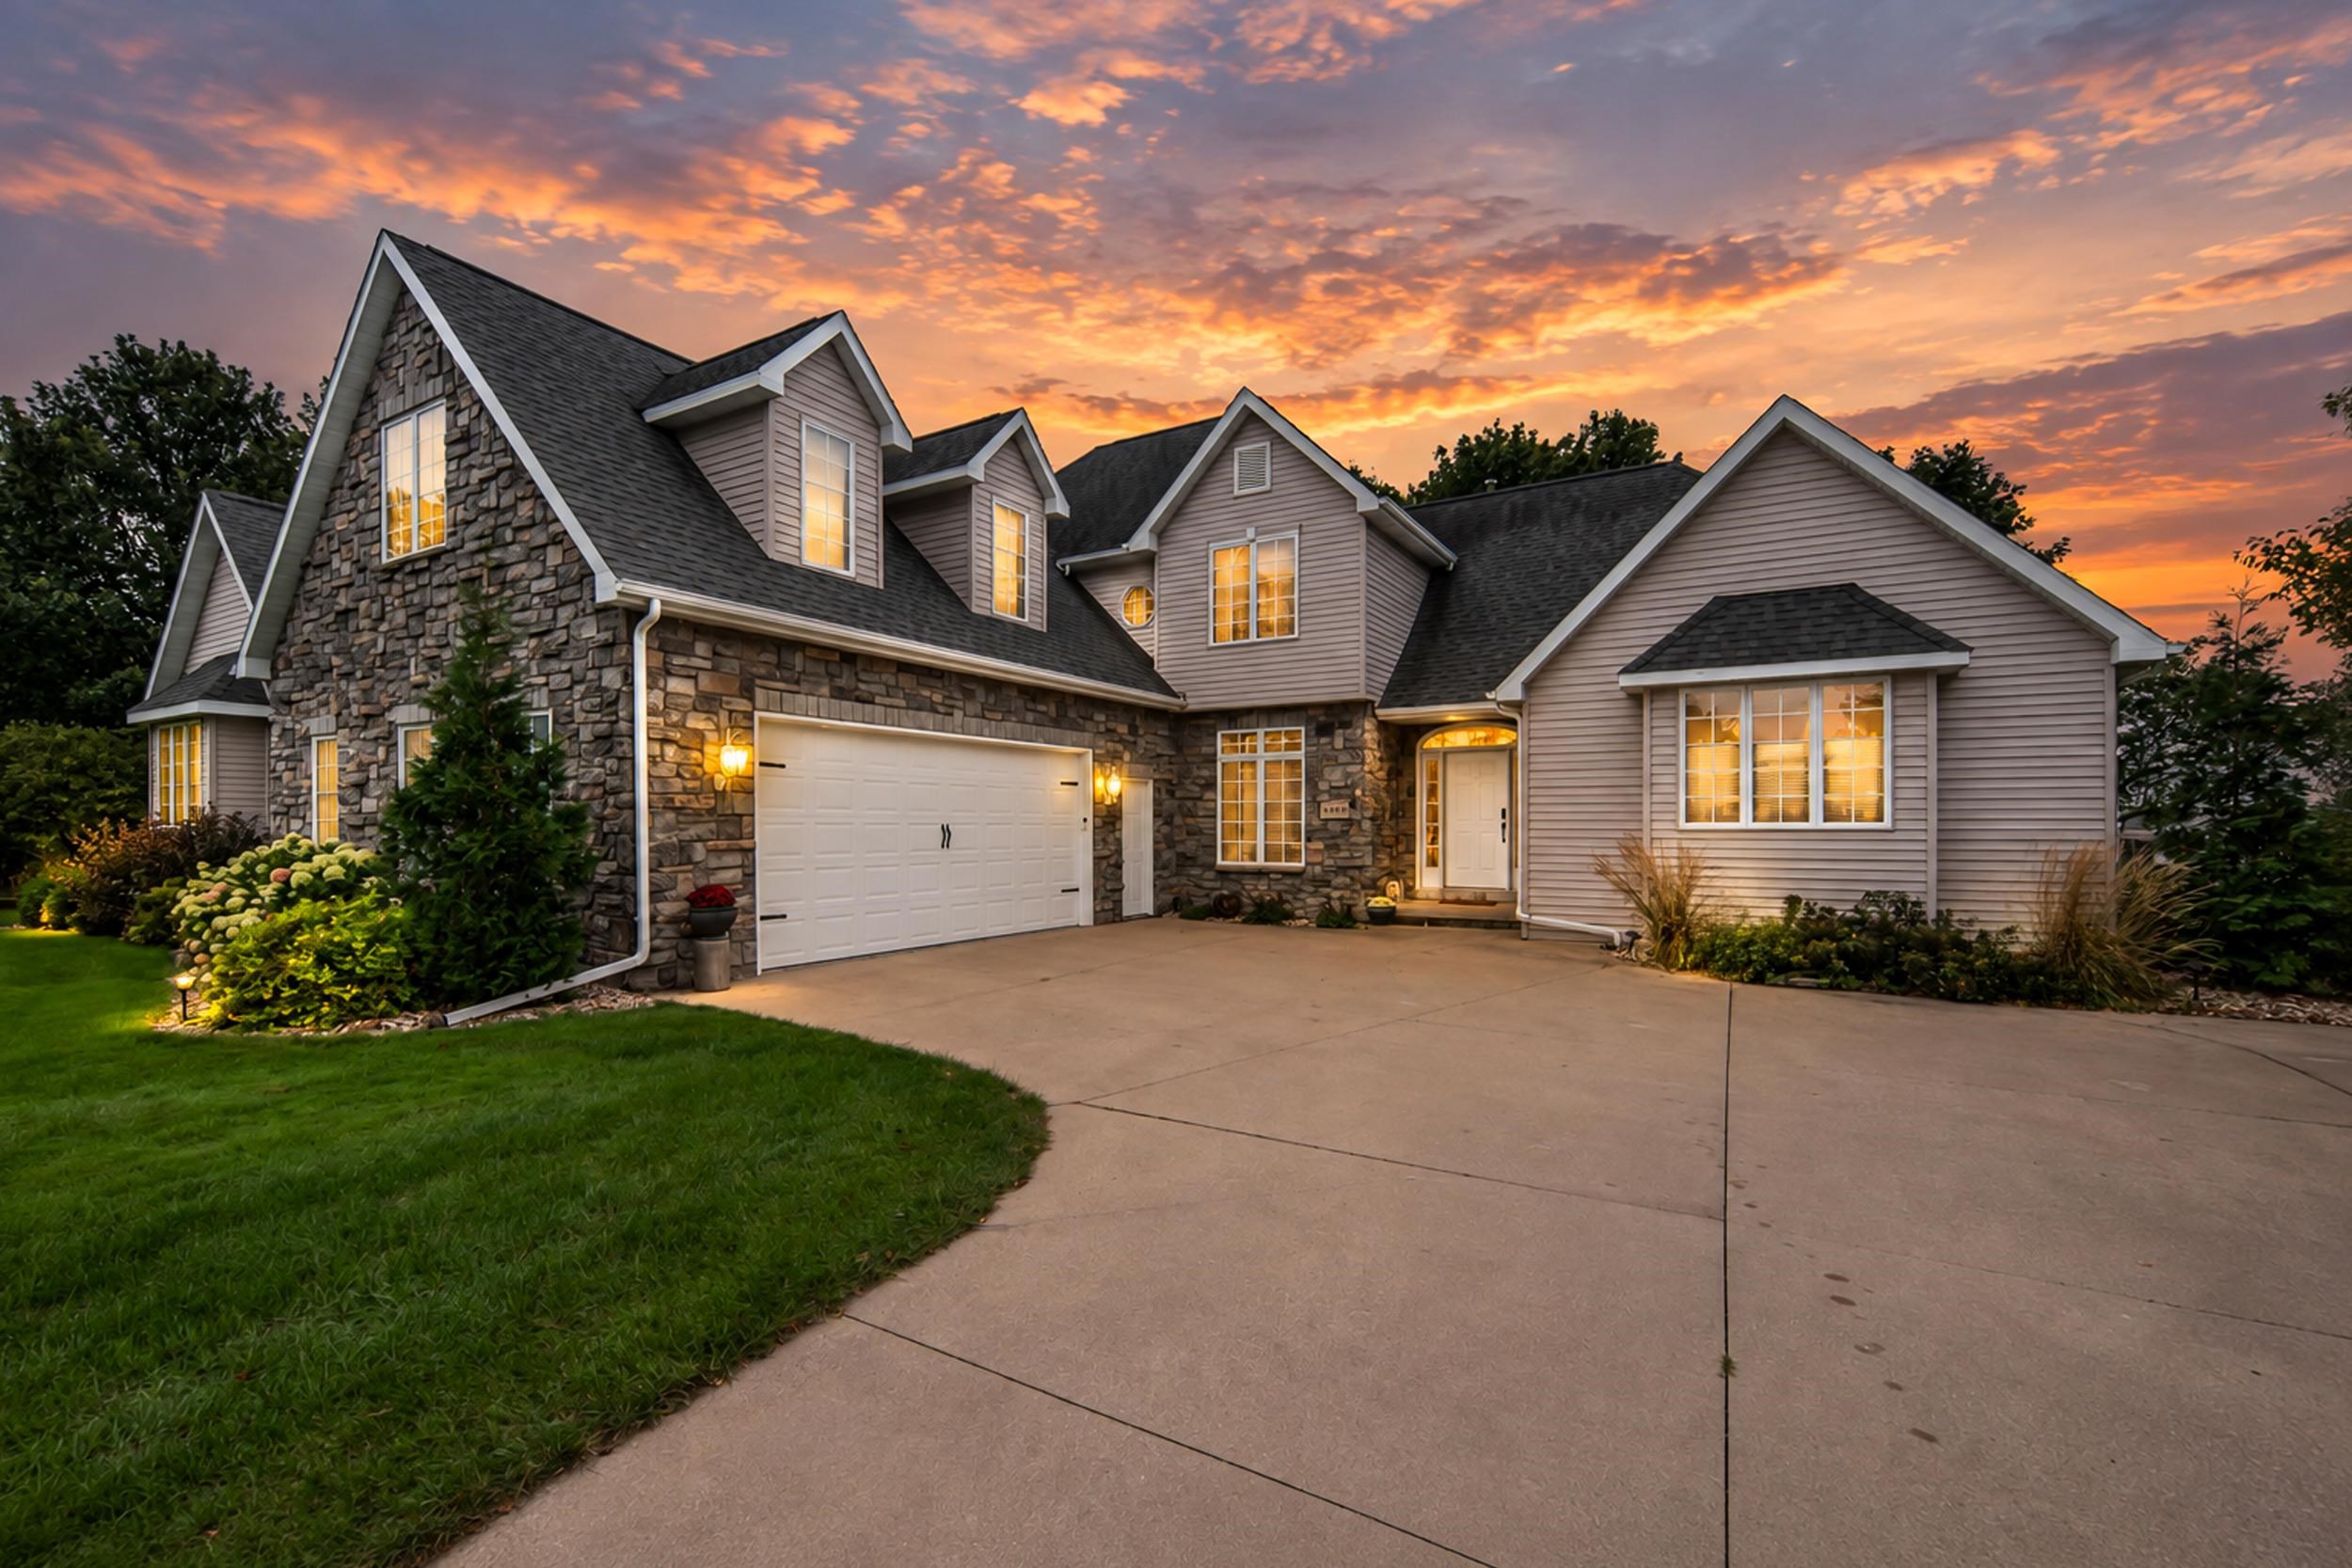
Two-story stone-and-siding home with a double garage and illuminated windows at dusk.
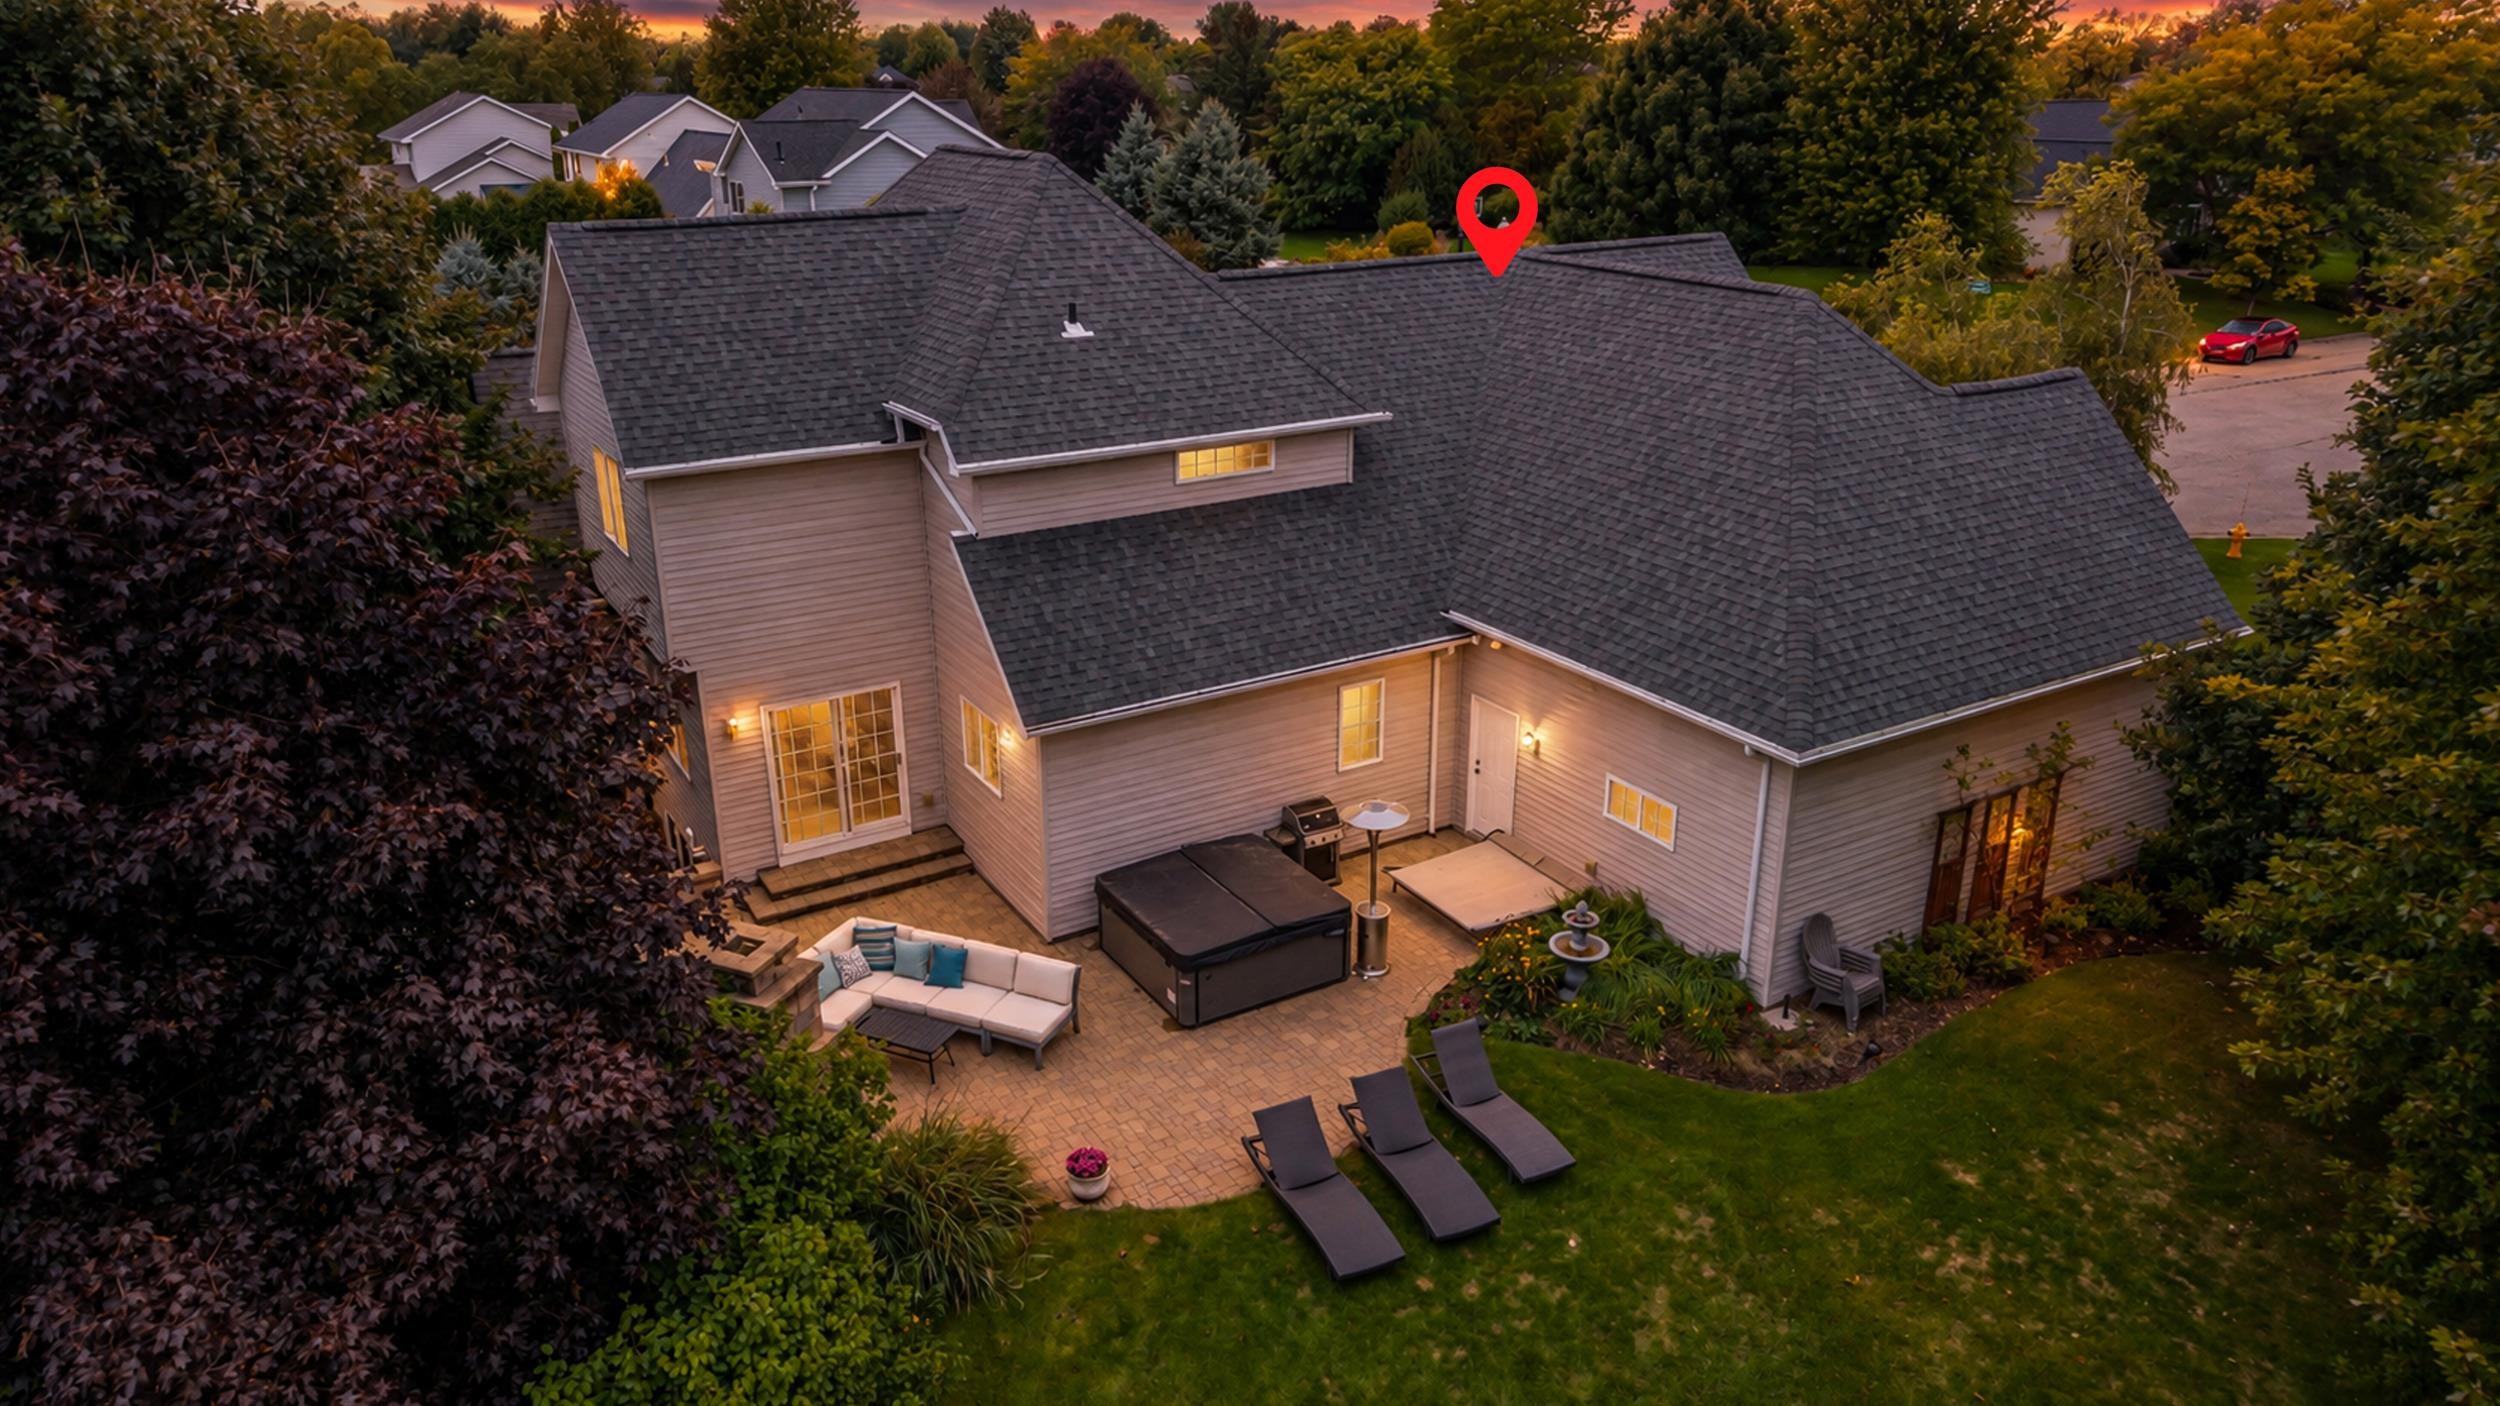
Aerial view of a house and landscaped backyard patio with a hot tub and outdoor seating at dusk.
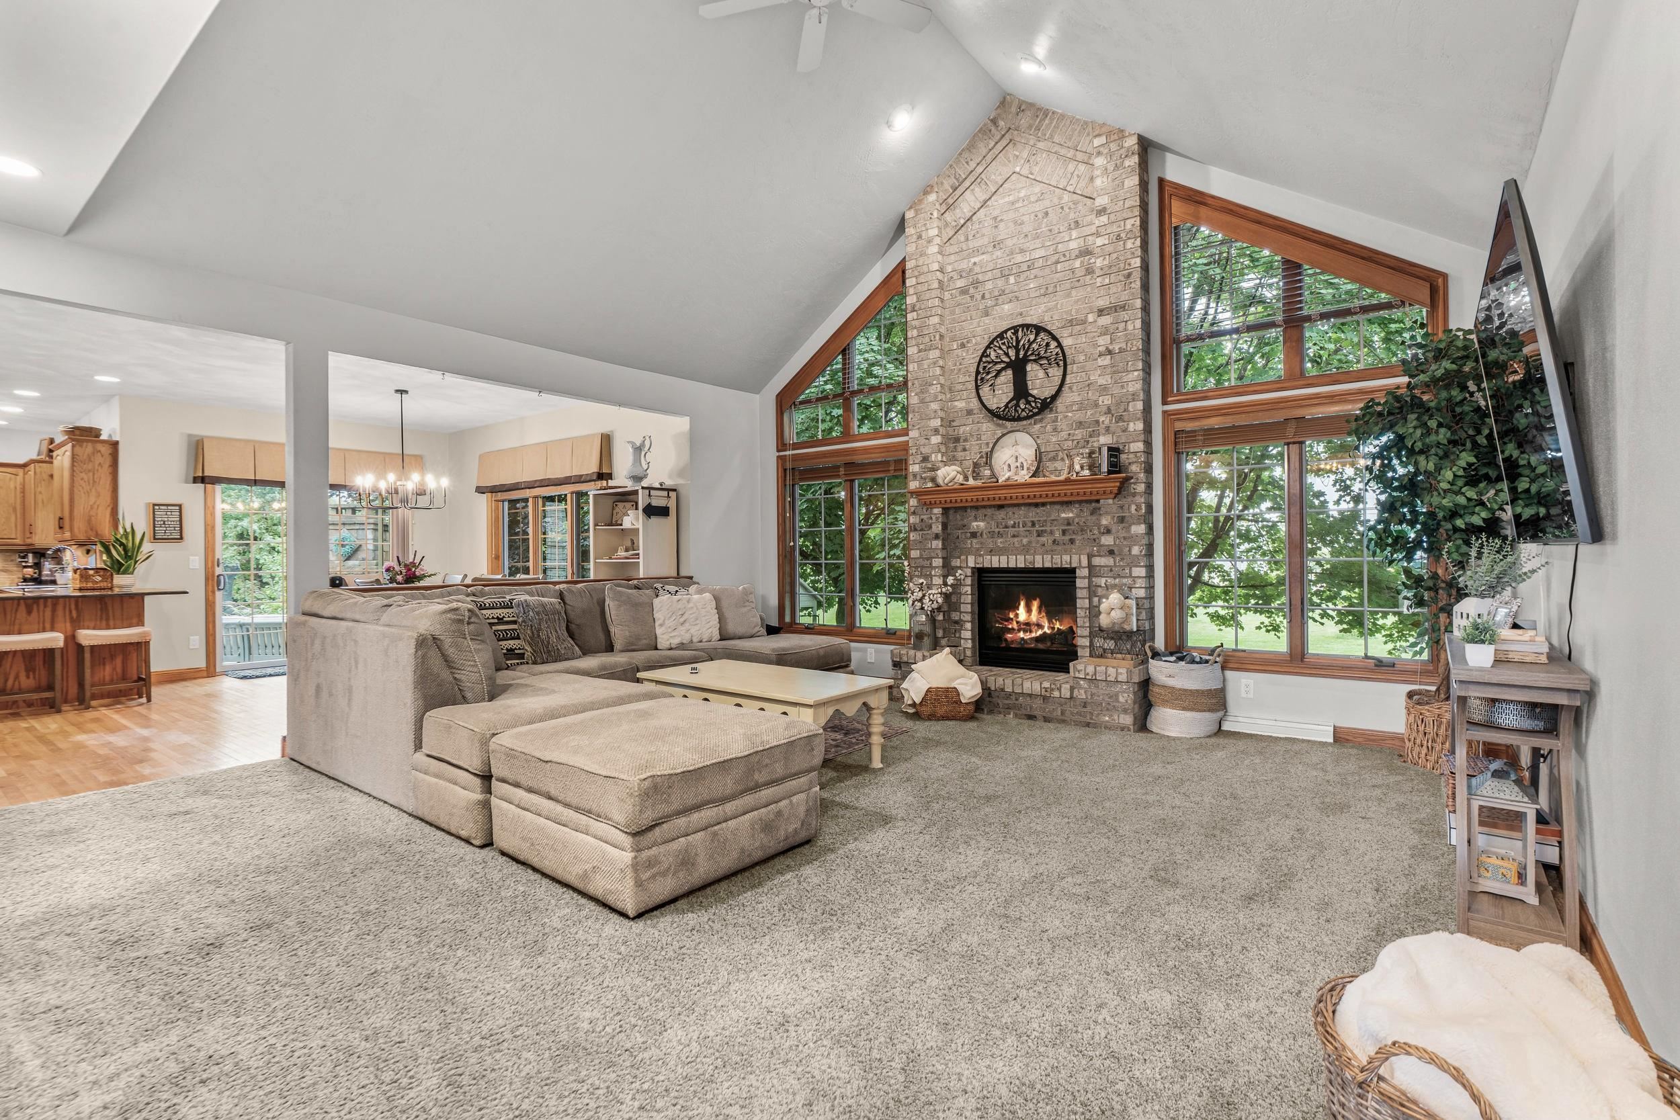
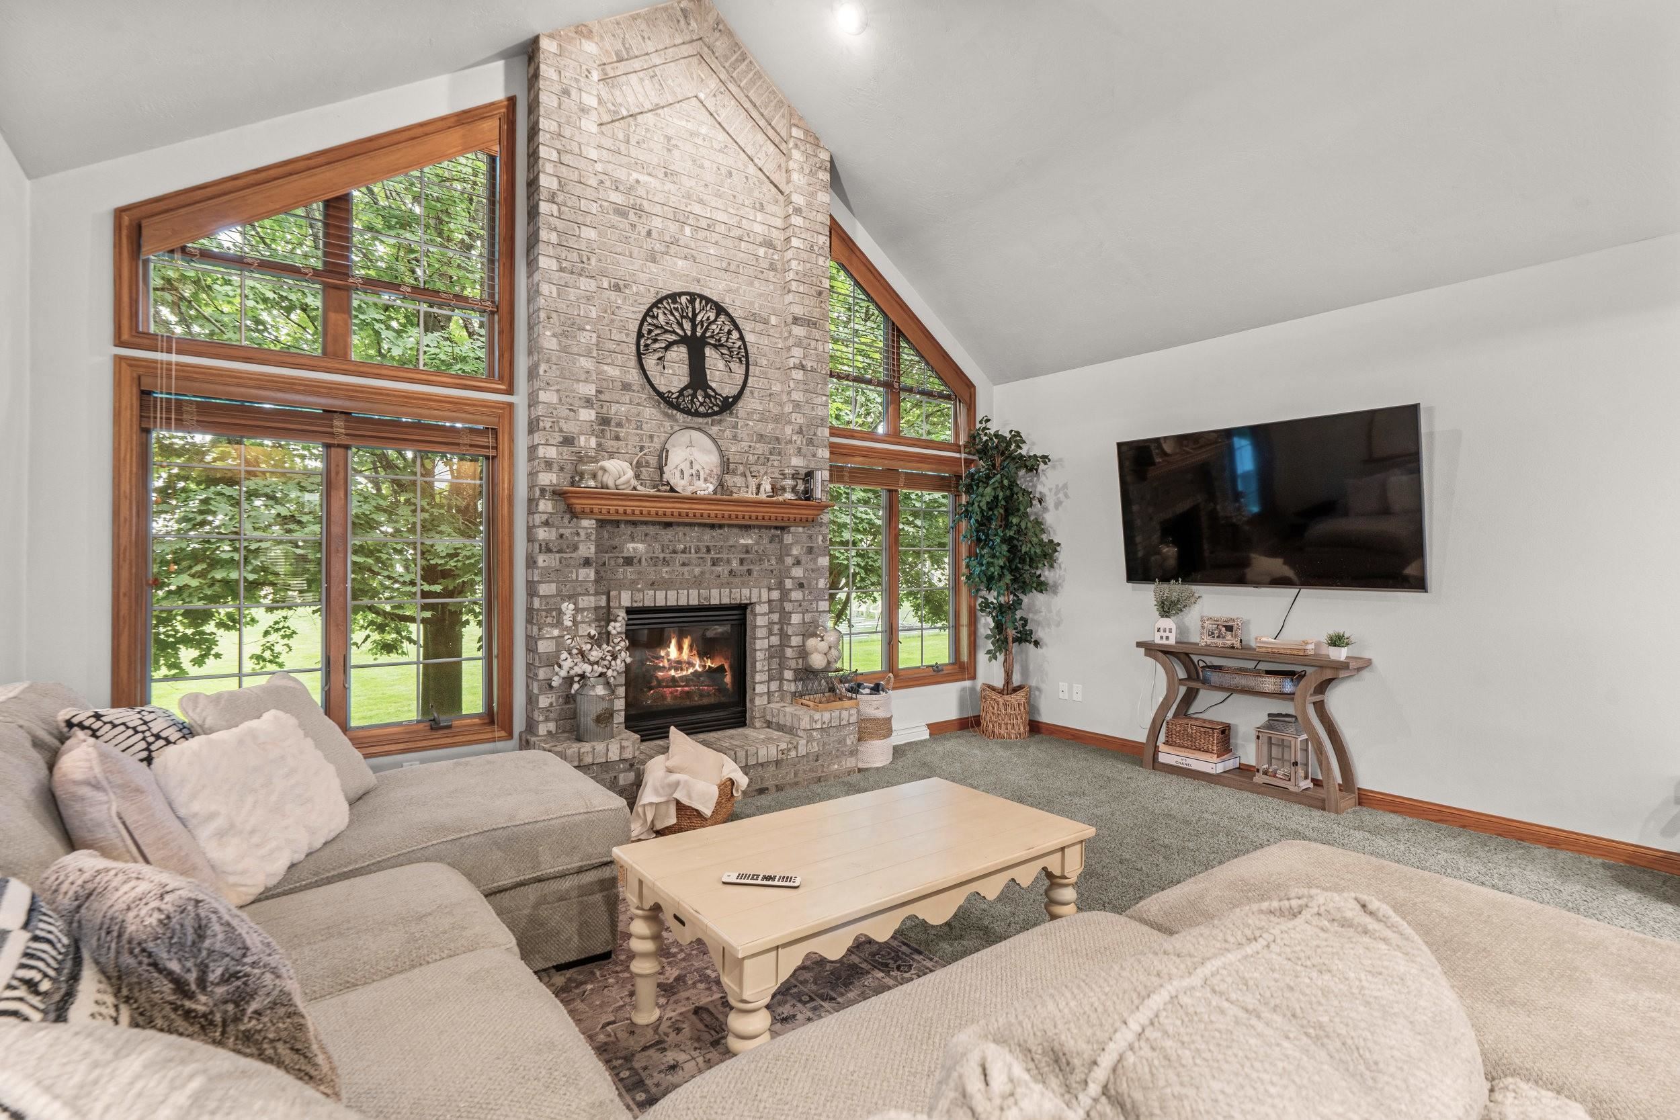
Vaulted living room with a tall brick fireplace, large windows, and a gray sectional sofa.
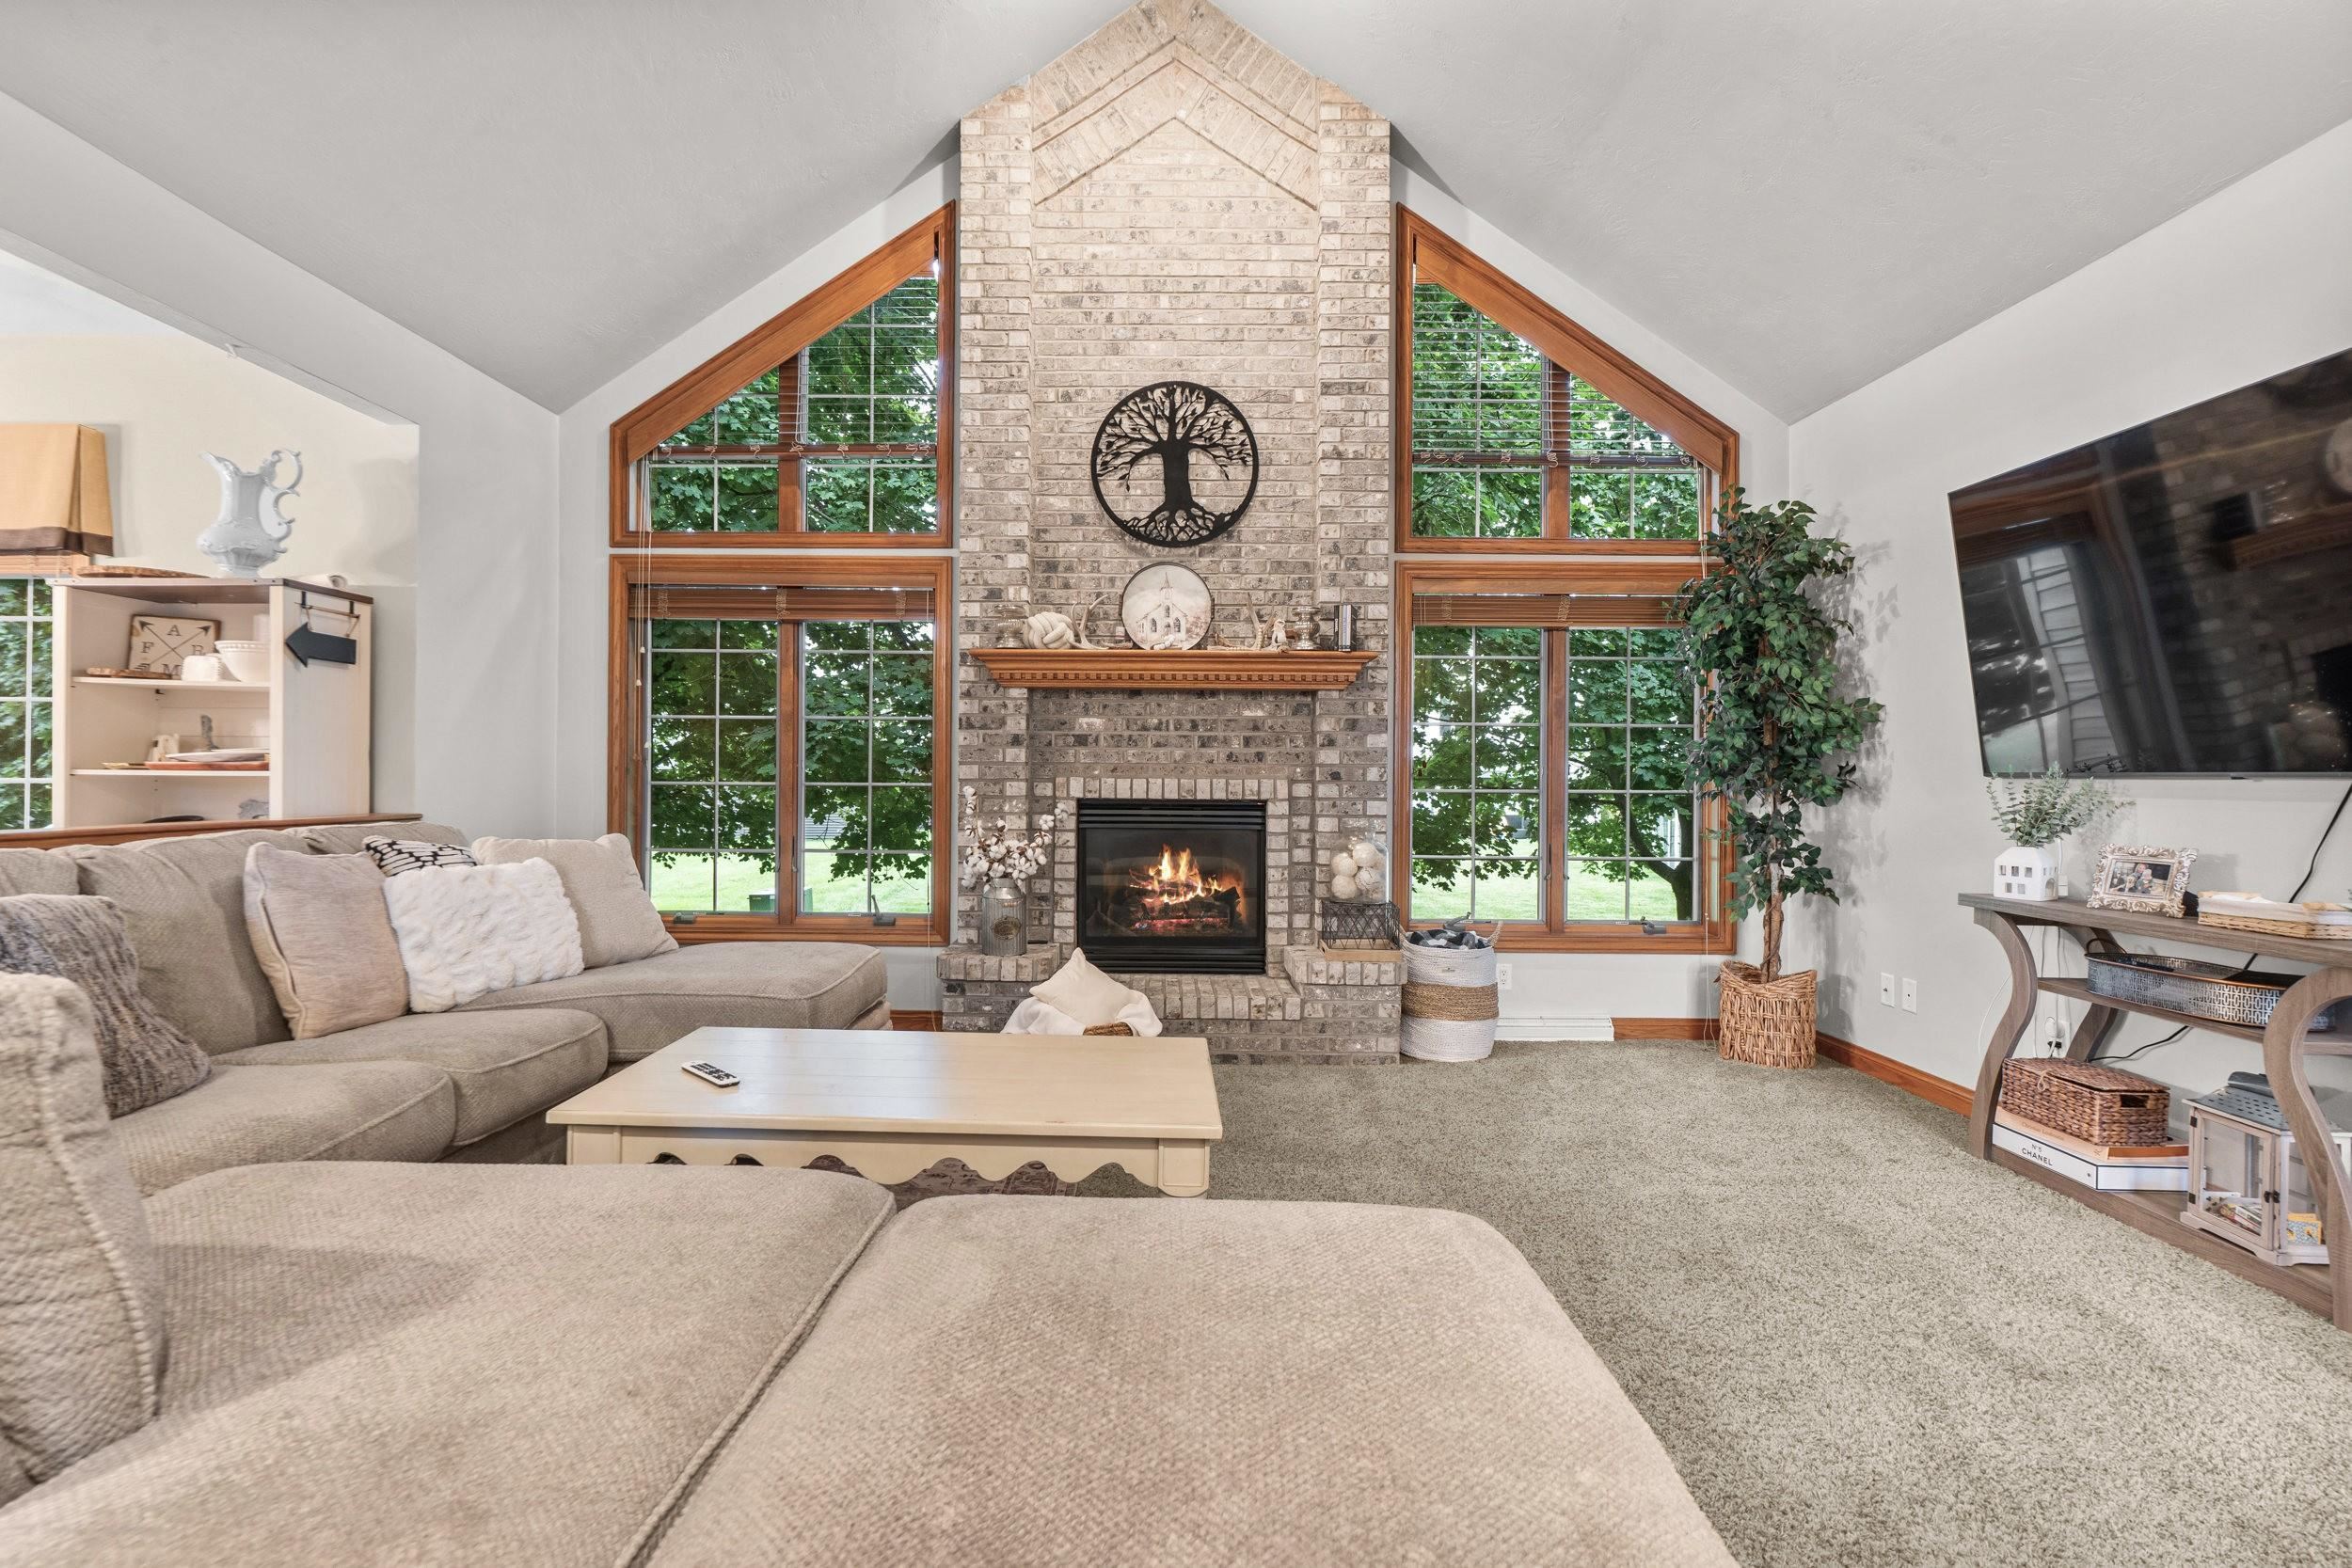
Living room with a tall brick fireplace, vaulted ceiling, and large wood-trimmed windows.
Living room with a tall brick fireplace, vaulted ceiling, and large windows overlooking trees.
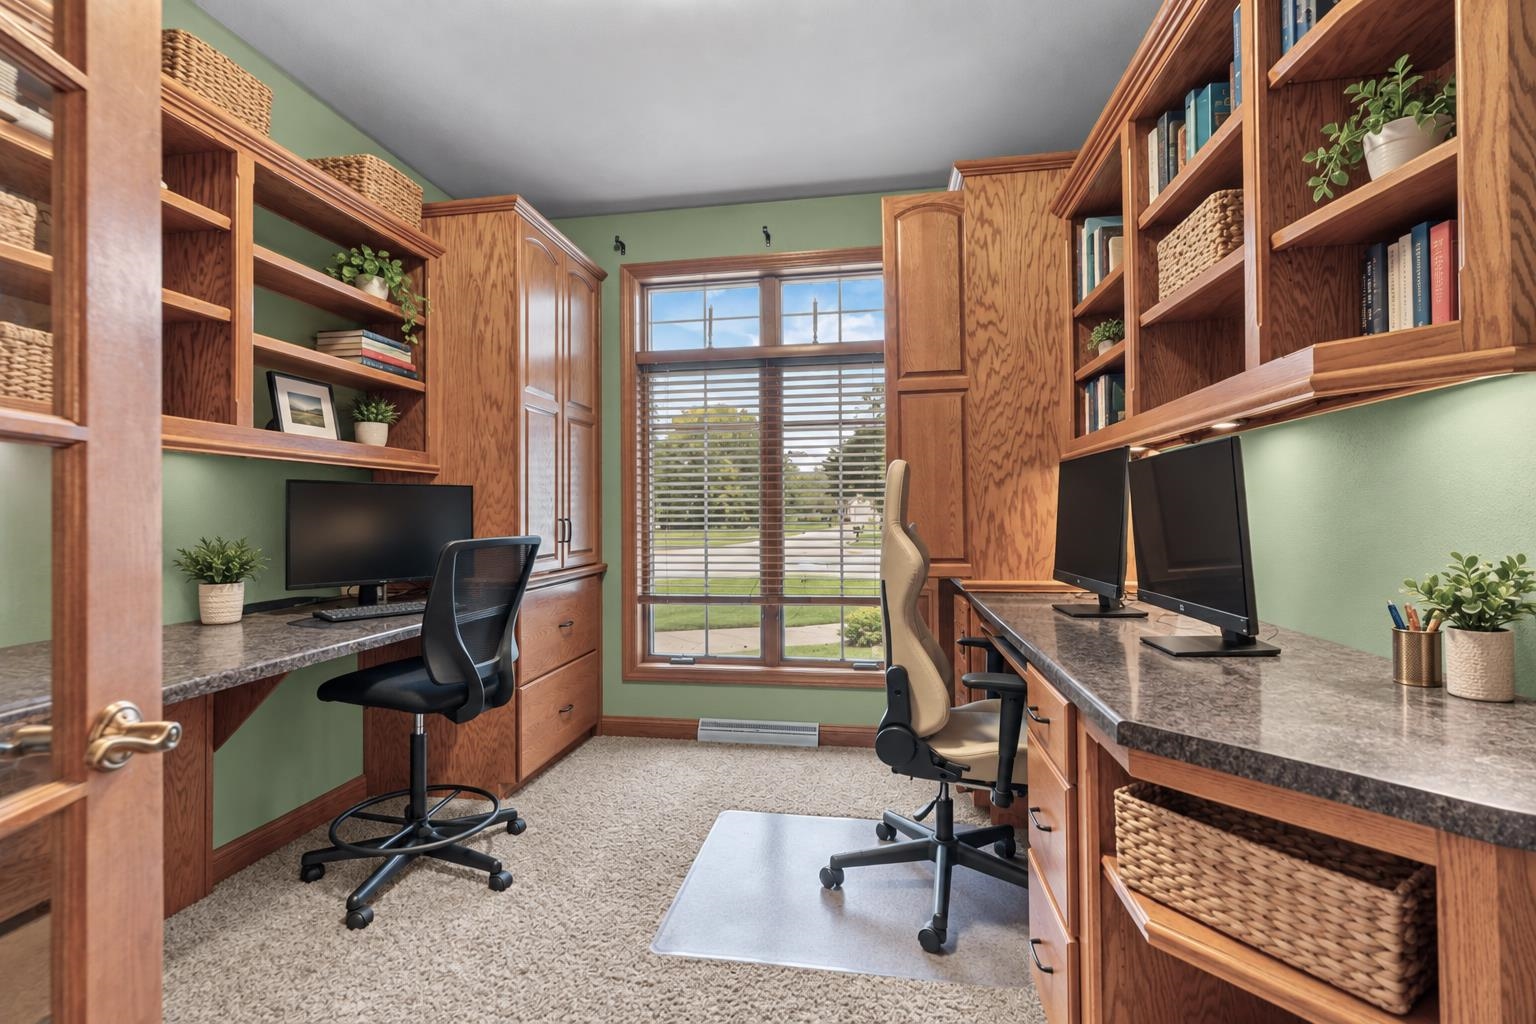
Home office with two built-in desks, oak bookshelves, and a large window with blinds.
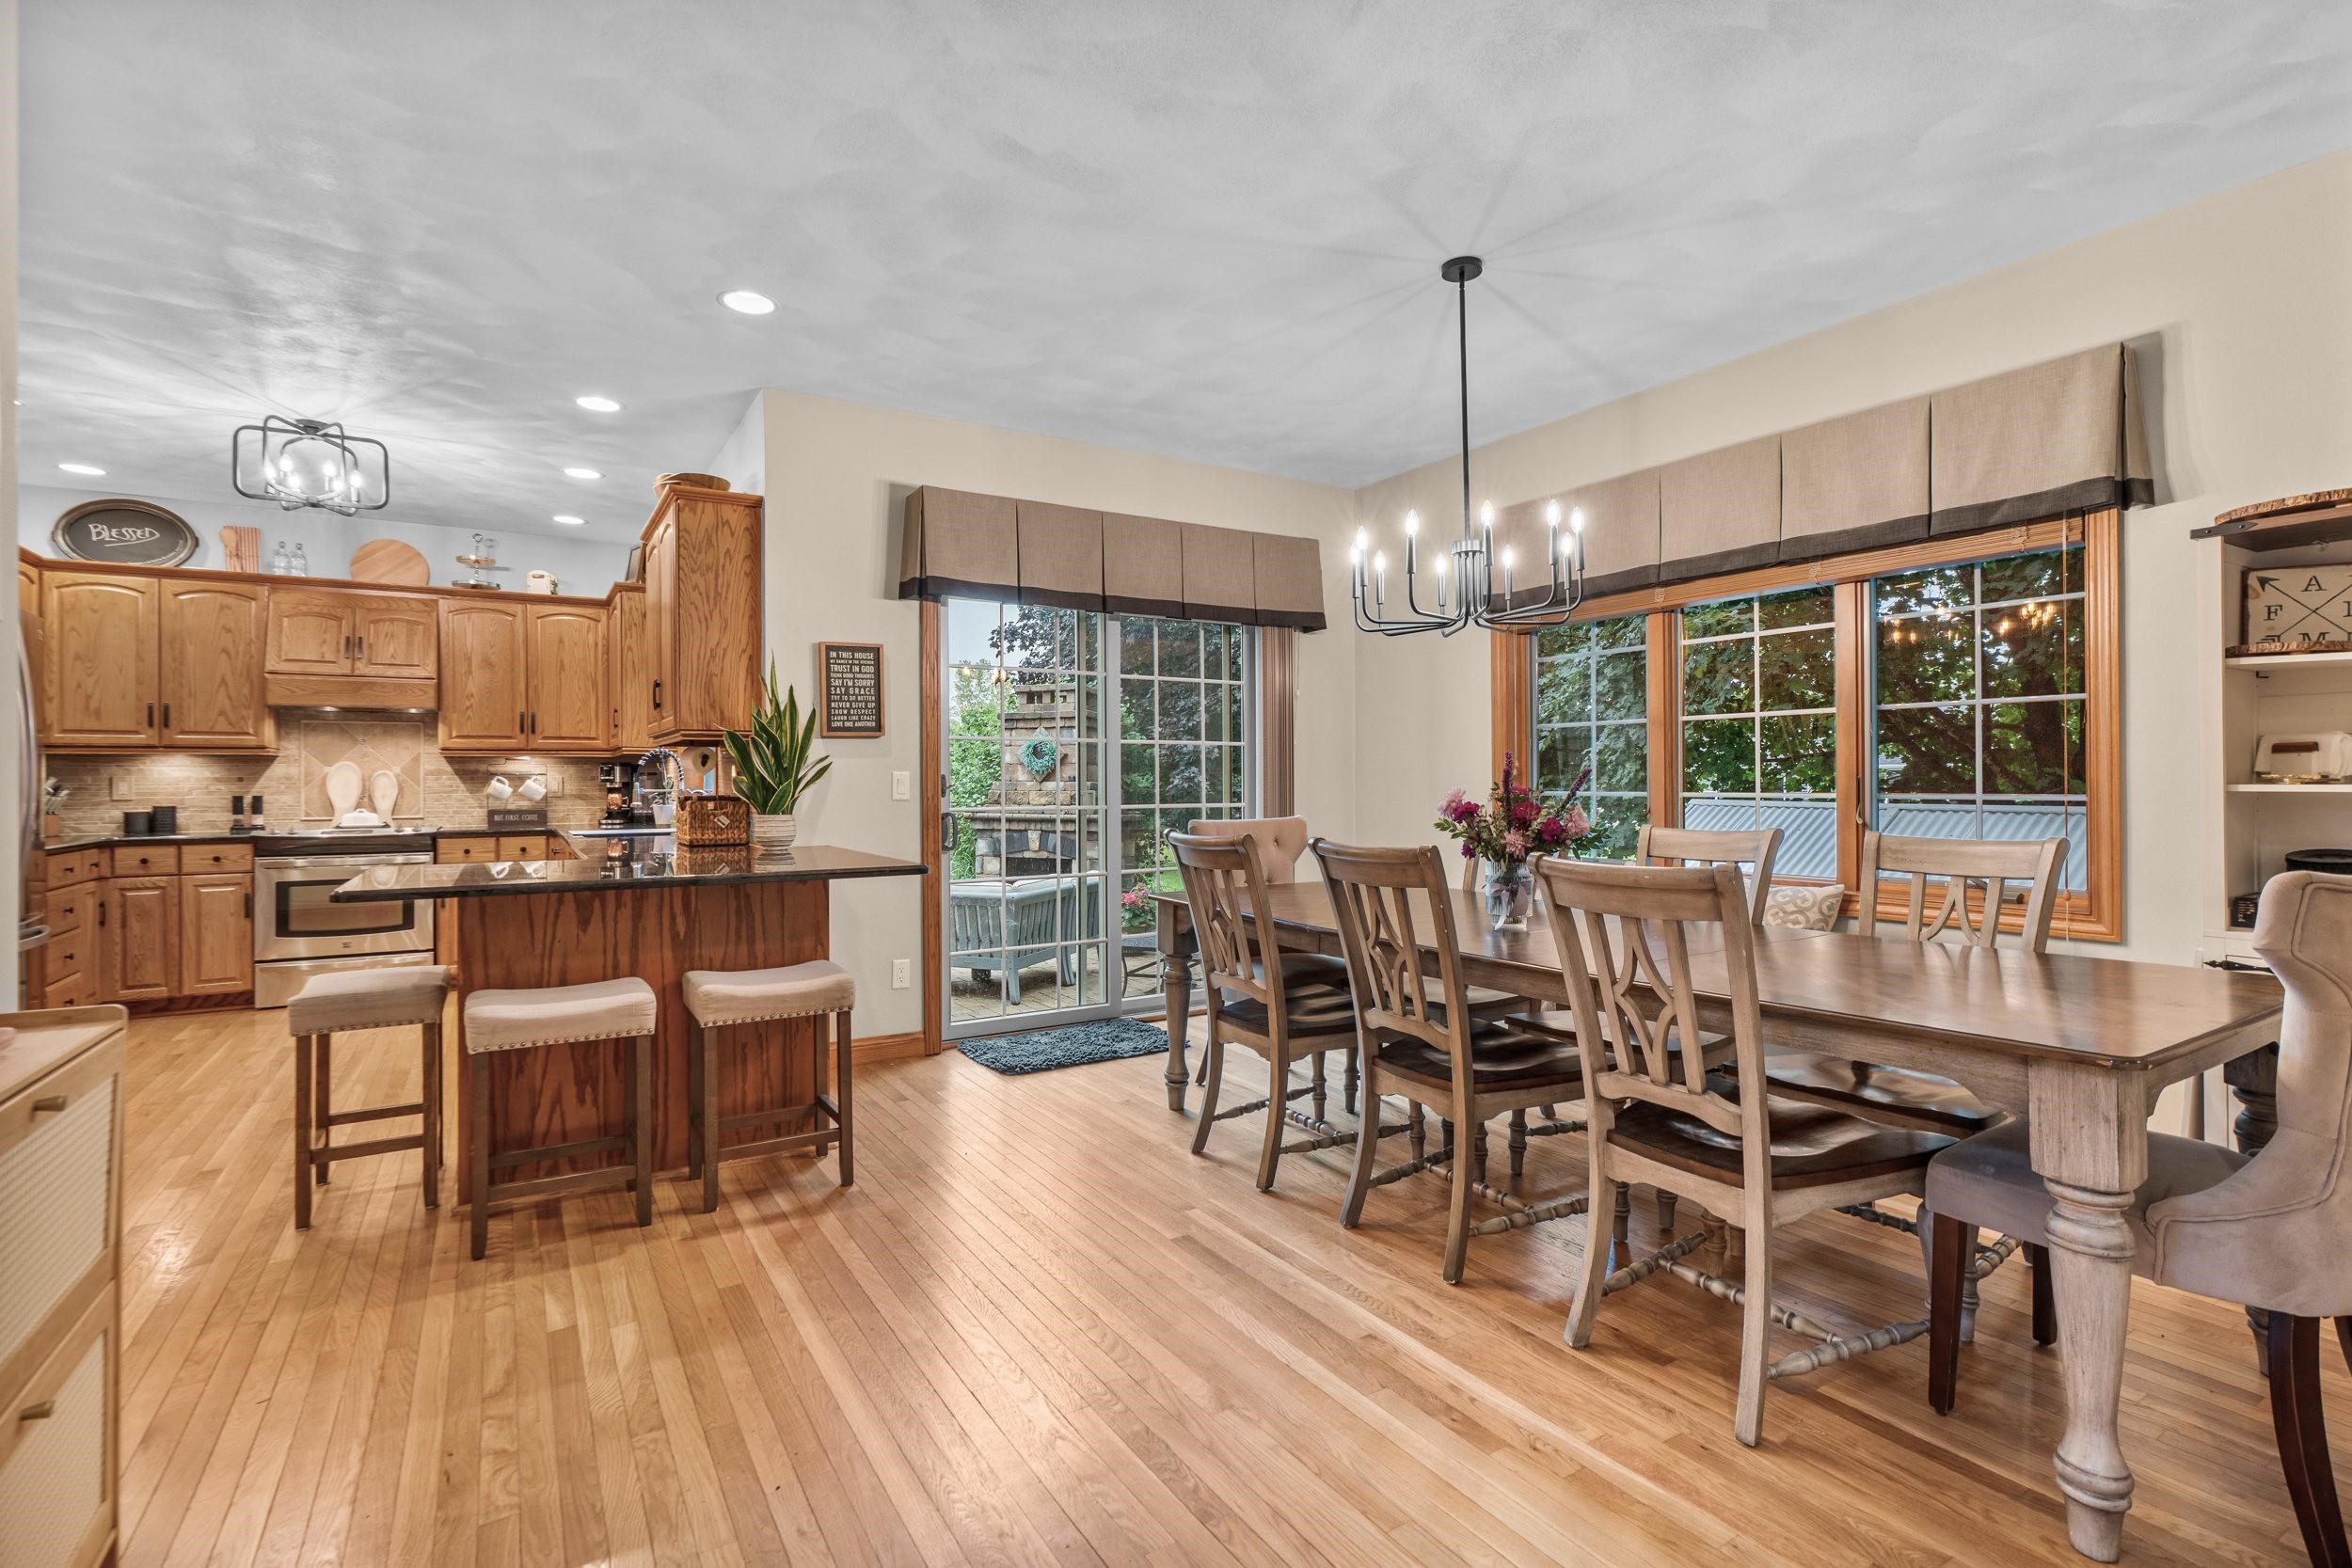
Kitchen and dining area with a wood island, long dining table, hardwood floors, and large windows.
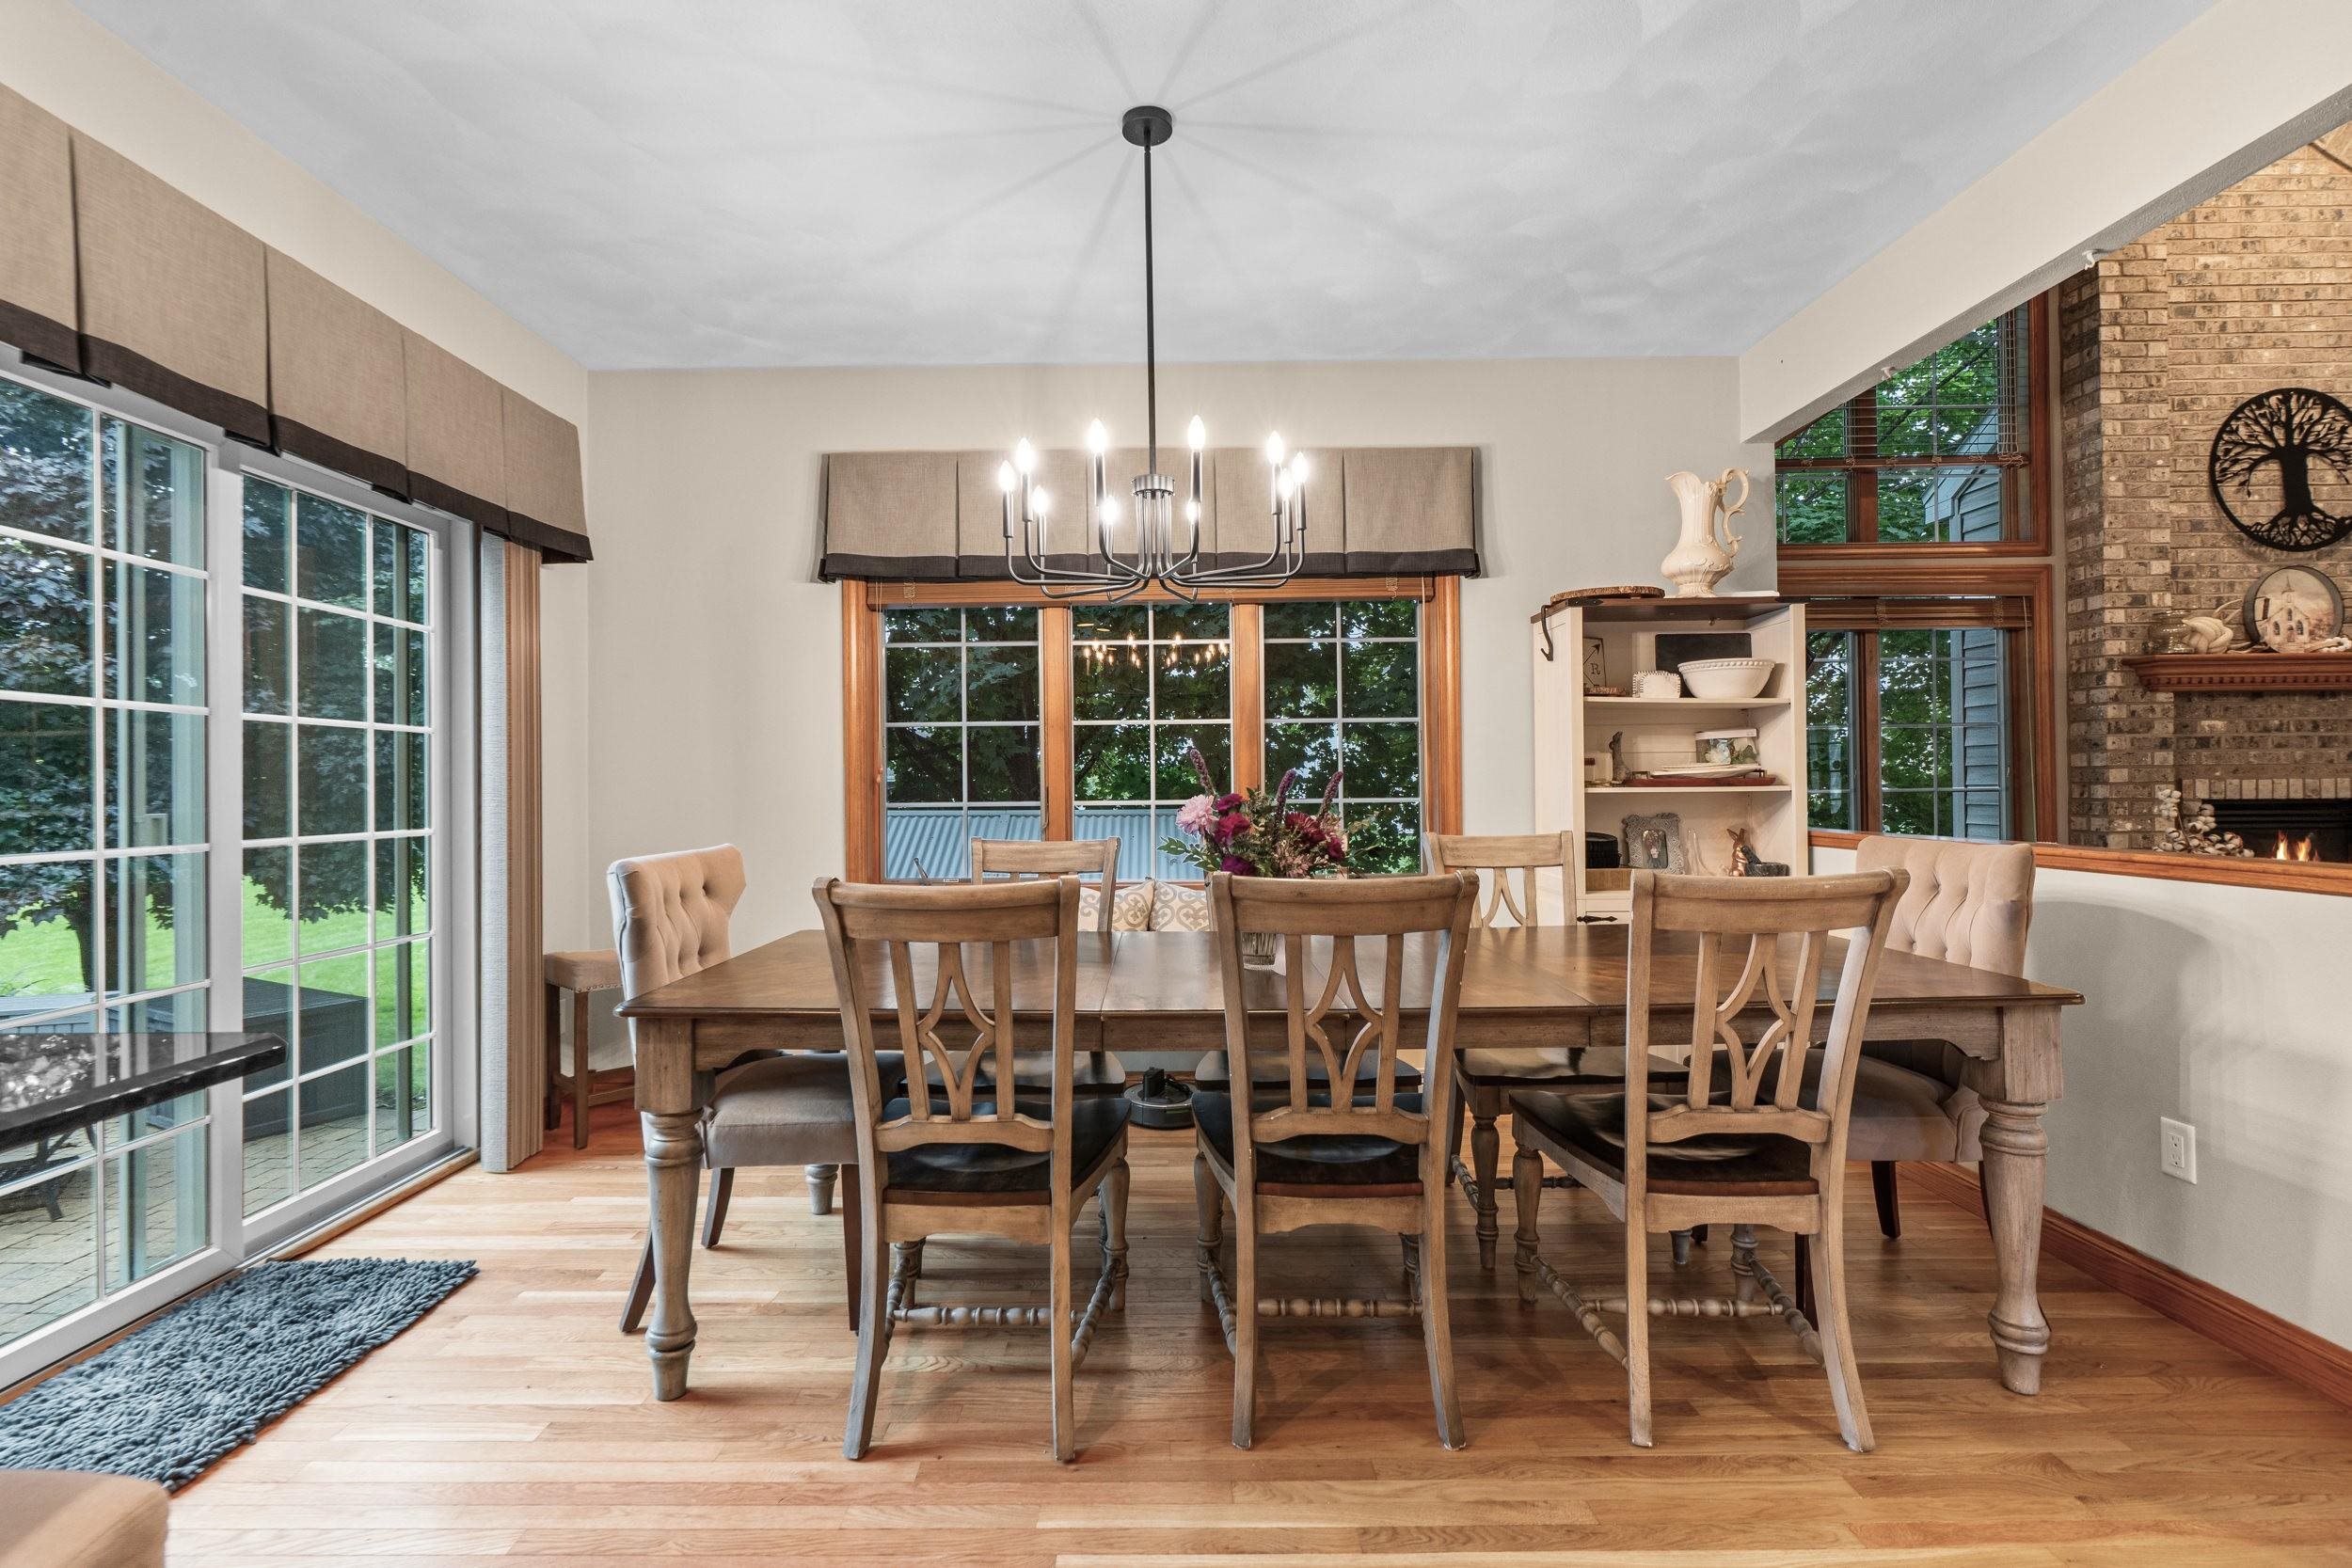
Dining room with a large wooden table, chandelier, tall windows, and brick fireplace
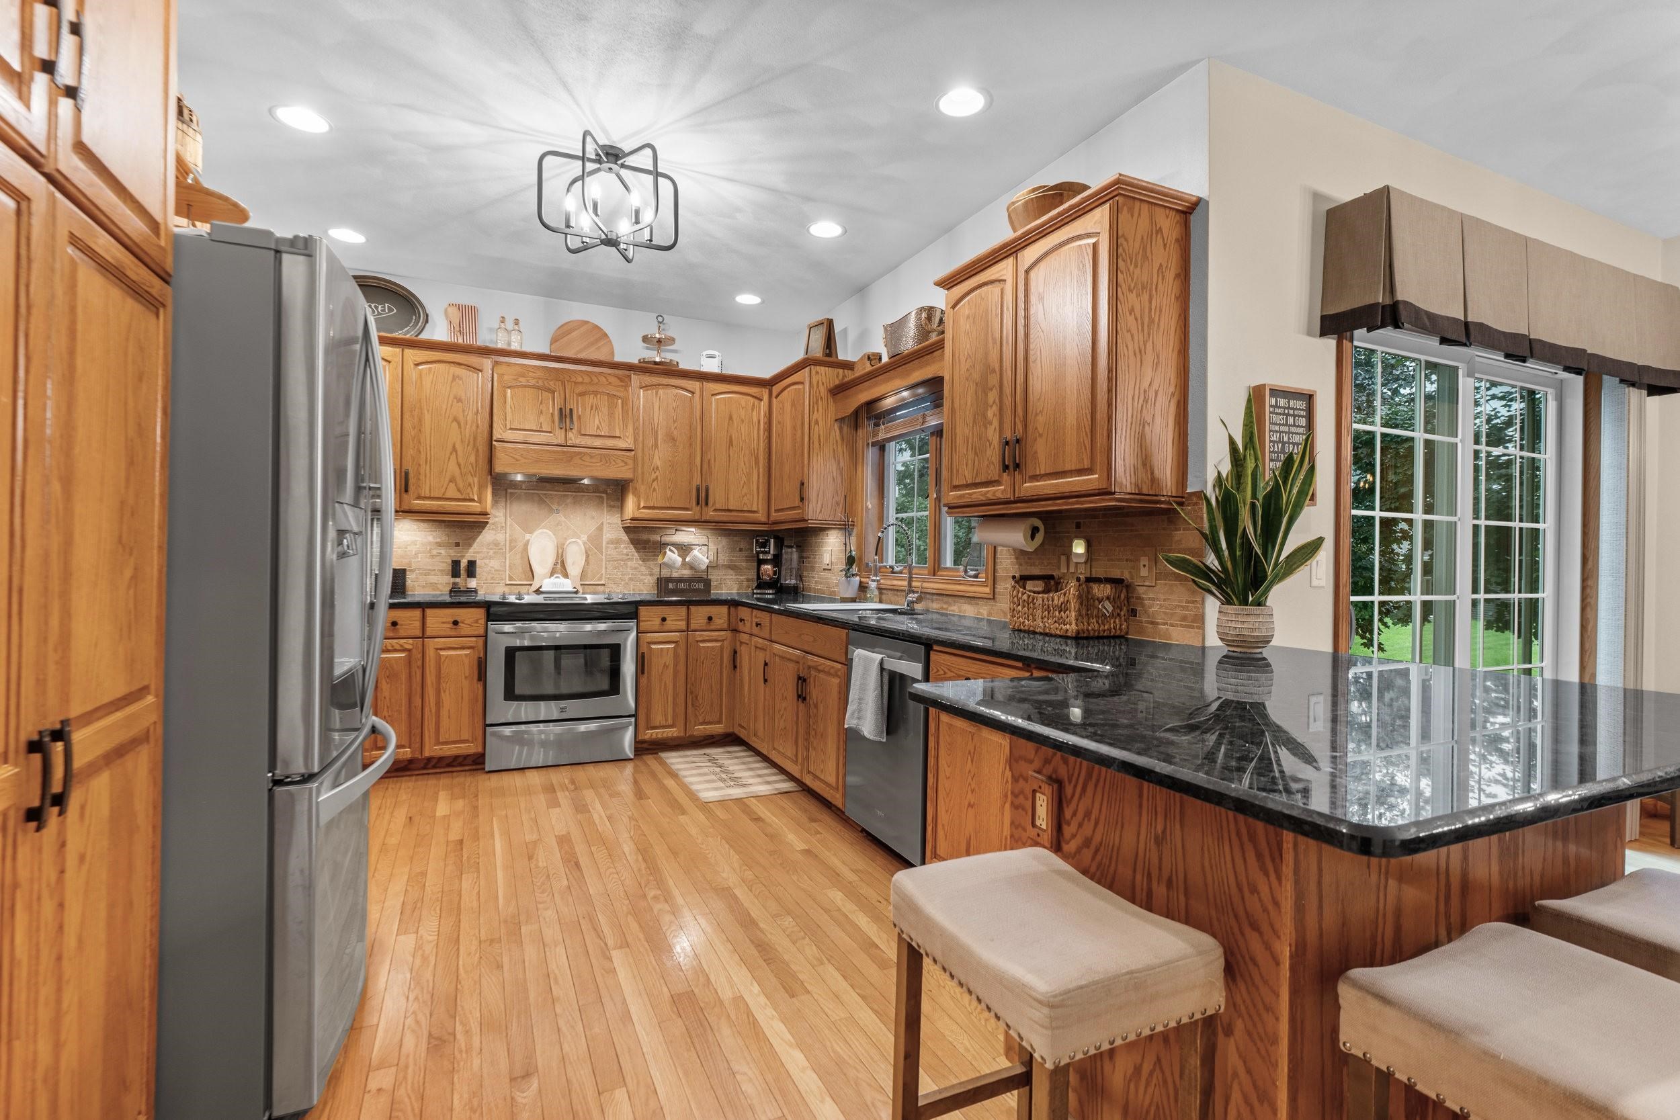
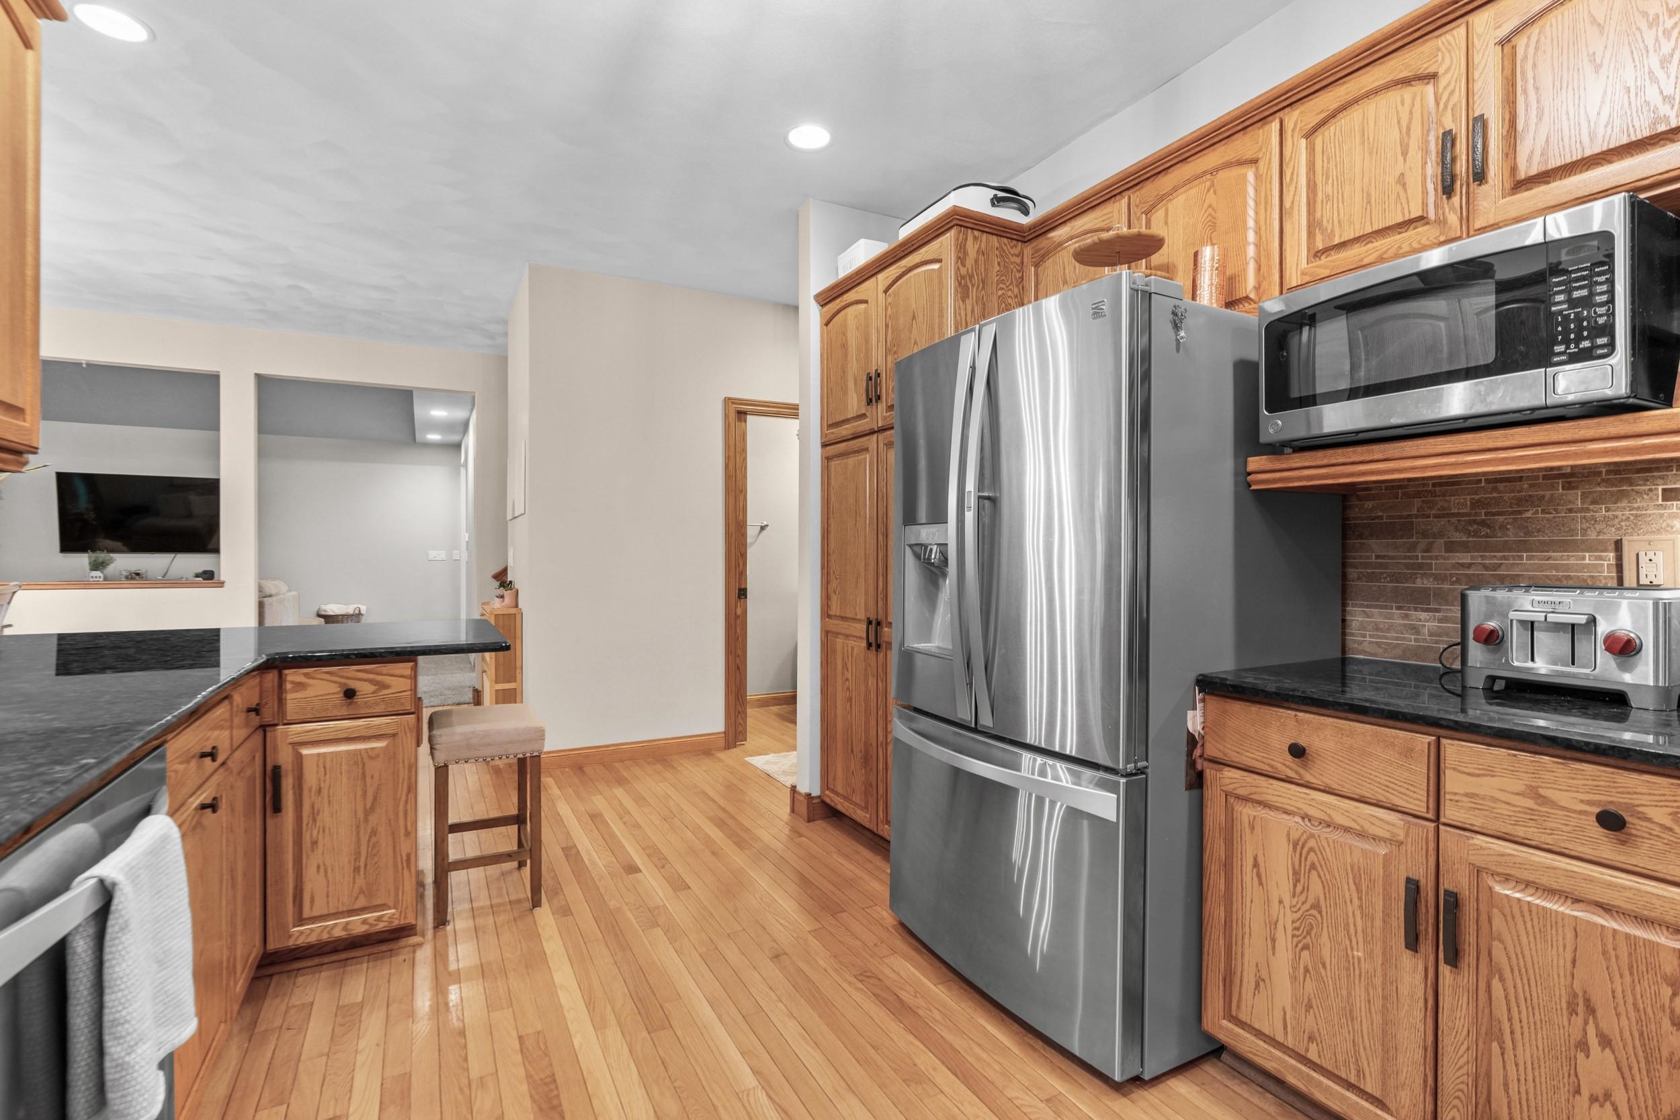
Kitchen with oak cabinets, black granite counters, stainless steel appliances, and a hardwood floor.
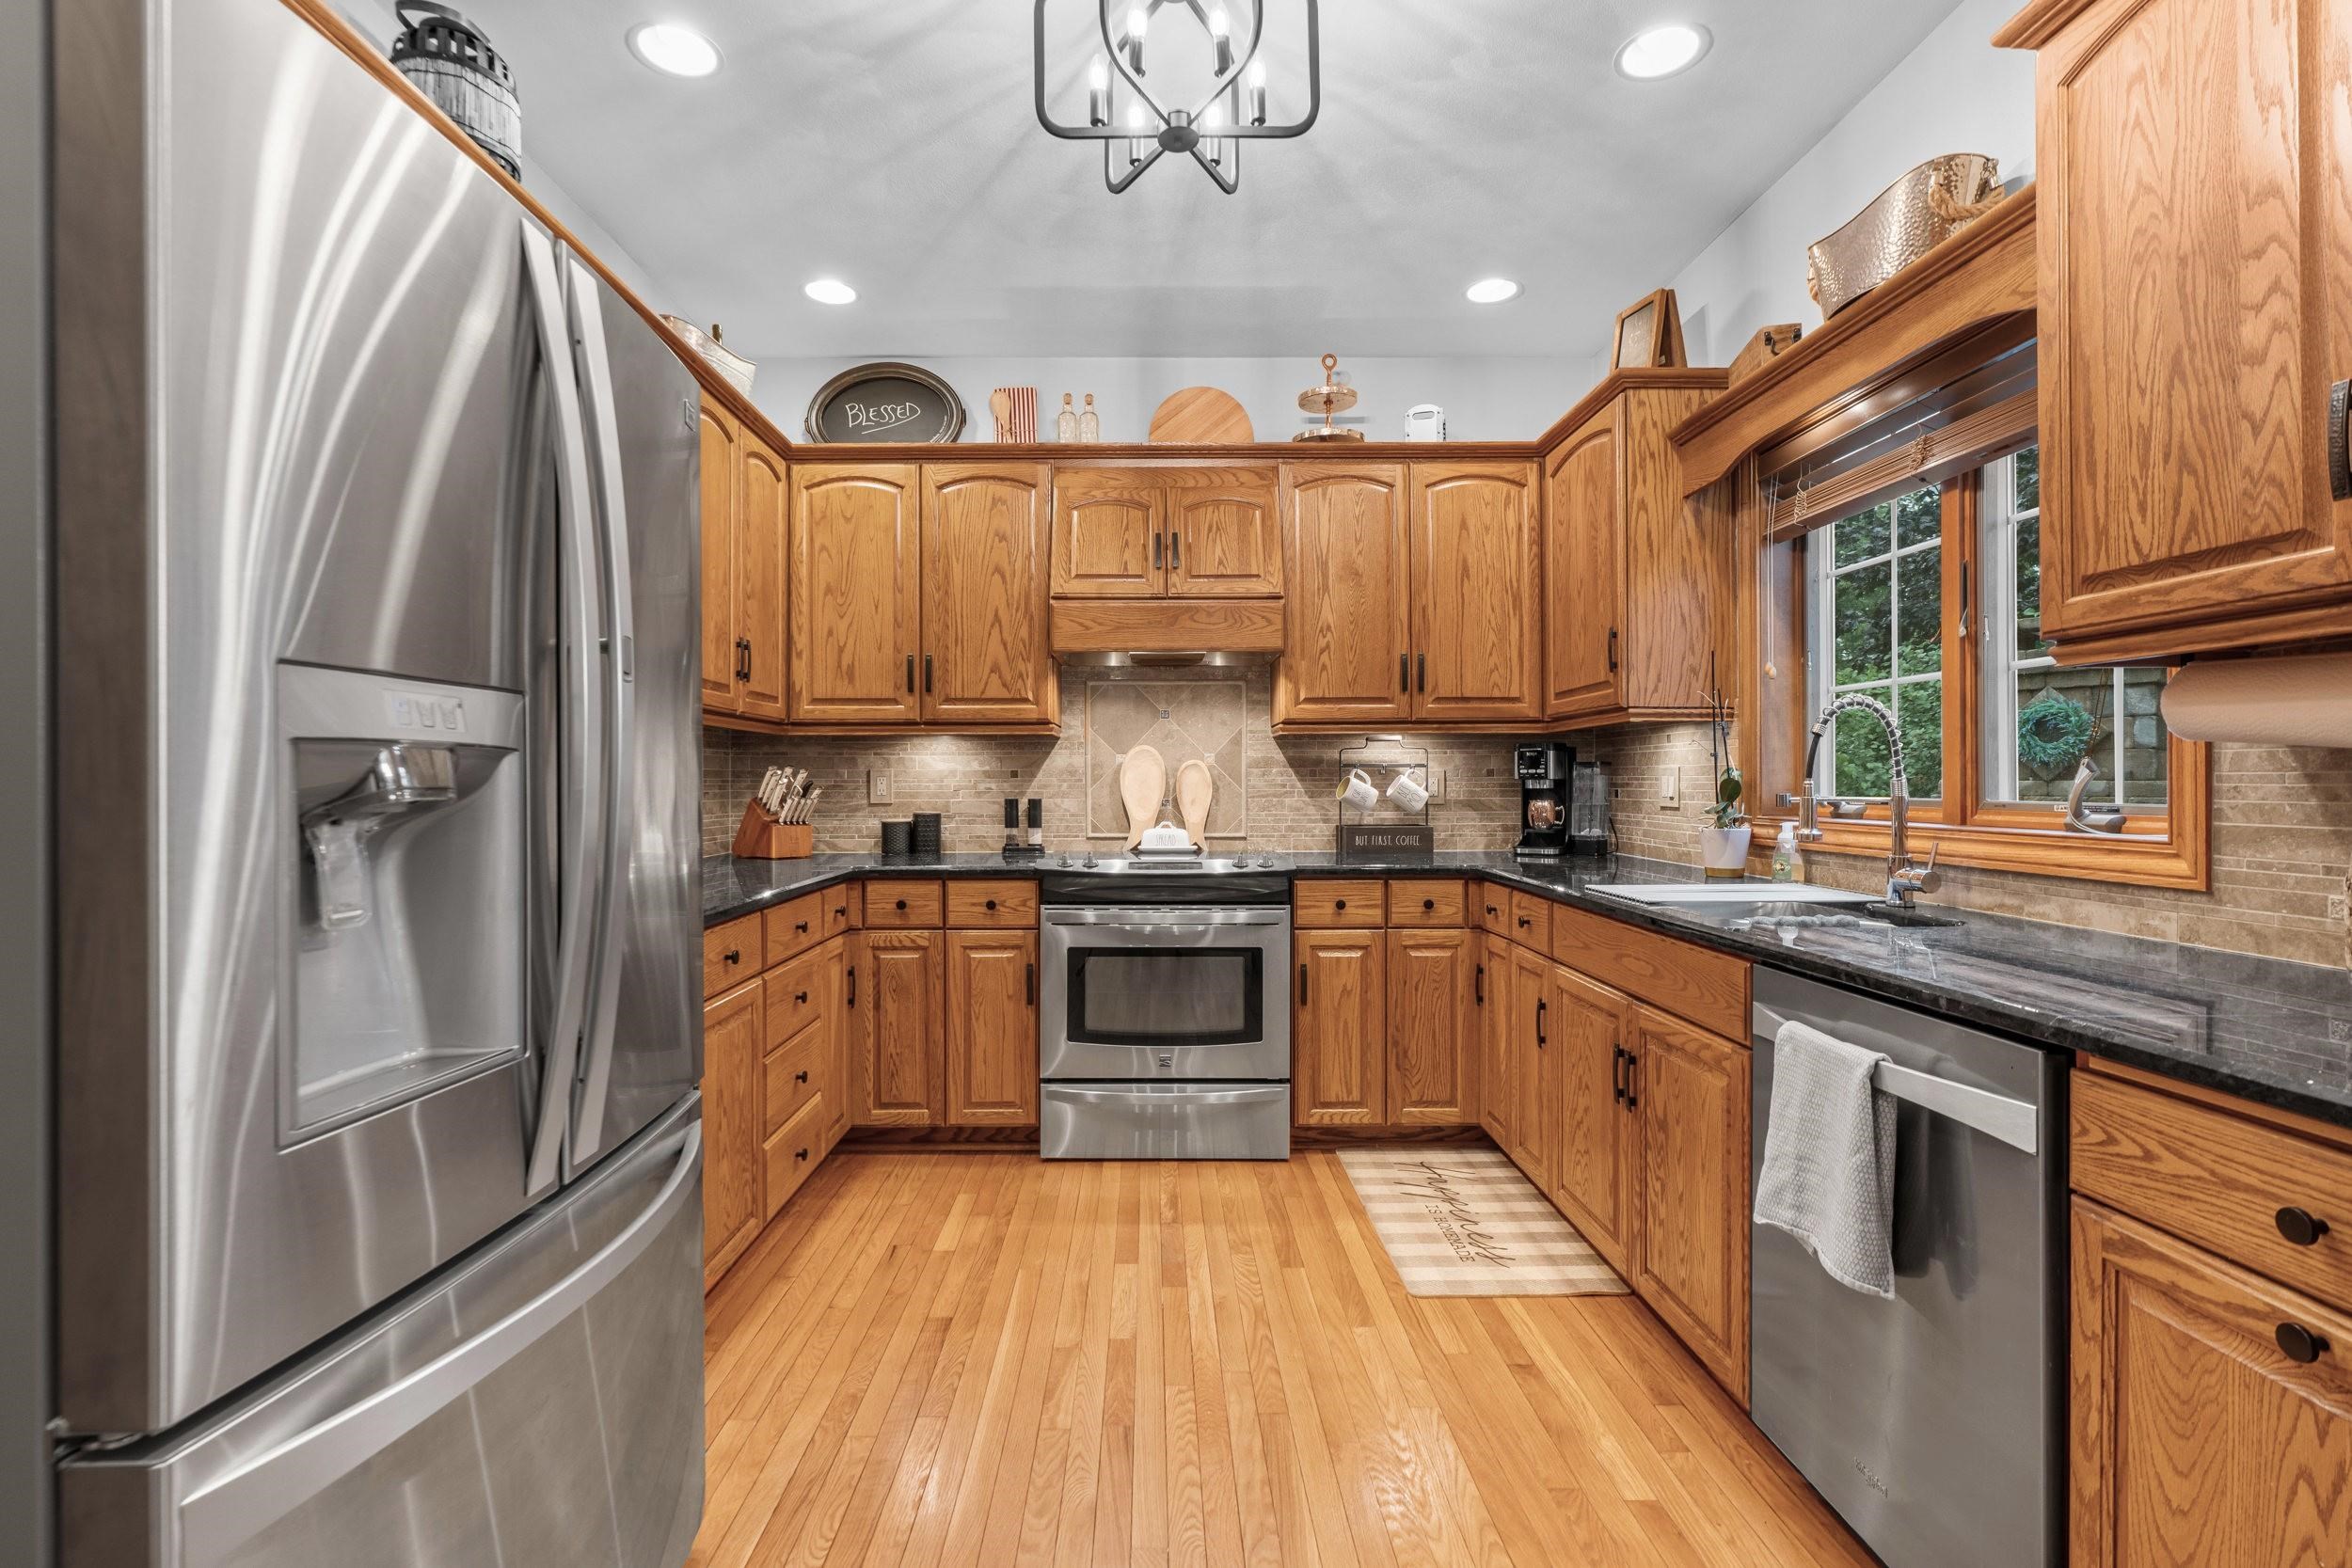
Kitchen with oak cabinetry, stainless steel appliances, dark counters, and a large window over the sink.
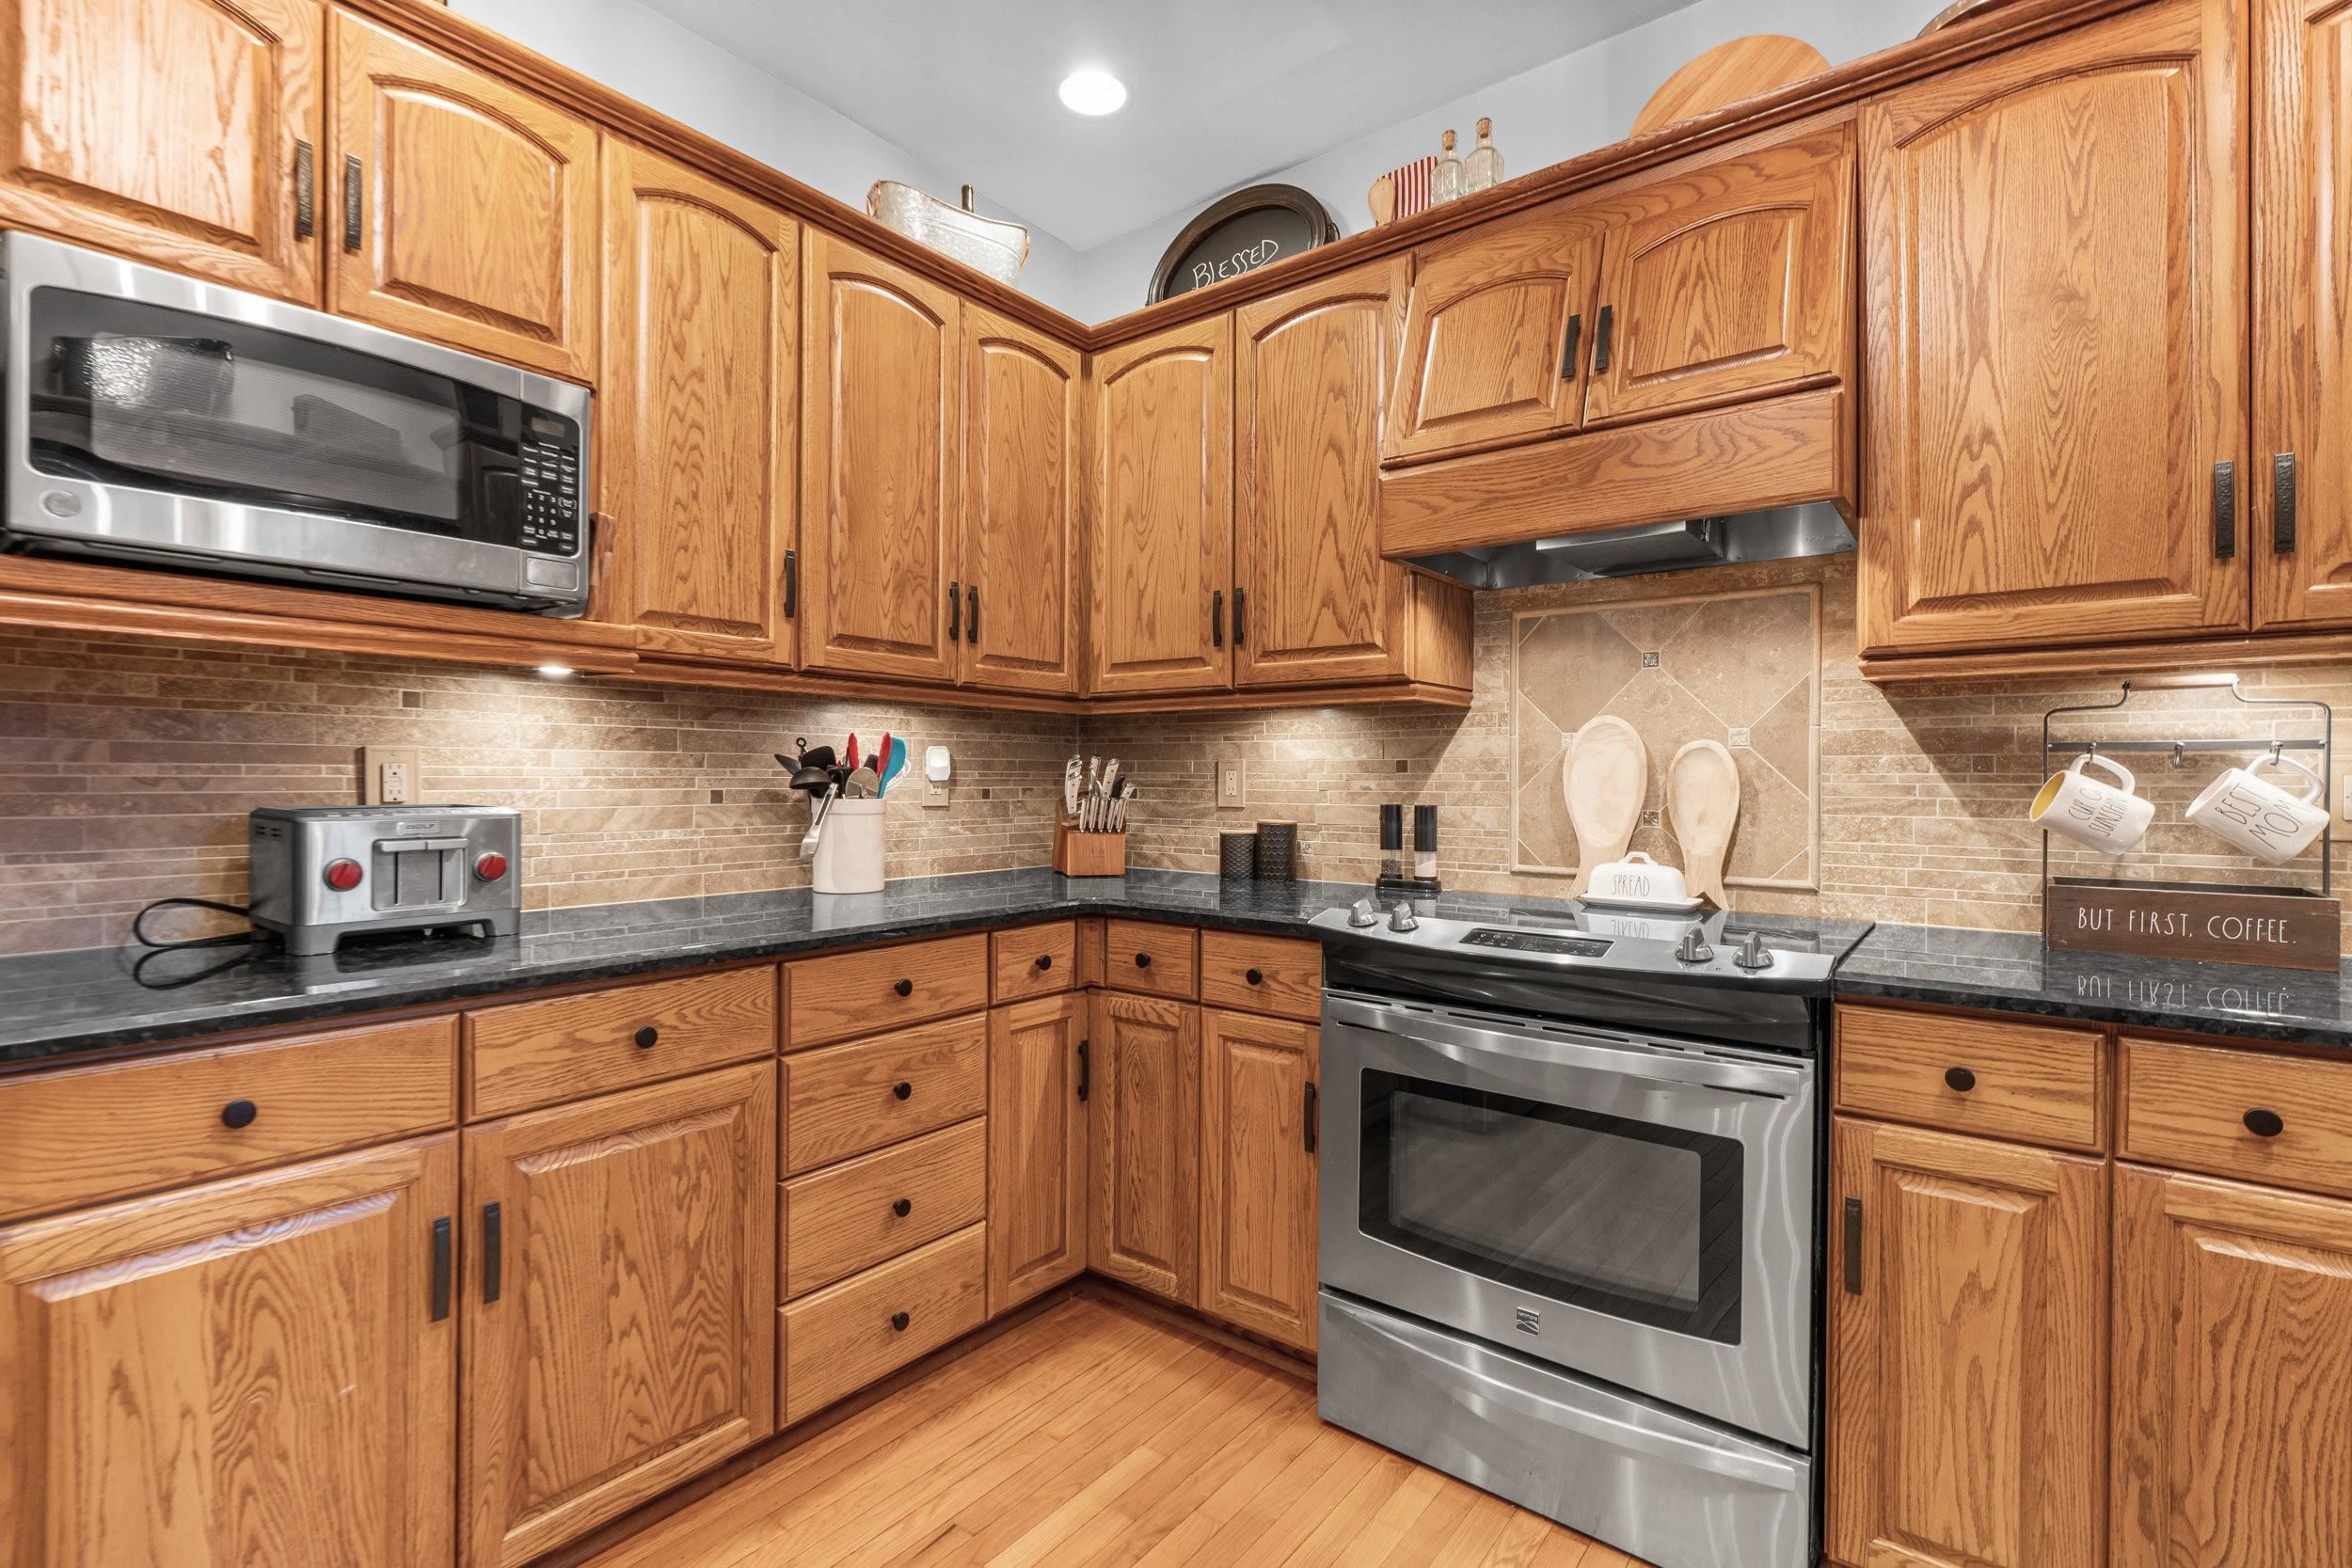
Kitchen with honey-toned oak cabinets, dark countertops, and stainless steel appliances.
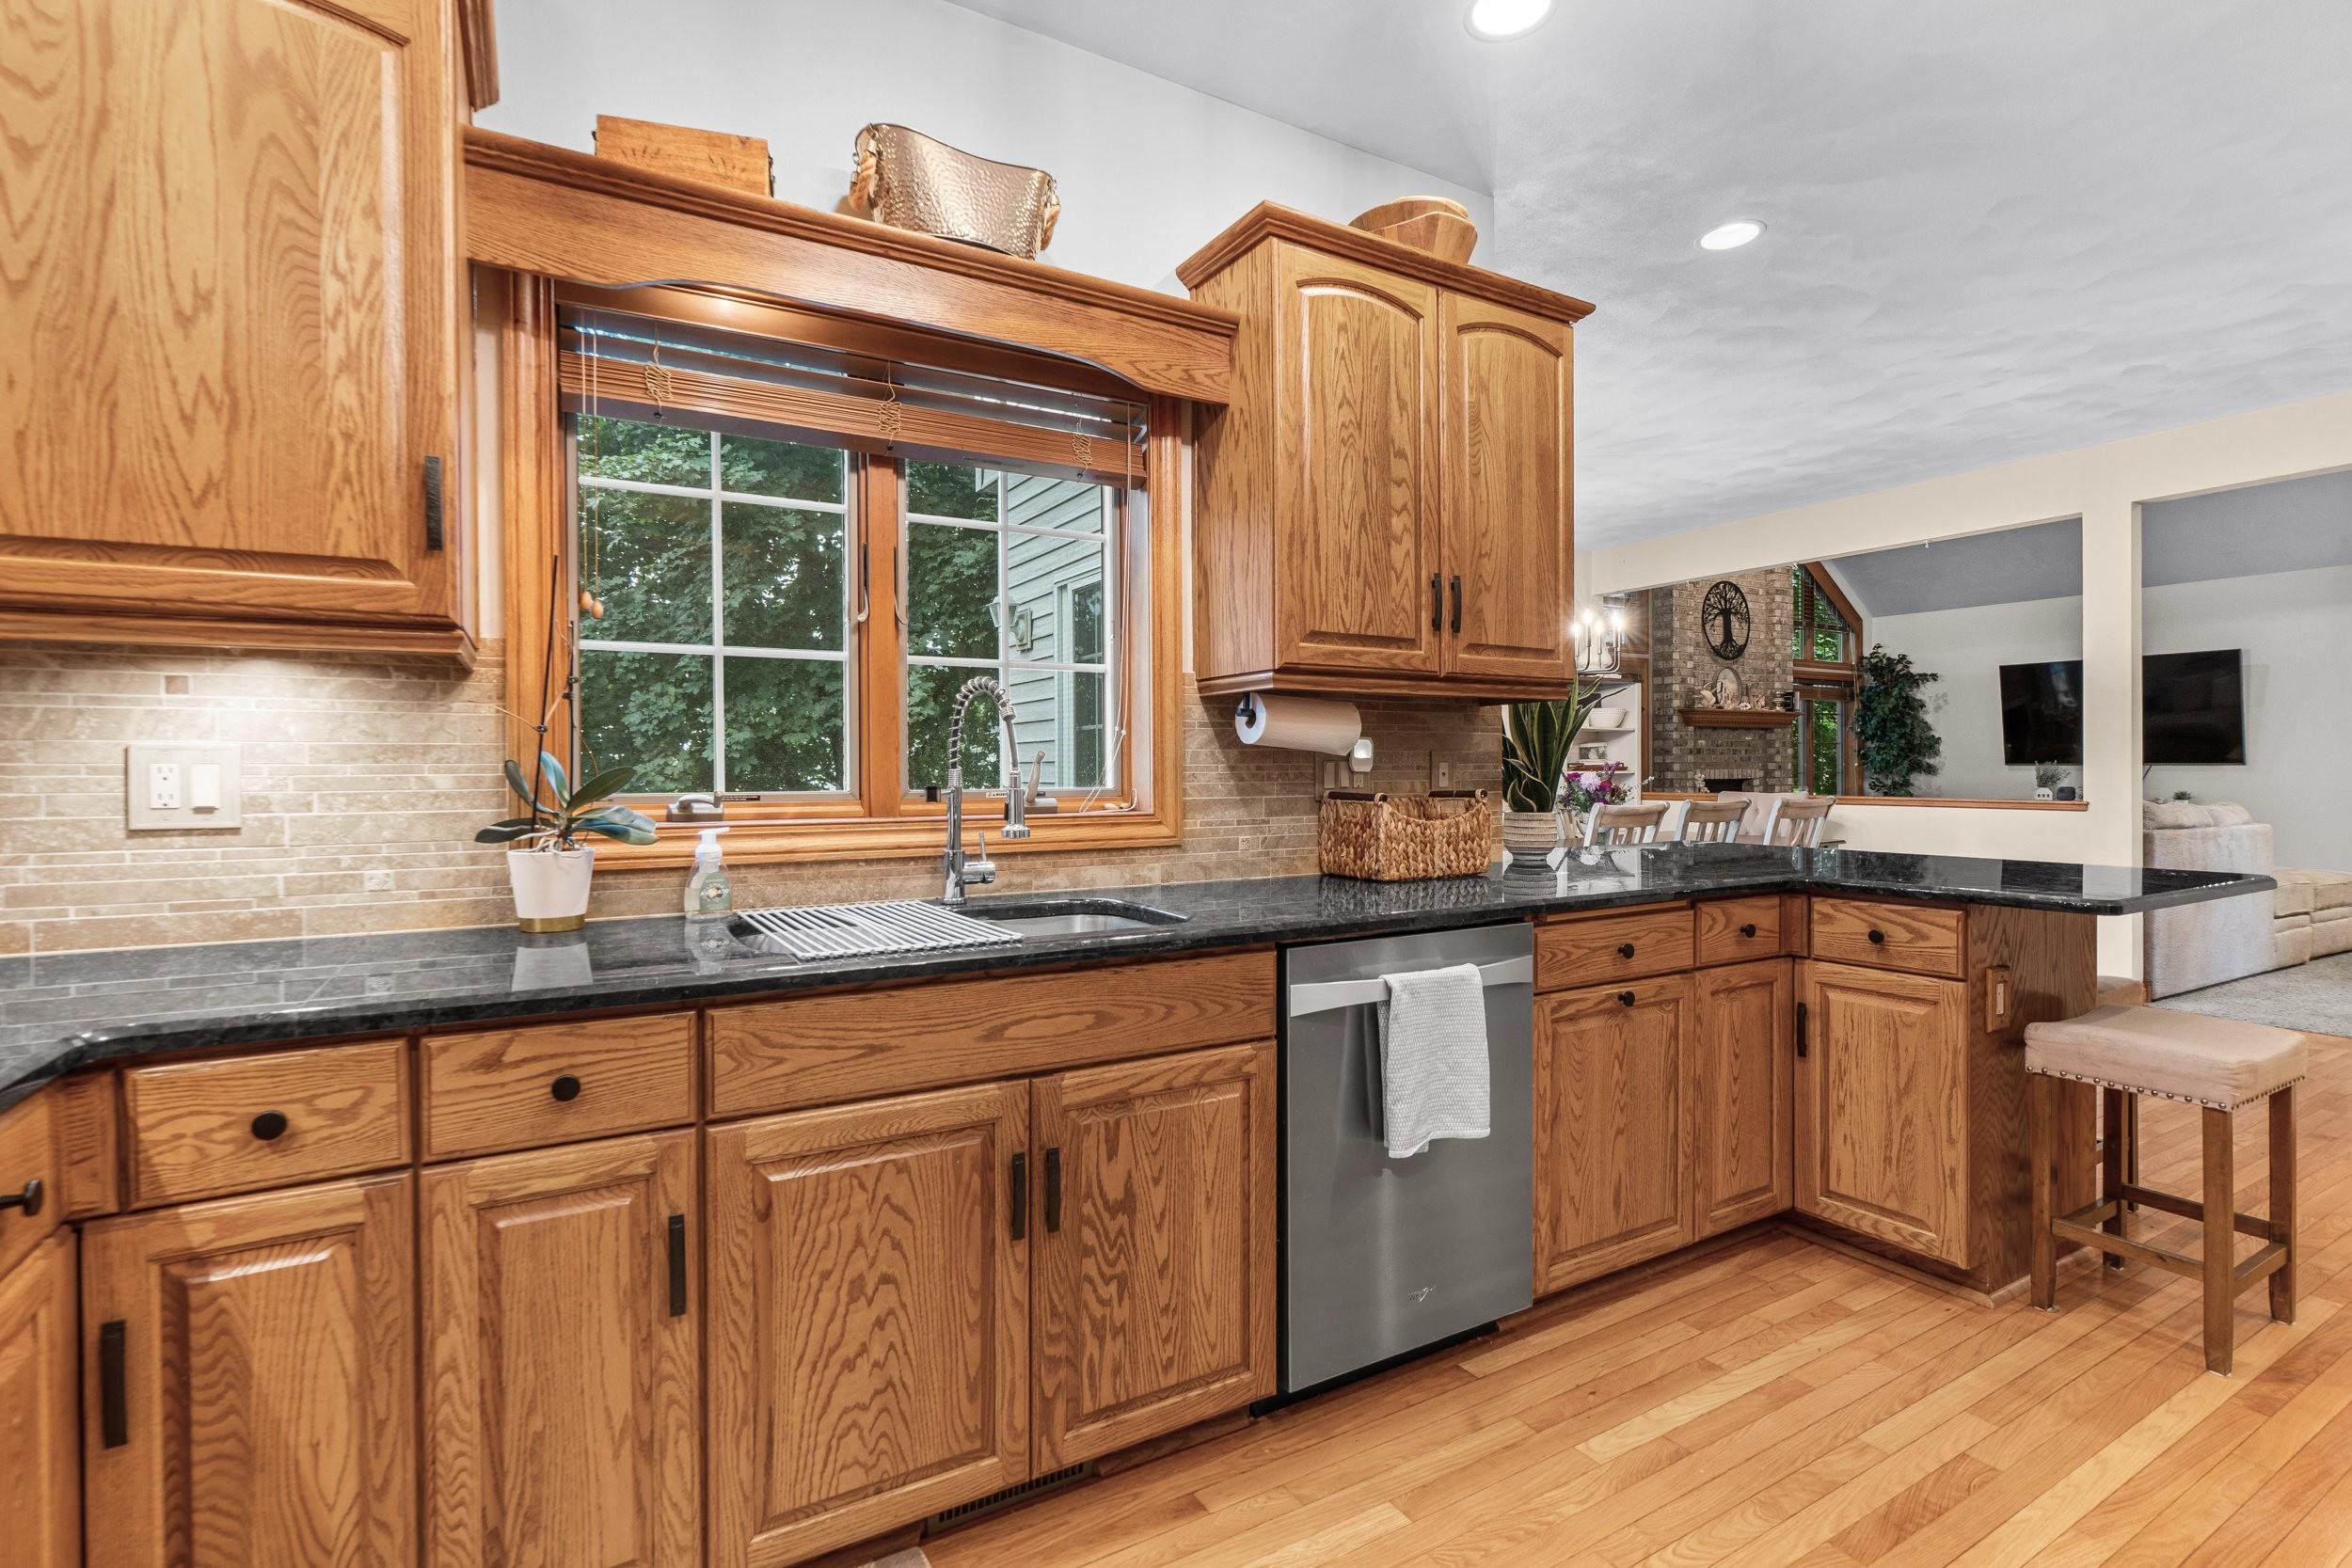
Kitchen with oak cabinets, black countertops, a window above the sink, and a breakfast bar.
Kitchen with oak cabinets, hardwood floors, black countertops, and stainless steel appliances.
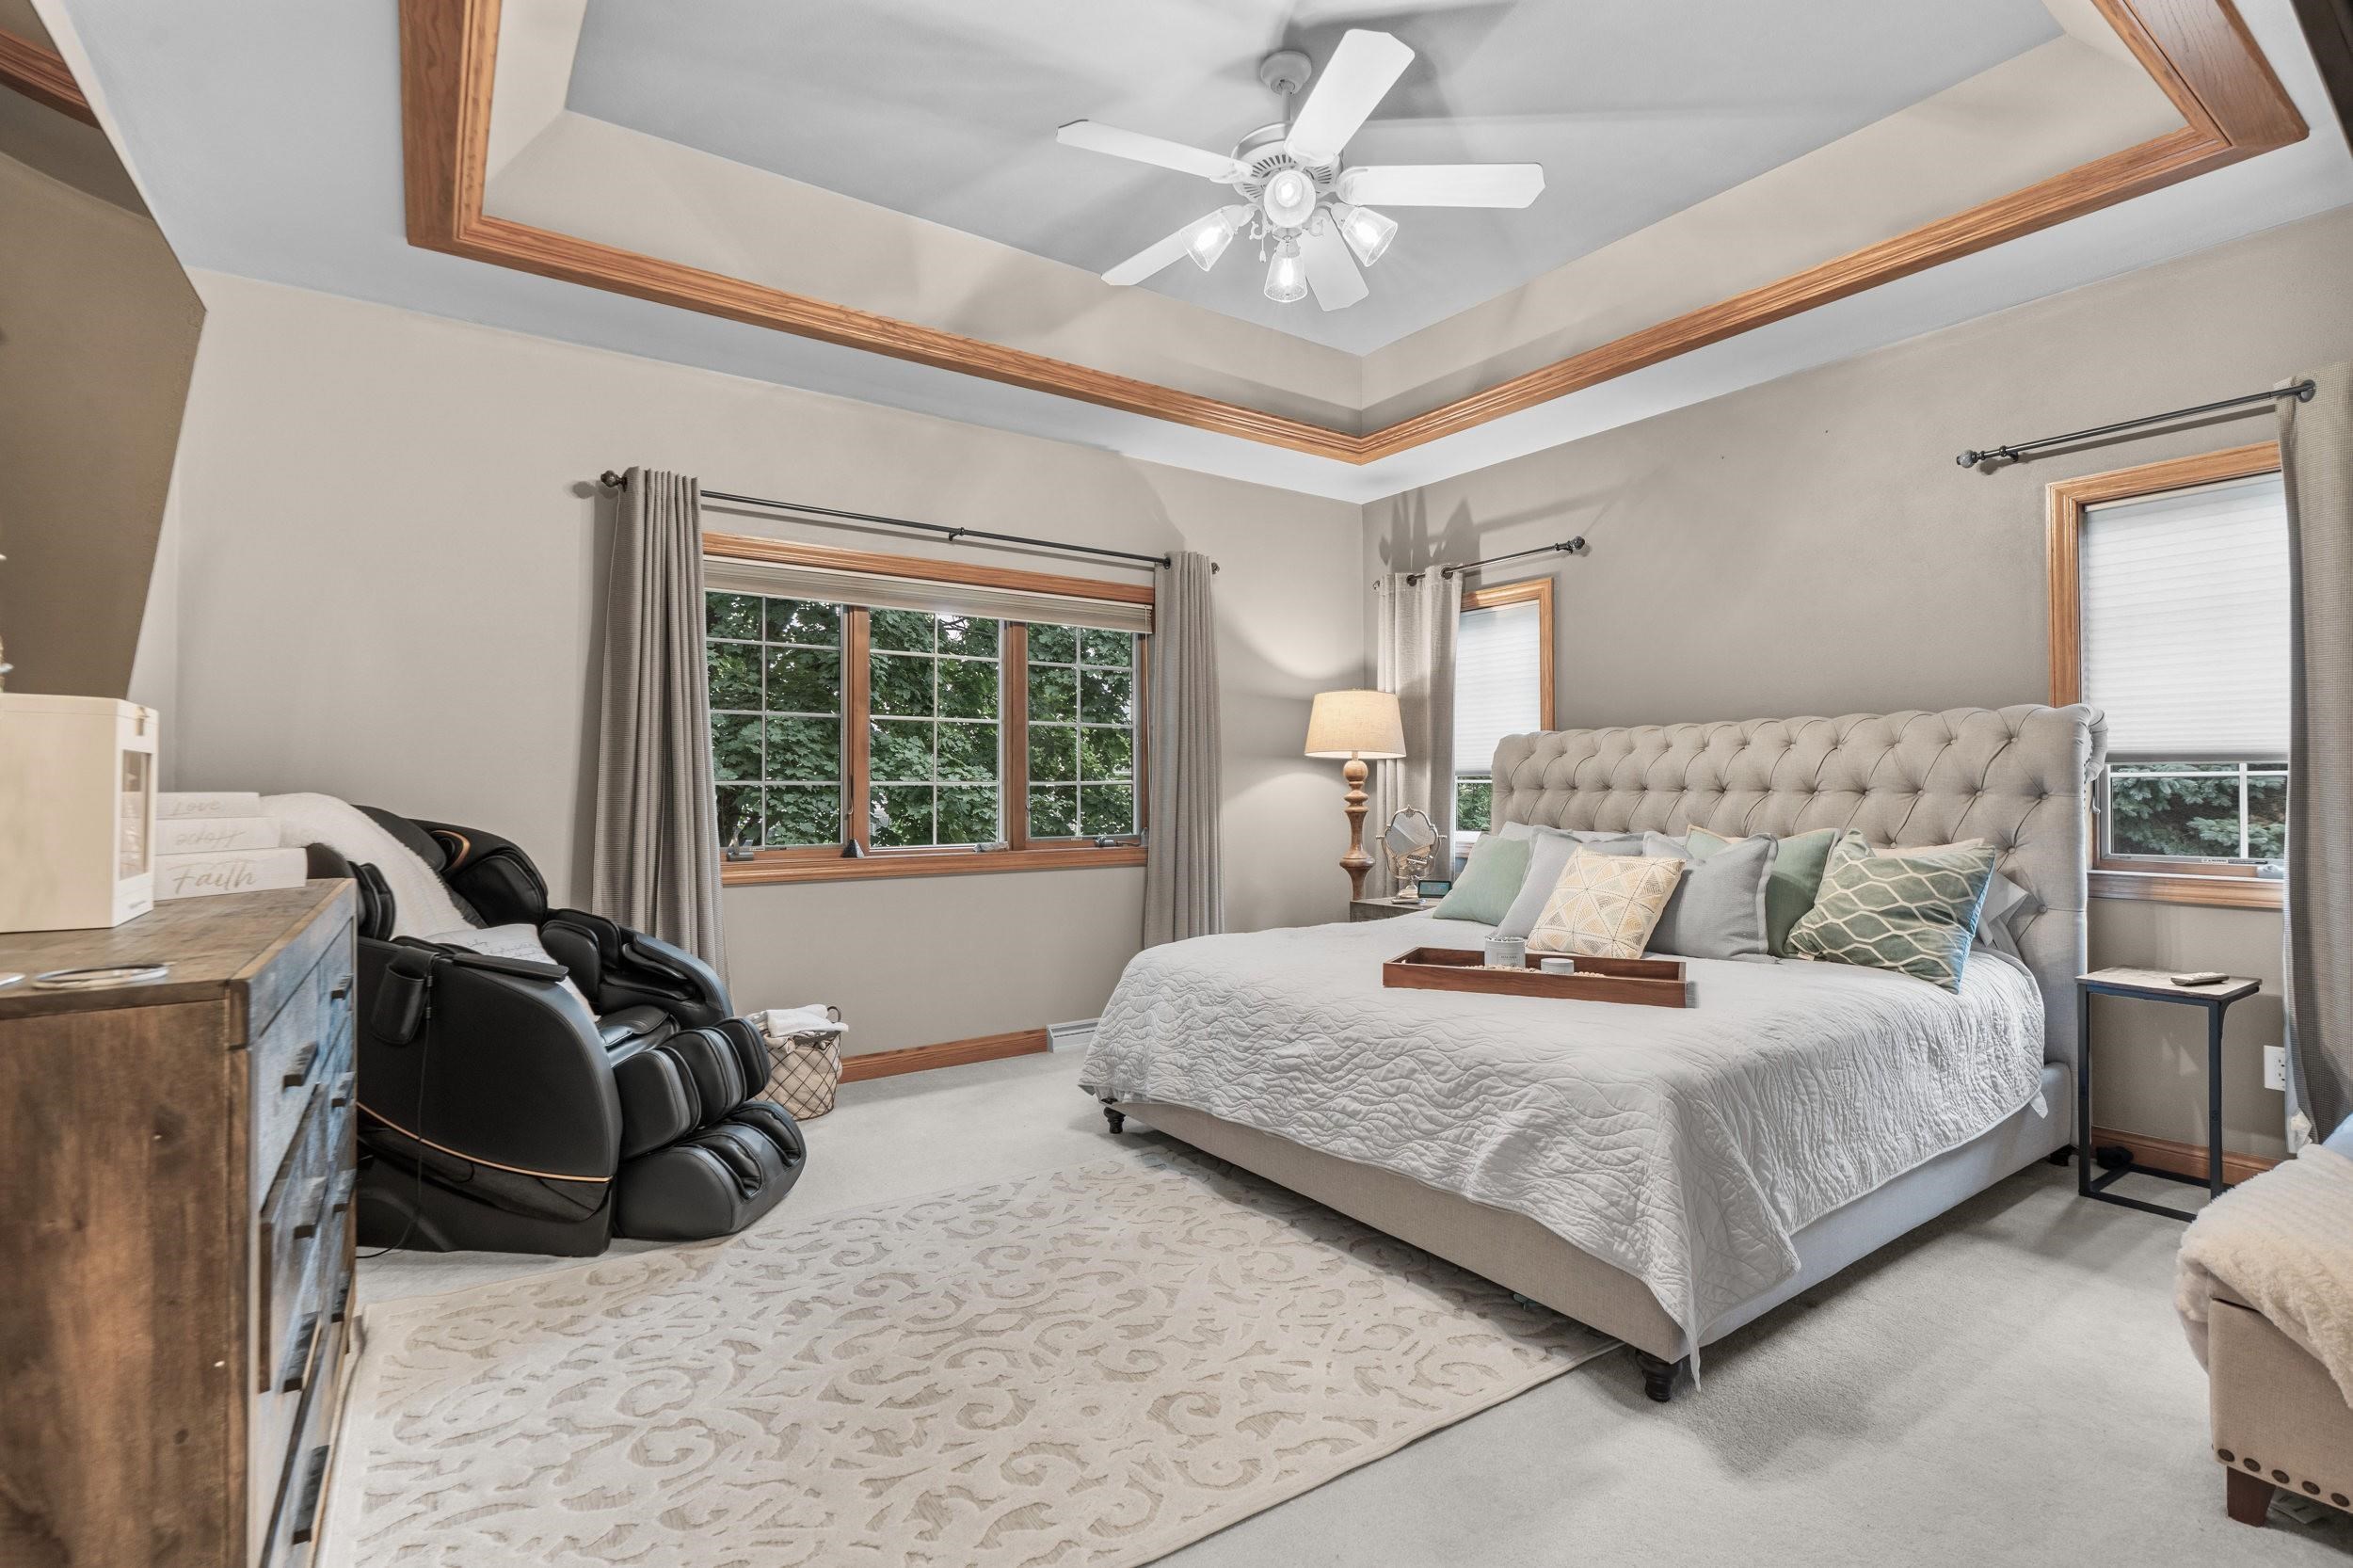
Bedroom with a tufted bed, massage chair, and wood-trimmed tray ceiling.
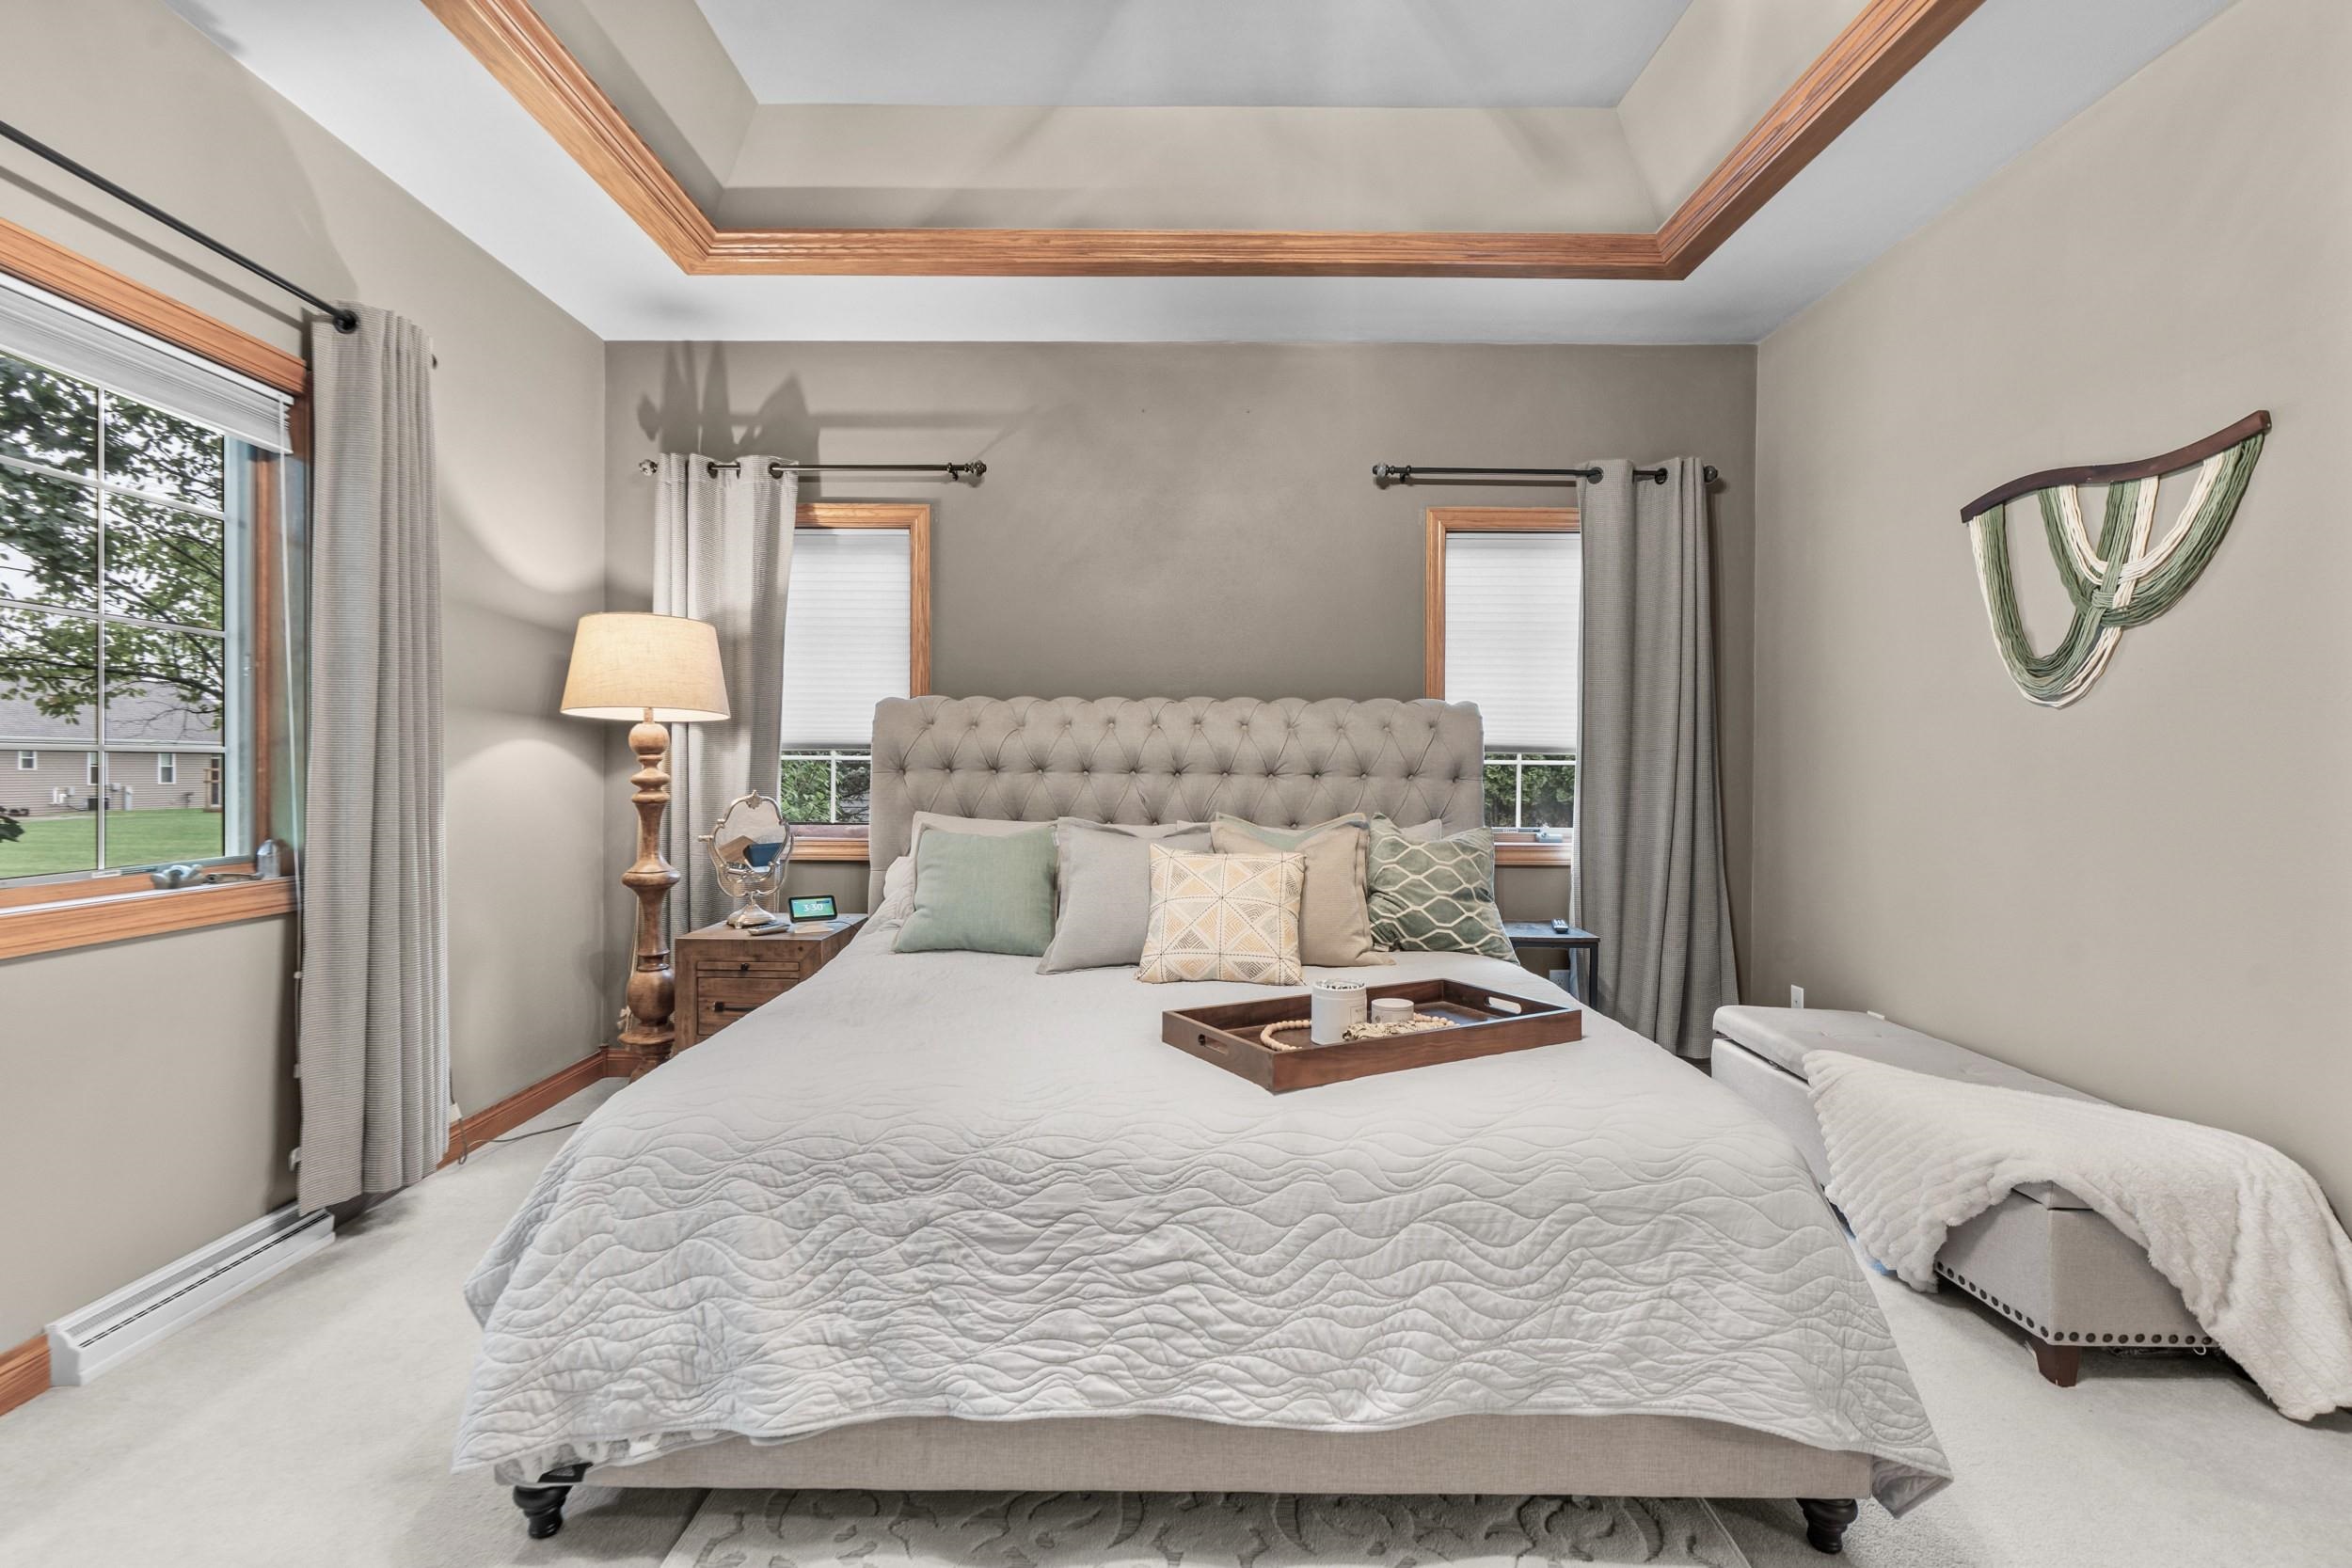
Staged bedroom with a tufted headboard, wood-trimmed windows, and a tray ceiling.
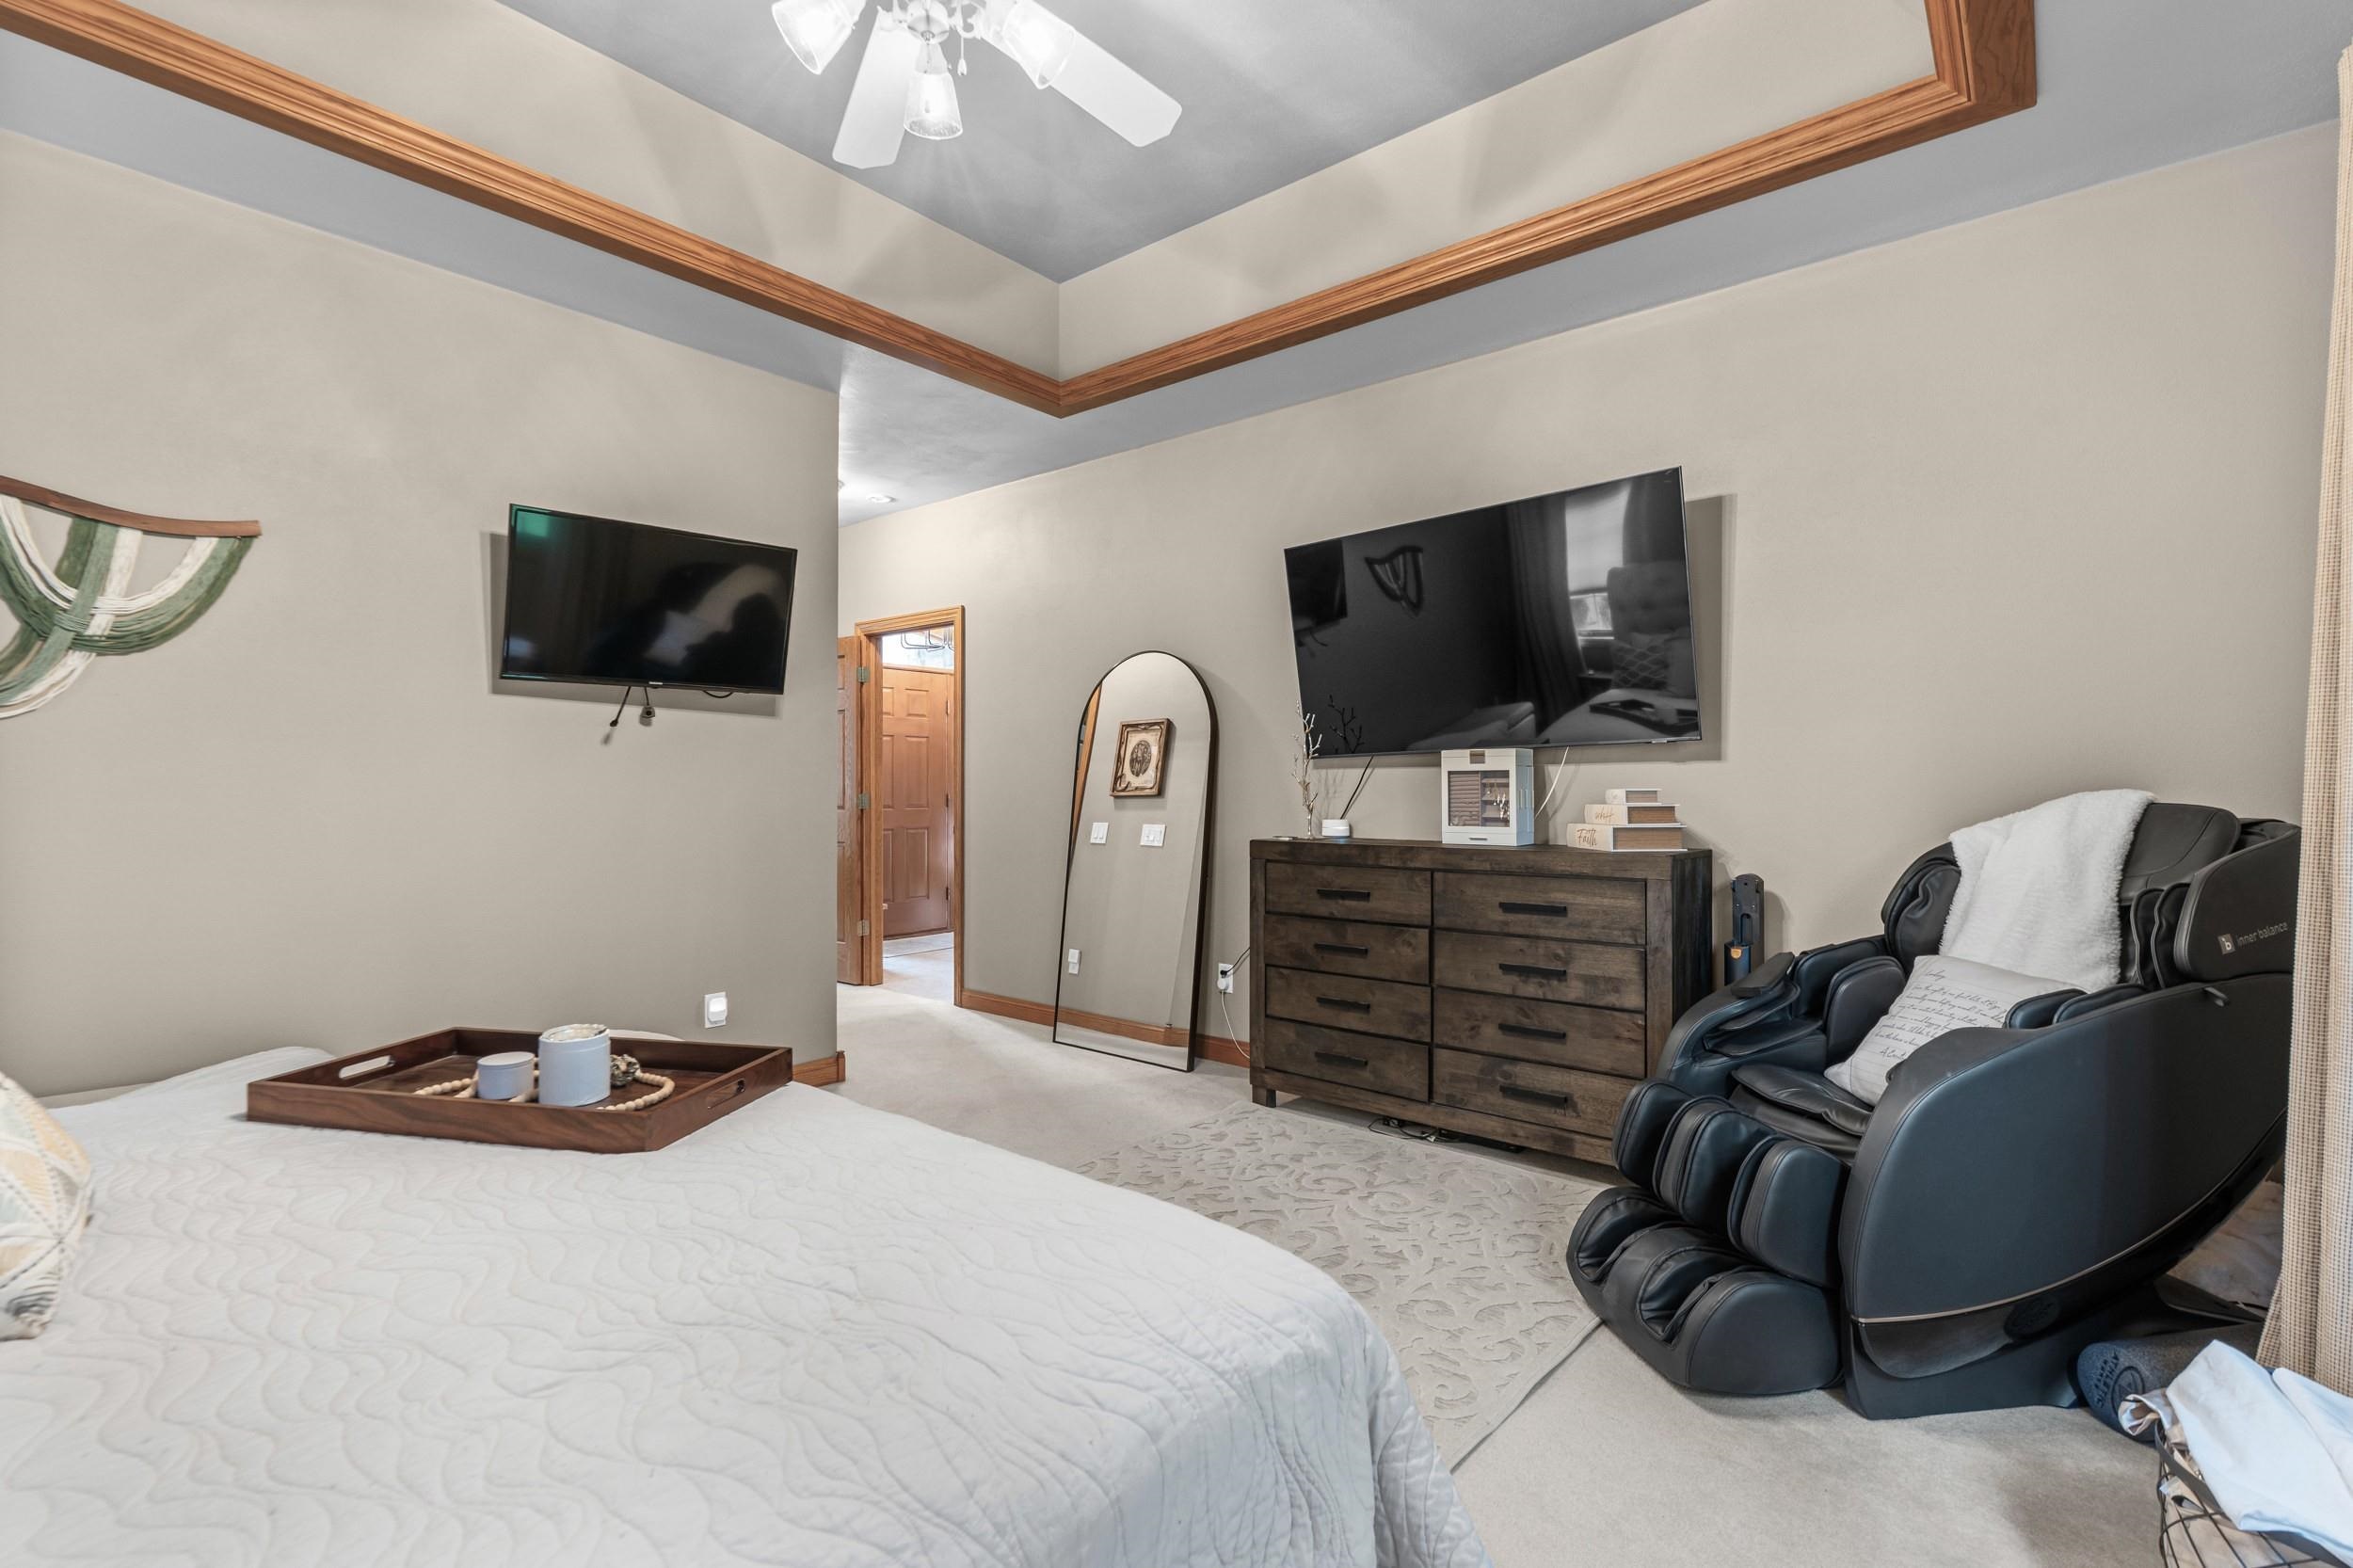
Furnished bedroom with a tray ceiling, two televisions, and a black massage chair.
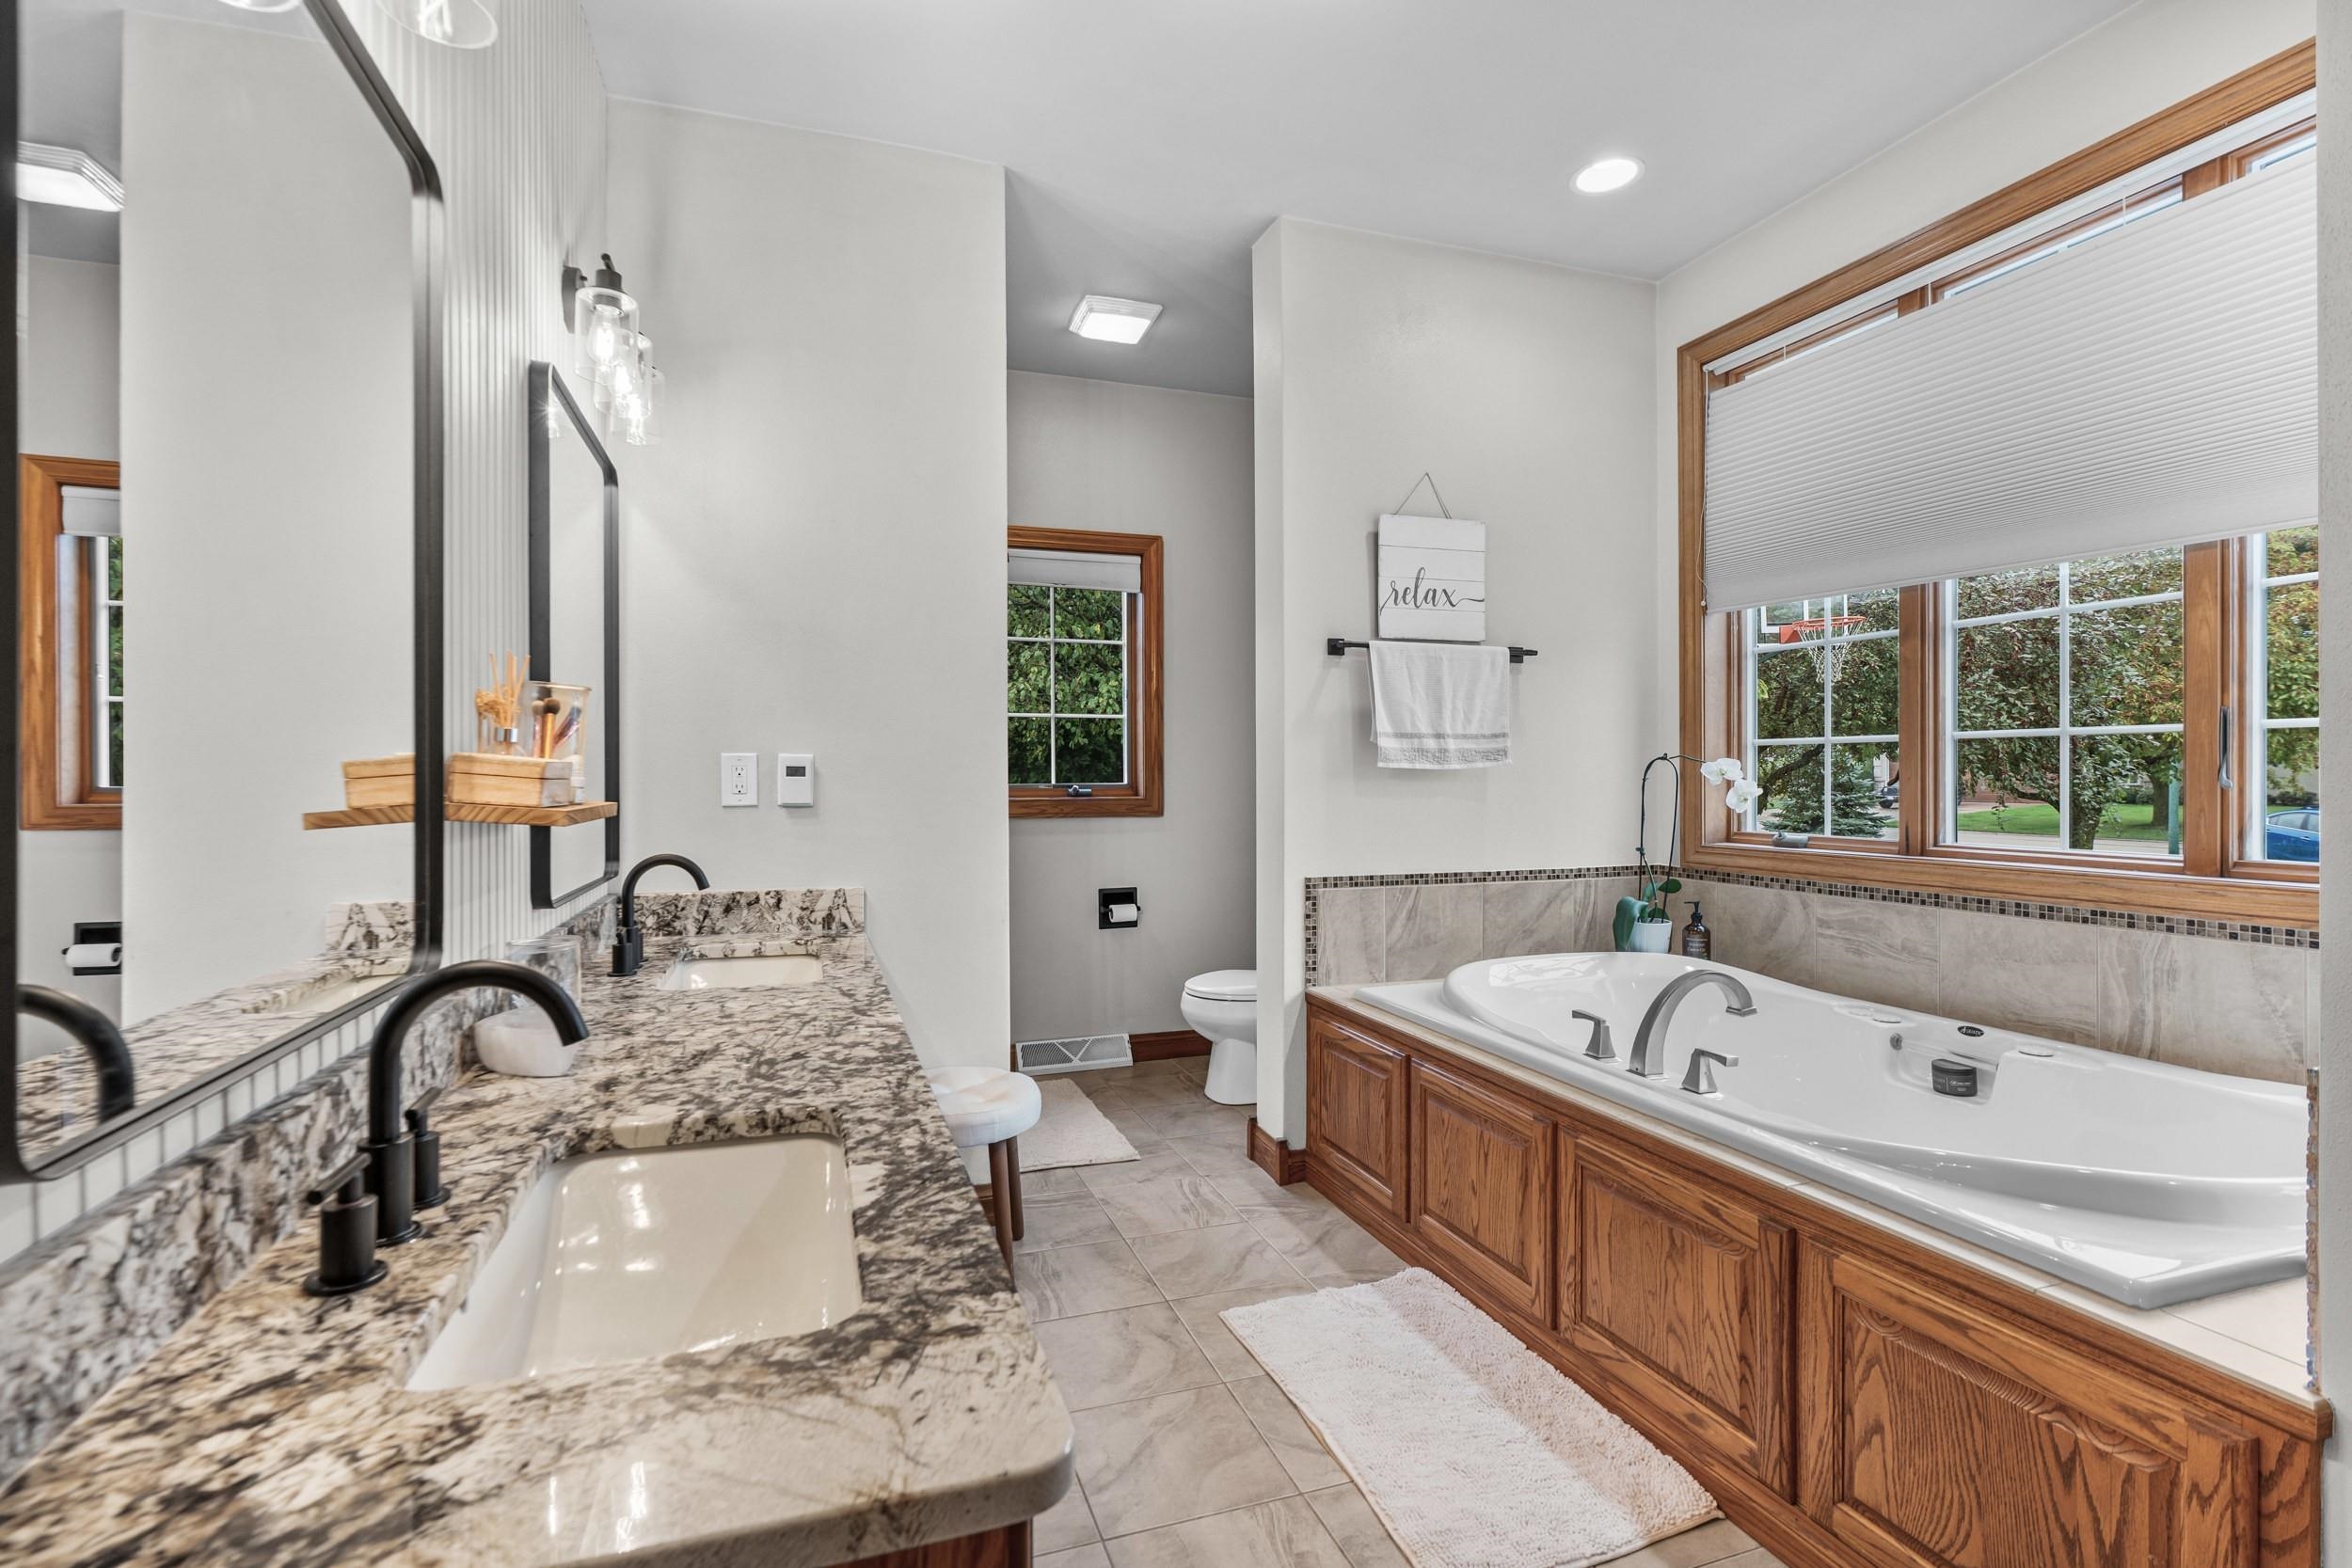
Primary bathroom with a wood-paneled jetted tub beneath large windows and a double stone-counter vanity.
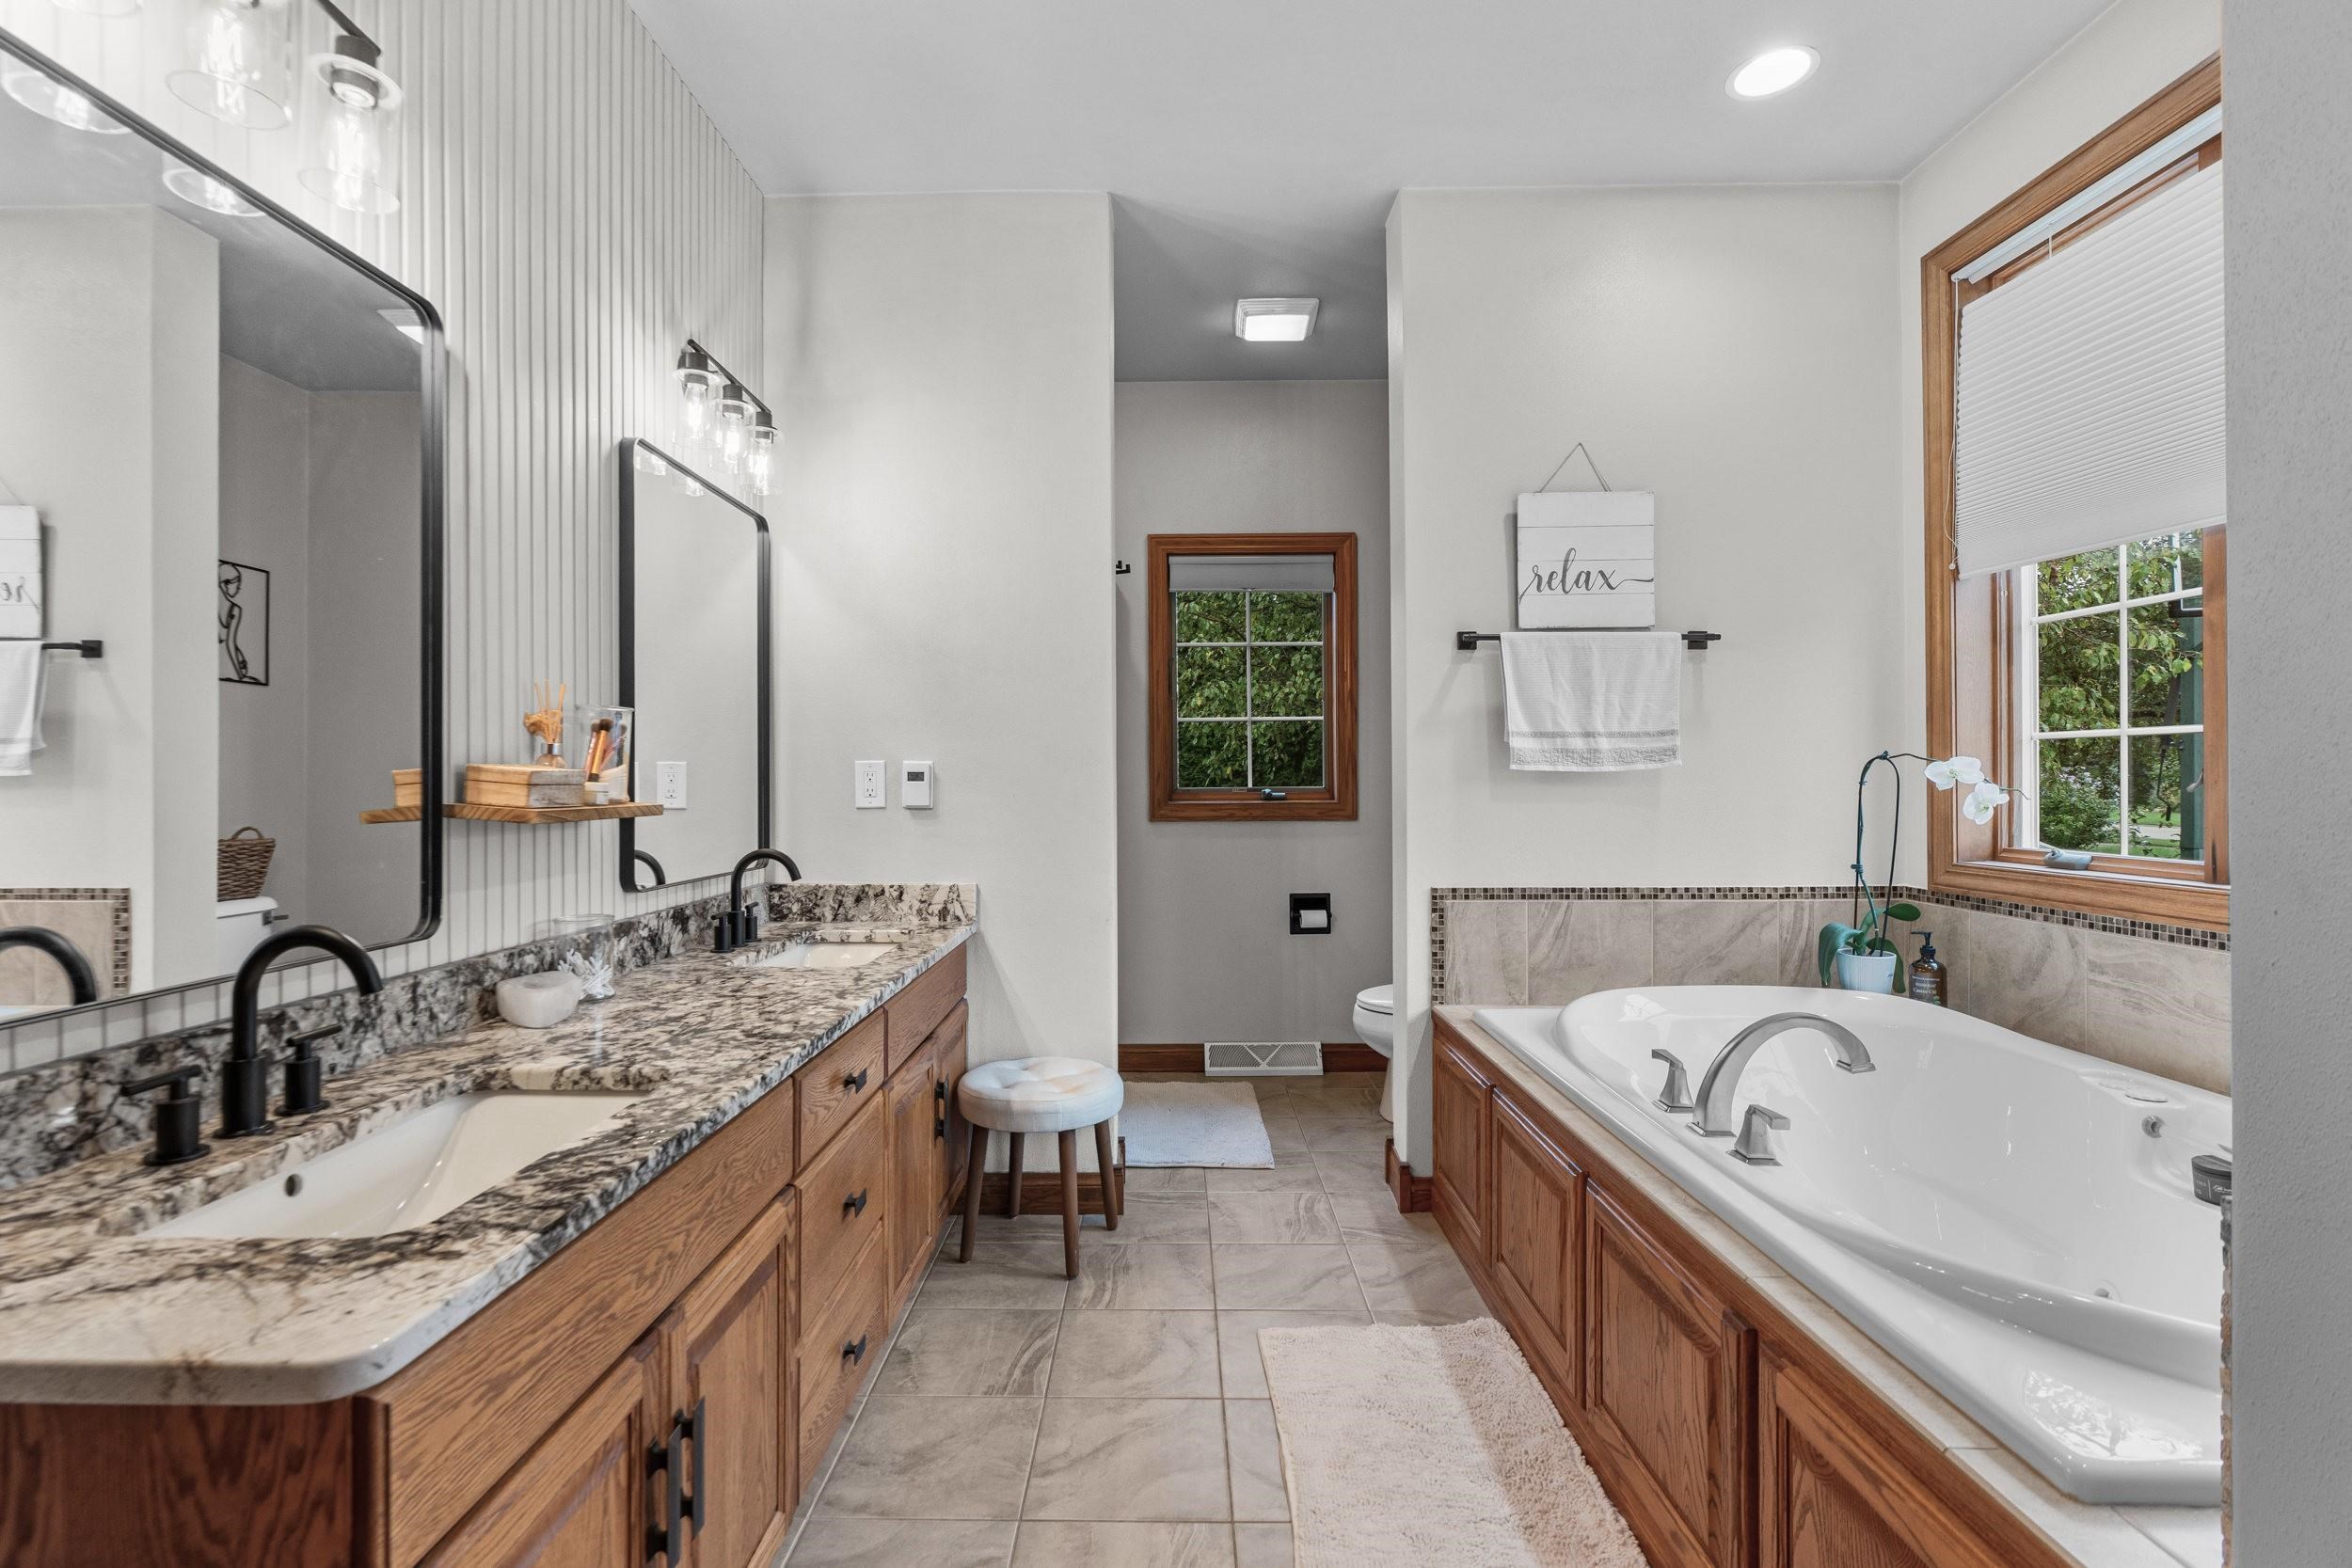
Bathroom with a long granite-topped vanity and a built-in soaking tub beside wood-trimmed windows.
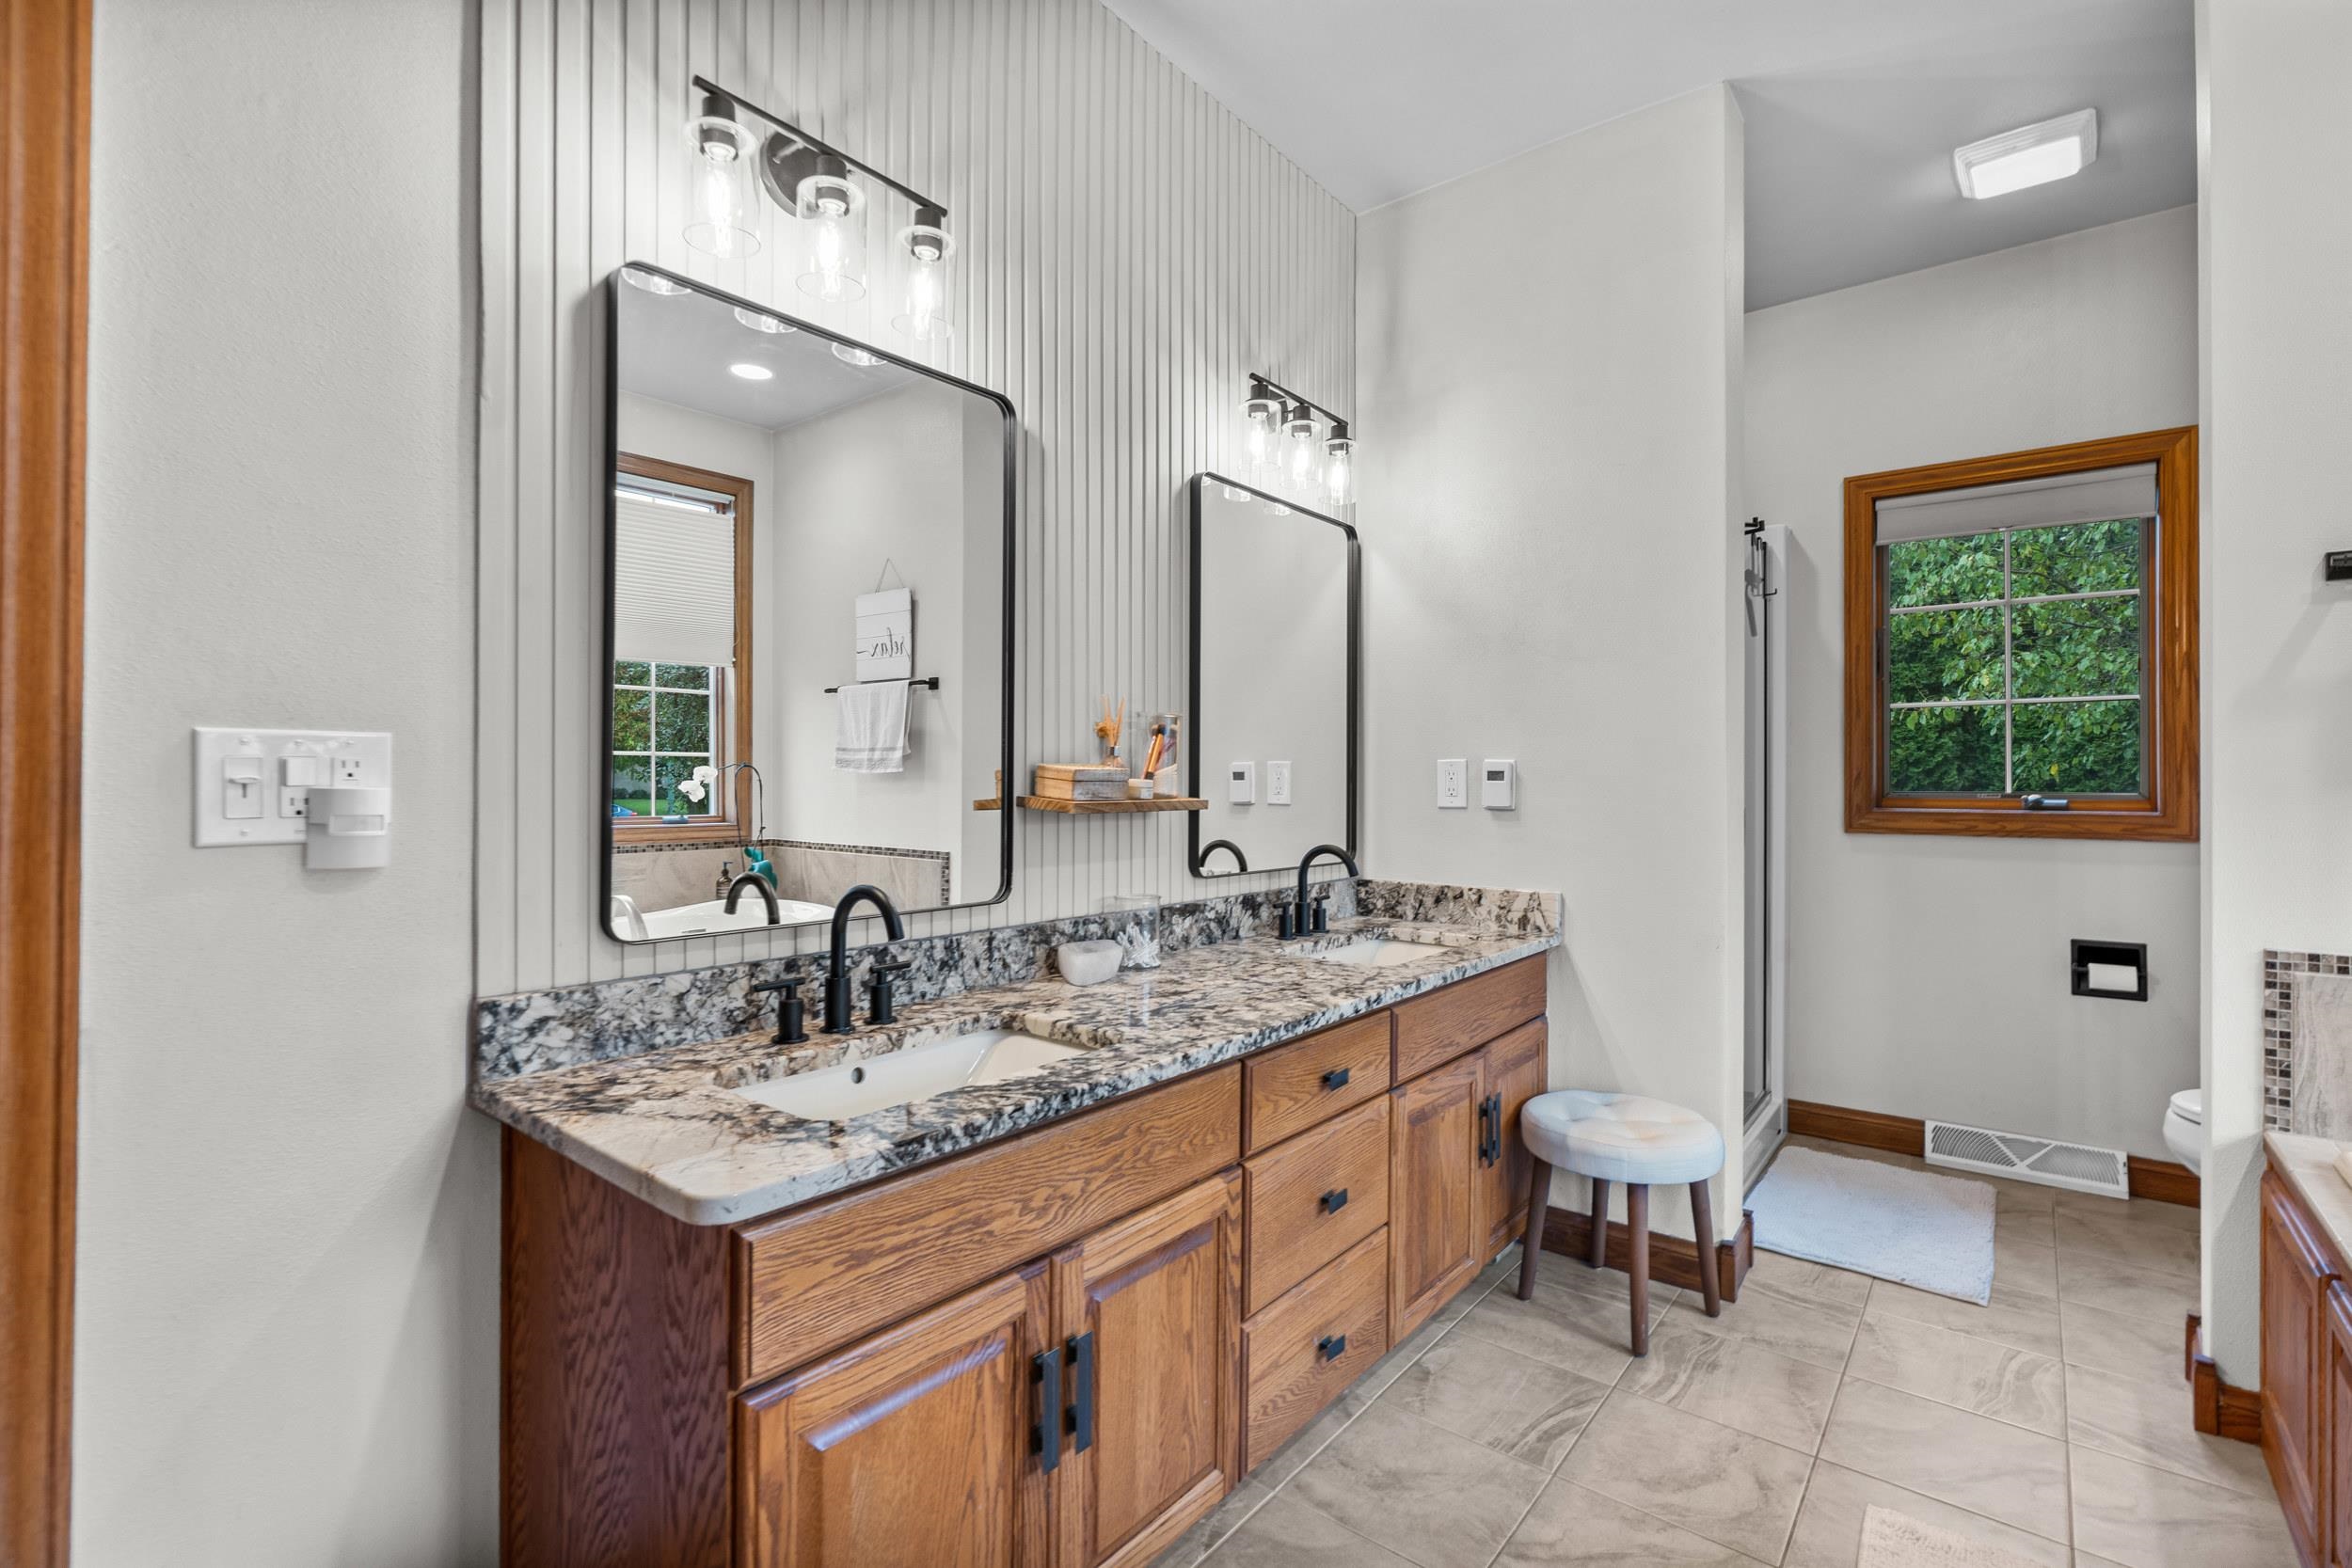
Bathroom with a double-sink wood vanity, stone counter, paneled wall, and wood-trimmed window.
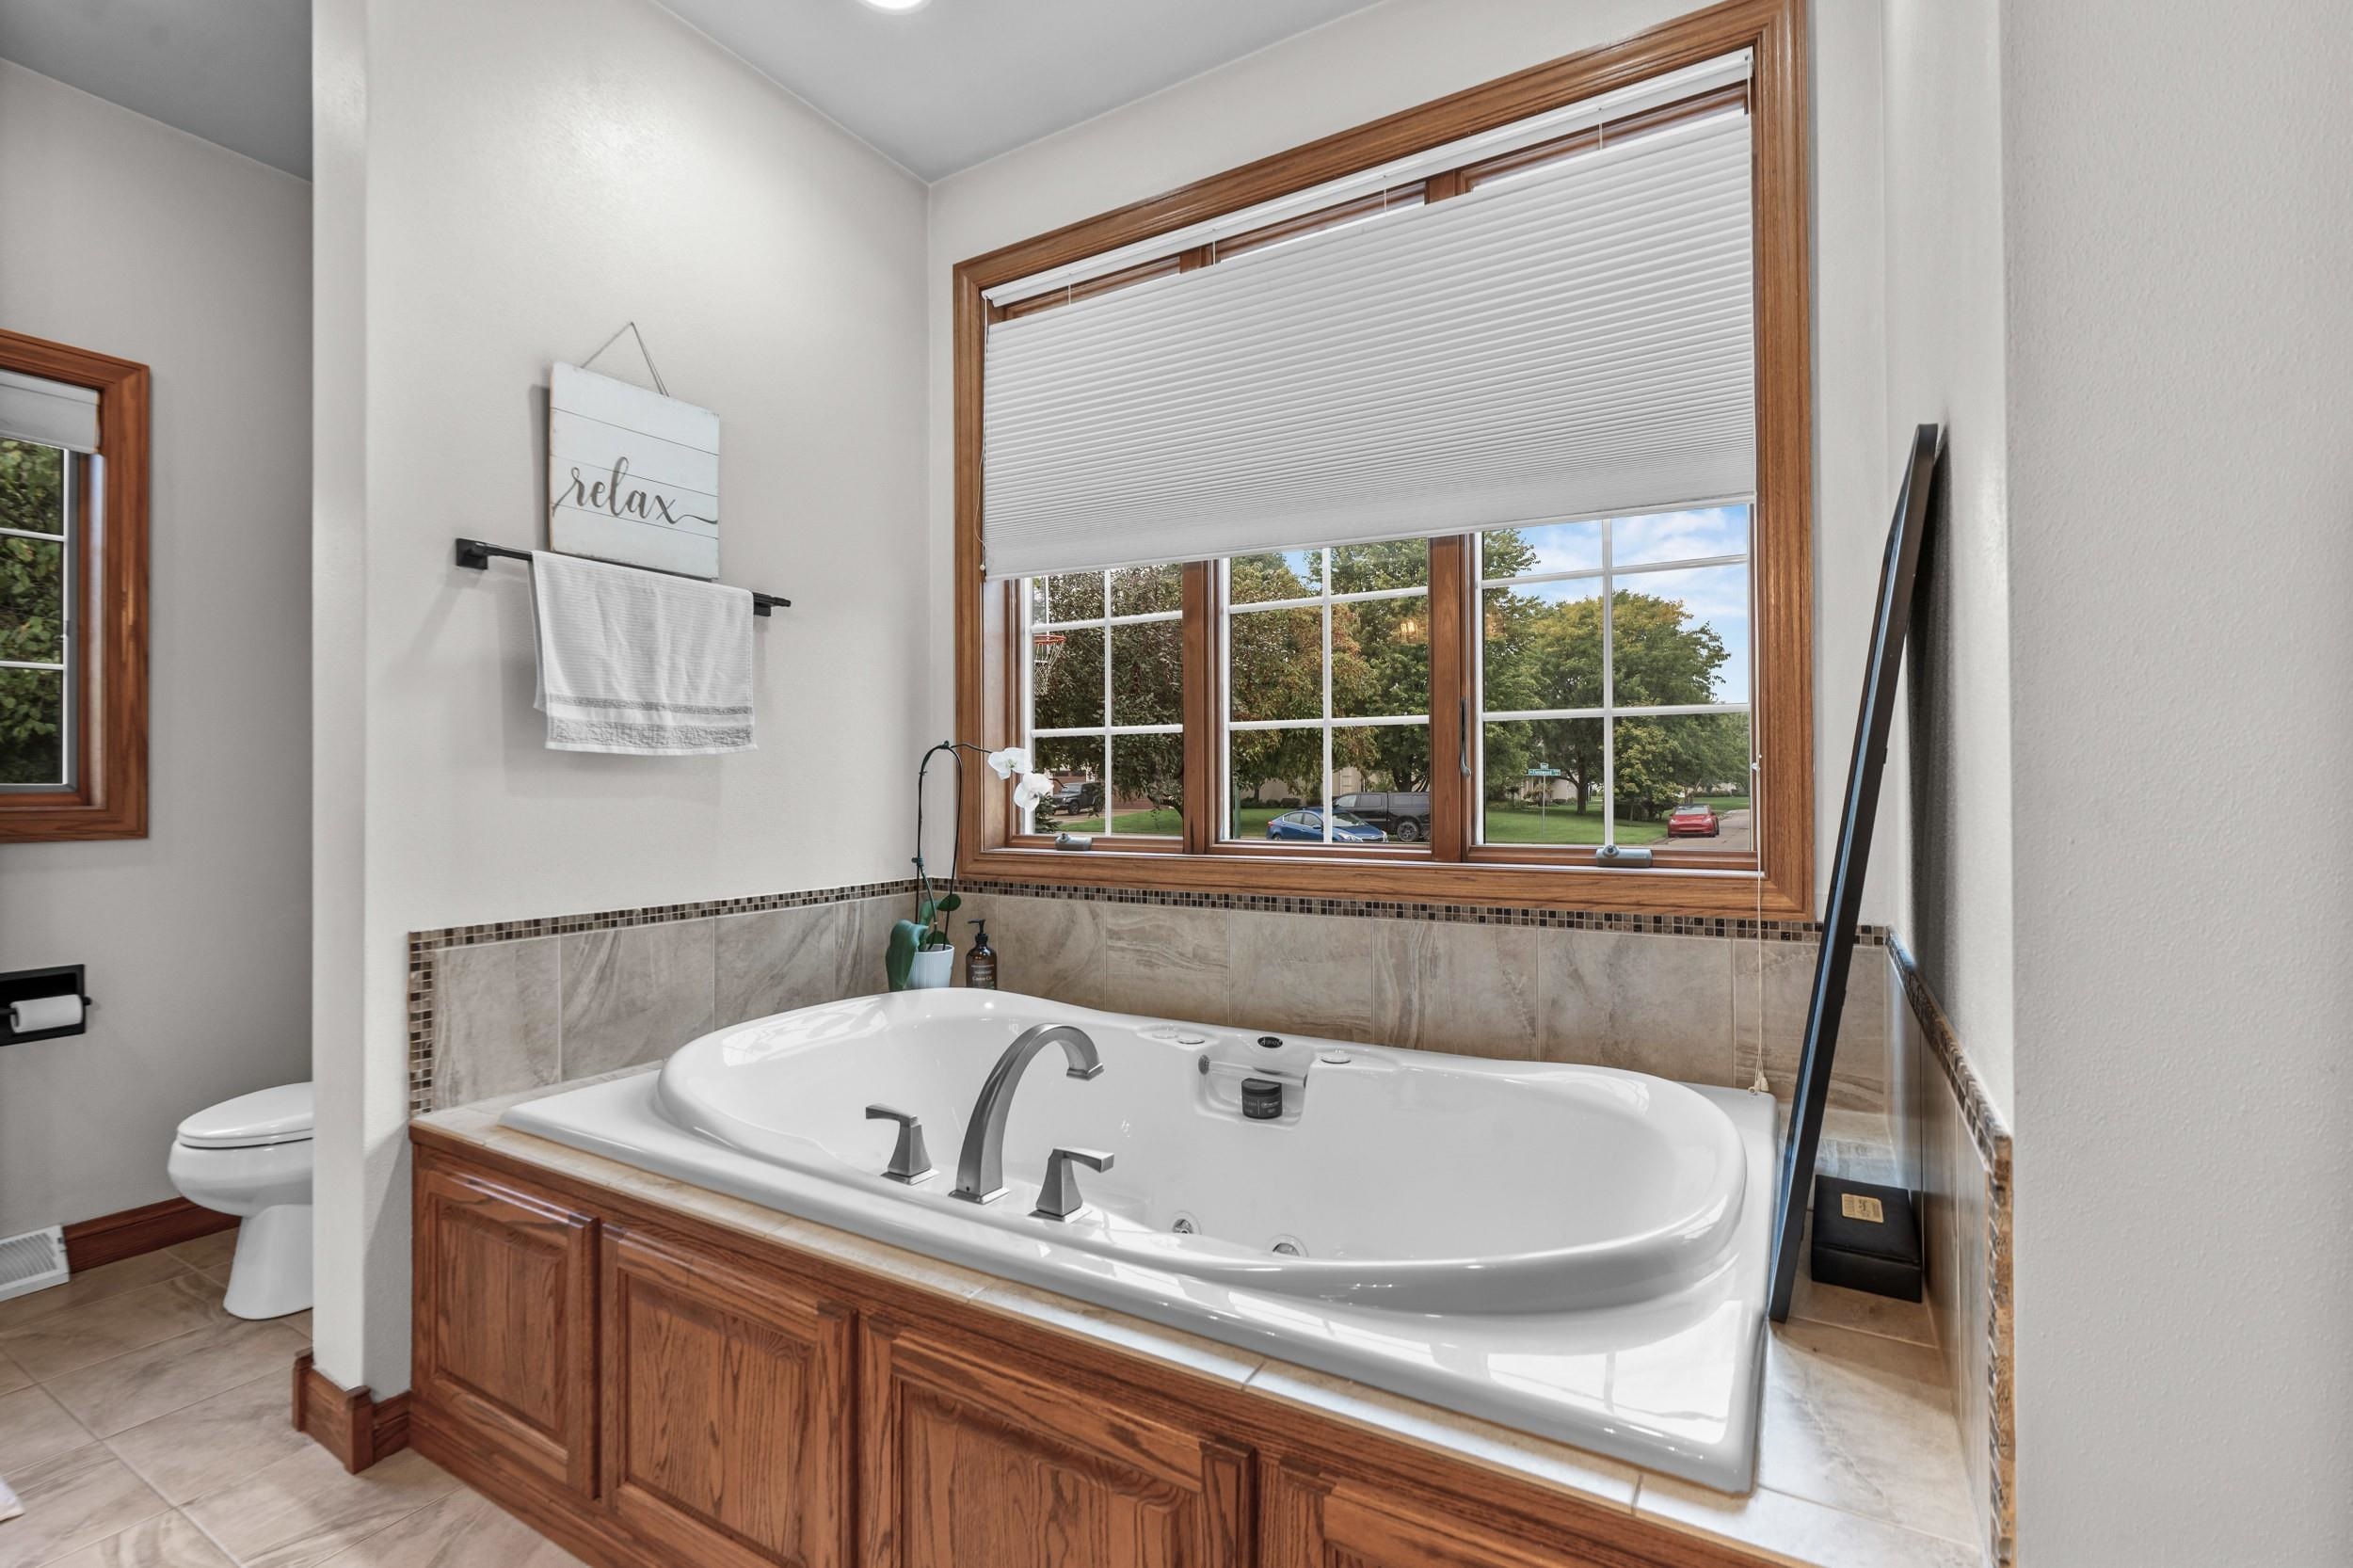
Bathroom with a jetted soaking tub beneath a wide window overlooking a tree-lined street.
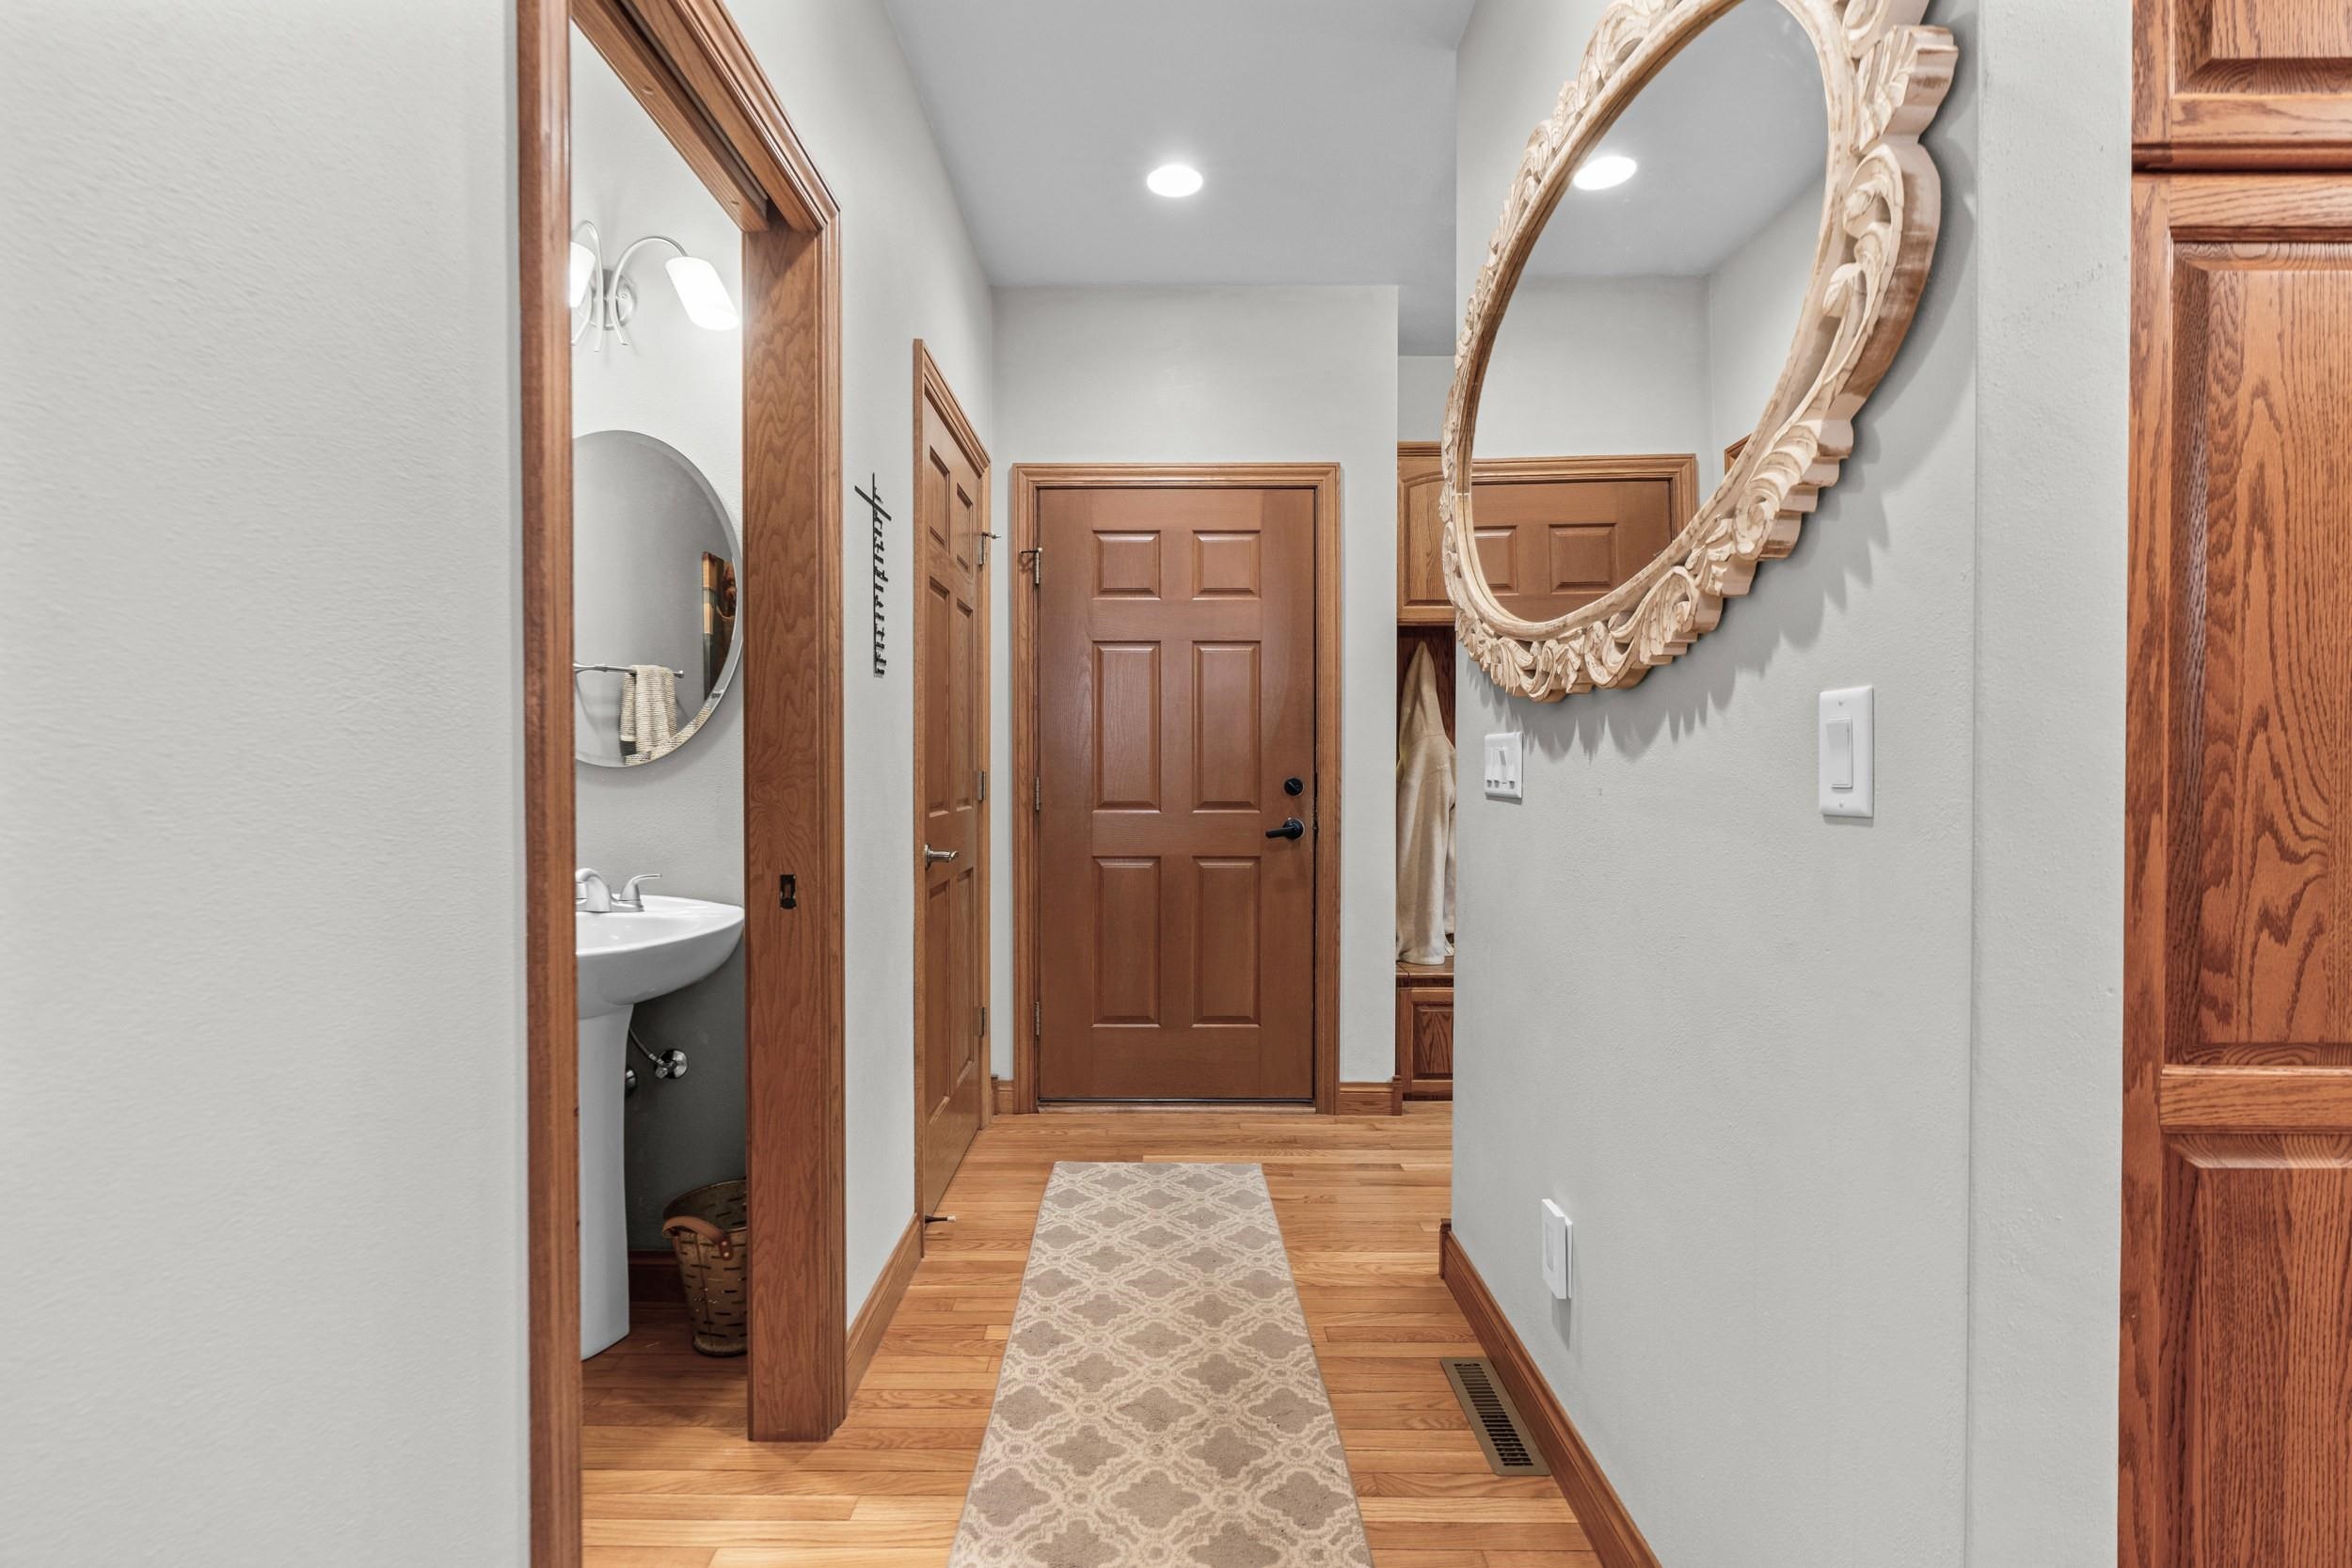
Hallway with hardwood floors, a patterned runner, wood doors, and an ornate oval mirror.
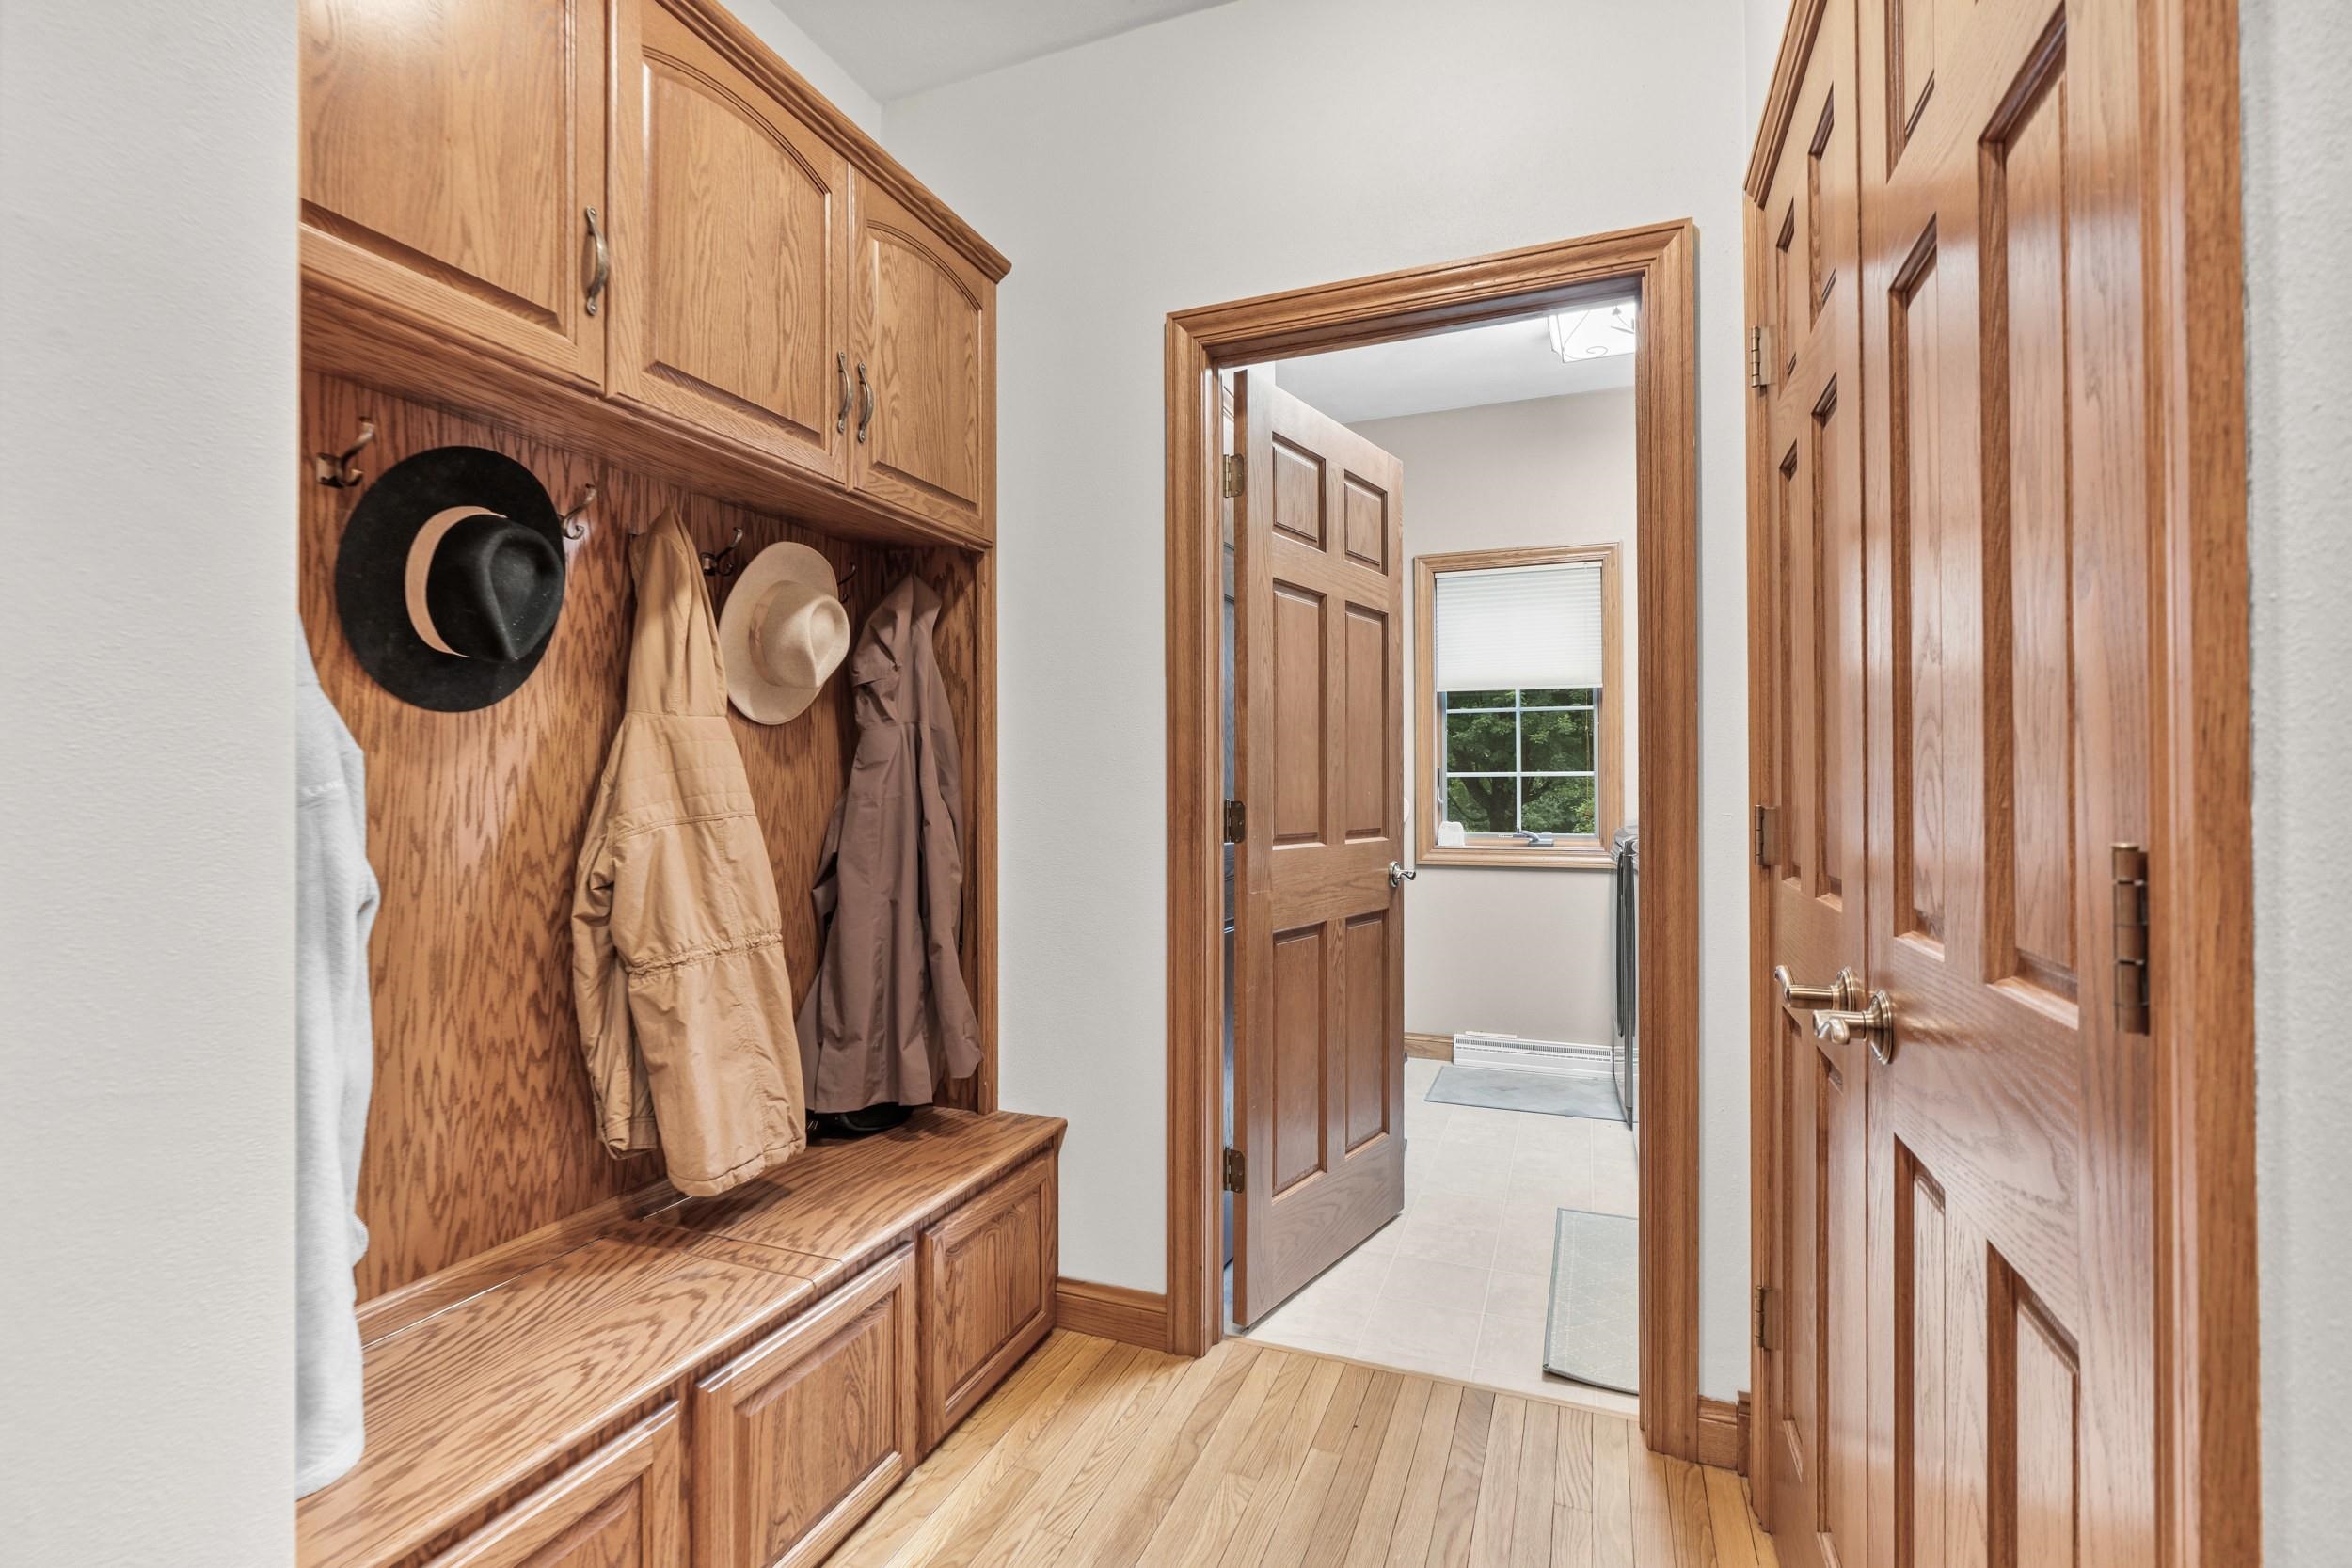
Mudroom with built-in oak cabinets, a bench, and hooks holding coats and hats.
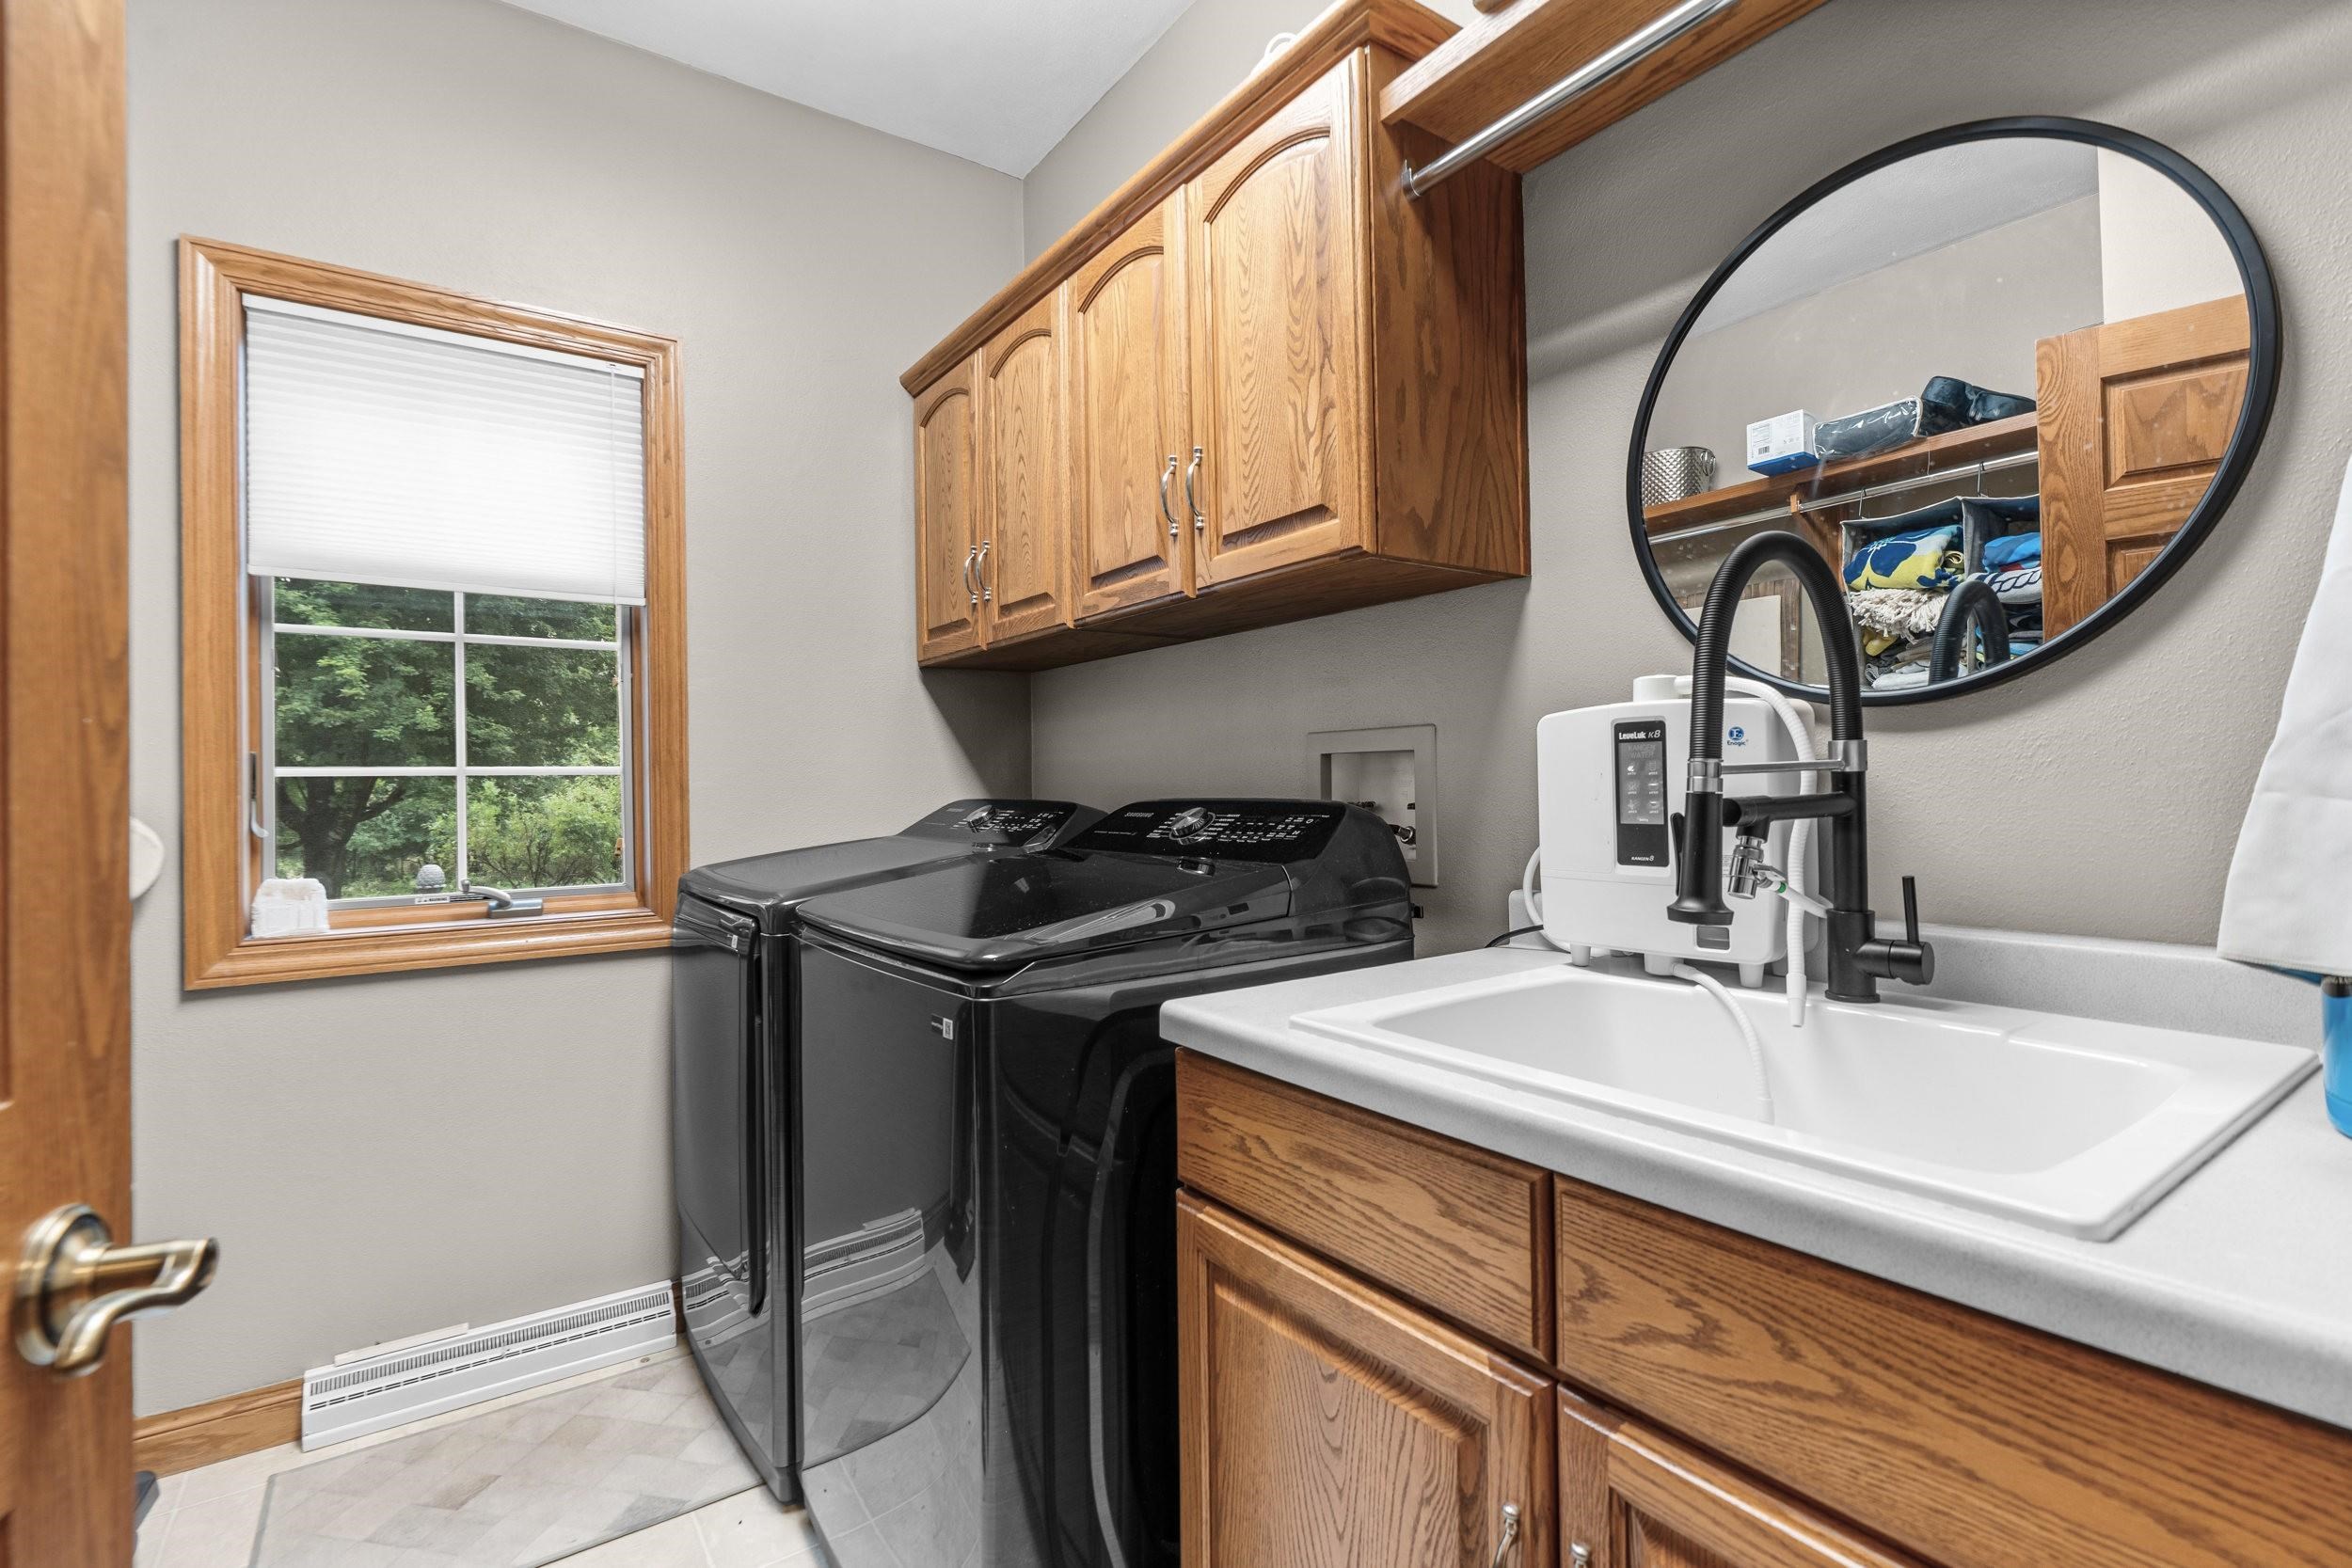
Laundry room with black washer and dryer, wood cabinets, and a utility sink beside a window.
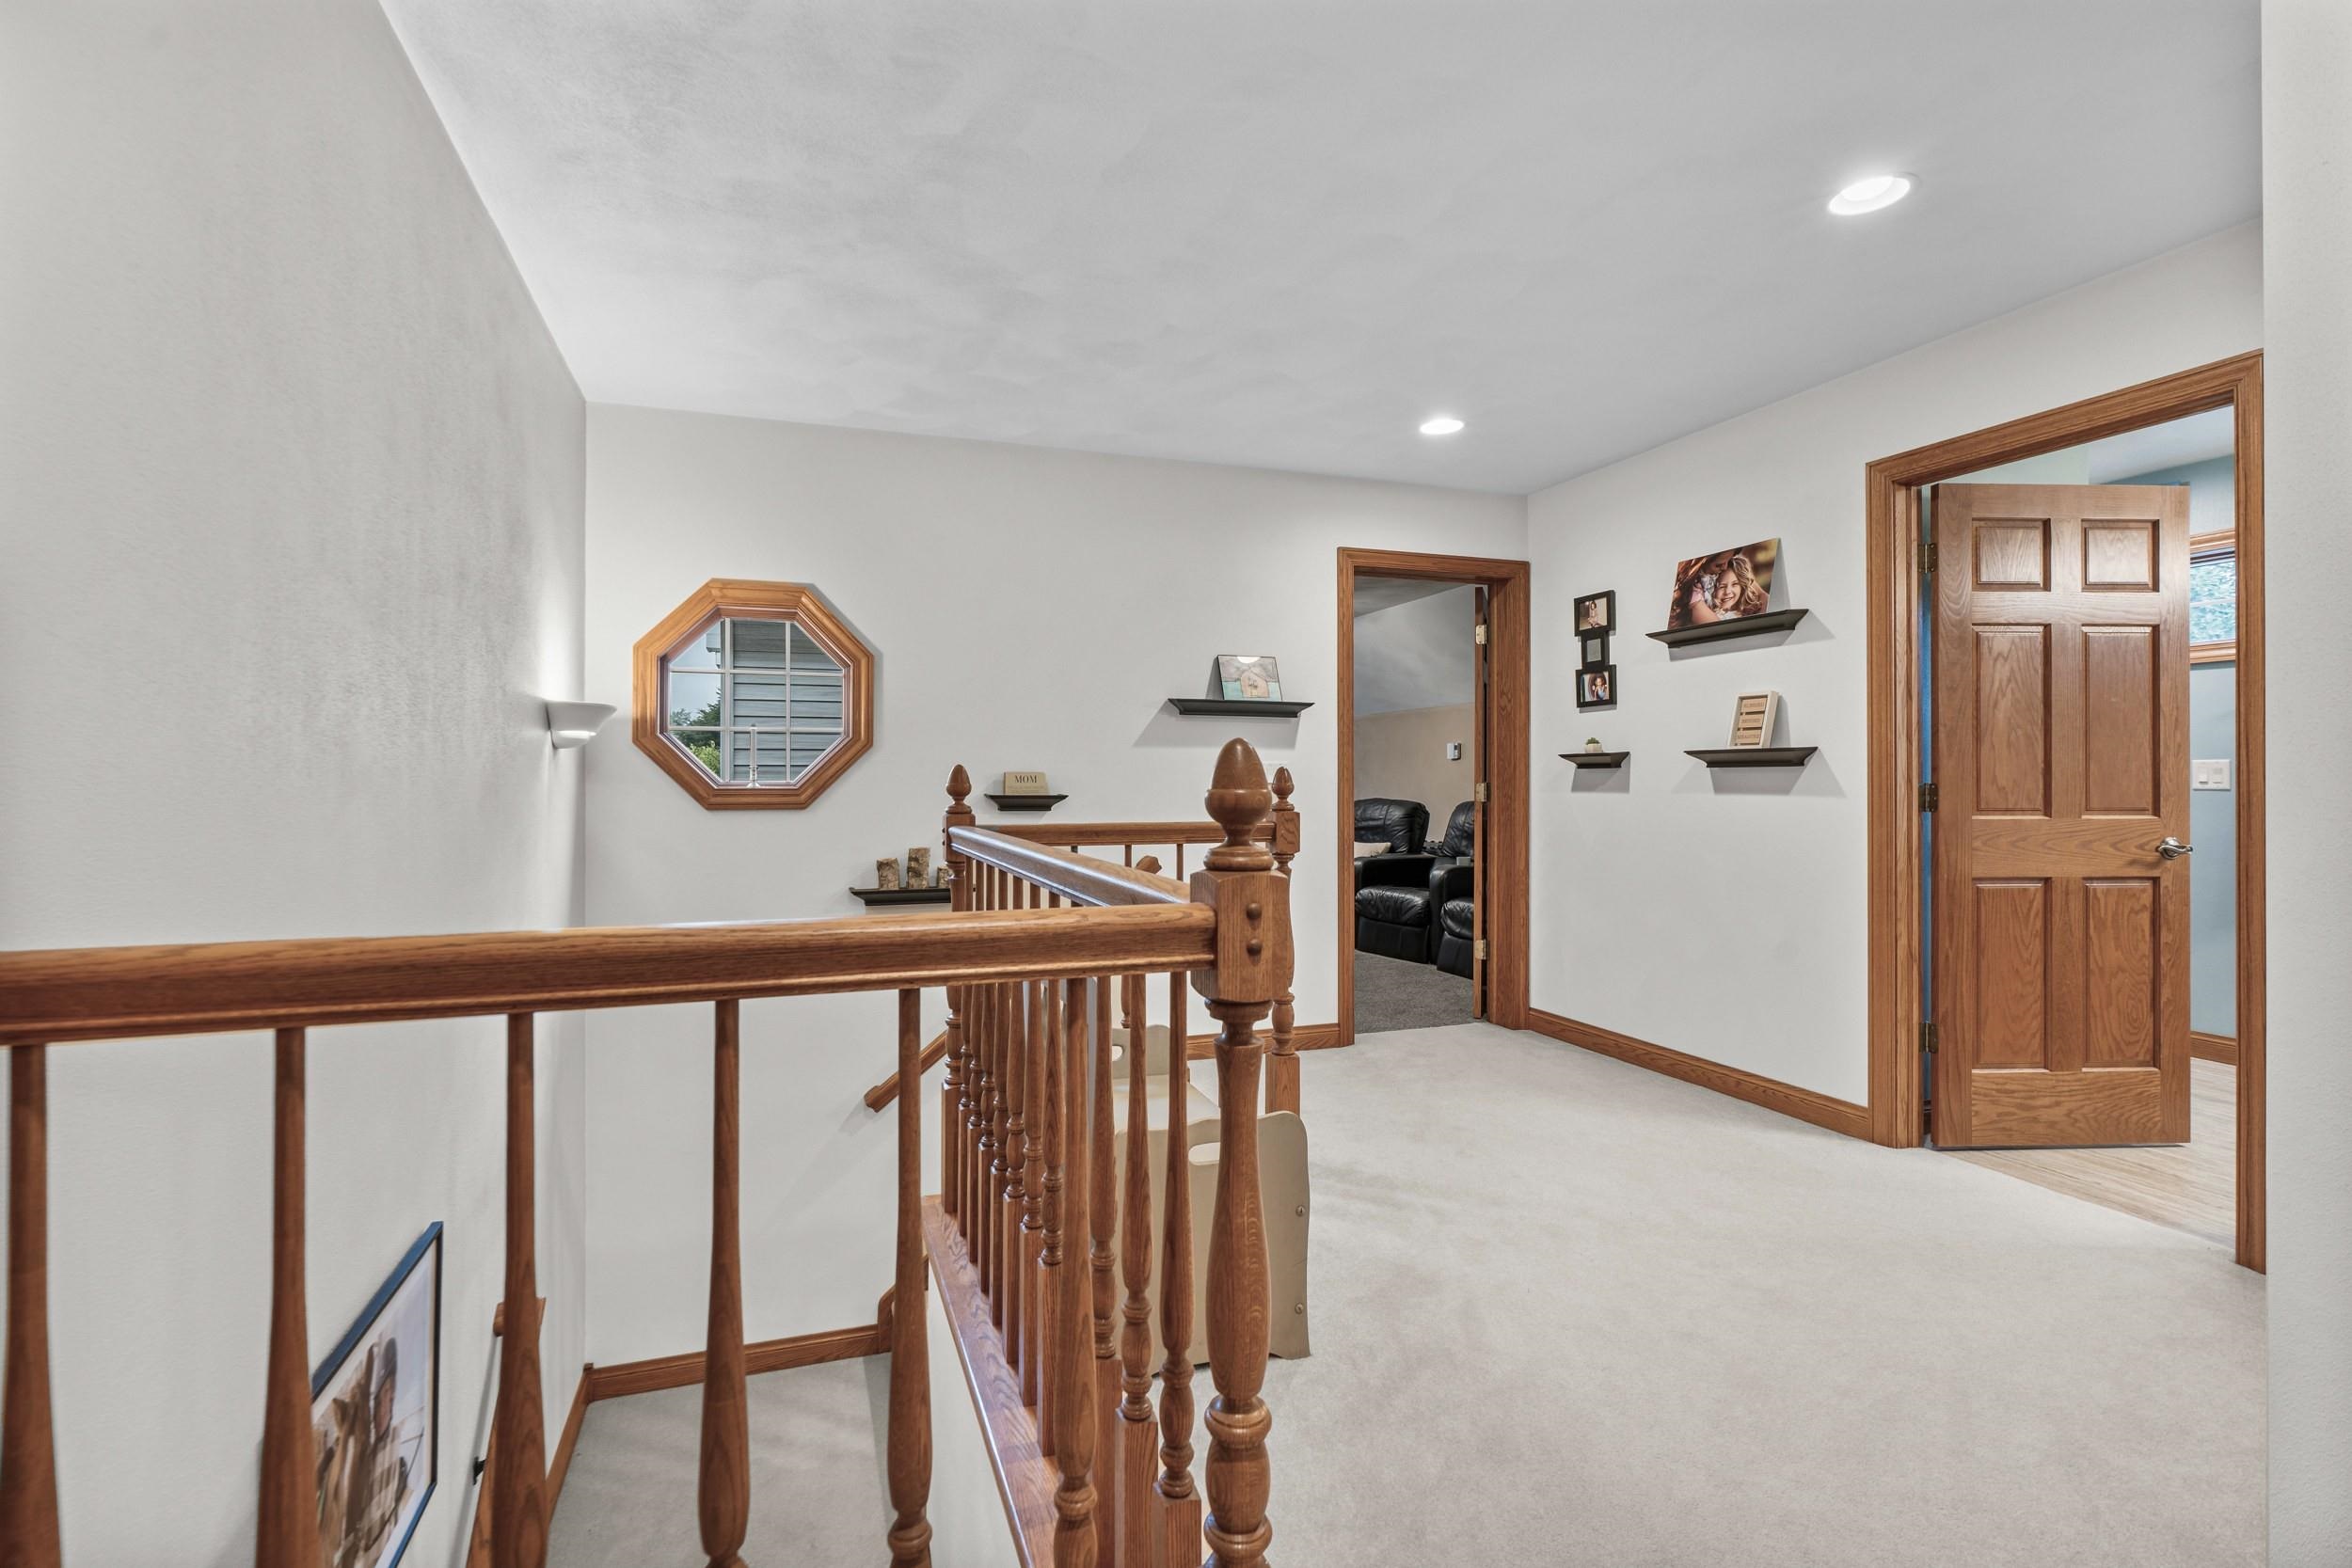
Upstairs landing with a wooden stair railing, octagonal window, and wood-trimmed doorways.
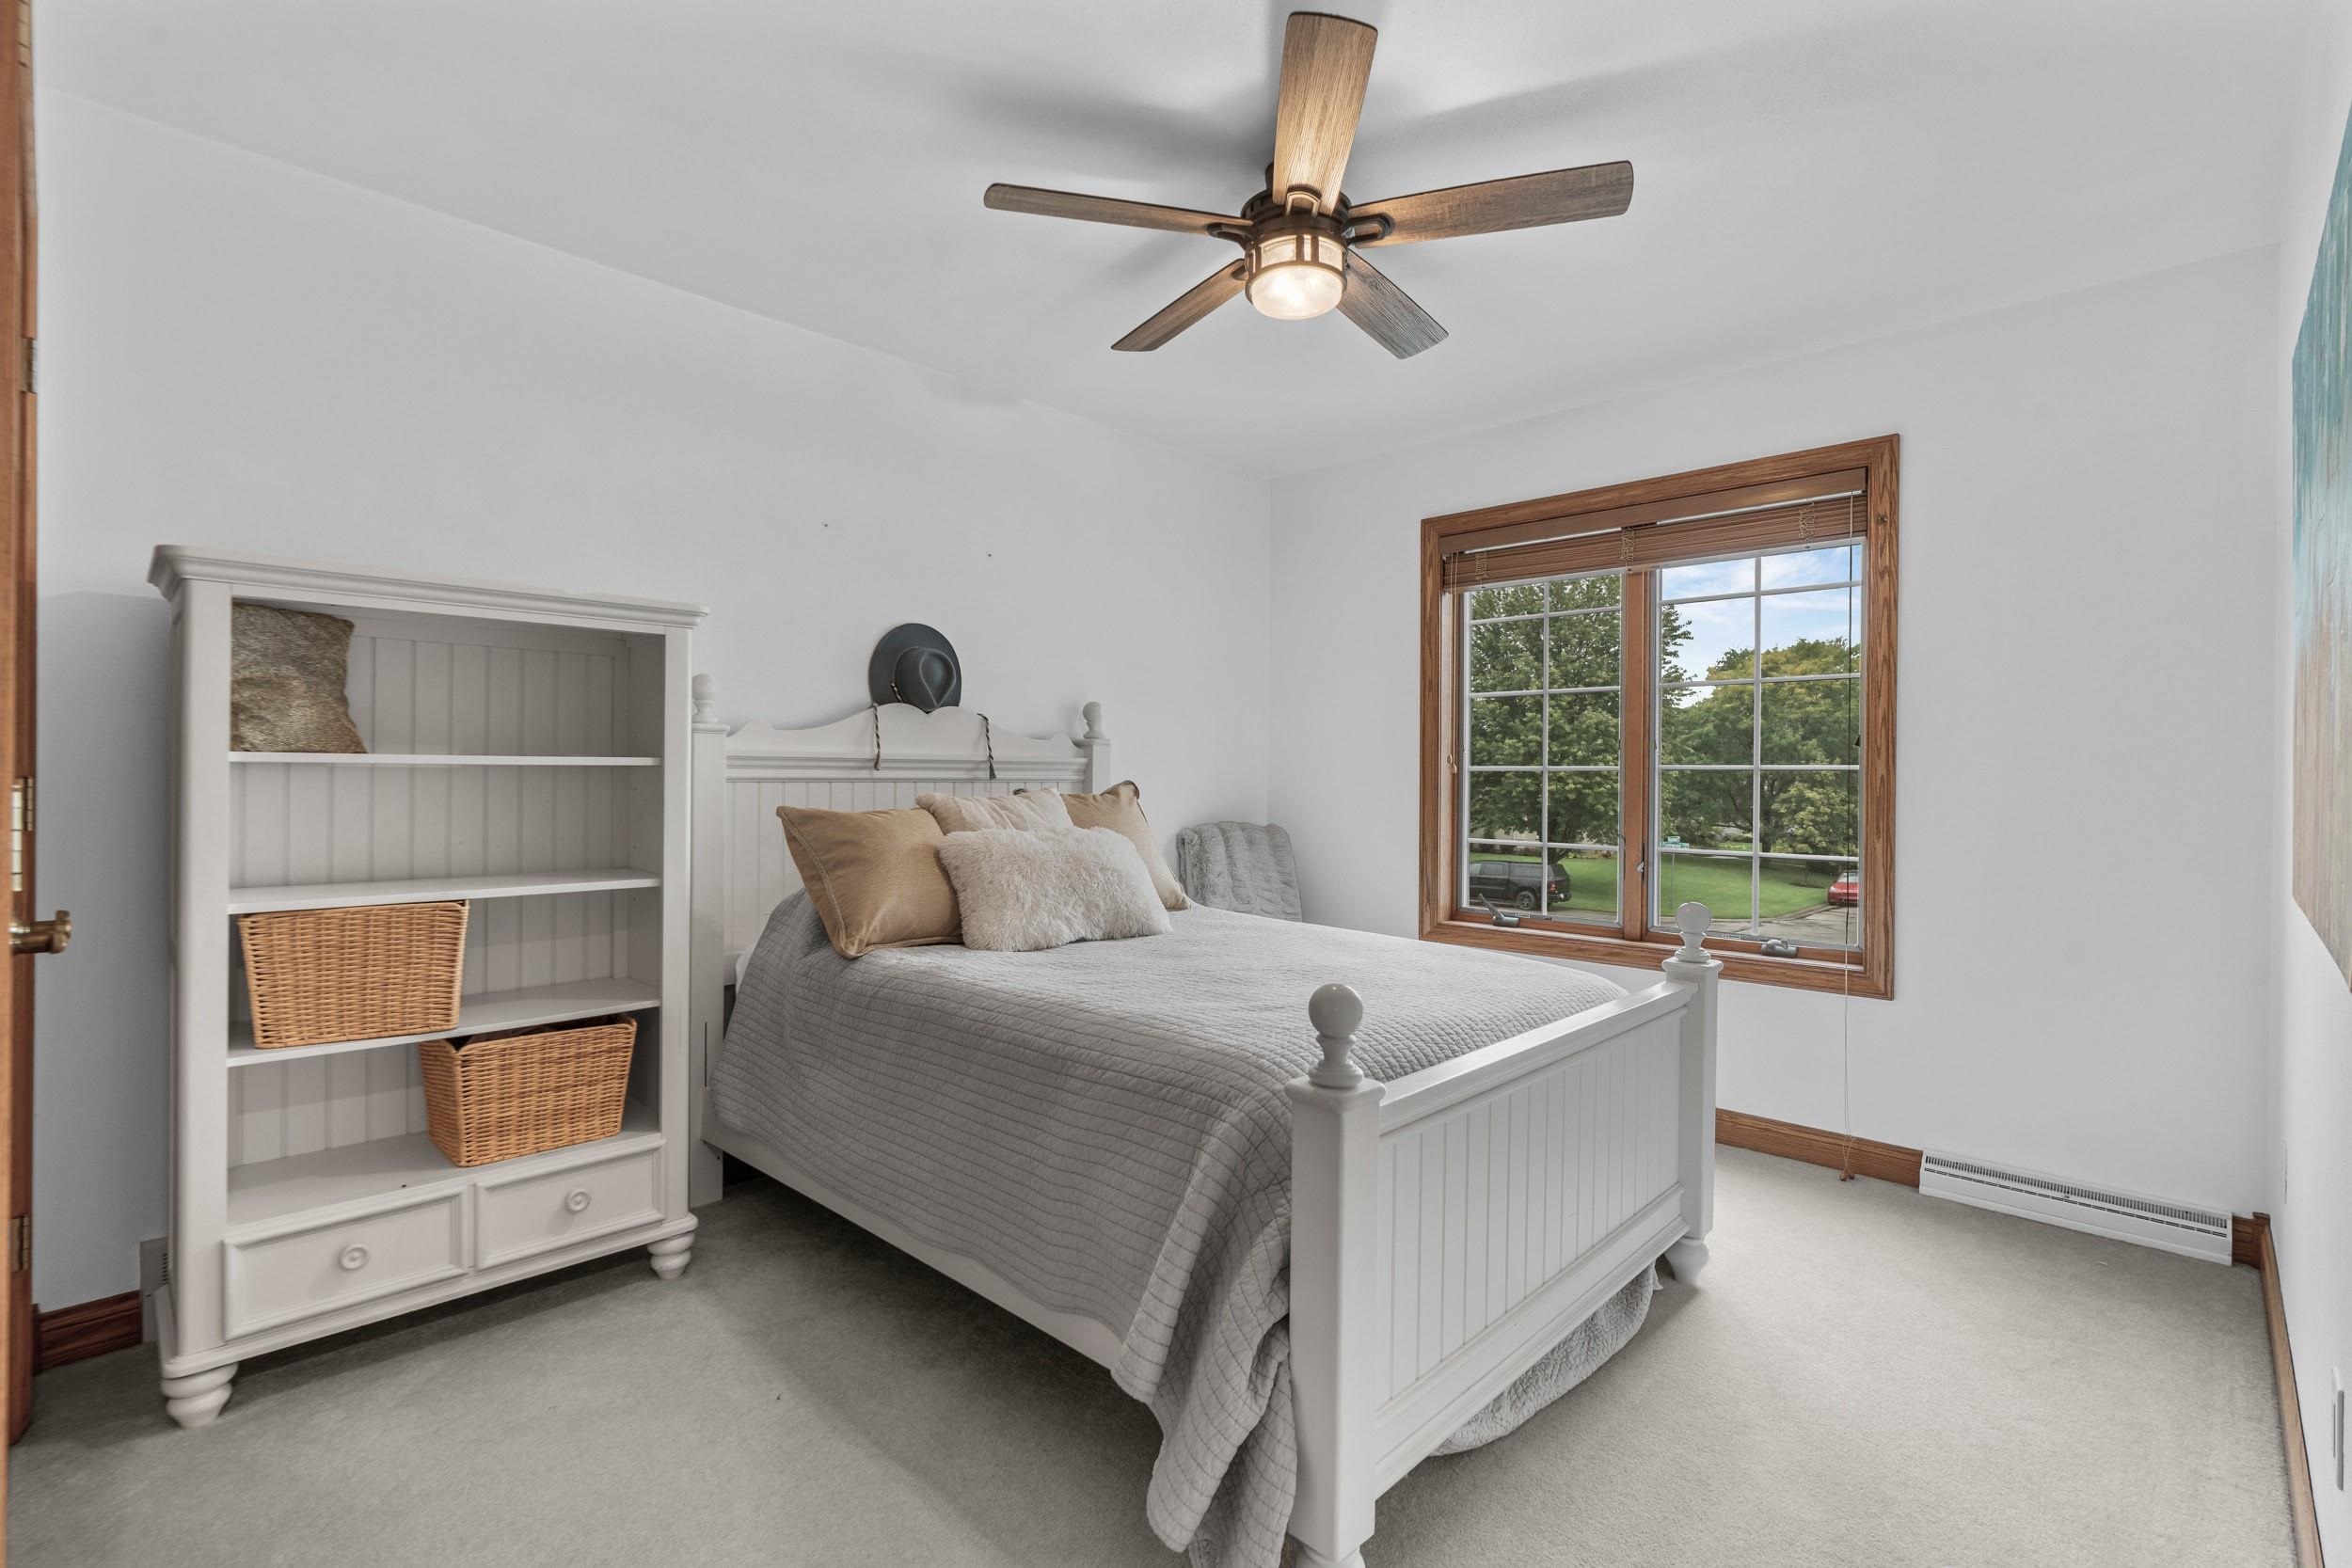
Furnished bedroom with a white paneled bed, wicker-basket shelving, and a wood-trimmed window overlooking trees.
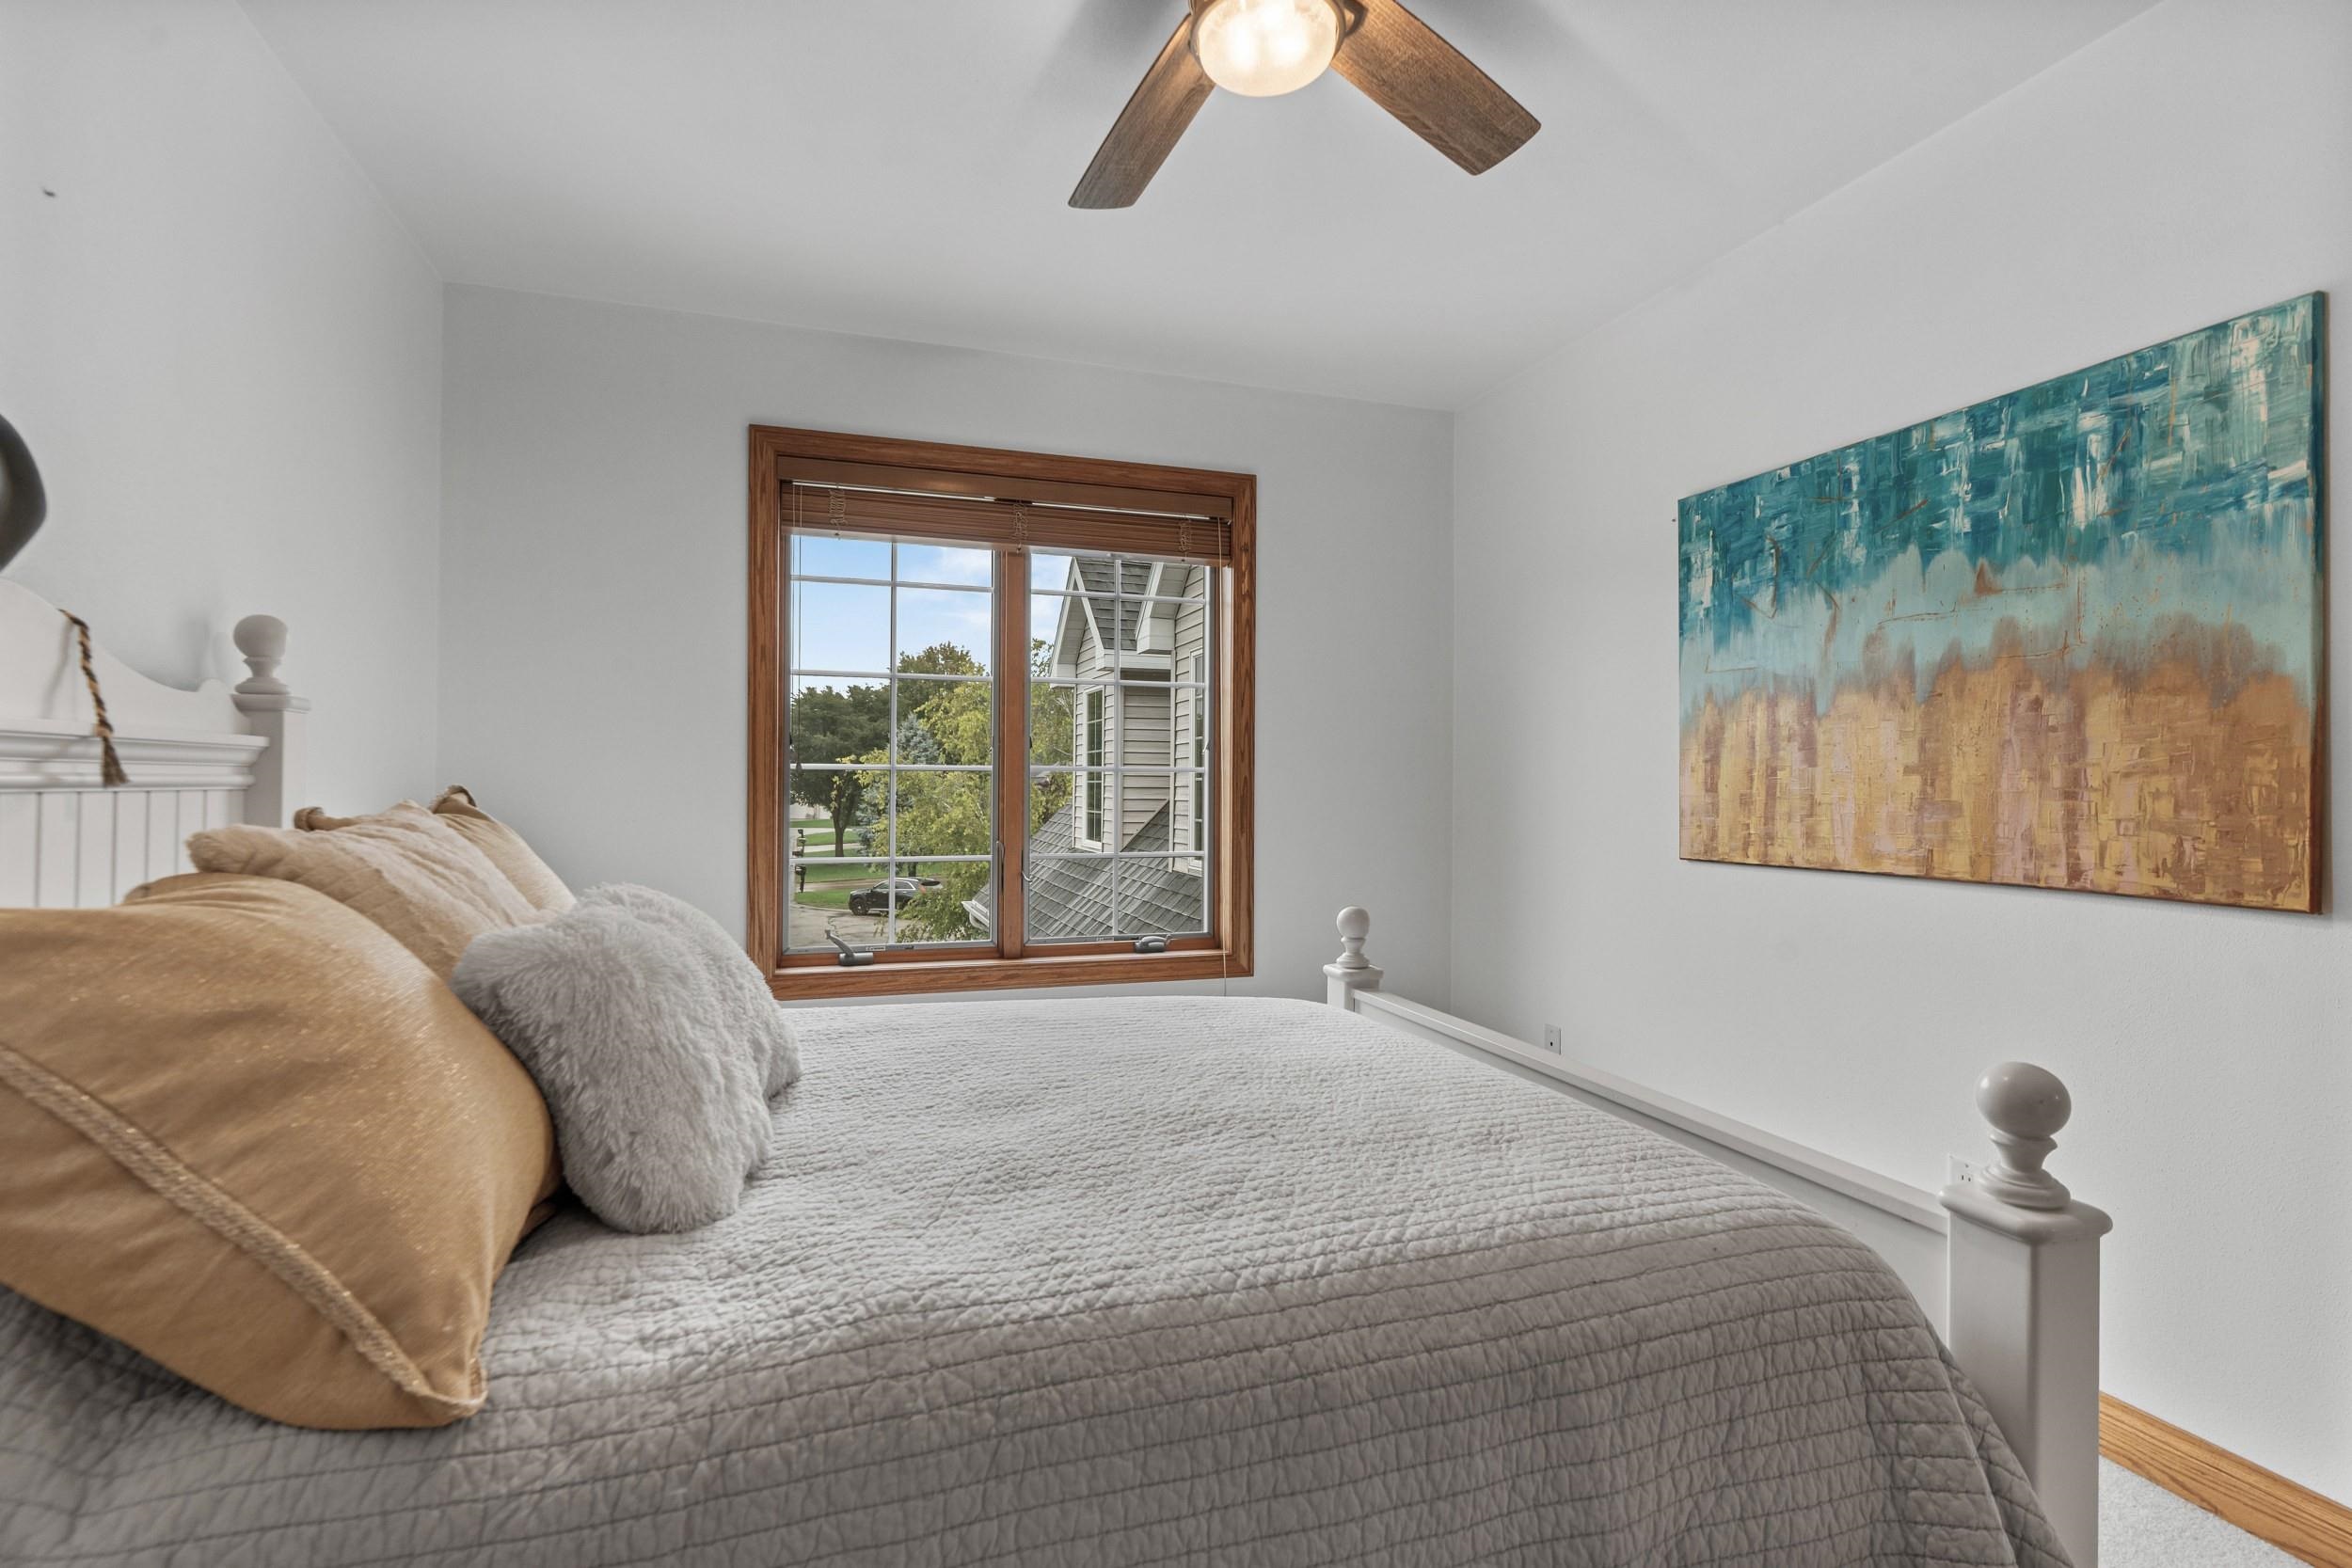
Bedroom with a gray quilted bed, tan pillows, and a wood-trimmed window overlooking trees.
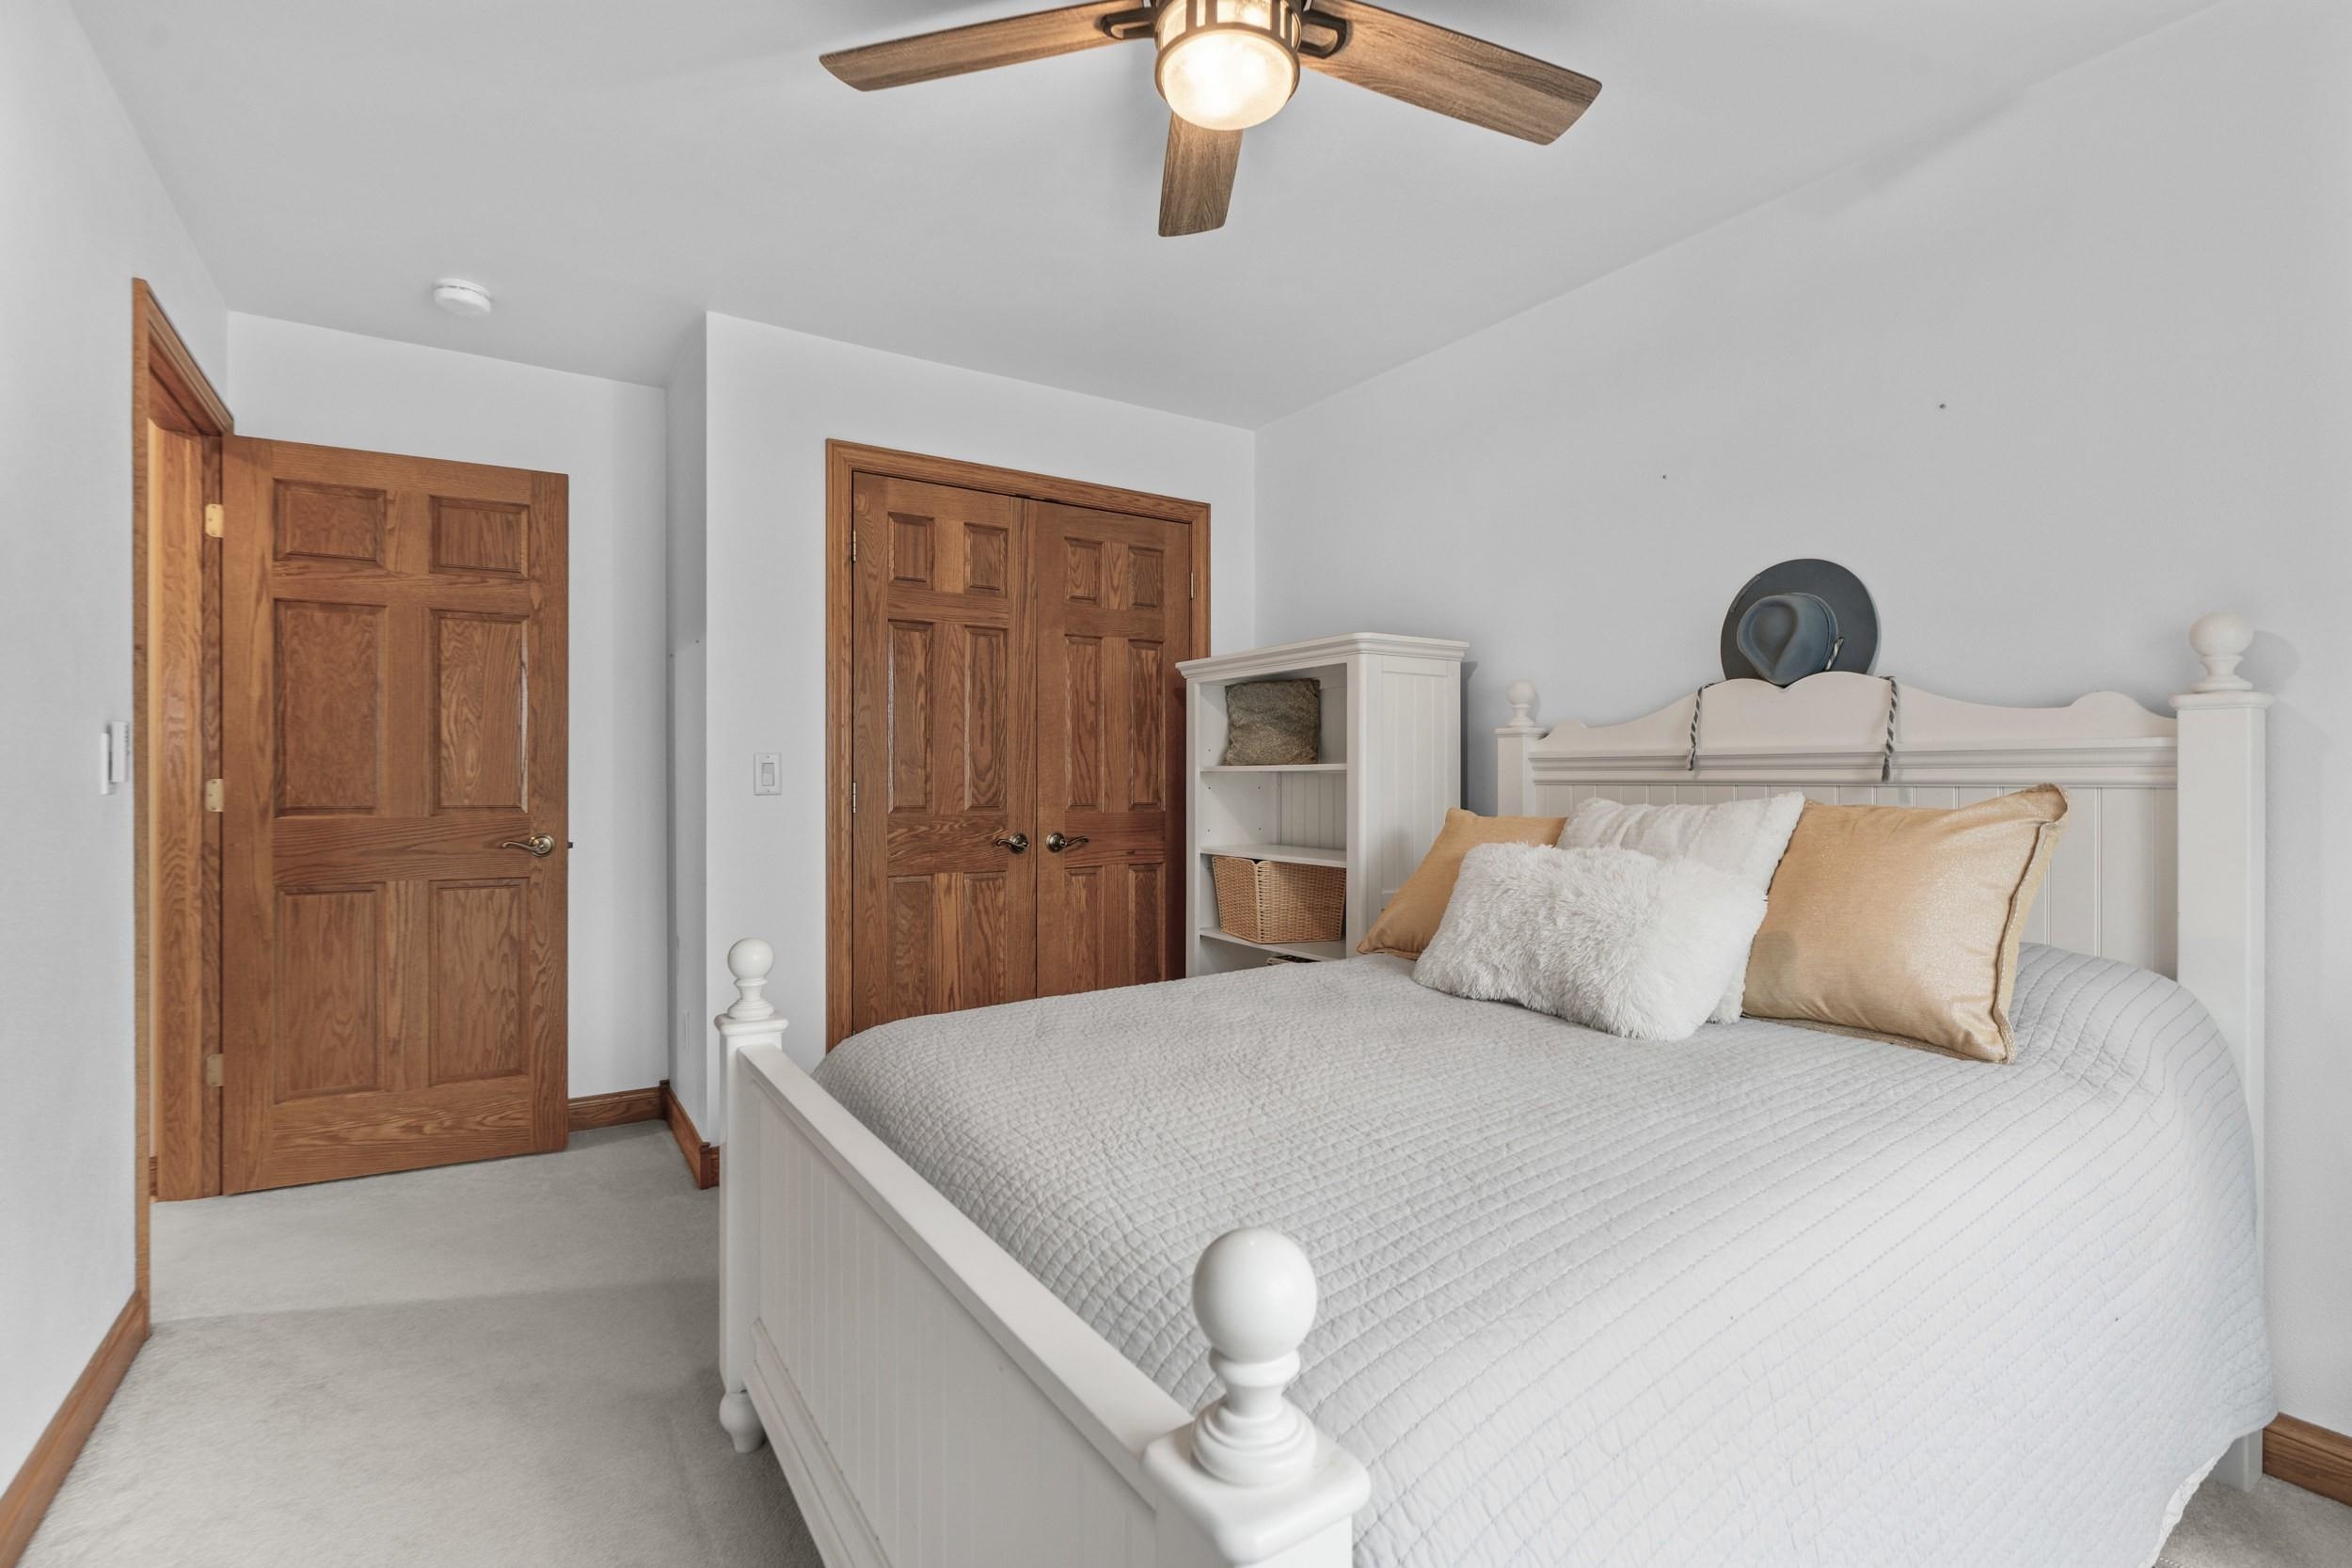
Staged bedroom with a white bed, gold accent pillows, wood doors, and a lit ceiling fan.
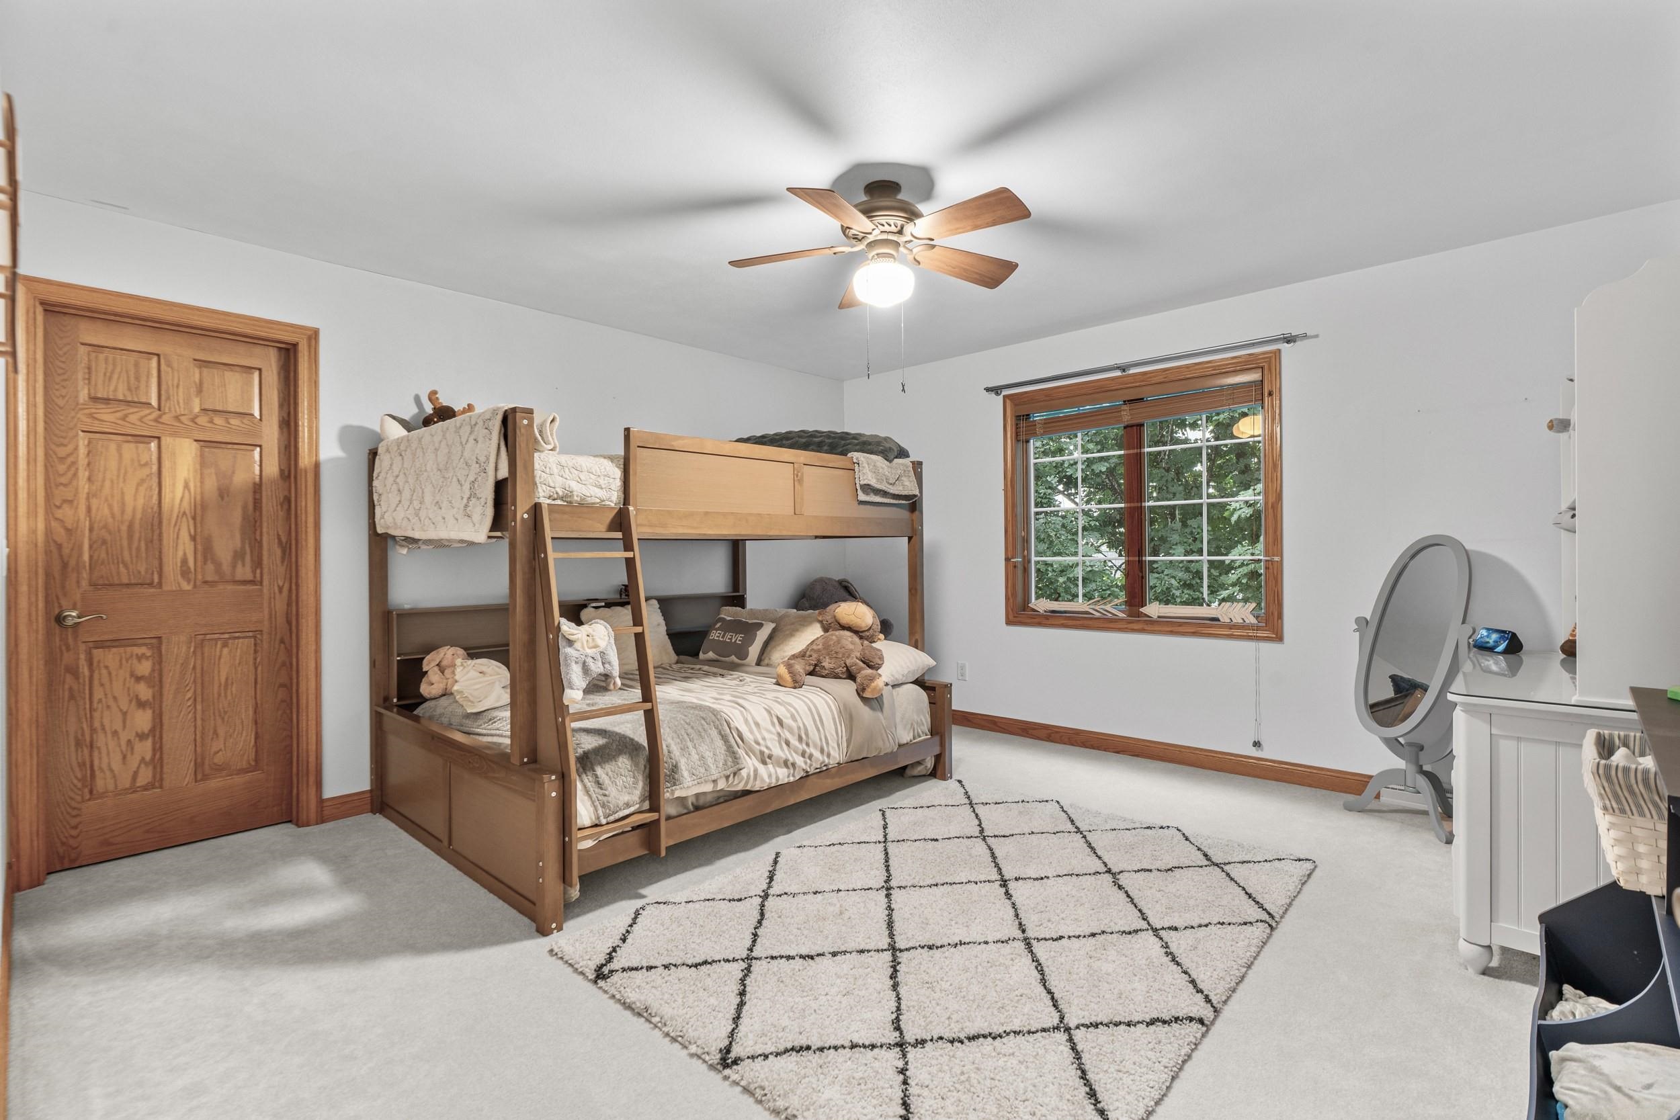
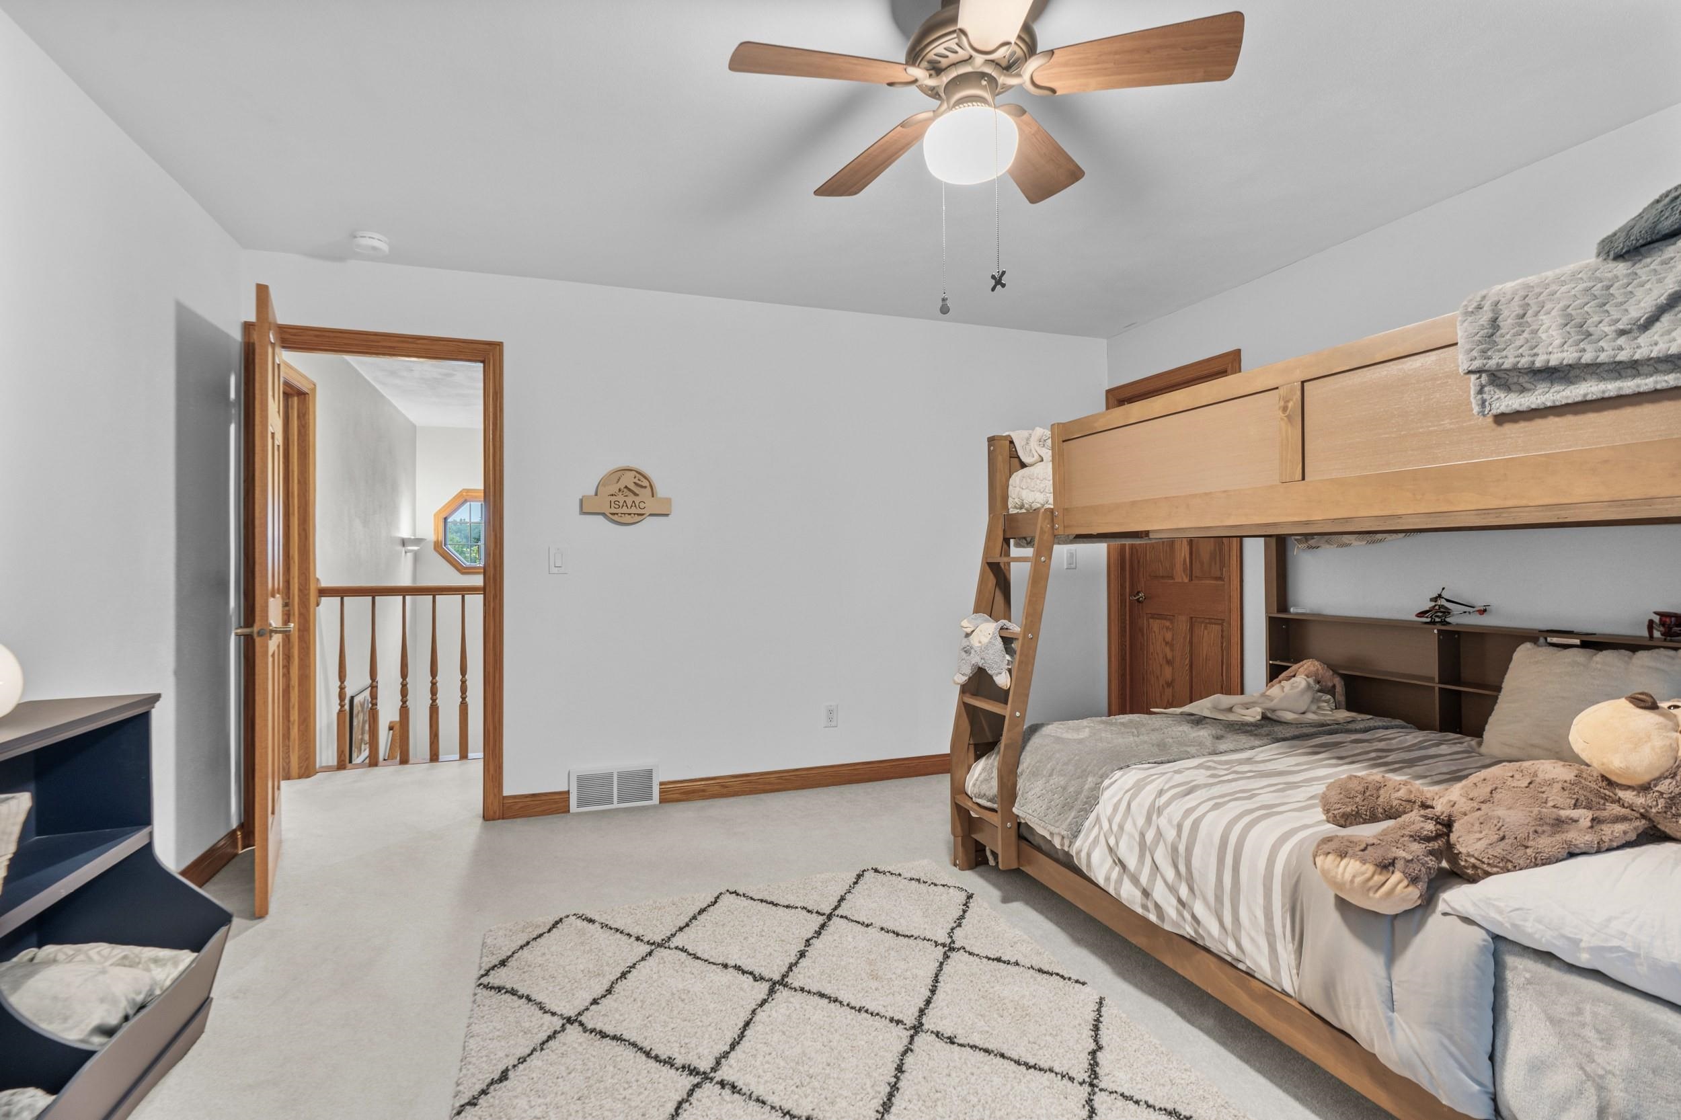
Bedroom with a wooden bunk bed, plush toys, a leafy window view, and a geometric rug.
Bedroom with a wooden bunk bed, gray-and-white bedding, and an open doorway to the landing.
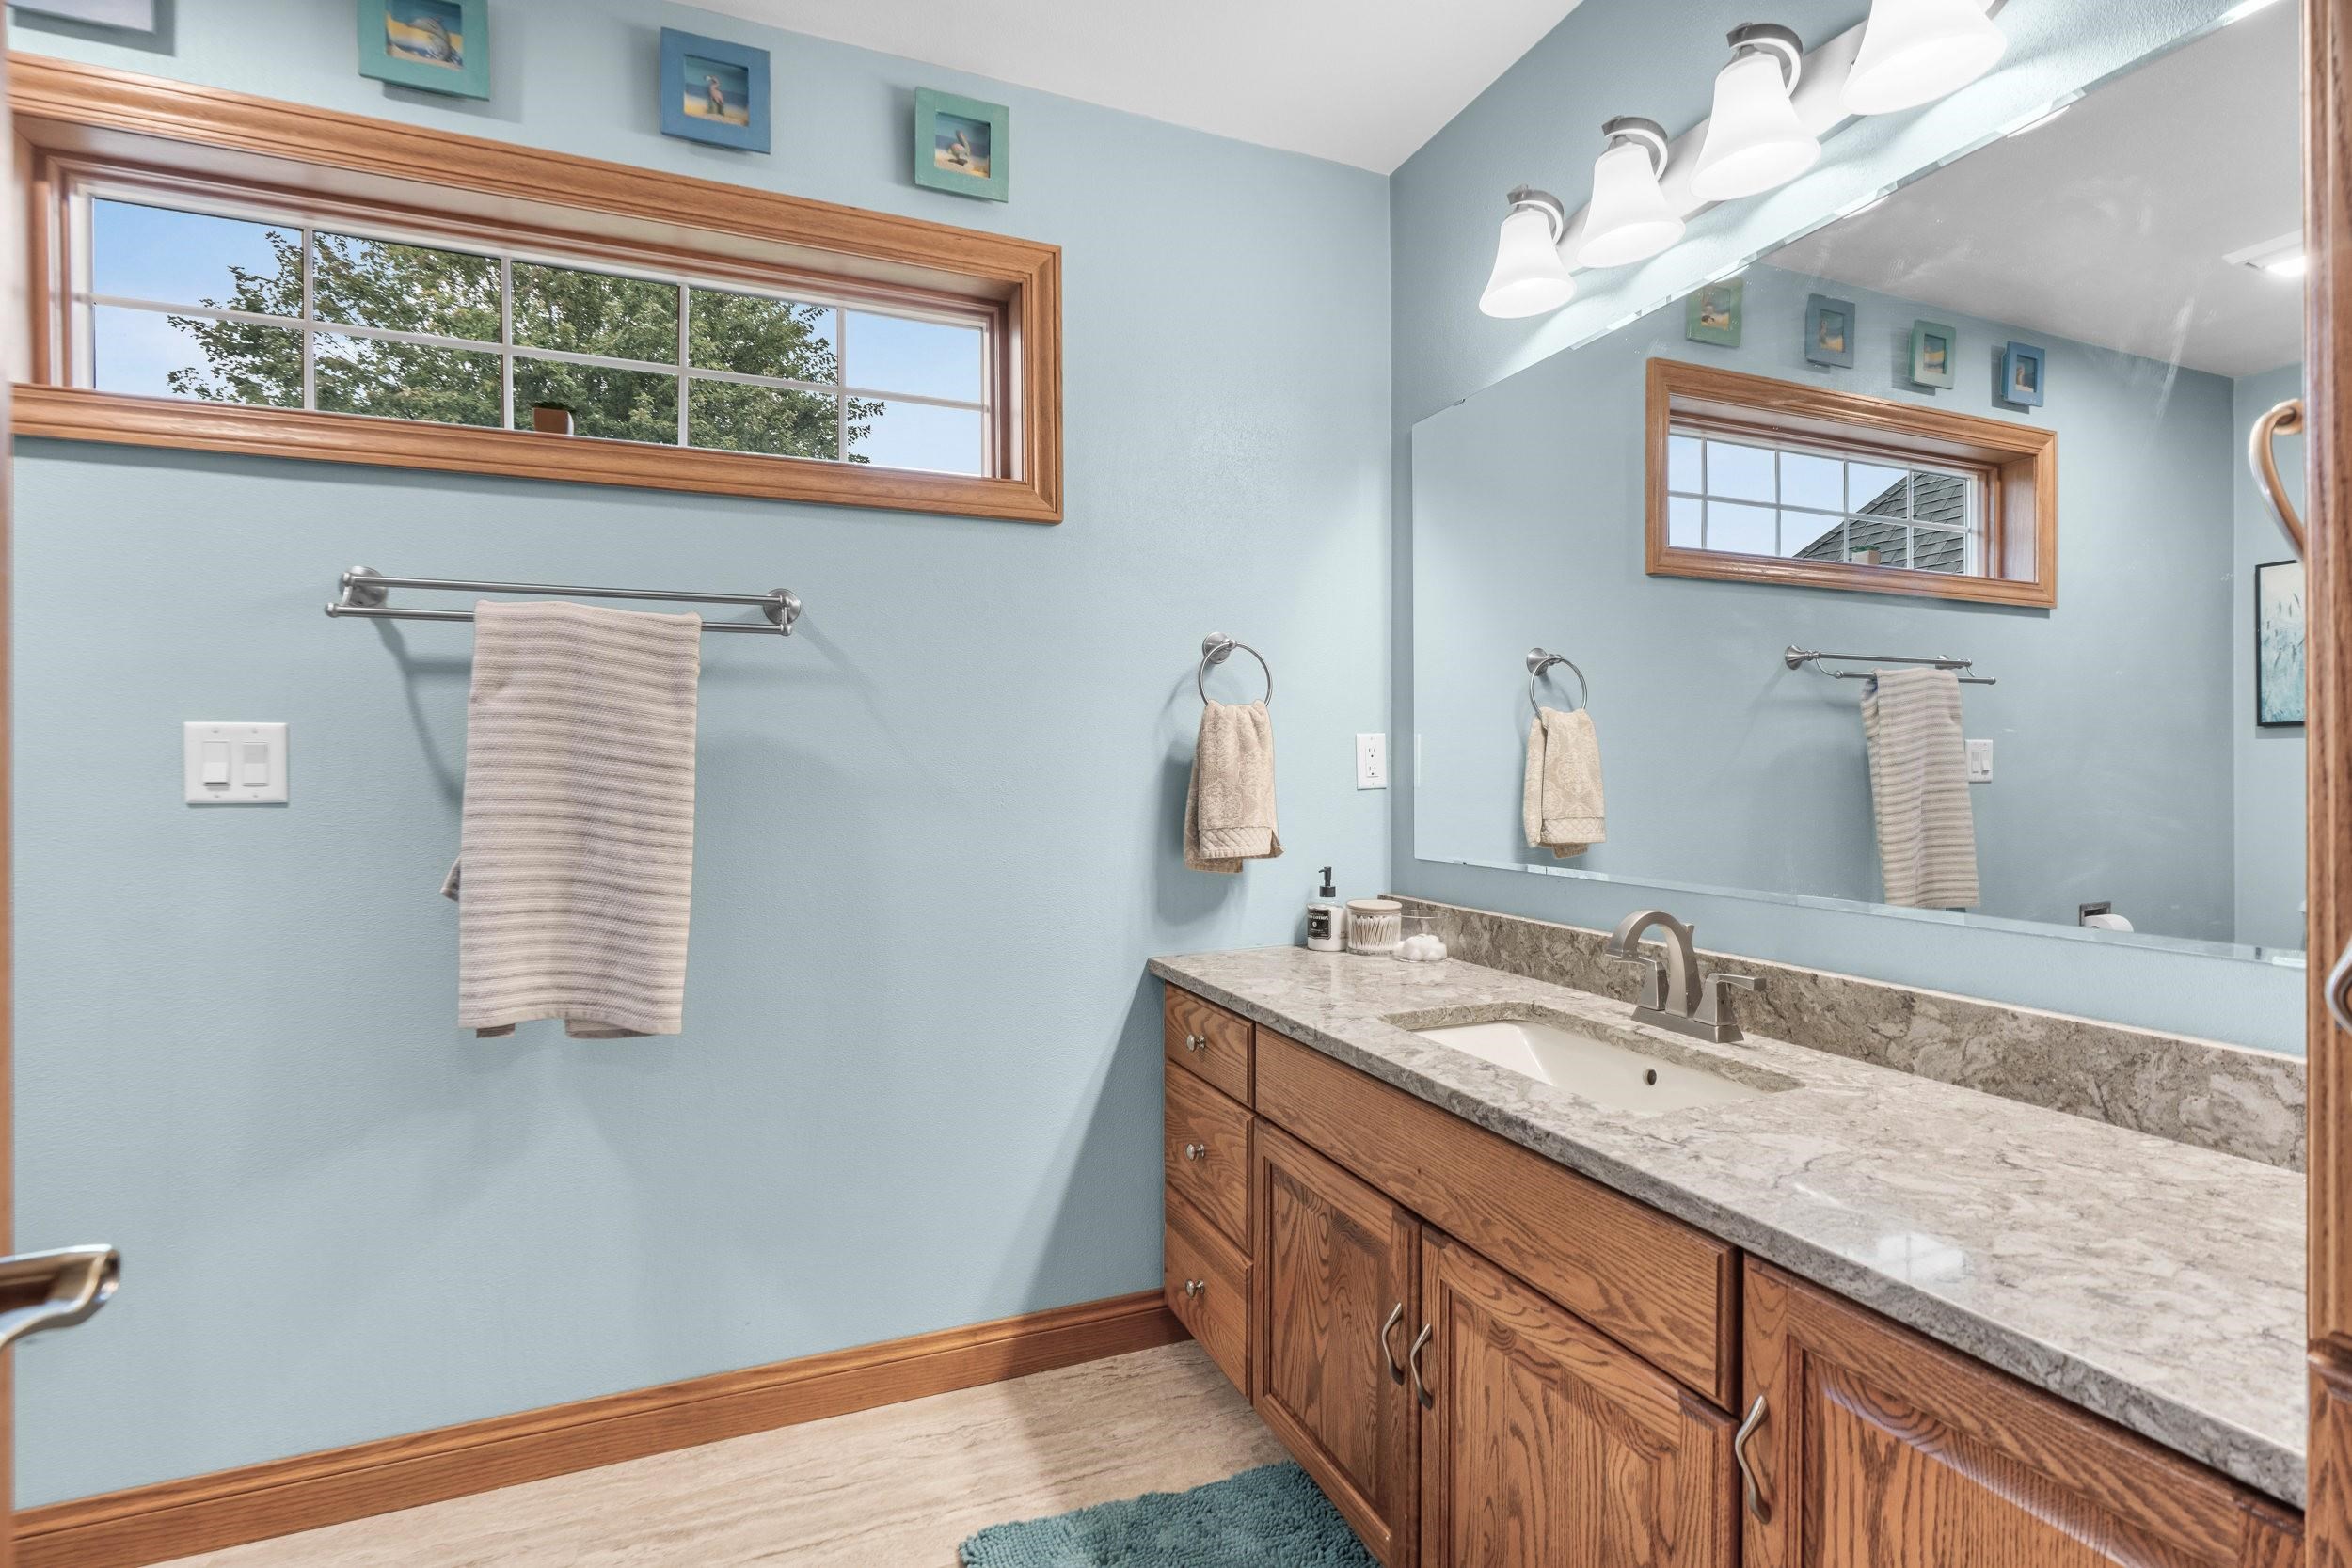
Bathroom vanity with a gray stone countertop, large mirror, and high wood-trimmed windows.
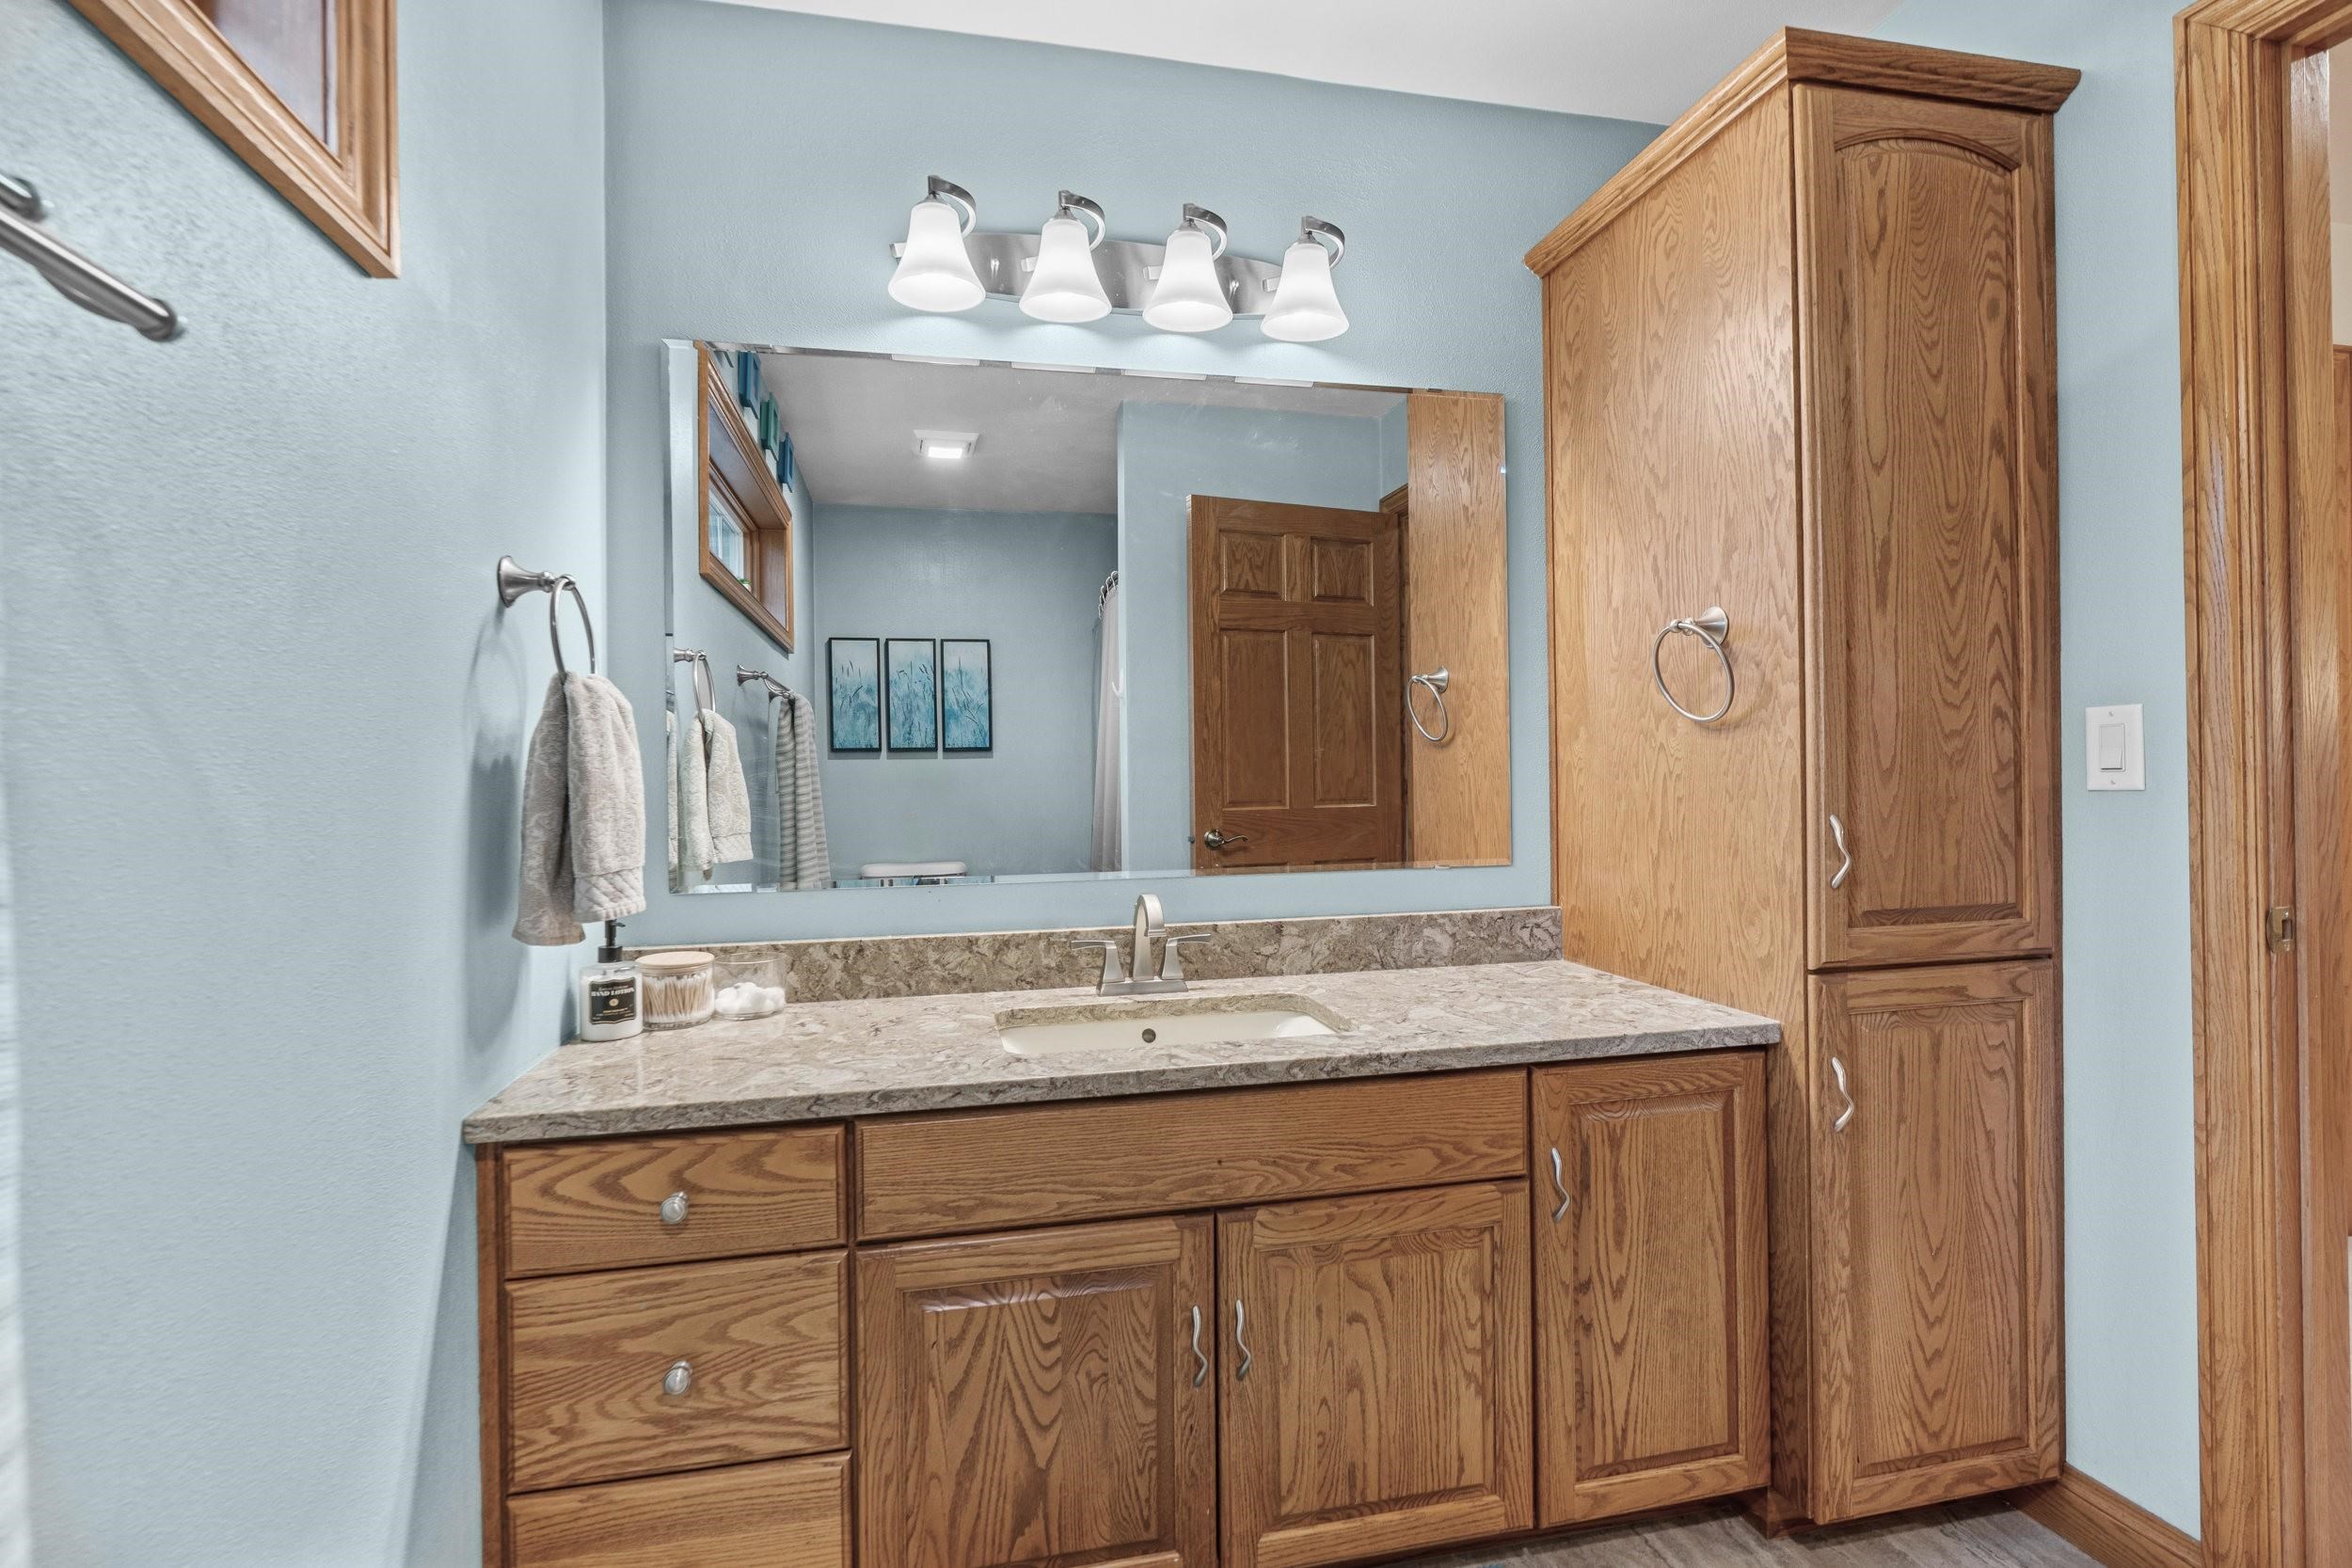
Bathroom with an oak vanity, stone countertop, large mirror, and matching tall storage cabinet.
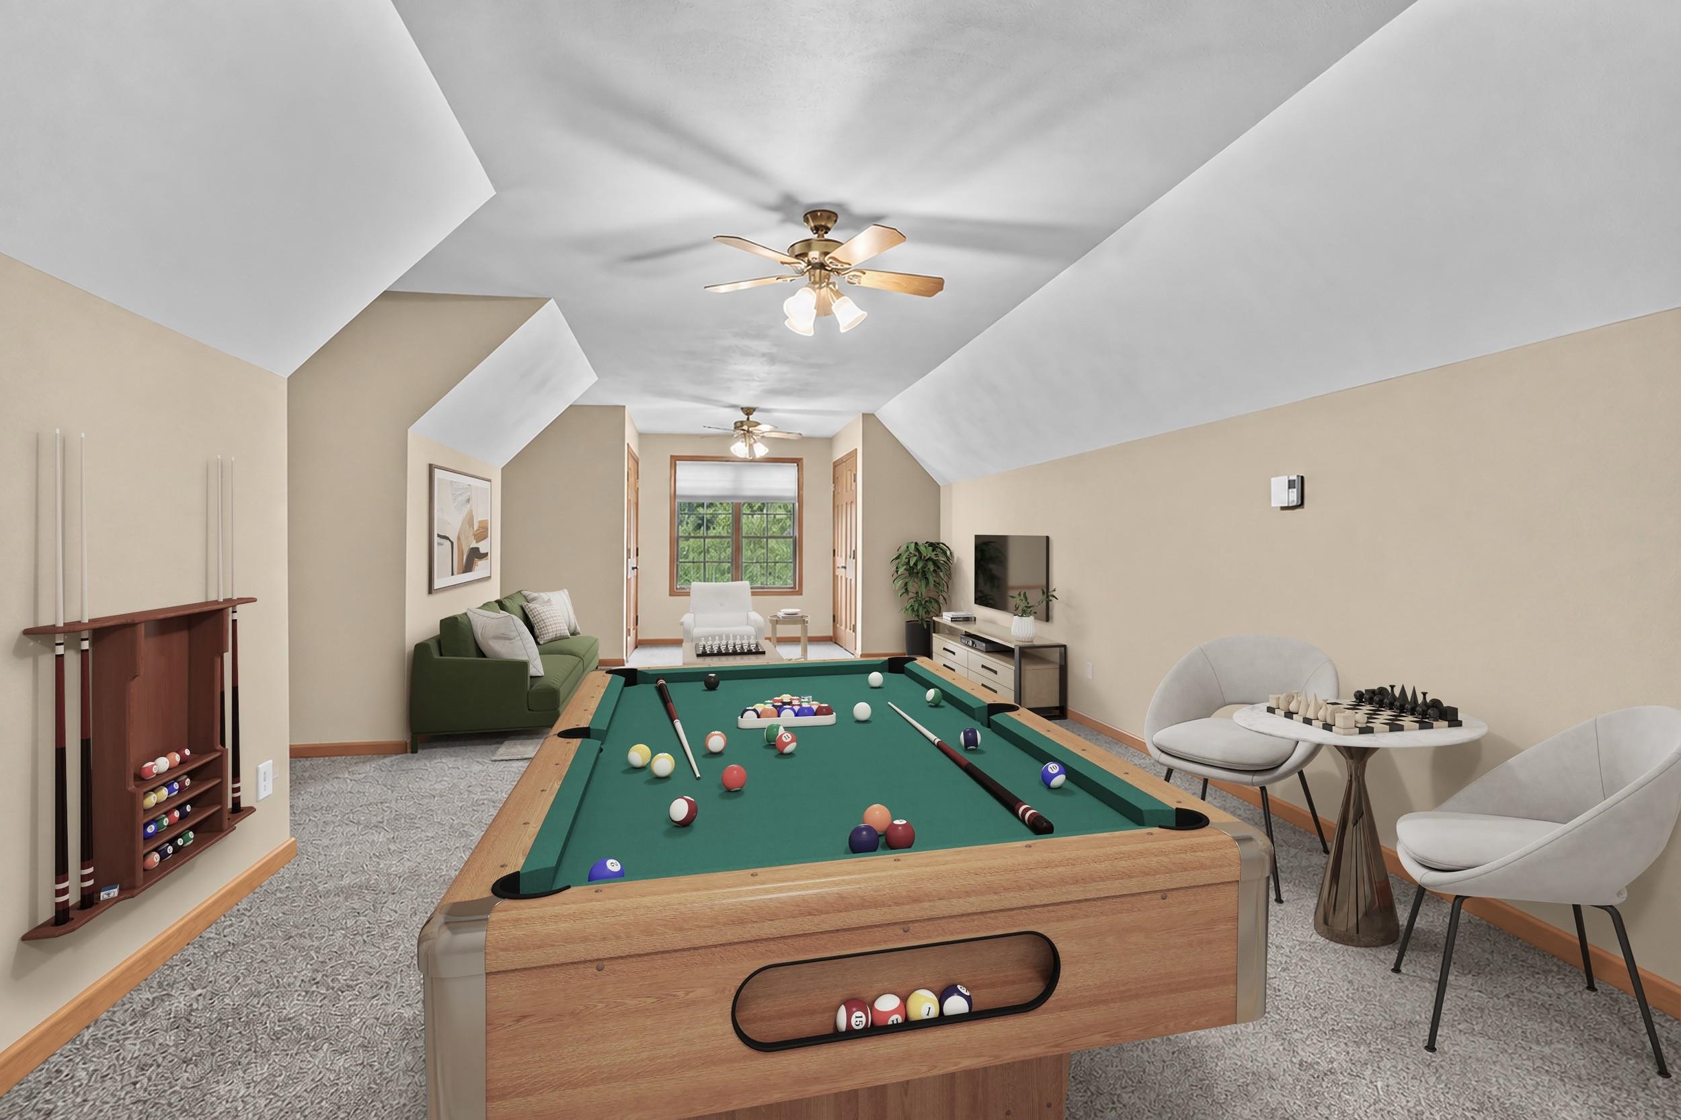
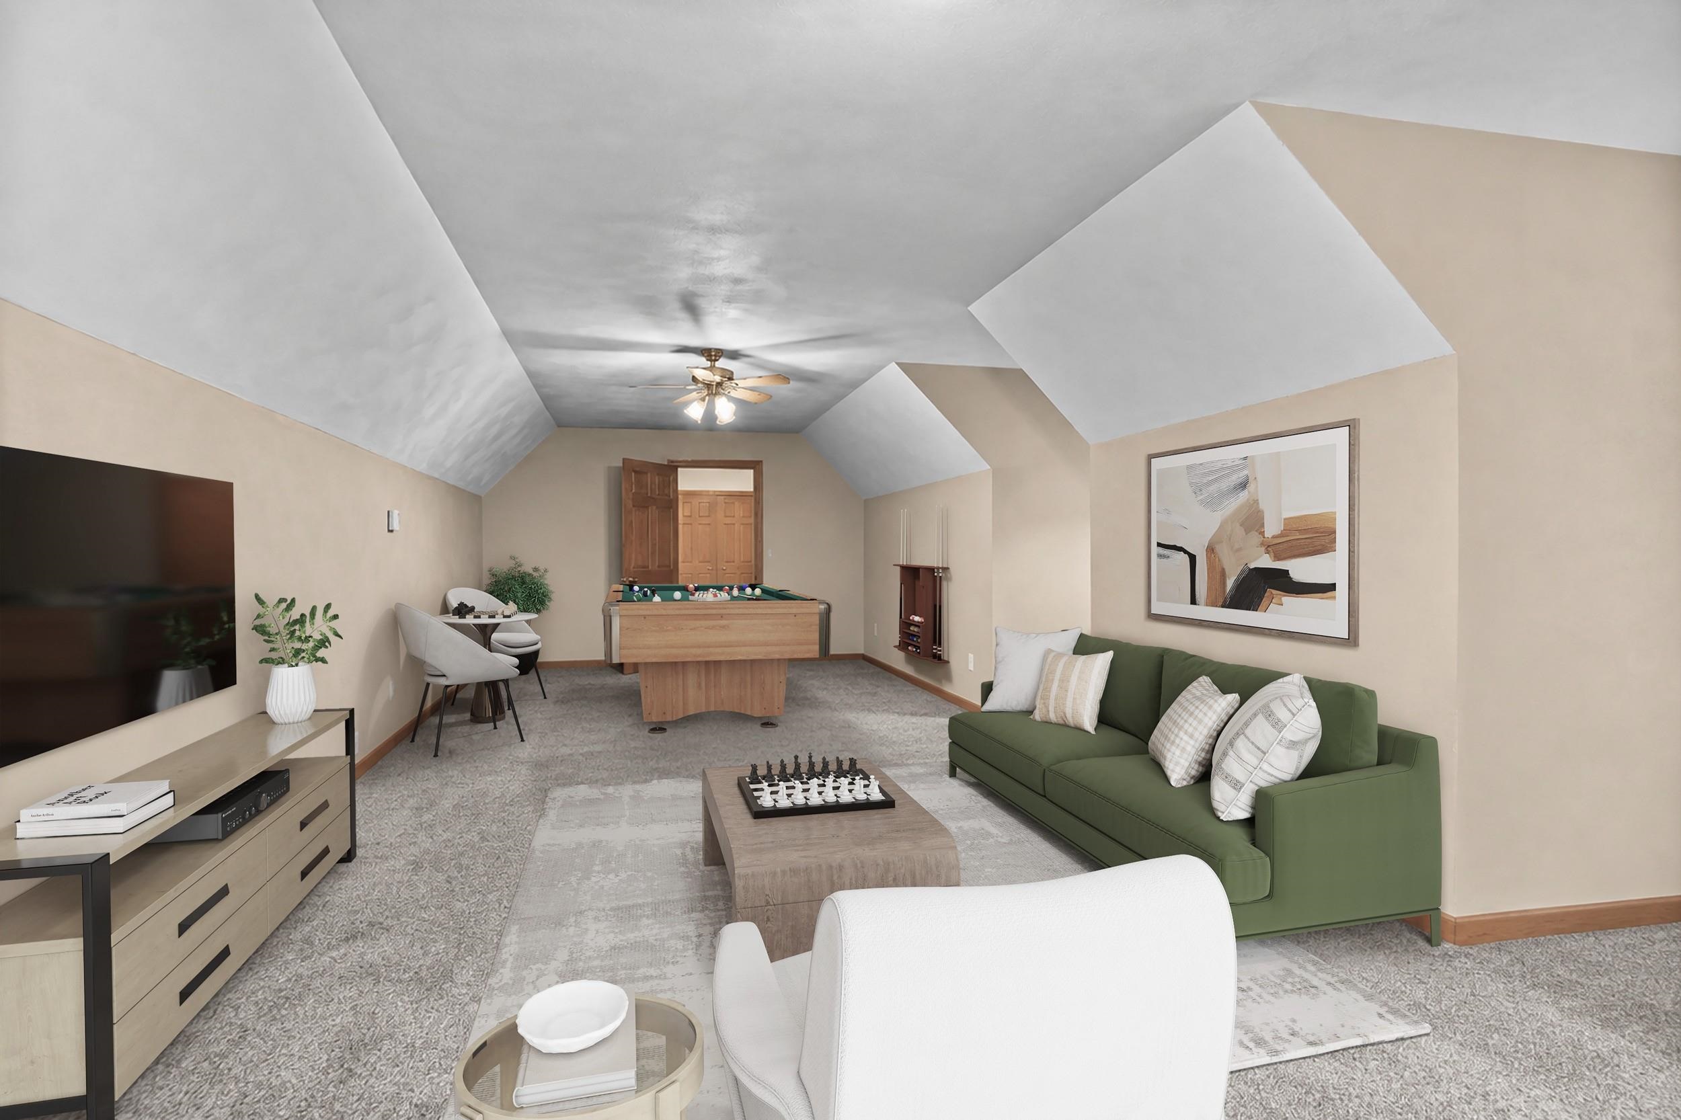
Game room with a pool table beneath a sloped ceiling, plus a sofa and chess table.
Staged recreation room with a pool table, green sofa, and vaulted ceiling.
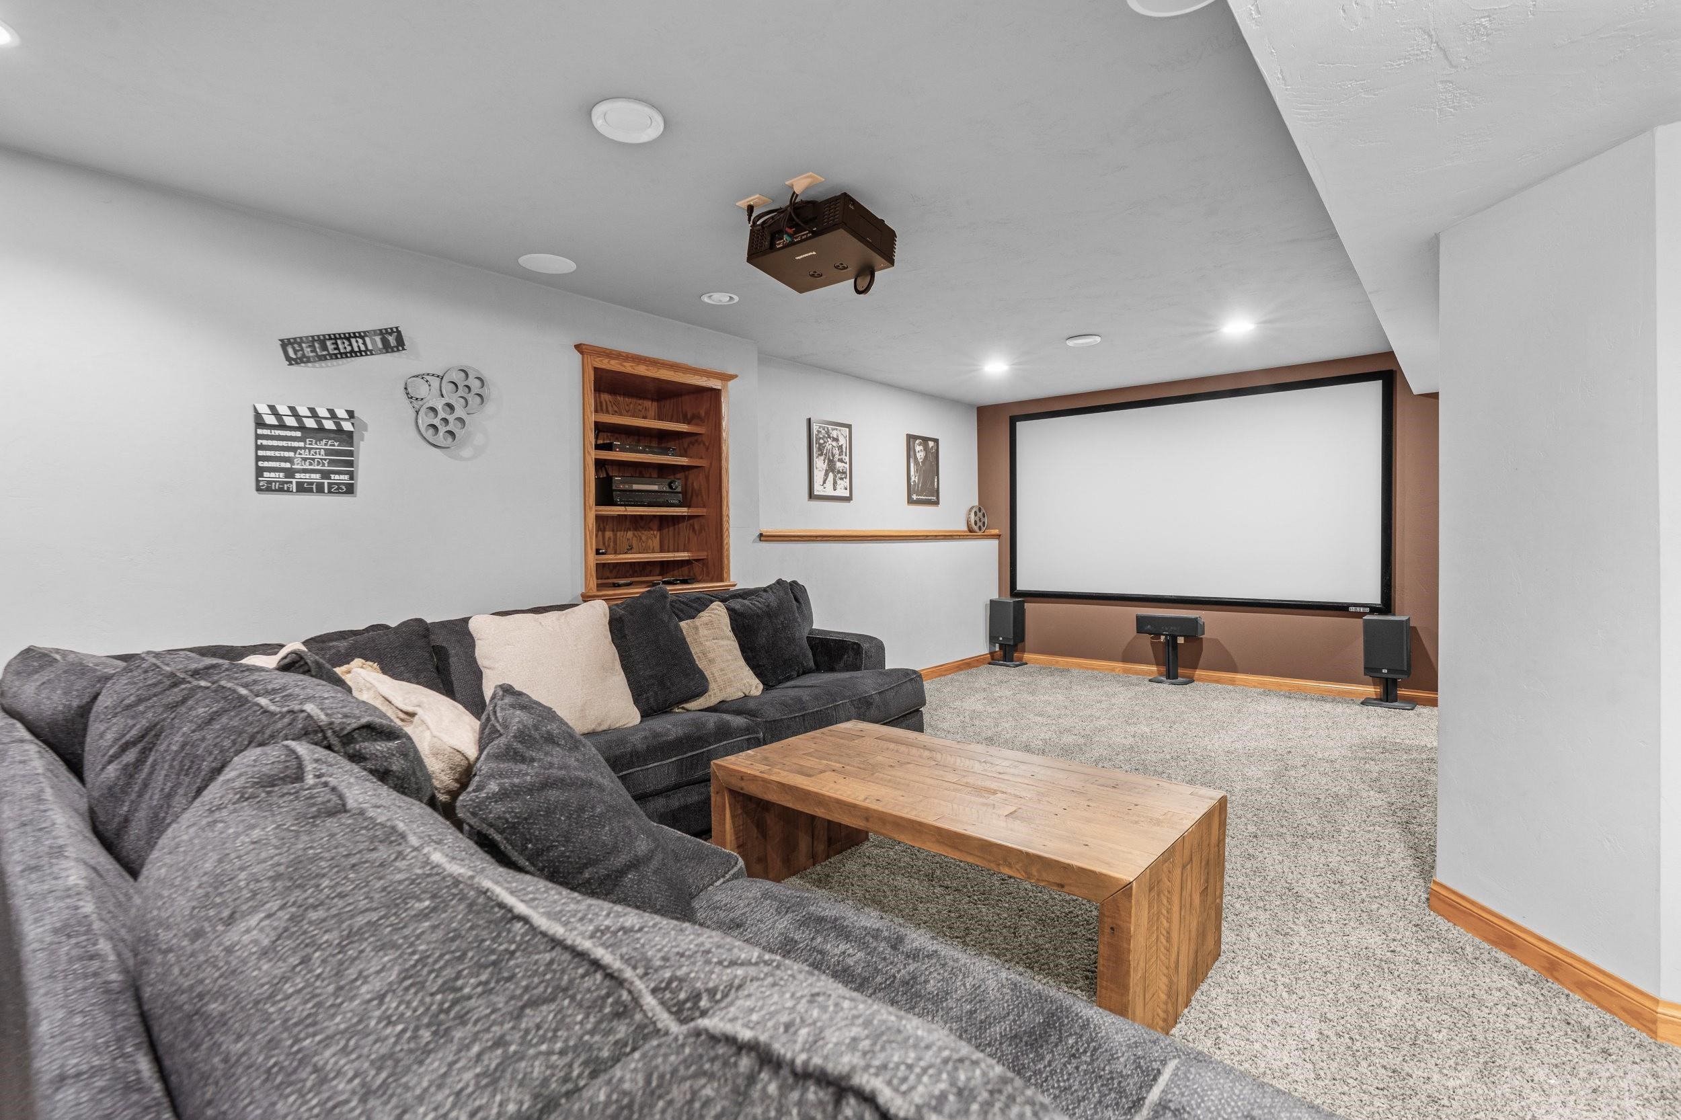
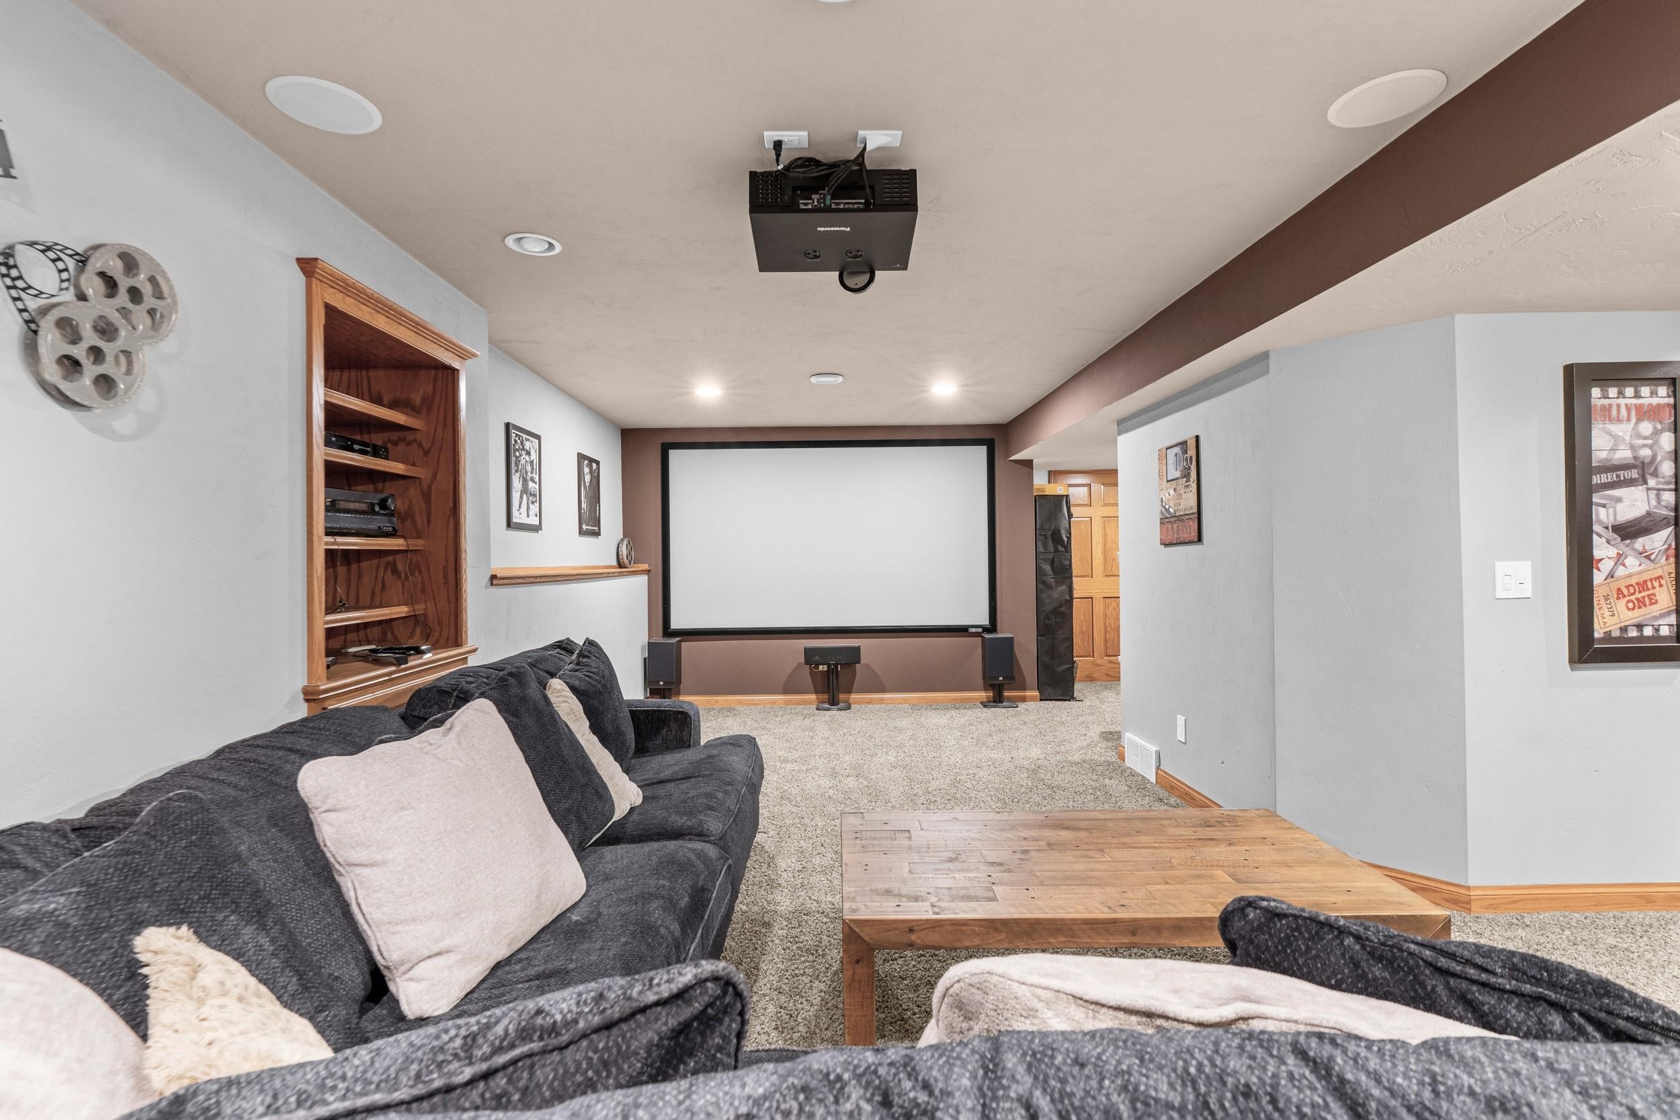
Furnished home theater with a large screen, ceiling projector, surround speakers, and sectional sofa.
Home theater with a large projection screen, ceiling-mounted projector, surround speakers, and dark sectional sofas.
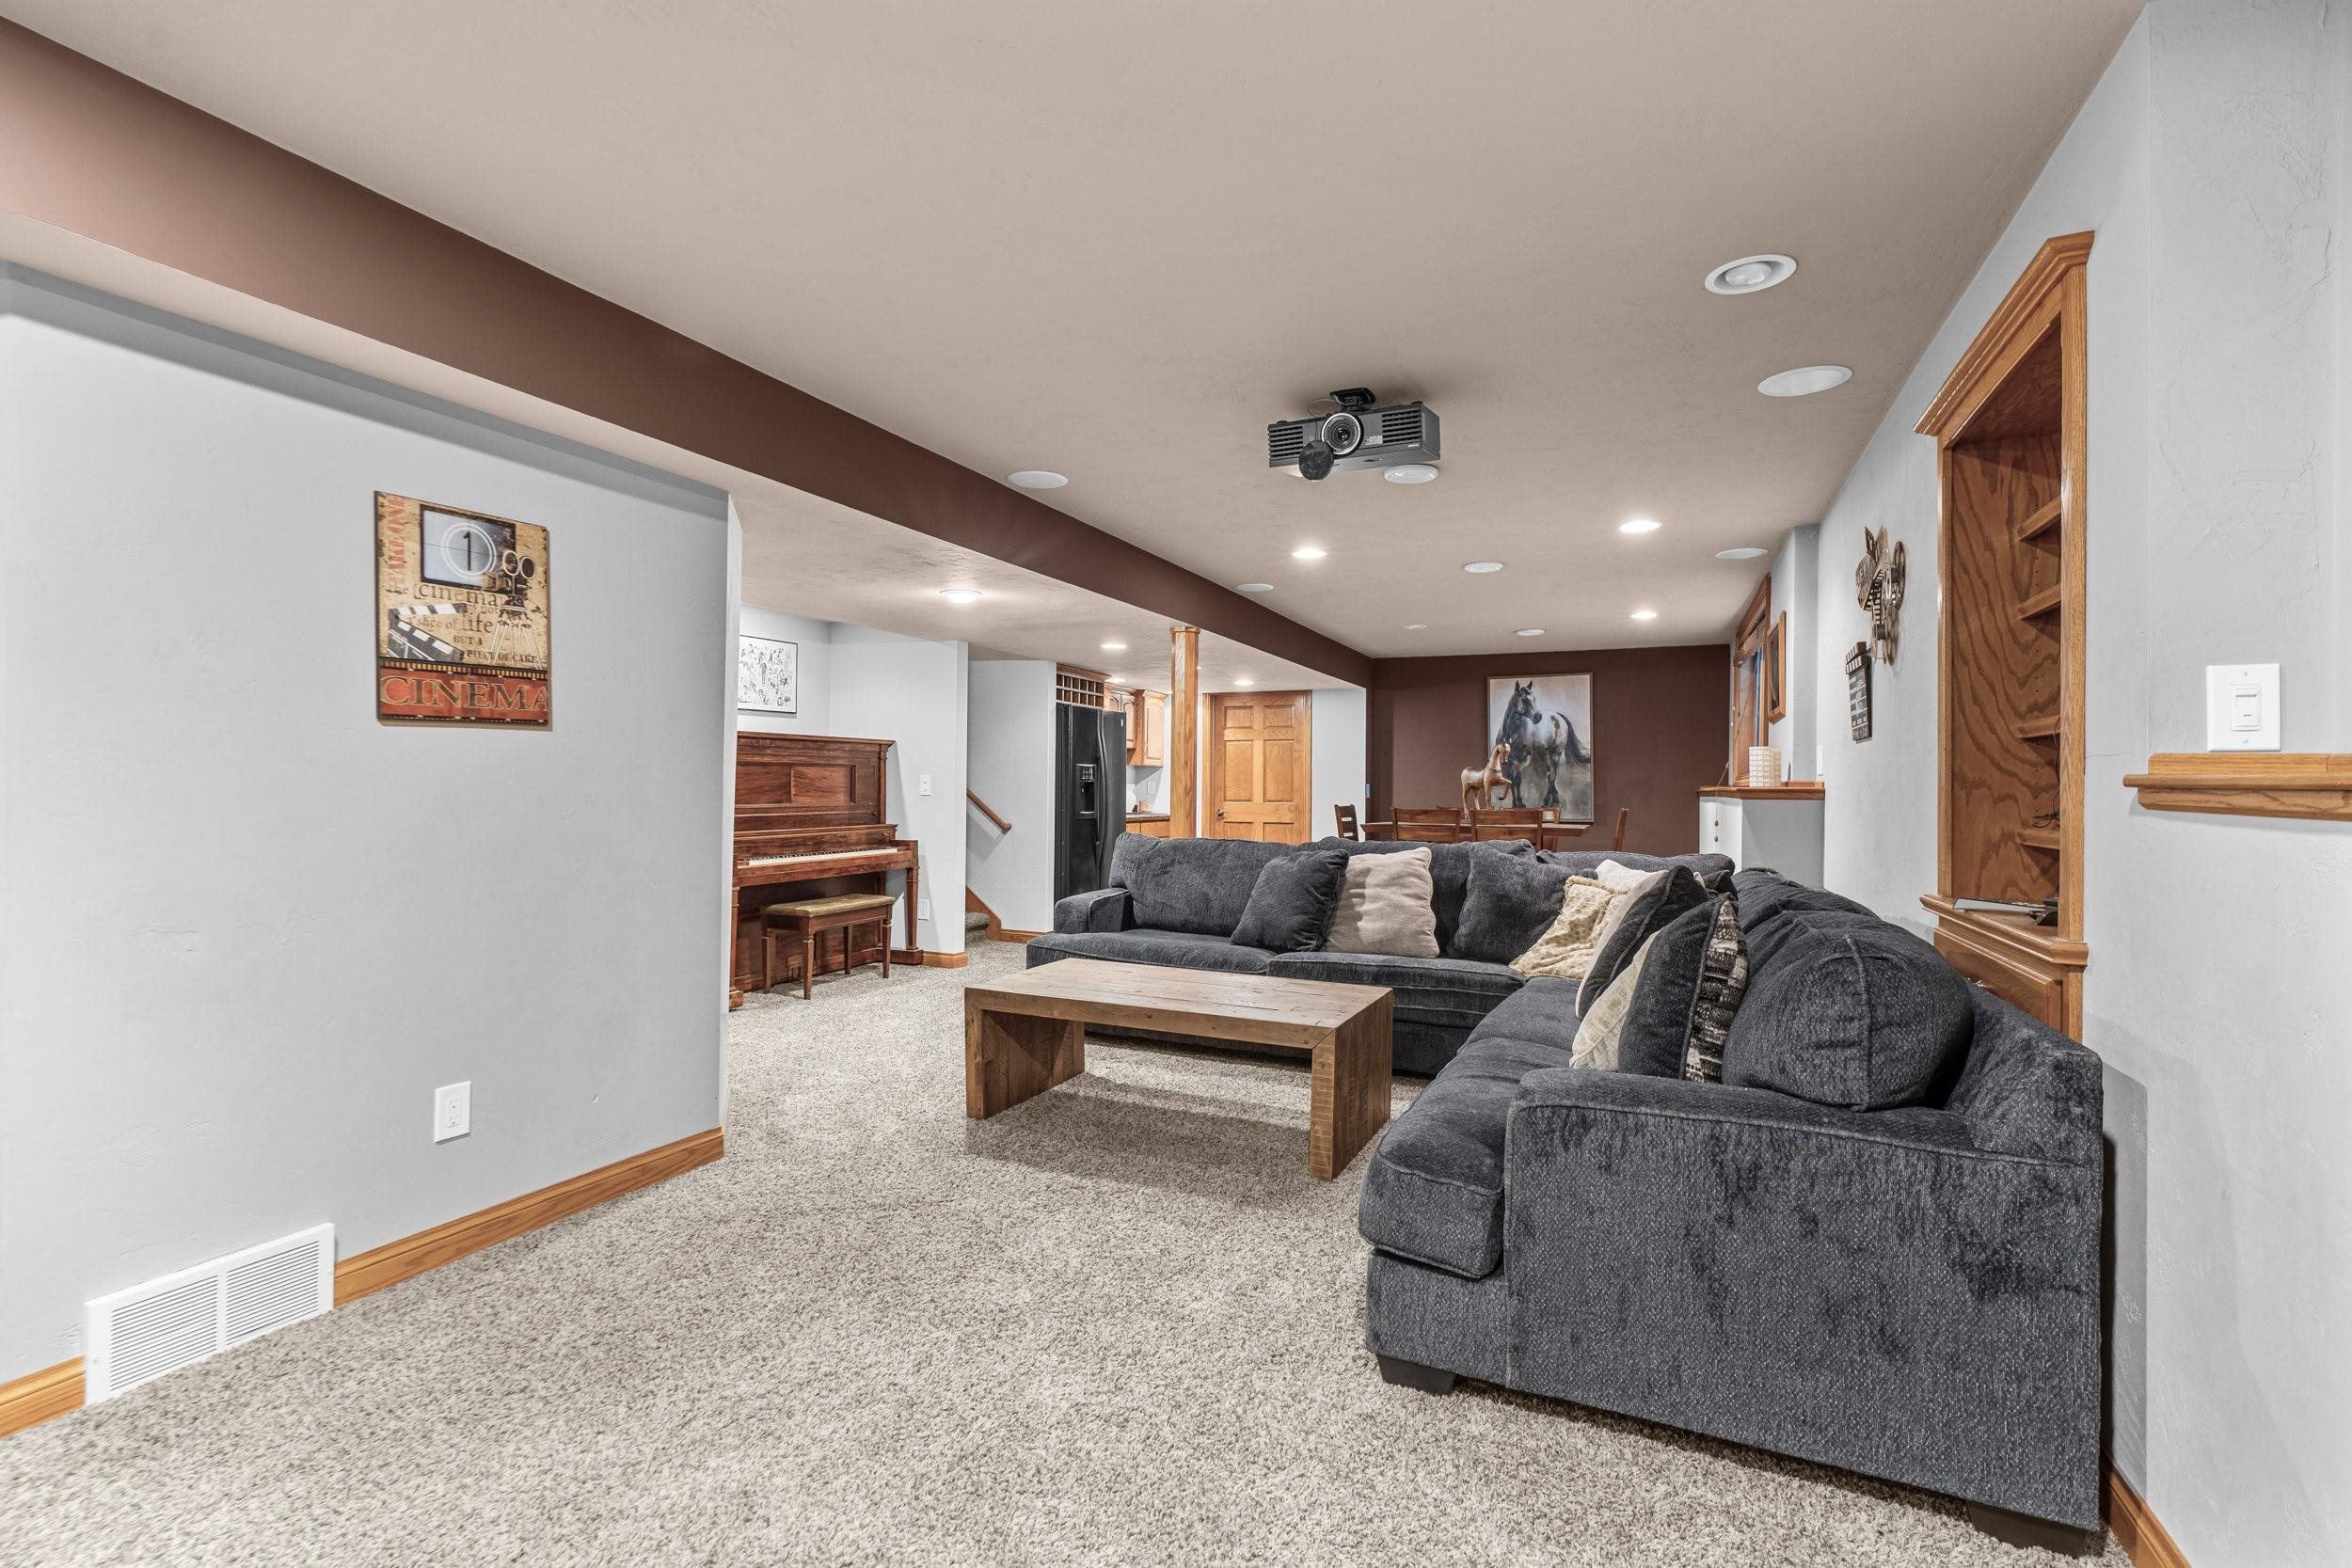
Basement media room with a charcoal sectional, ceiling-mounted projector, and piano.
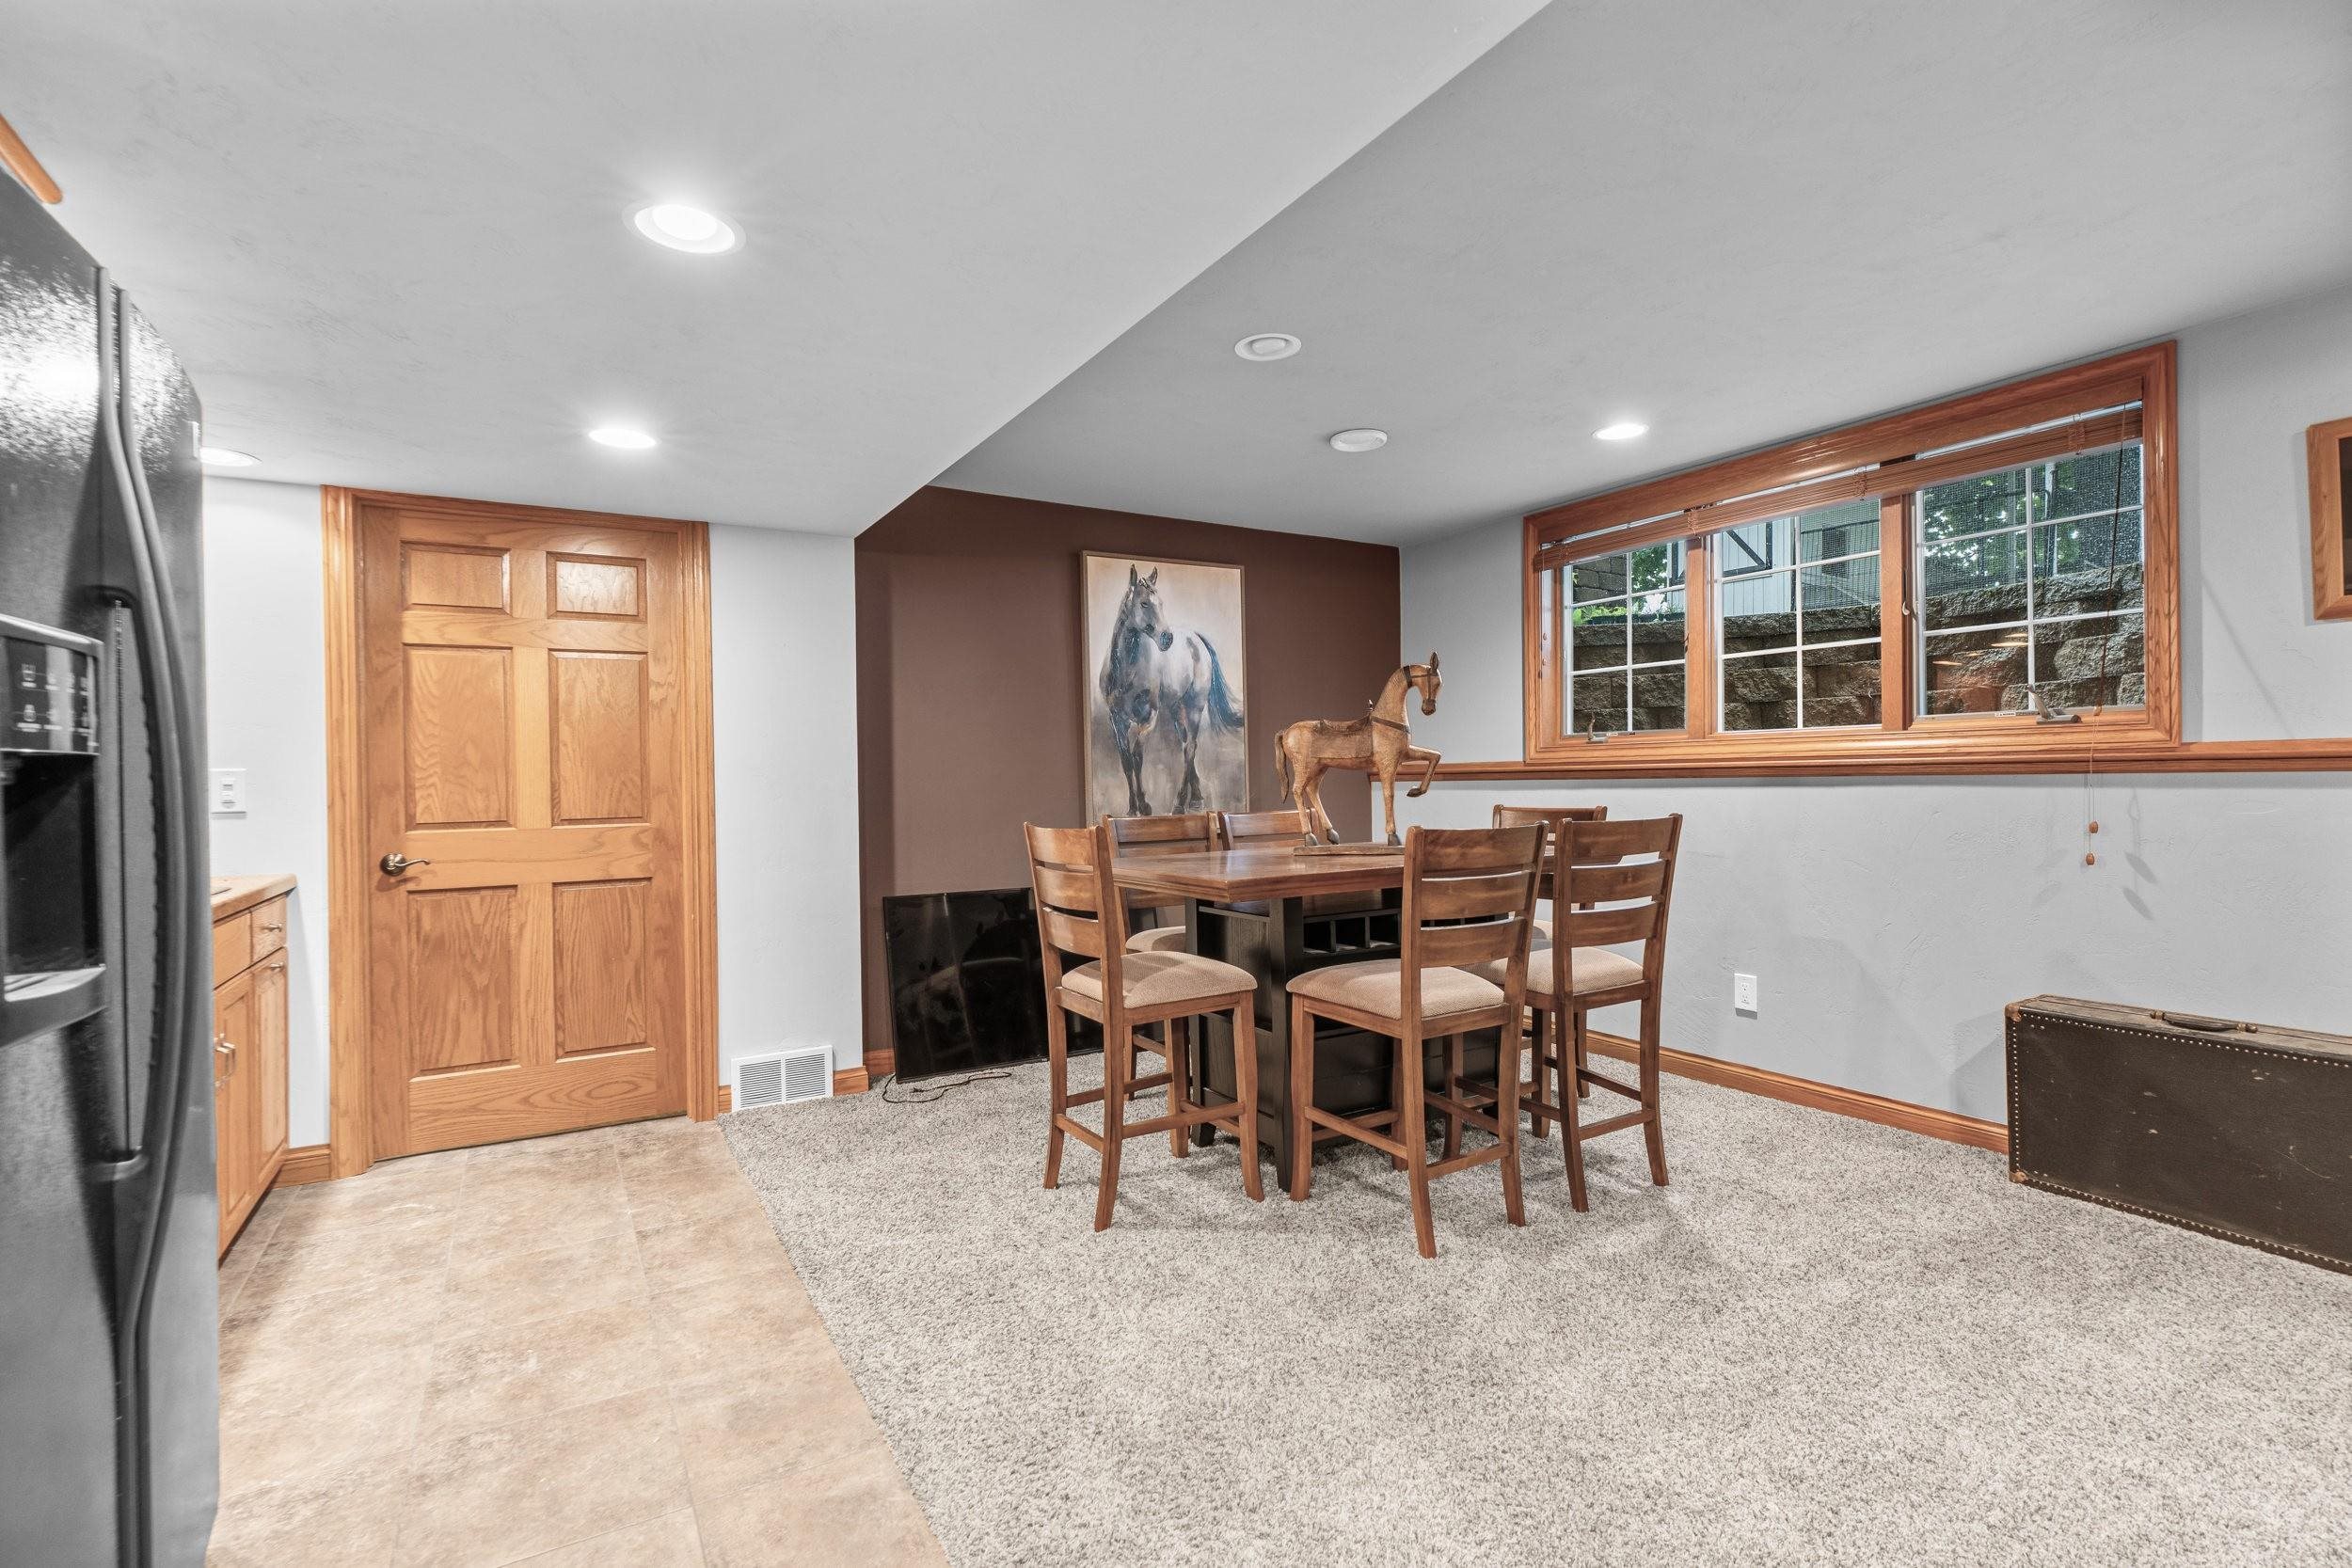
Furnished dining area with a wooden table beneath a large wood-trimmed window and horse artwork.
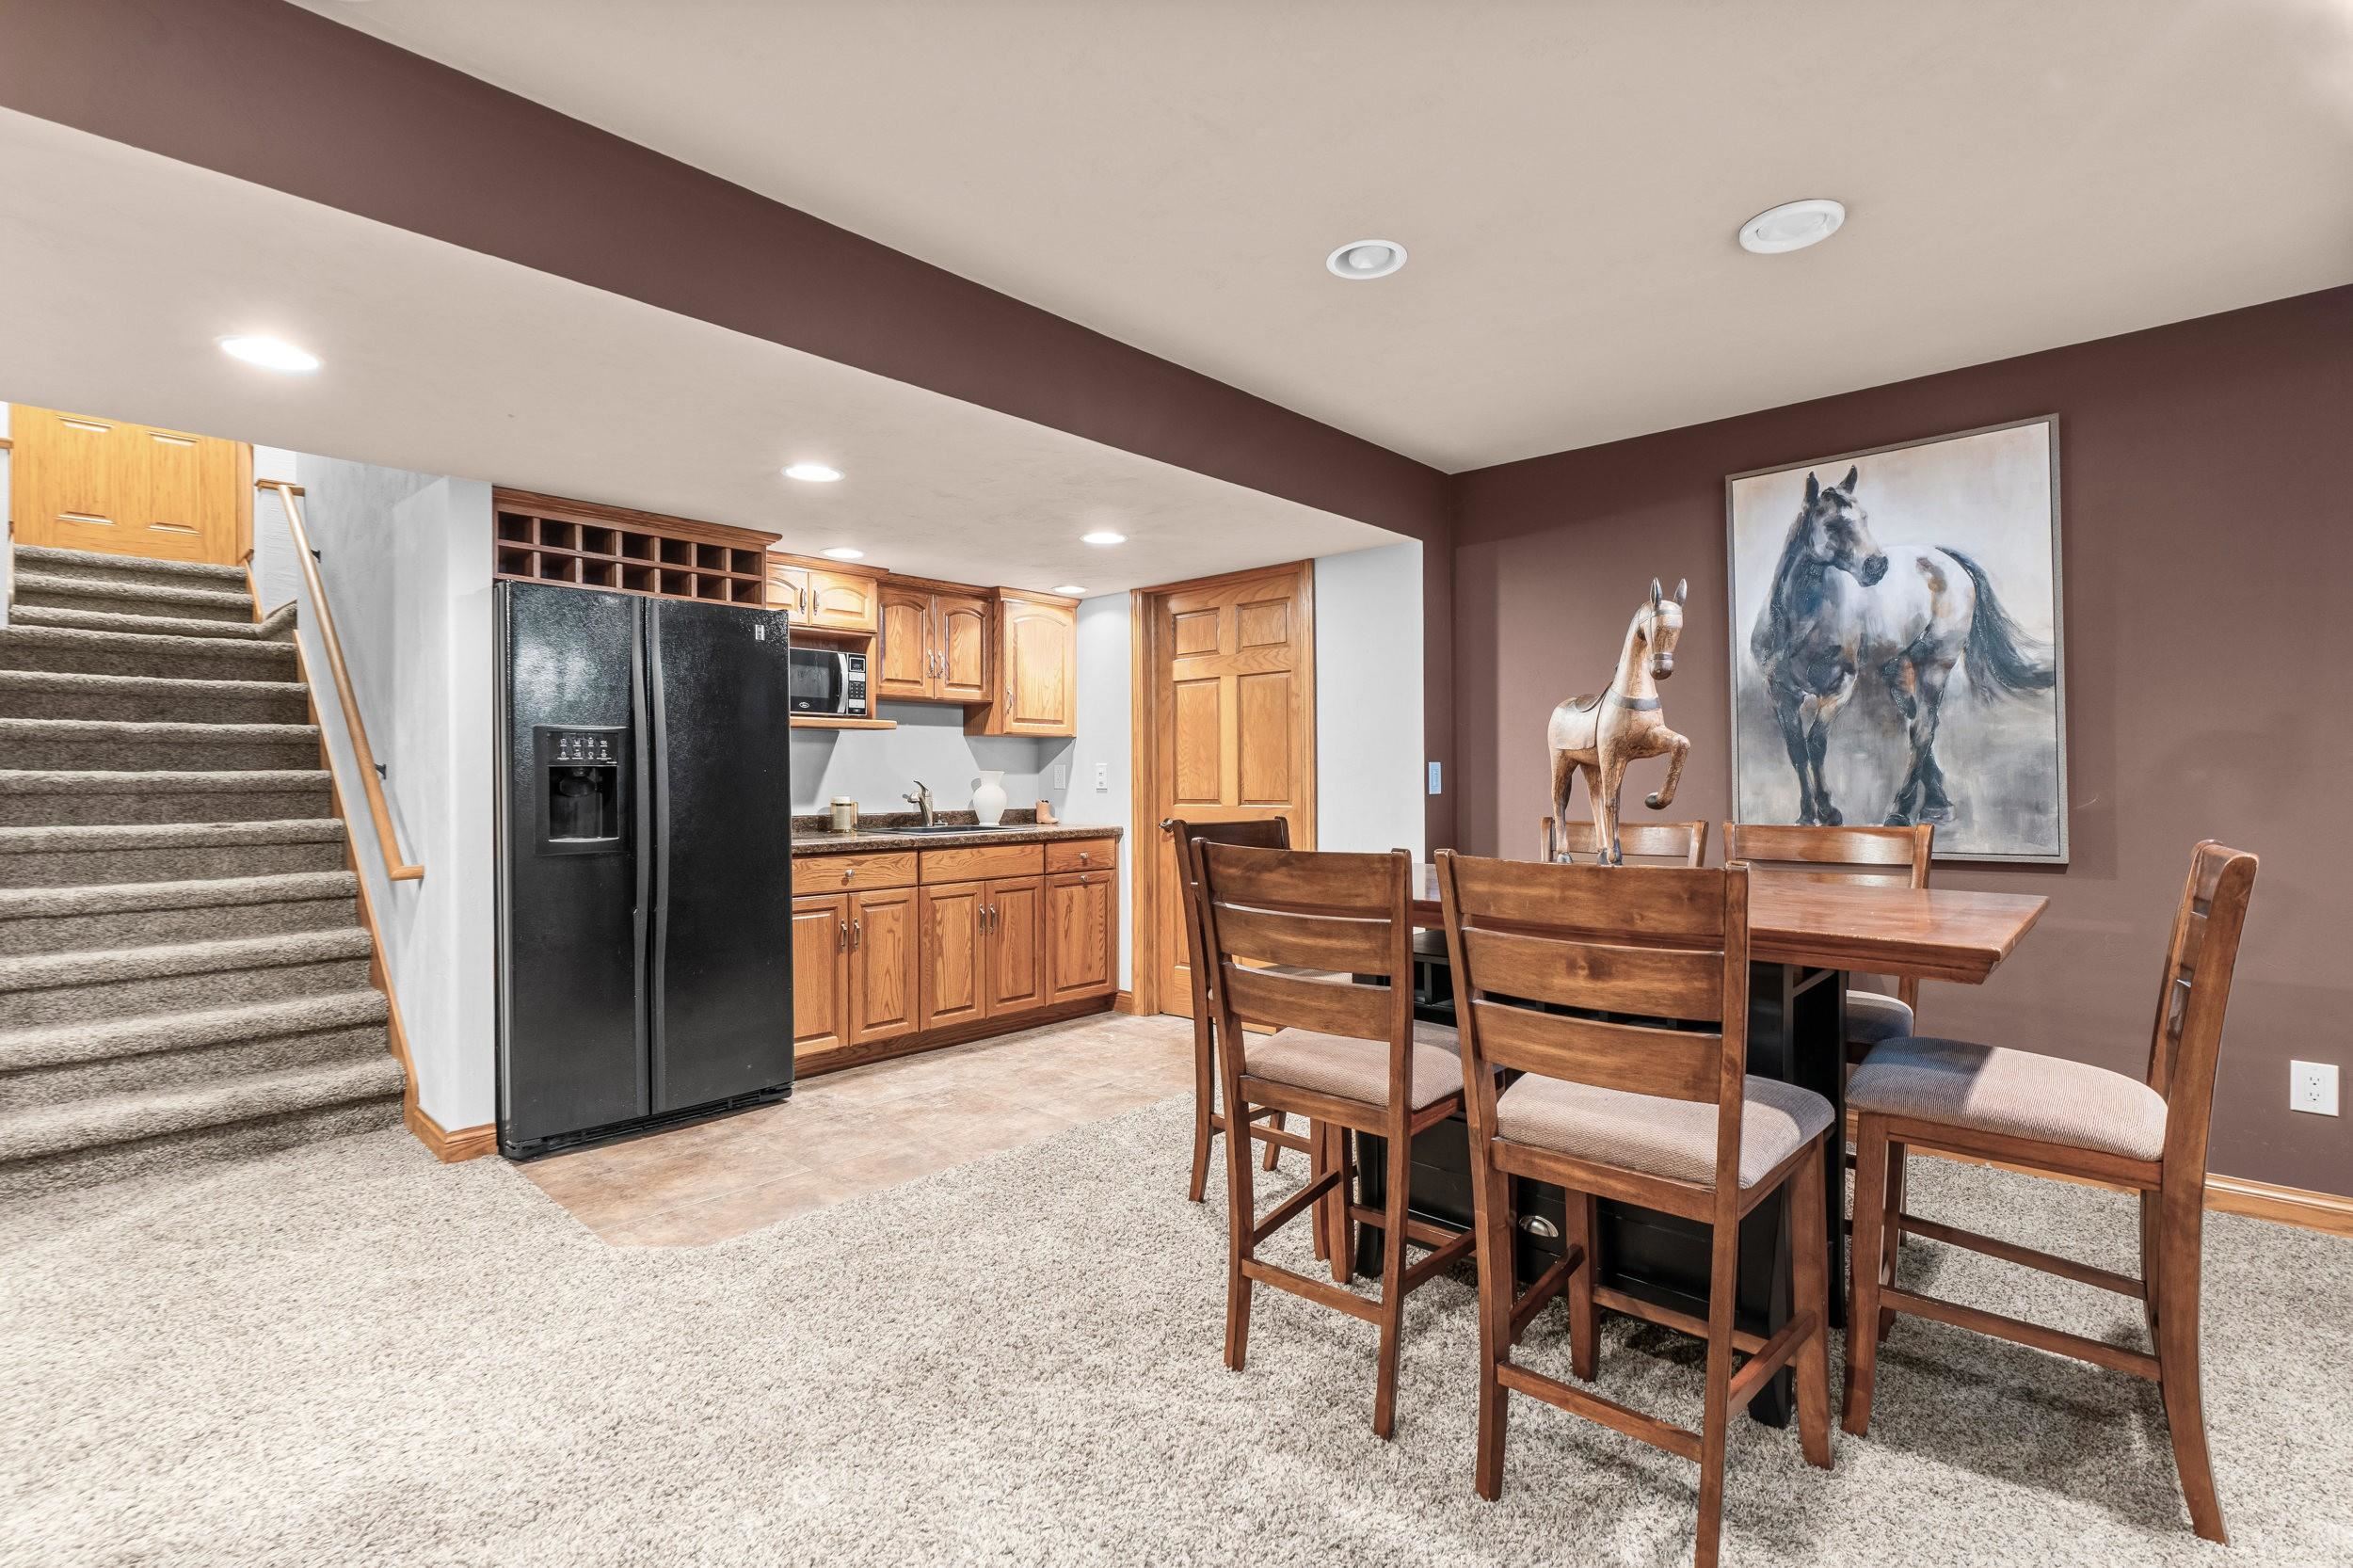
Basement dining area with an oak-cabinet kitchenette, black refrigerator, and carpeted stairs.
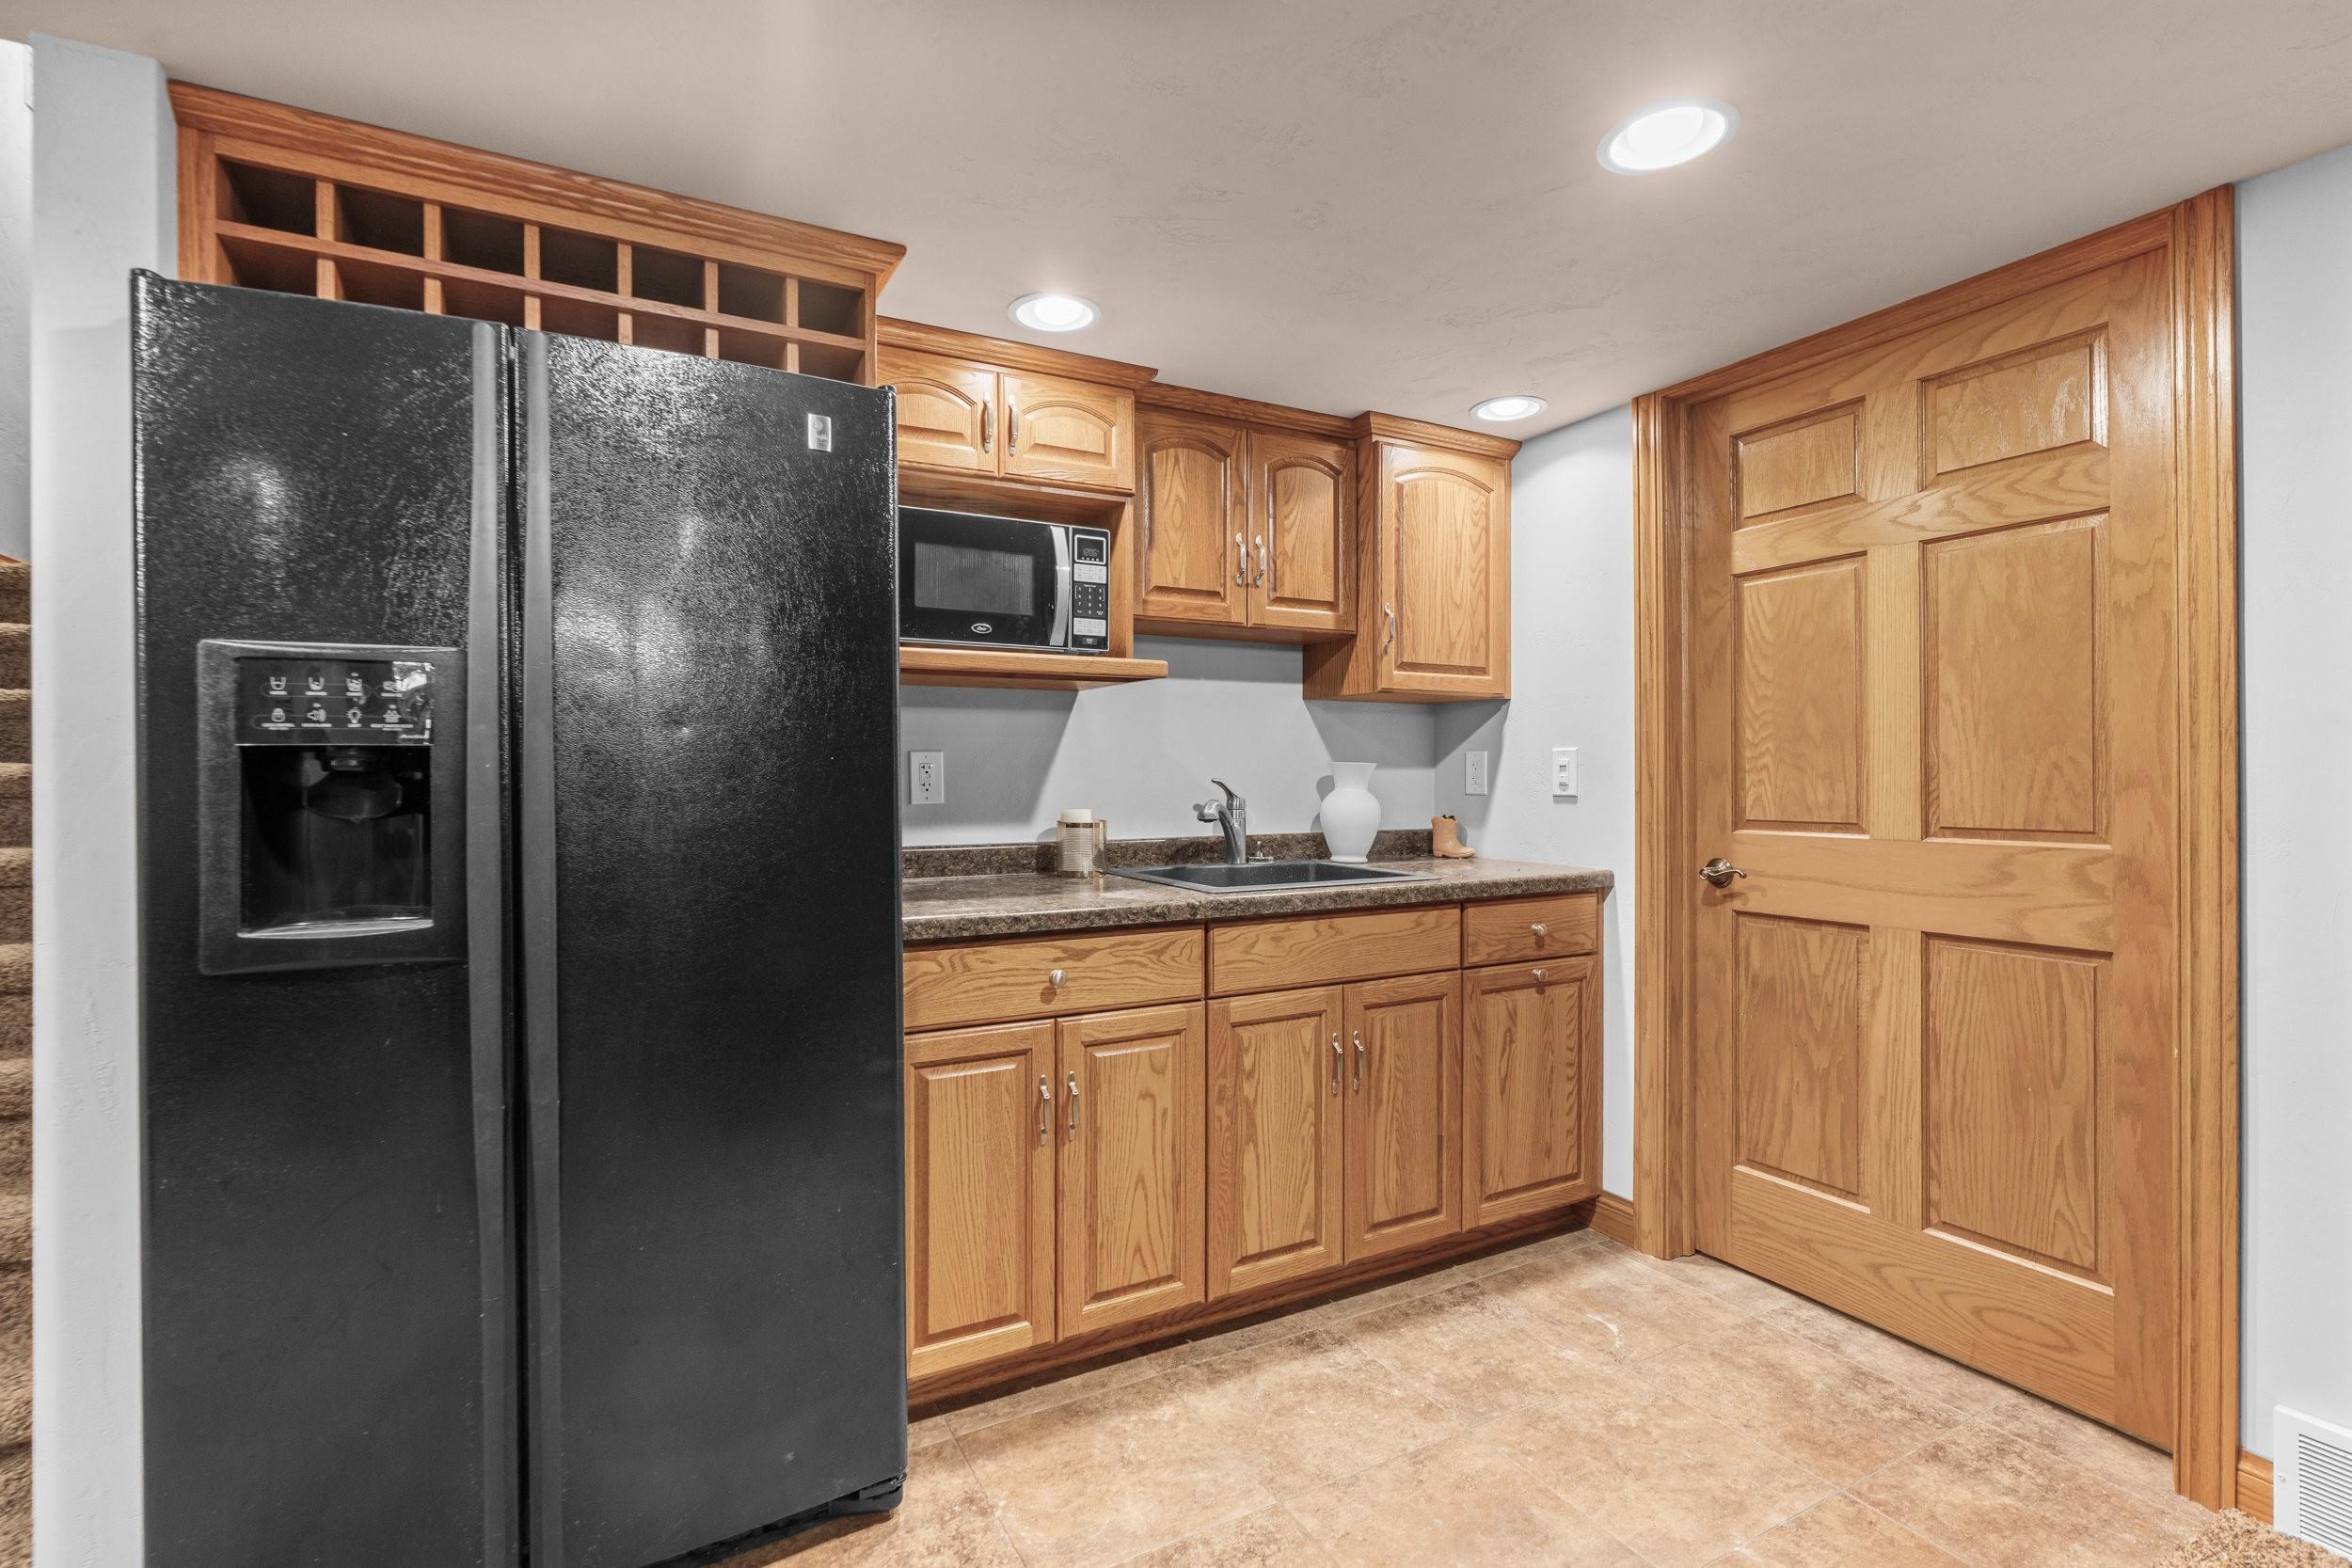
Kitchen with oak cabinets, black refrigerator, built-in microwave, and sink.
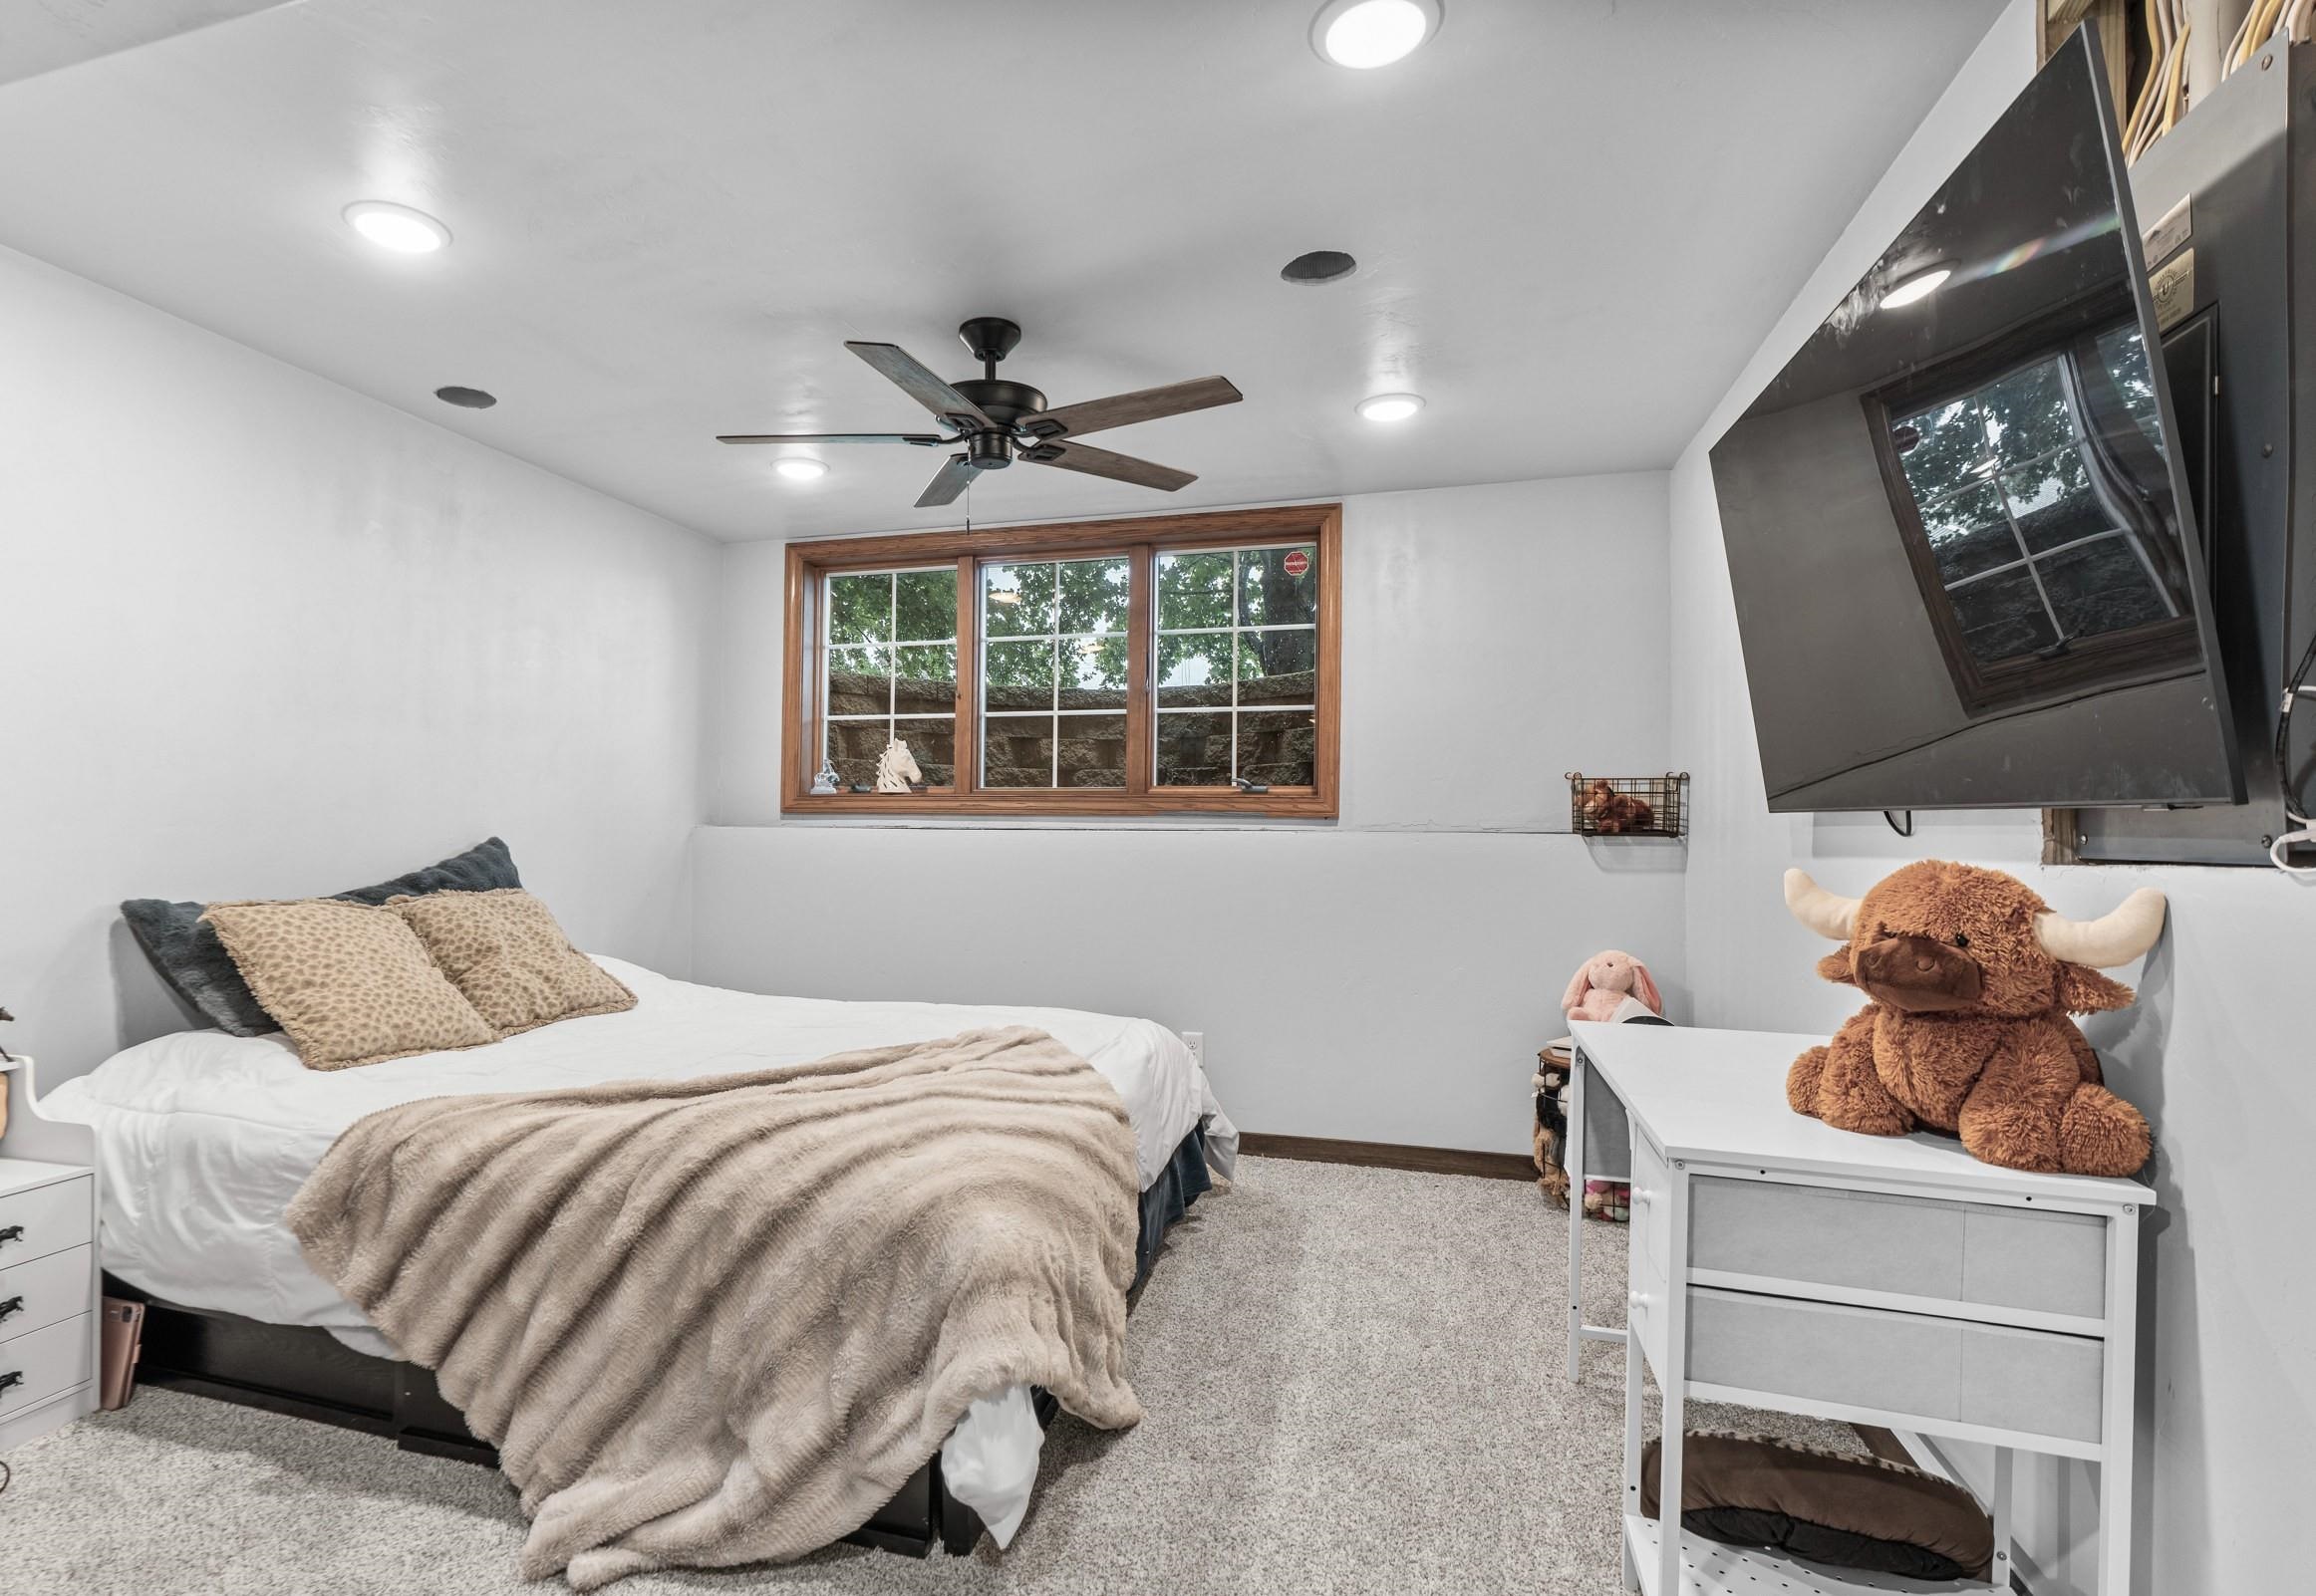
Furnished bedroom with a beige throw on the bed, wood-trimmed window, ceiling fan, and wall-mounted television.
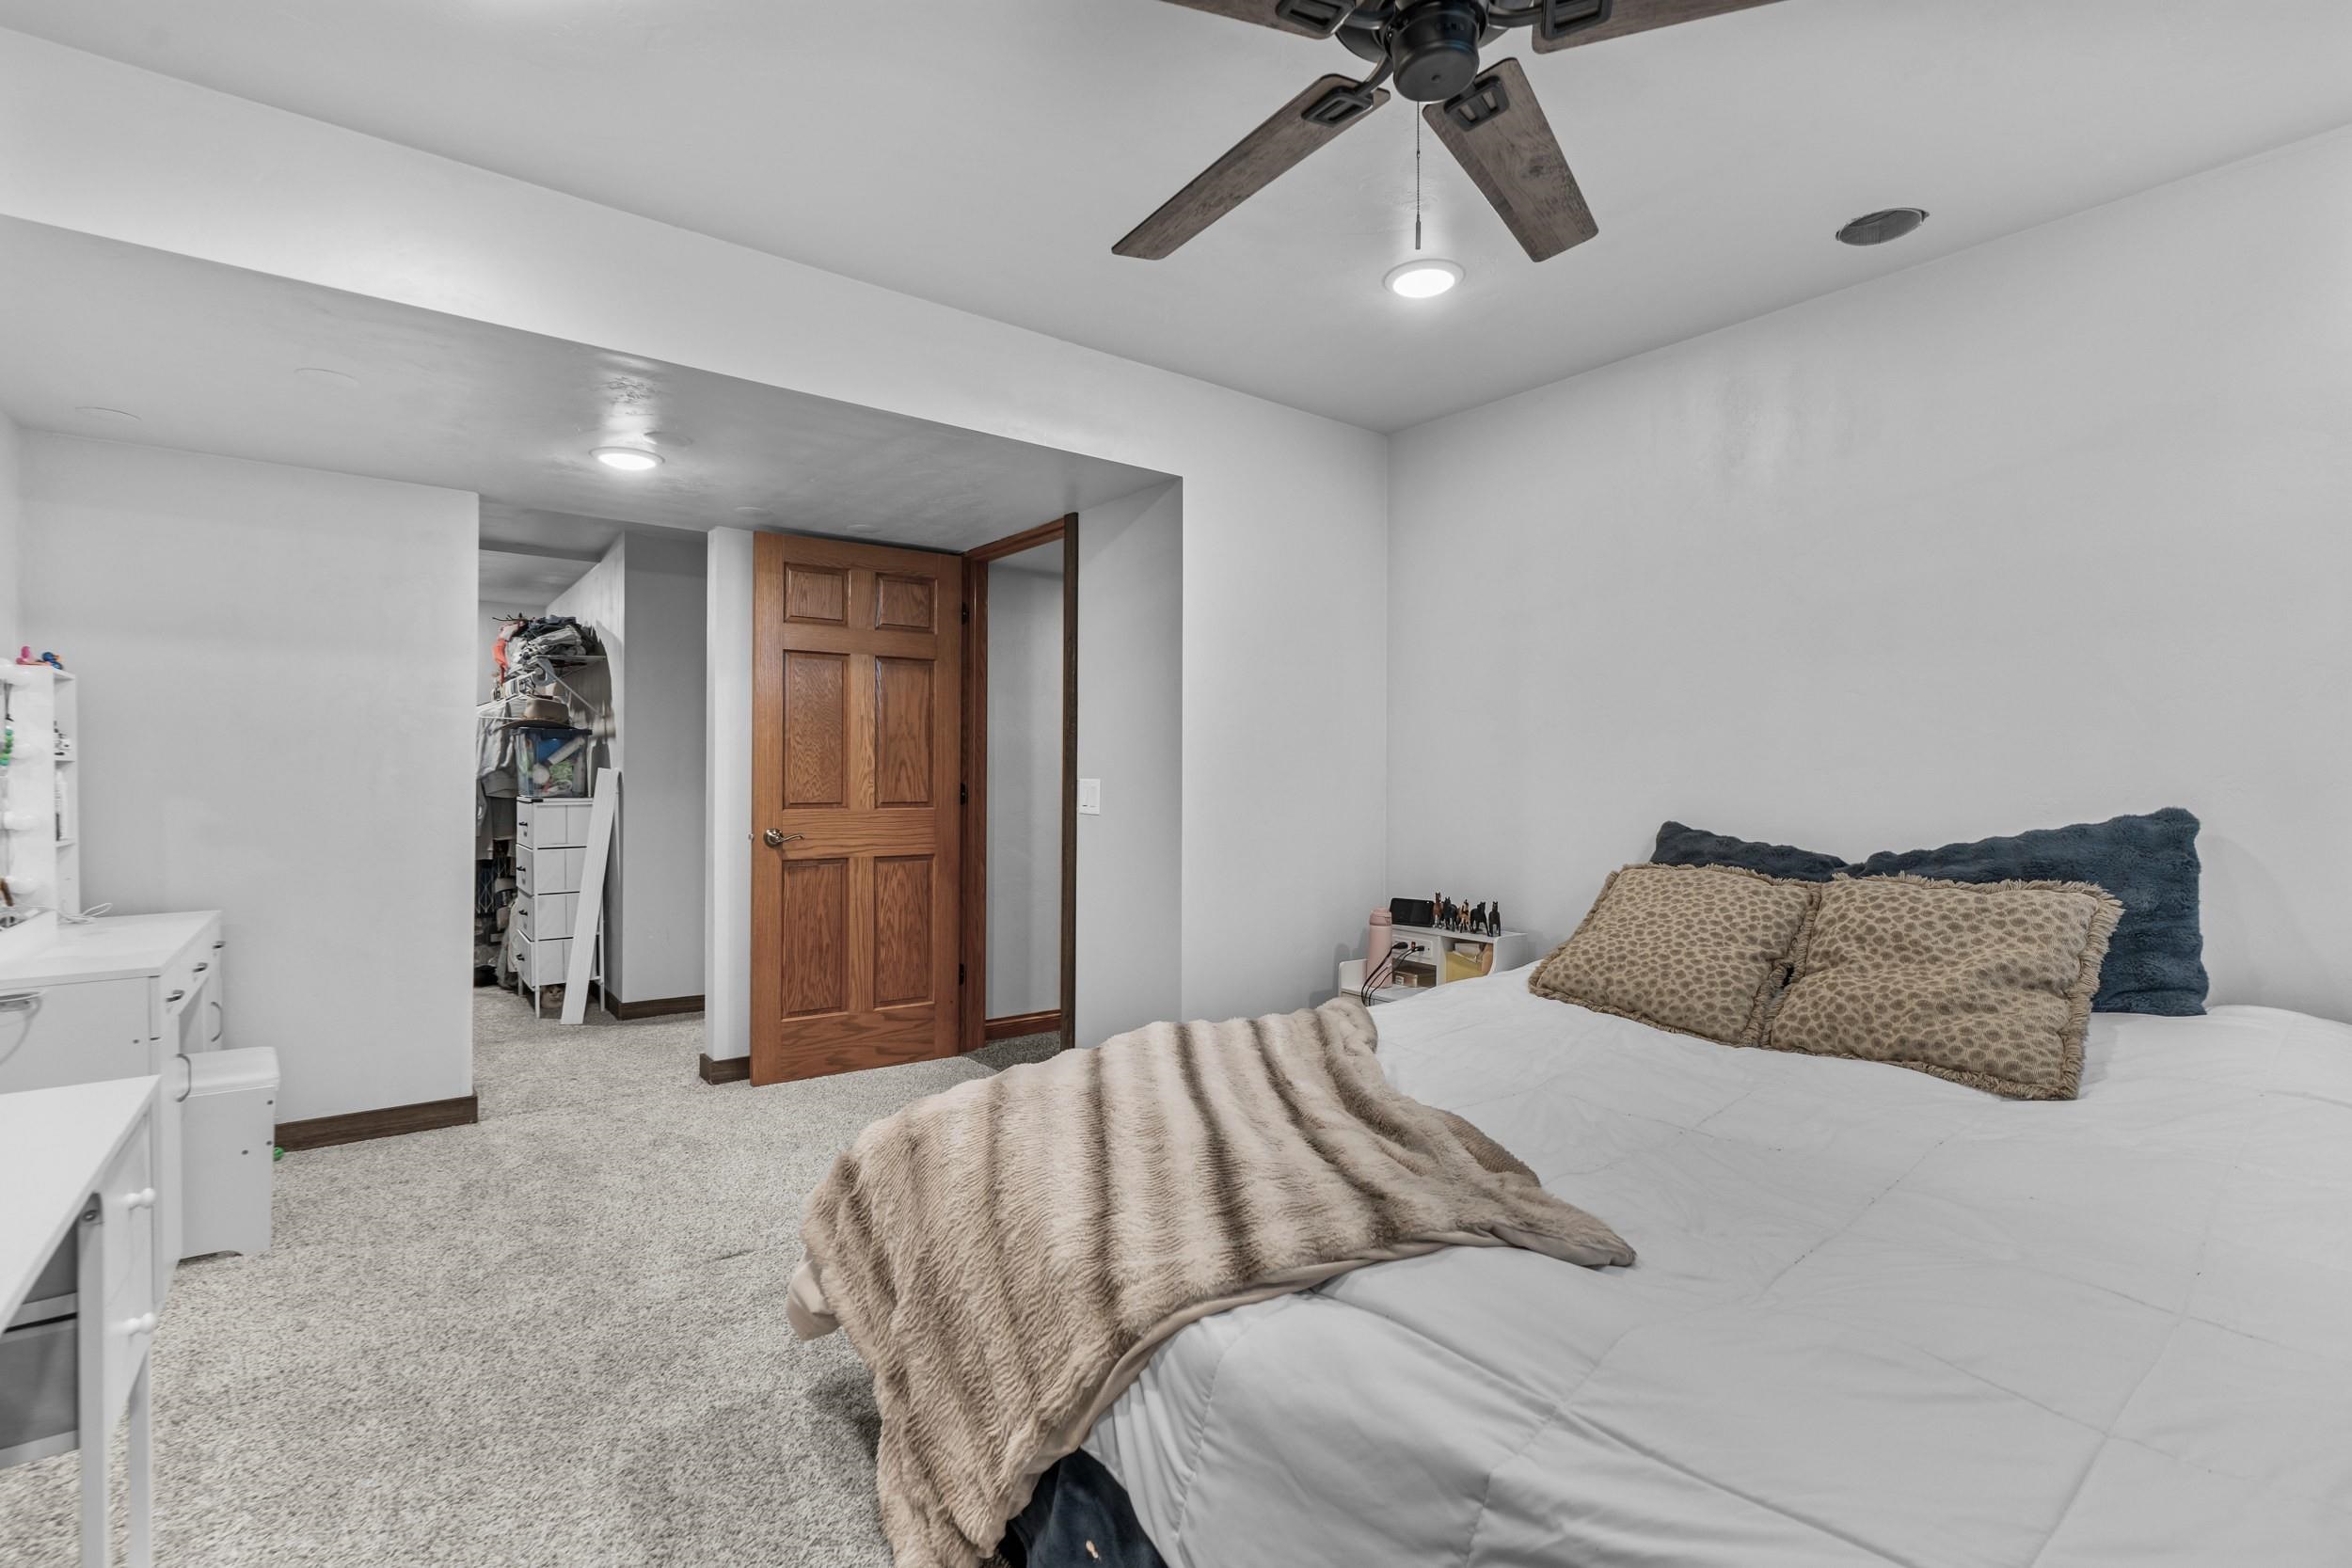
Furnished bedroom with a large bed, beige throw, ceiling fan, and open walk-in closet.
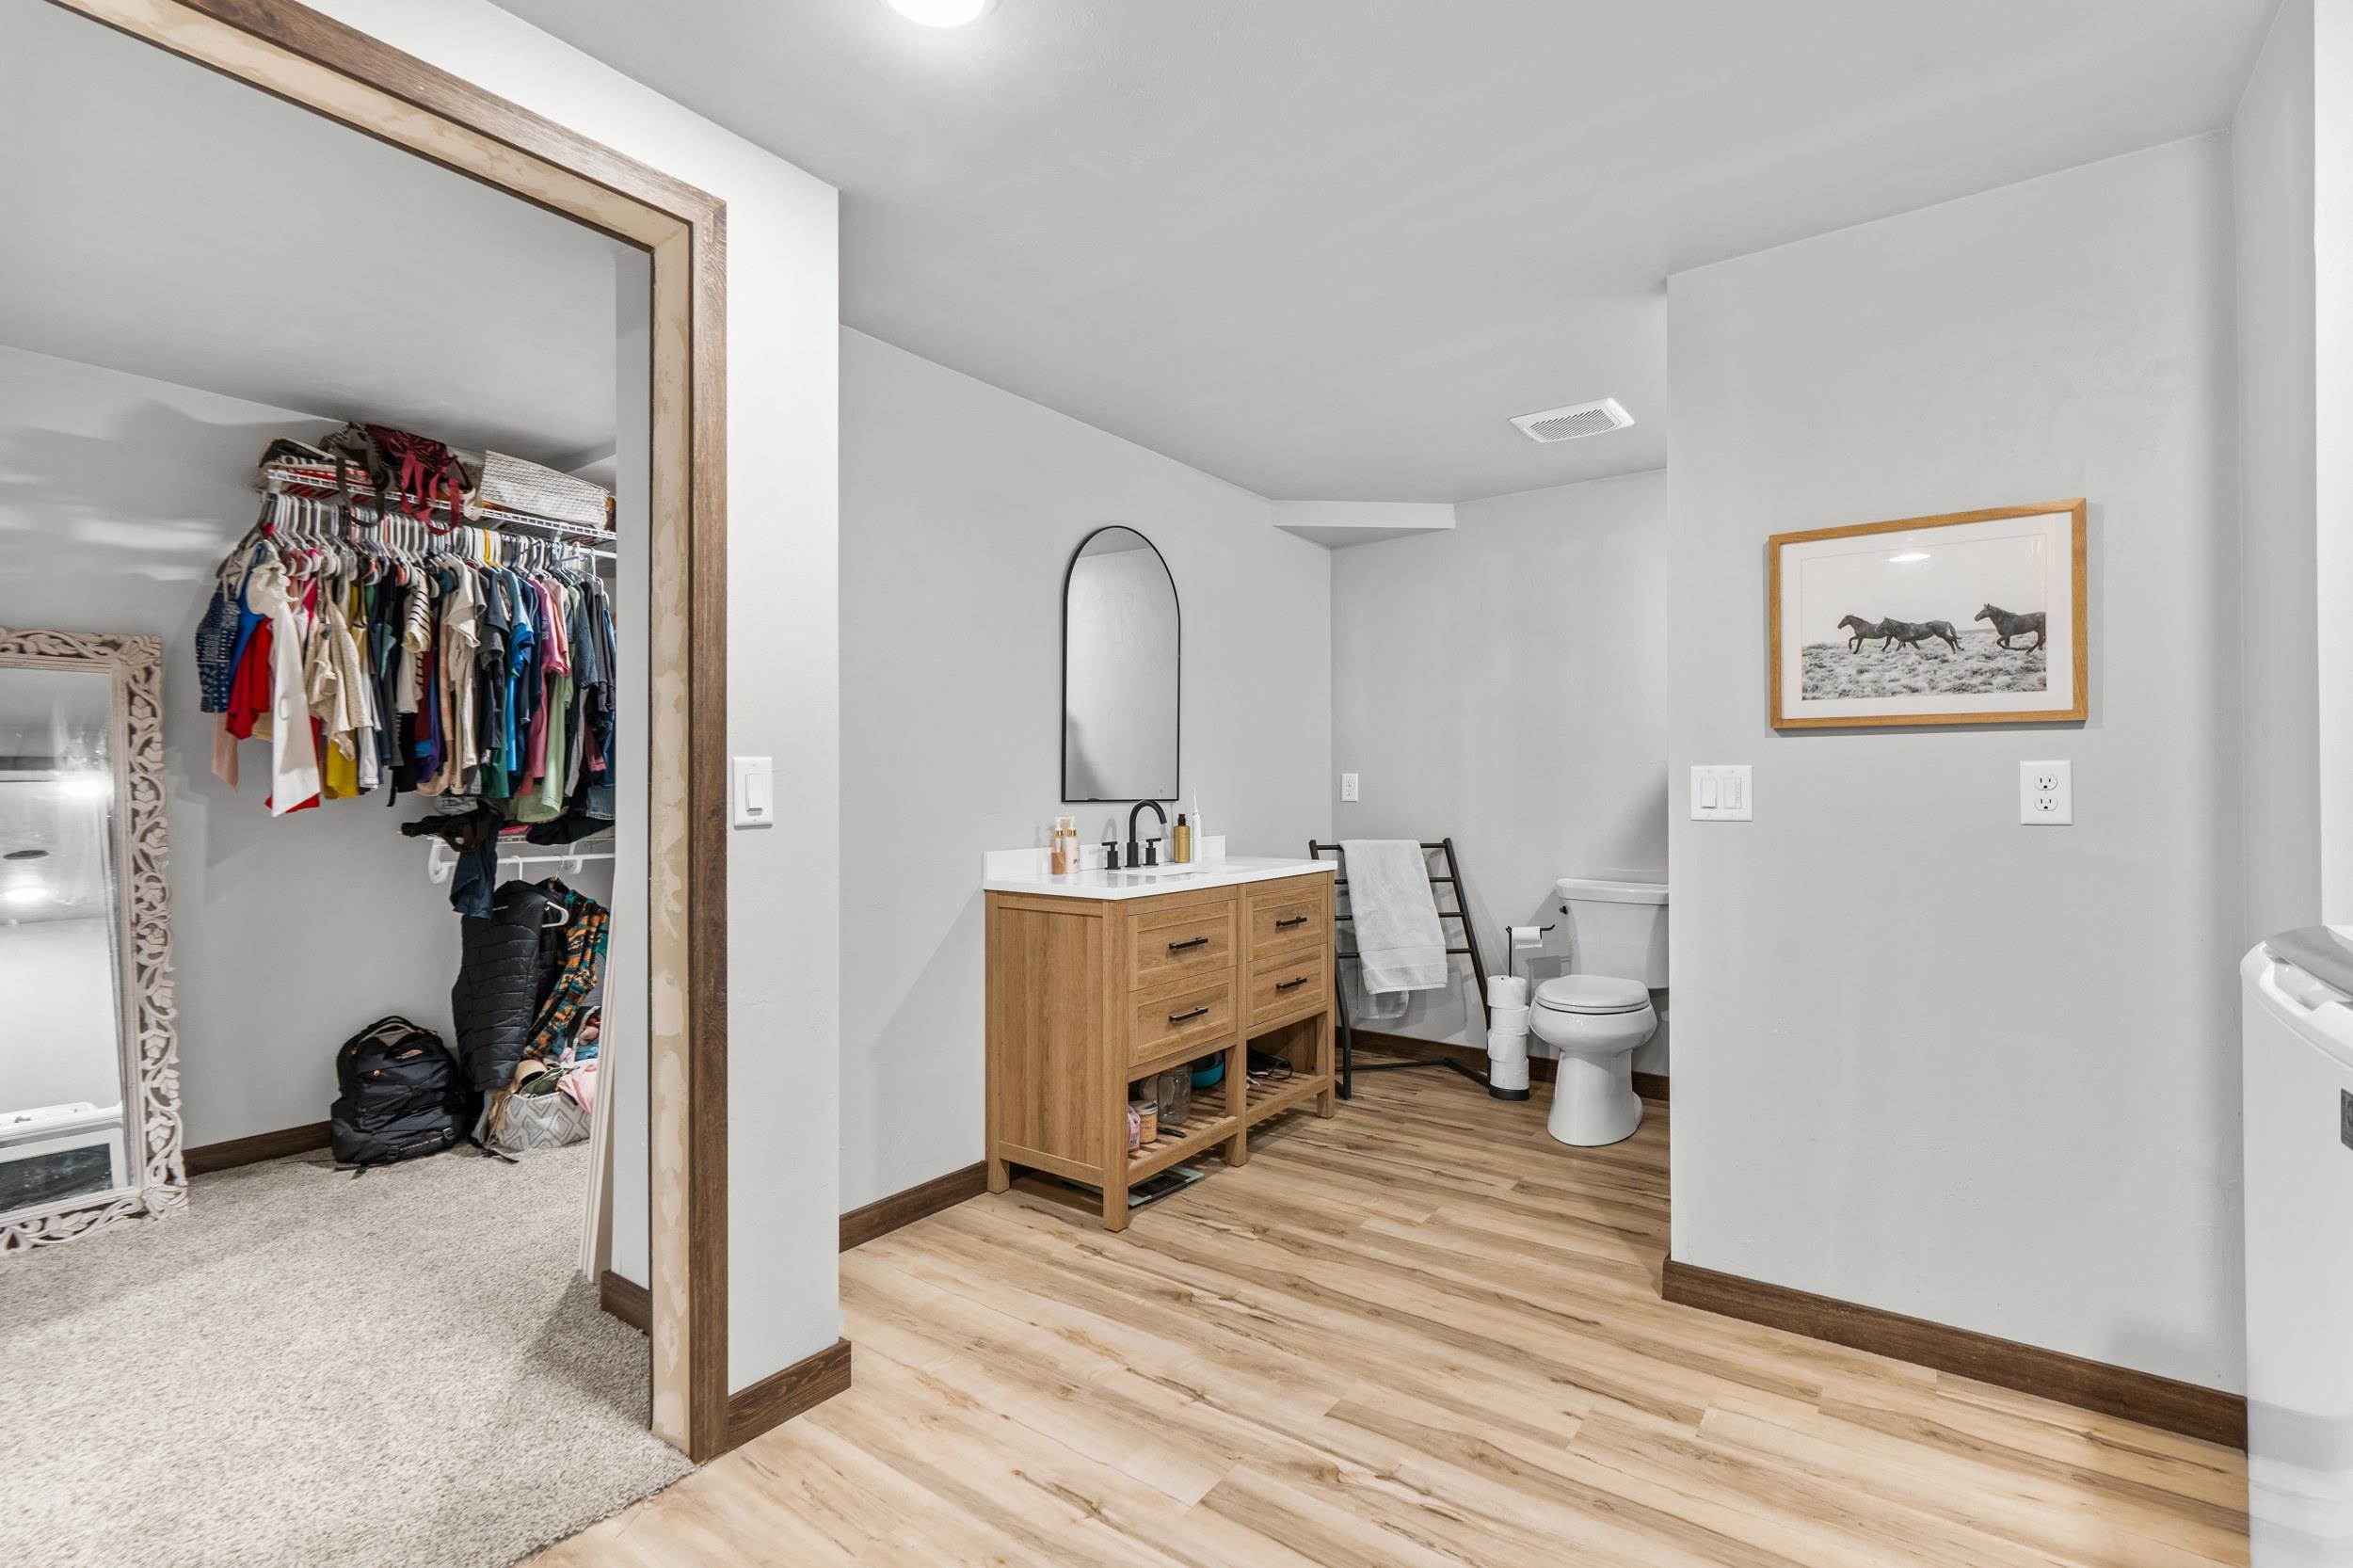
Bathroom with a wood vanity and walk-in closet filled with hanging clothes.
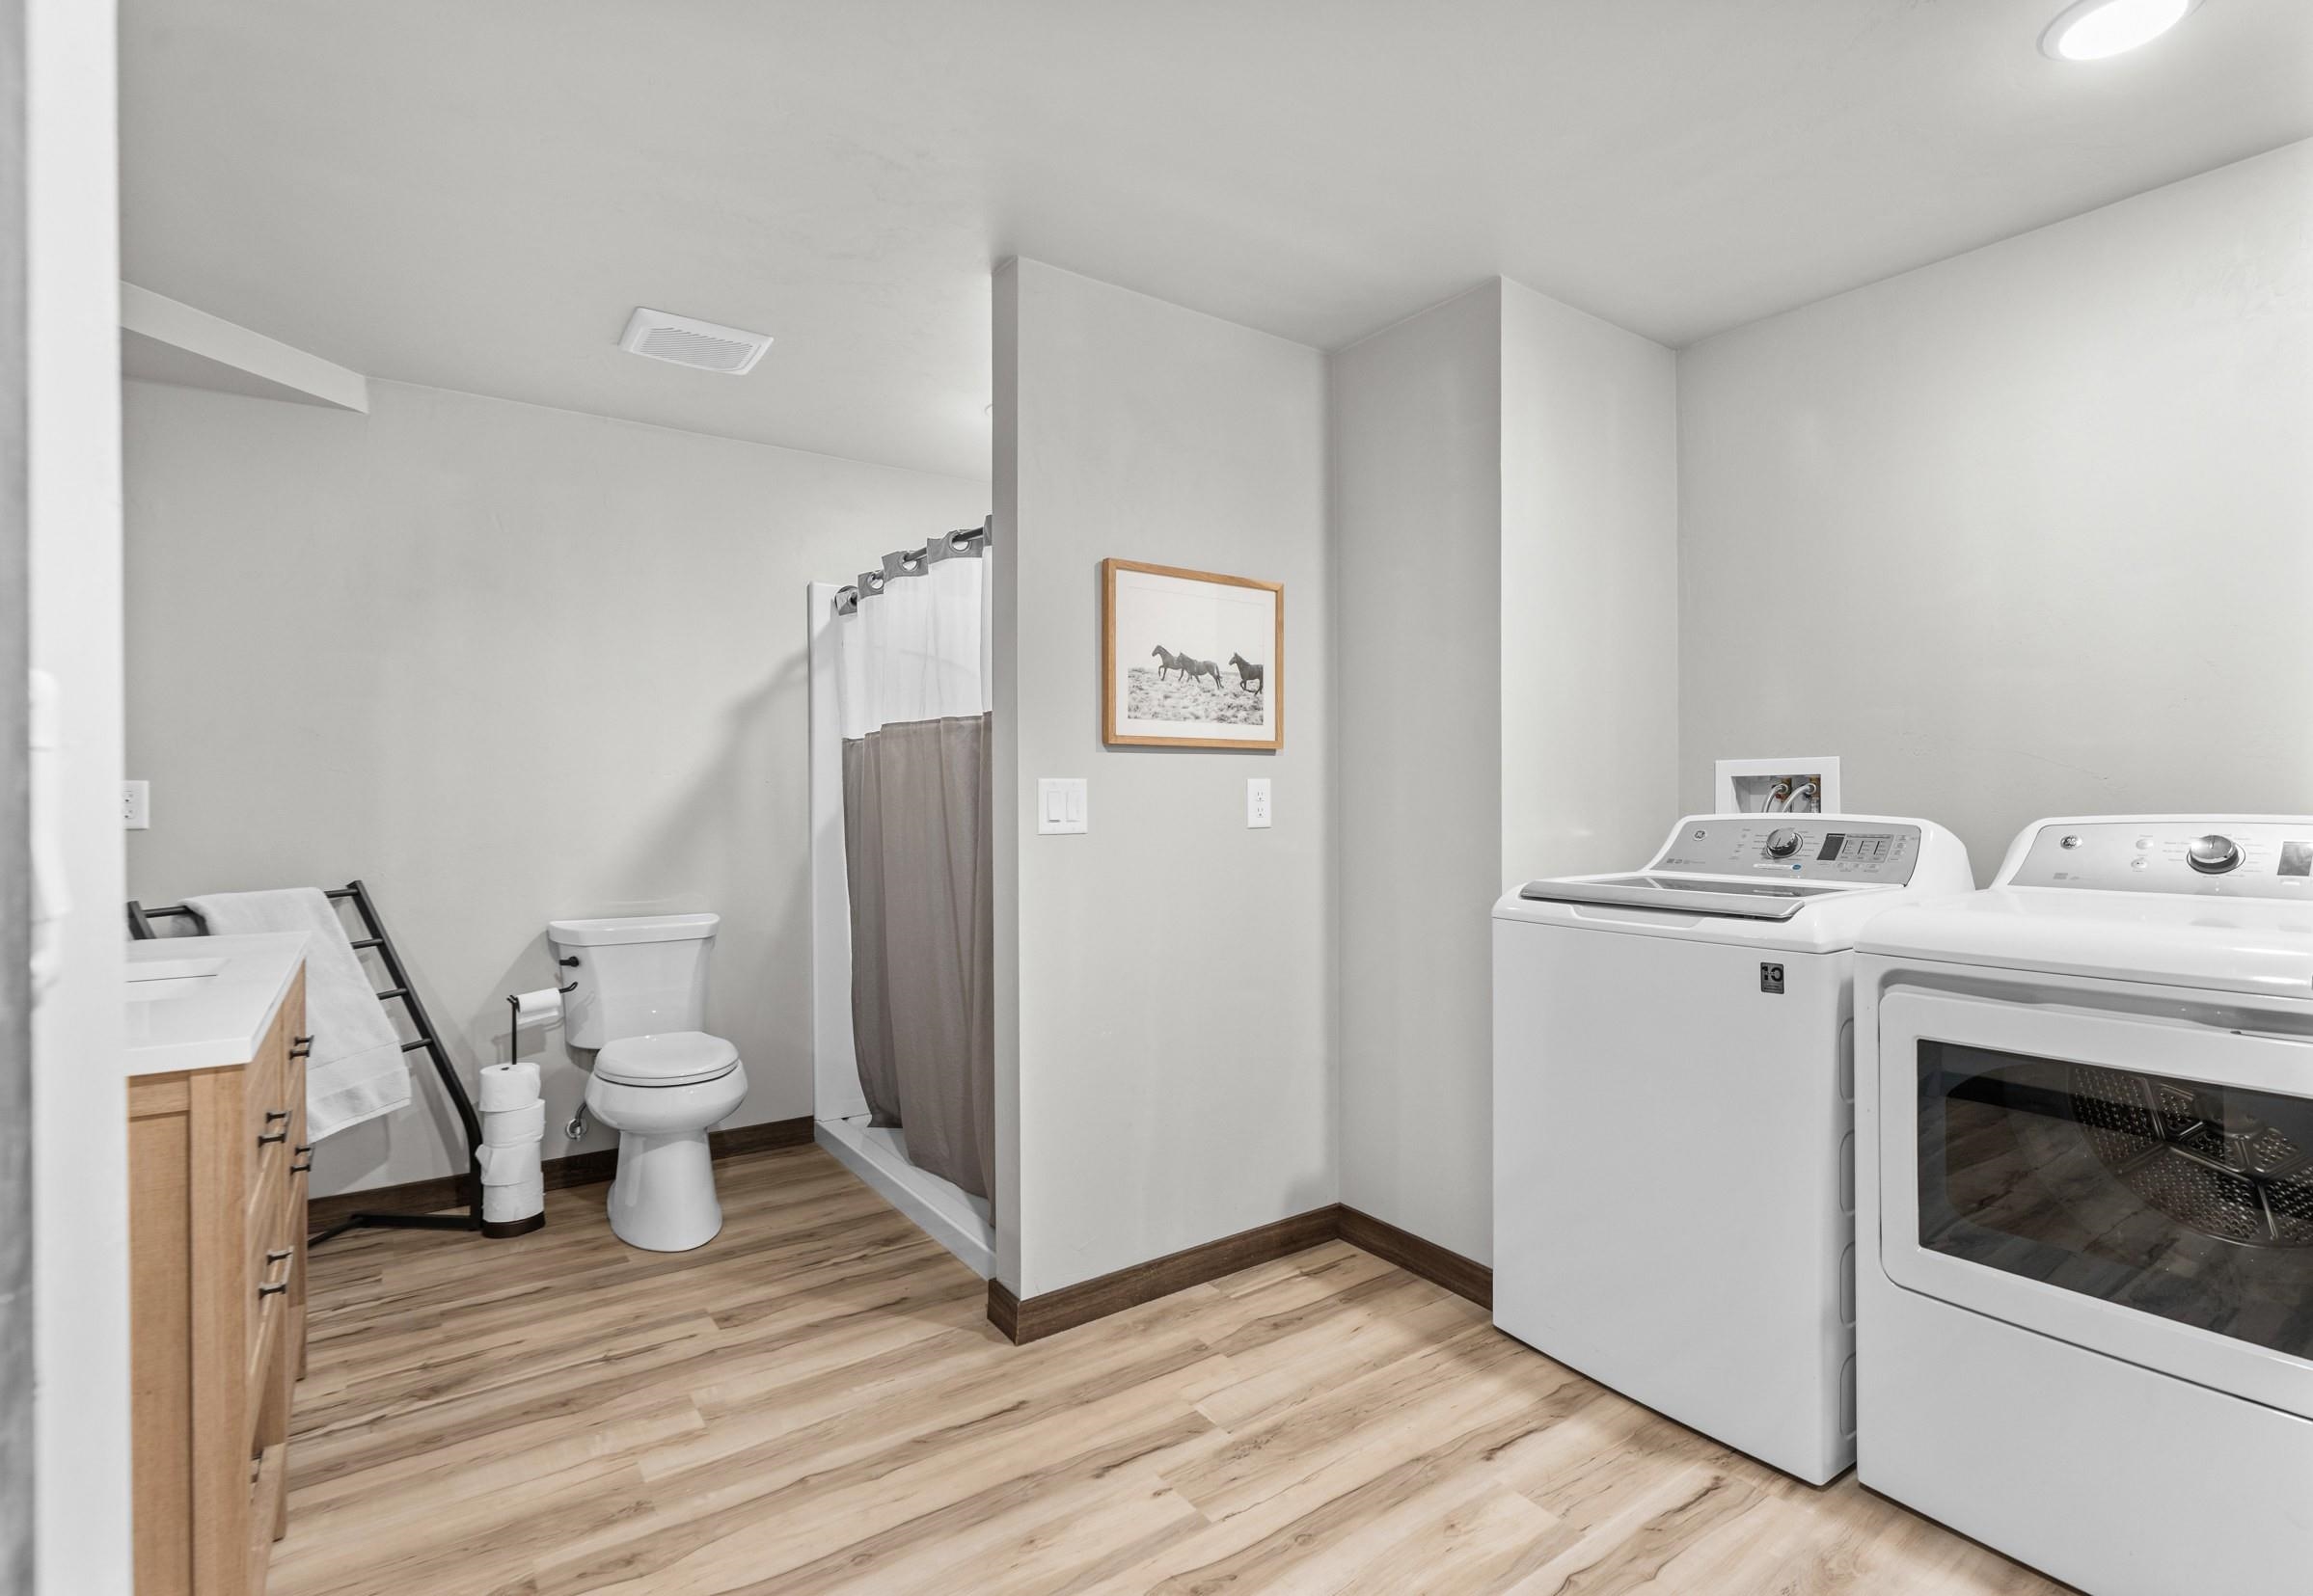
Combined bathroom and laundry room with a shower, wood vanity, toilet, washer, and dryer.
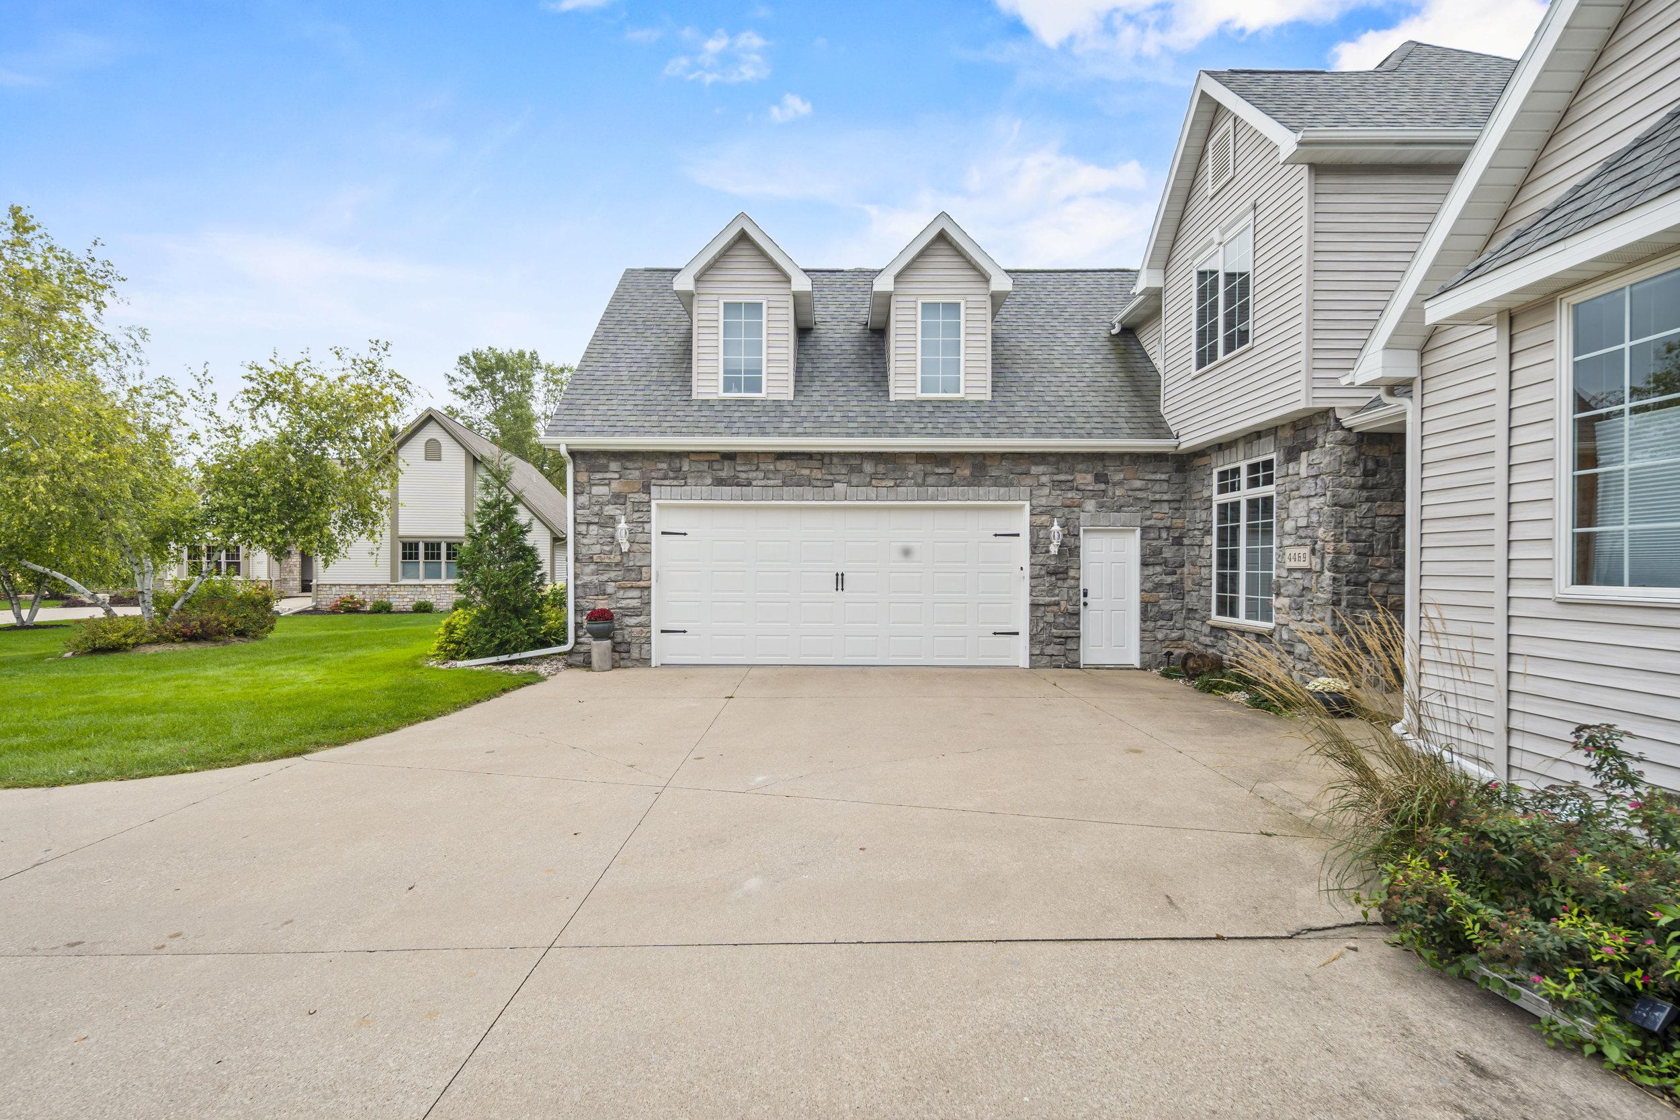
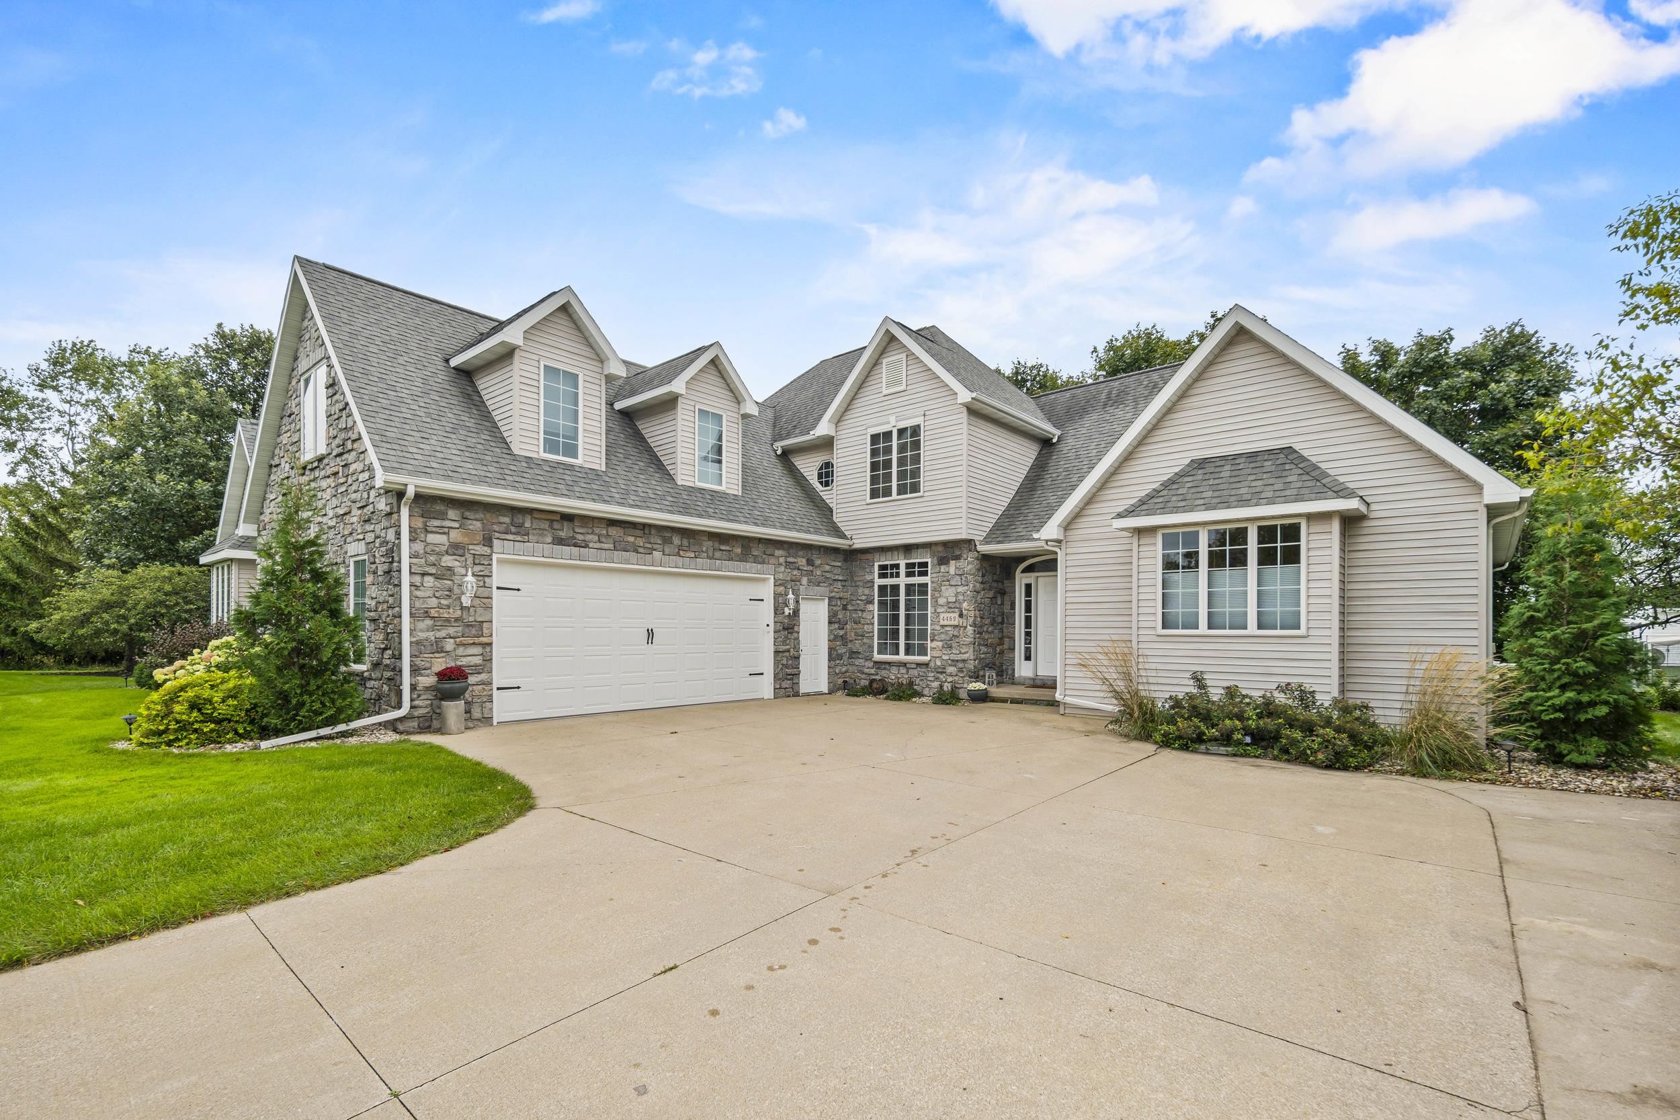
Home exterior with stone facade, white garage door, and broad concrete driveway.
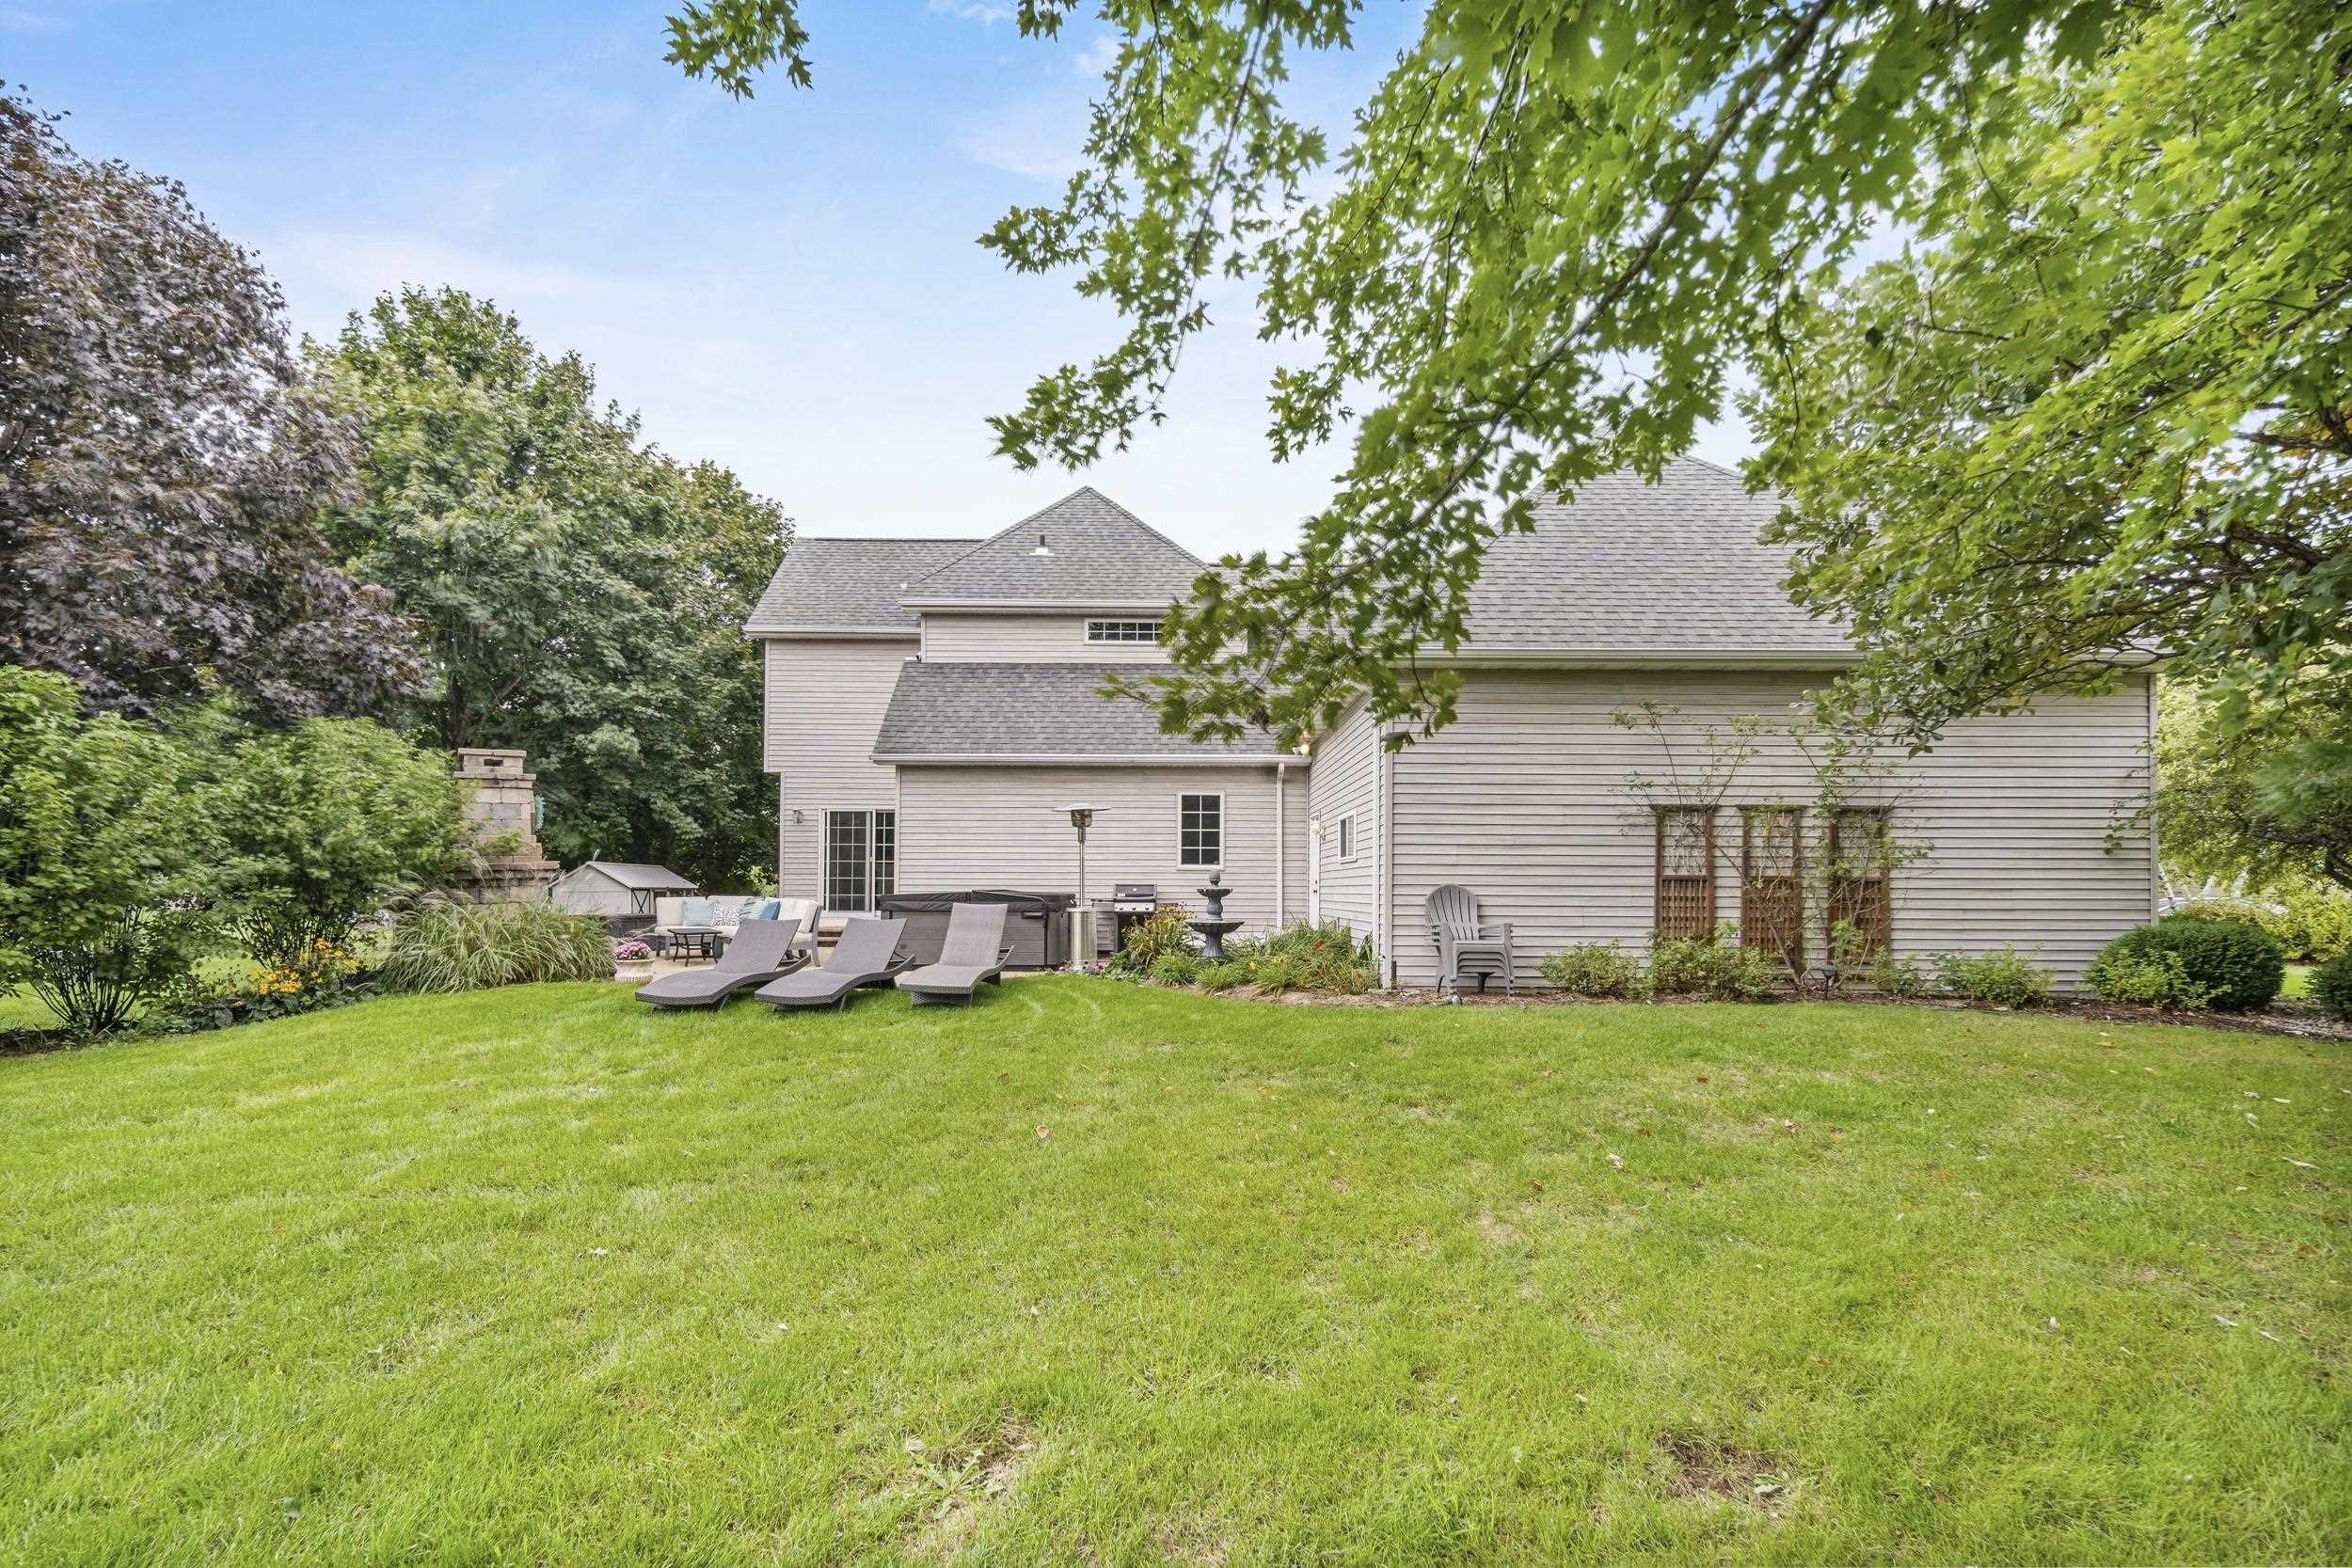
Rear of a two-story home beyond a broad lawn, with patio loungers and mature trees.
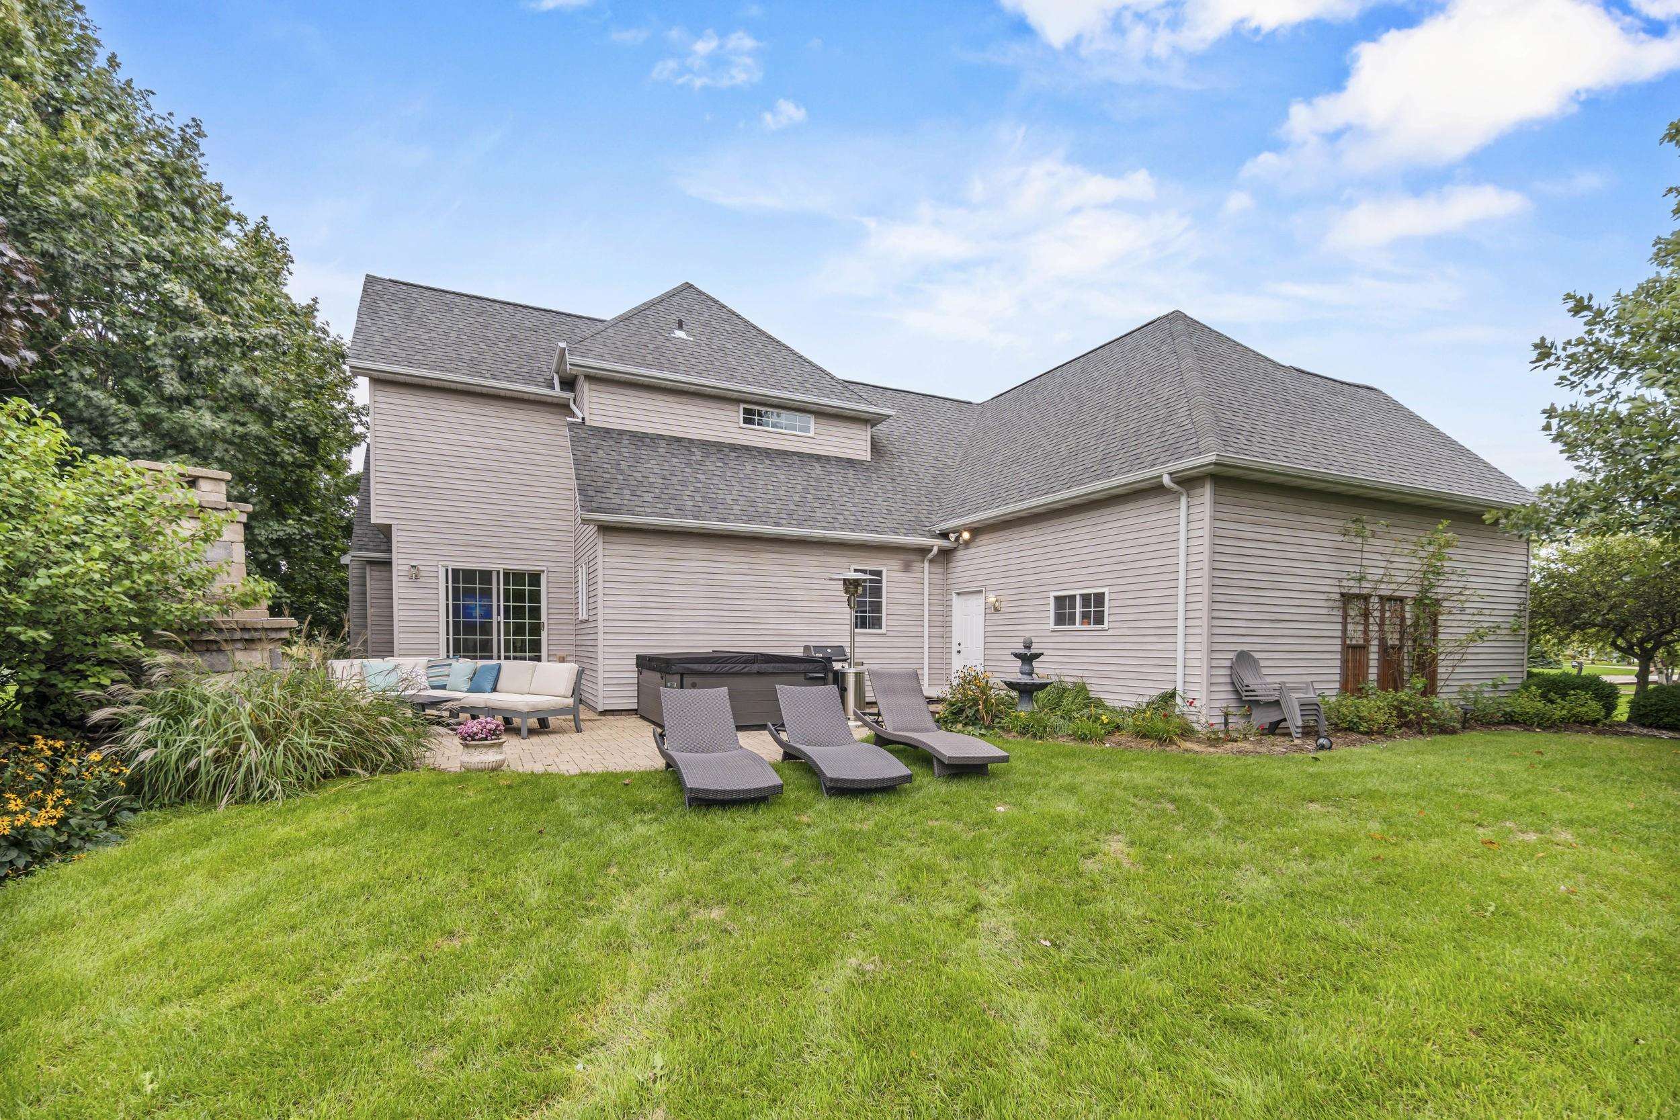
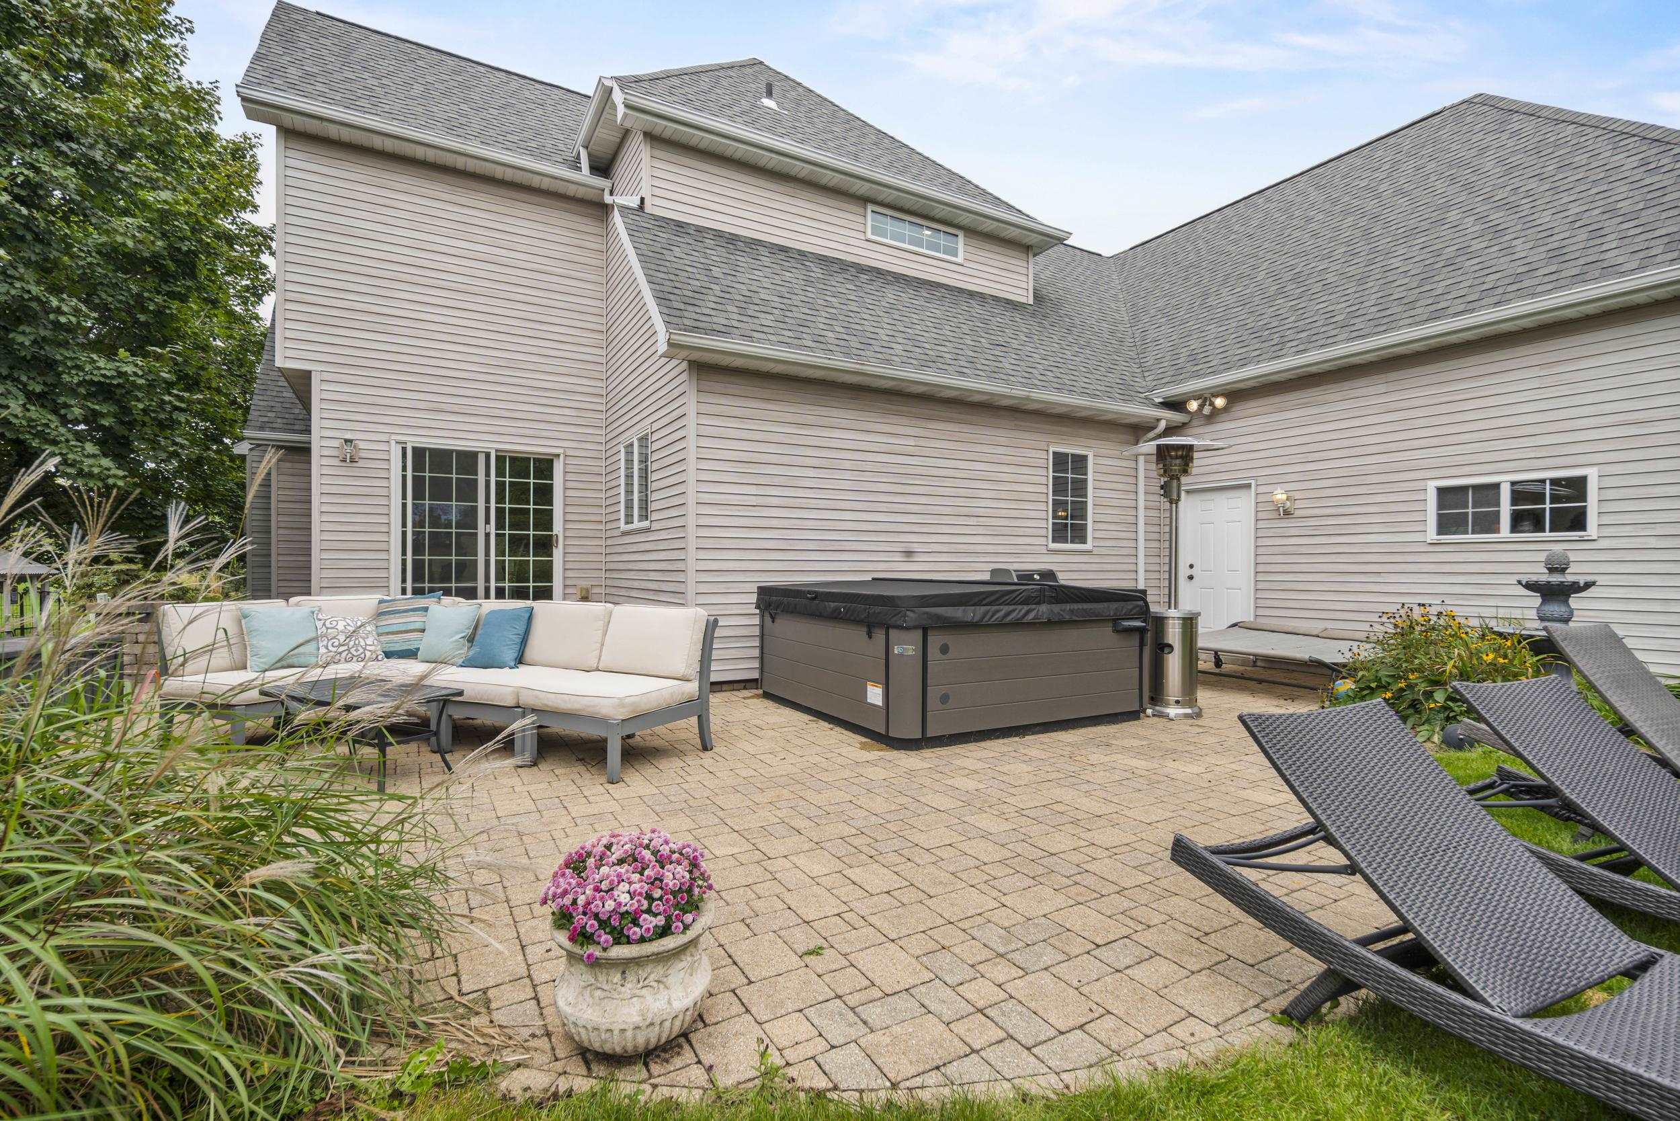
Rear of a gray-sided house with a patio, hot tub, outdoor seating, and broad green lawn.
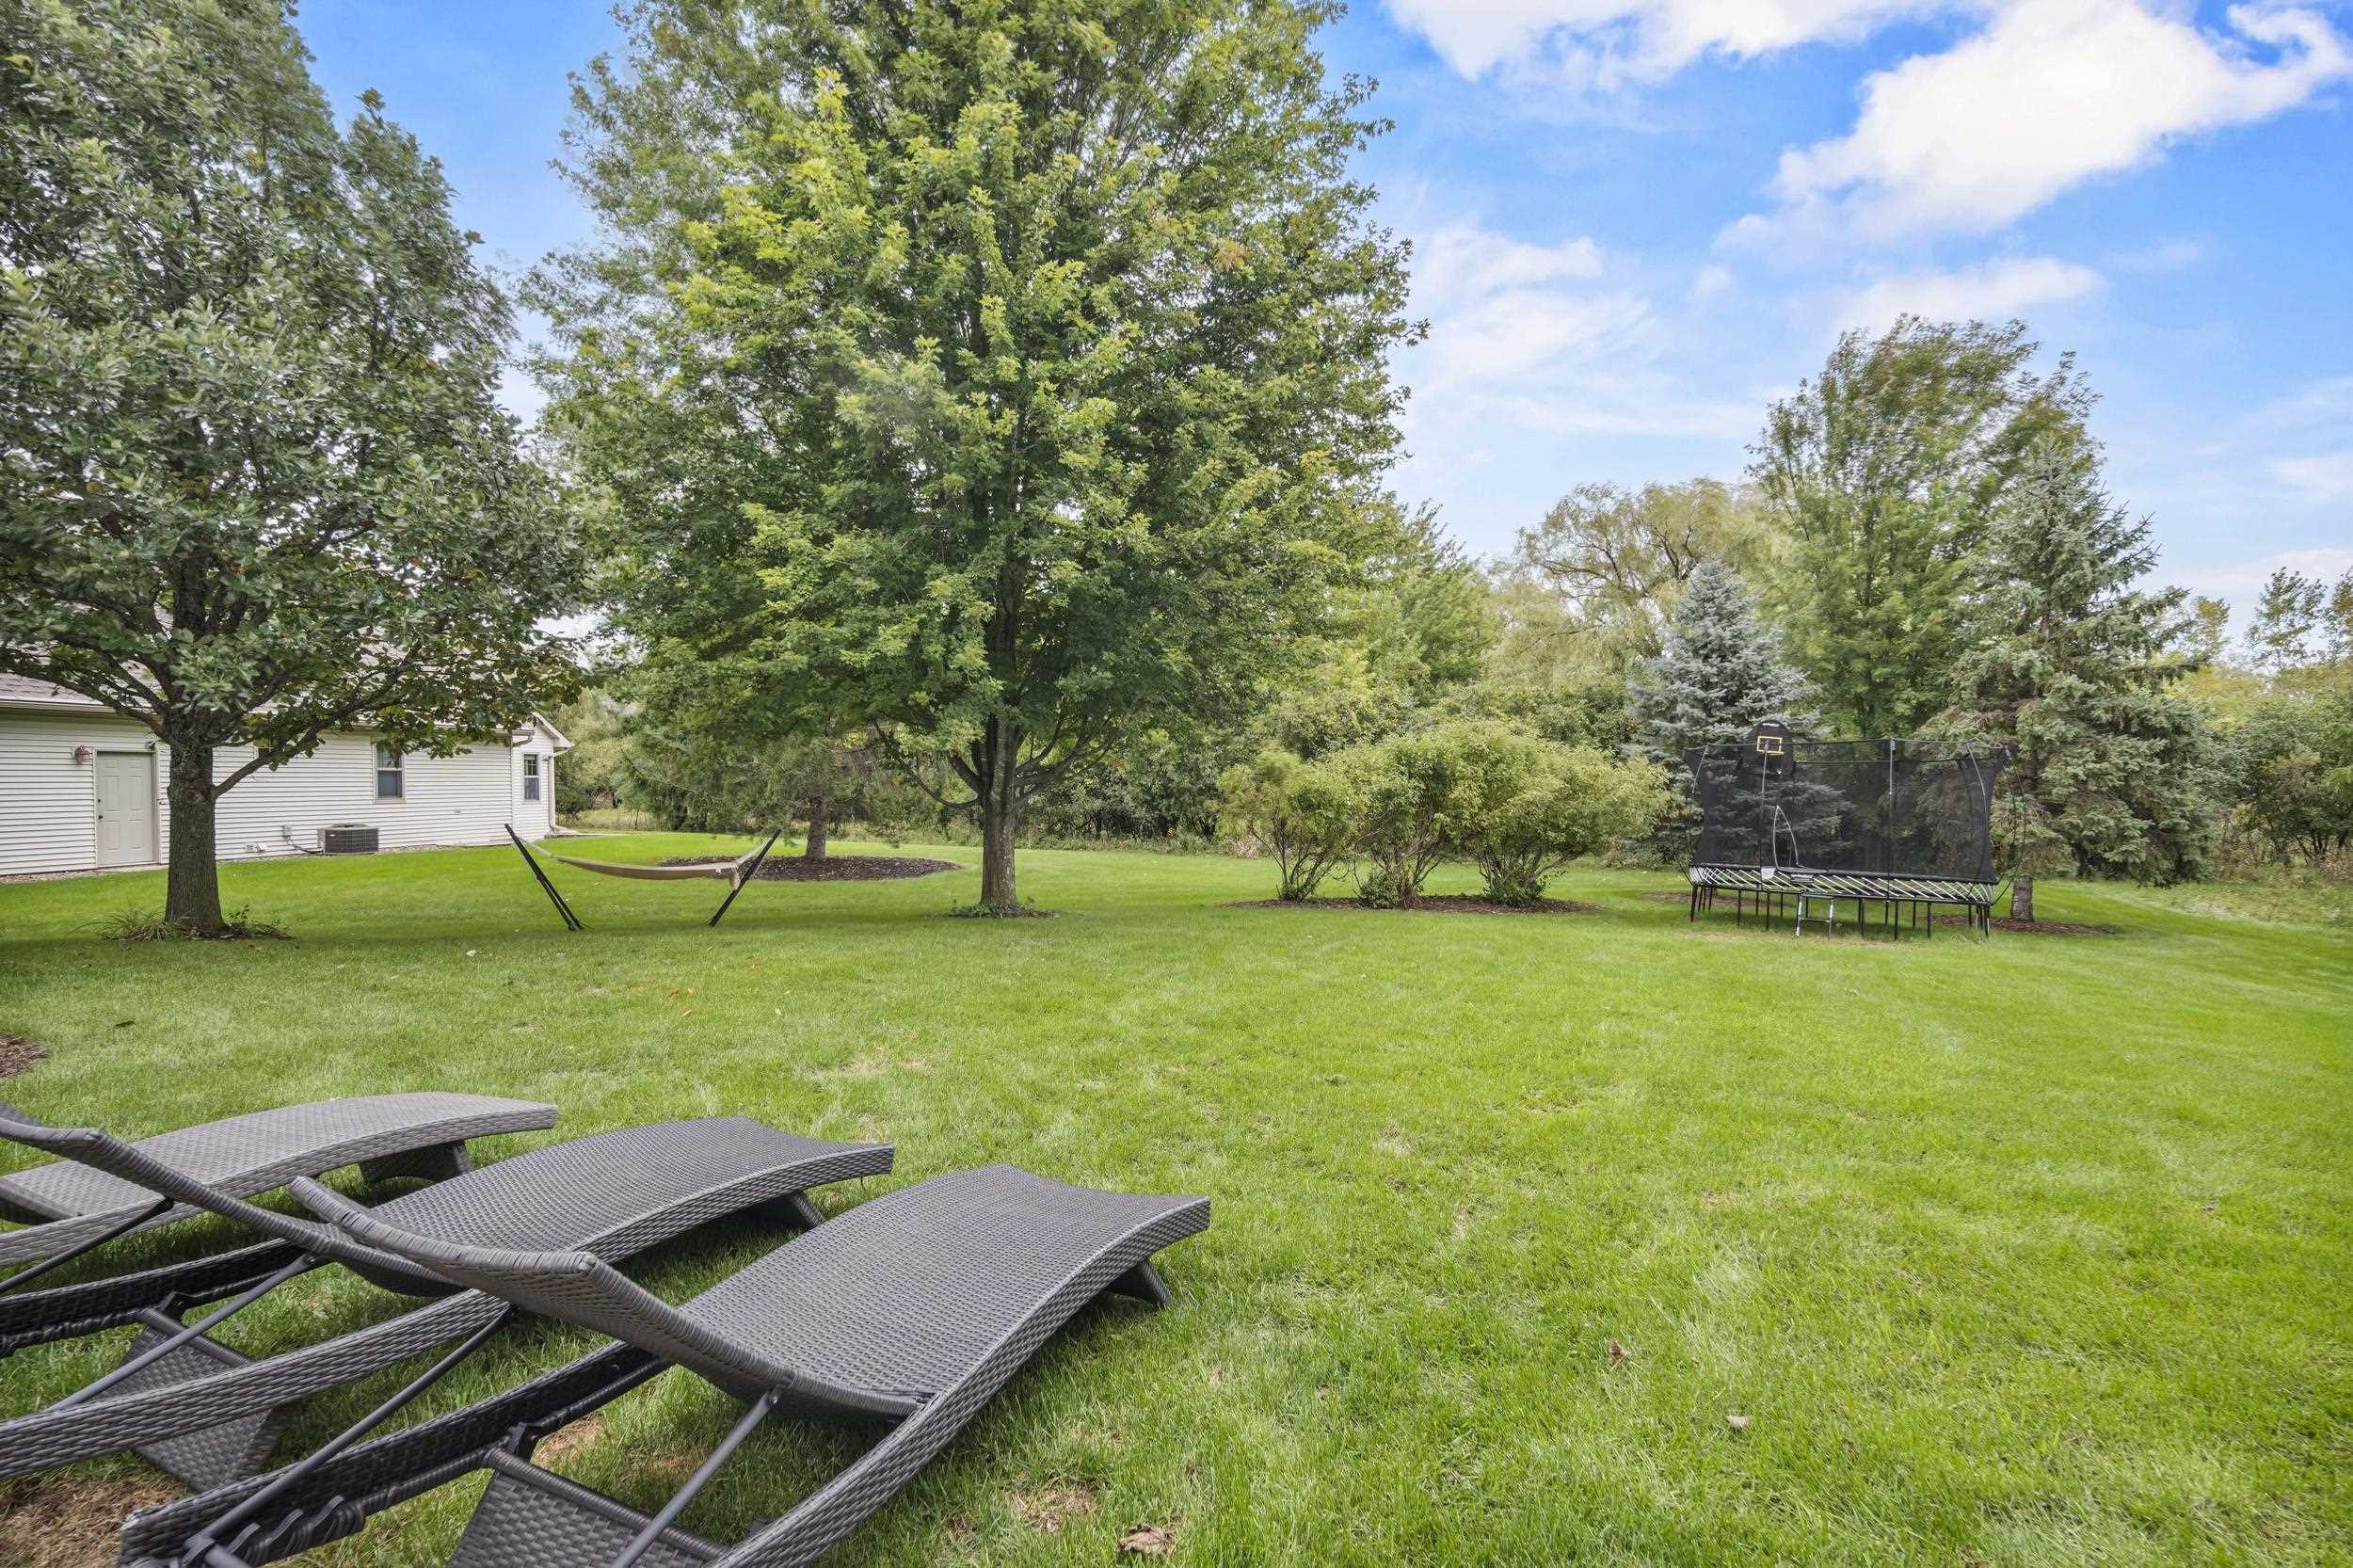
Spacious backyard with mature trees, a hammock, trampoline, and woven chaise lounges.
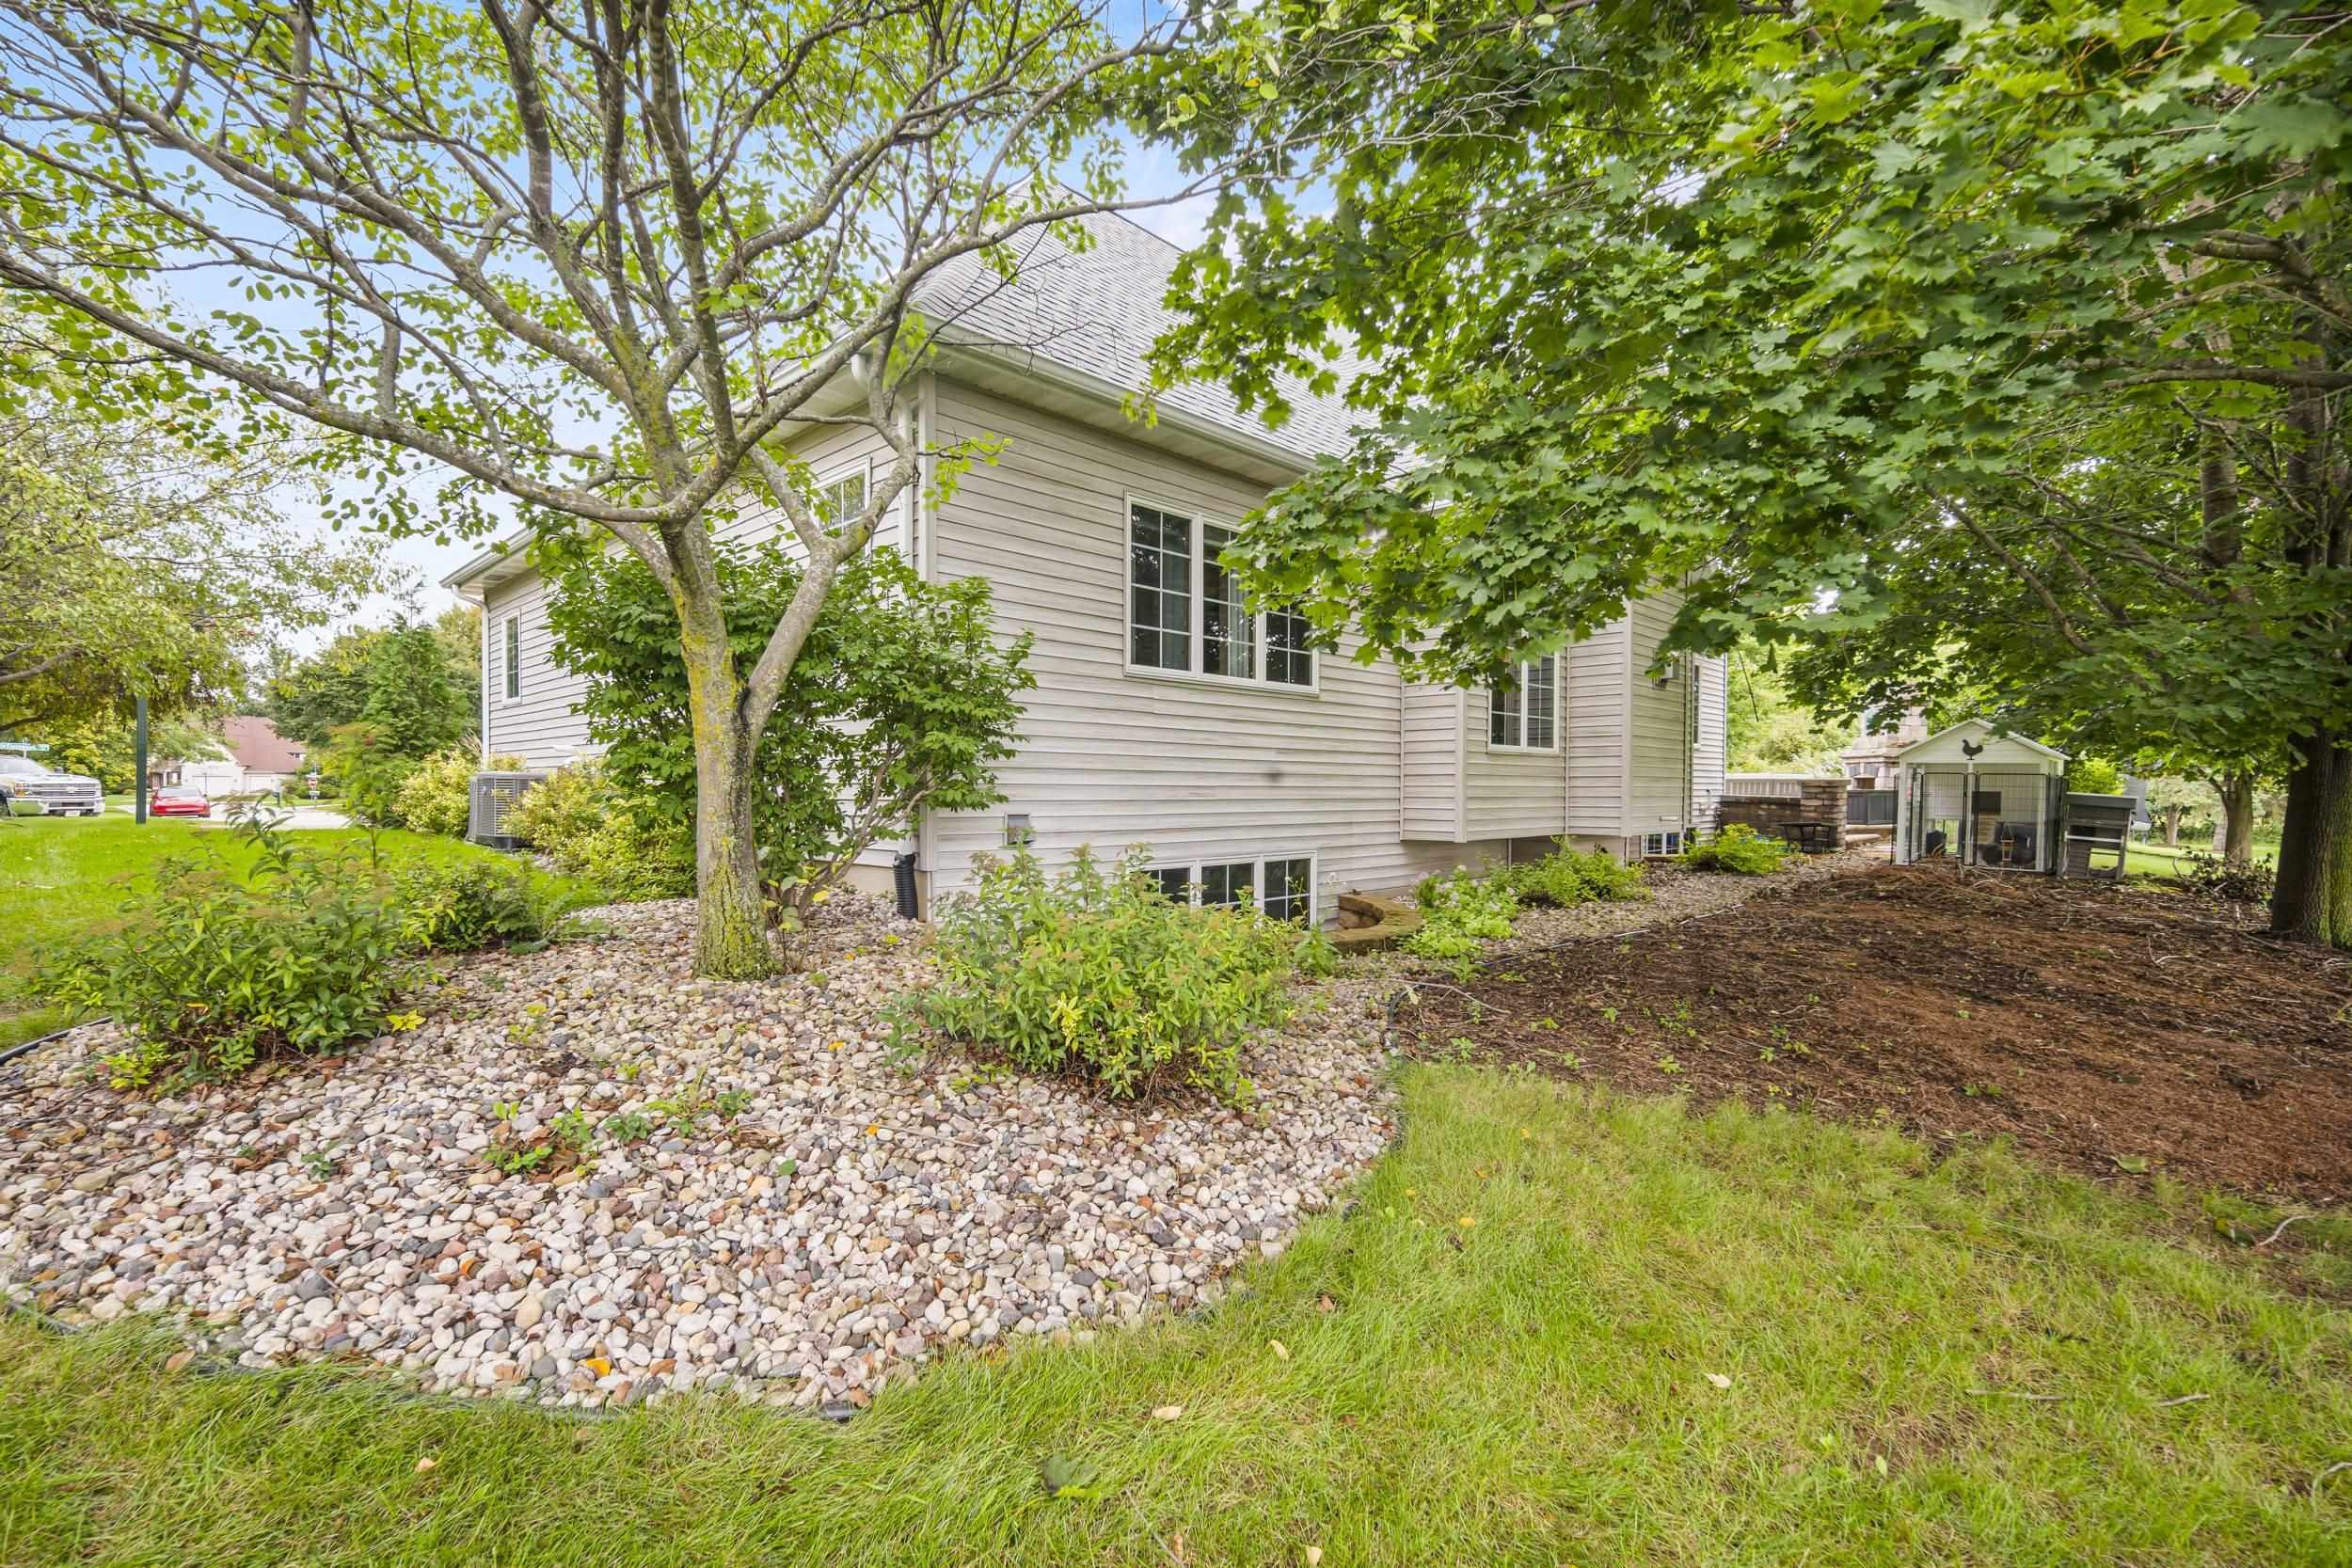
House exterior under mature trees, with a broad rock garden and a small outbuilding in the yard.
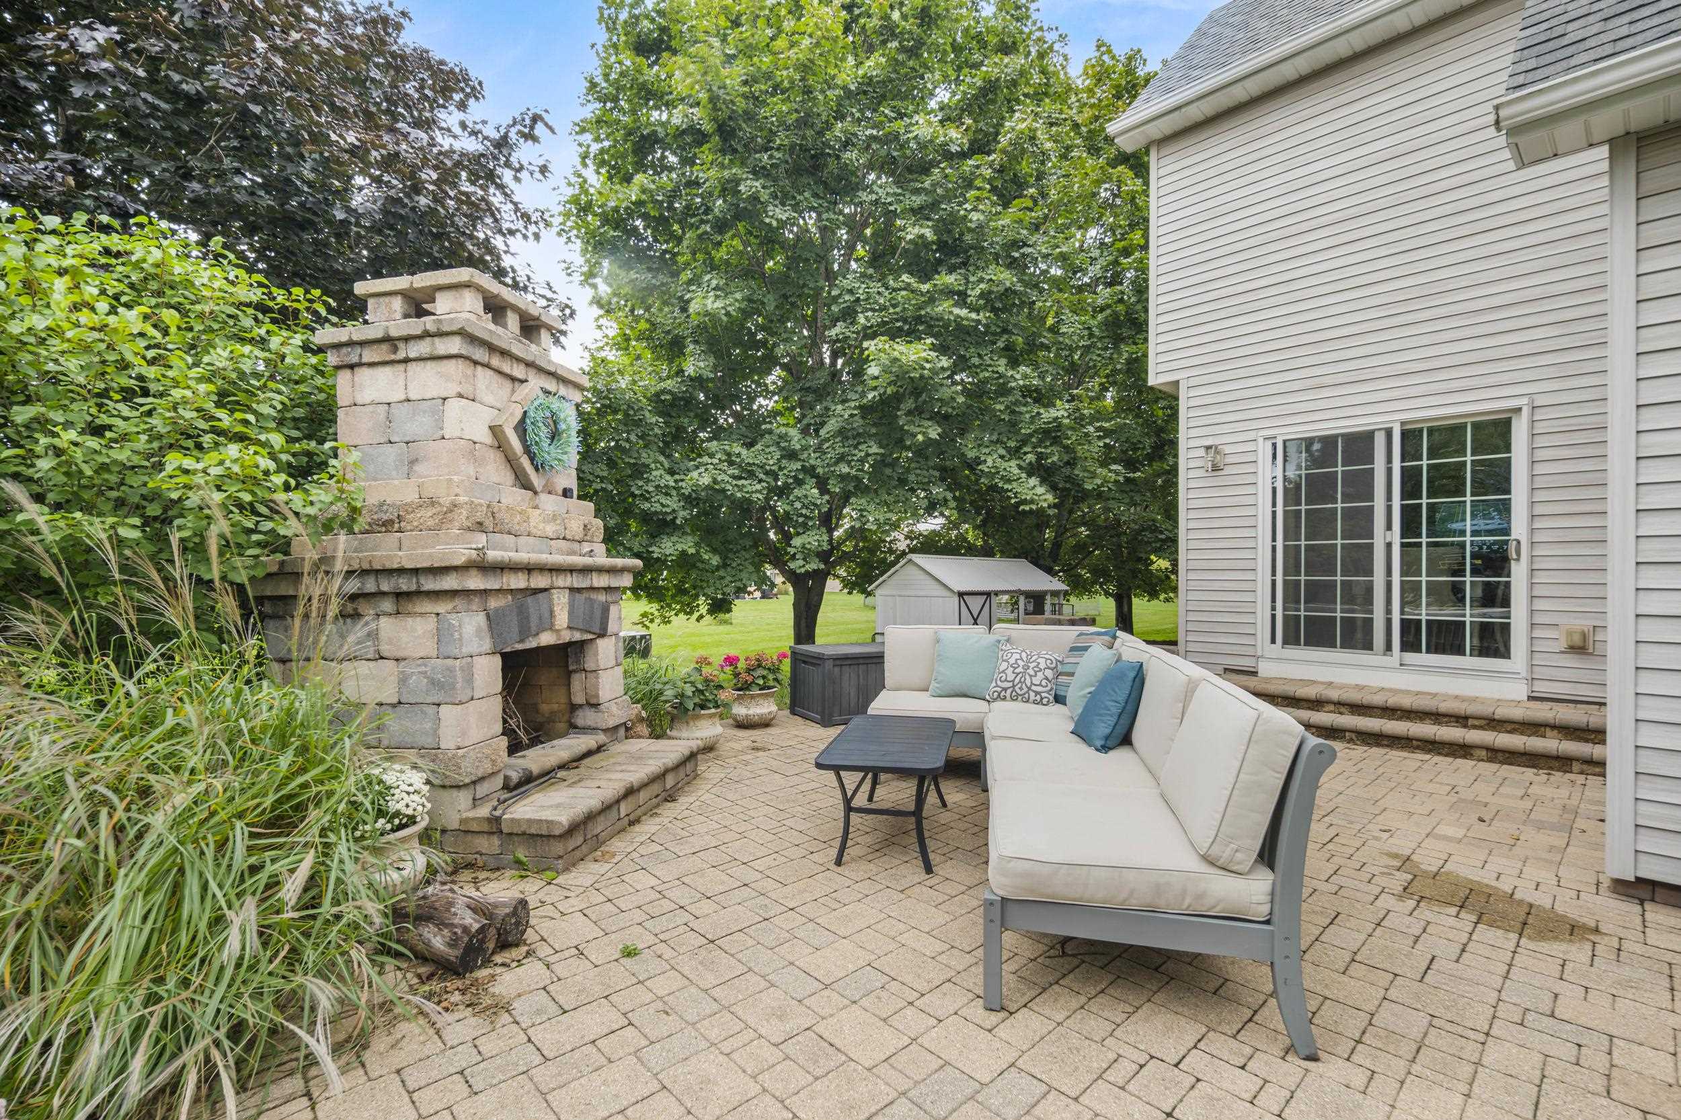
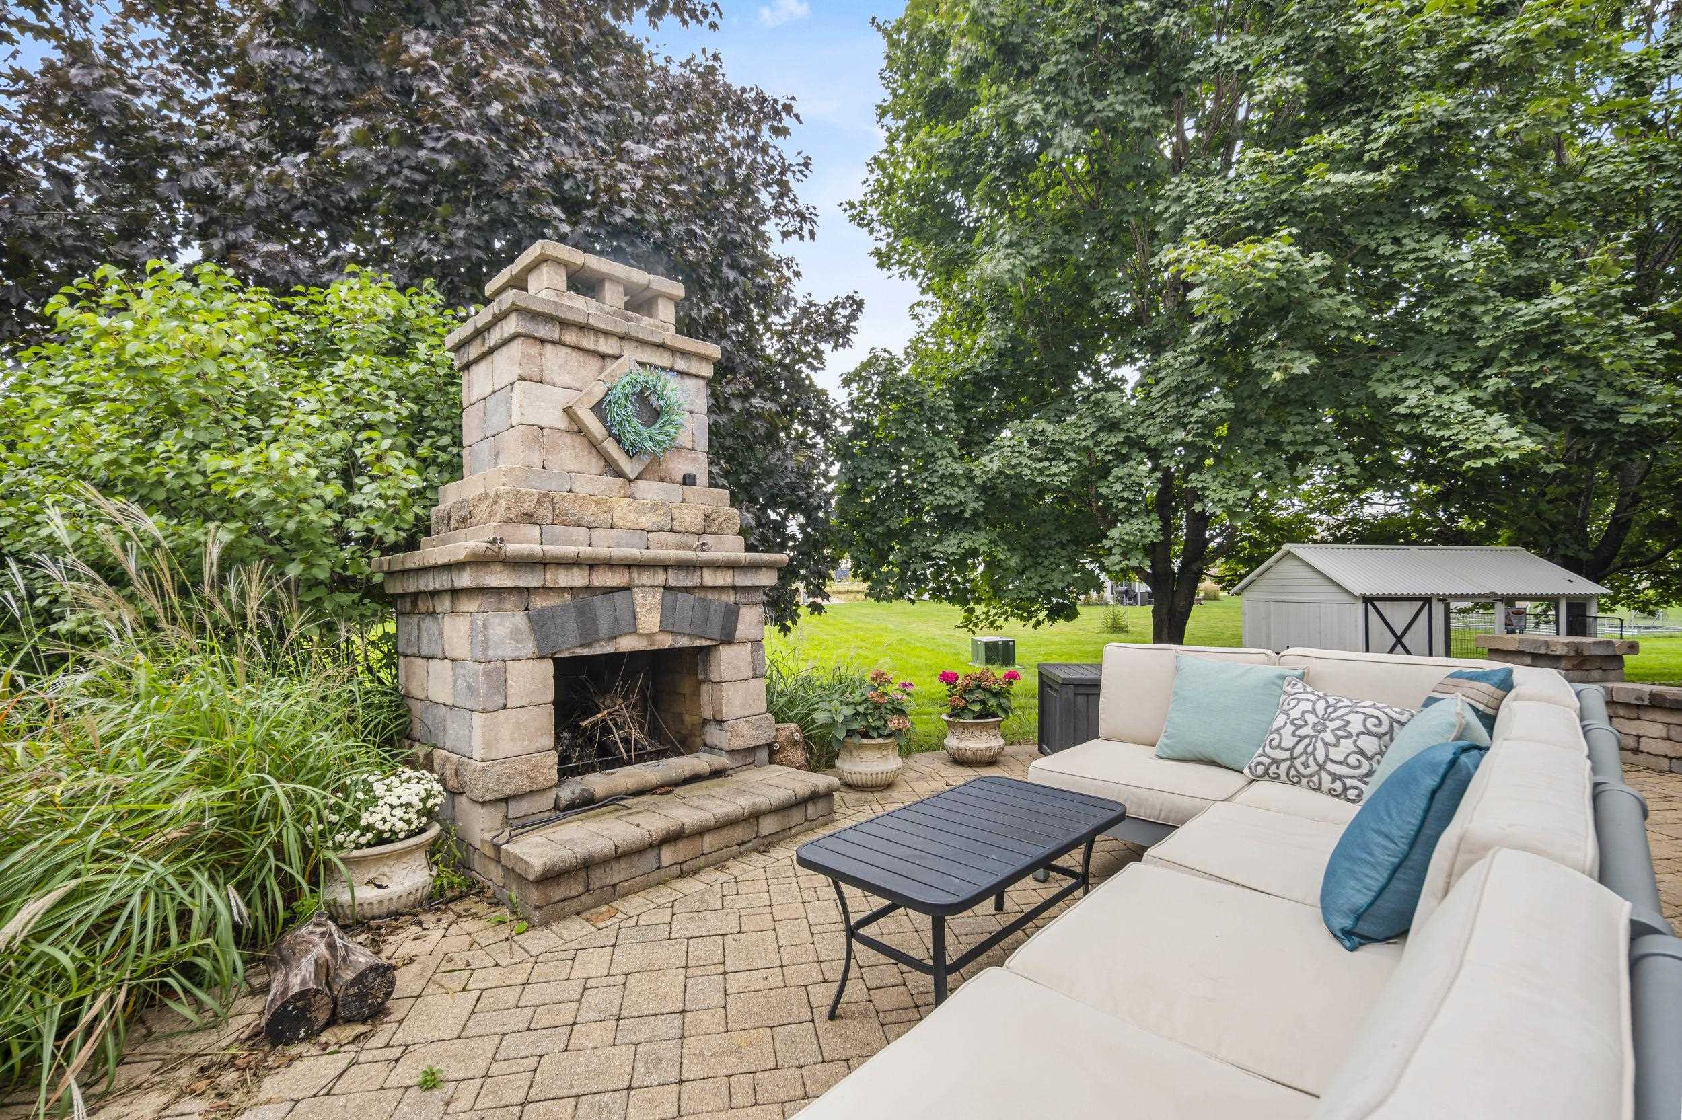
Backyard patio with a stone fireplace, cushioned sectional, and leafy trees.
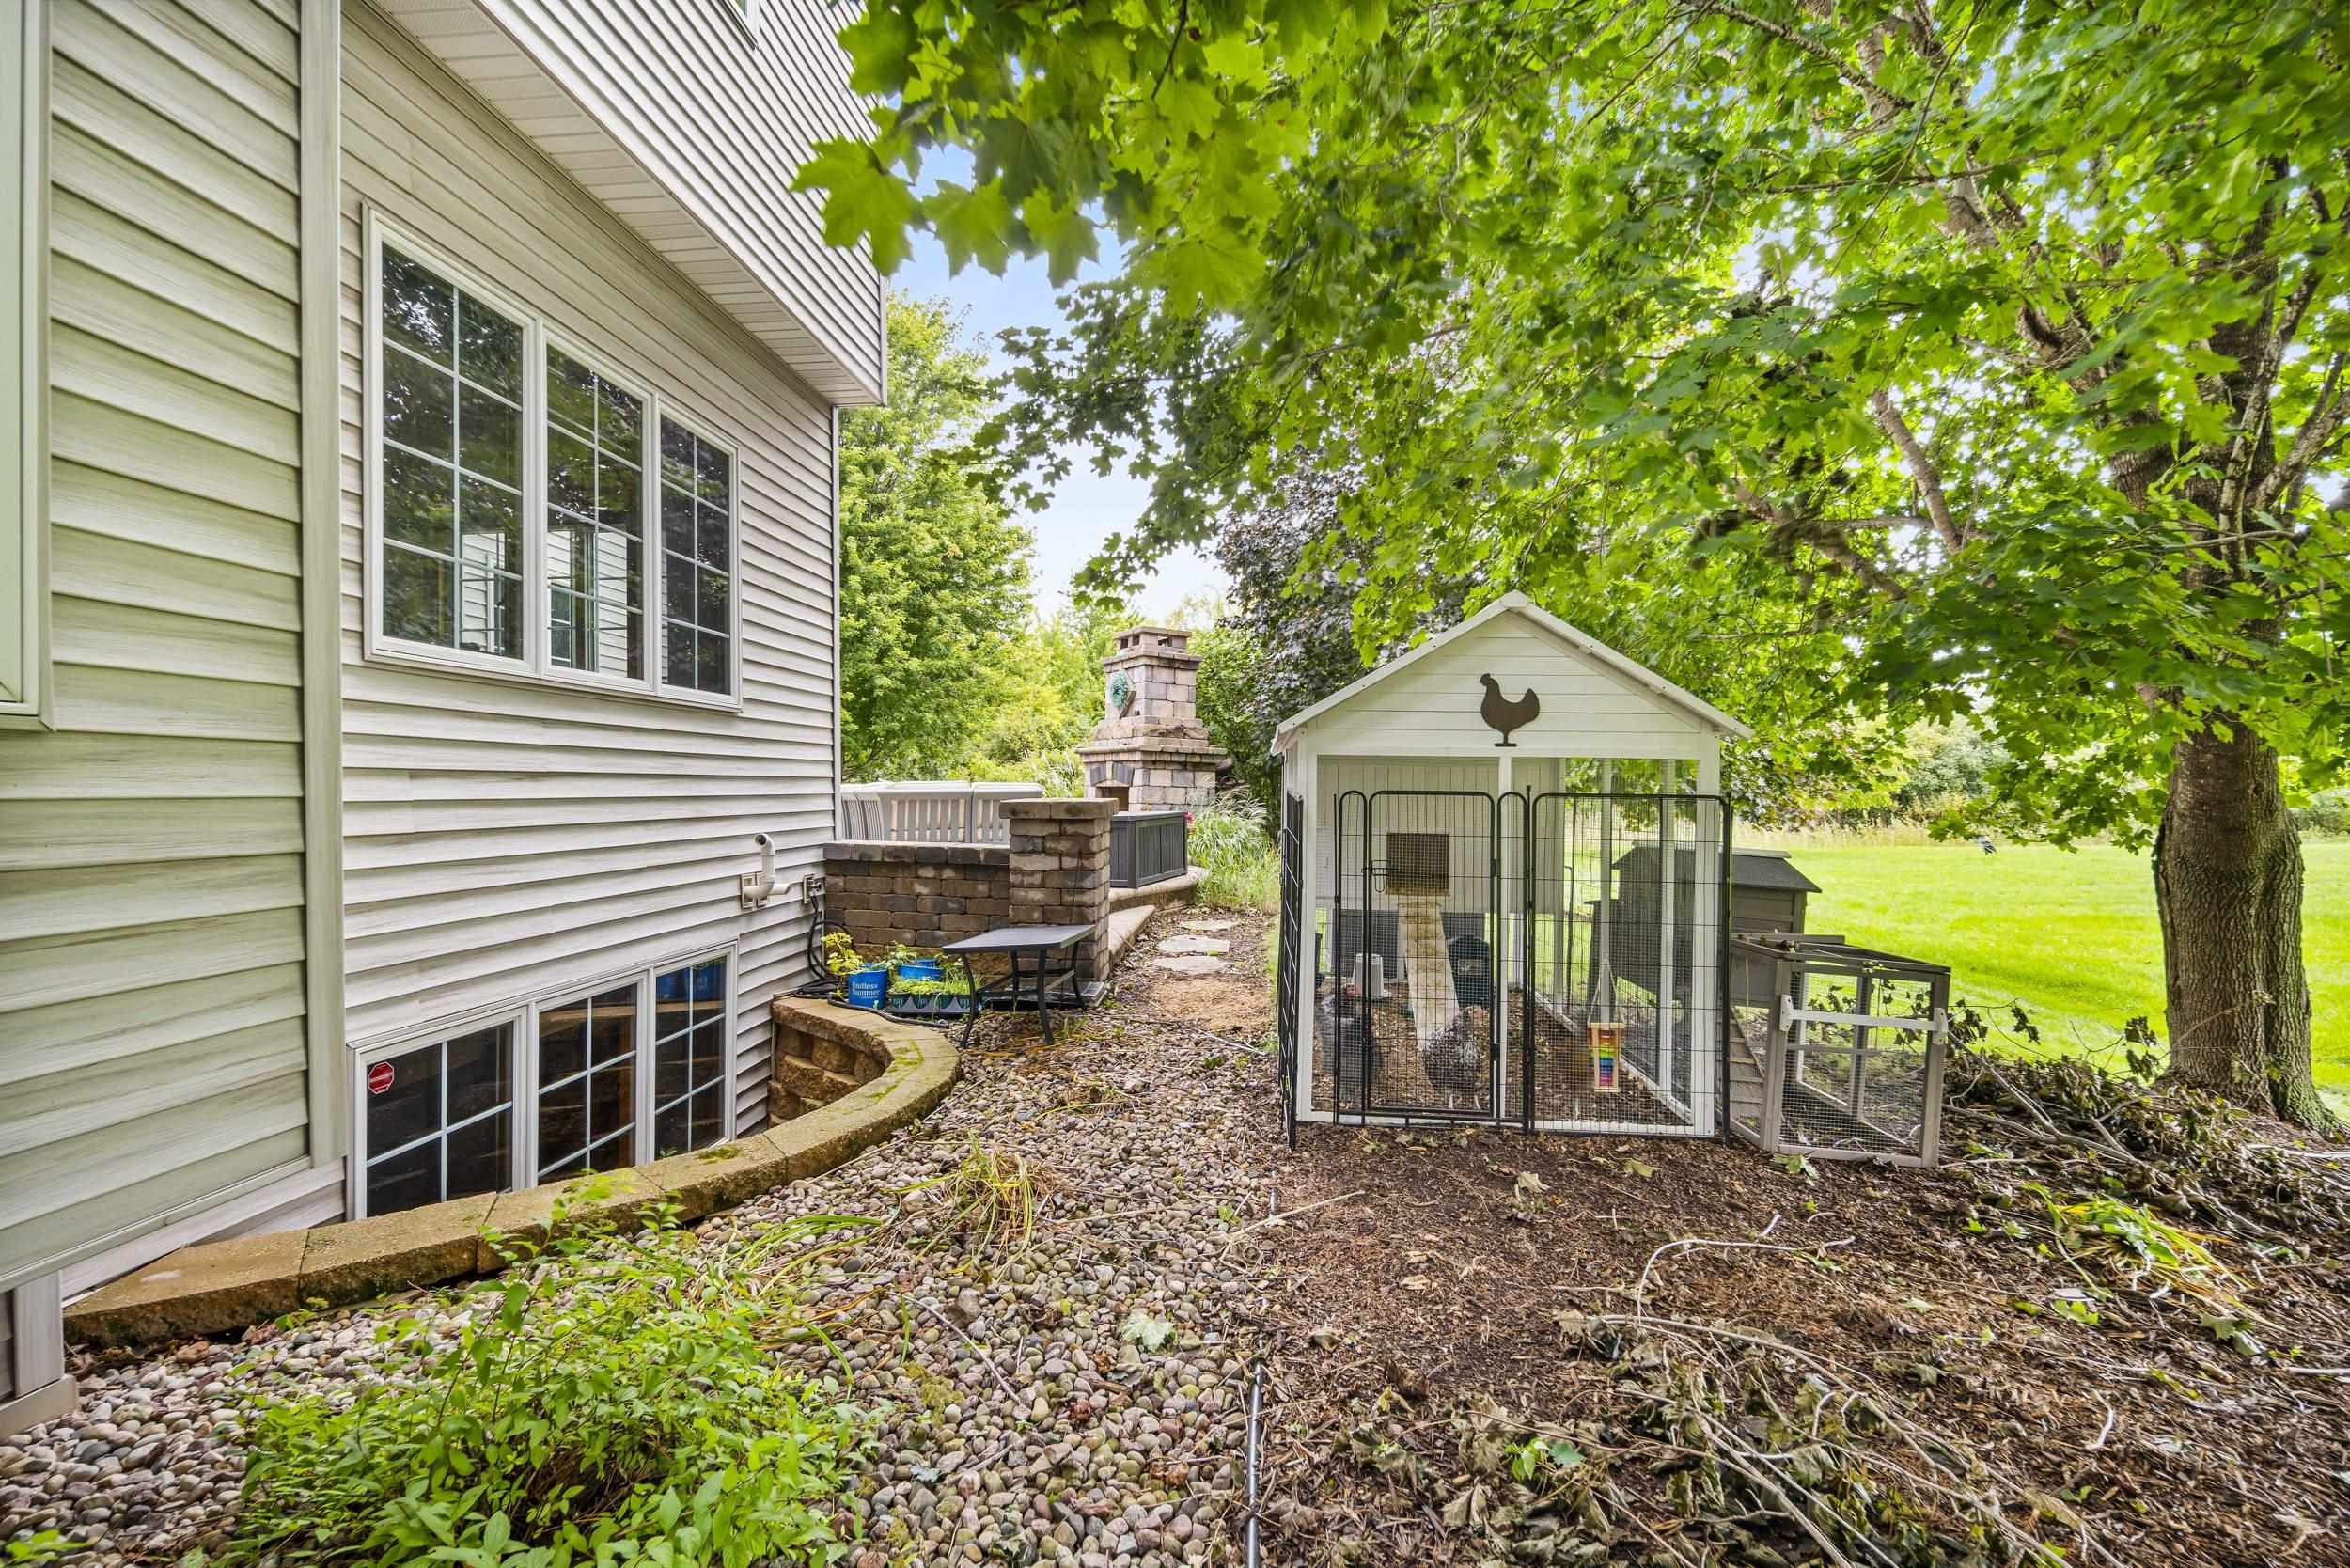
Home’s landscaped side yard with a stone fireplace, river-rock beds, and a white chicken coop.
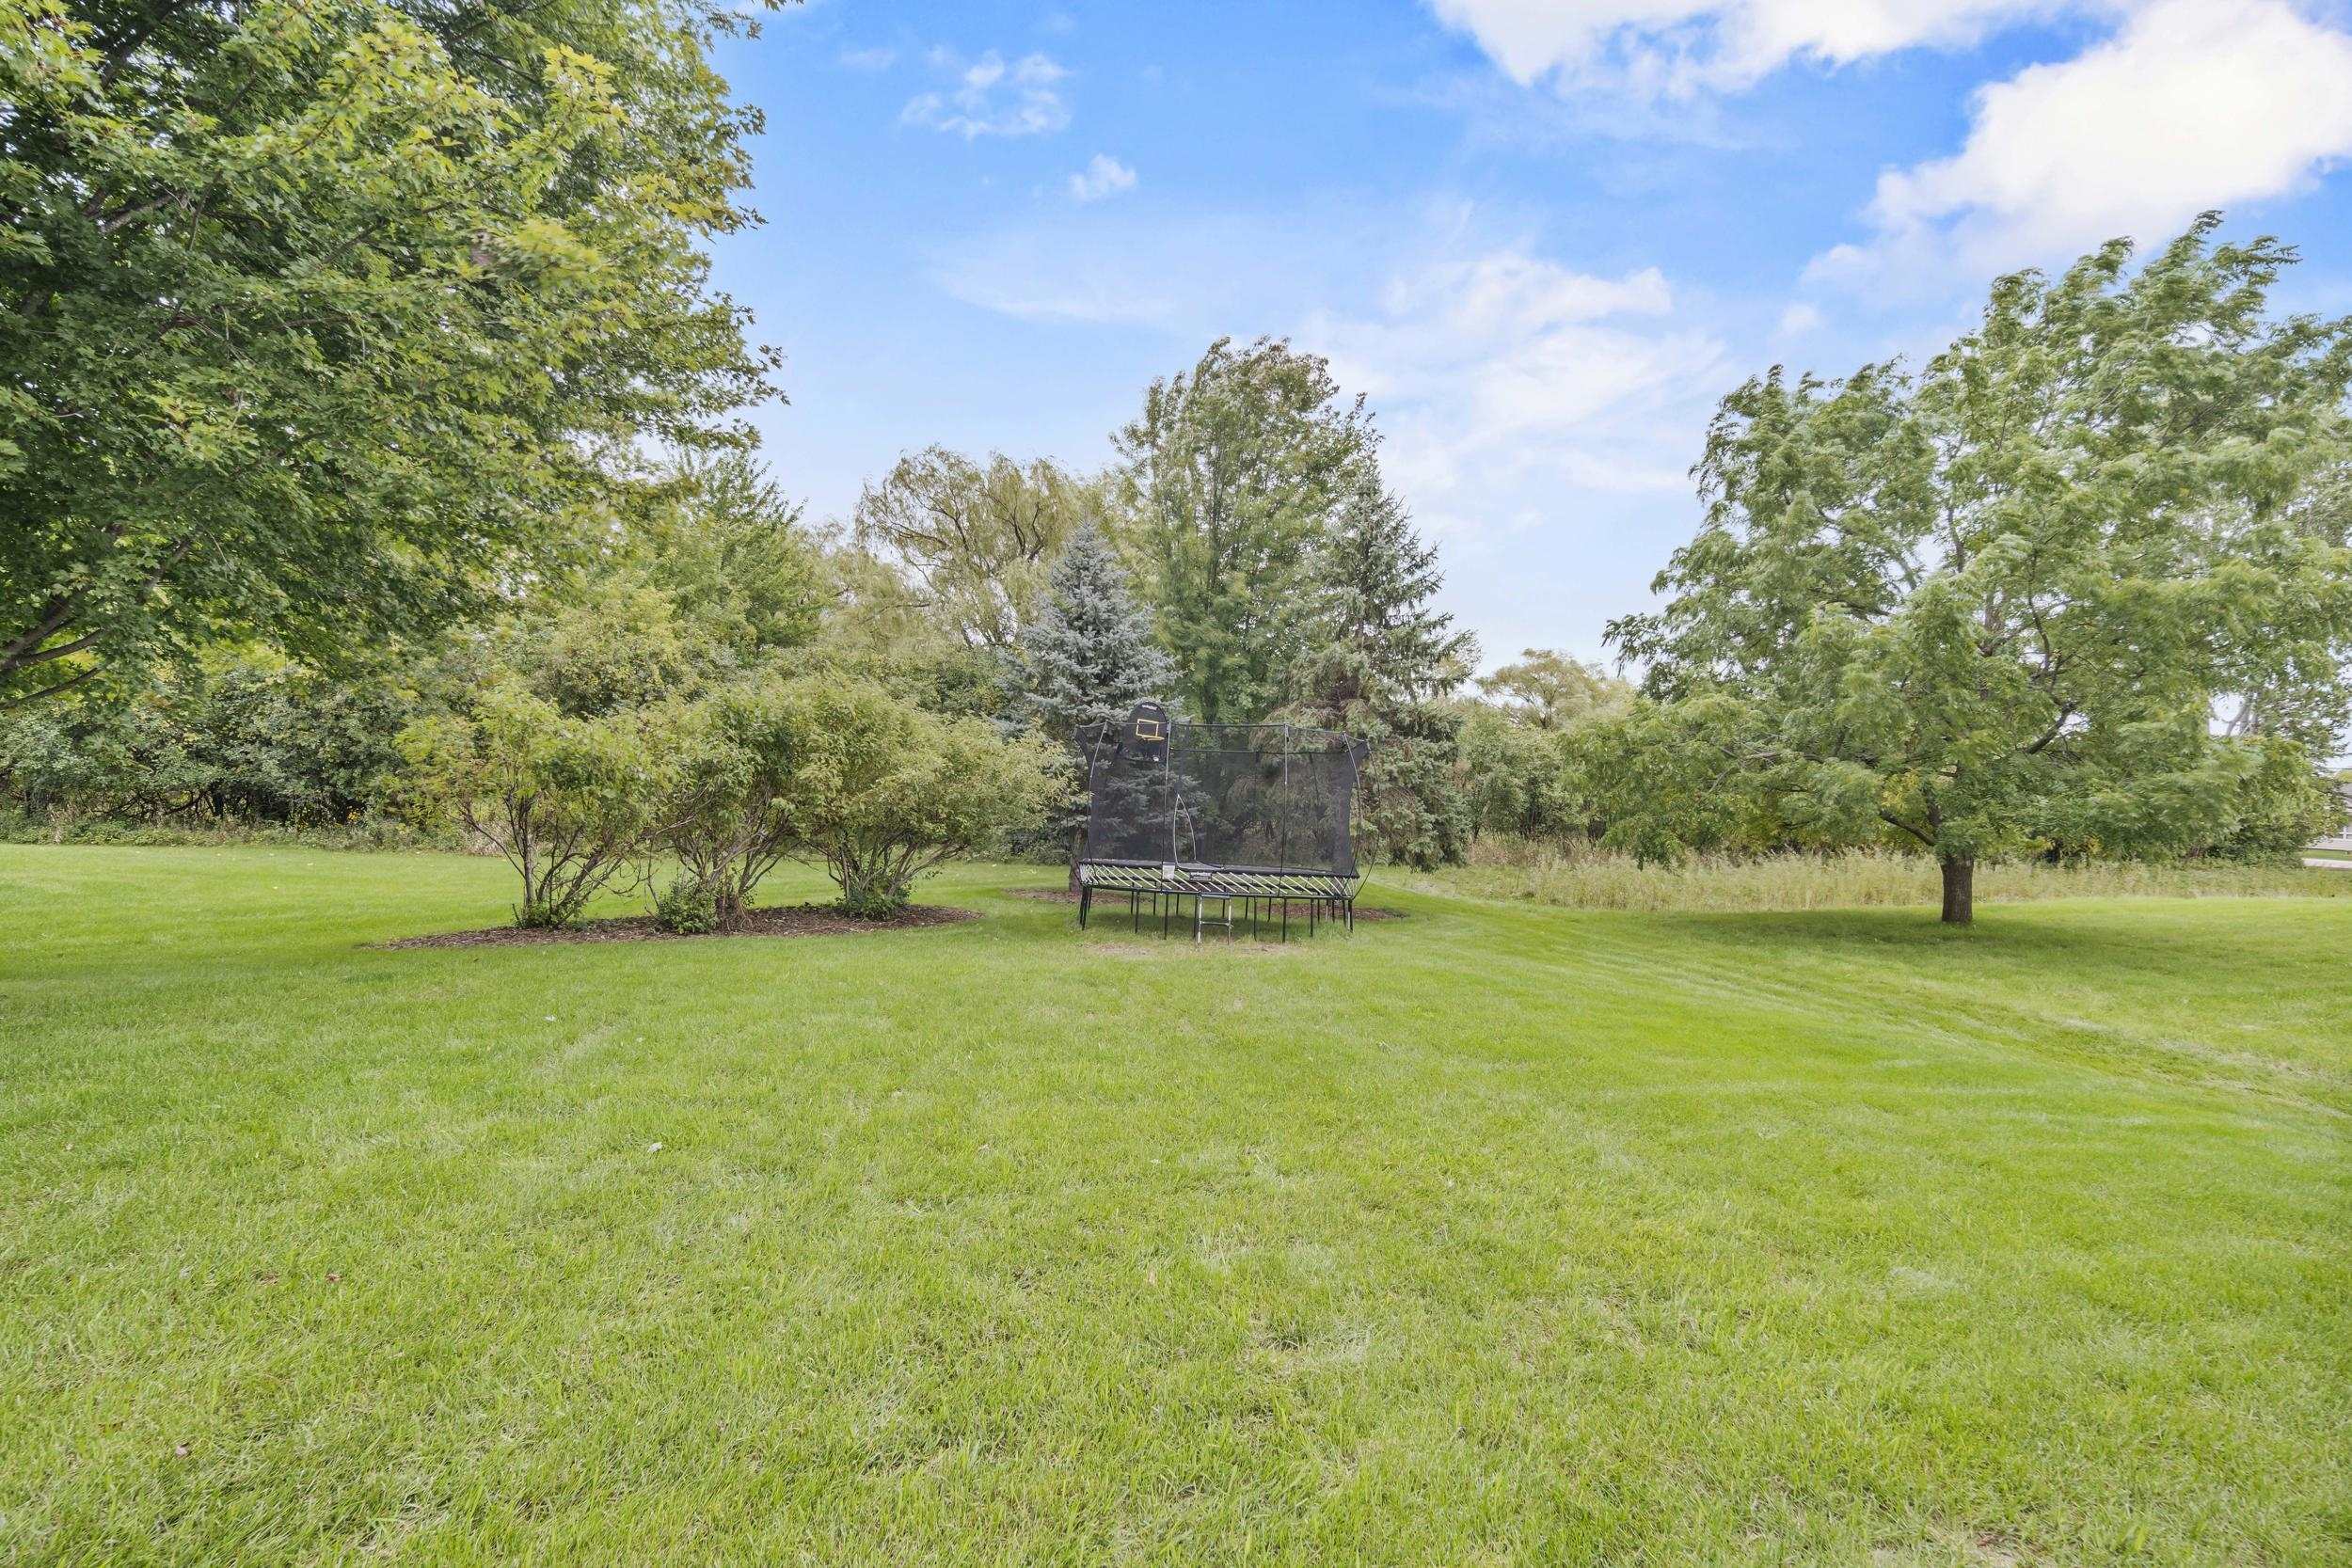
Grassy backyard with mature trees, shrubs, and a trampoline.
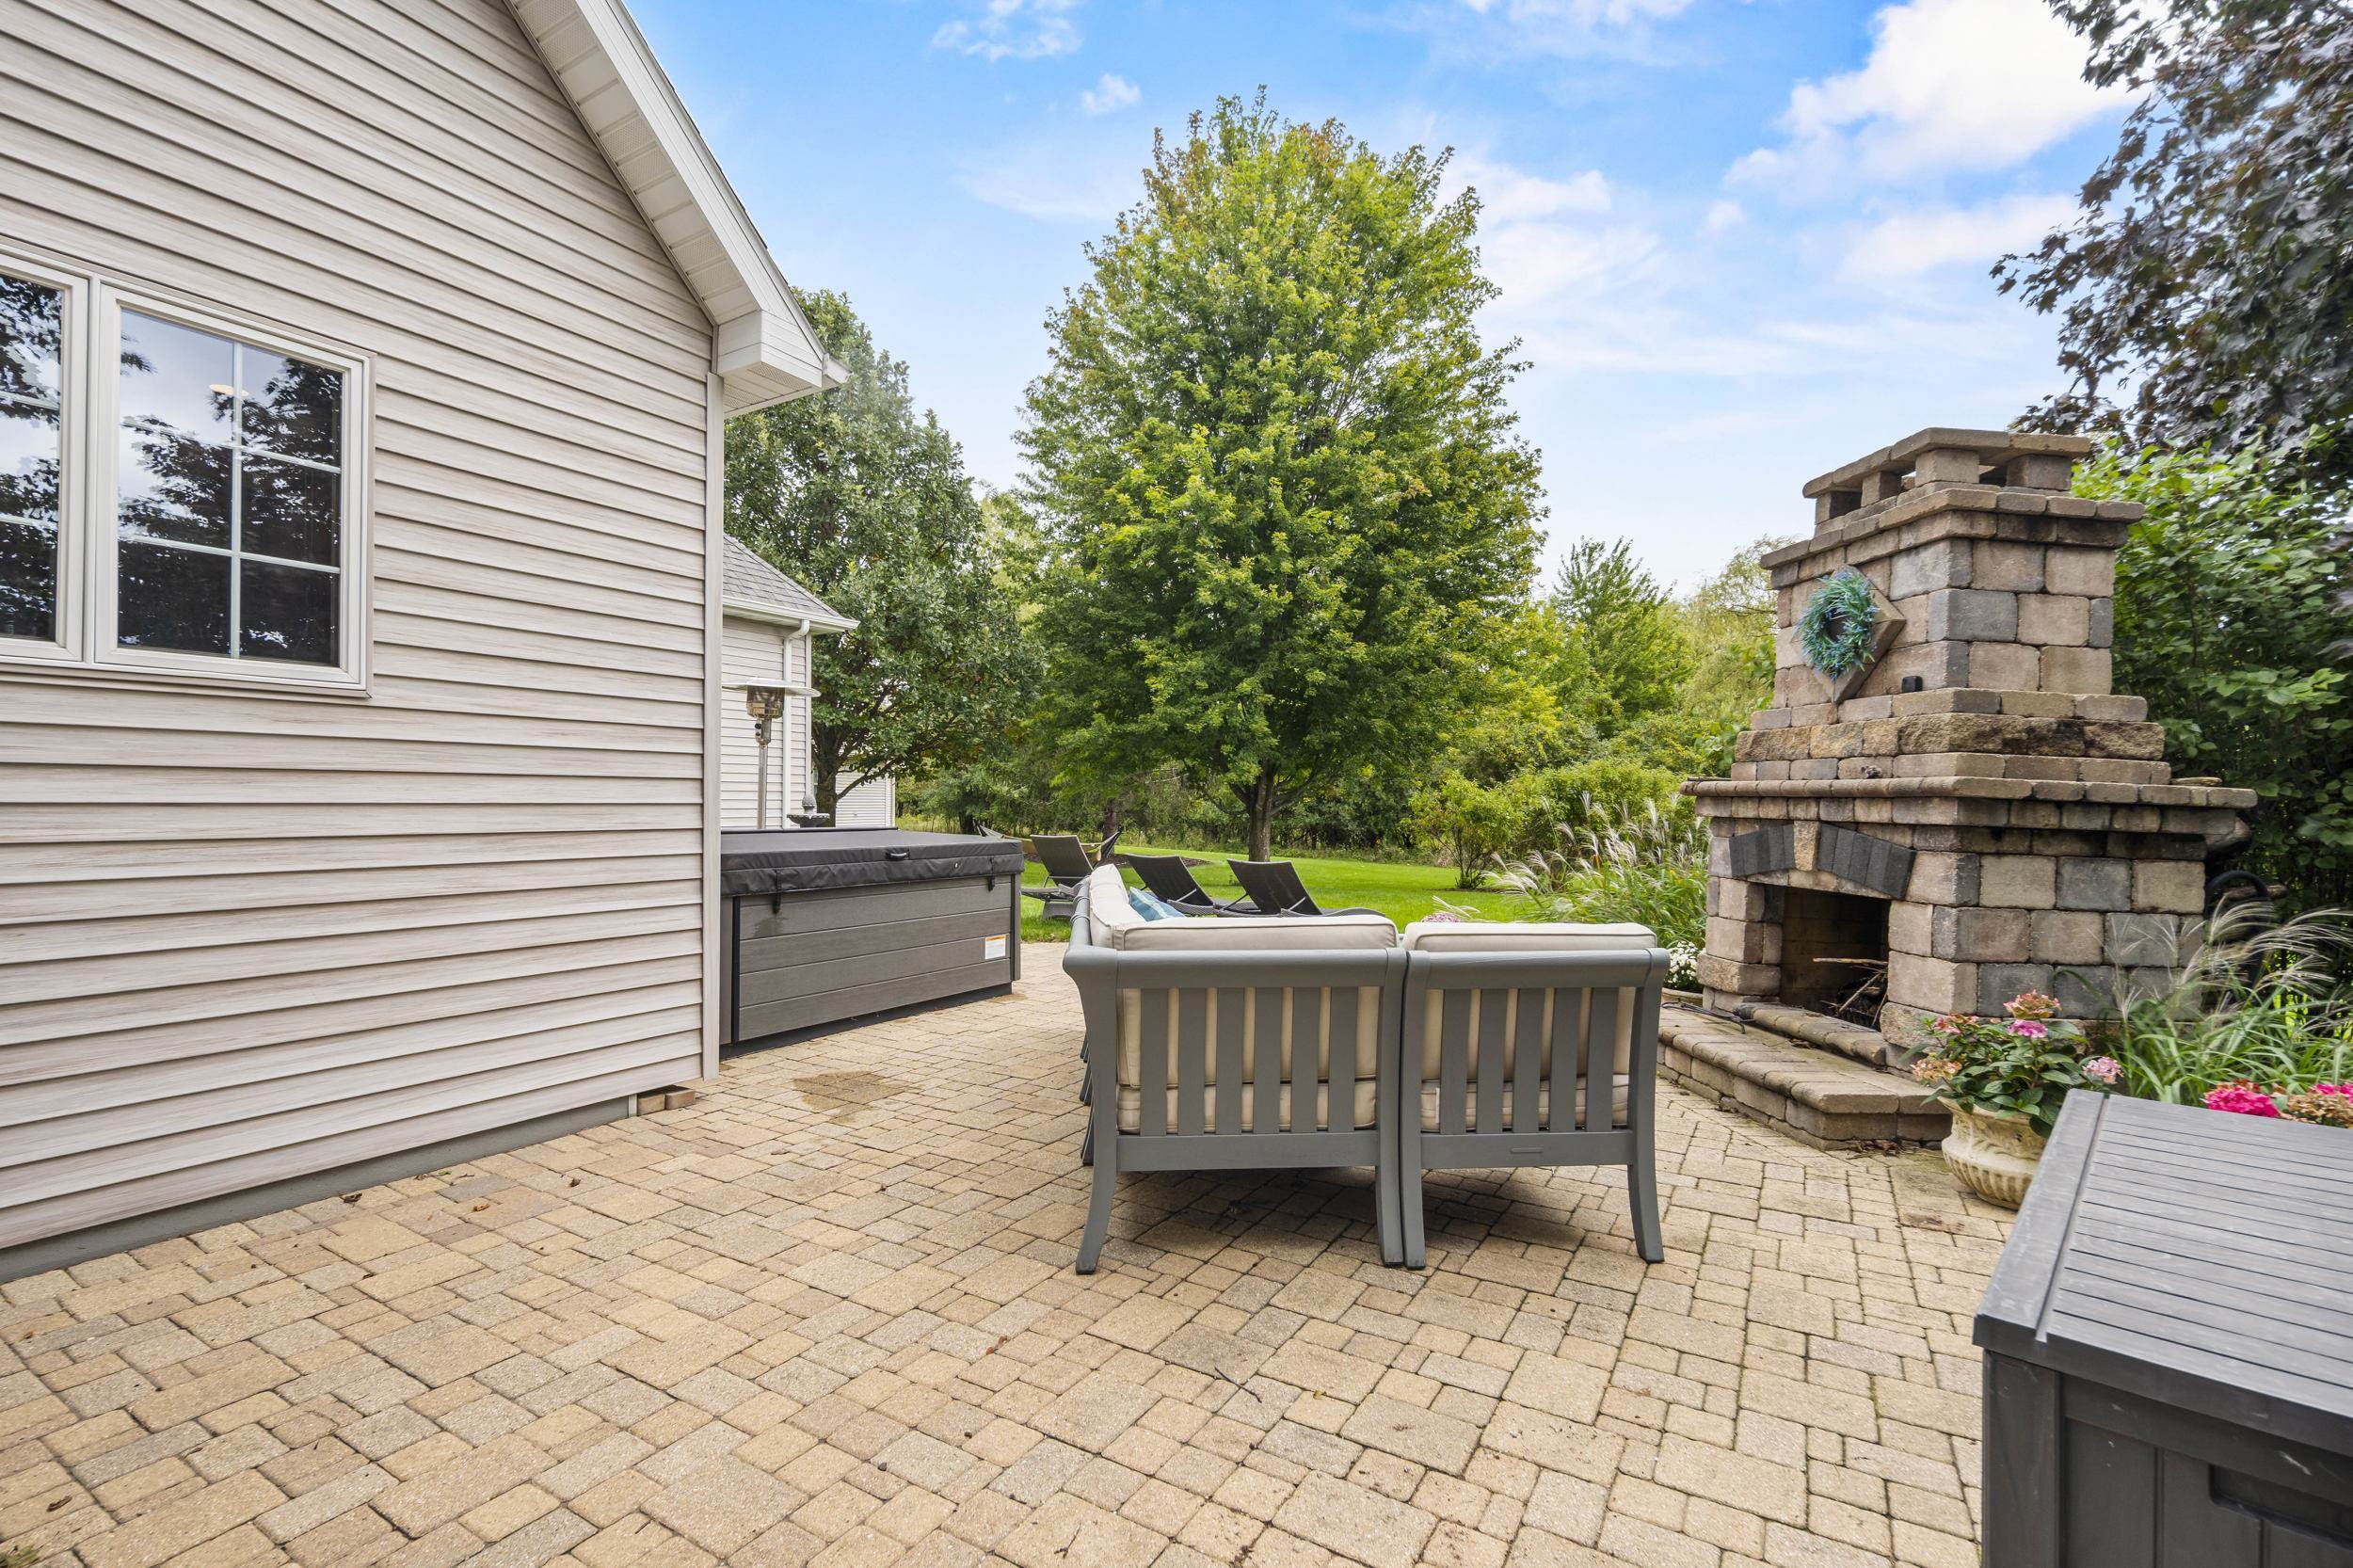
Backyard patio with a stone fireplace, hot tub, and outdoor lounge seating.
Paved backyard patio with a covered hot tub, sectional seating, and chaise lounges.
Backyard patio with a stone fireplace, cushioned sectional, pavers, and a leafy landscaped yard.
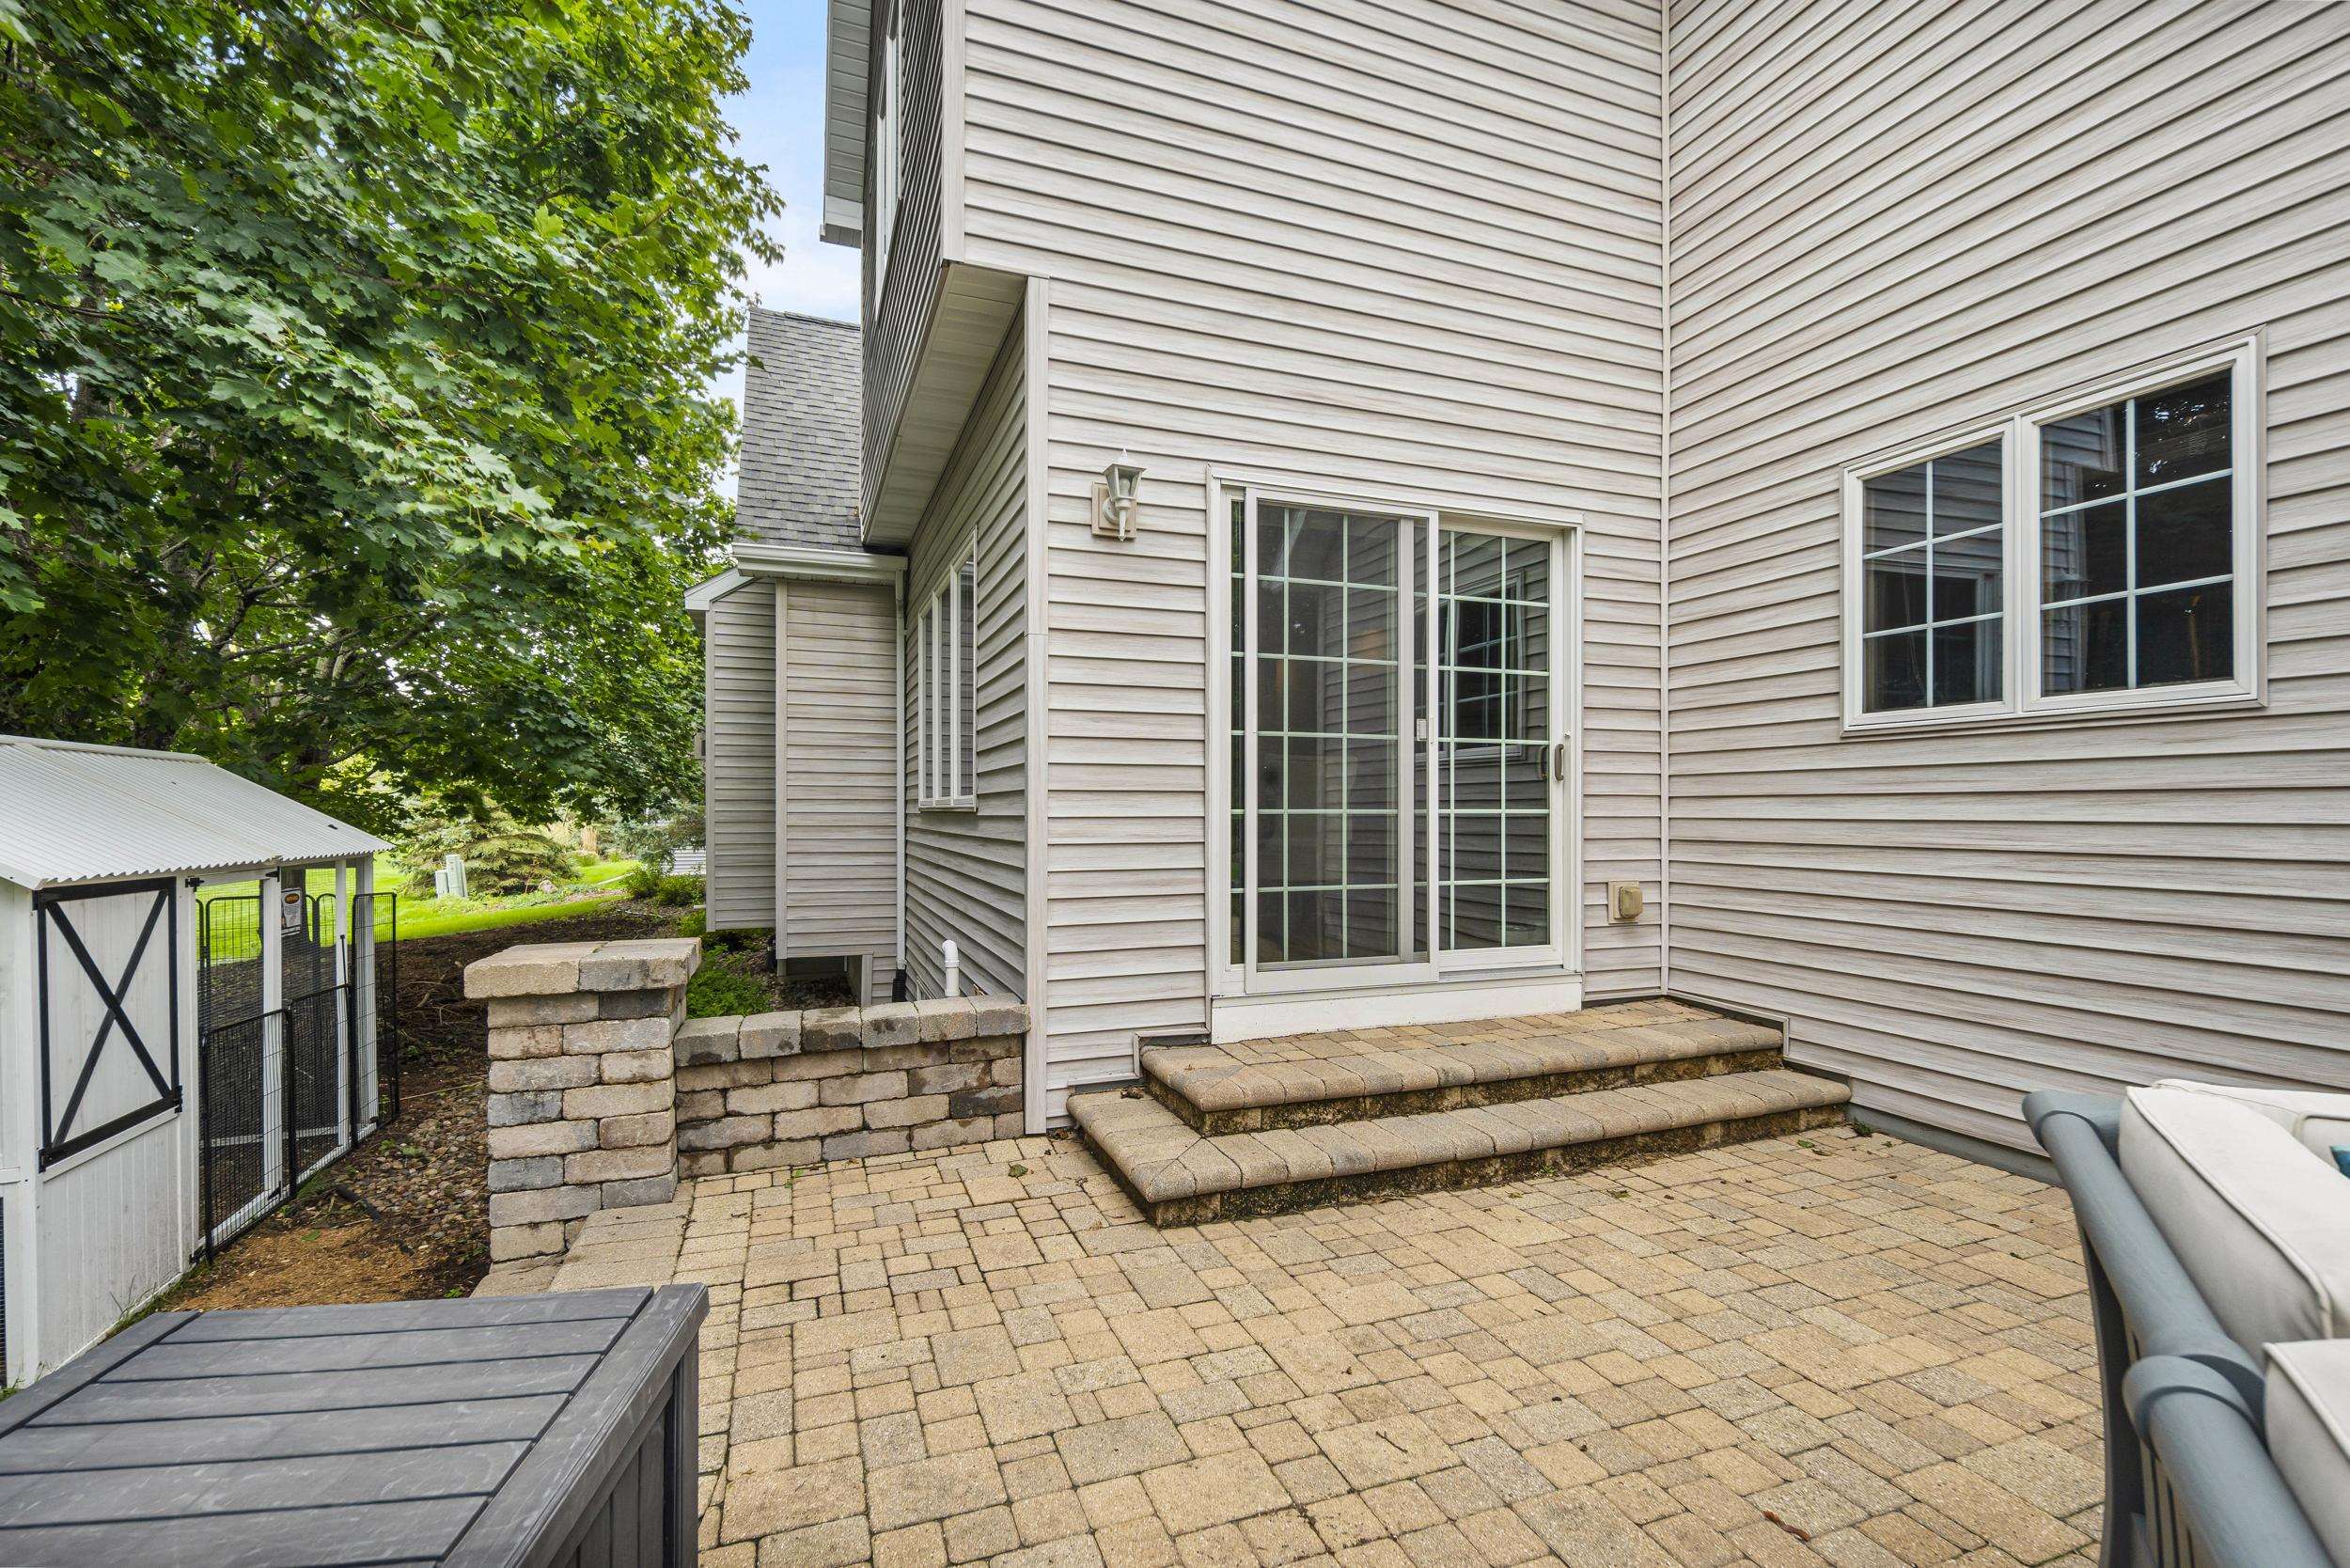
House patio with sliding glass doors, brick steps, and a low retaining wall beside a small shed.
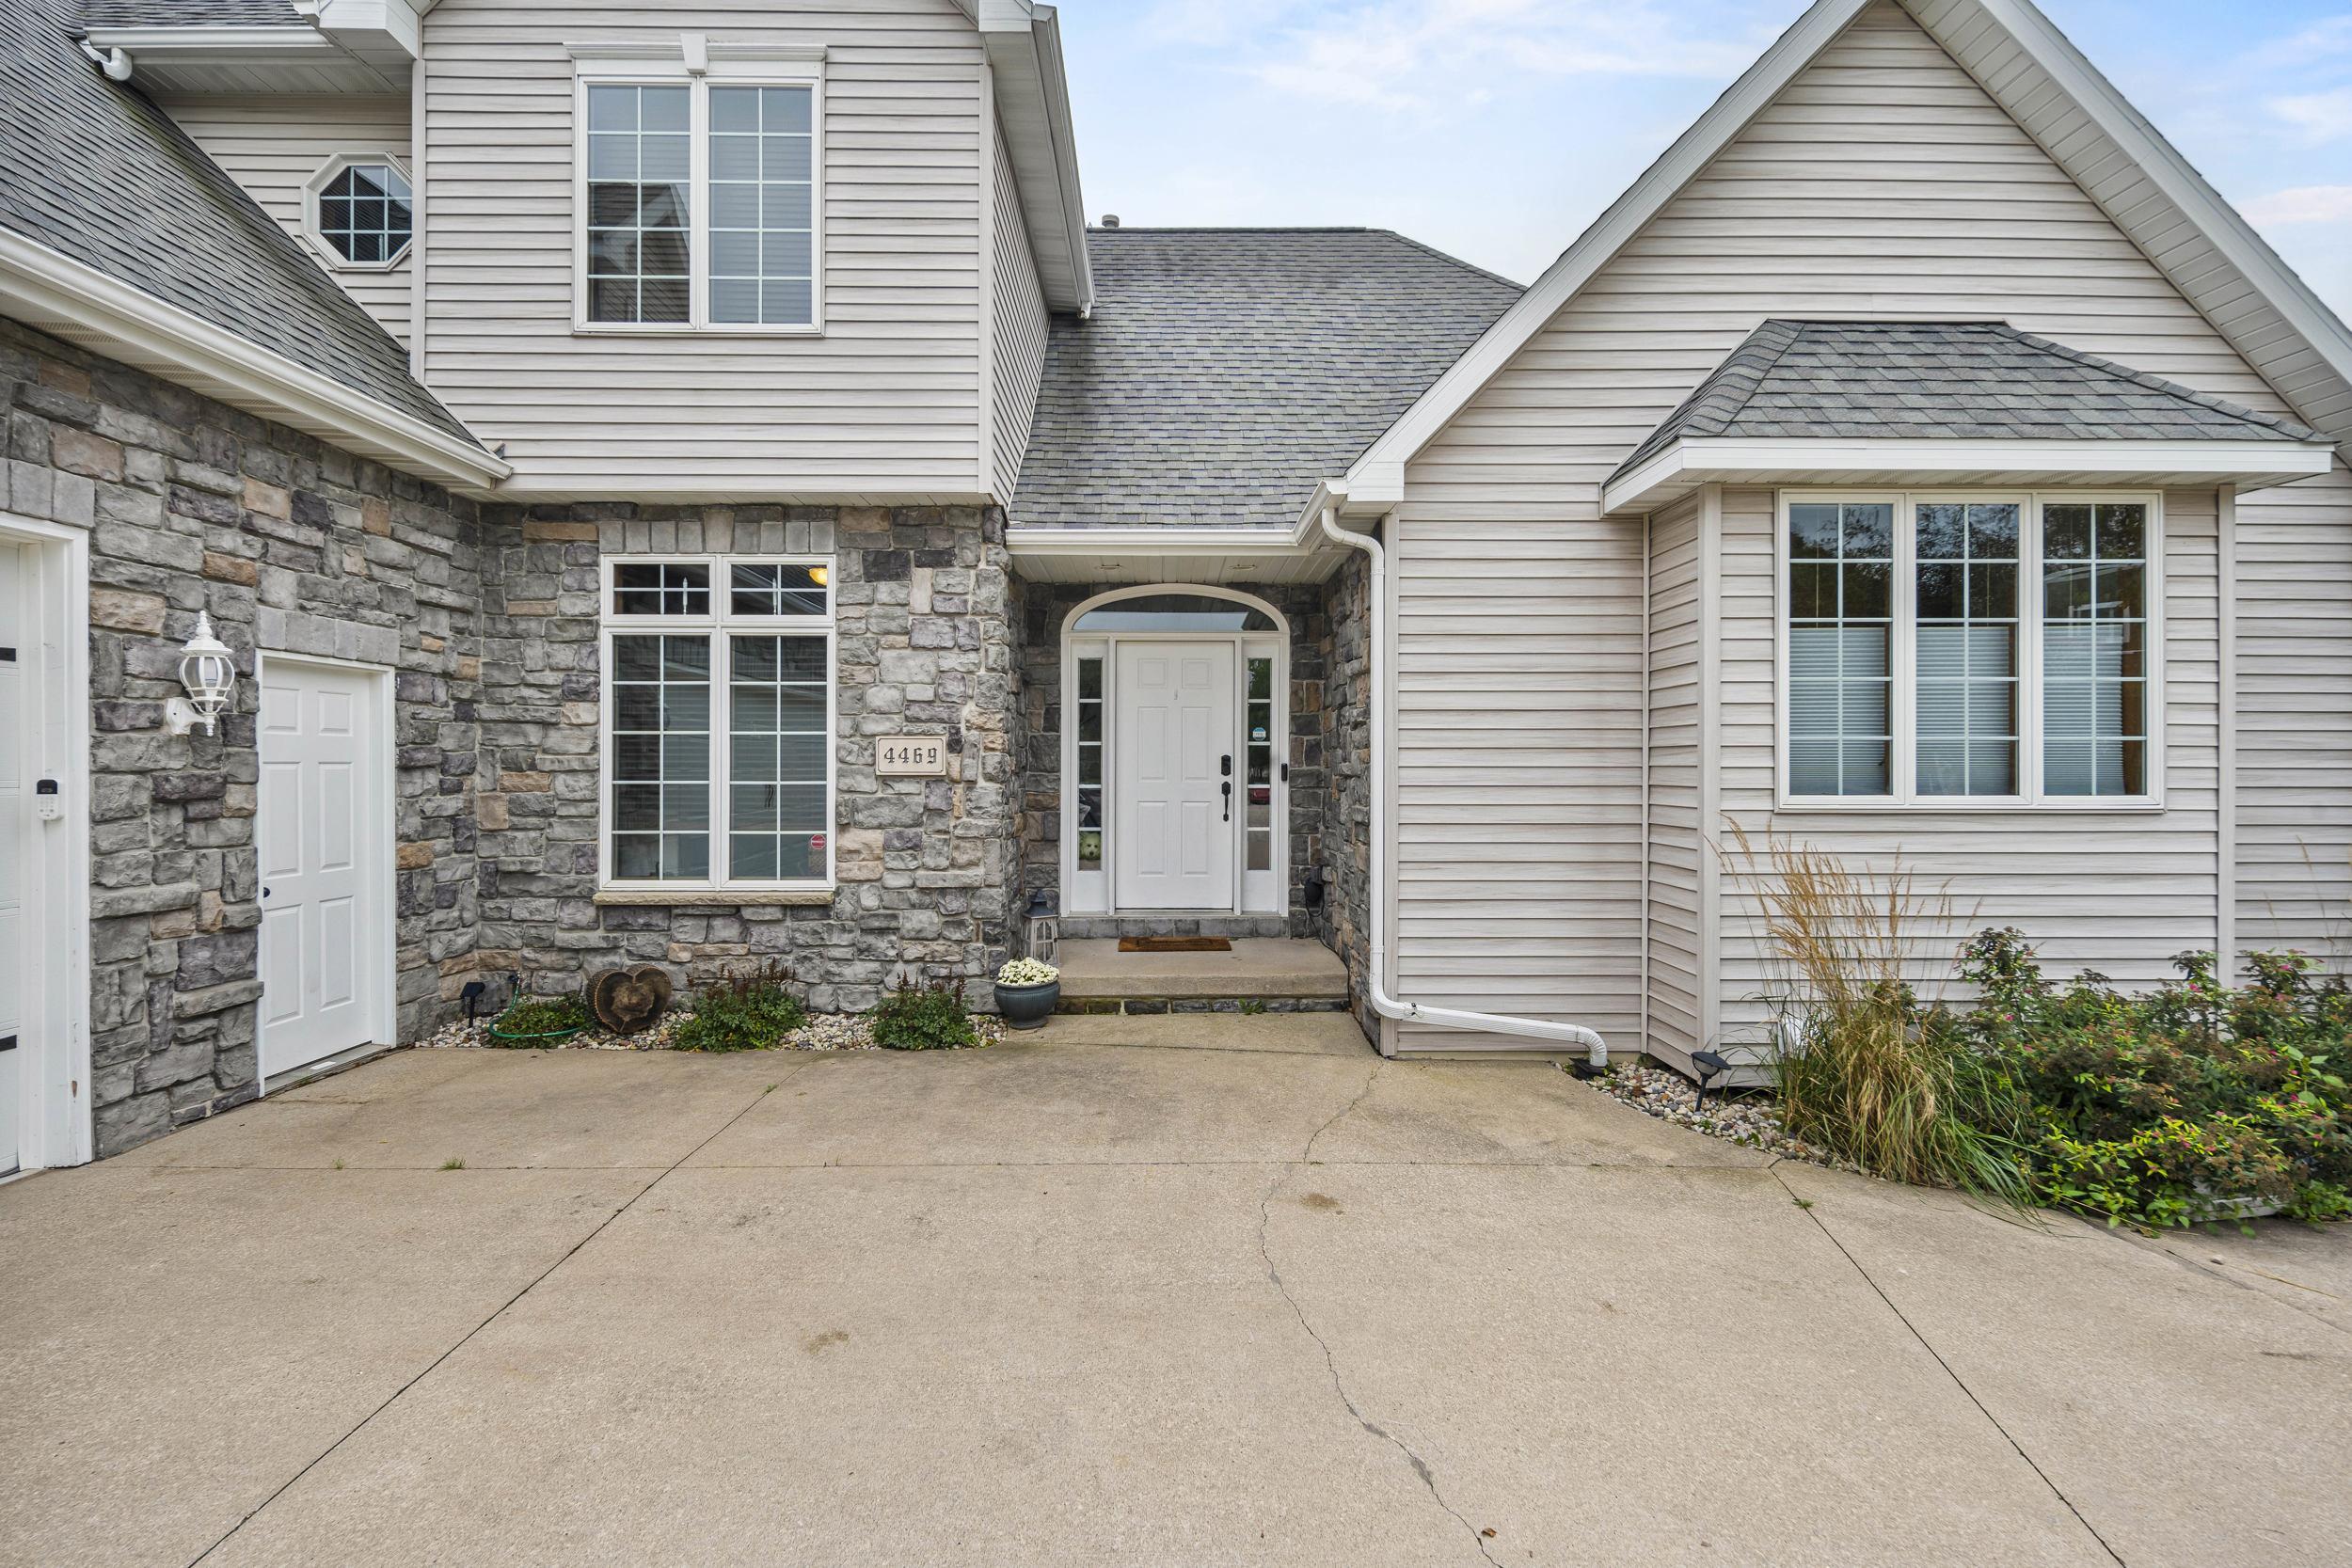
Home exterior with stone entry facade, light siding, and a wide concrete driveway.
Two-story stone-and-siding home with multiple gables, a two-car garage, and a broad concrete driveway.
SEE ALL PHOTOS
Two-story stone-and-siding home with a double garage and illuminated windows at dusk.
Aerial view of a house and landscaped backyard patio with a hot tub and outdoor seating at dusk.
Vaulted living room with a tall brick fireplace, large windows, and a gray sectional sofa.
Living room with a tall brick fireplace, vaulted ceiling, and large wood-trimmed windows.
Living room with a tall brick fireplace, vaulted ceiling, and large windows overlooking trees.
Home office with two built-in desks, oak bookshelves, and a large window with blinds.
Kitchen and dining area with a wood island, long dining table, hardwood floors, and large windows.
Dining room with a large wooden table, chandelier, tall windows, and brick fireplace
Kitchen with oak cabinets, black granite counters, stainless steel appliances, and a hardwood floor.
Kitchen with oak cabinetry, stainless steel appliances, dark counters, and a large window over the sink.
Kitchen with honey-toned oak cabinets, dark countertops, and stainless steel appliances.
Kitchen with oak cabinets, black countertops, a window above the sink, and a breakfast bar.
Kitchen with oak cabinets, hardwood floors, black countertops, and stainless steel appliances.
Bedroom with a tufted bed, massage chair, and wood-trimmed tray ceiling.
Staged bedroom with a tufted headboard, wood-trimmed windows, and a tray ceiling.
Furnished bedroom with a tray ceiling, two televisions, and a black massage chair.
Primary bathroom with a wood-paneled jetted tub beneath large windows and a double stone-counter vanity.
Bathroom with a long granite-topped vanity and a built-in soaking tub beside wood-trimmed windows.
Bathroom with a double-sink wood vanity, stone counter, paneled wall, and wood-trimmed window.
Bathroom with a jetted soaking tub beneath a wide window overlooking a tree-lined street.
Hallway with hardwood floors, a patterned runner, wood doors, and an ornate oval mirror.
Mudroom with built-in oak cabinets, a bench, and hooks holding coats and hats.
Laundry room with black washer and dryer, wood cabinets, and a utility sink beside a window.
Upstairs landing with a wooden stair railing, octagonal window, and wood-trimmed doorways.
Furnished bedroom with a white paneled bed, wicker-basket shelving, and a wood-trimmed window overlooking trees.
Bedroom with a gray quilted bed, tan pillows, and a wood-trimmed window overlooking trees.
Staged bedroom with a white bed, gold accent pillows, wood doors, and a lit ceiling fan.
Bedroom with a wooden bunk bed, plush toys, a leafy window view, and a geometric rug.
Bedroom with a wooden bunk bed, gray-and-white bedding, and an open doorway to the landing.
Bathroom vanity with a gray stone countertop, large mirror, and high wood-trimmed windows.
Bathroom with an oak vanity, stone countertop, large mirror, and matching tall storage cabinet.
Game room with a pool table beneath a sloped ceiling, plus a sofa and chess table.
Staged recreation room with a pool table, green sofa, and vaulted ceiling.
Furnished home theater with a large screen, ceiling projector, surround speakers, and sectional sofa.
Home theater with a large projection screen, ceiling-mounted projector, surround speakers, and dark sectional sofas.
Basement media room with a charcoal sectional, ceiling-mounted projector, and piano.
Furnished dining area with a wooden table beneath a large wood-trimmed window and horse artwork.
Basement dining area with an oak-cabinet kitchenette, black refrigerator, and carpeted stairs.
Kitchen with oak cabinets, black refrigerator, built-in microwave, and sink.
Furnished bedroom with a beige throw on the bed, wood-trimmed window, ceiling fan, and wall-mounted television.
Furnished bedroom with a large bed, beige throw, ceiling fan, and open walk-in closet.
Bathroom with a wood vanity and walk-in closet filled with hanging clothes.
Combined bathroom and laundry room with a shower, wood vanity, toilet, washer, and dryer.
Home exterior with stone facade, white garage door, and broad concrete driveway.
Rear of a two-story home beyond a broad lawn, with patio loungers and mature trees.
Rear of a gray-sided house with a patio, hot tub, outdoor seating, and broad green lawn.
Spacious backyard with mature trees, a hammock, trampoline, and woven chaise lounges.
House exterior under mature trees, with a broad rock garden and a small outbuilding in the yard.
Backyard patio with a stone fireplace, cushioned sectional, and leafy trees.
Home’s landscaped side yard with a stone fireplace, river-rock beds, and a white chicken coop.
Grassy backyard with mature trees, shrubs, and a trampoline.
Backyard patio with a stone fireplace, hot tub, and outdoor lounge seating.
Paved backyard patio with a covered hot tub, sectional seating, and chaise lounges.
Backyard patio with a stone fireplace, cushioned sectional, pavers, and a leafy landscaped yard.
House patio with sliding glass doors, brick steps, and a low retaining wall beside a small shed.
Home exterior with stone entry facade, light siding, and a wide concrete driveway.
Two-story stone-and-siding home with multiple gables, a two-car garage, and a broad concrete driveway.
Listed by with EXP Realty LLC Listing Contact:  
For Sale

4469 W FIELDWOOD Lane

4469 W FIELDWOOD Lane, APPLETON, WI 54913

$699,900
Welcome to this beautiful updated home in Bentwood Estates! This home features 4 beds, 3.5 bathrooms, 4 car garage with gym area, a spacious living room with a vaulted ceiling and brick gas fireplace. The main level offers a primary suite with a large walk-in closet, jetted tub and heated bathroom floors, plus an office, first floor laundry and a generous dining room. Upstairs you will find two bedrooms and a bonus room with pool table. The finished lower level features a new bedroom, full bath, laundry room, a rec room with a full theater and bar, egress windows and stairs from the garage. Schedule your showing today!

4
beds

4
baths

3,895 Sq.Ft. LIVING AREA

0.43 Acres lot

Lindsey Kate

Lindsey Kate

Features & Amenities

Interior

  • total bedrooms4
  • Total bathrooms4
  • full bathrooms3
  • half bathroom1
  • Fireplace Gas, One
  • APPLIANCES Dishwasher, Dryer, Microwave, Range, Refrigerator, Washer
  • other interior Features At Least 1 Bathtub, Cable Available, Hi-Speed Internet Availbl, Vaulted Ceiling(s), Walk-In Closet(s), Smart Home

Area & Lot

  • Status For Sale
  • Living Area3,895 Sq.Ft.
  • Lot Area0.43 Acres
  • MLS® ID50333034
  • TypeResidential
  • YEAR BUILT2000
  • Architecture StylesTransitional
  • School DistrictAppleton Area

Exterior

  • Garage Space4.0
  • water SourcePublic
  • parkingAttached, Basement, Garage Door Opener, Tandem
  • HEAT TYPEForced Air, In Floor Heat, Varies by Unit
  • AIR CONDITIONINGCentral Air
  • sewerPublic Sewer
  • SubstructurePoured Concrete
  • Disability Features1st Floor Bedroom, 1st Floor Full Bath, Laundry 1st Floor

Financial

  • Sales Price$699,900
  • Real Estate Tax $6,804/yr
  • Zoning Residential
View Virtual Tour
Aerial view of a house and landscaped backyard patio with a hot tub and outdoor seating at dusk.

Schedule a Showing

I would love to show you our beautiful property. Please select your preferred date and time below, and I will be in touch shortly to confirm your appointment.

Schedule a Showing

I would love to show you our beautiful property. Please select your preferred date and time below, and I will be in touch shortly to confirm your appointment.

Thank you for your interest in 4469 W FIELDWOOD Lane, APPLETON, WI 54913. We are reviewing your request and will be in touch shortly!

Mortgage Calculator

Estimate your monthly mortgage payment, including the principal and interest, property taxes, and HOA. Adjust the values to generate a more accurate rate.

All estimates are provided for informational purposes only. Actual amounts may vary.
$0,000 Your Payment 20 15 65
$0,000 Your Payment

Ready to Make a Move?

Reach out to Lindsey today, and let’s embark on this exciting journey together!

Follow Me on Instagram