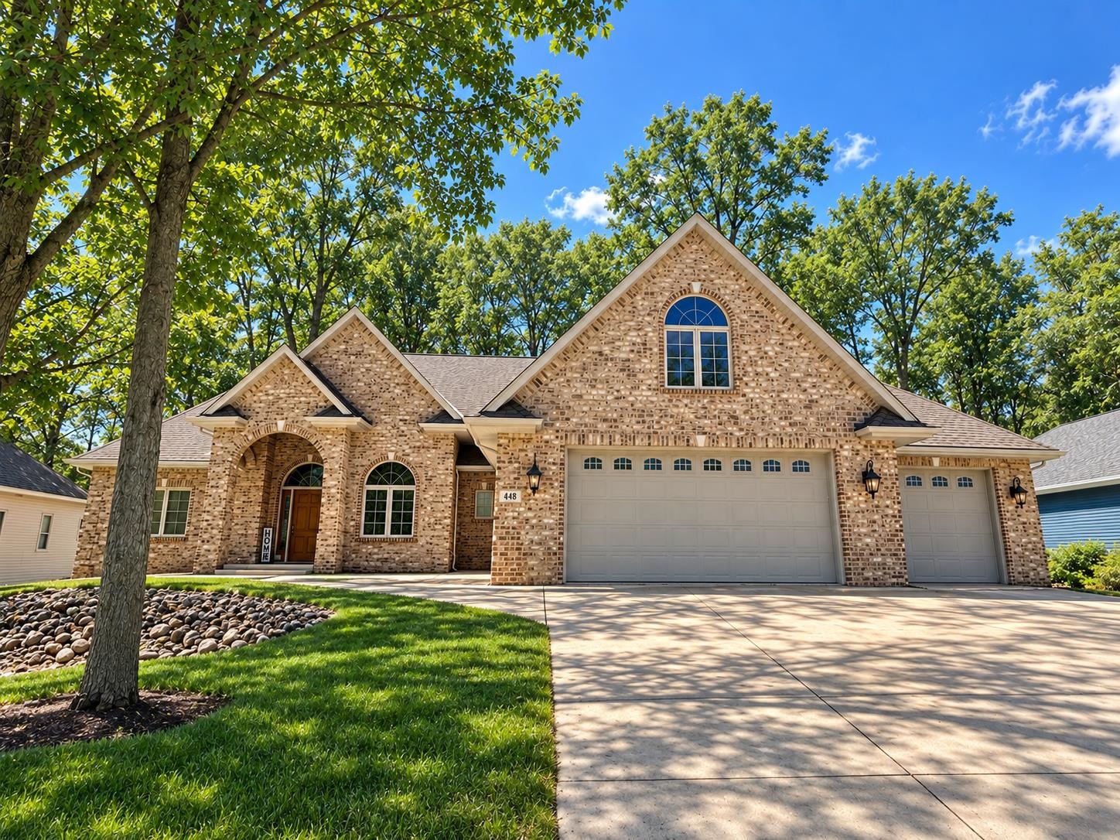
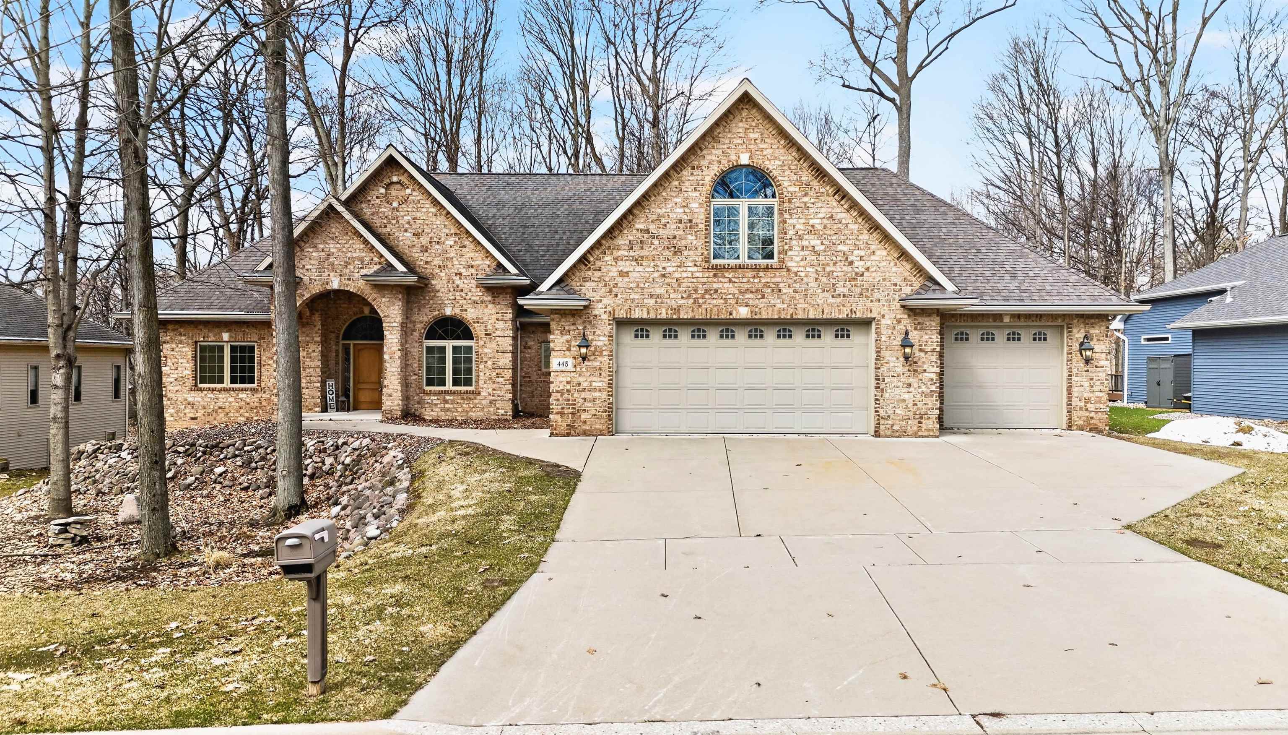
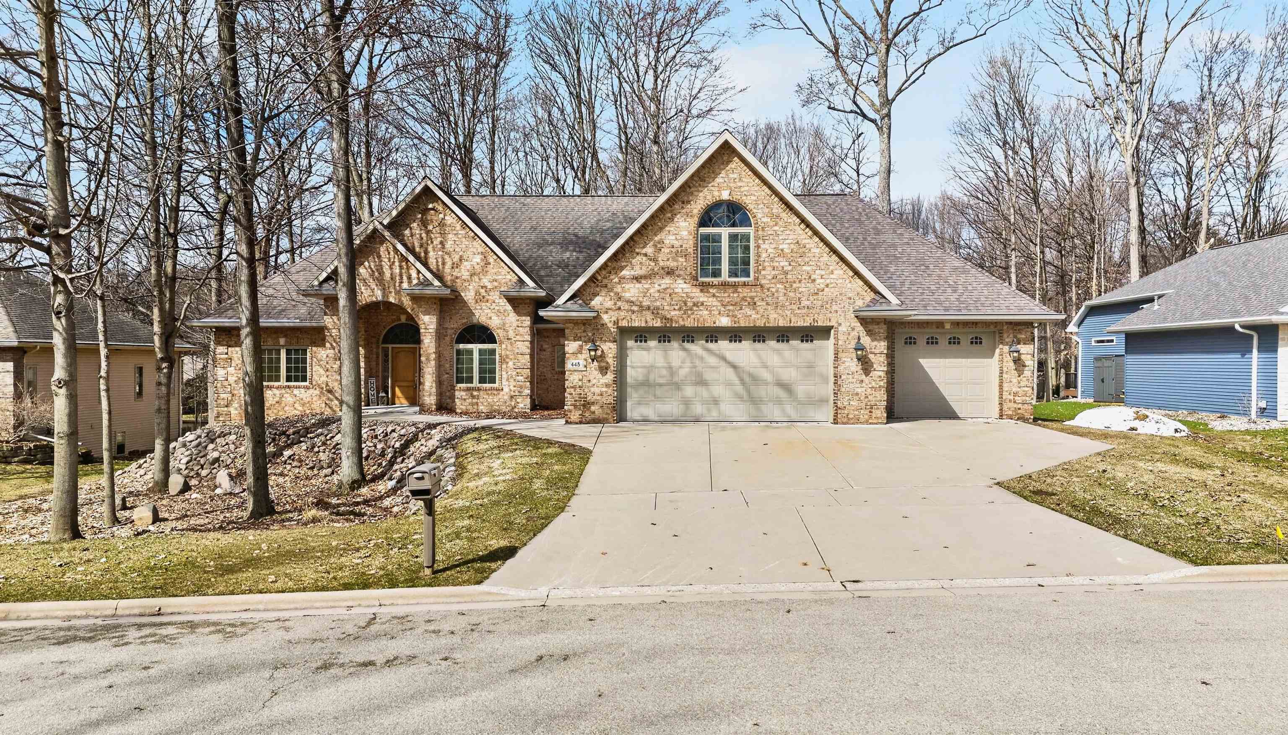
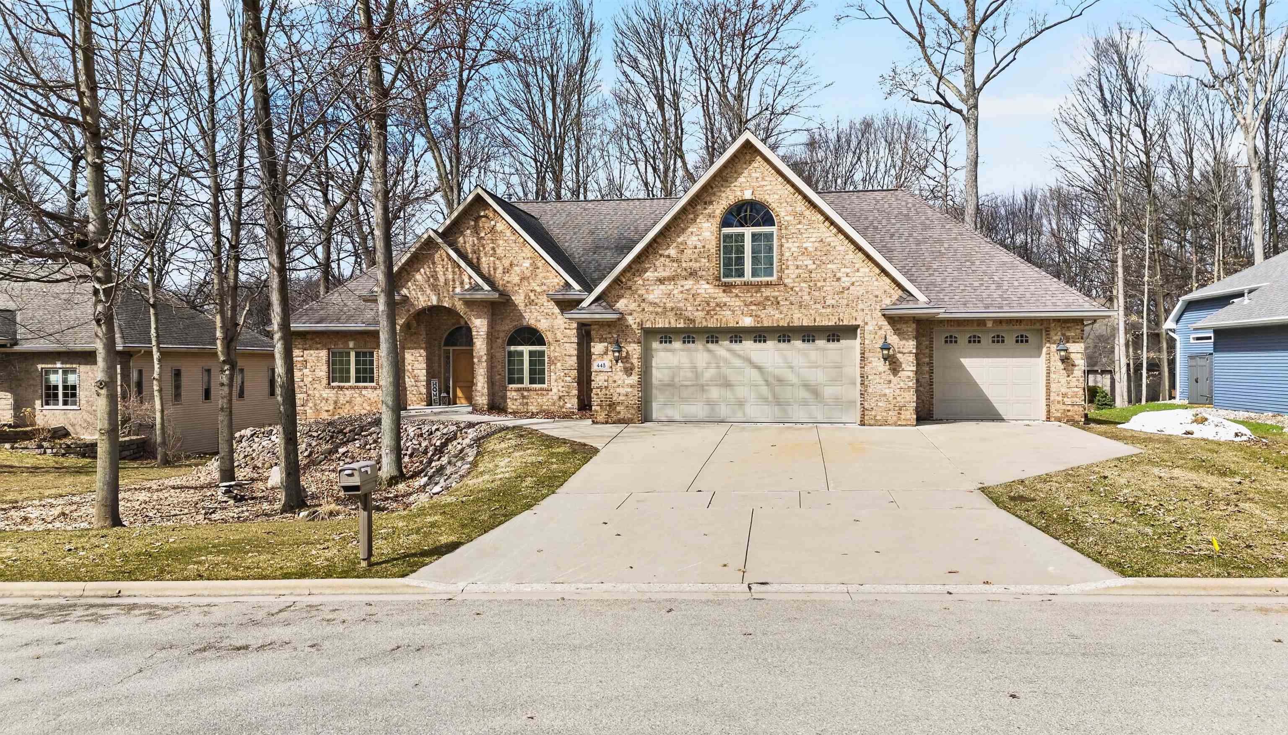
Tan brick home with peaked gables, an arched entry, and a three-car garage.
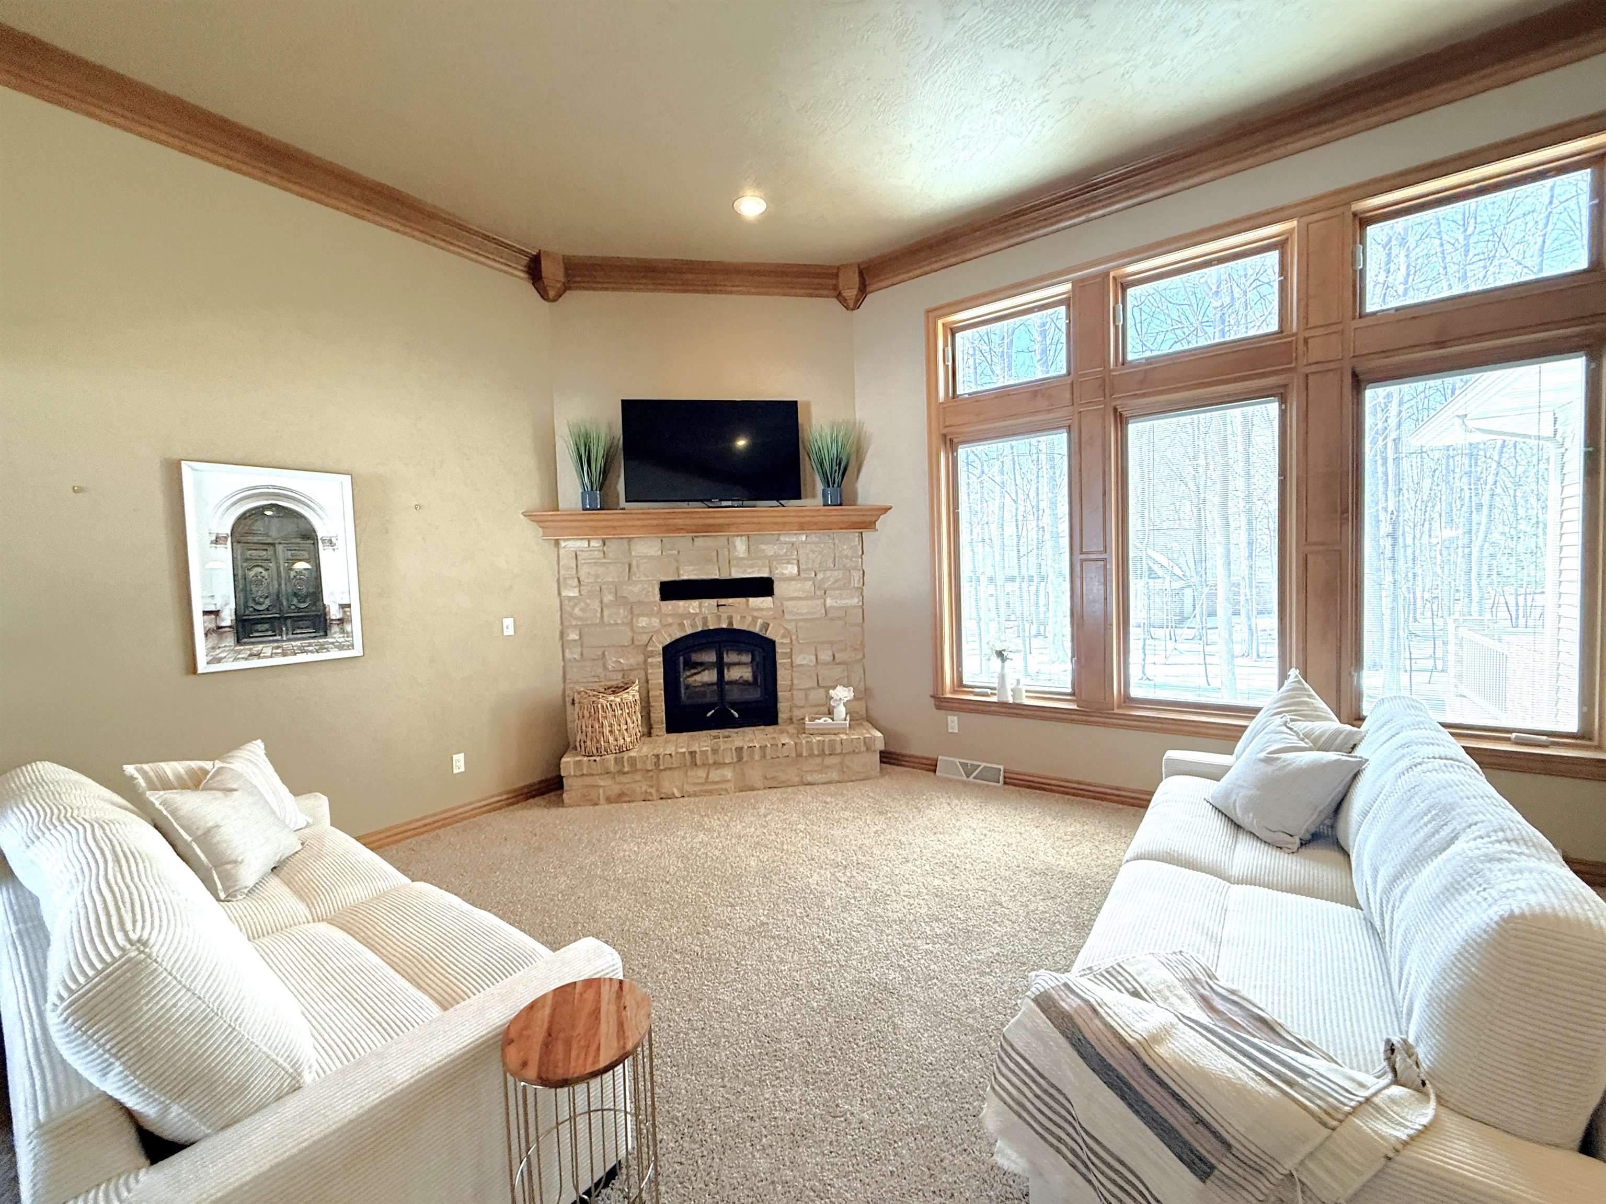
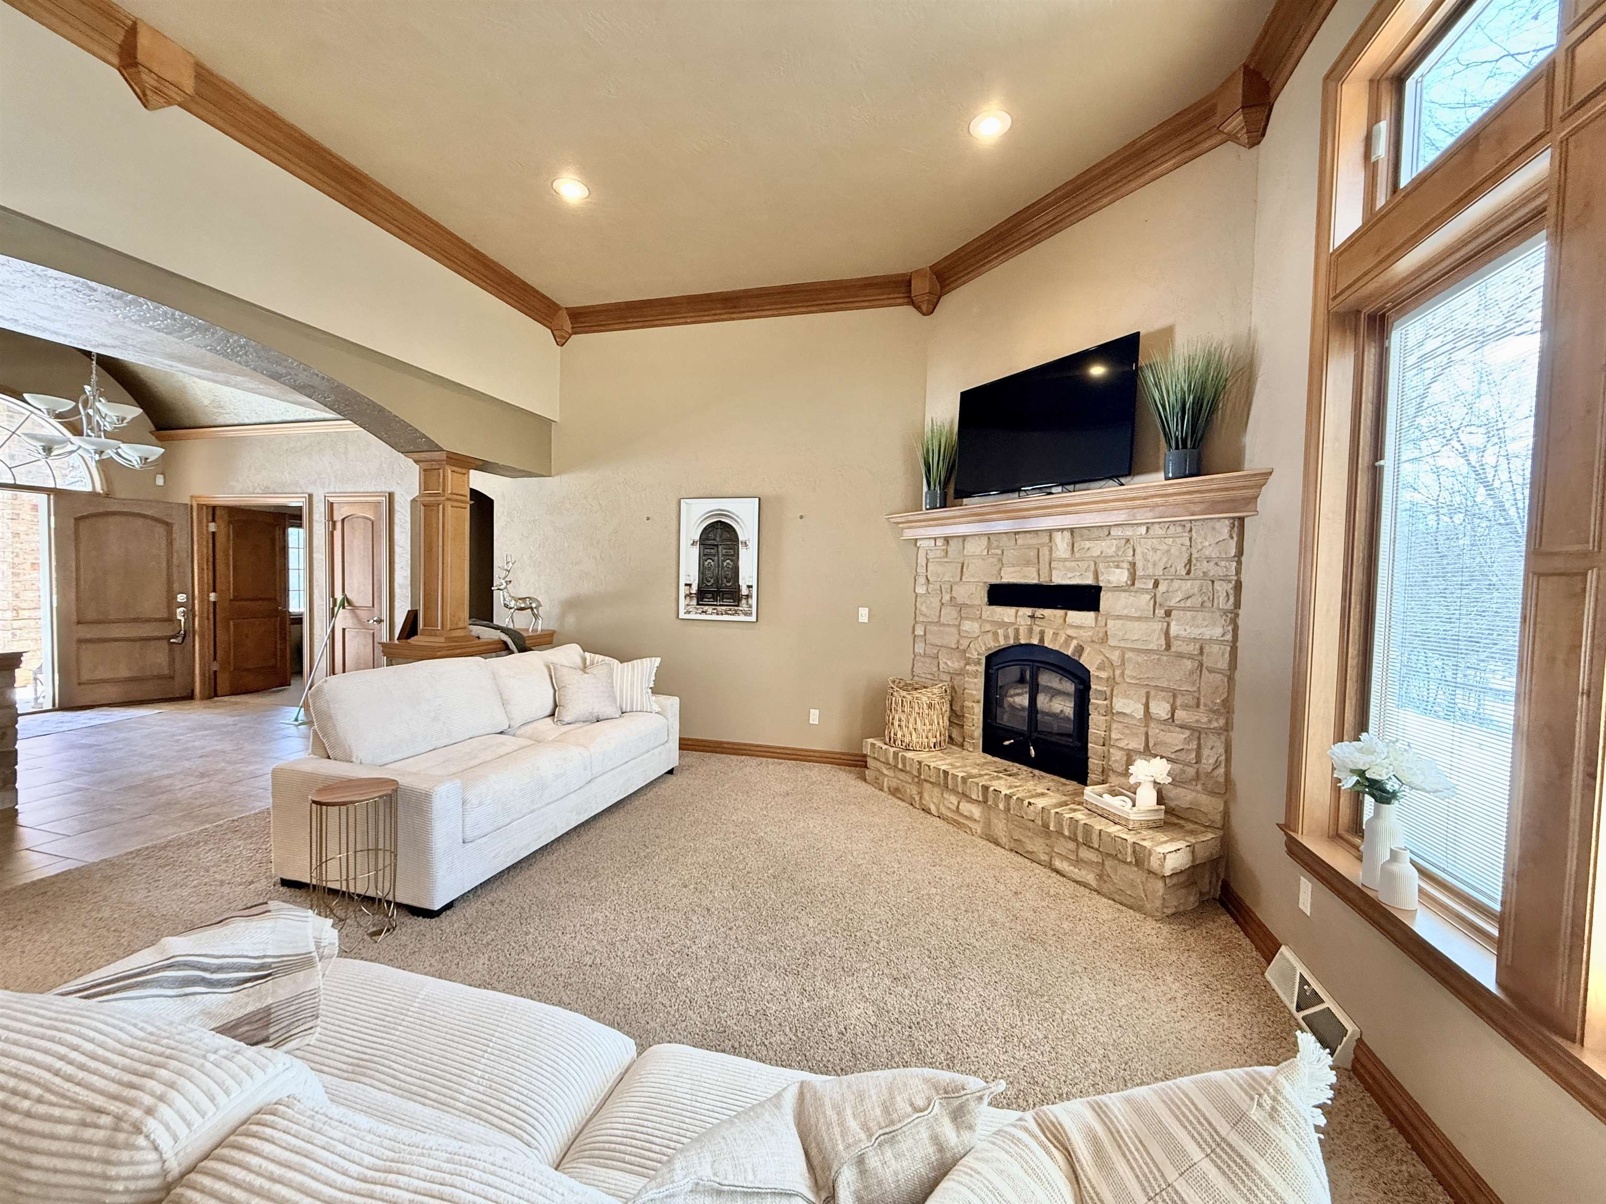
Living room with a stone fireplace, white sofas, and tall windows overlooking a snowy yard.
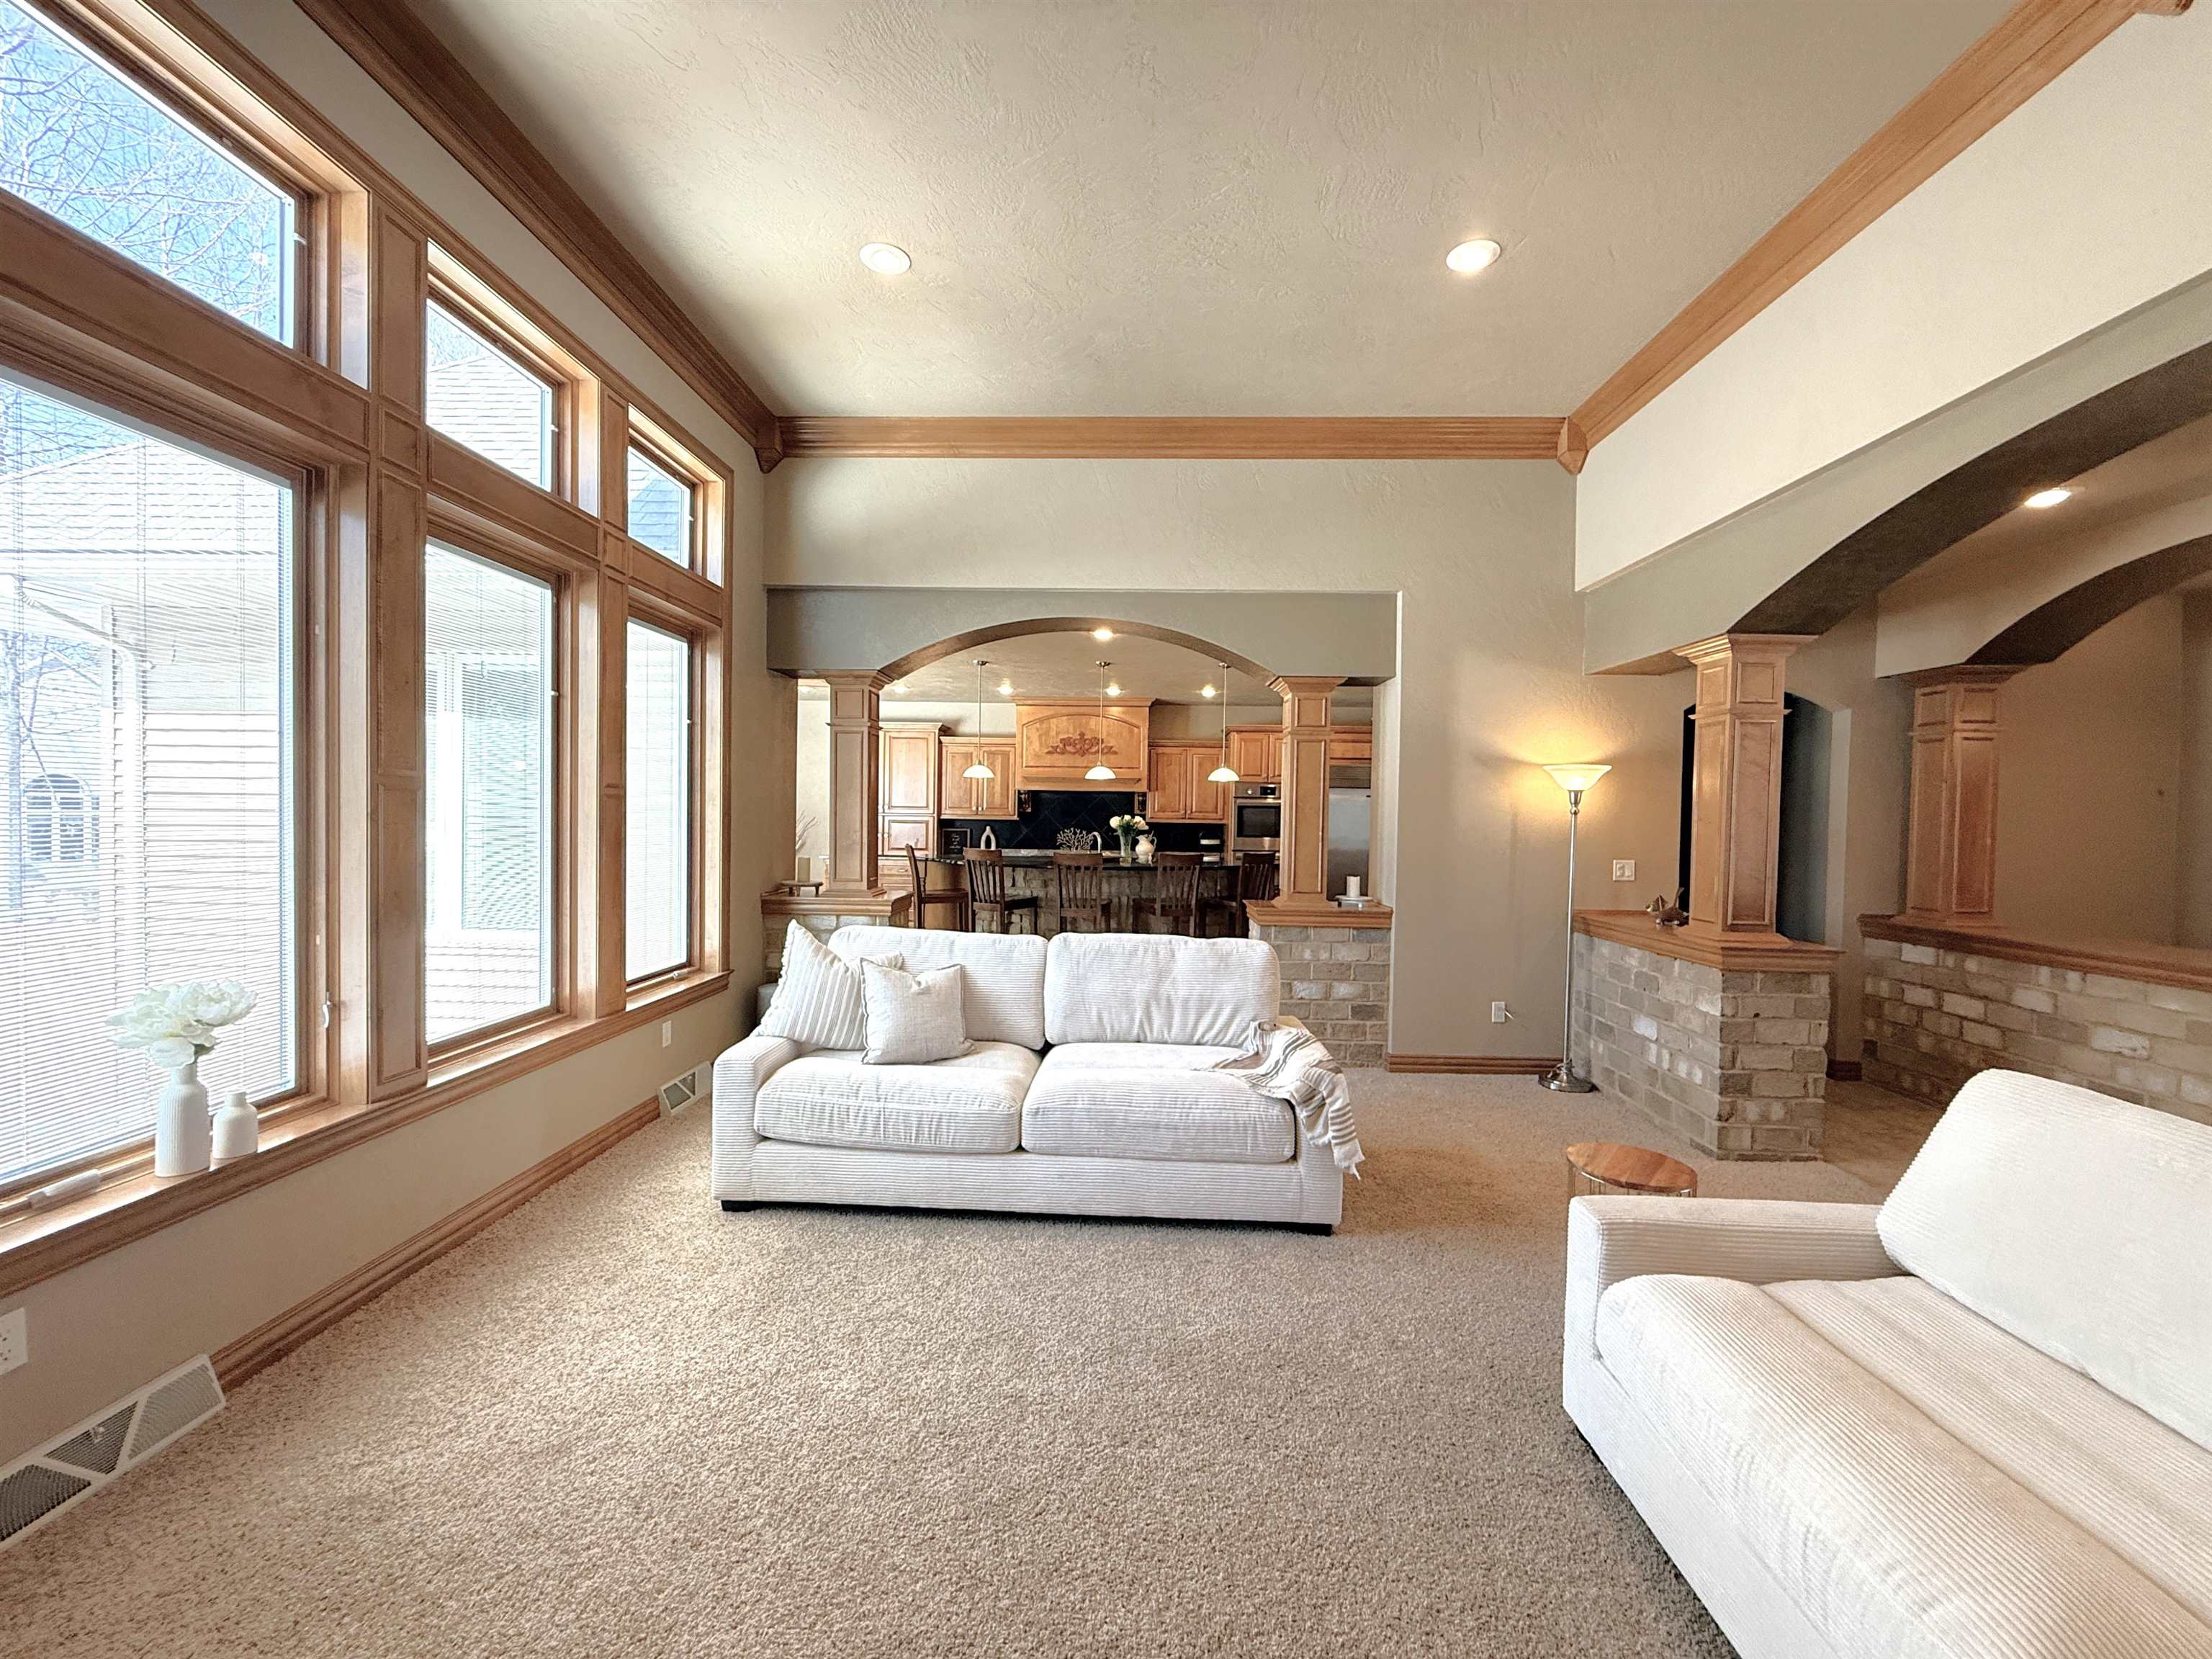
Living room with tall wood-trimmed windows, carpet, and an arched opening to the kitchen.
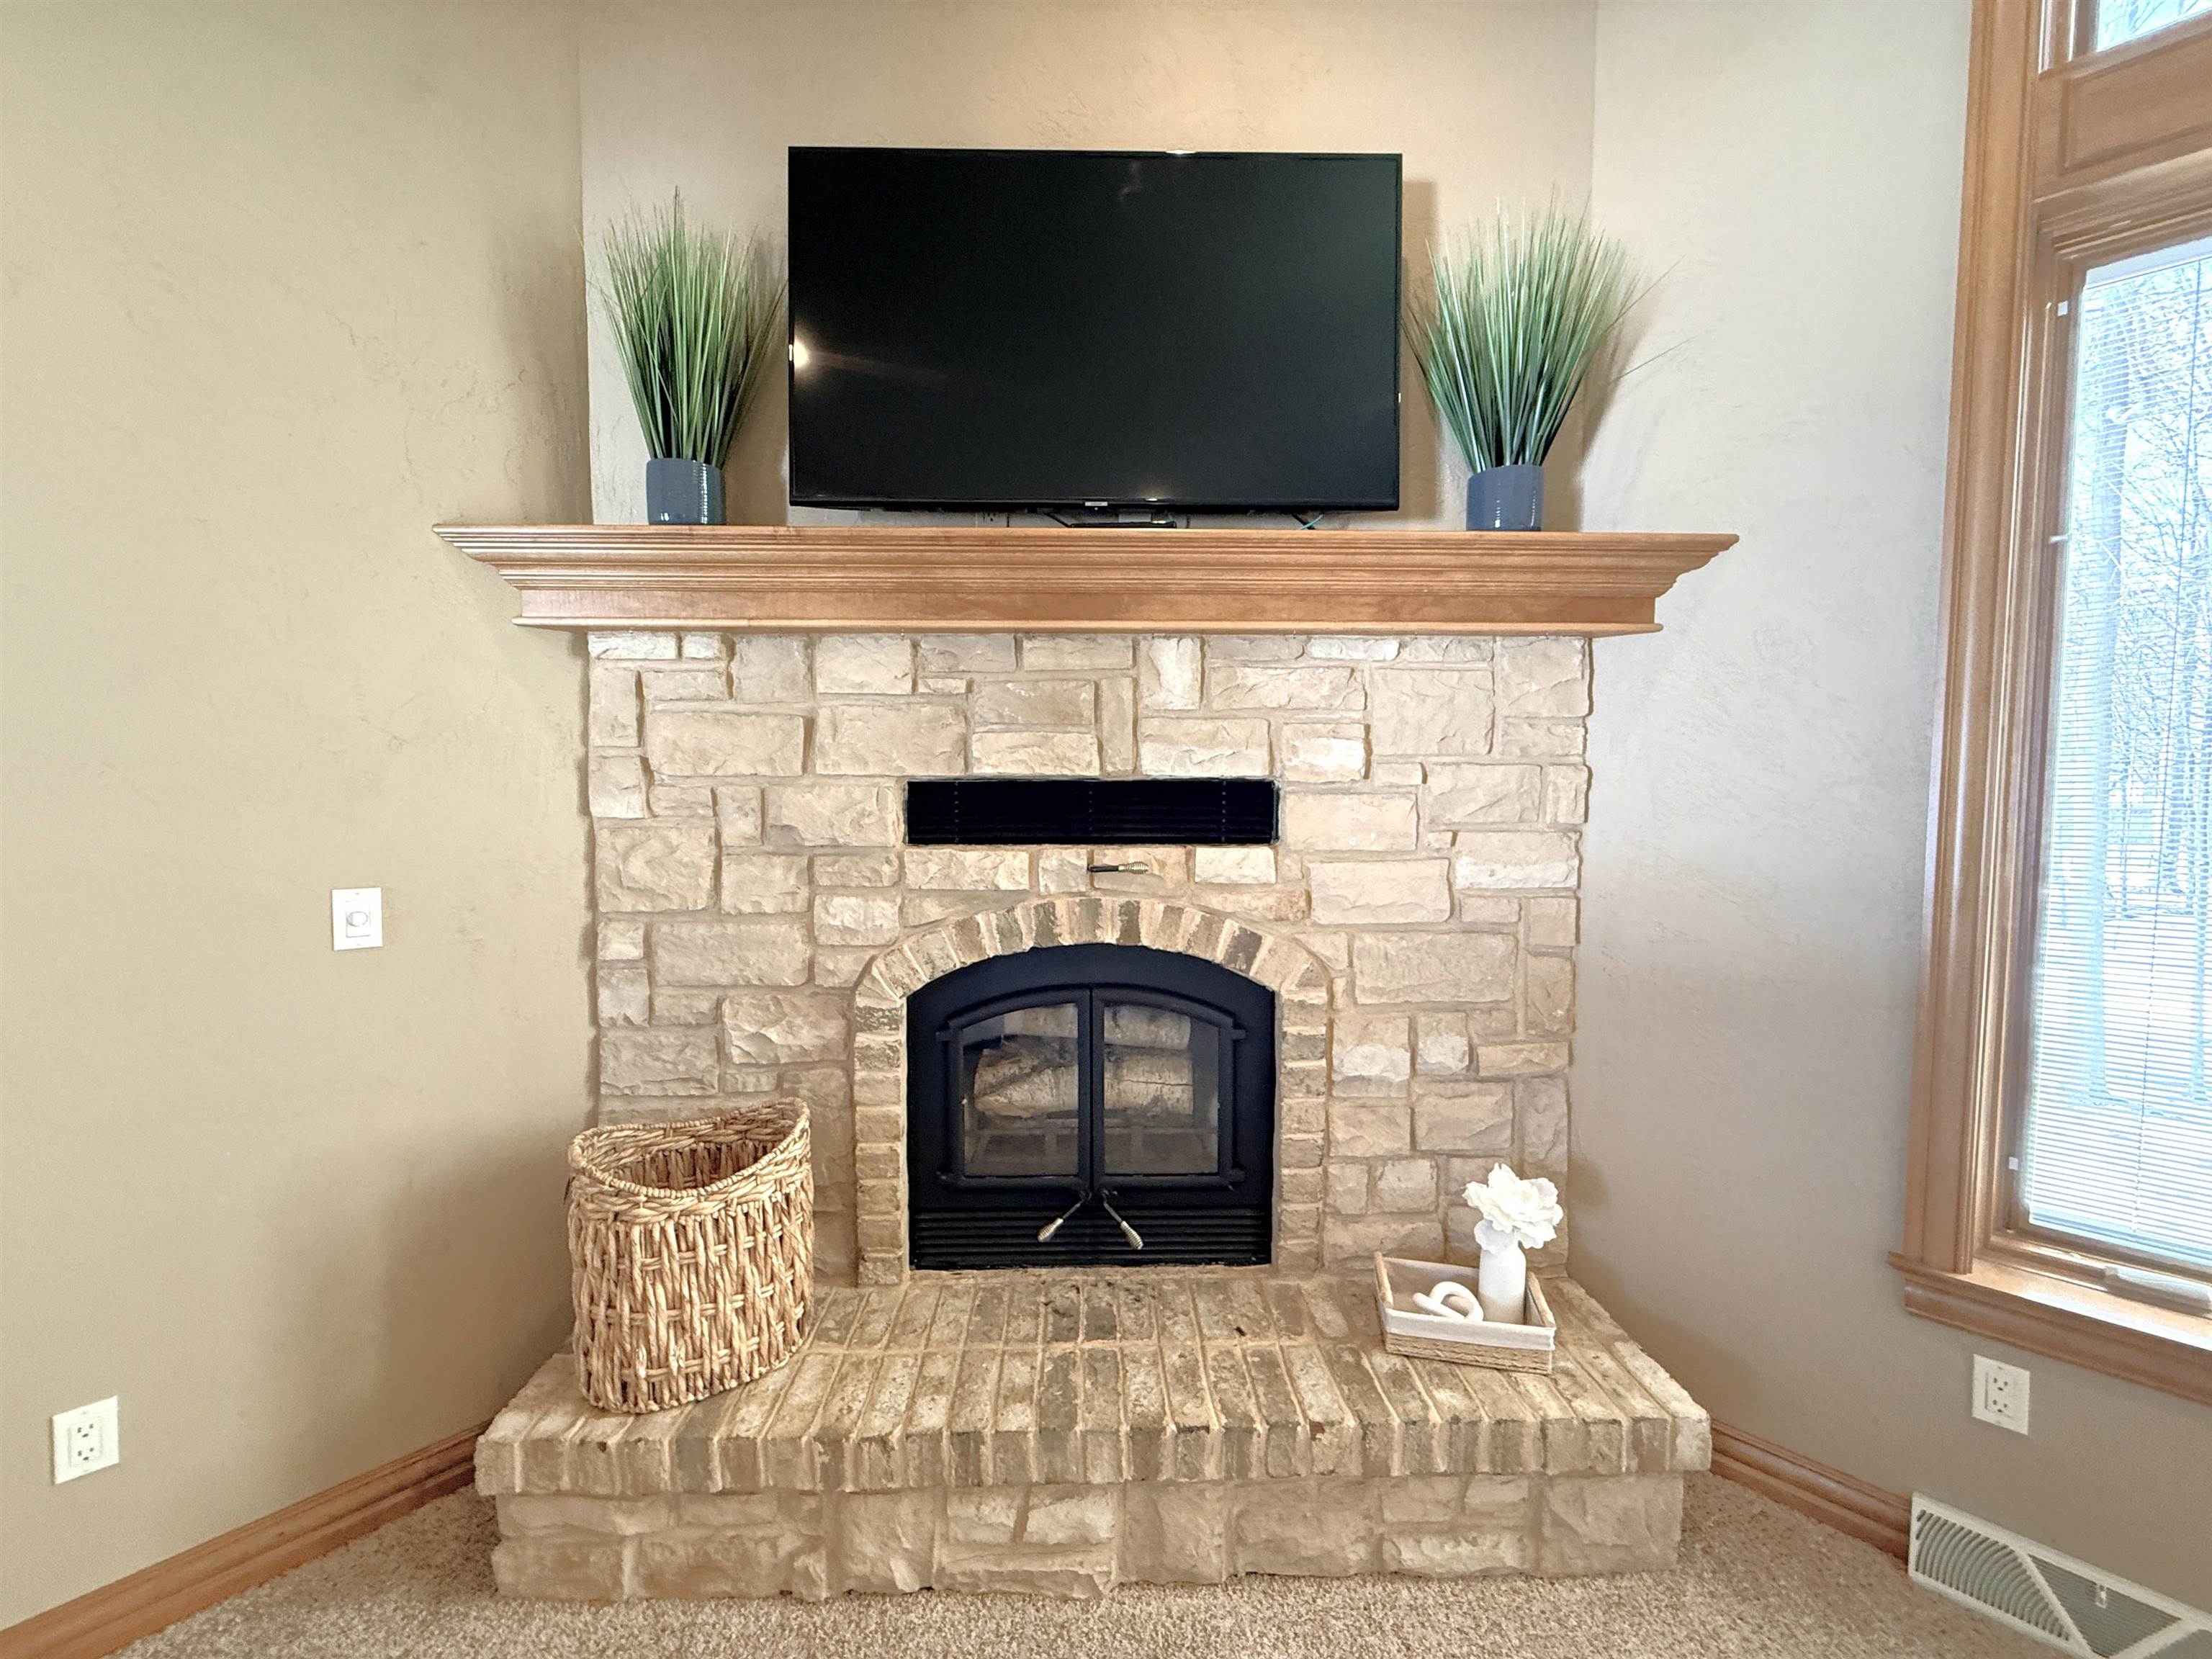
Stone fireplace with a raised hearth, wood mantel, television, and window with wood trim.
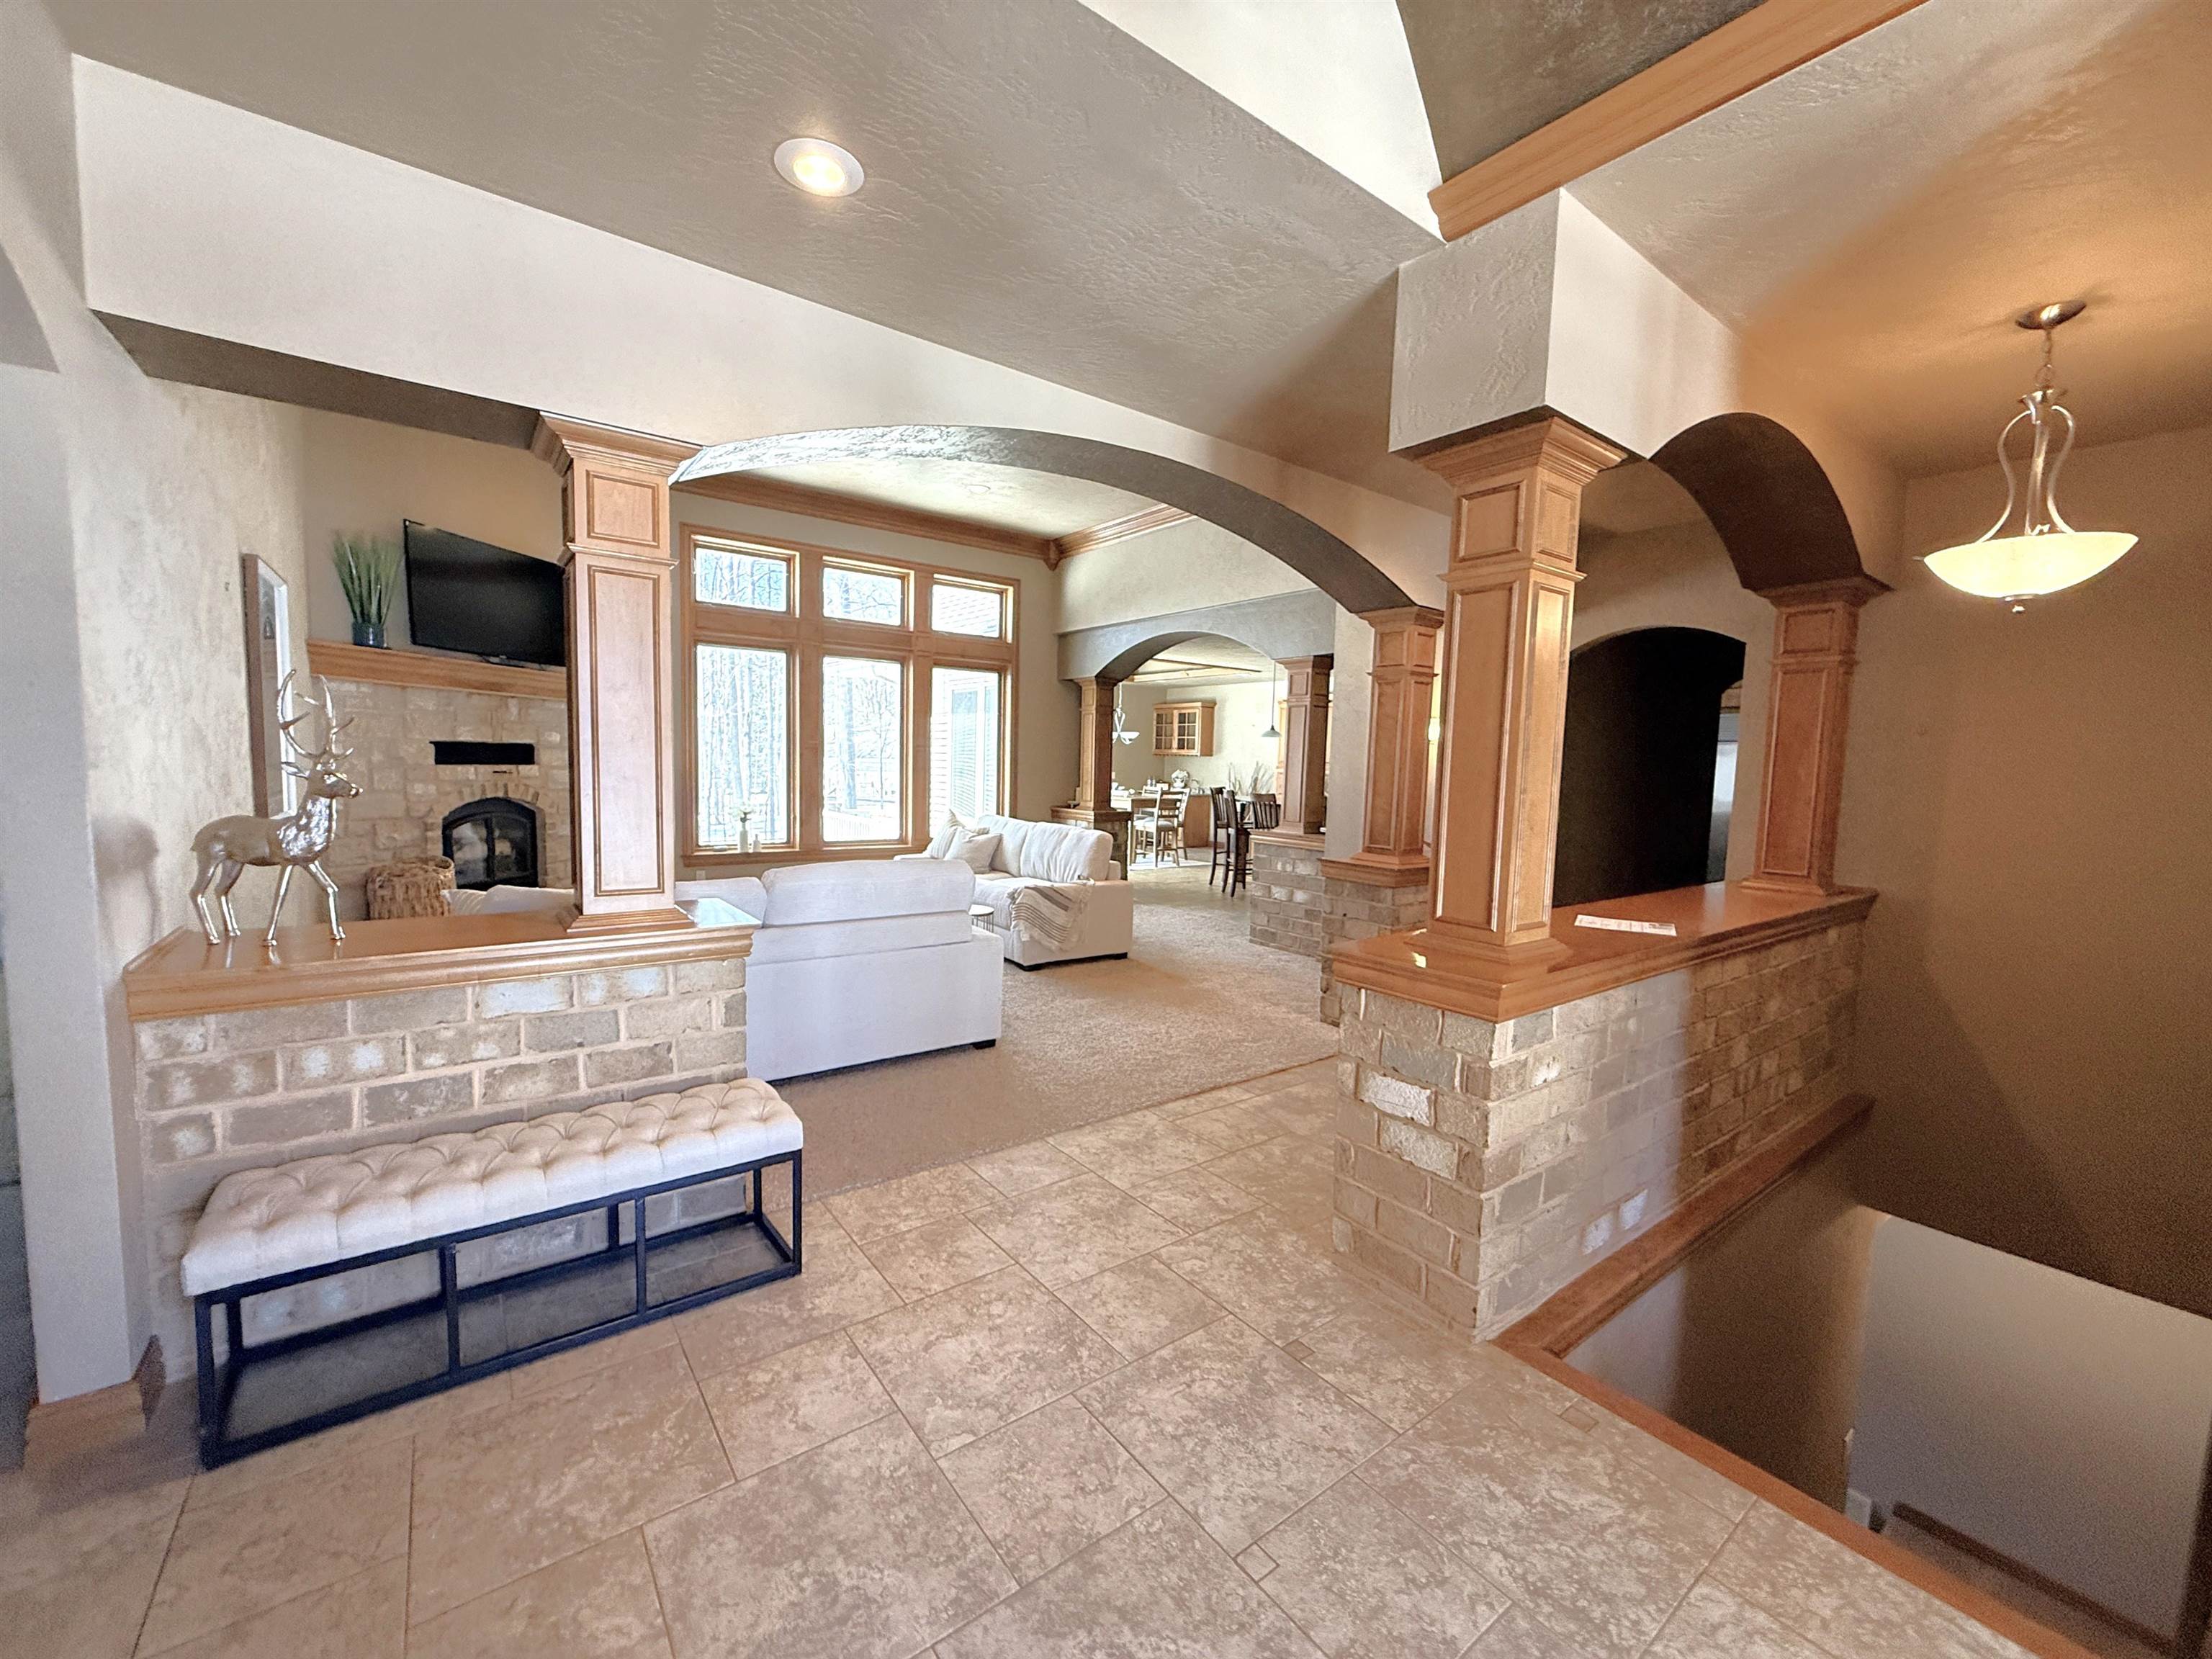
Living room with stone fireplace, tall windows, and wood-trimmed arches beside the staircase.
Living room with a stone fireplace, light sofas, and tall wood-trimmed windows.
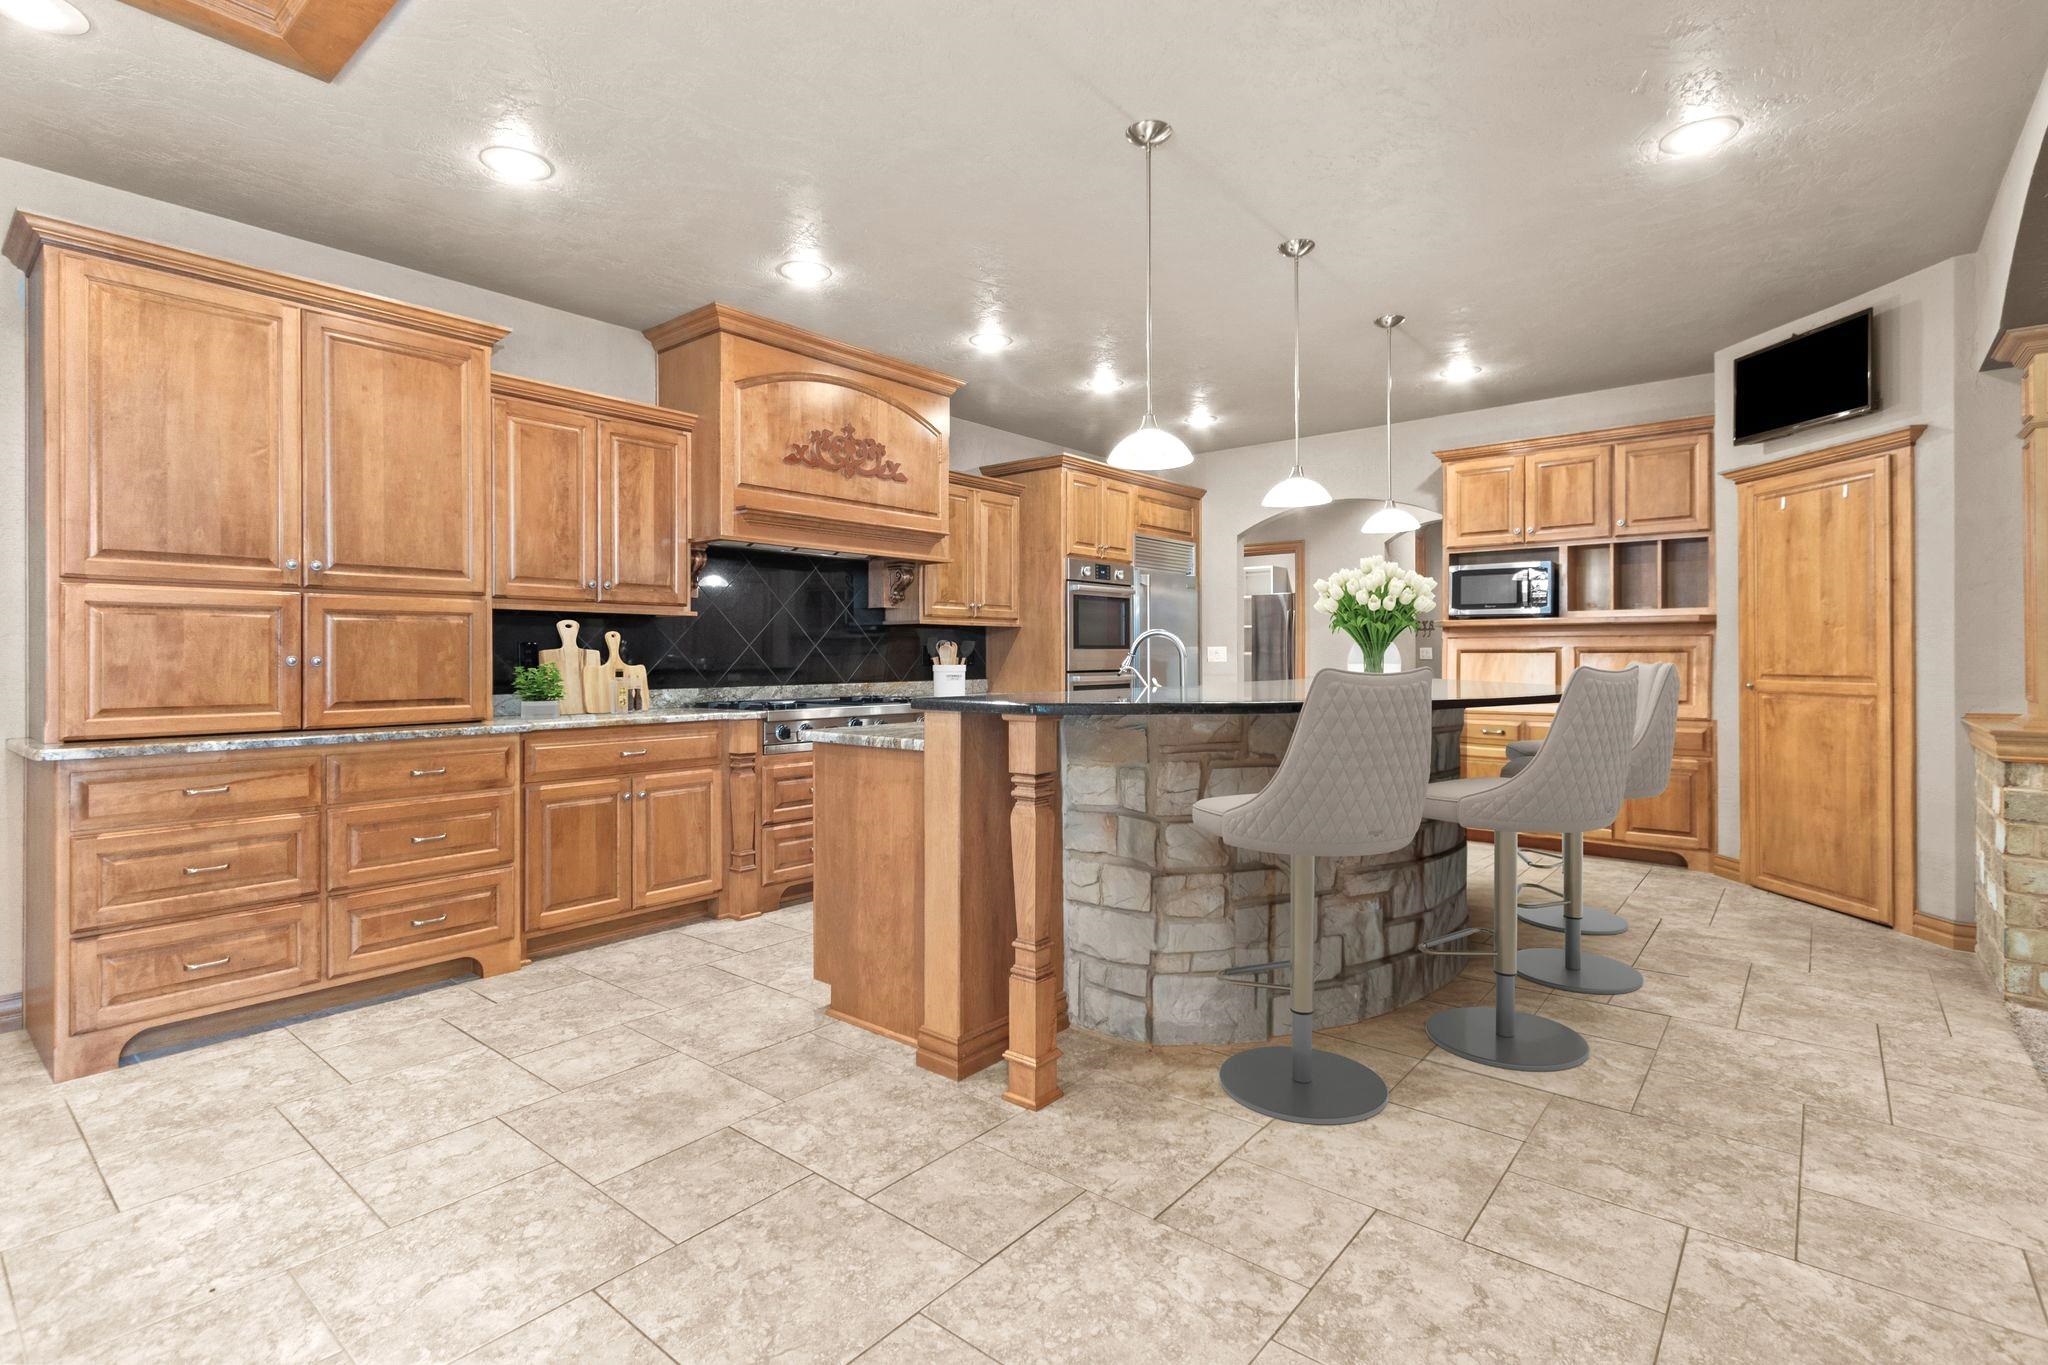
Kitchen with honey-toned cabinets, black tile backsplash, and a stone island with bar stools.
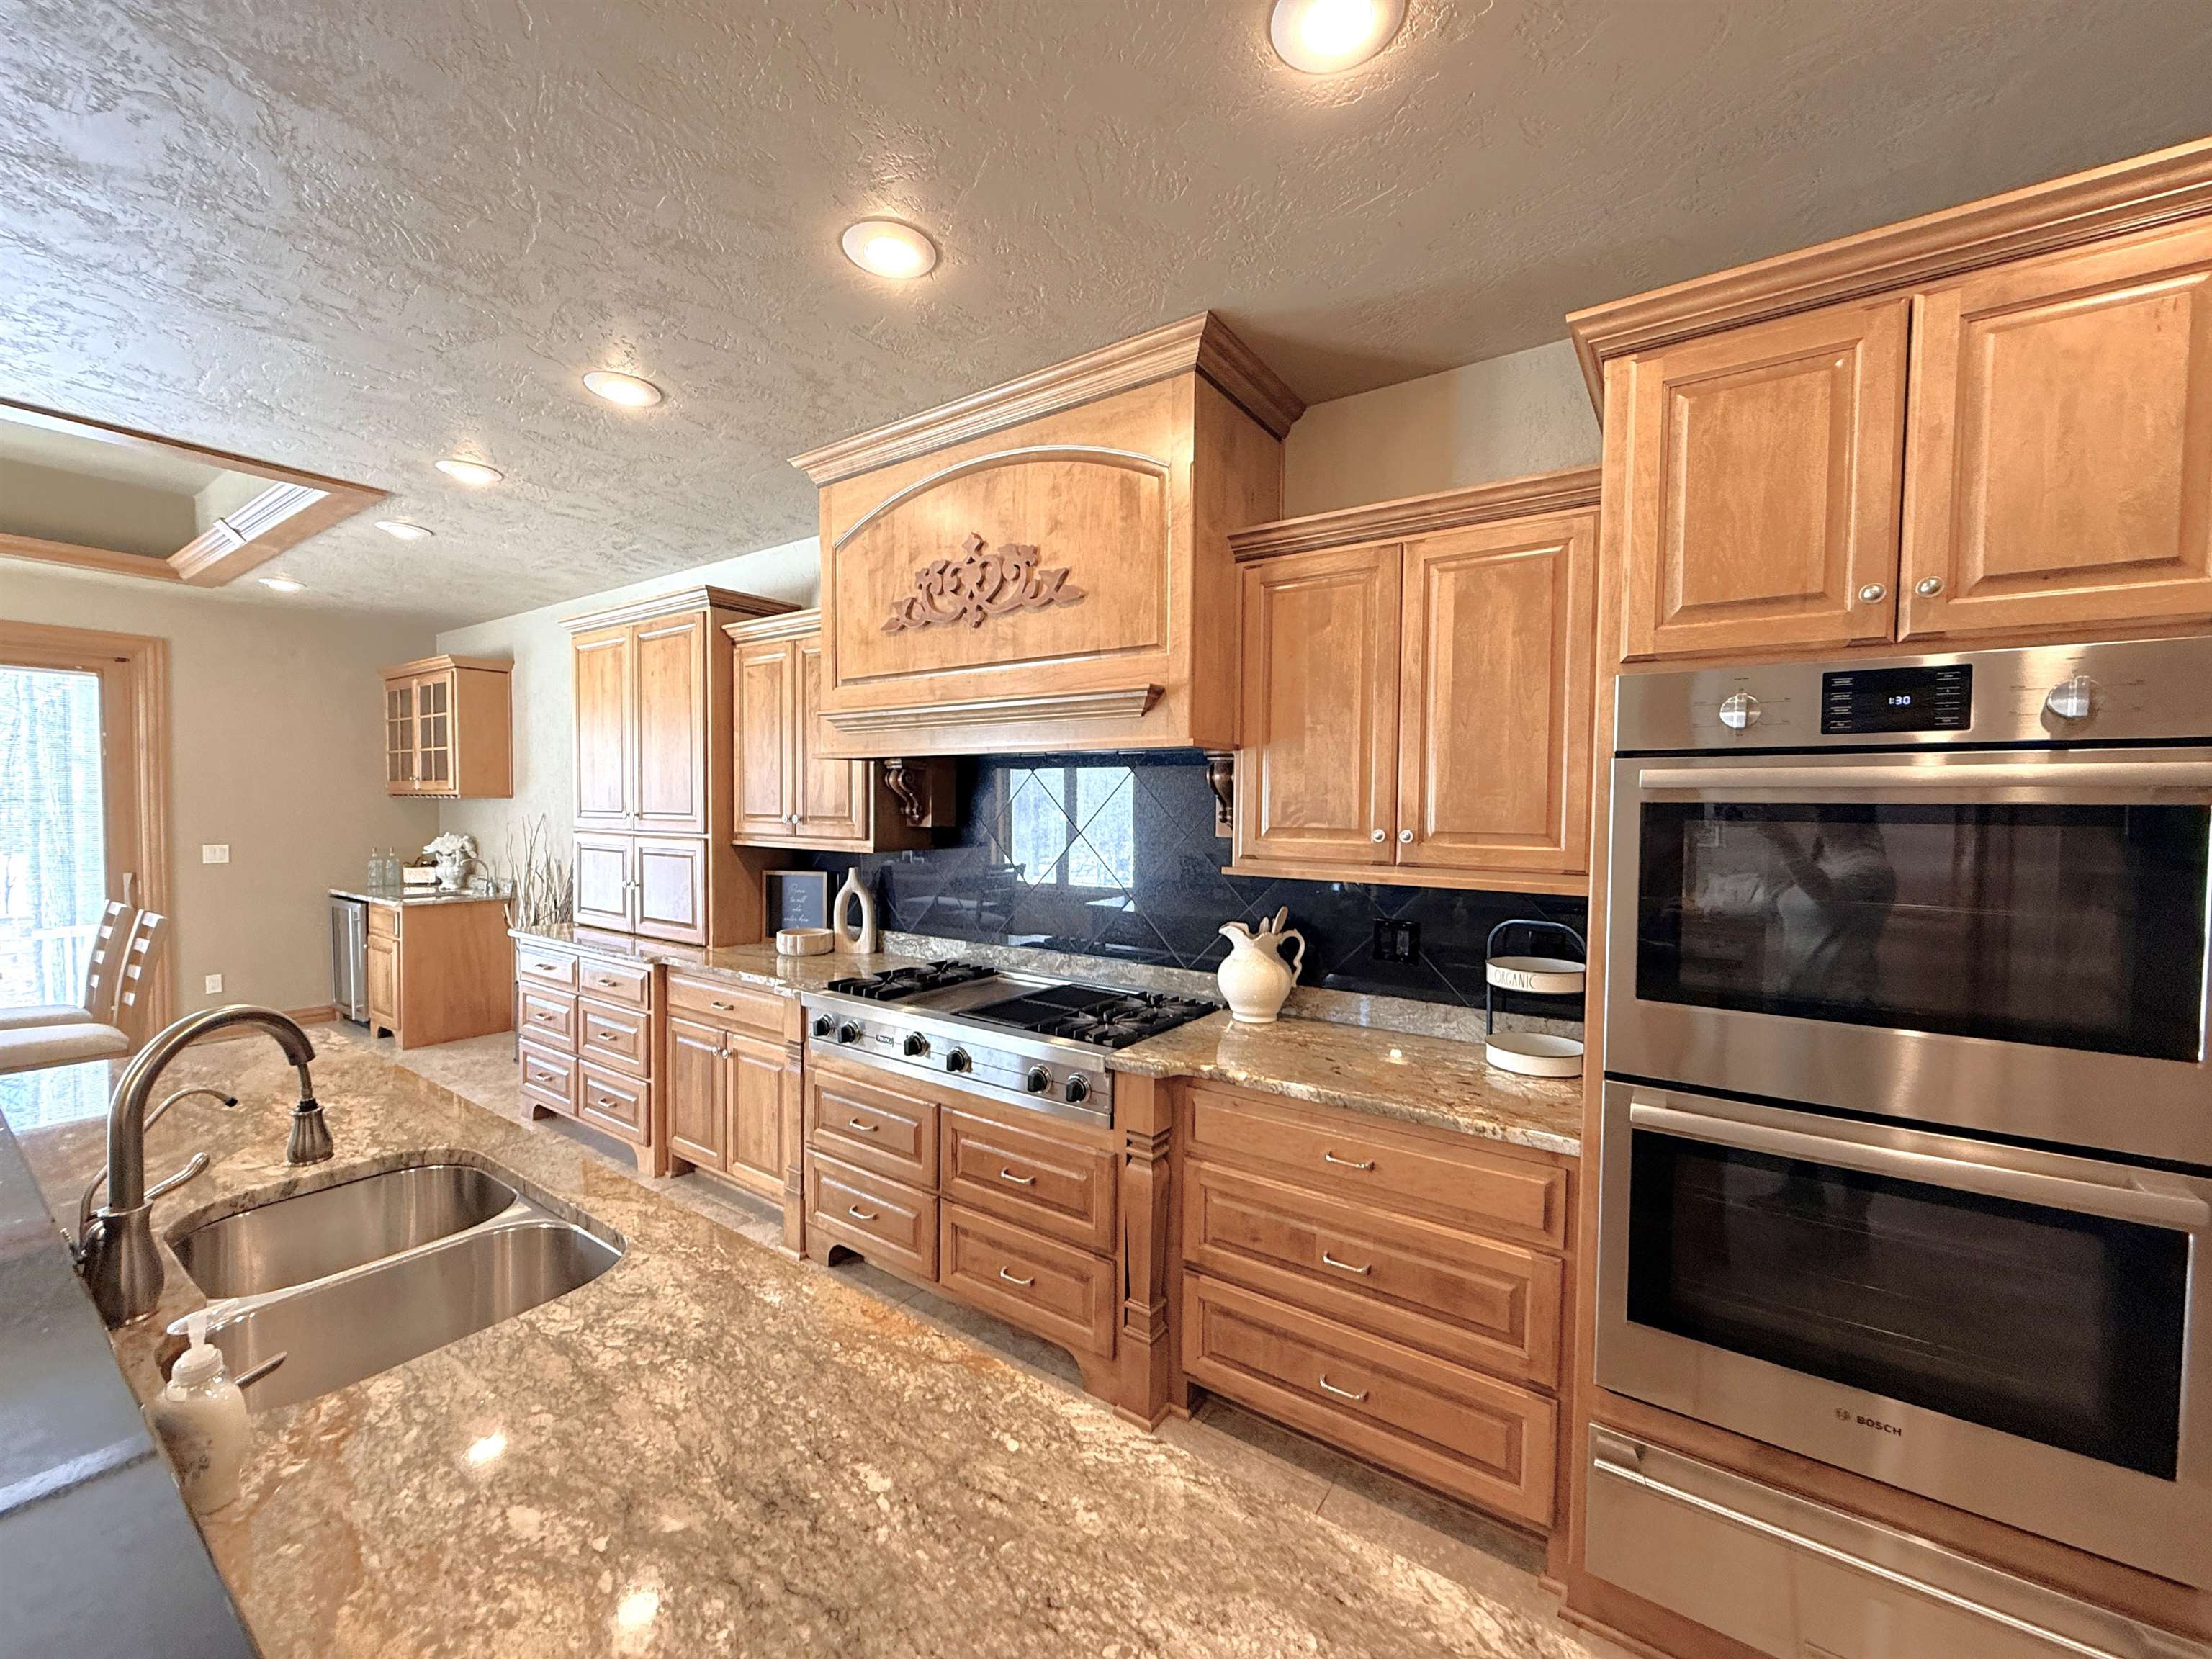
Kitchen with warm wood cabinetry, granite counters, a gas cooktop, and stainless steel double wall ovens.
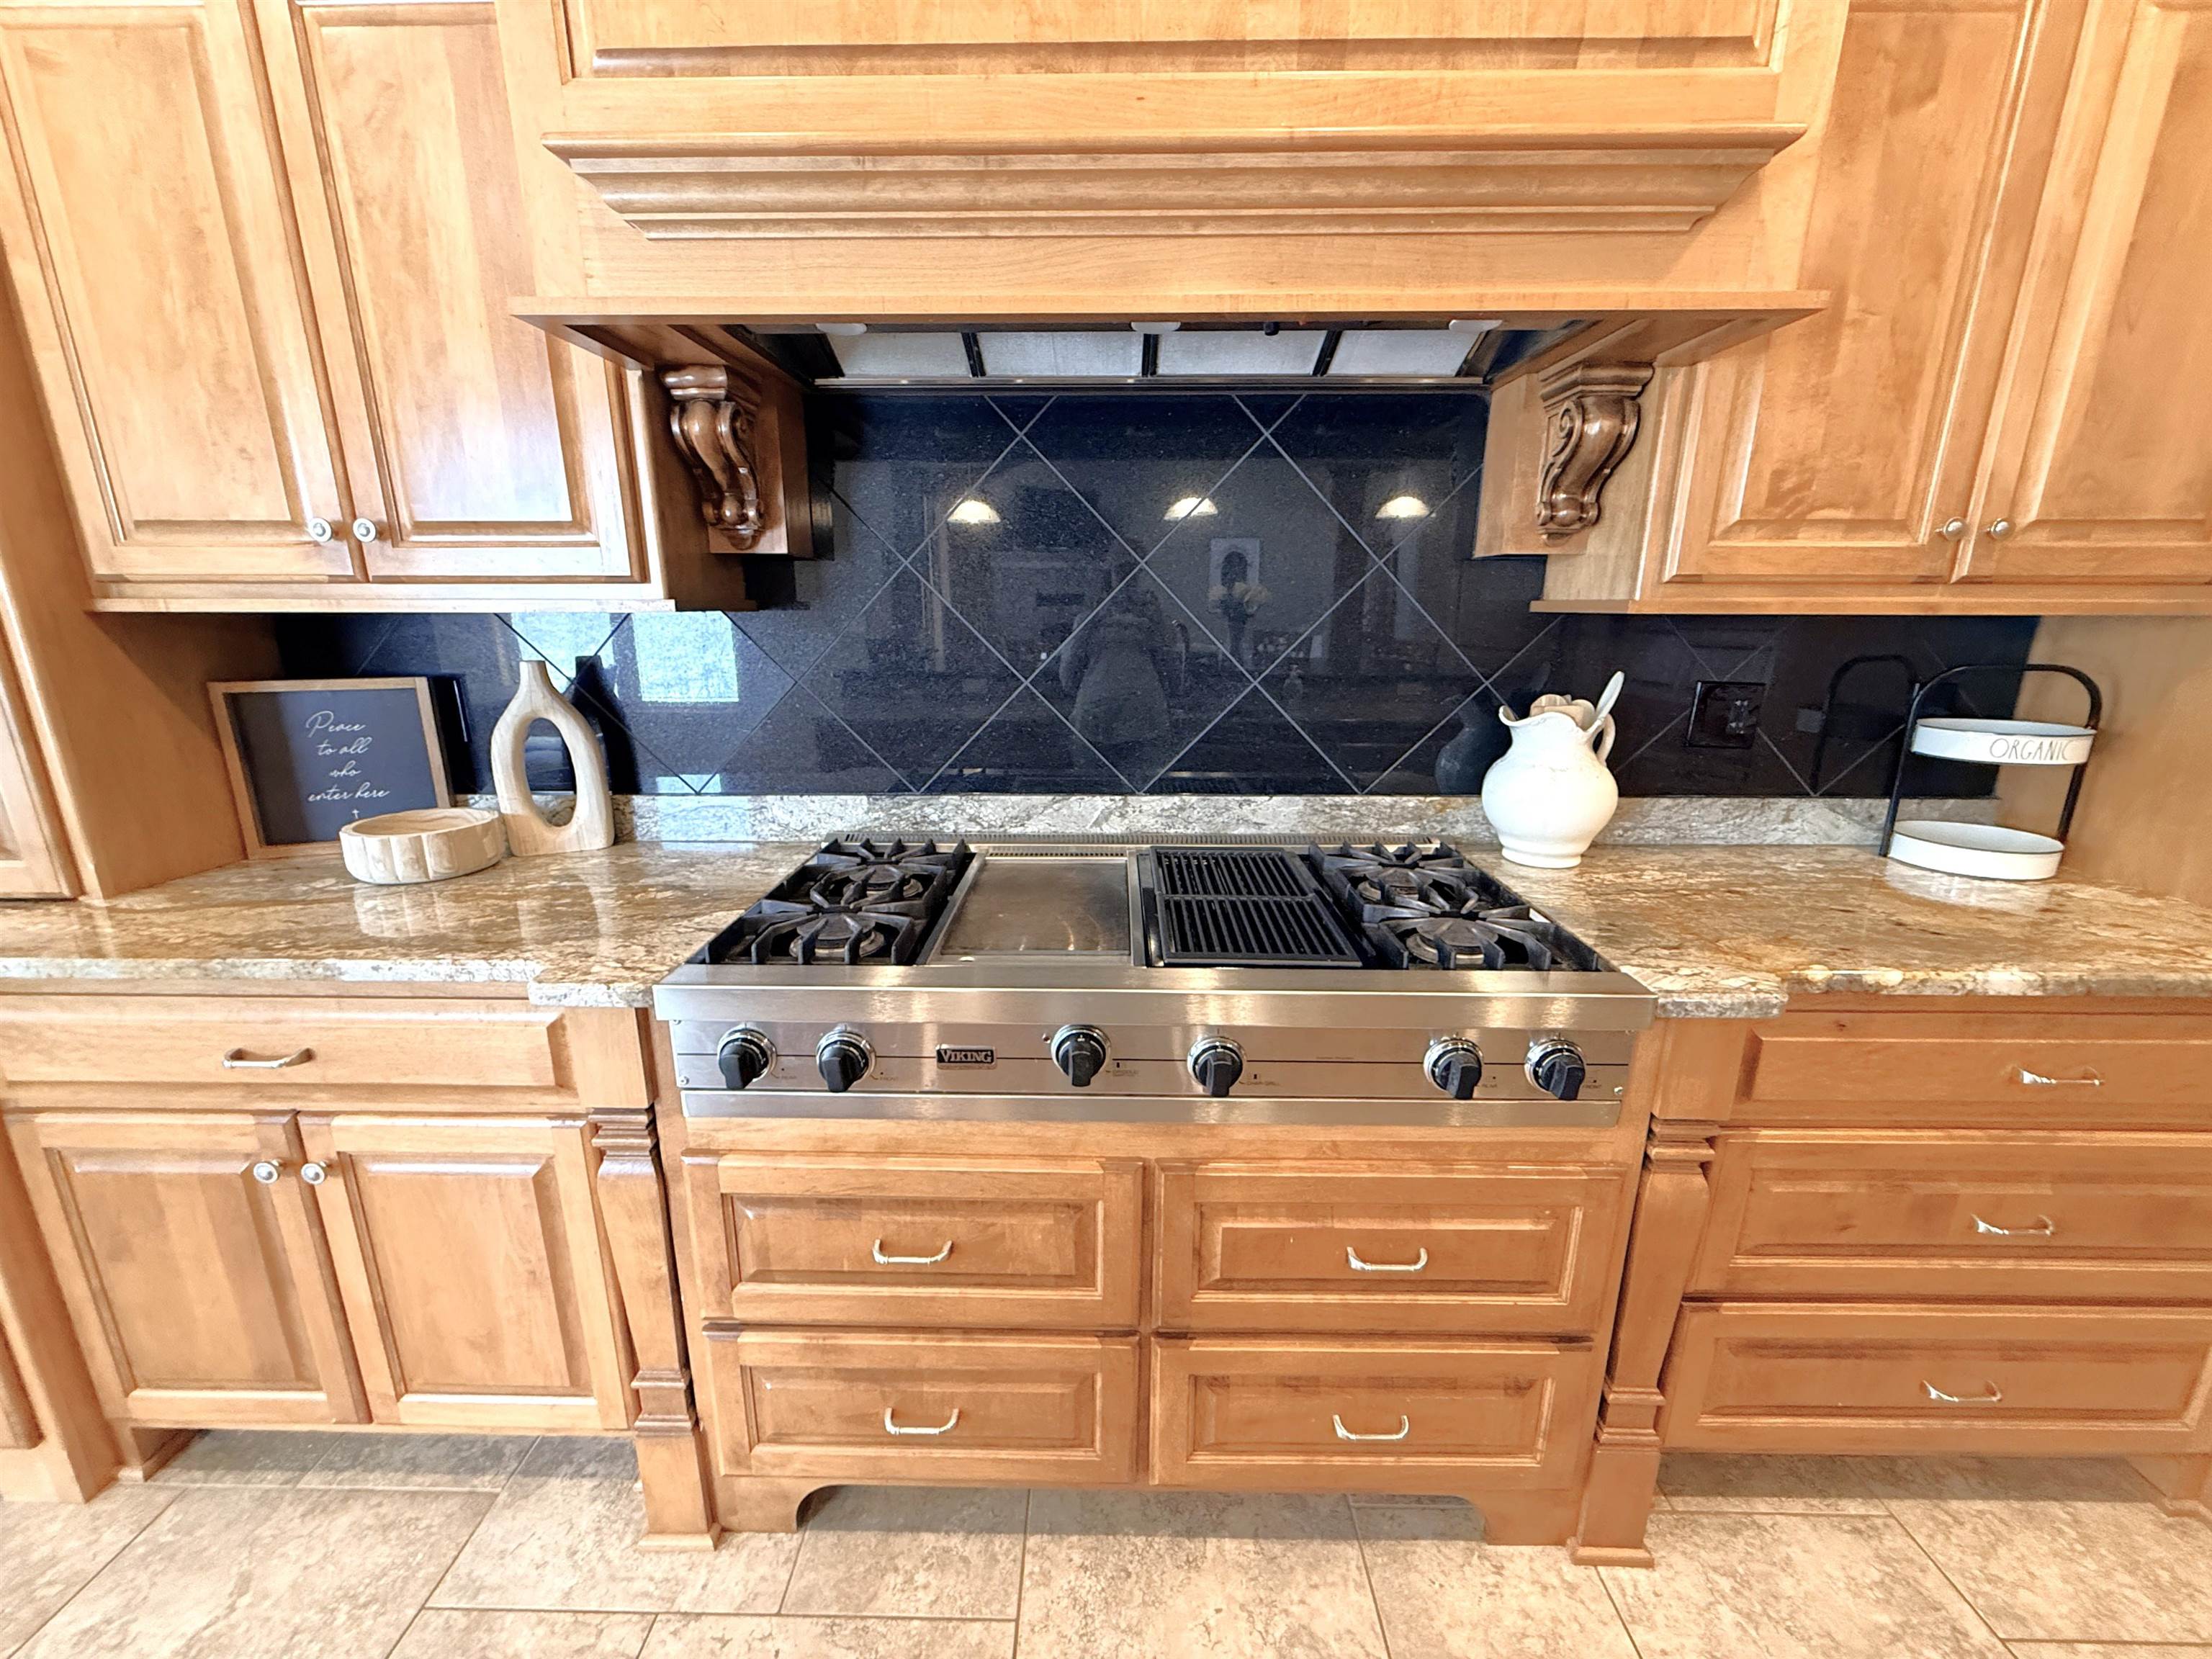
Kitchen range and griddle set into honey-colored cabinets beneath a black tiled backsplash.
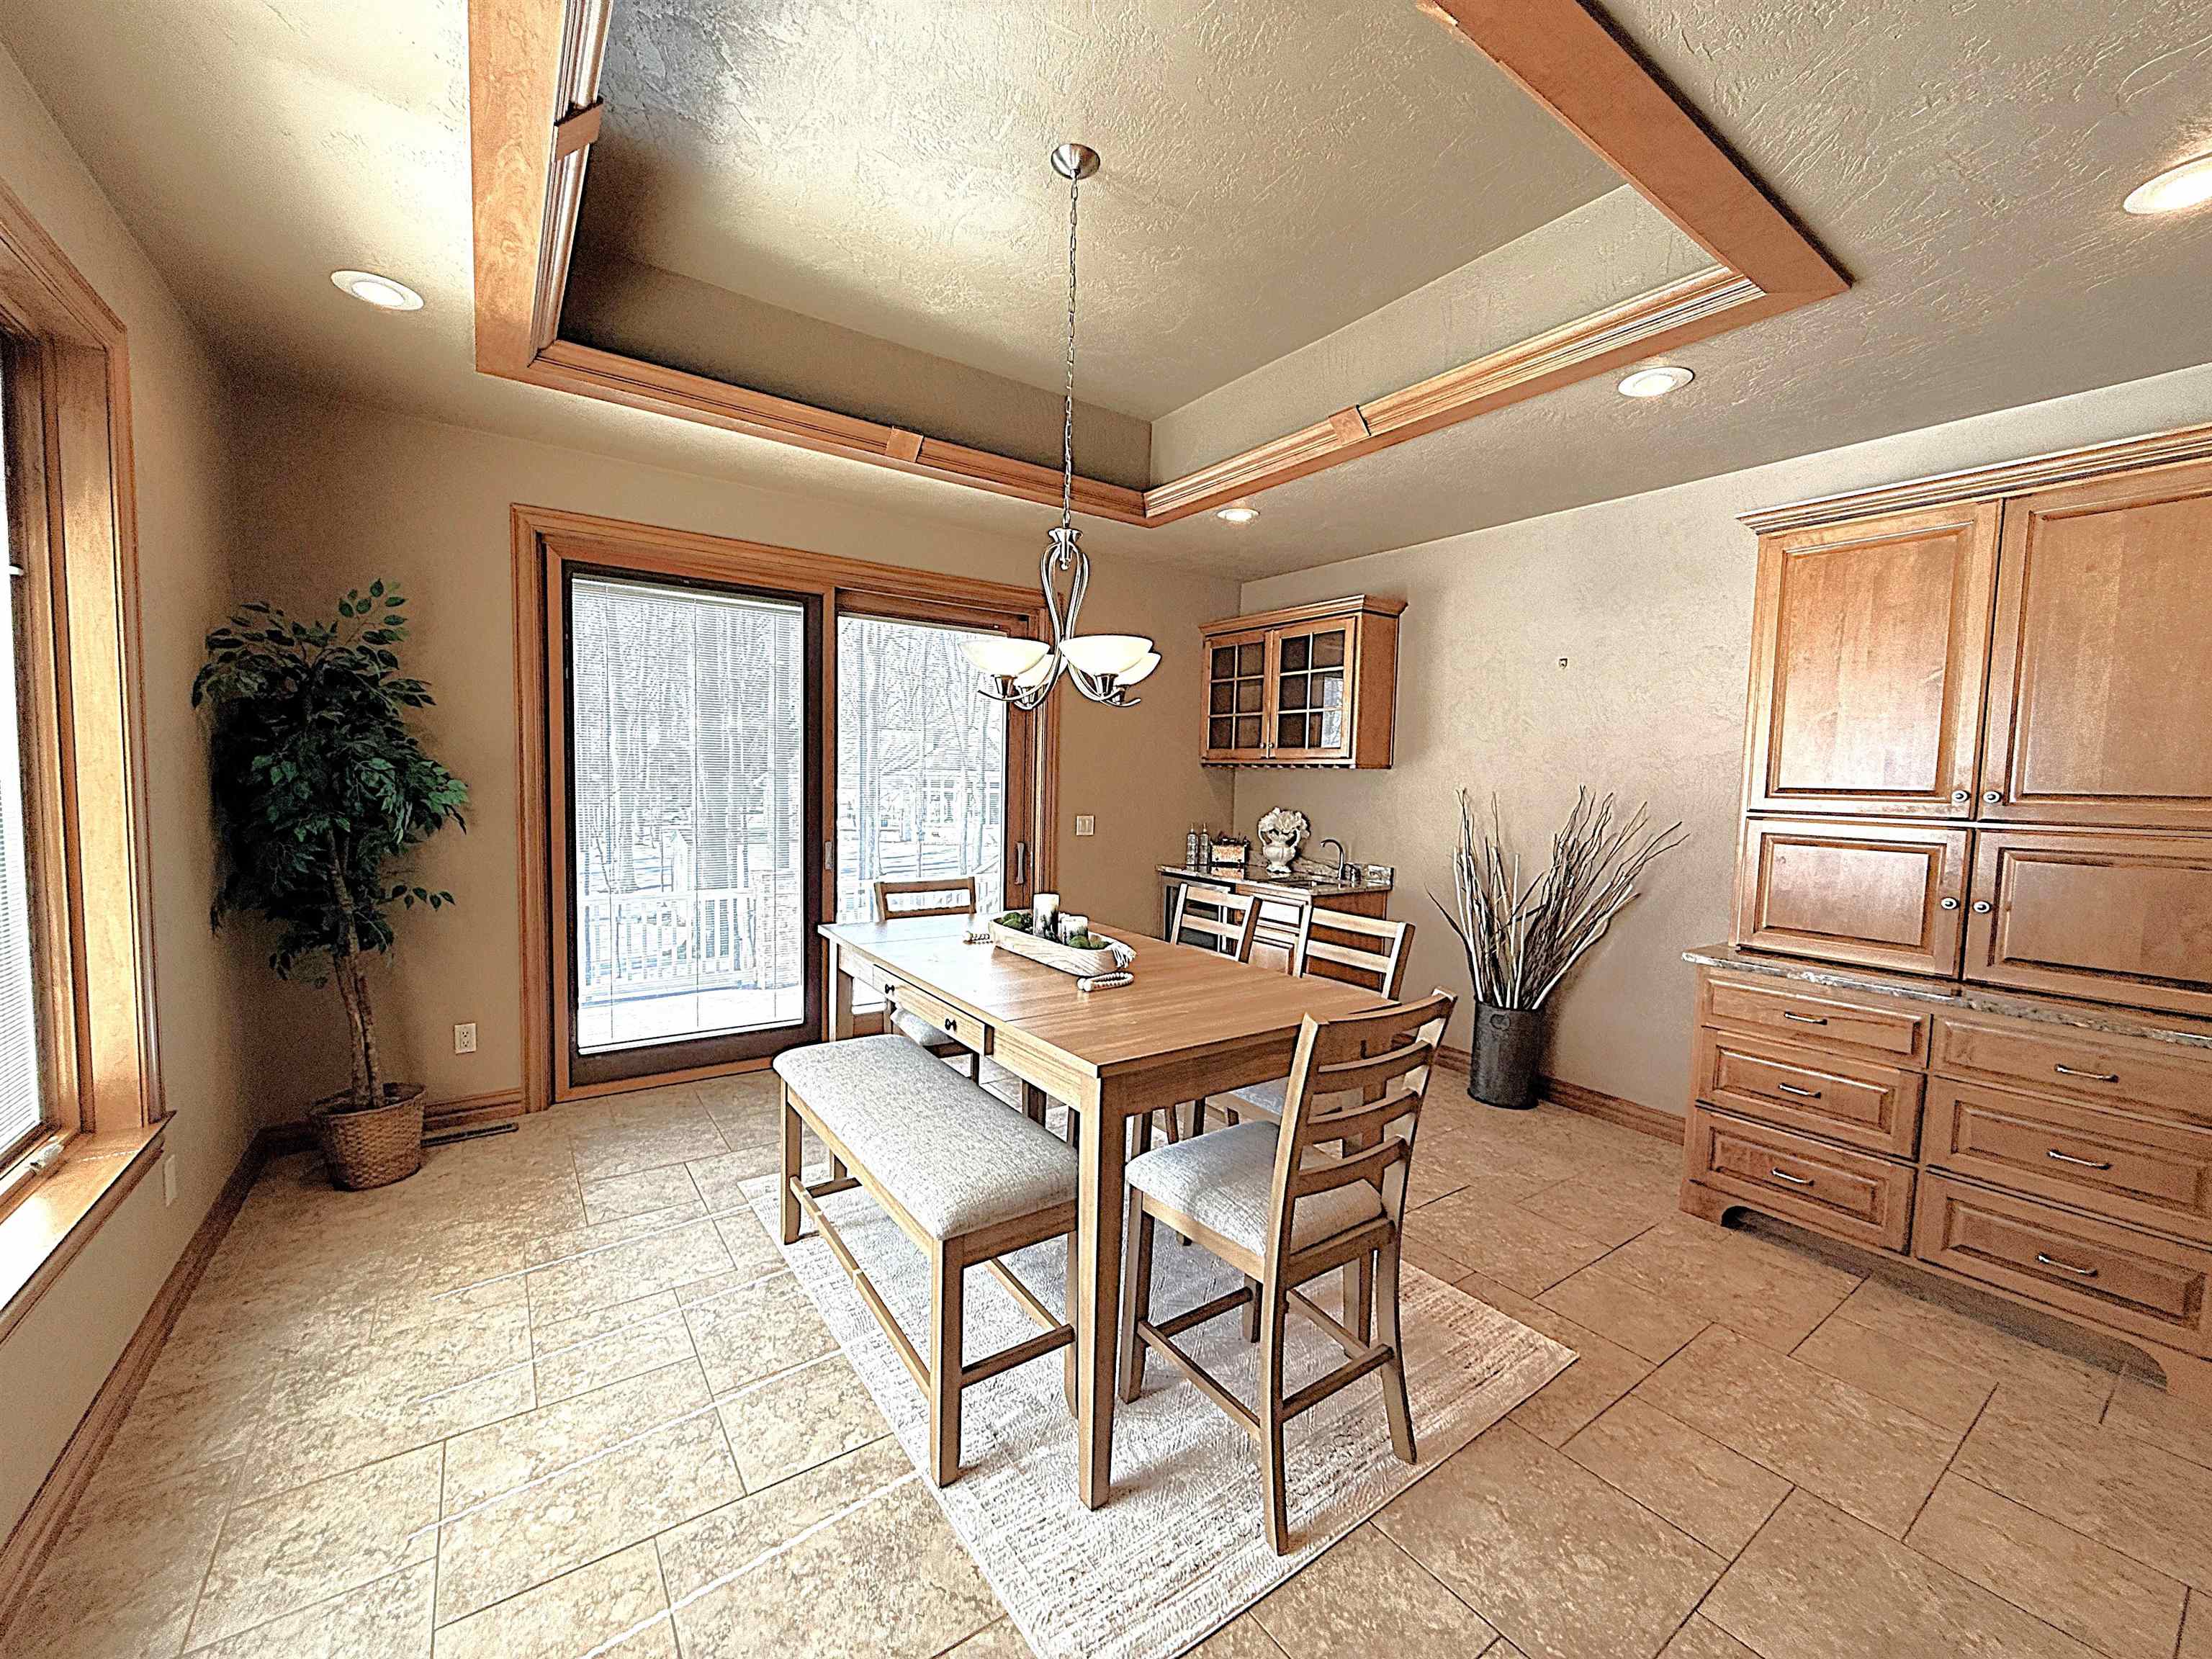
Dining room with a wooden table, built-in cabinetry, tray ceiling, and sliding glass doors to a deck.
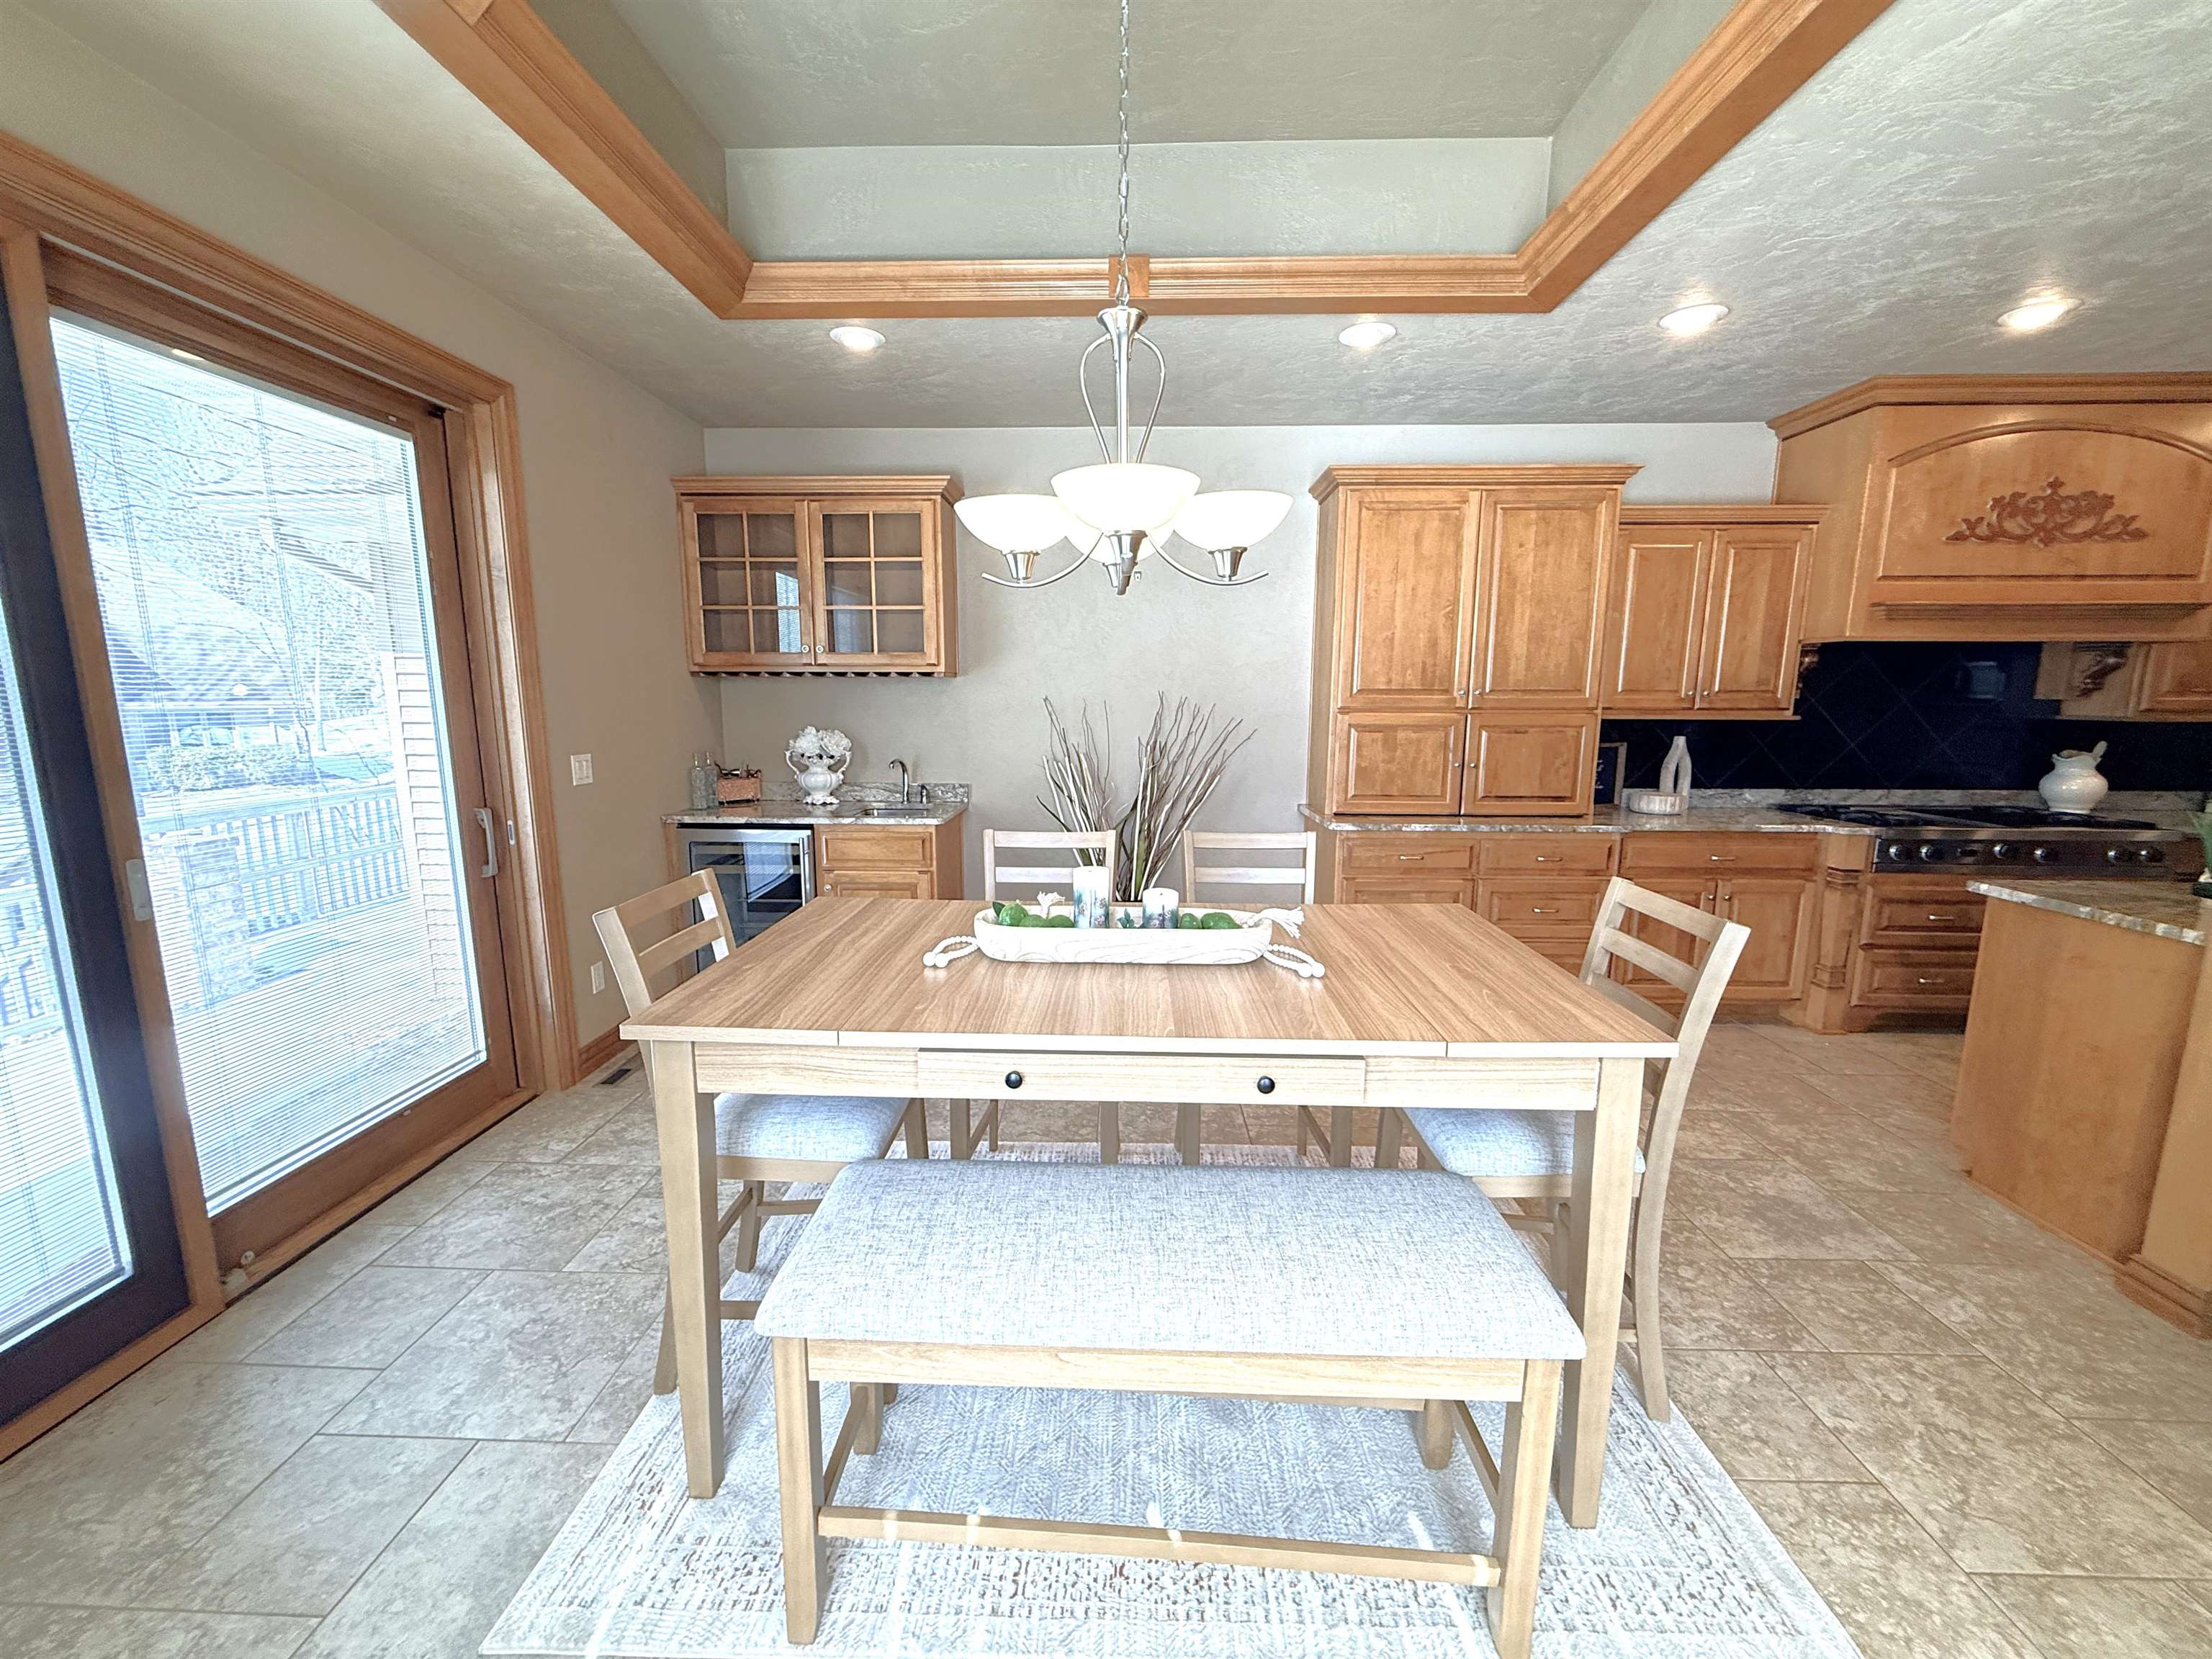
Kitchen and dining area with wood cabinets, a central table, and a glass patio door.
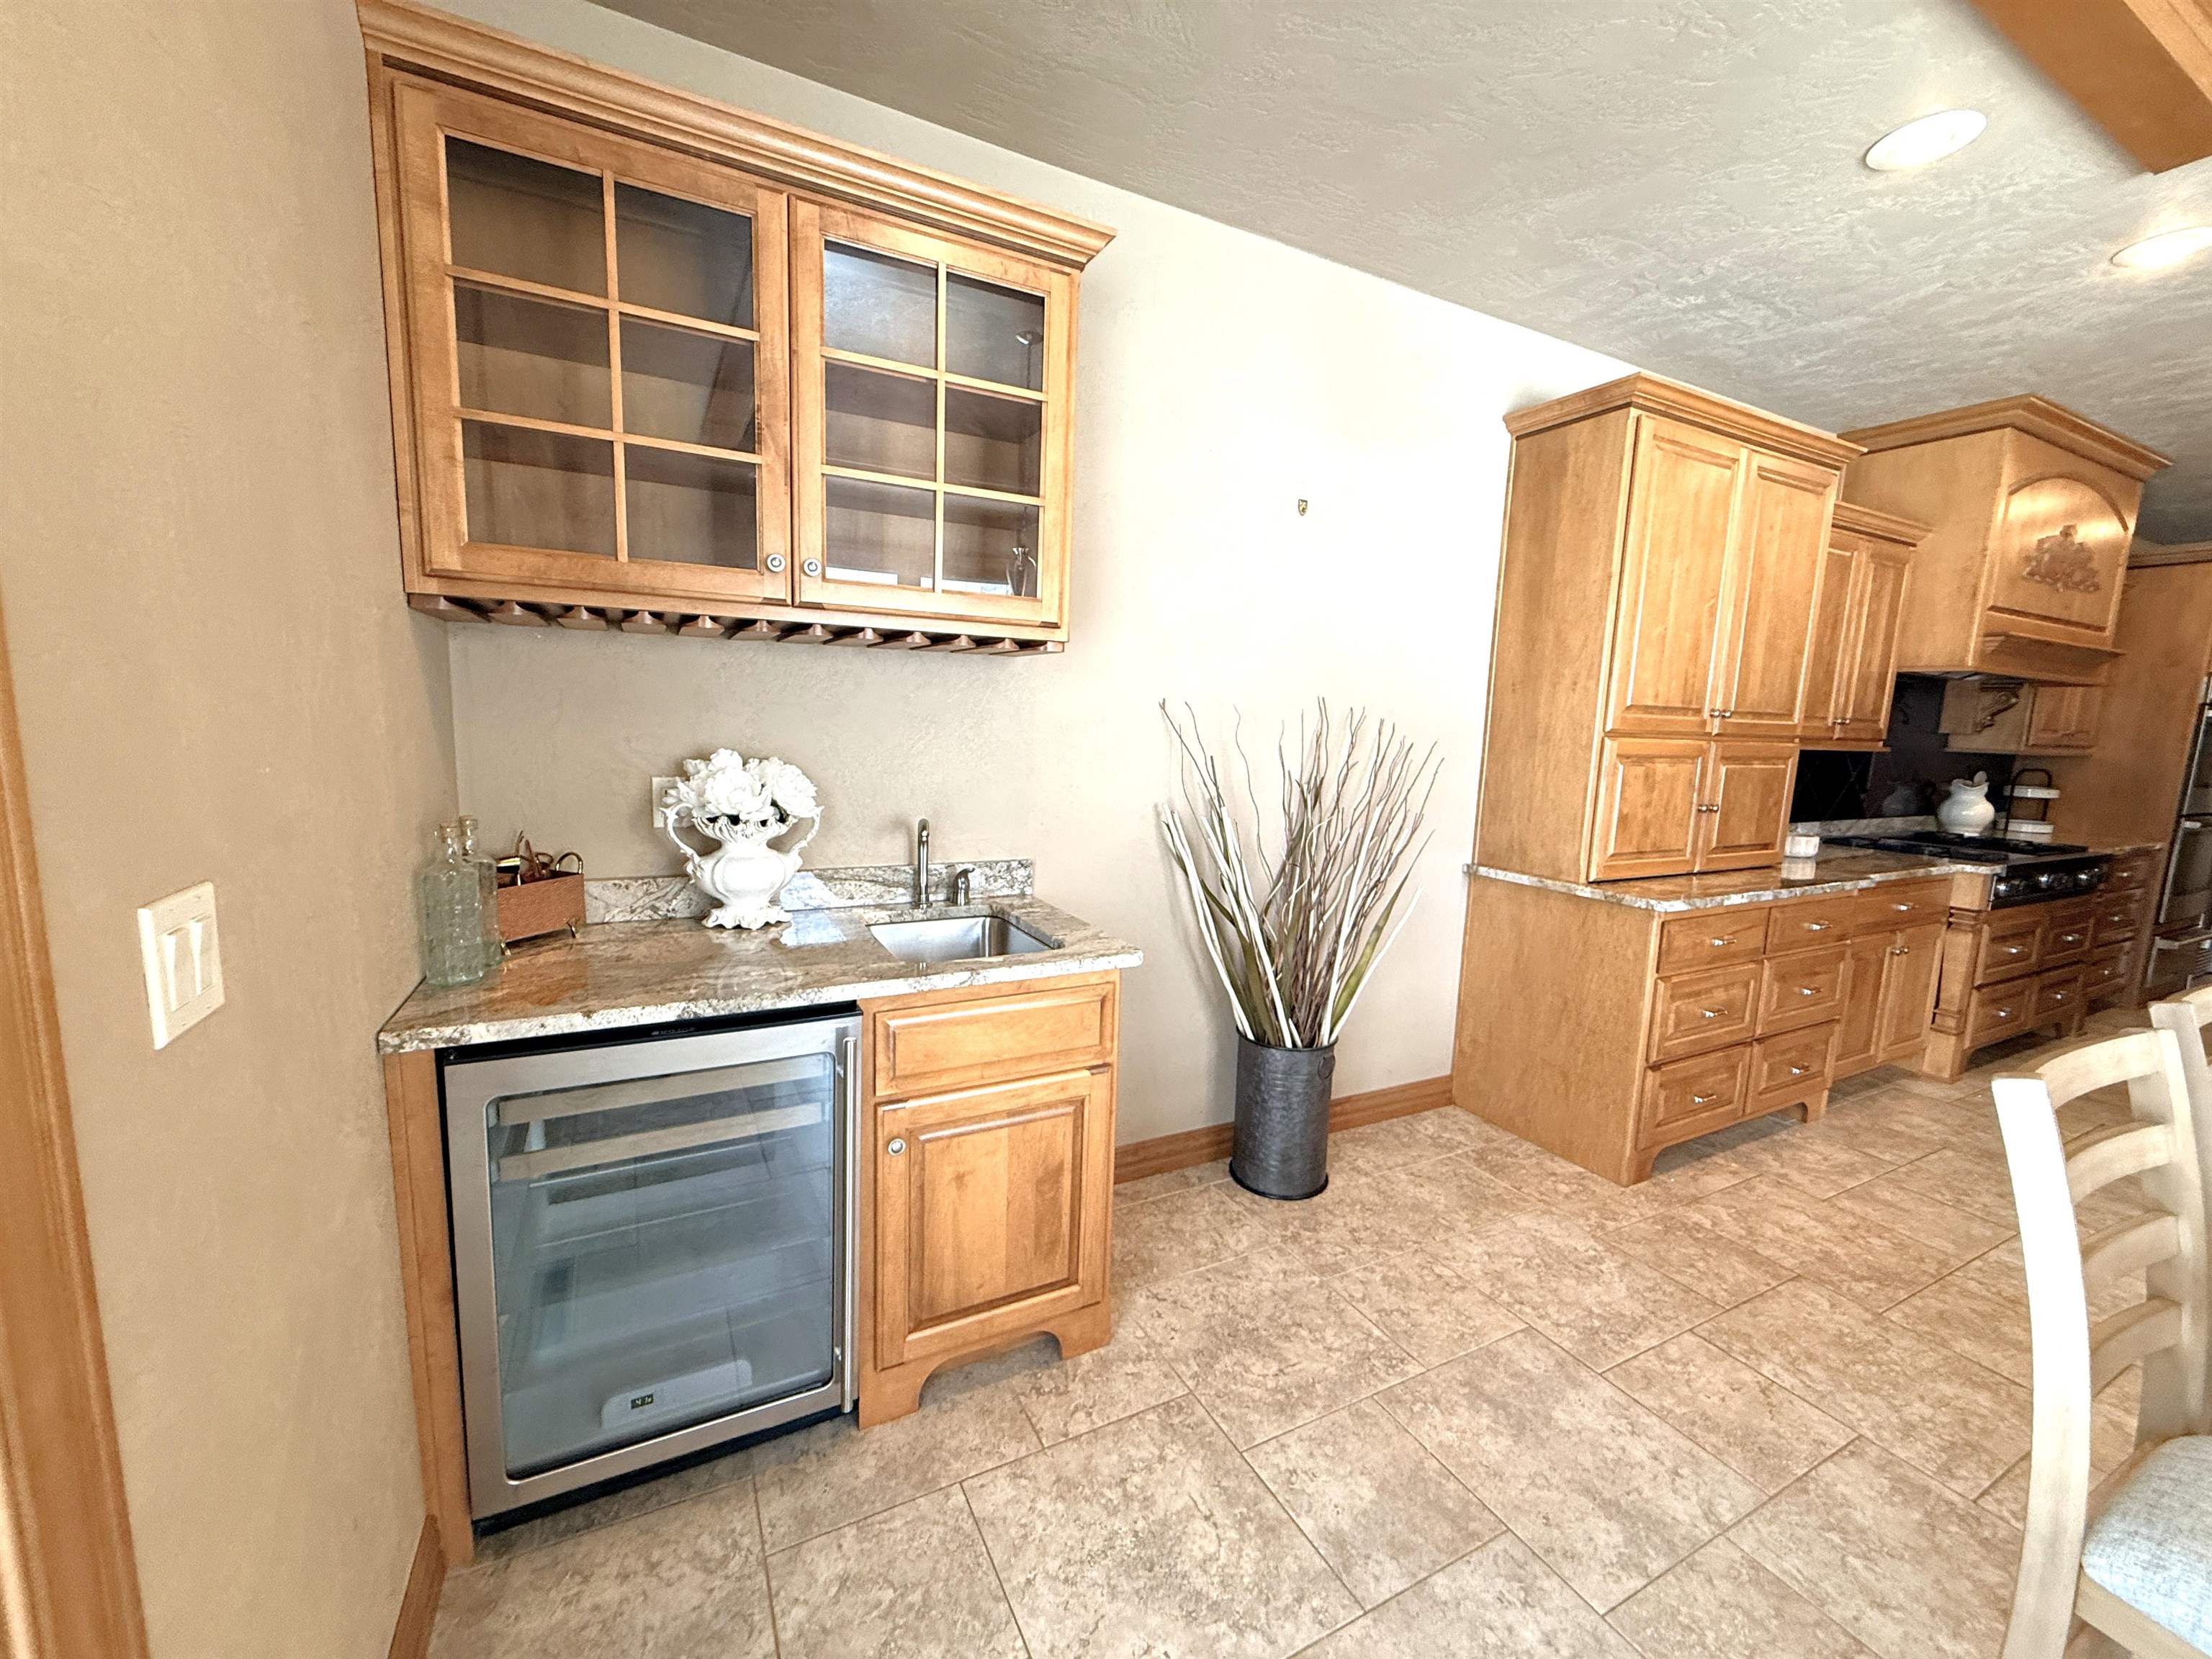
Kitchen with honey-colored cabinets, a stone counter, a small sink, and a glass-front wine refrigerator.
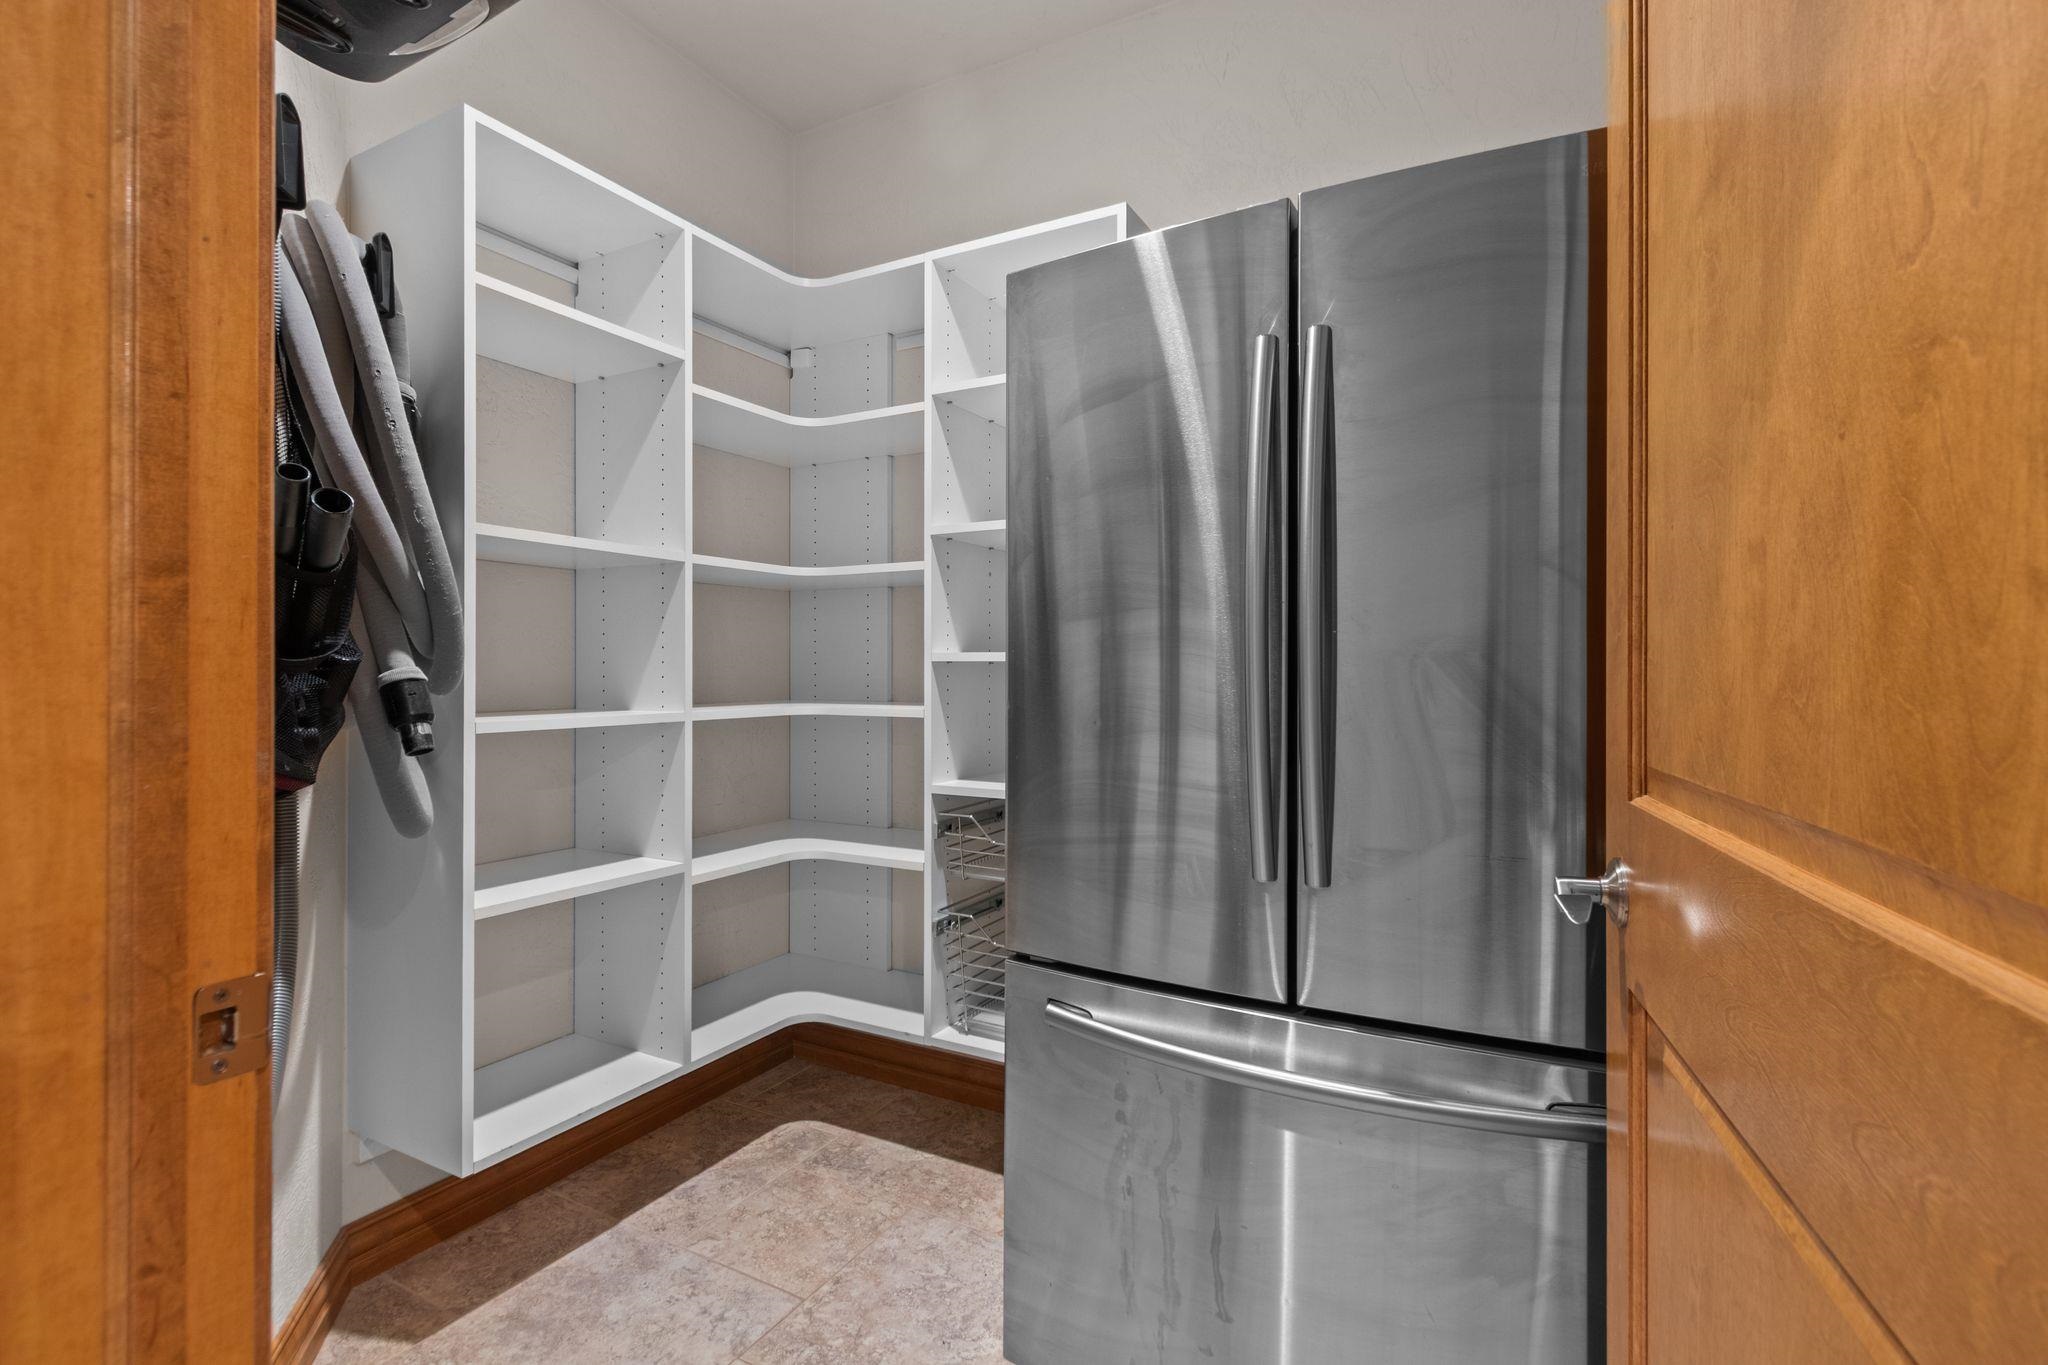
Pantry with wraparound shelving and a stainless steel refrigerator.
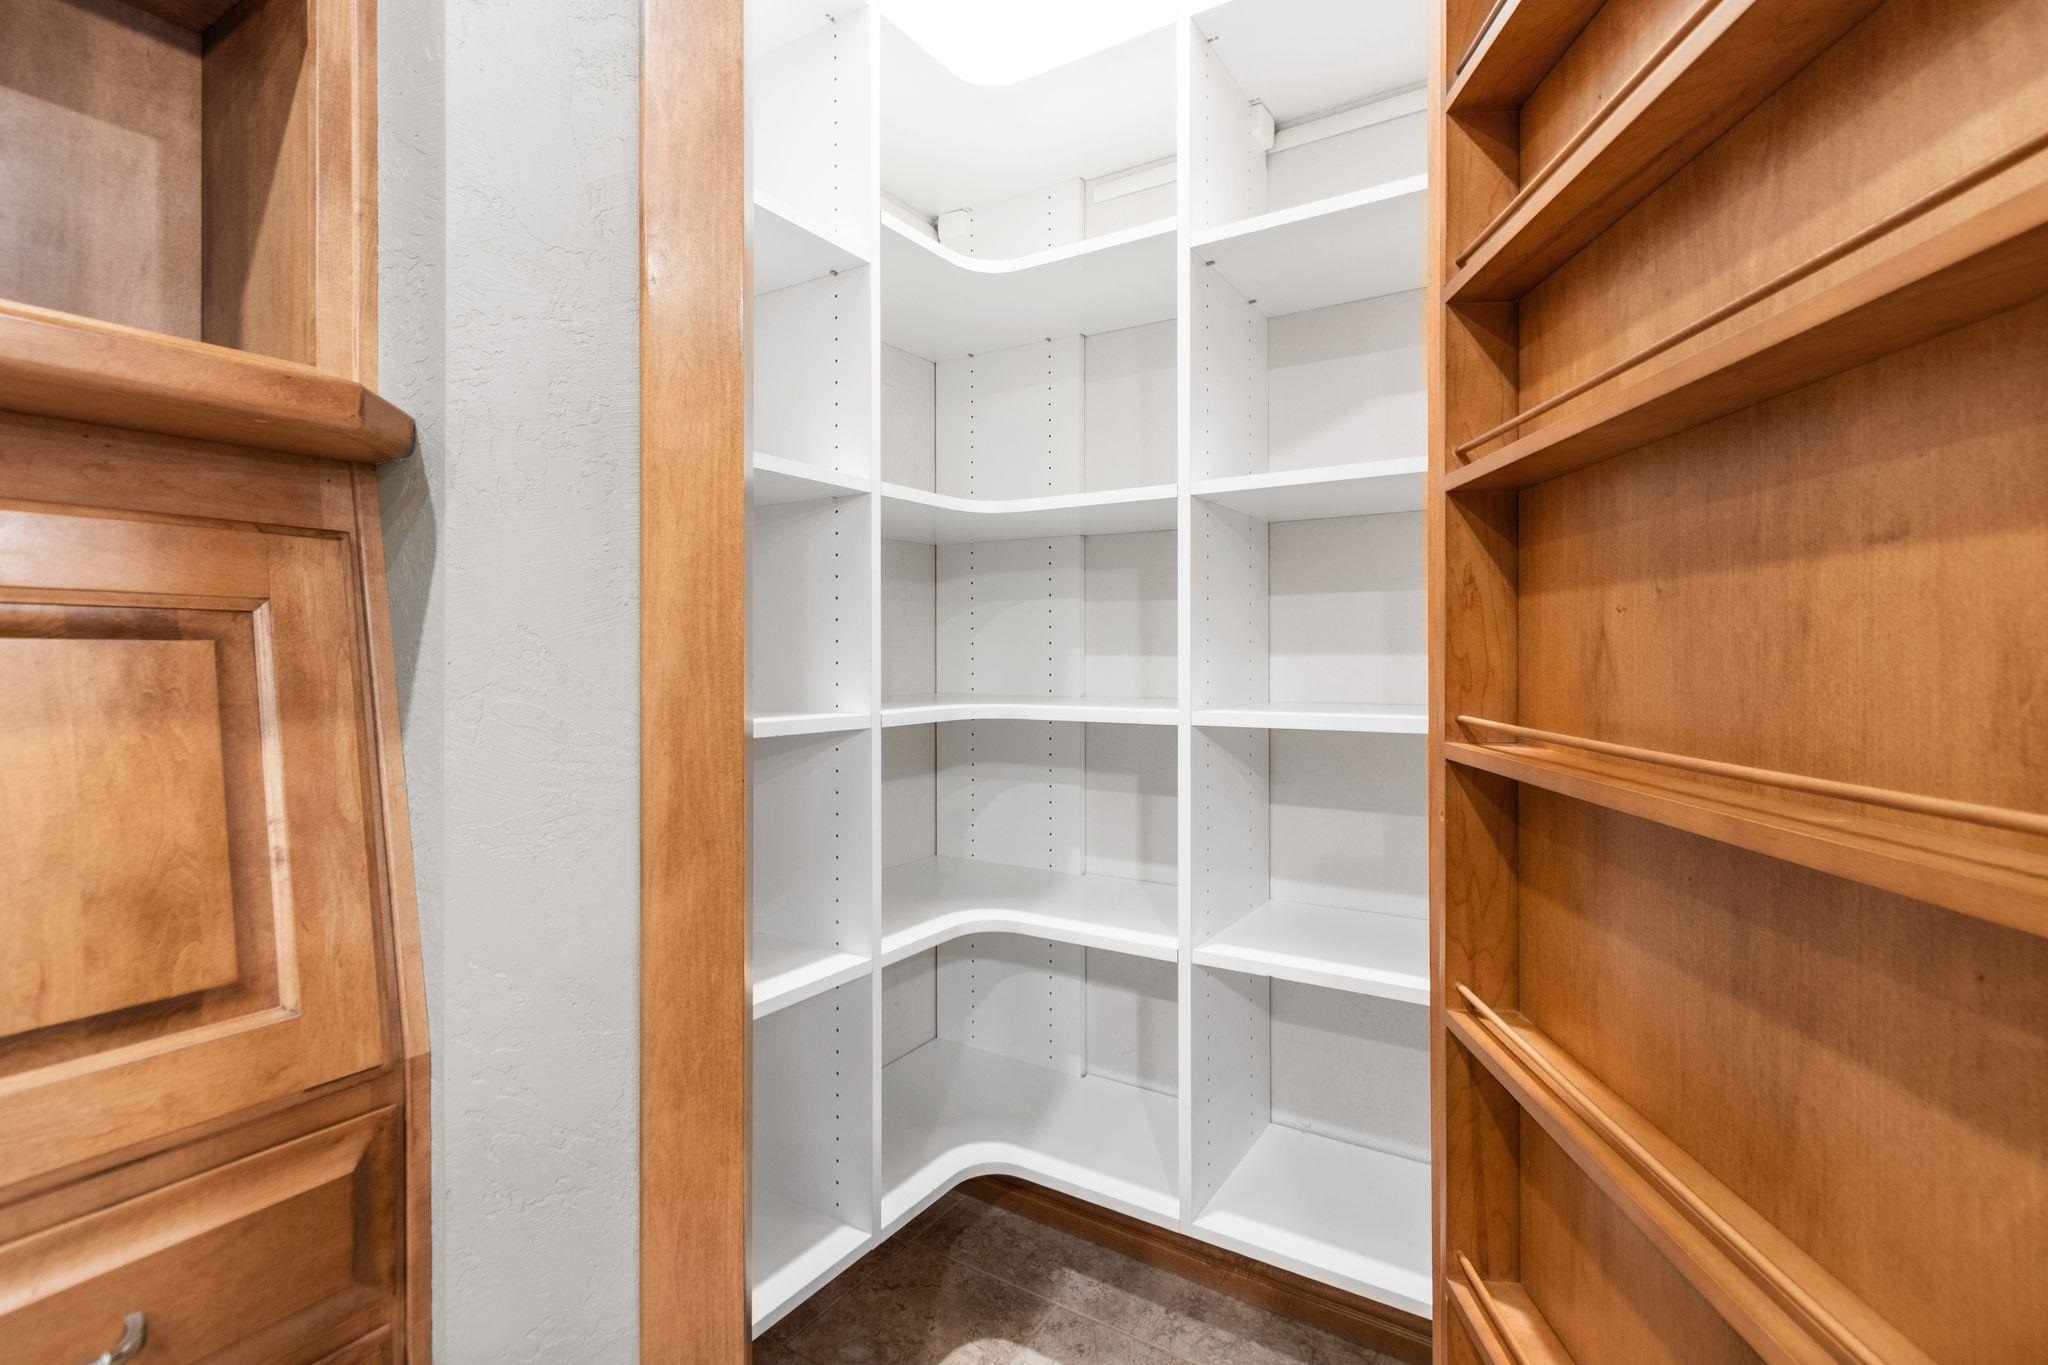
Walk-in closet with empty white corner shelves, wood shelving, and a paneled wood door.
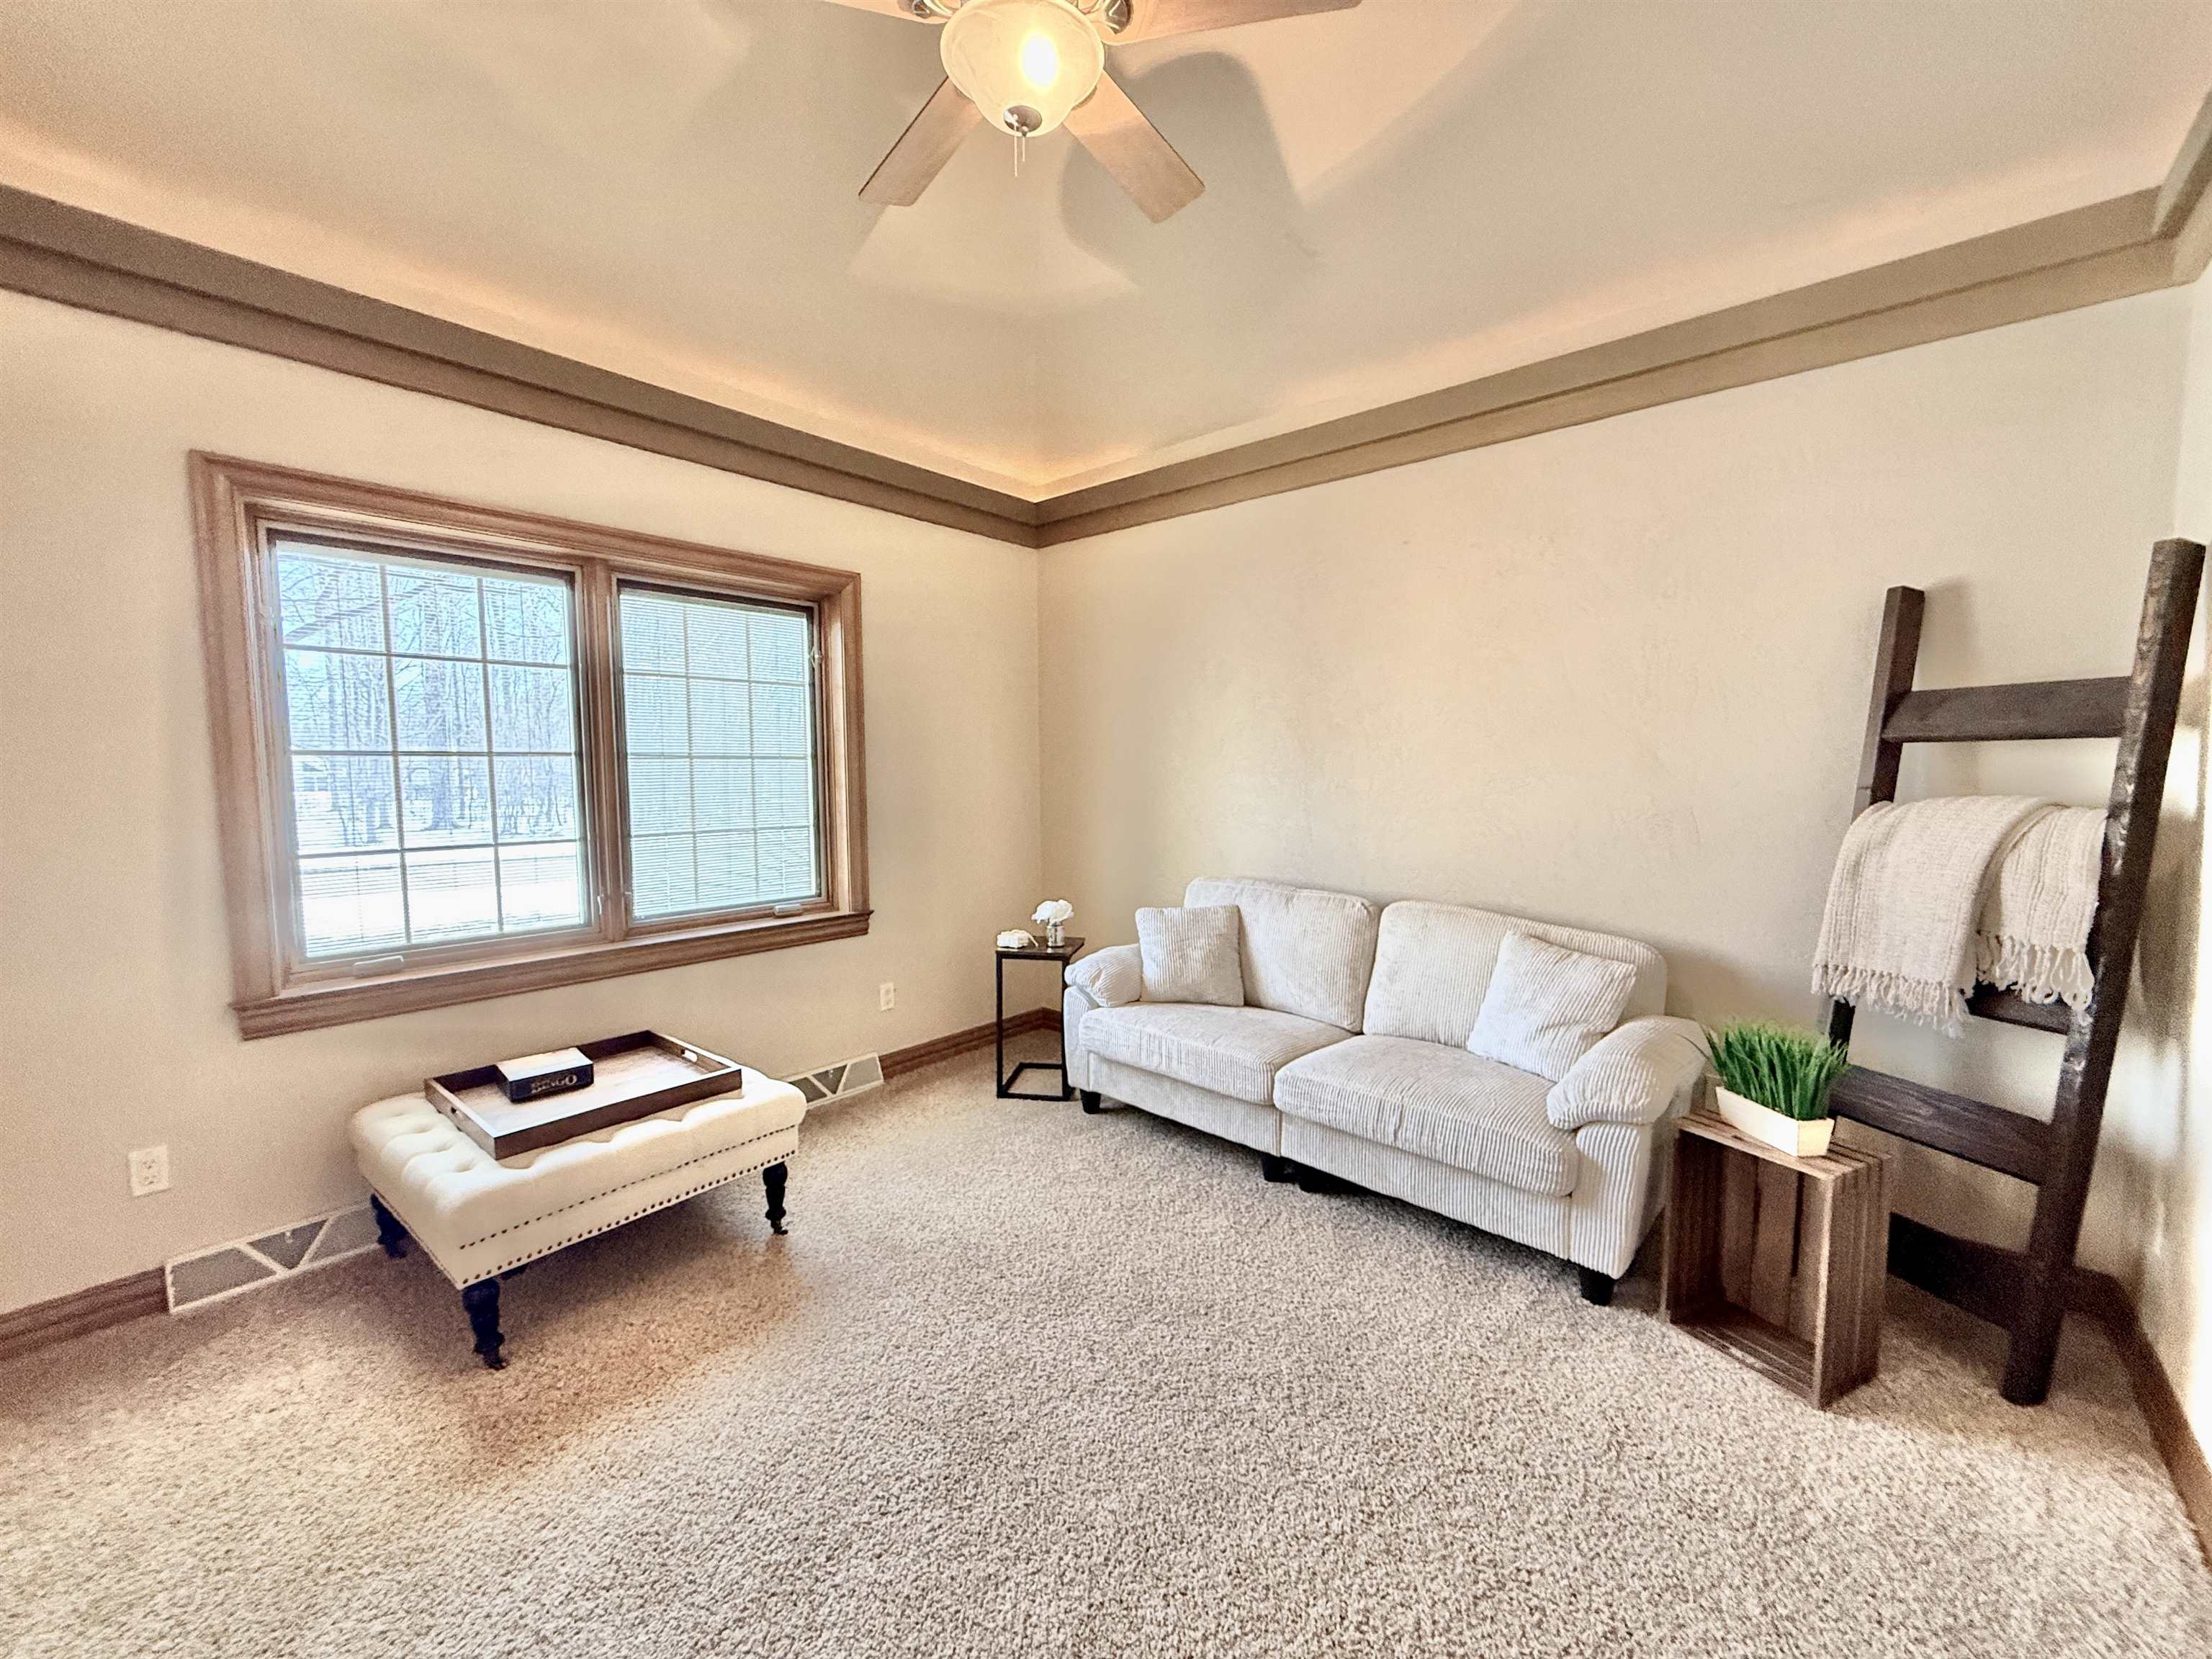
Furnished living room with a light sofa, large wood-trimmed windows, and a tray ceiling.
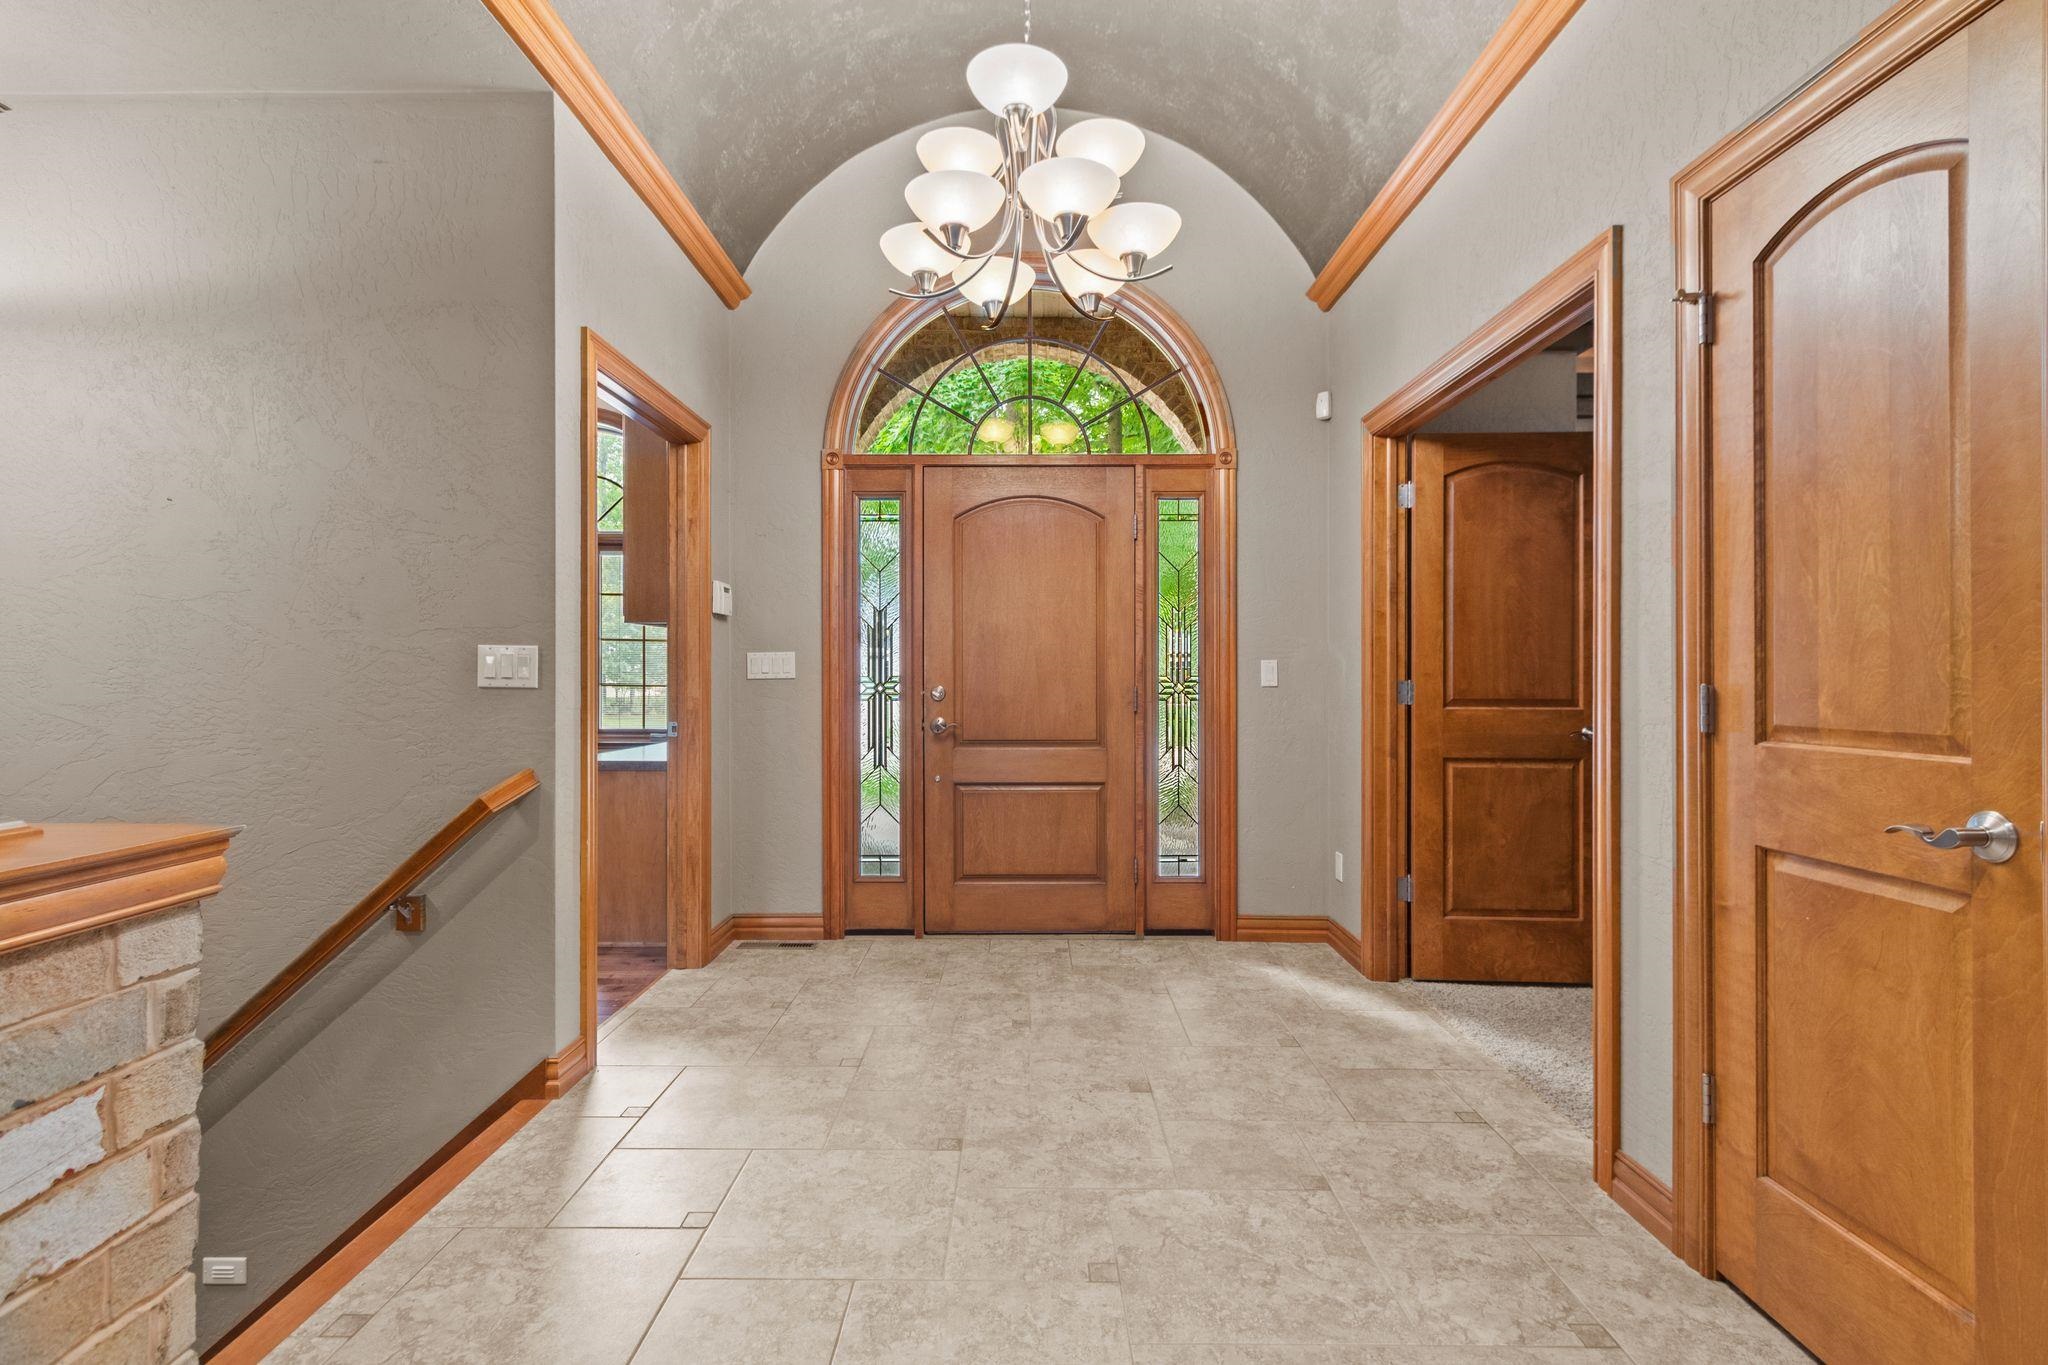
Foyer with an arched wood front door, decorative glass sidelights, tiled floor, and vaulted ceiling.
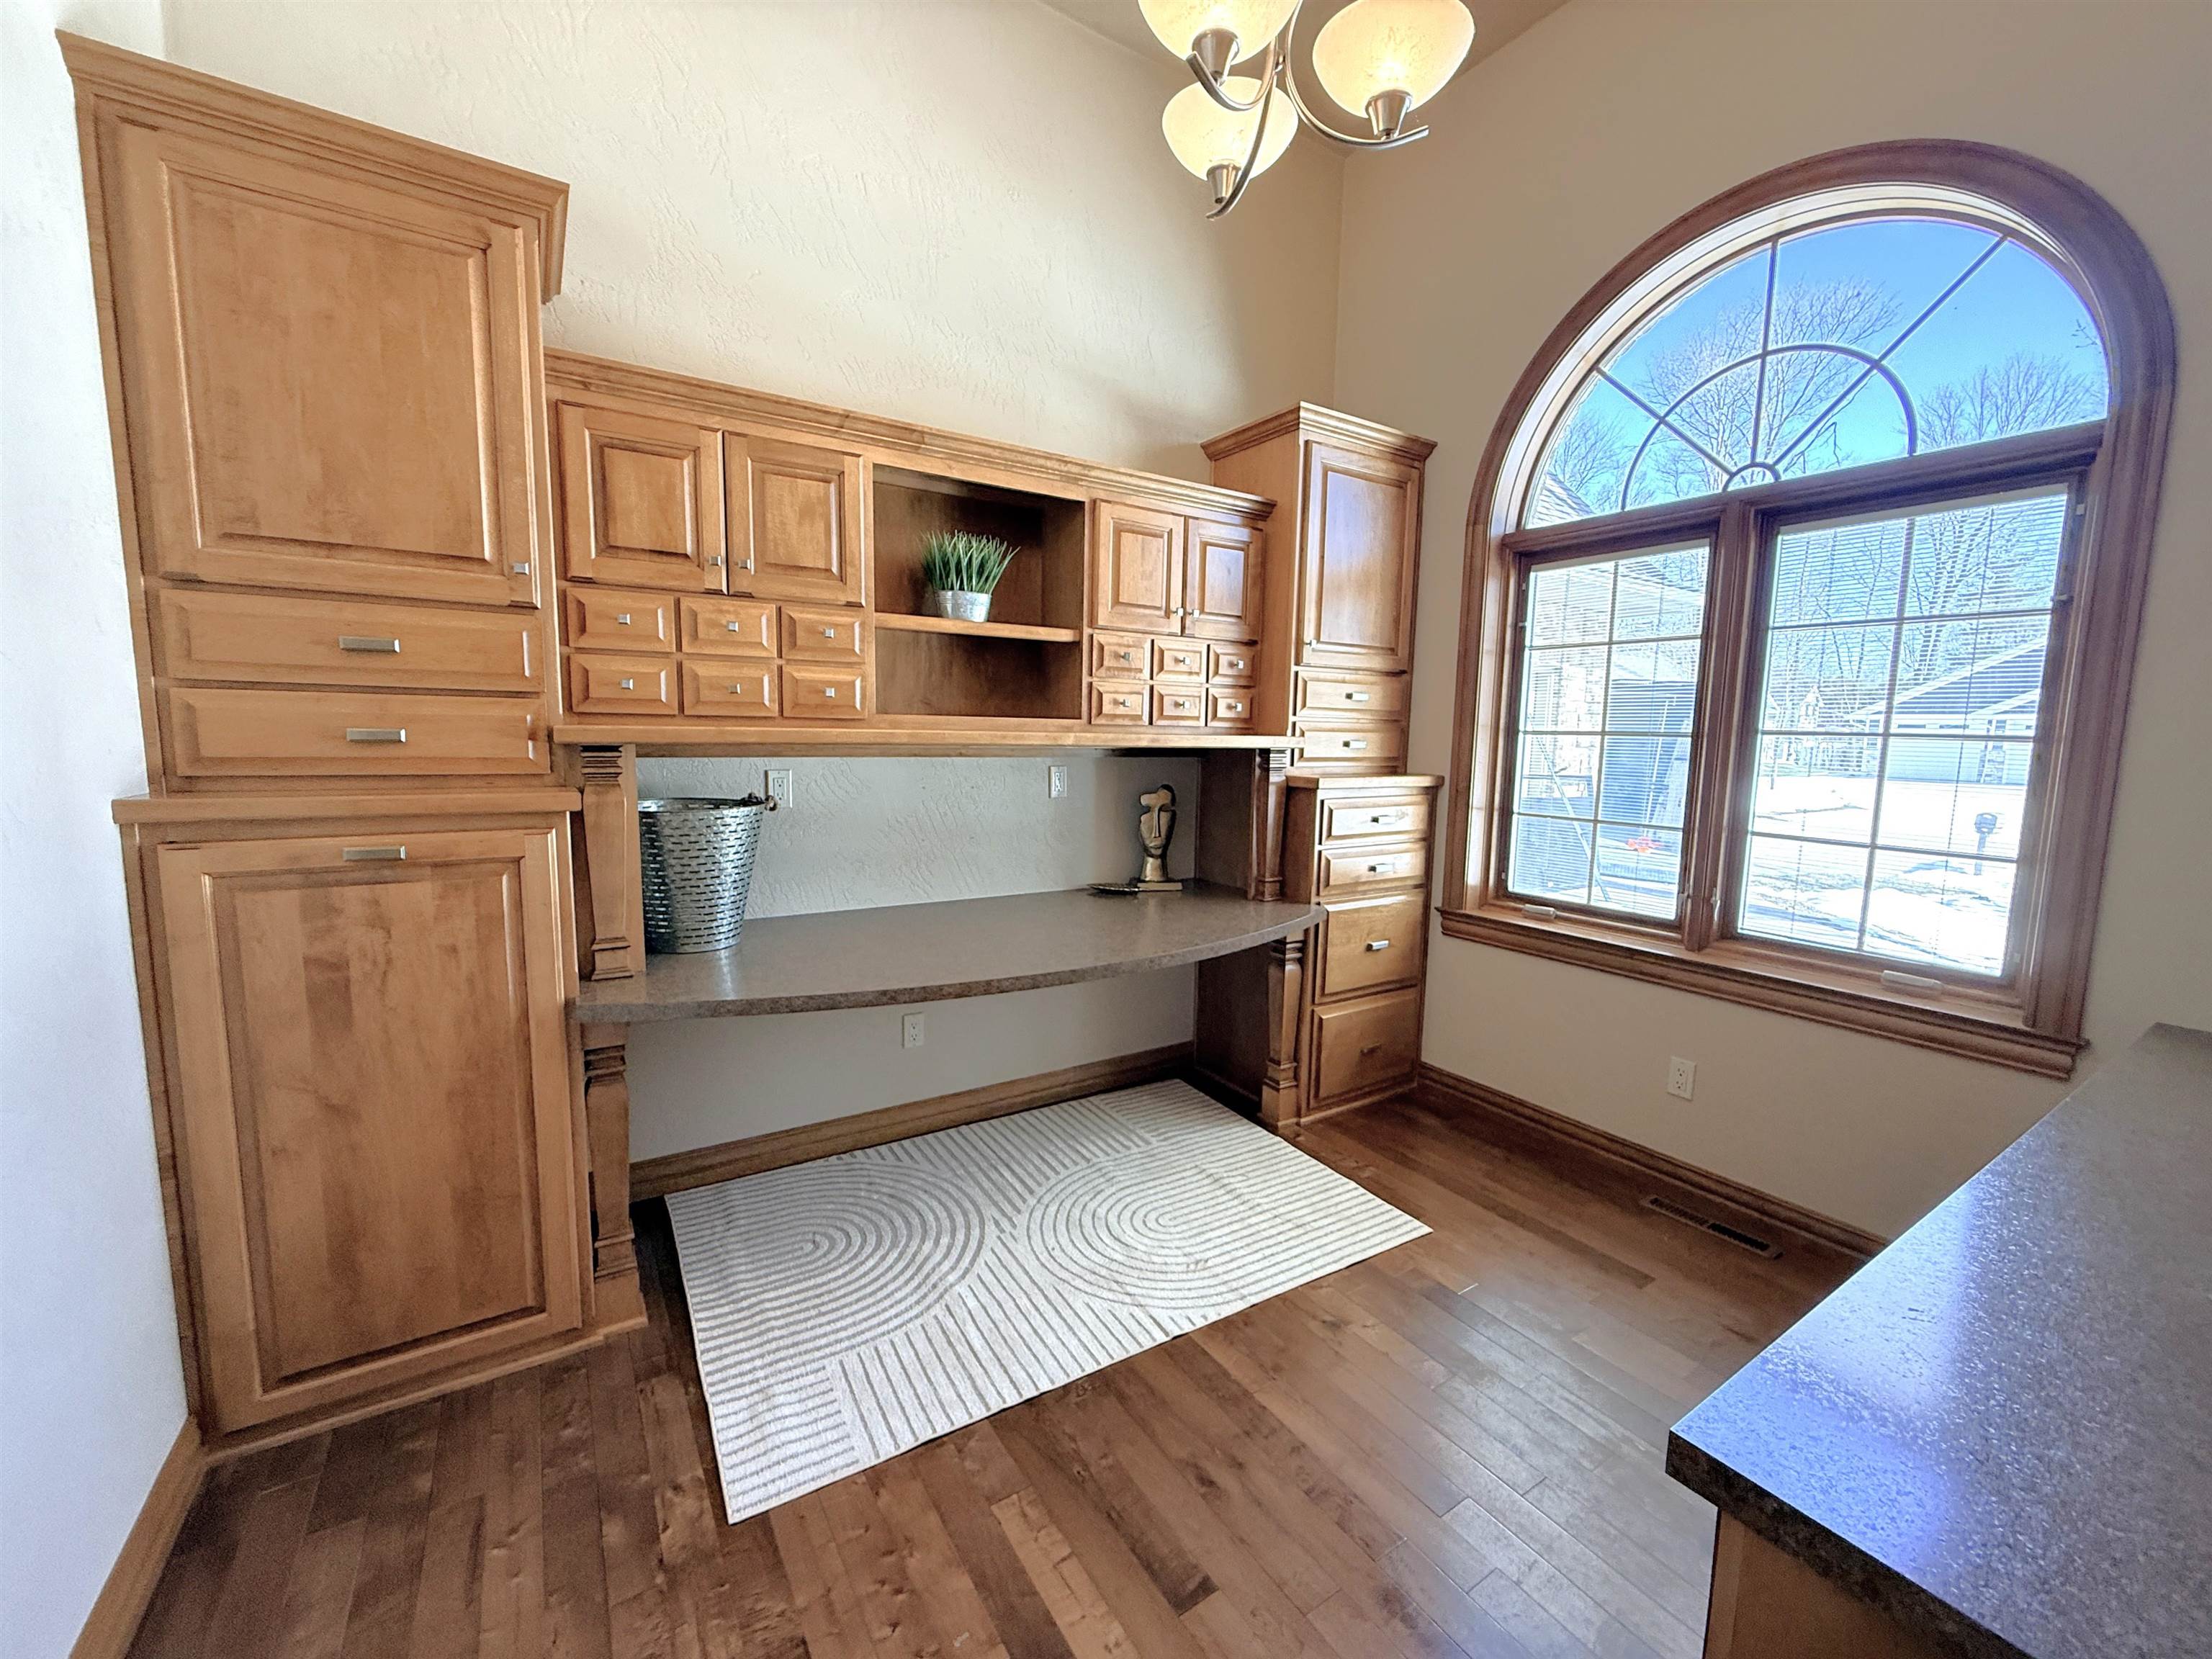
Built-in wooden desk and cabinetry beside a large arched window.
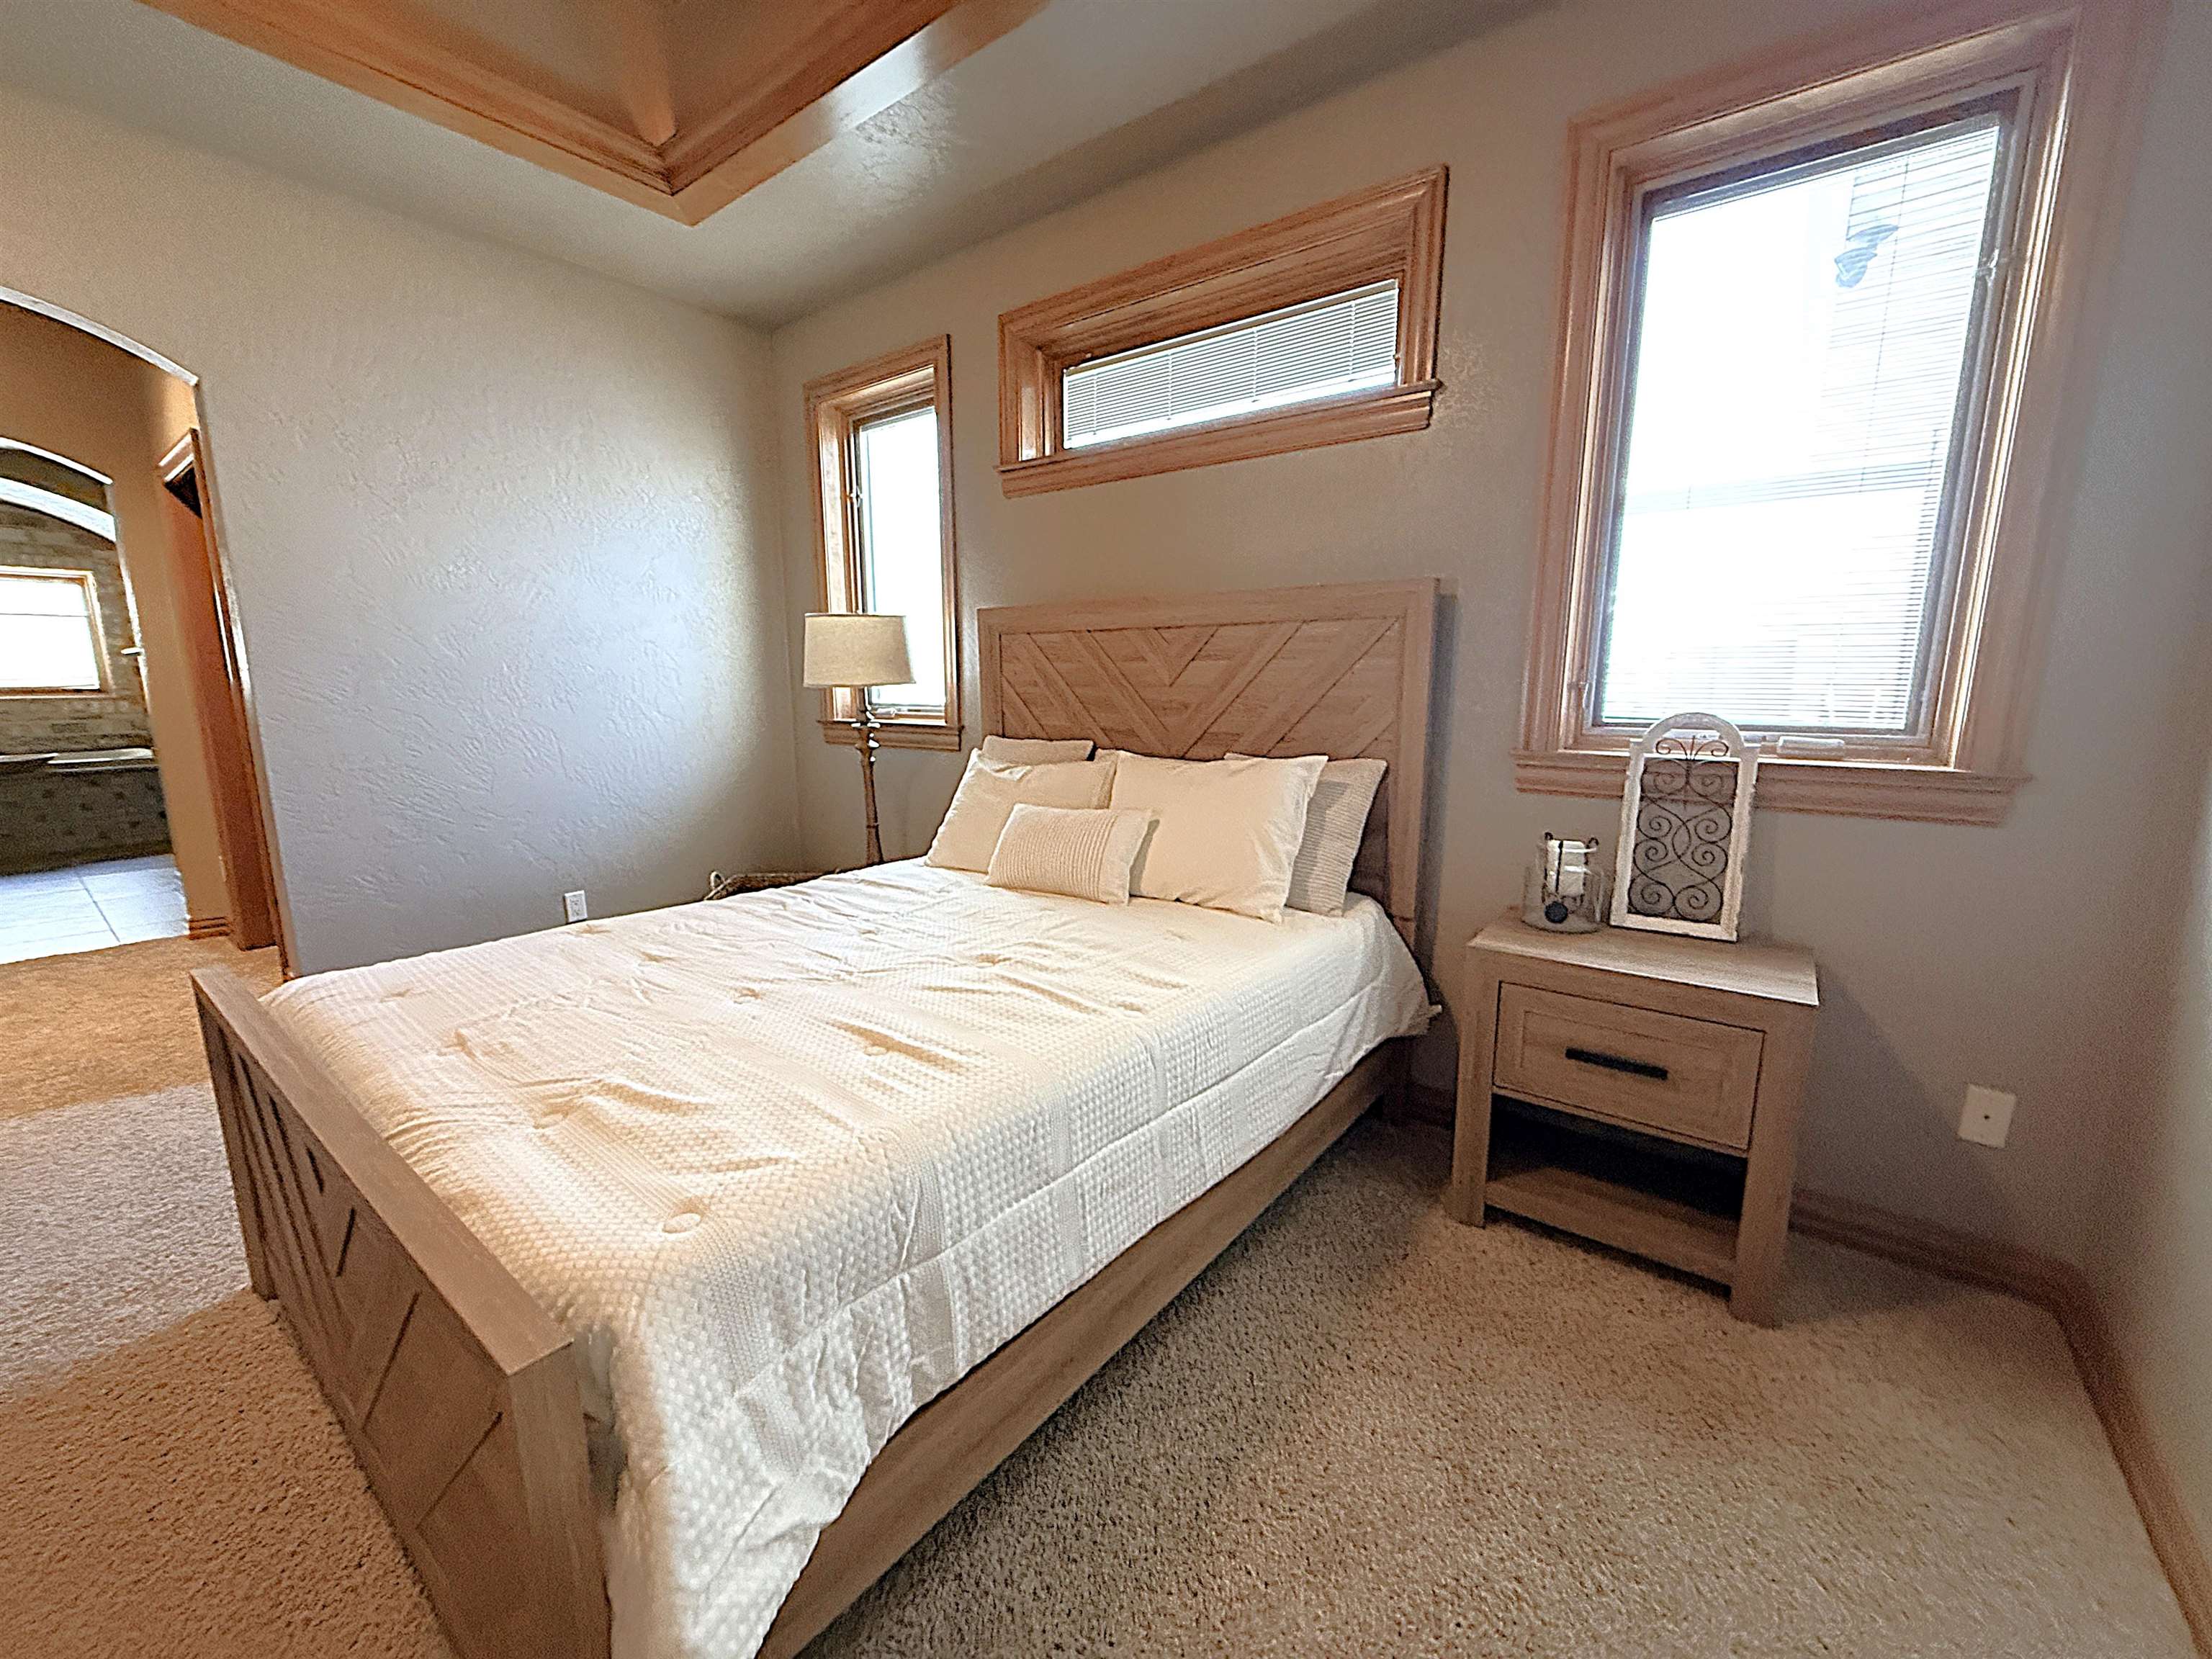
Furnished bedroom with a wooden bed, geometric headboard, beige carpet, and wood-trimmed windows.
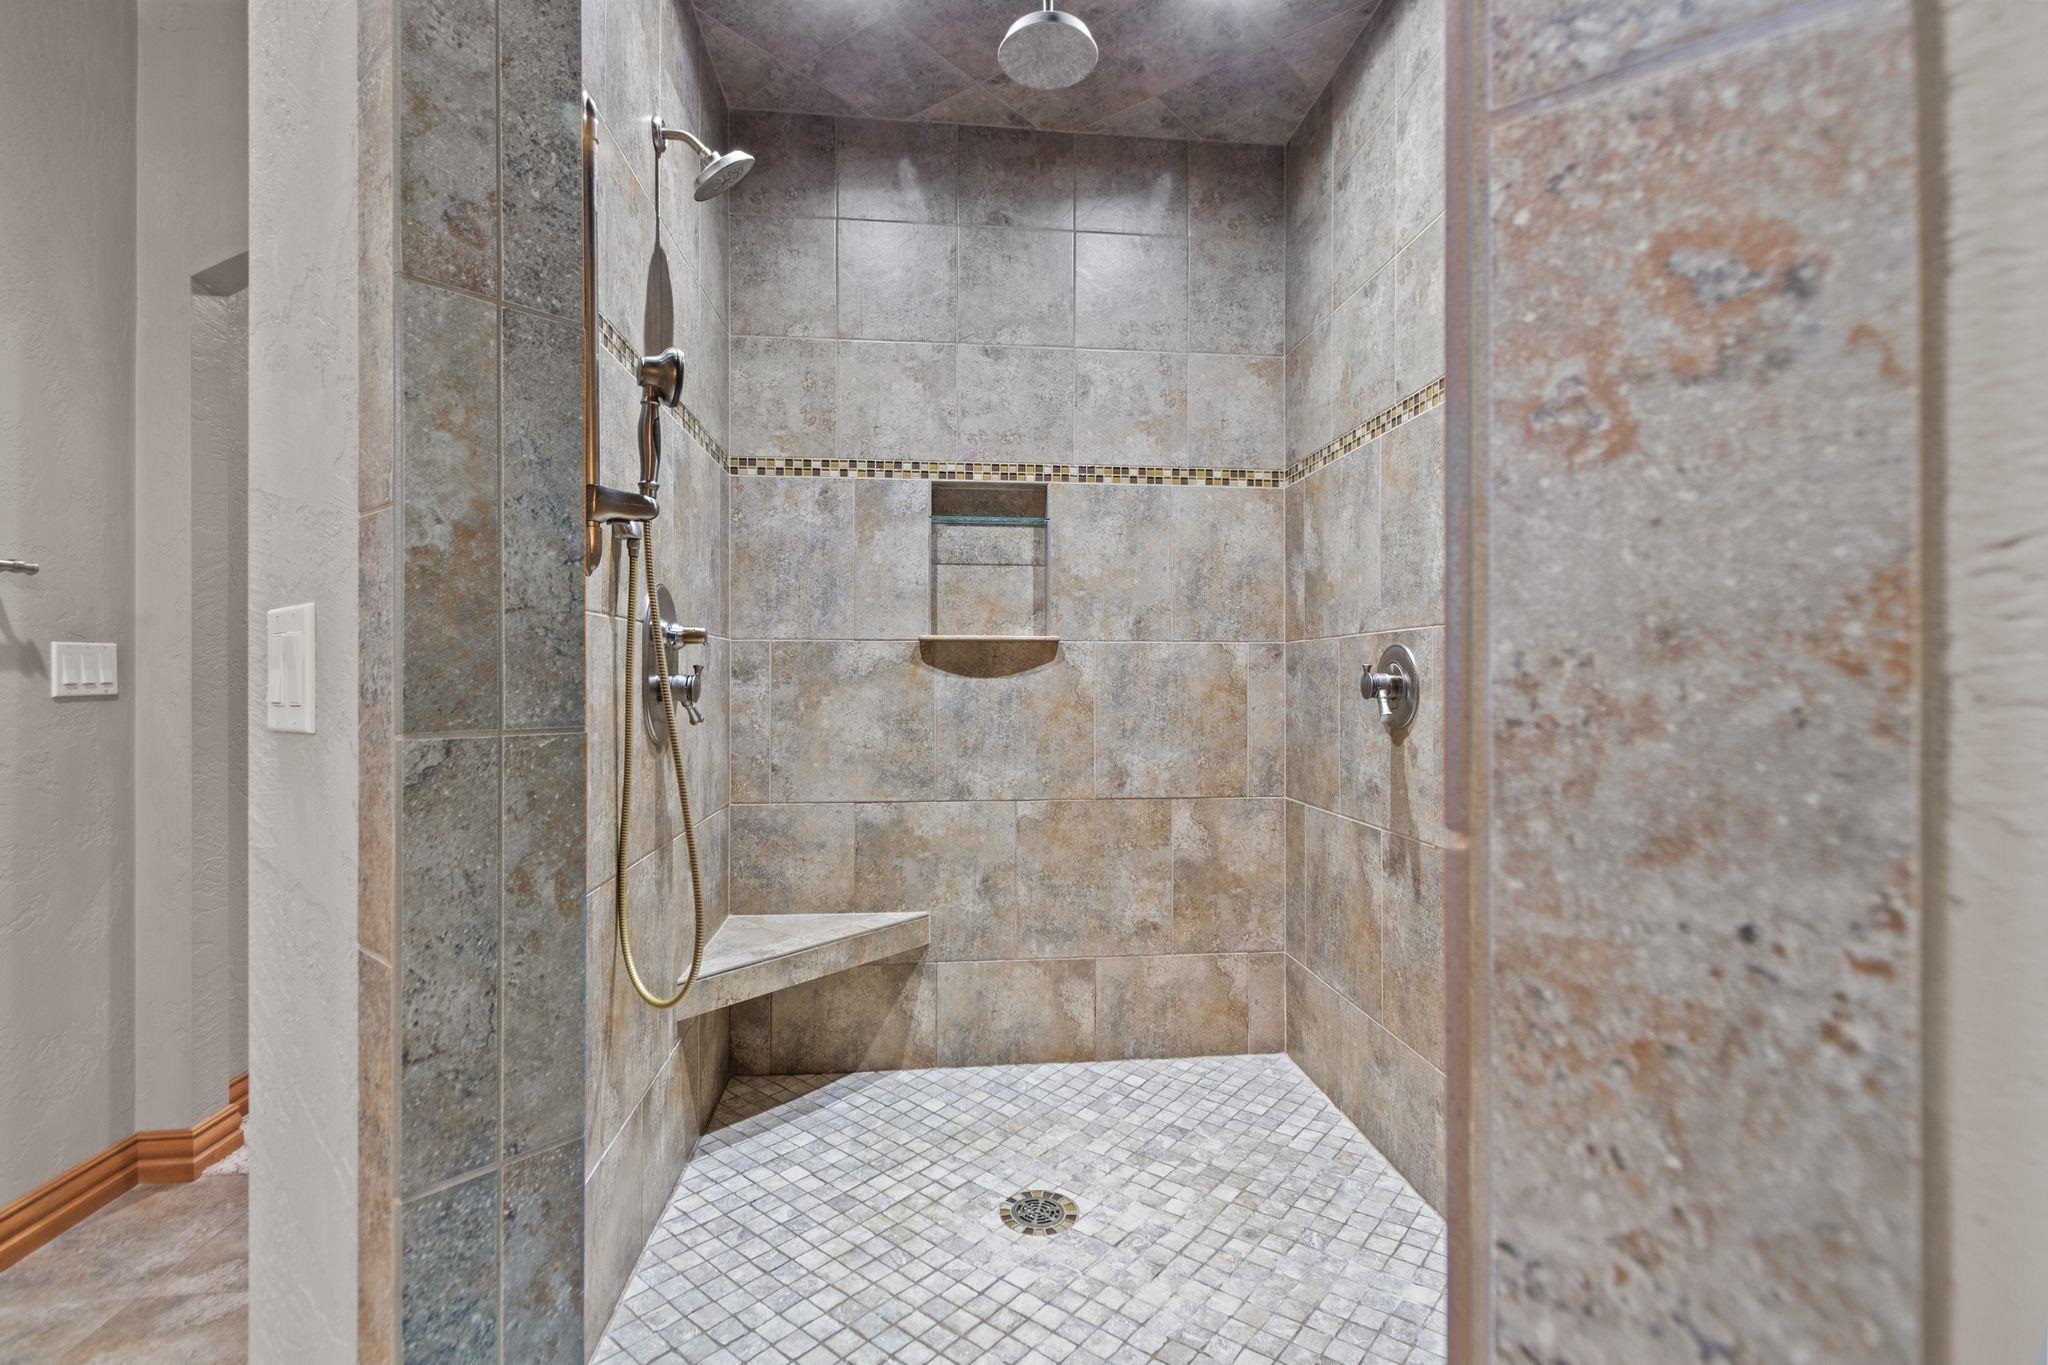
Walk-in shower with stone-look tile, multiple shower fixtures, a built-in bench, and mosaic floor.
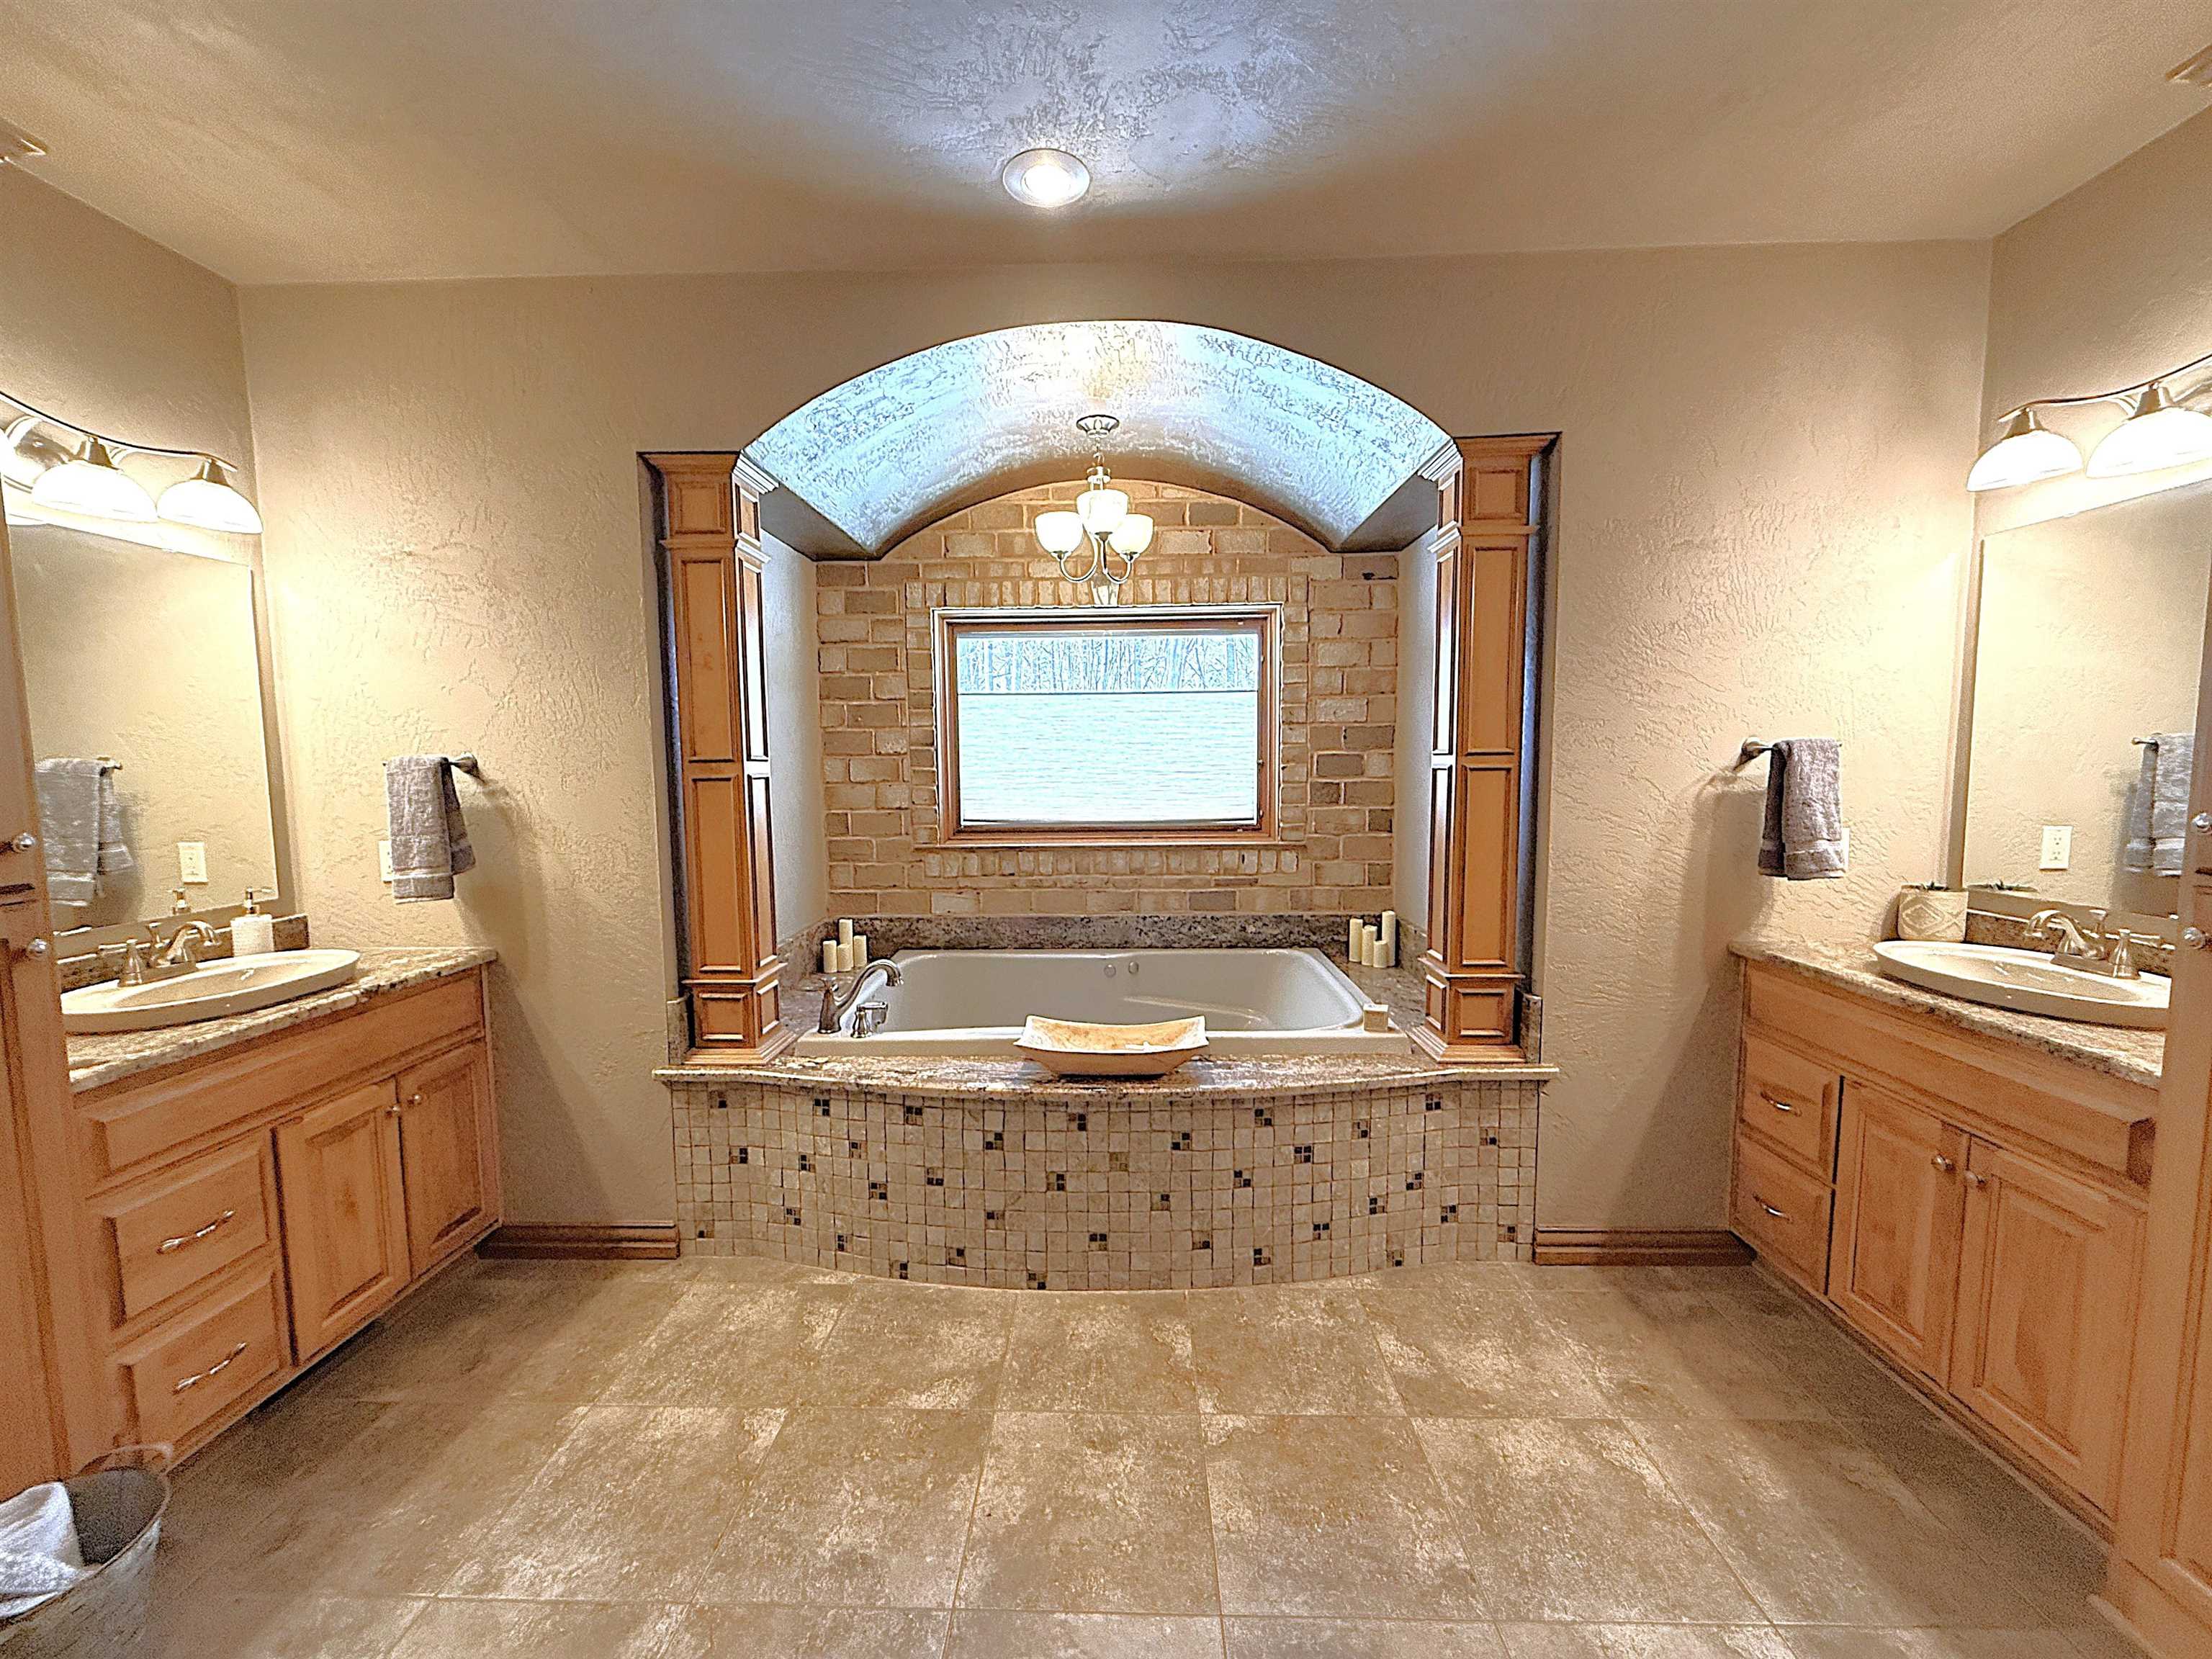
Bathroom with a central soaking tub beneath a window, arched ceiling, and matching wood vanities.
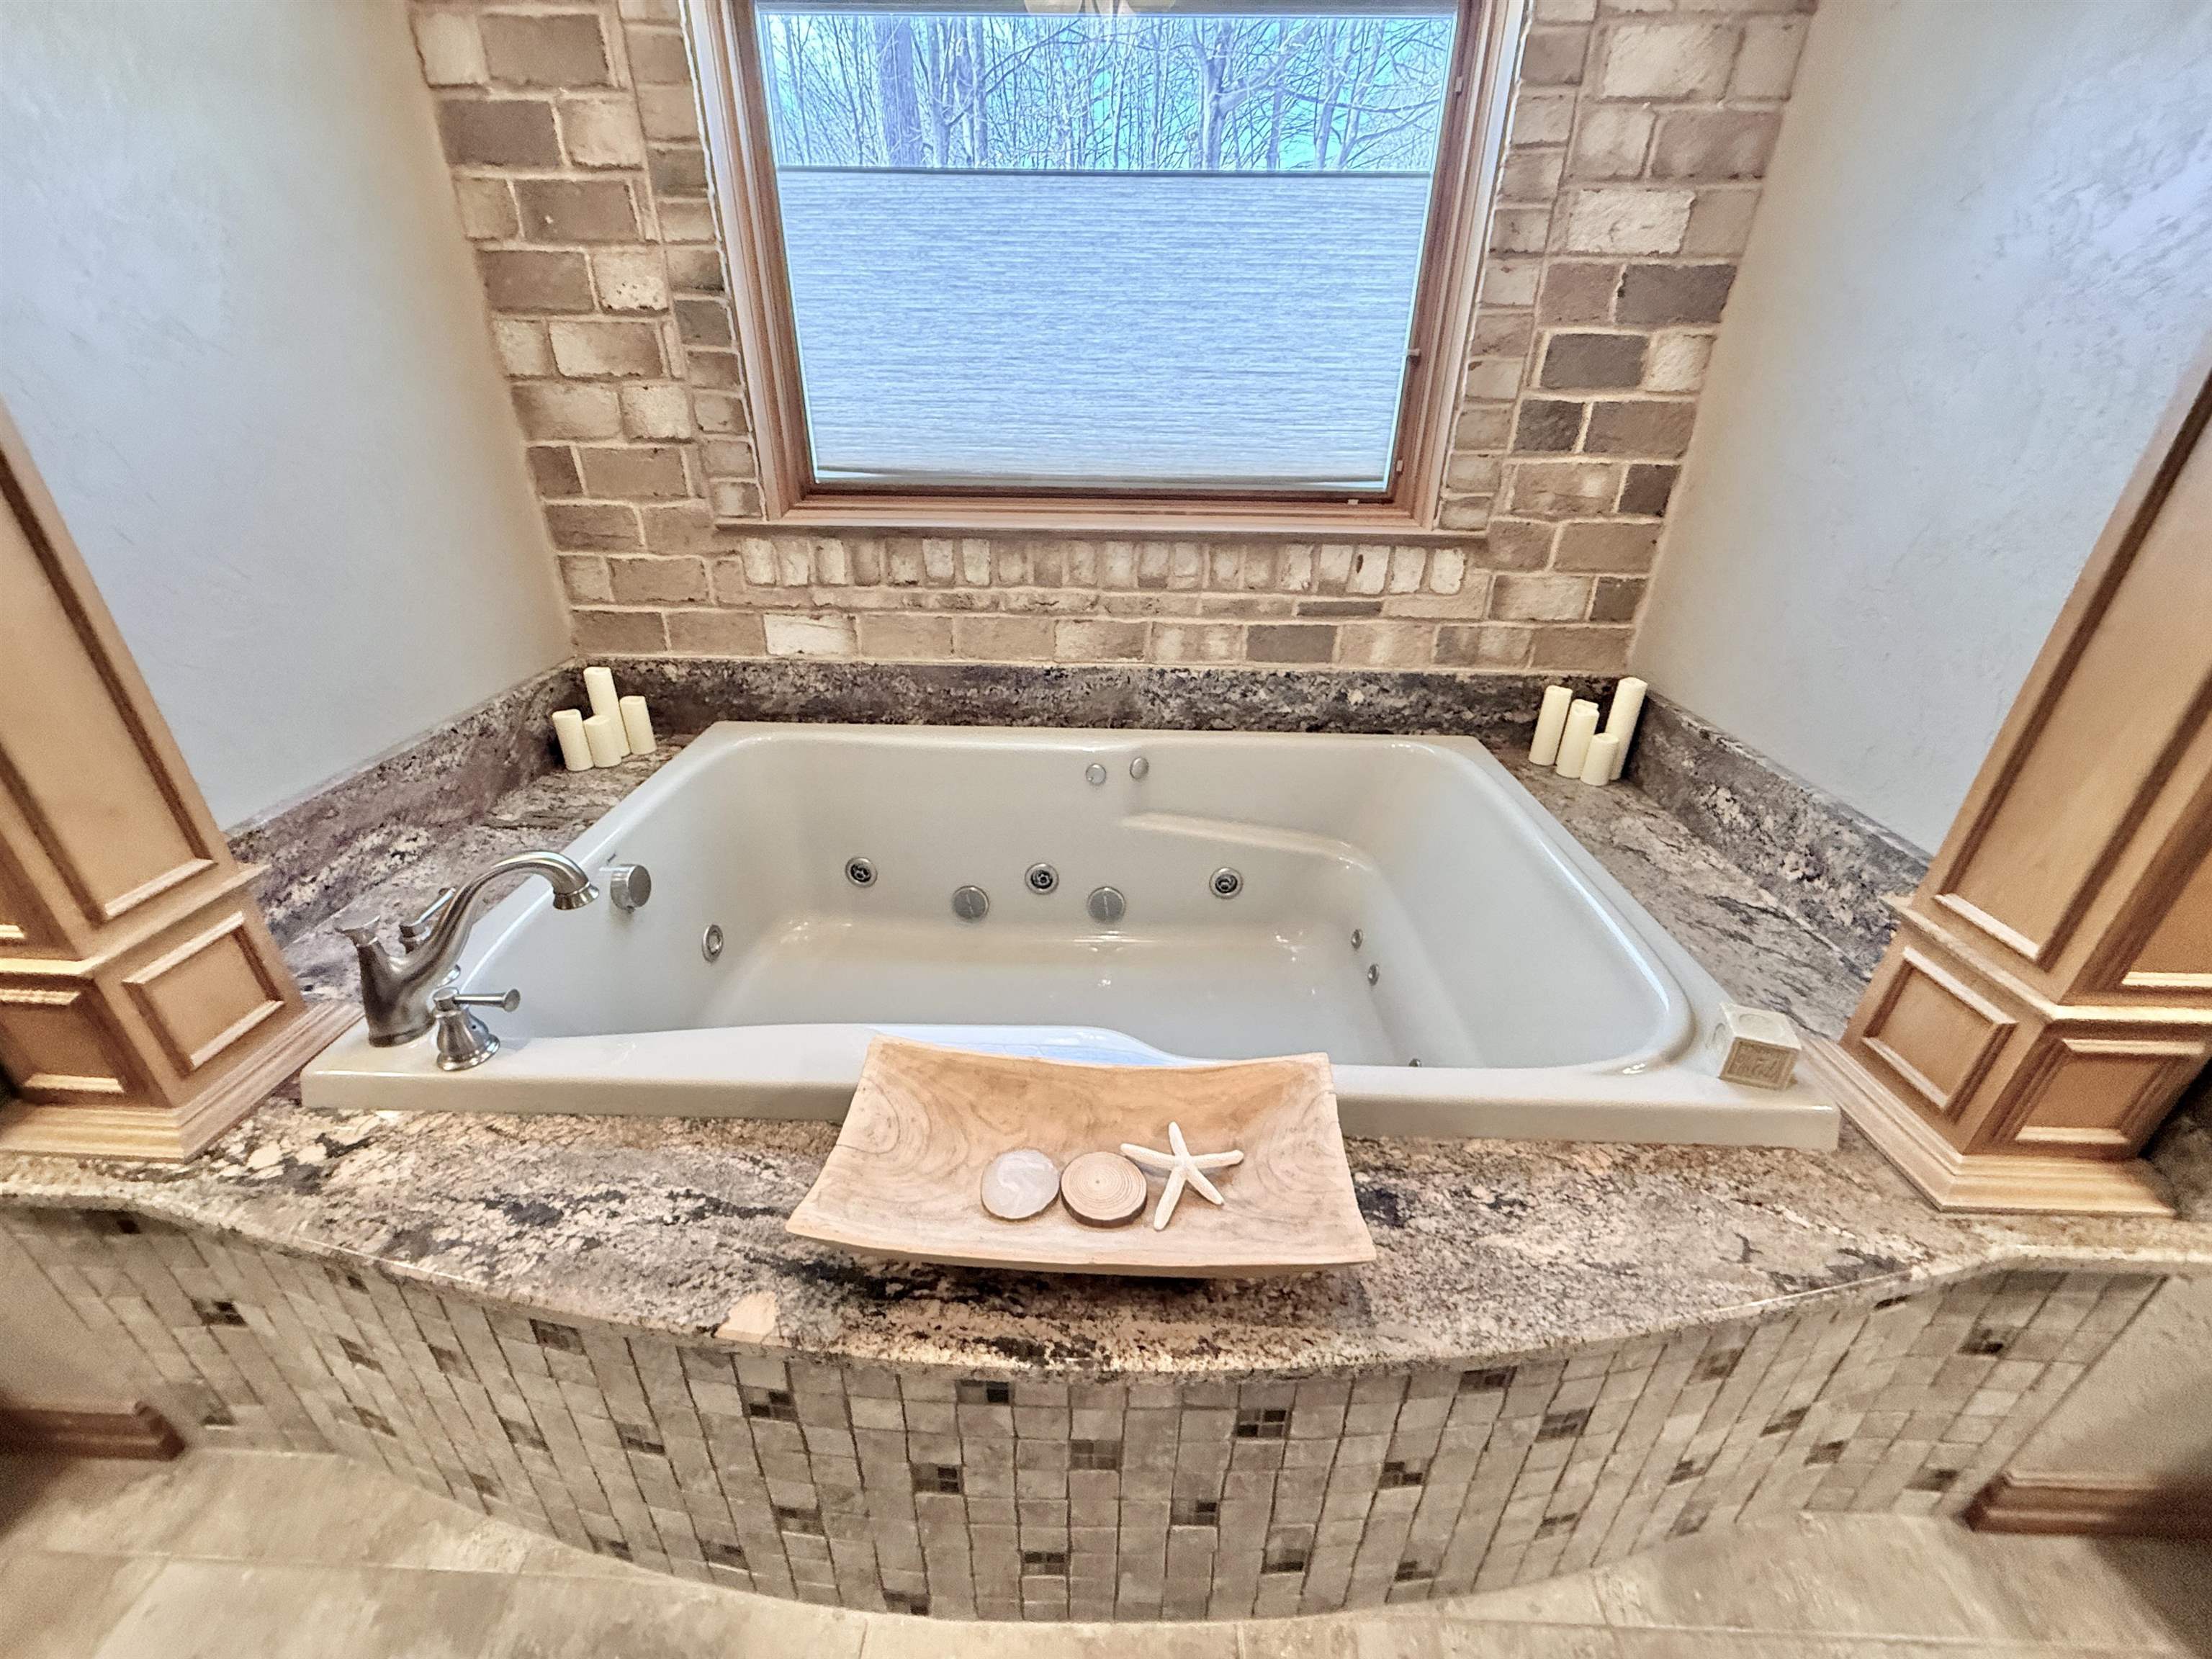
Jetted soaking tub with granite surround beneath a window and brick accent wall.
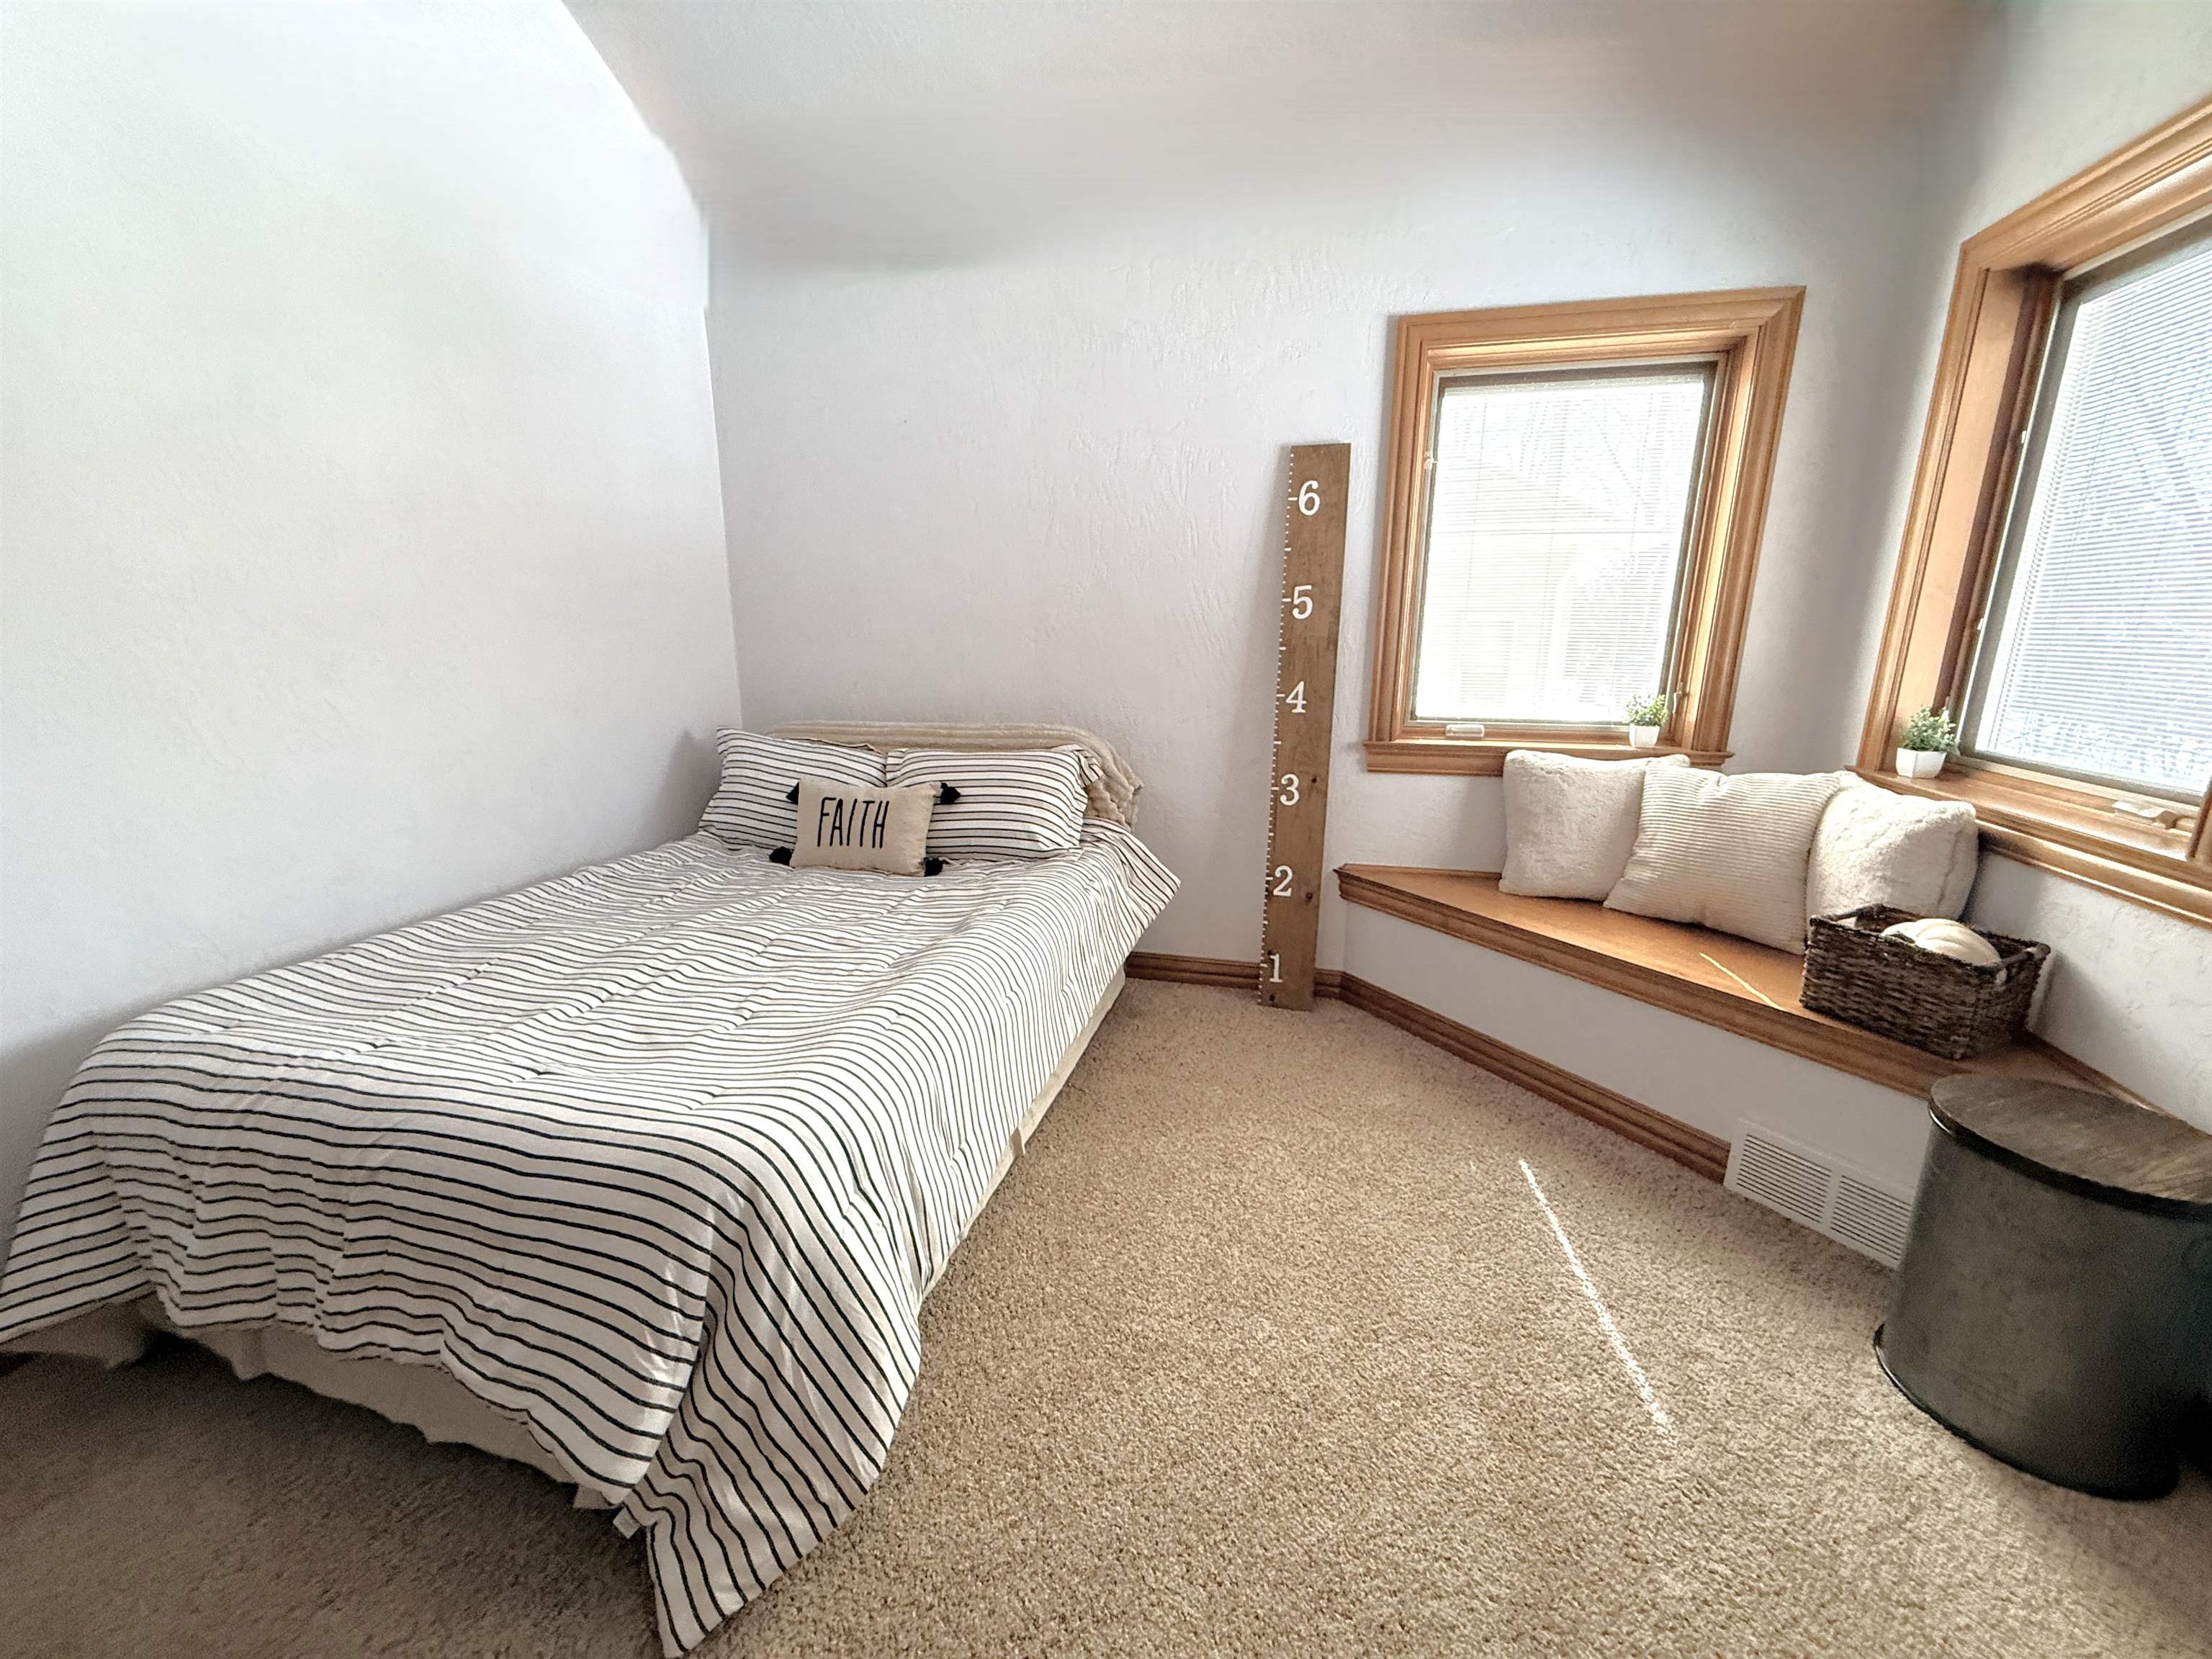
Bedroom with striped bed, wooden-trimmed windows, and a cushioned window seat.
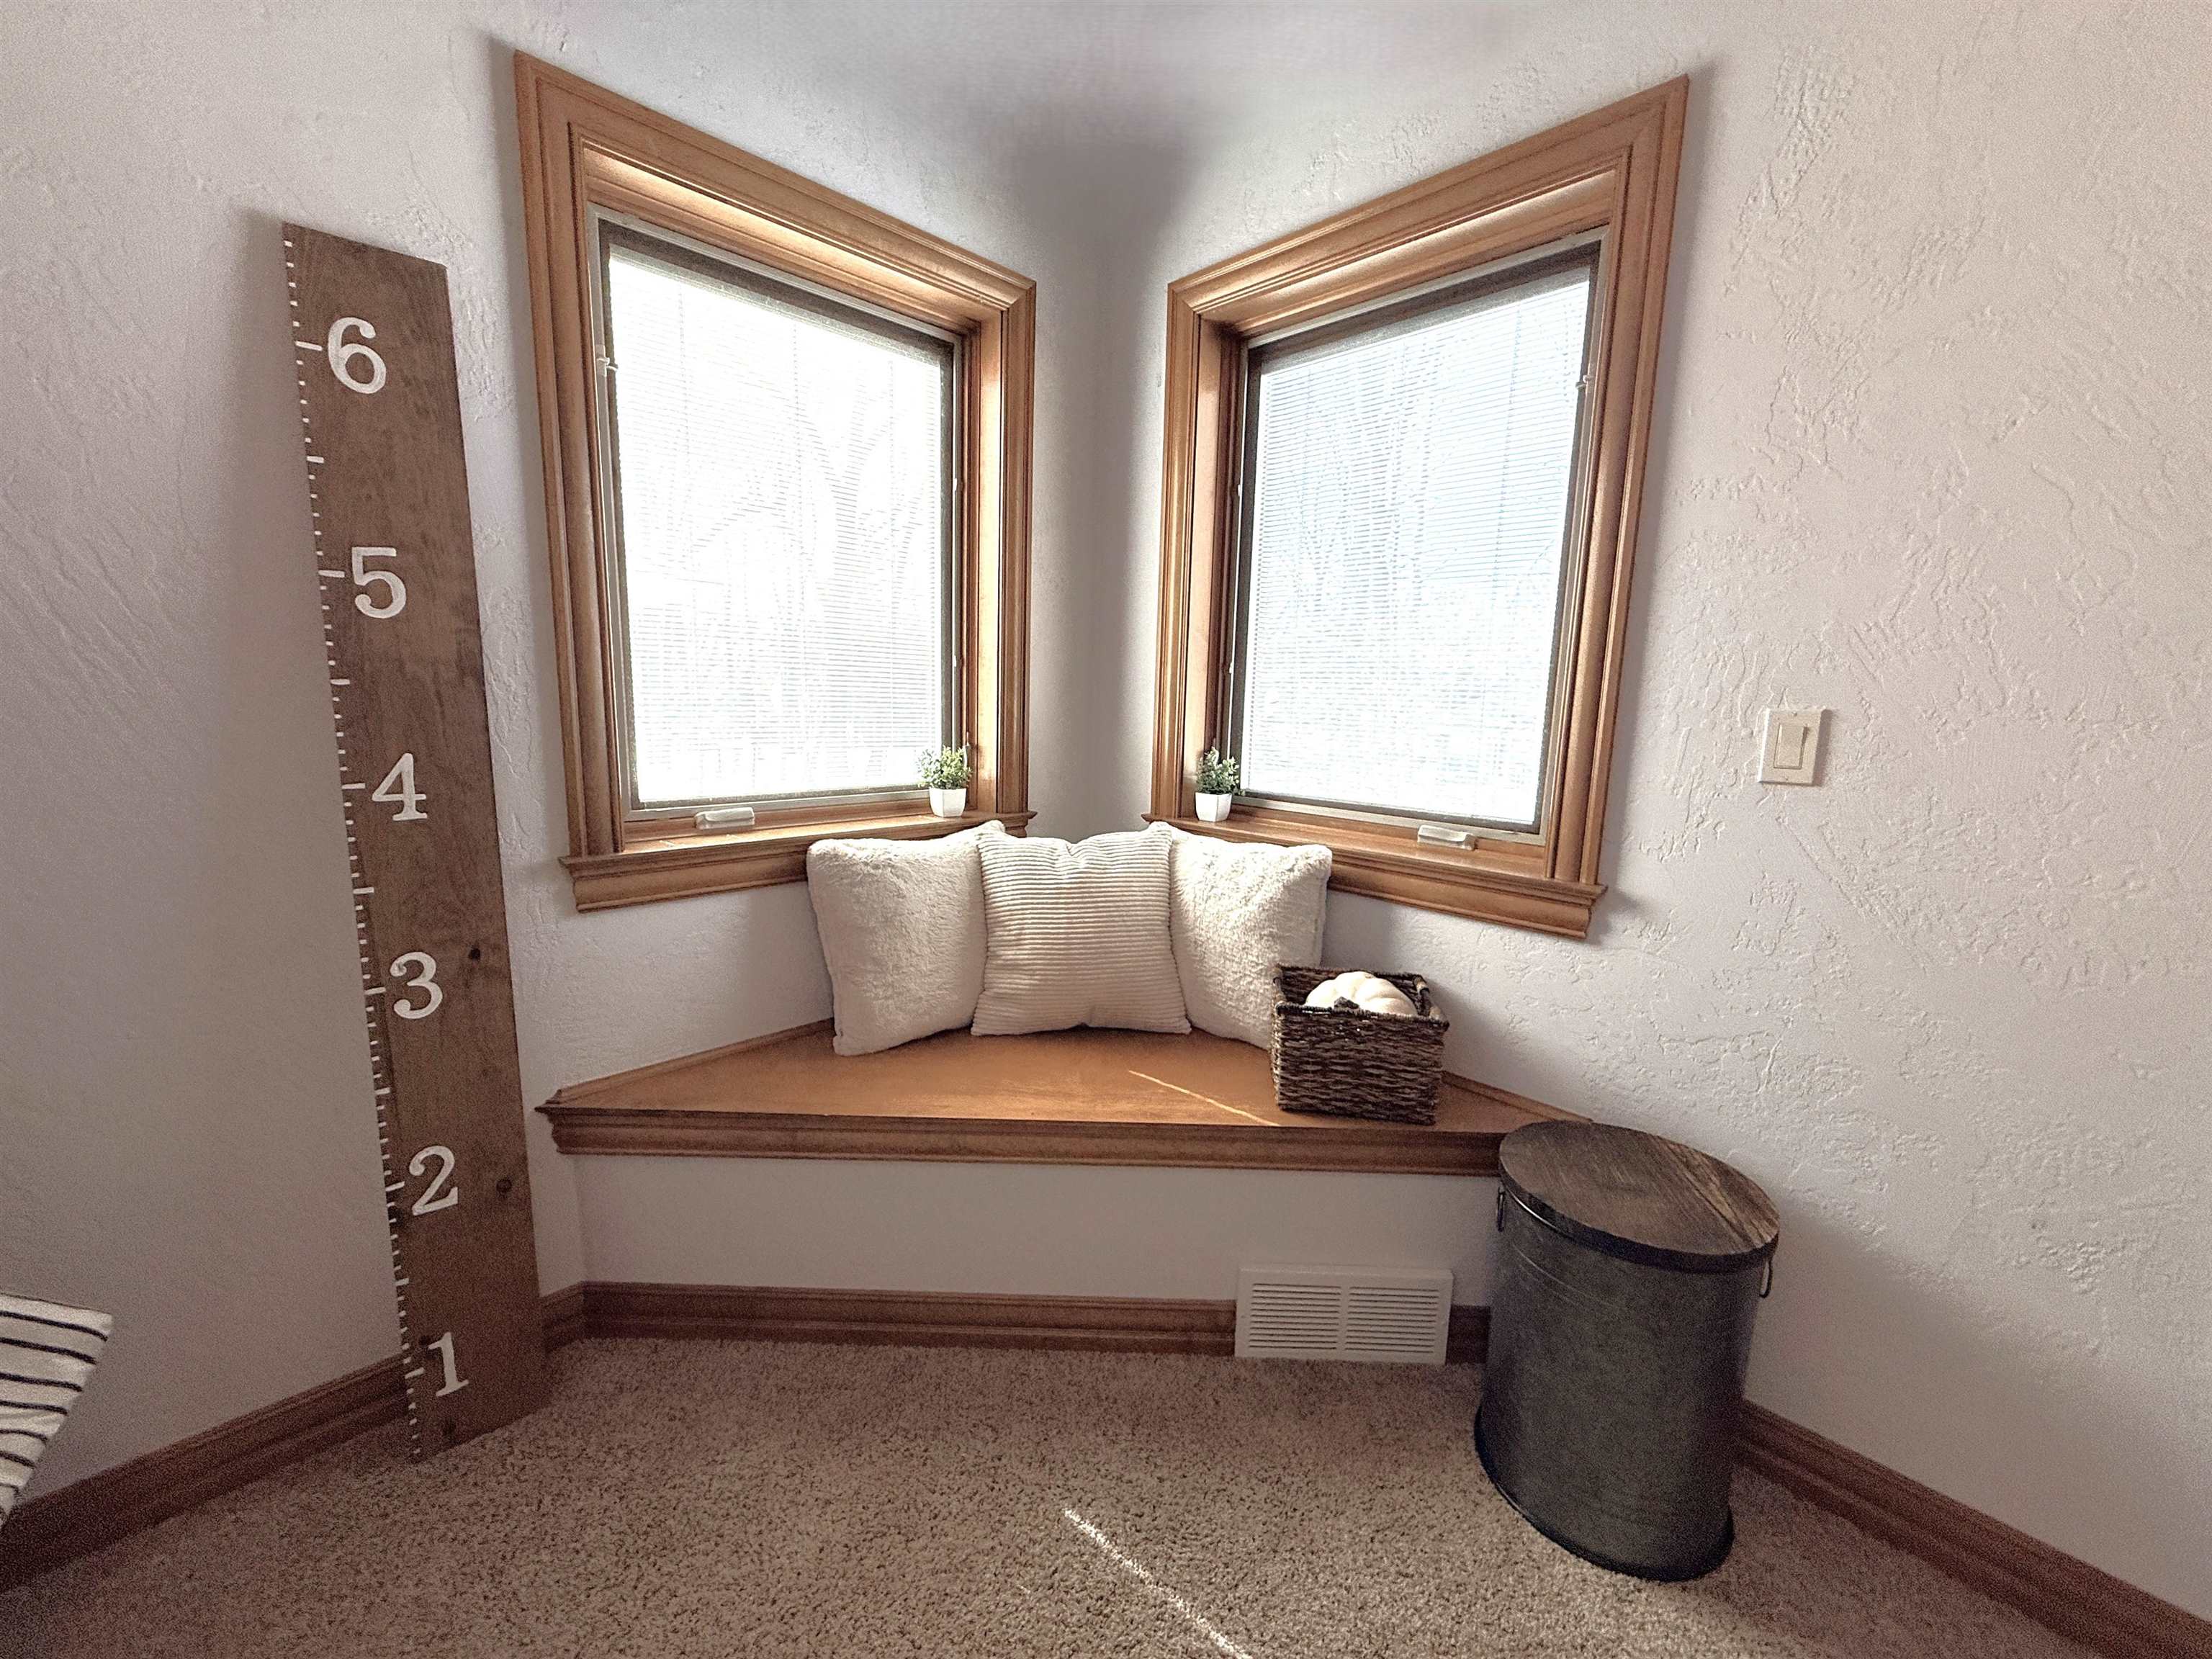
Built-in wooden window seat with cushions beneath two windows, beside a wooden height chart.
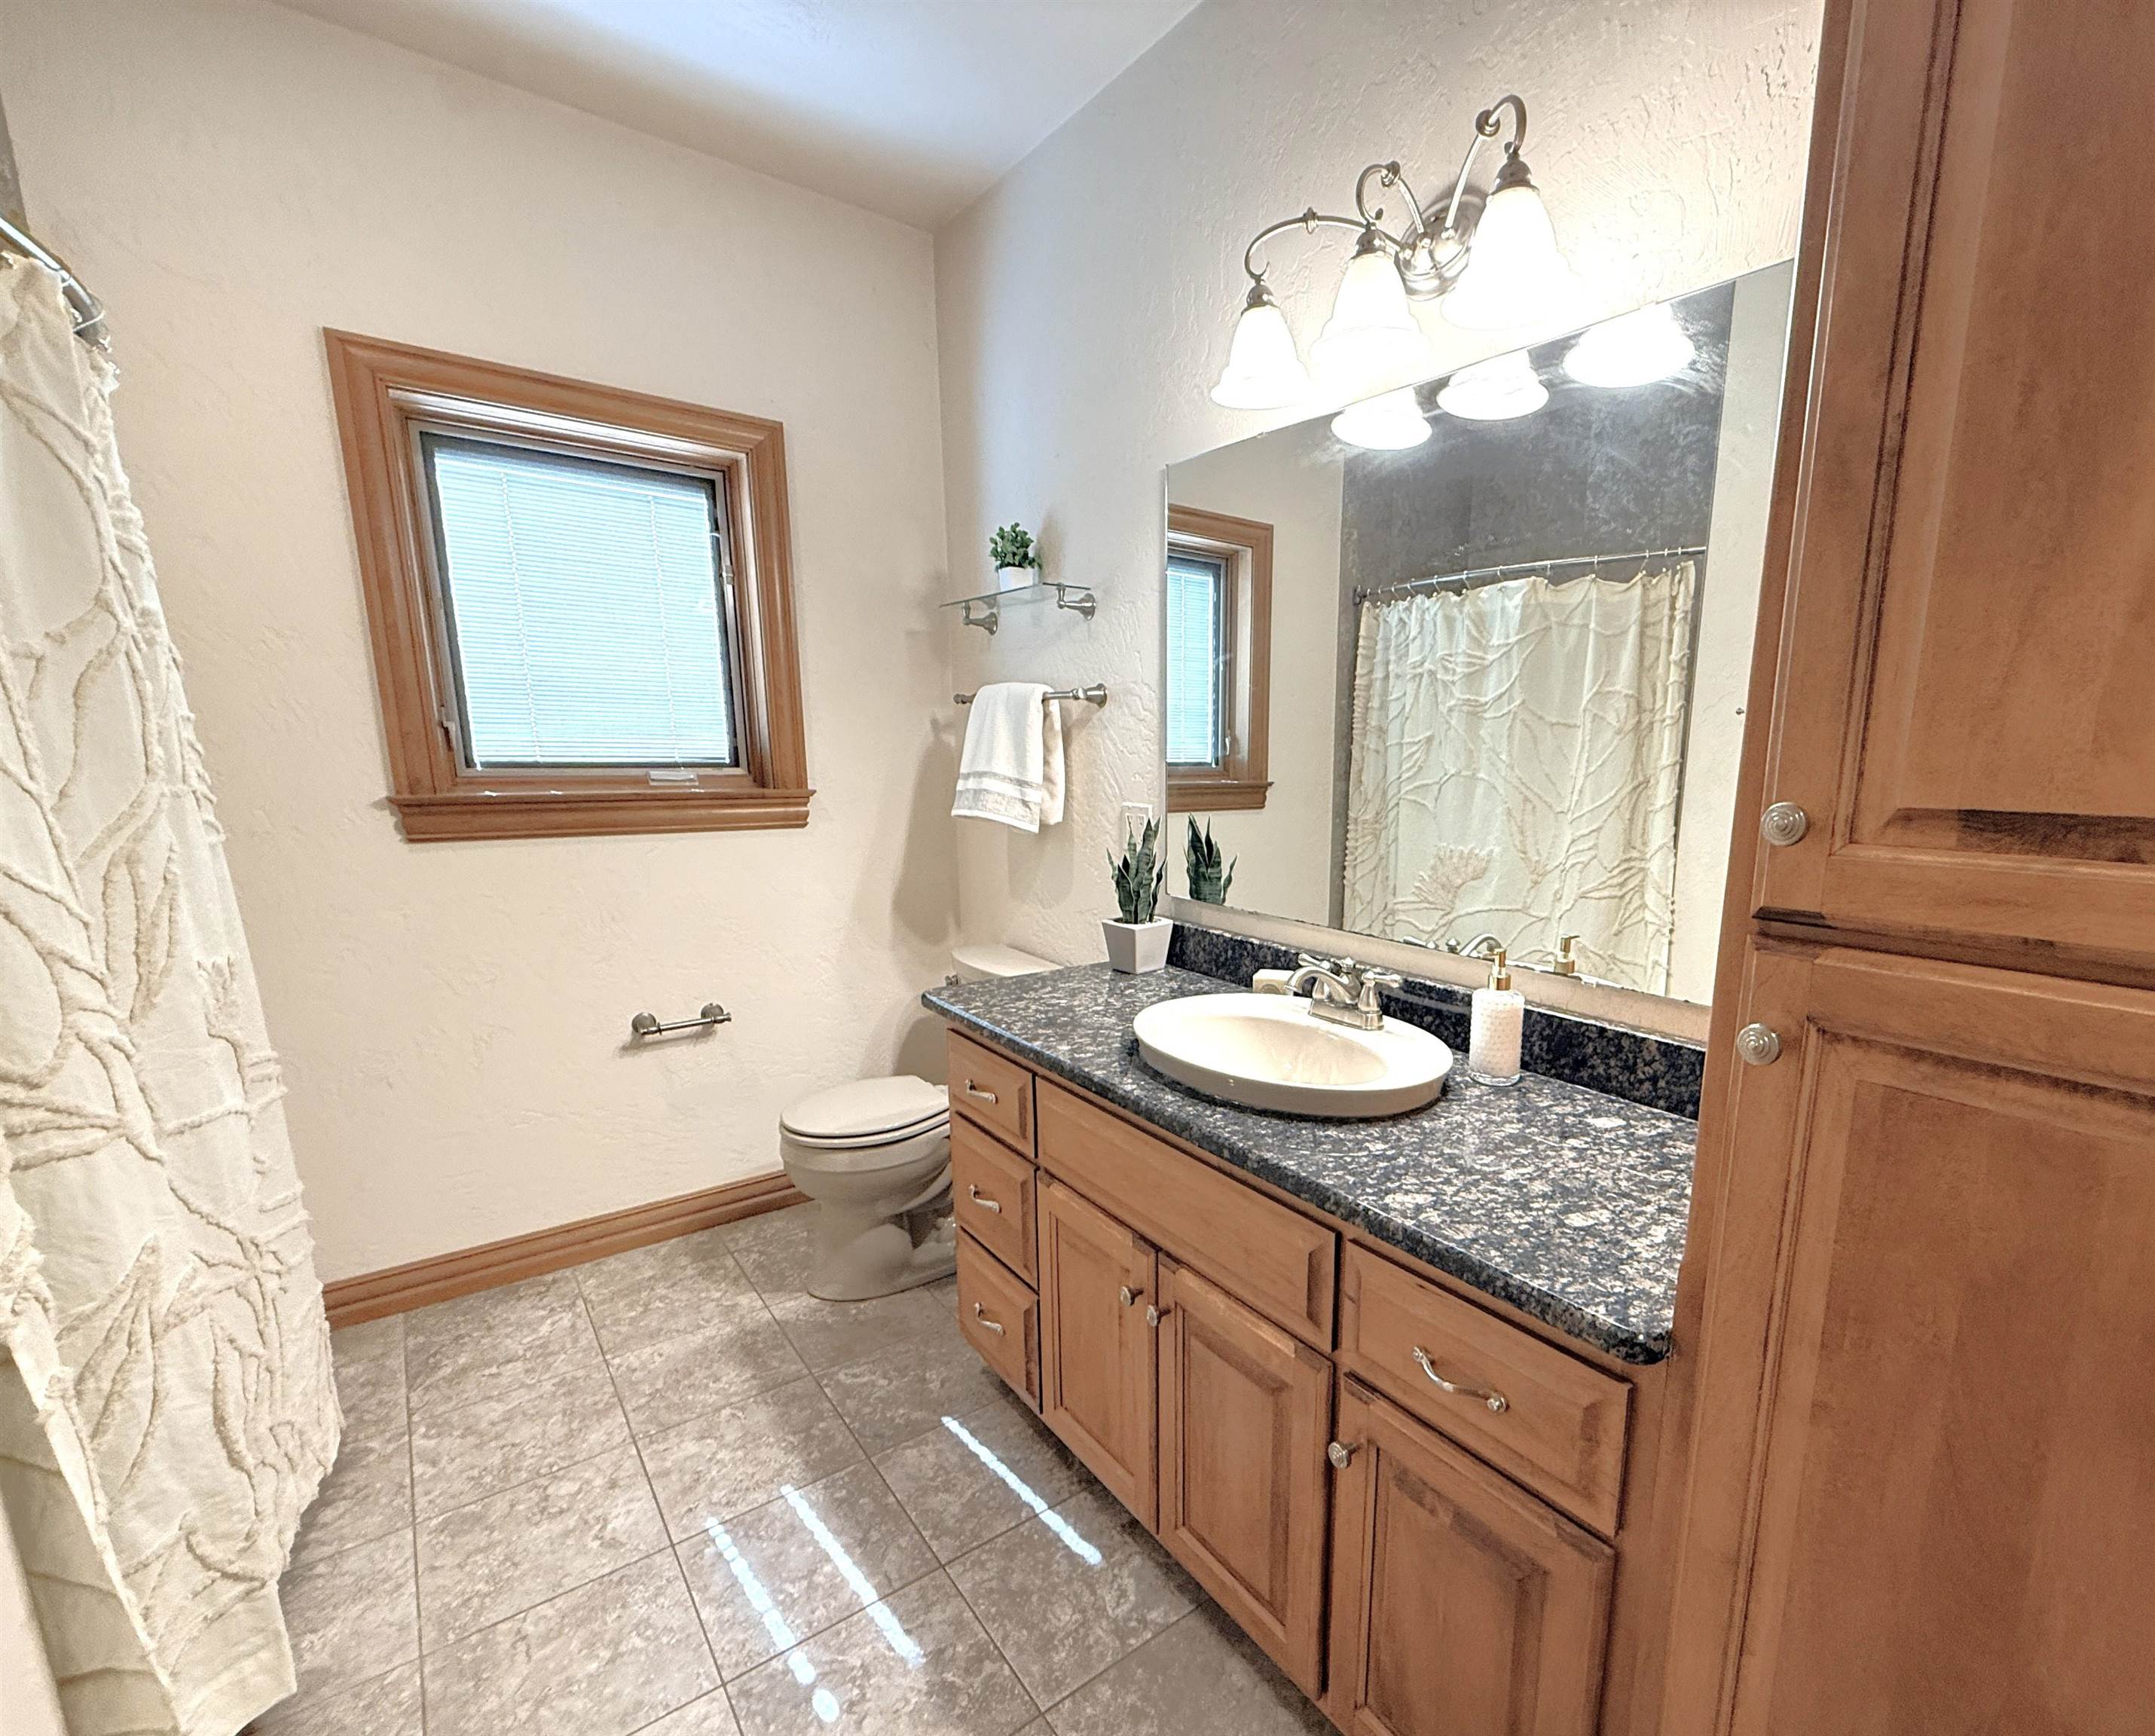
Bathroom with a wood vanity and dark countertop, plus a window beside the sink.
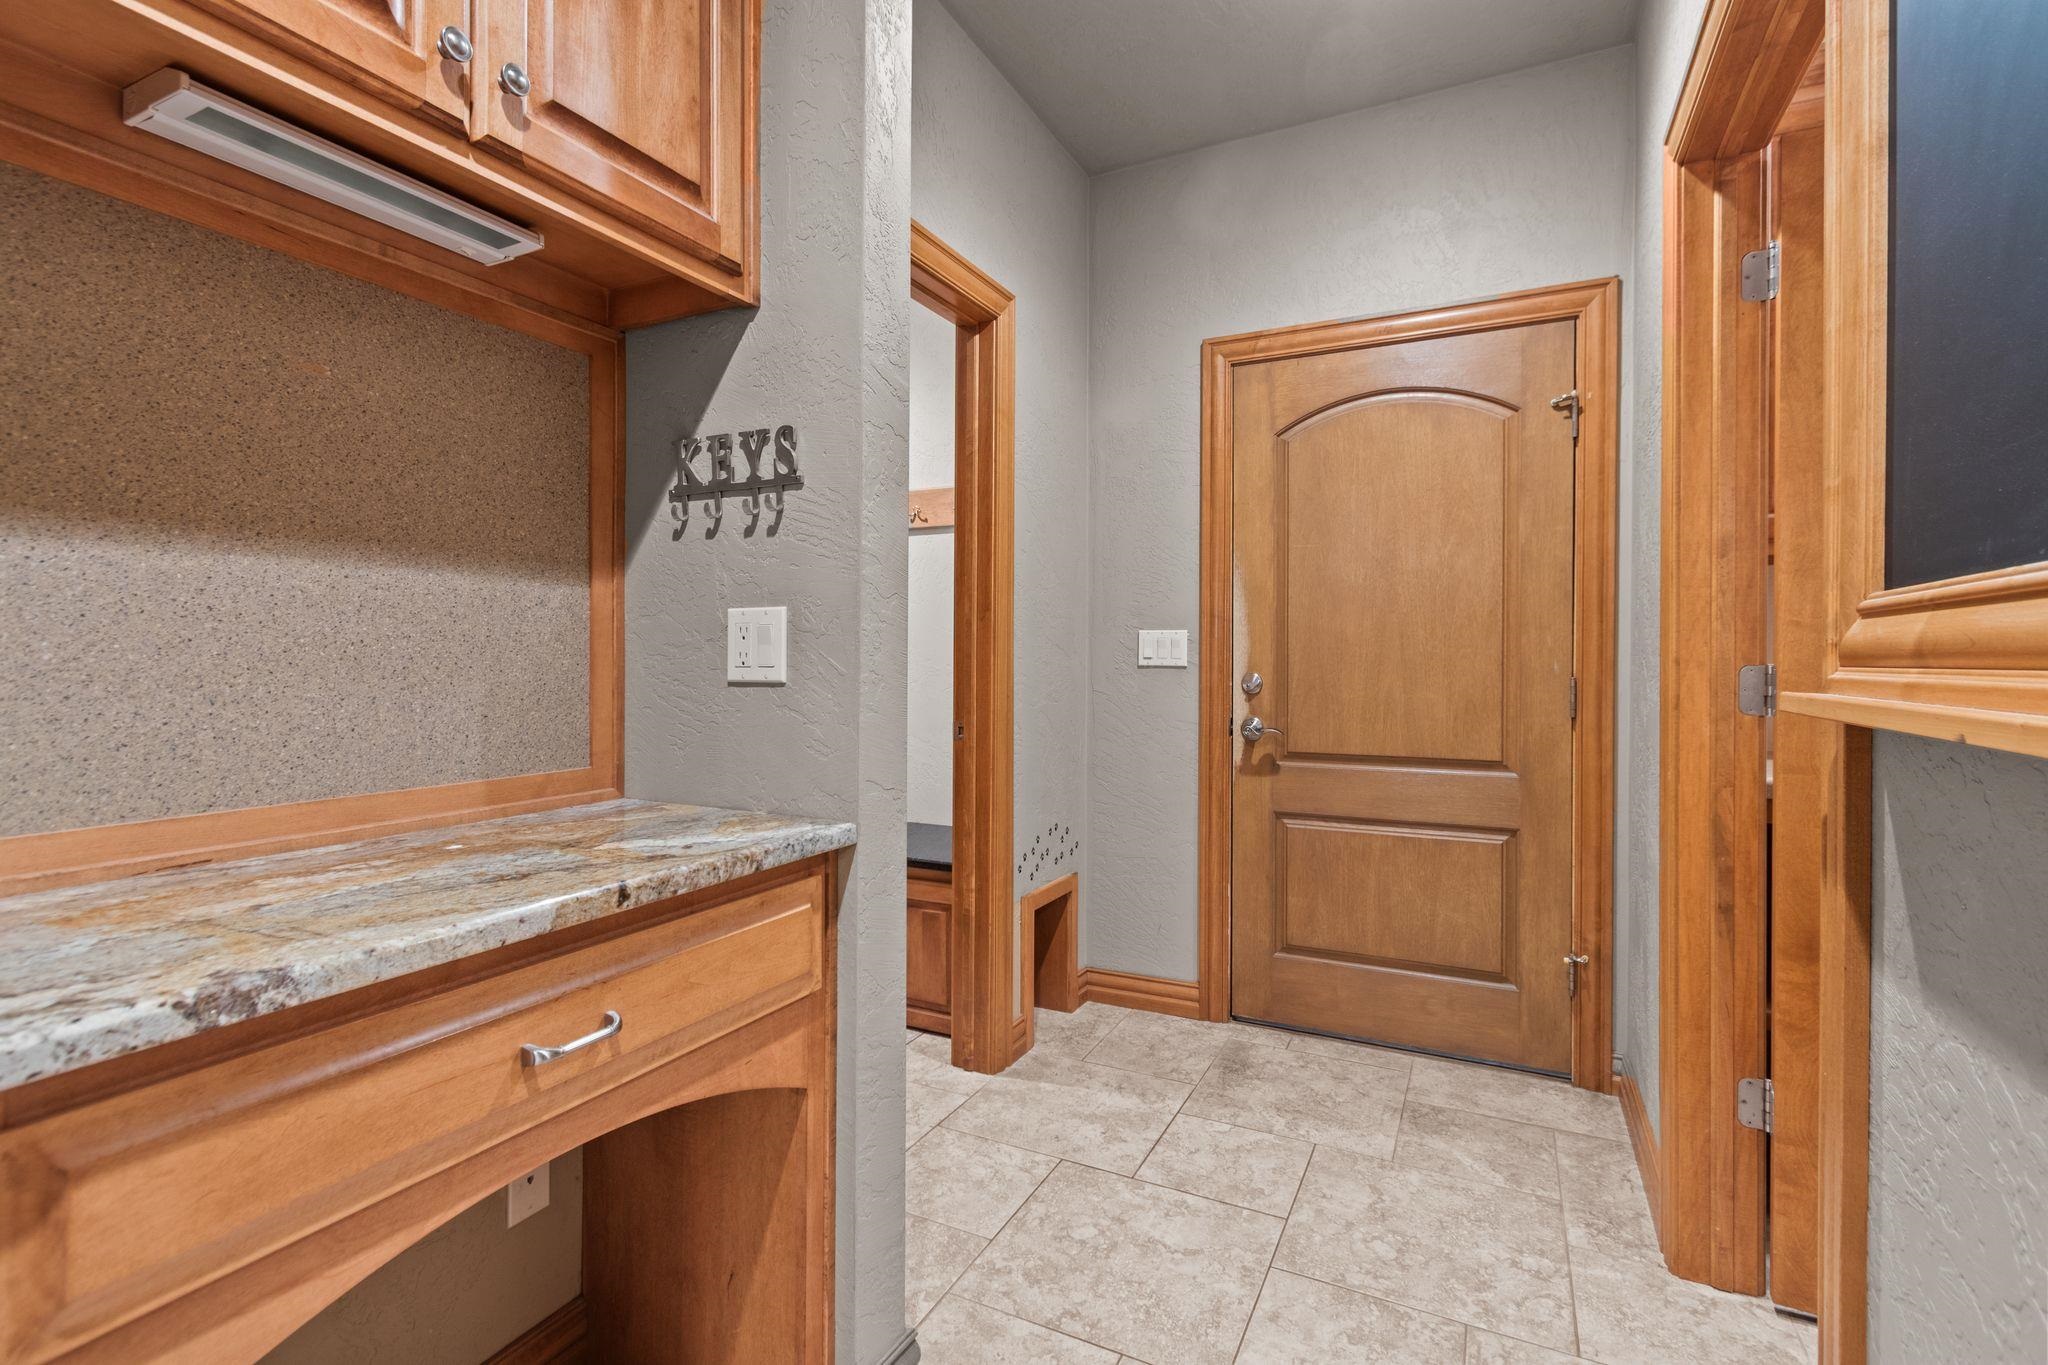
Entryway with a wood front door, tiled floor, and built-in counter with a key rack.
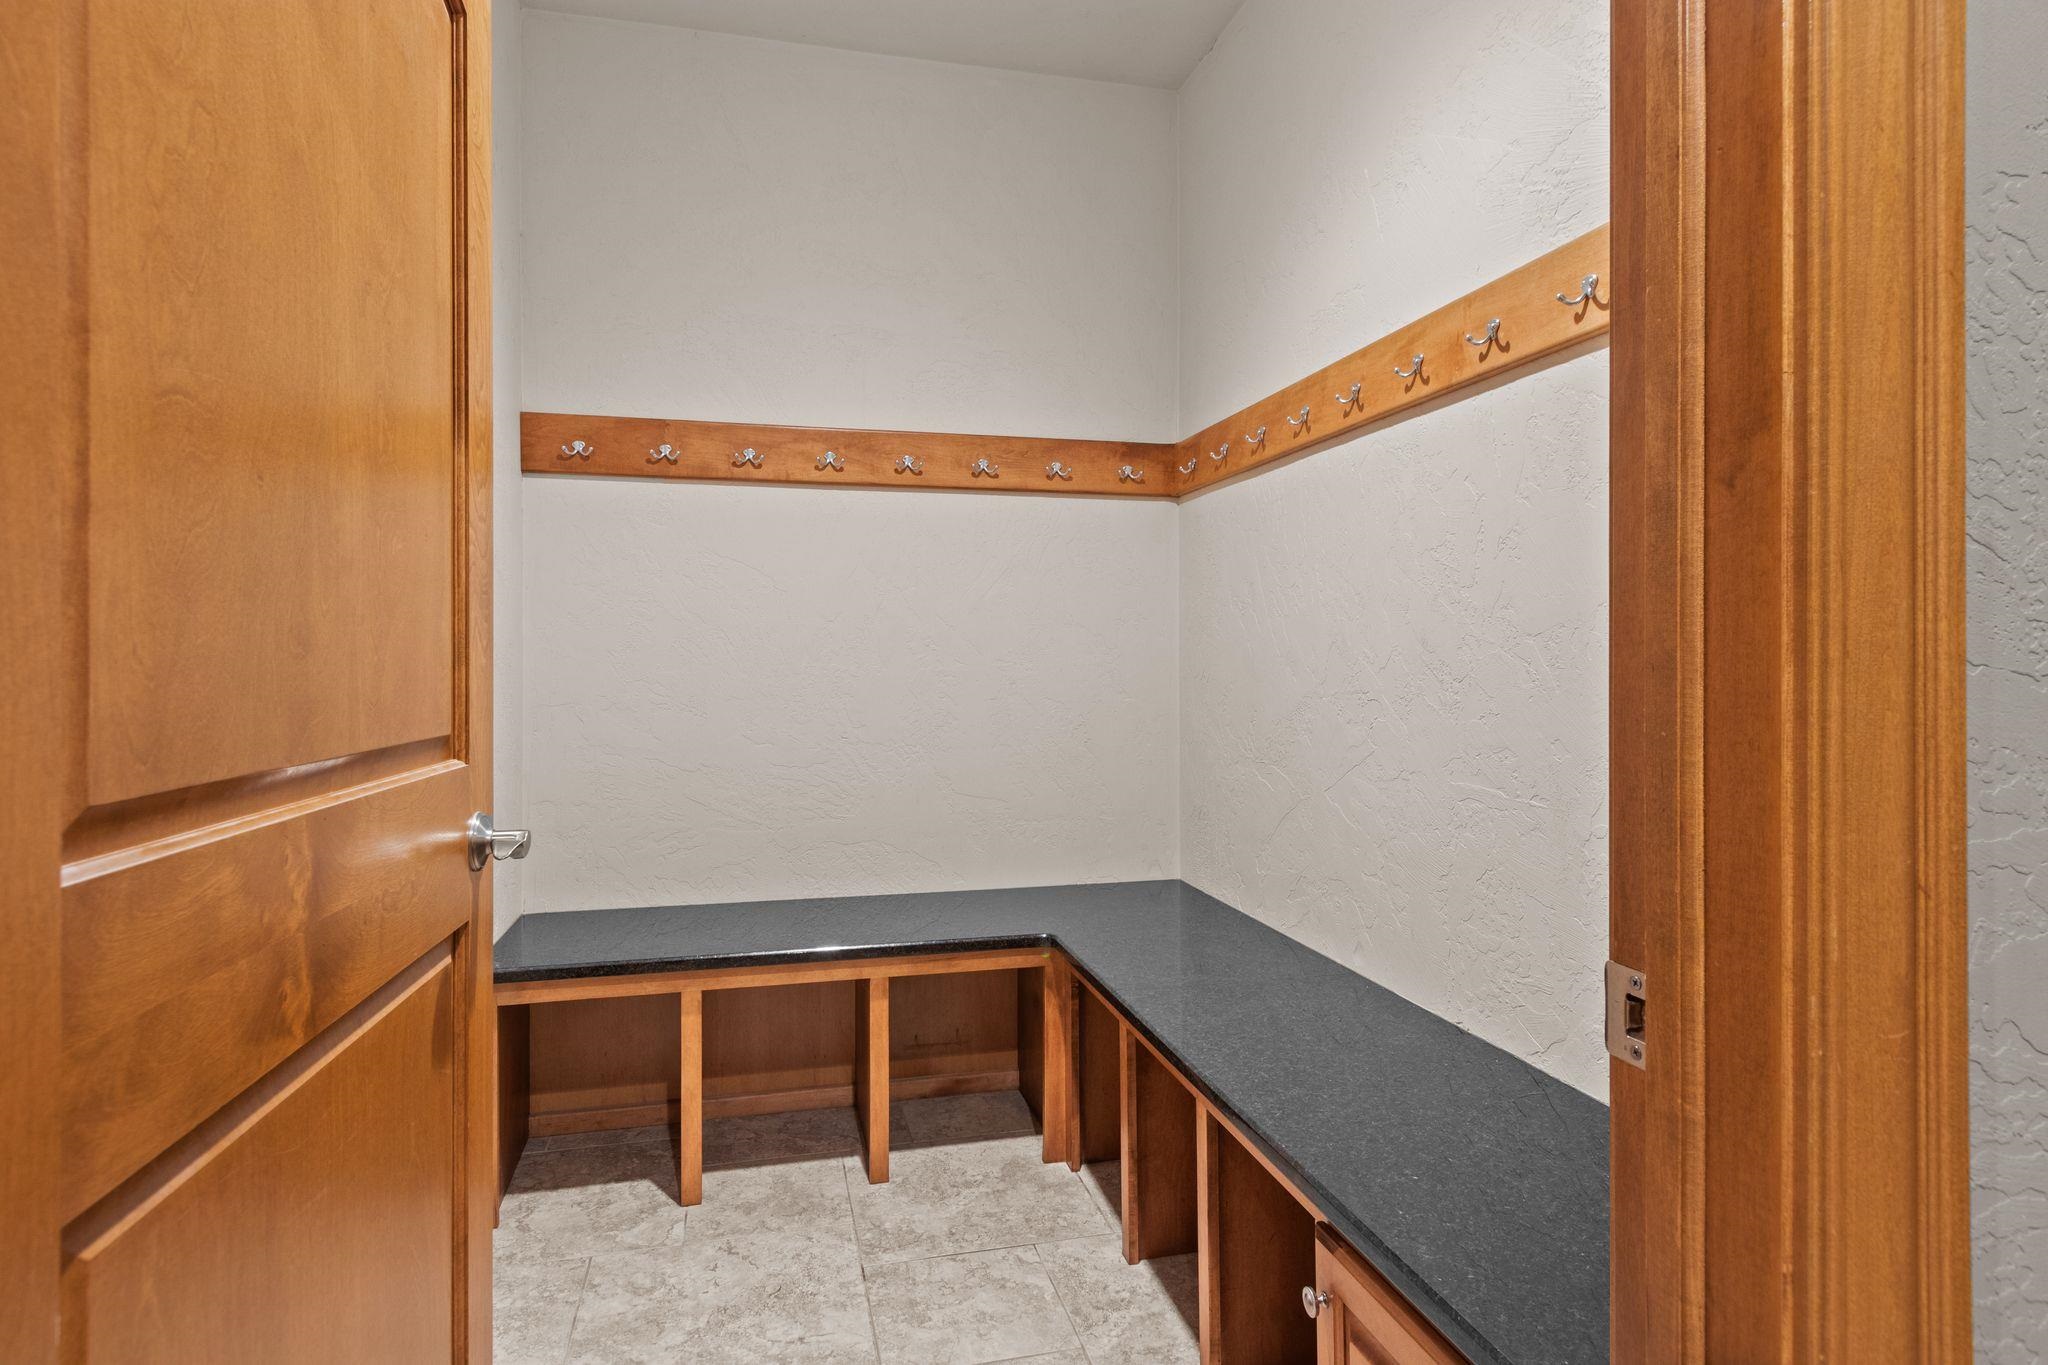
Walk-in closet with wall hooks, L-shaped counter, and built-in wooden cubbies.
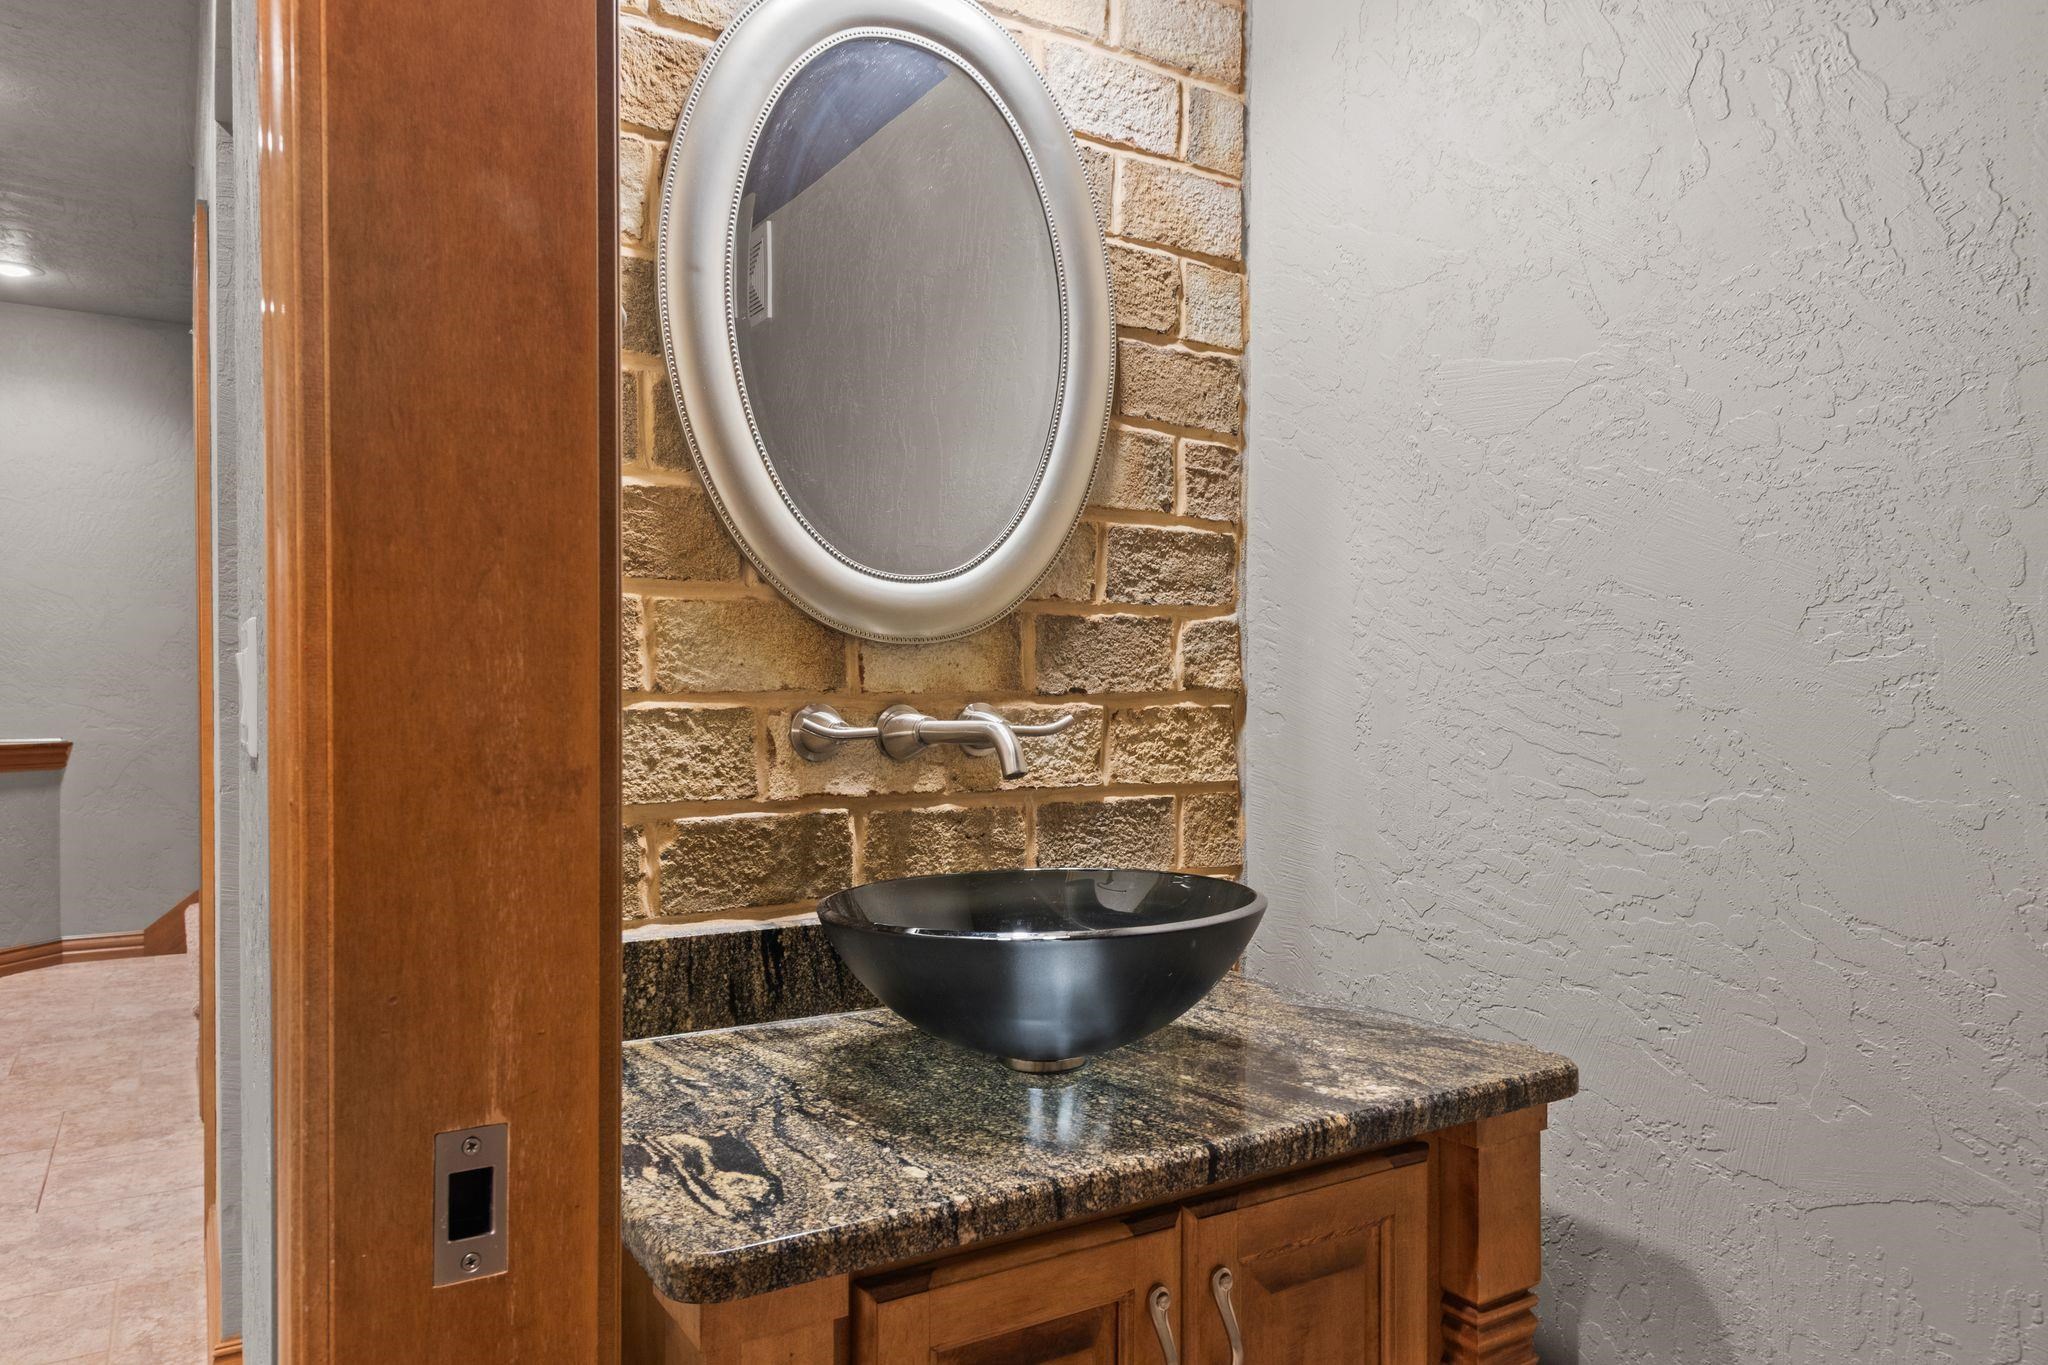
Bathroom vanity with a black vessel sink, granite countertop, brick accent wall, and oval mirror.
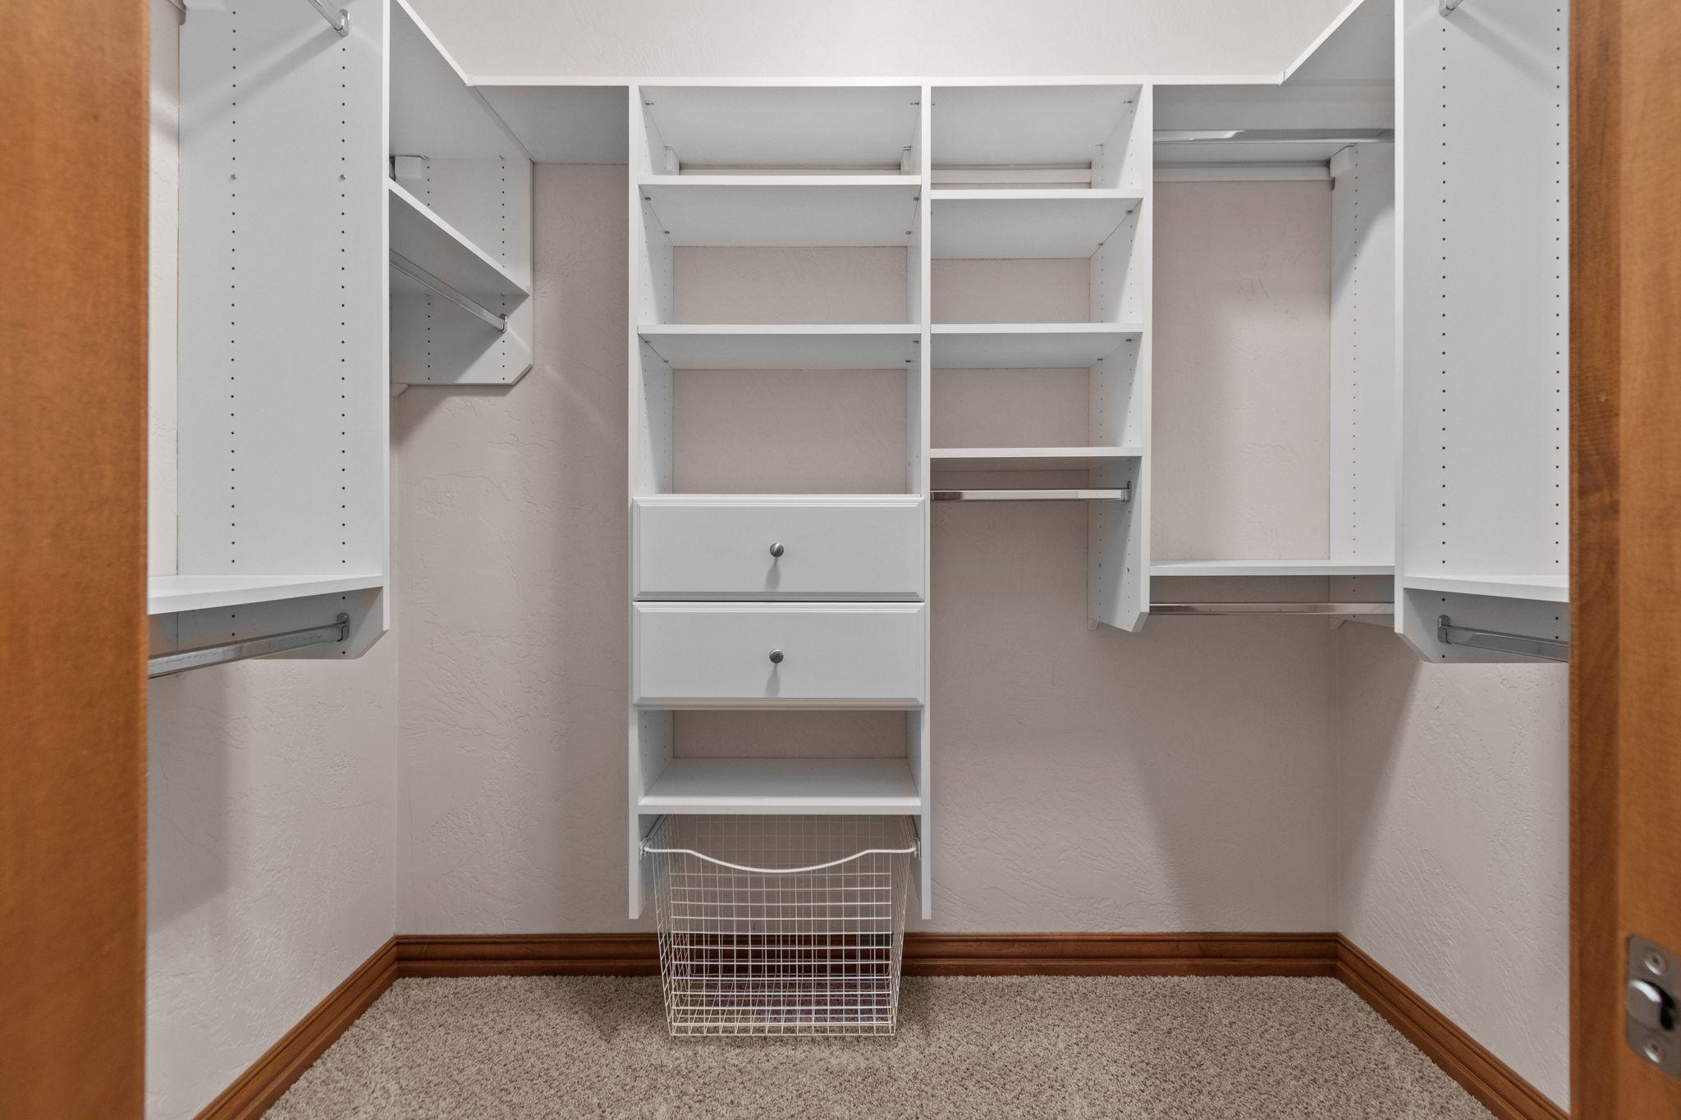
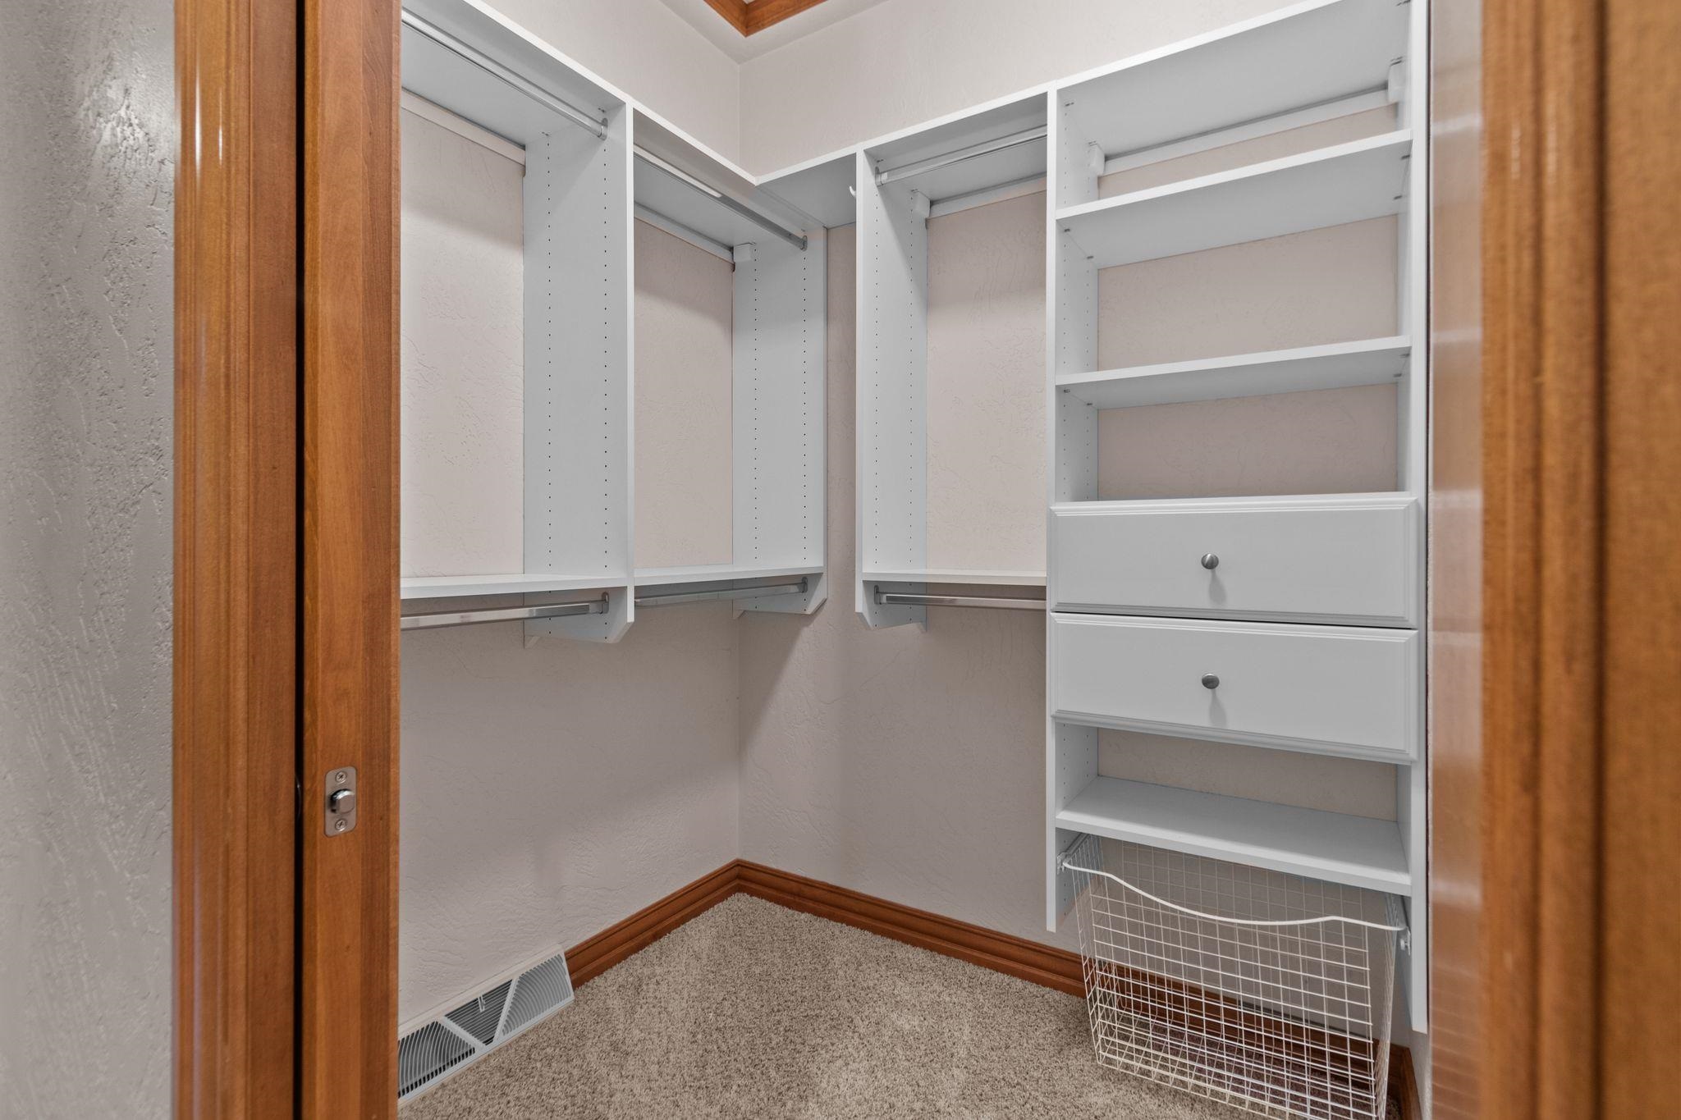
Walk-in closet with white built-in shelving, central drawers, and a wire laundry basket.
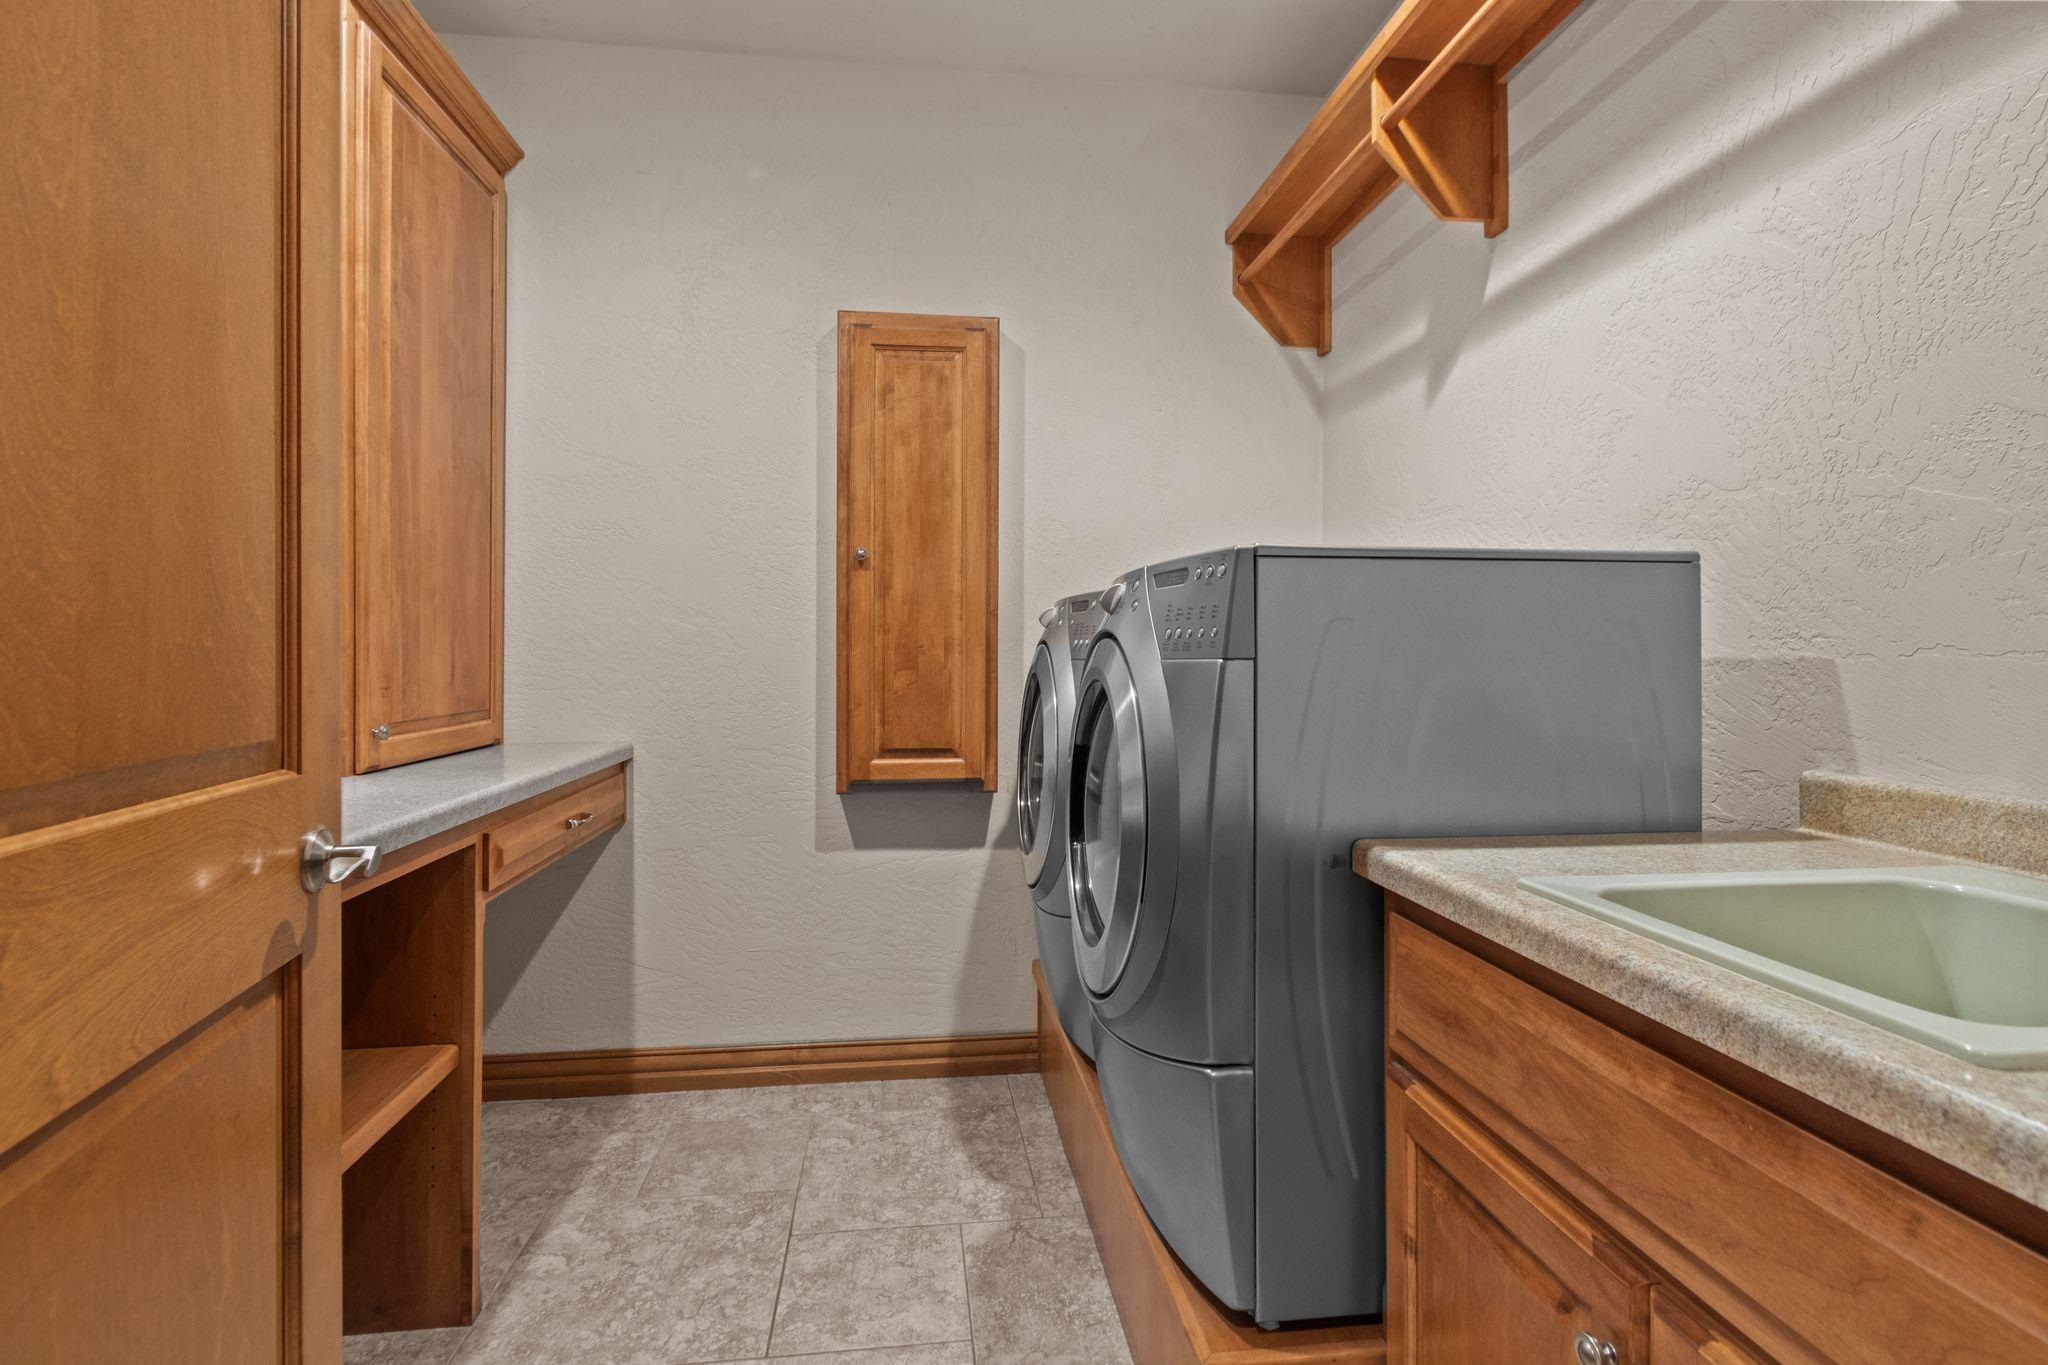
Laundry room with front-loading washer and dryer, wooden cabinets, and a utility sink.
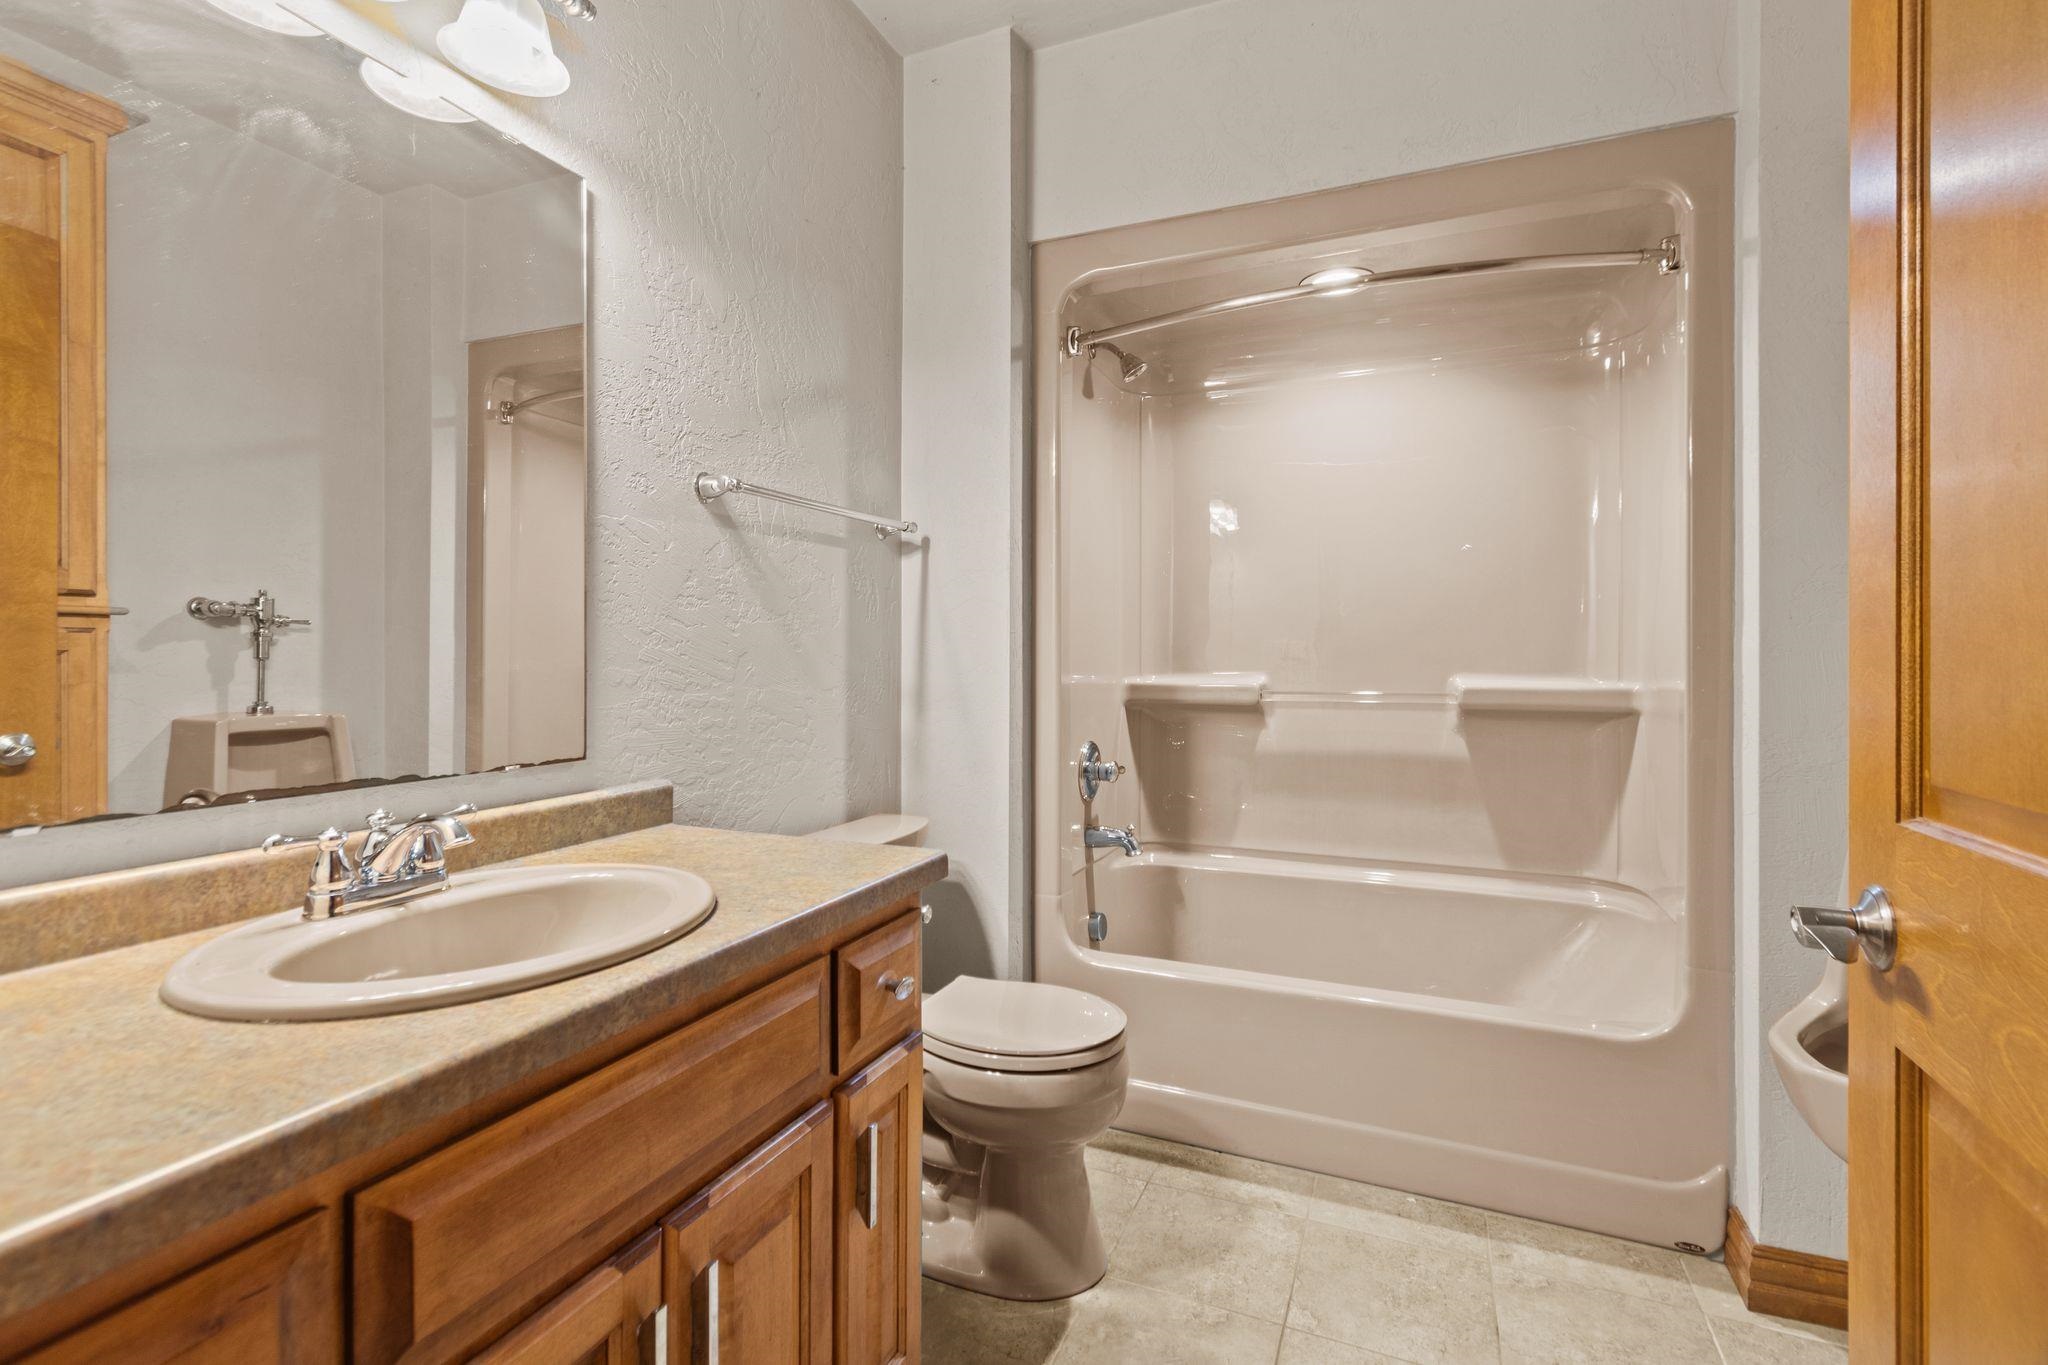
Bathroom with a wood vanity and oval sink beside a toilet and tub-shower with a glass door.
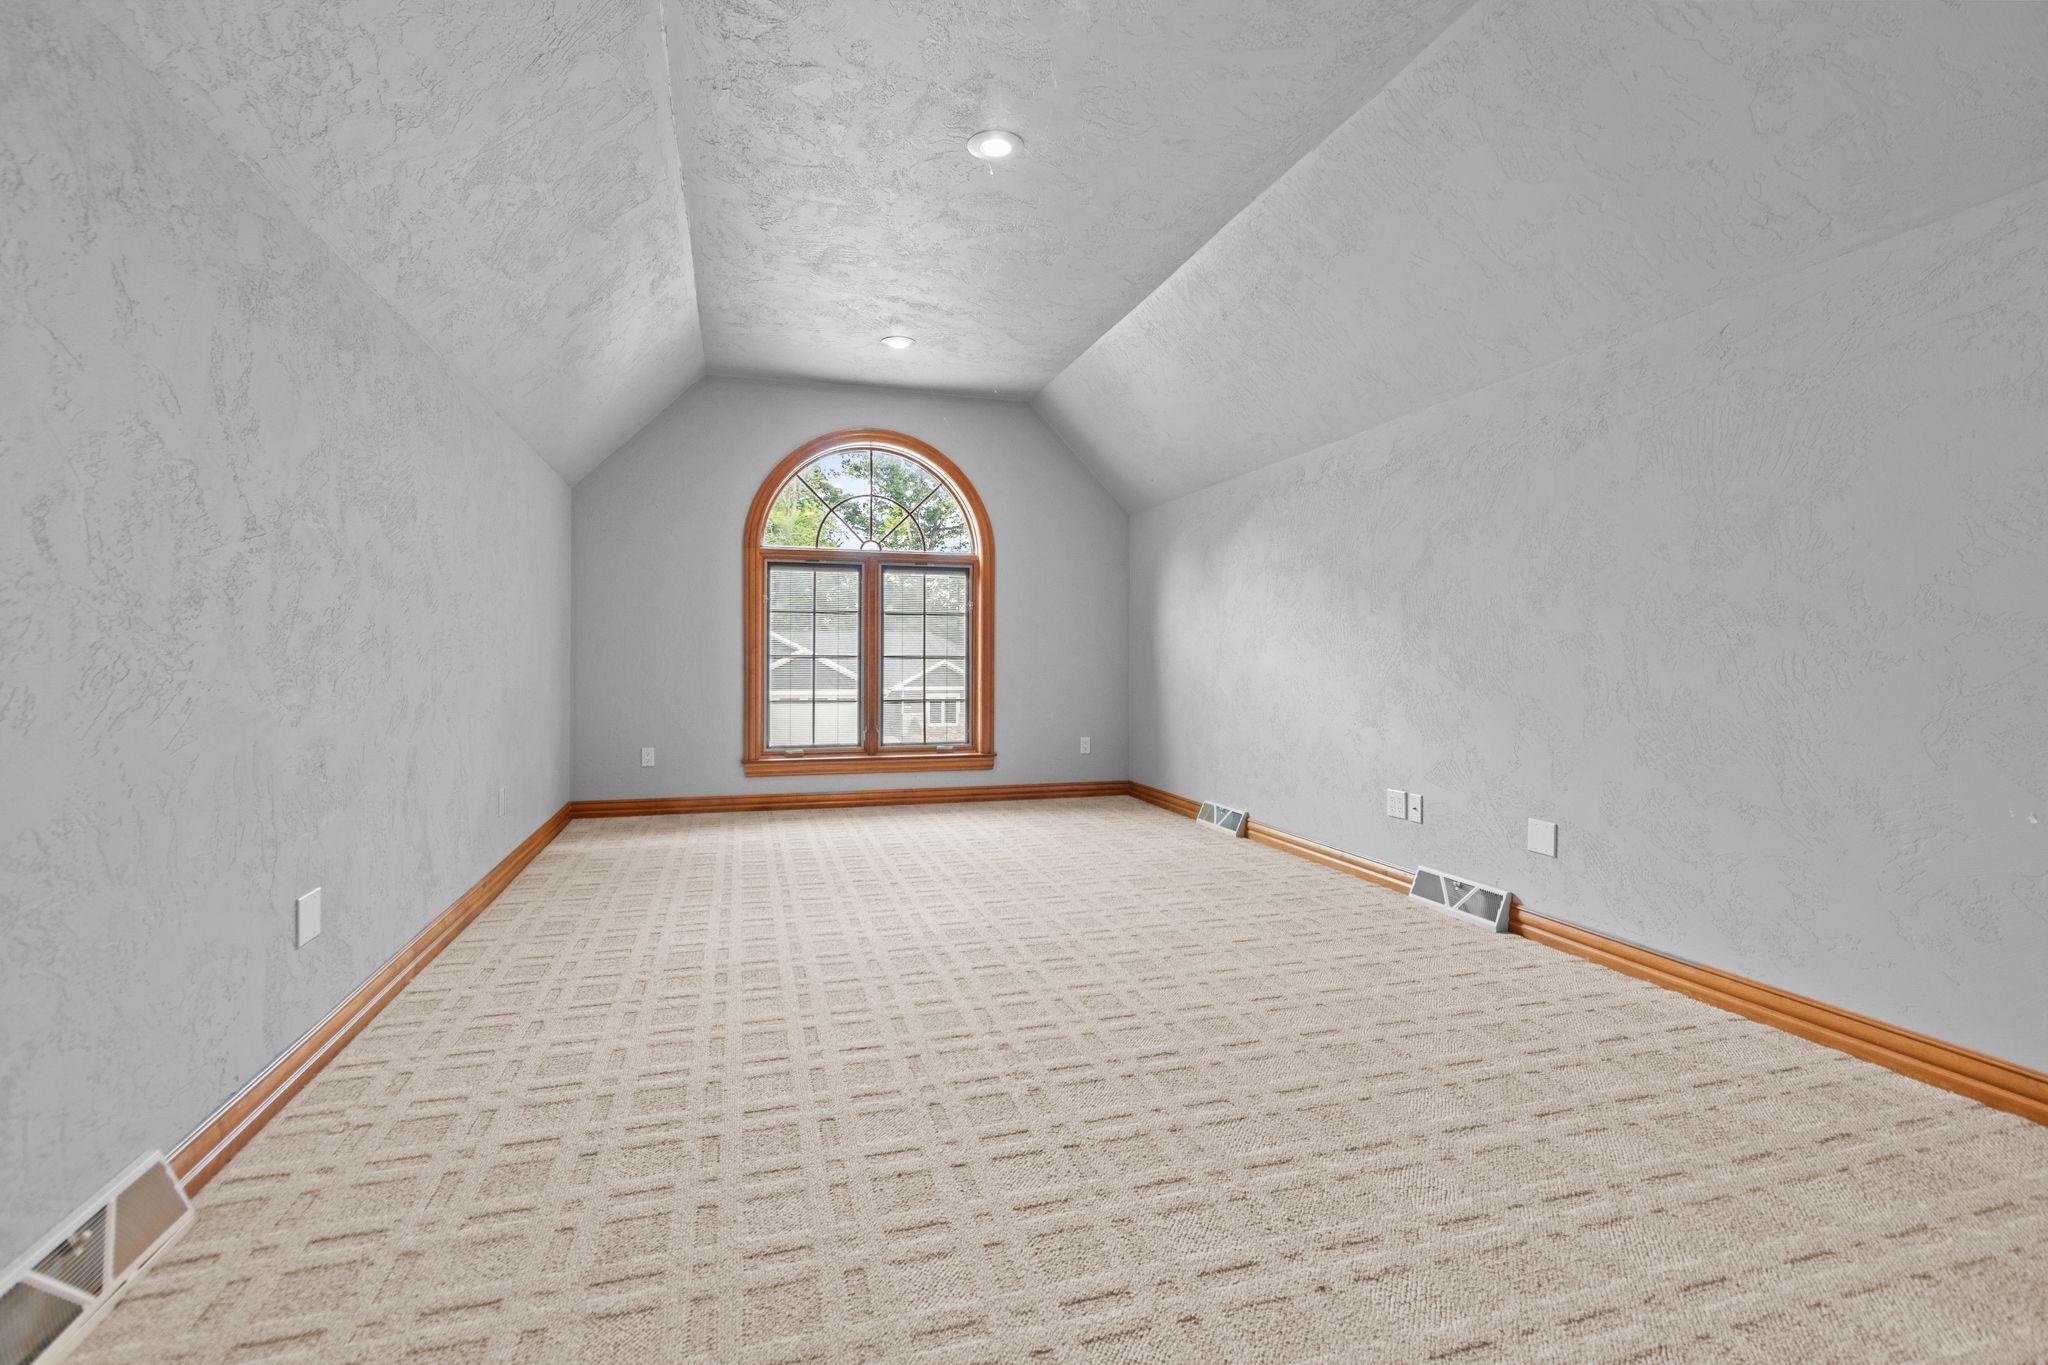
Empty carpeted room with a vaulted ceiling and a large arched, wood-trimmed window.
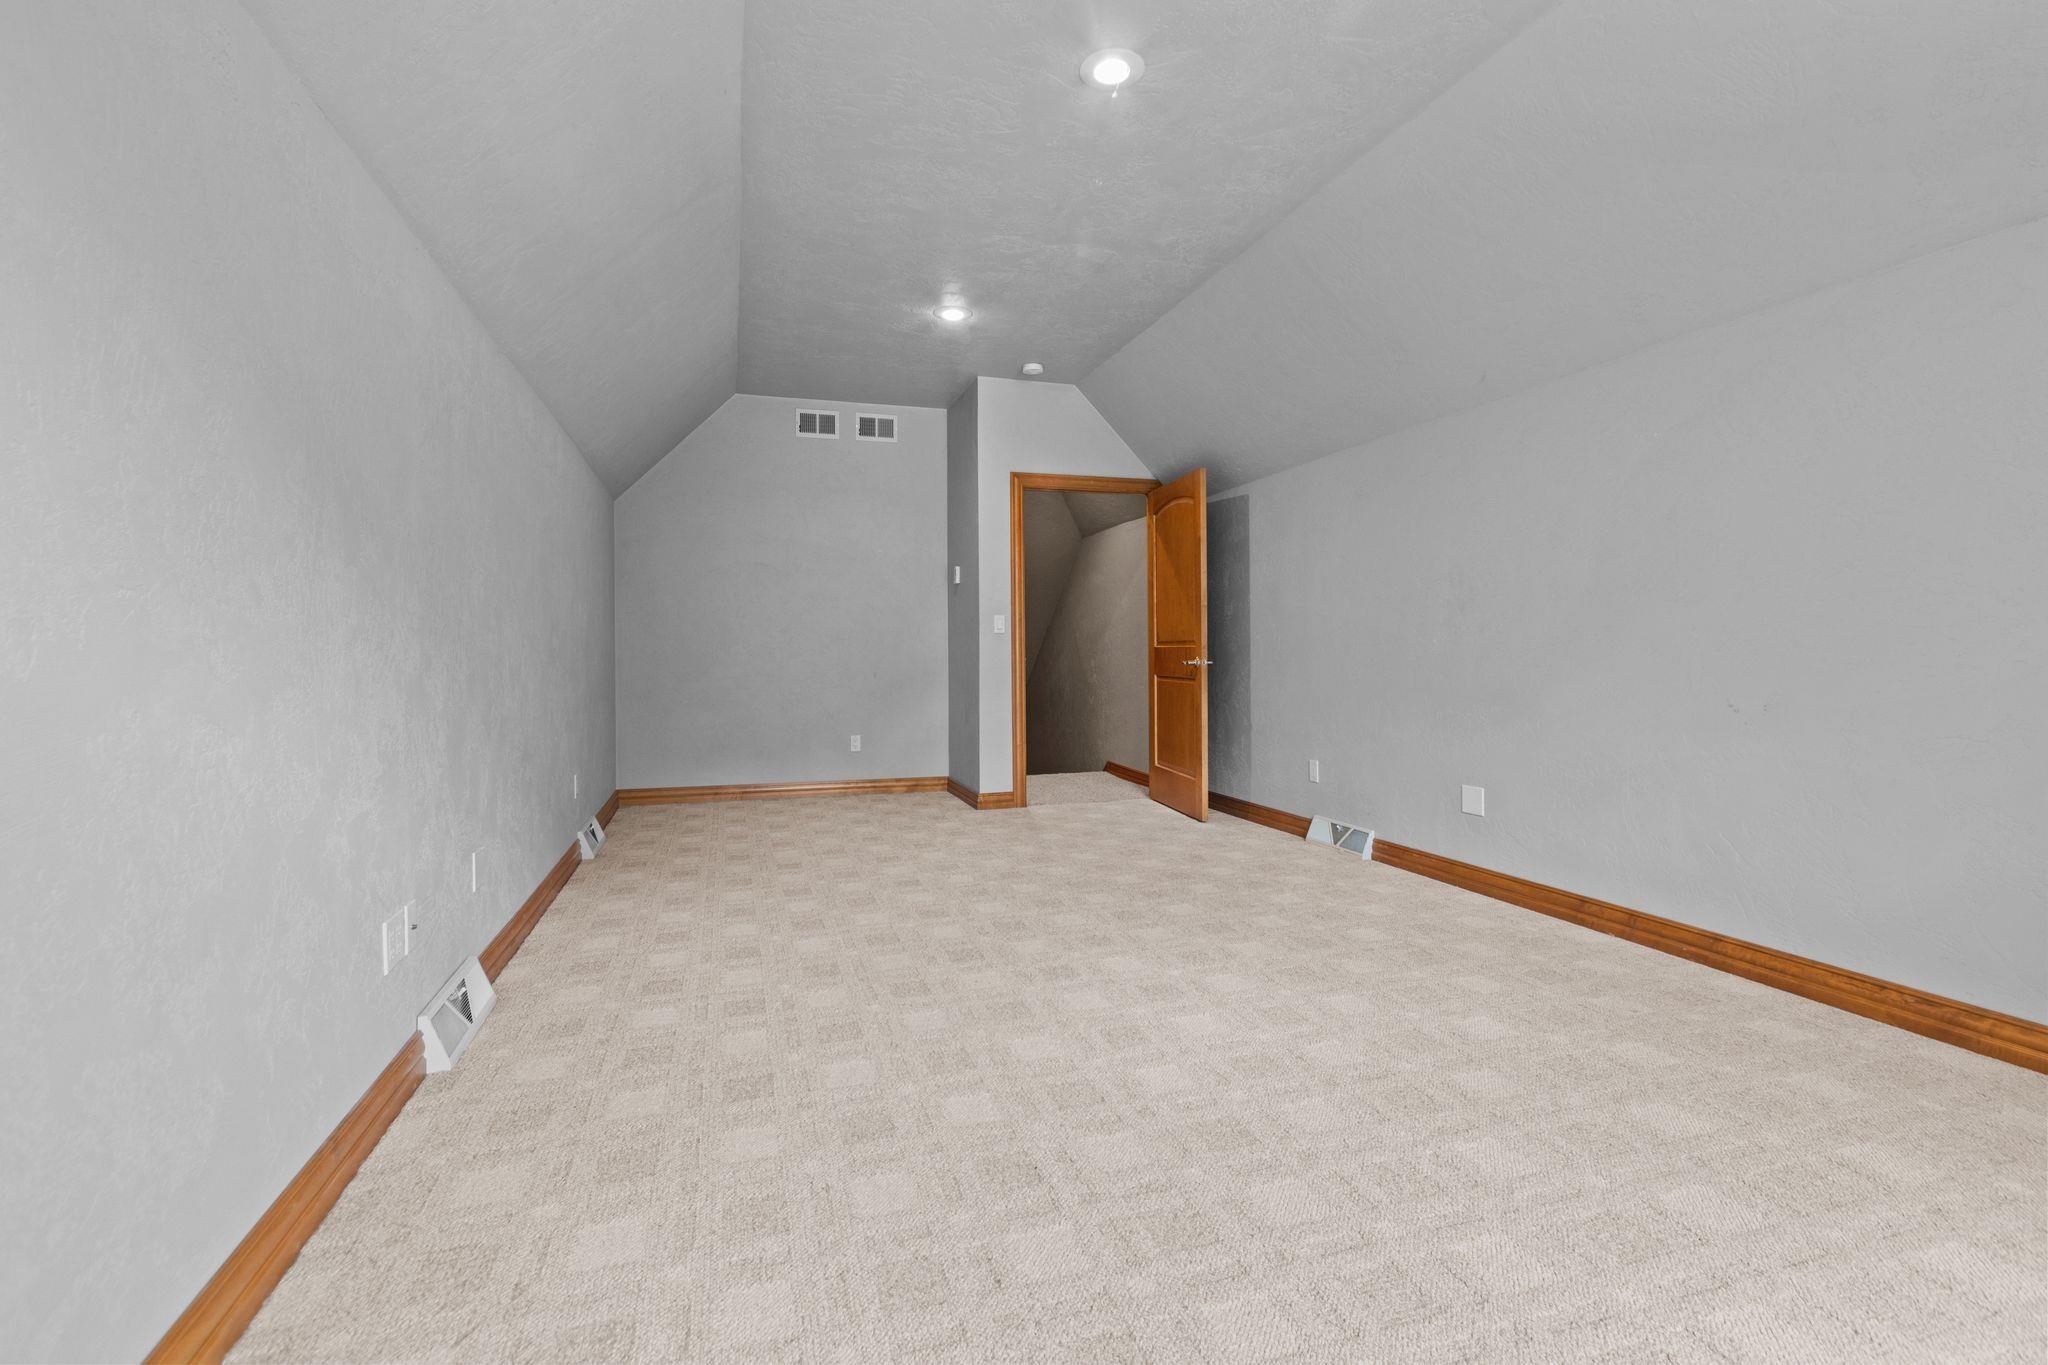
Empty carpeted room with a high sloped ceiling and an open wooden door.
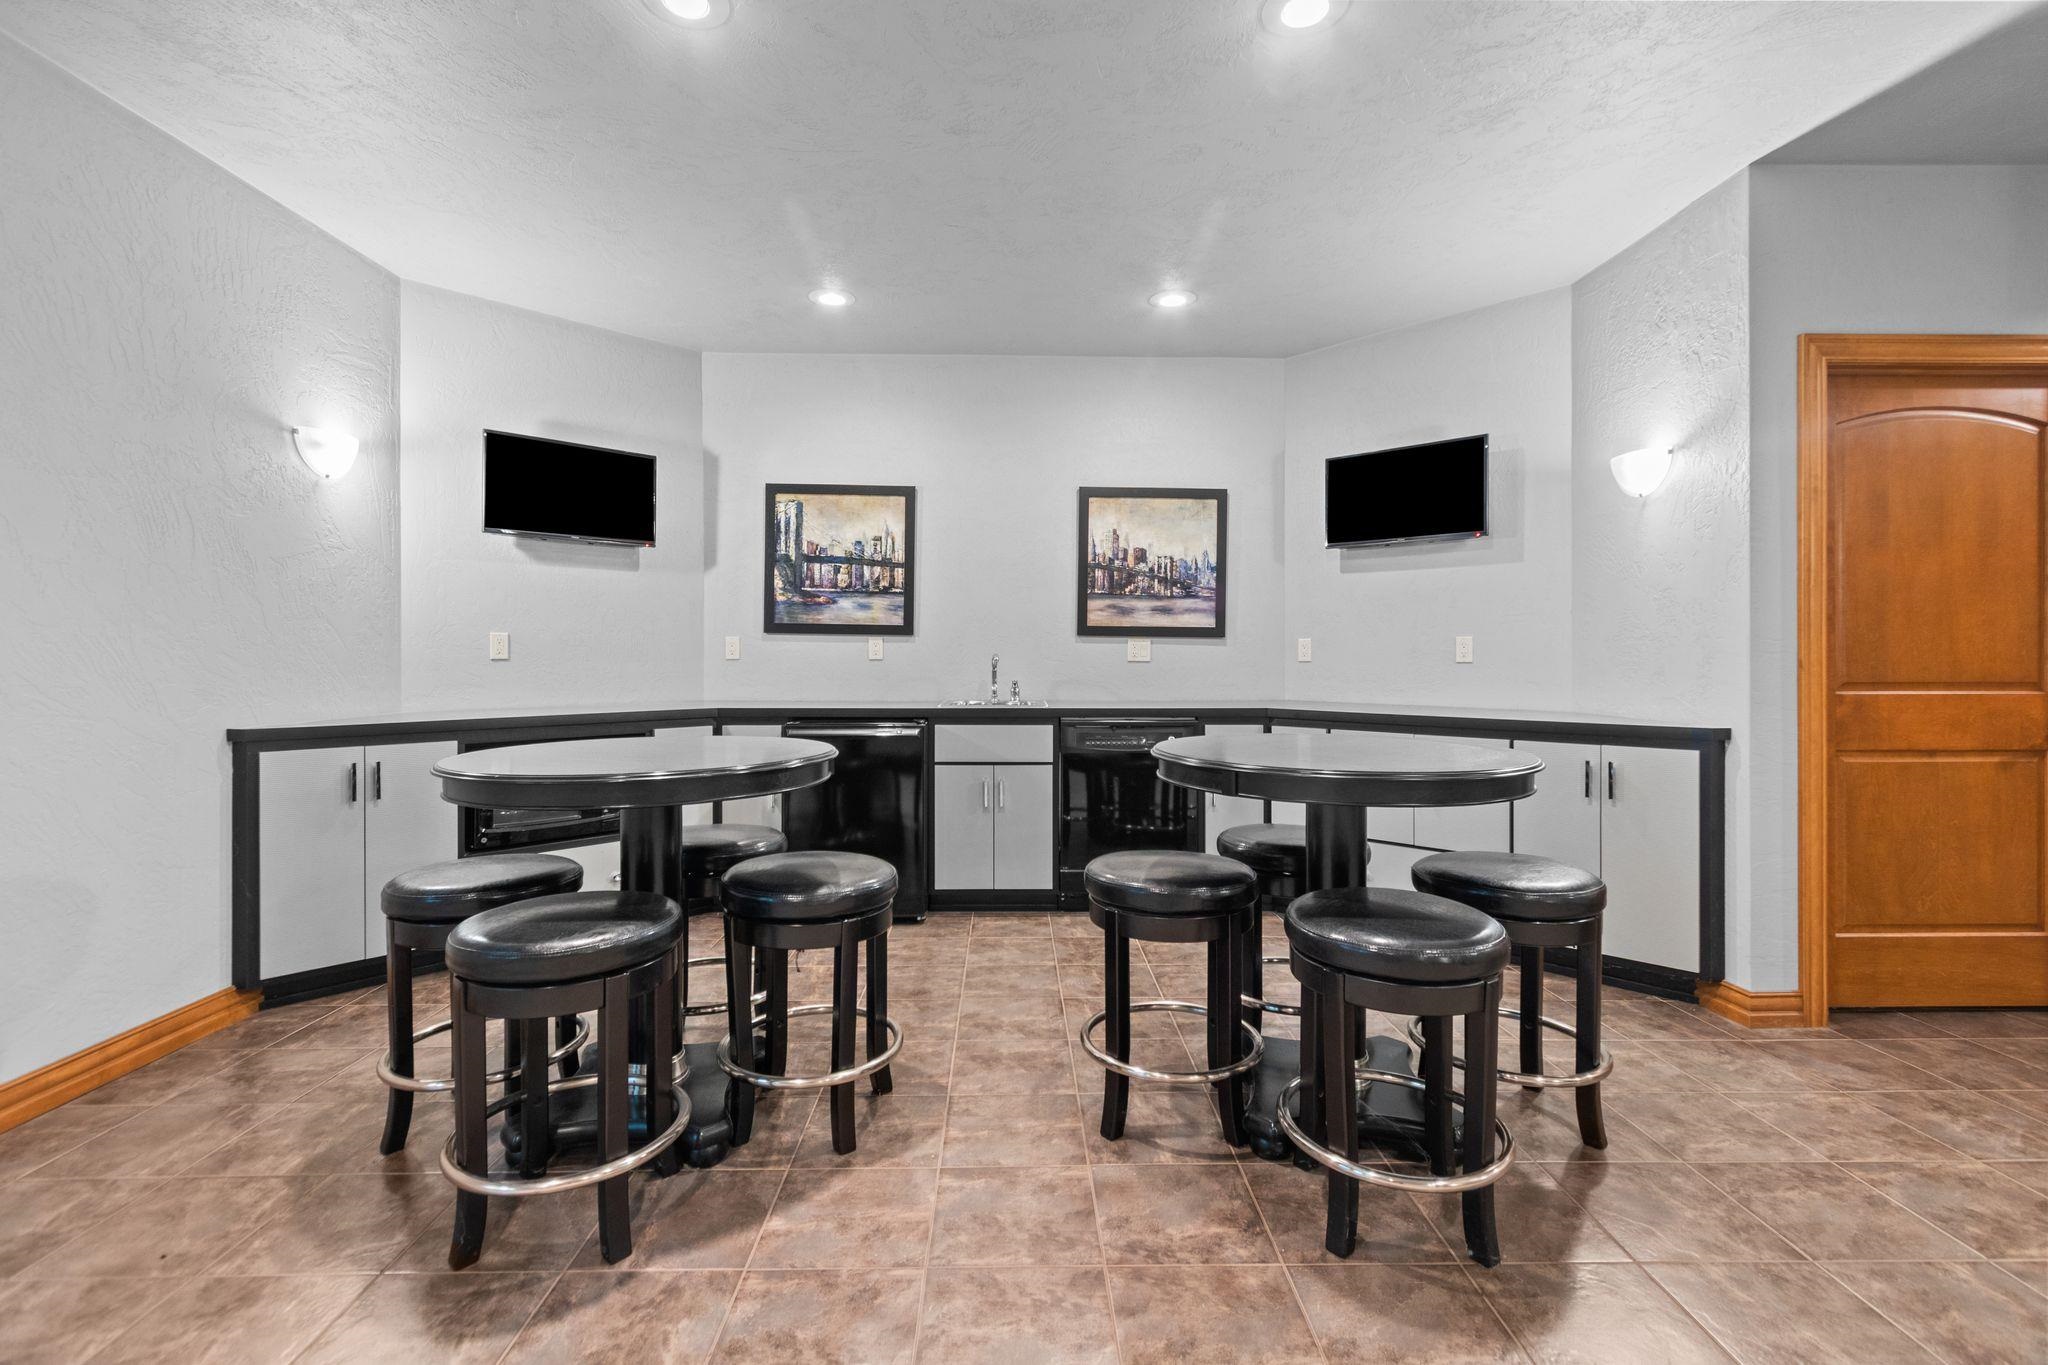
Recreation room with pub tables and stools, built-in cabinets, and two wall-mounted televisions.
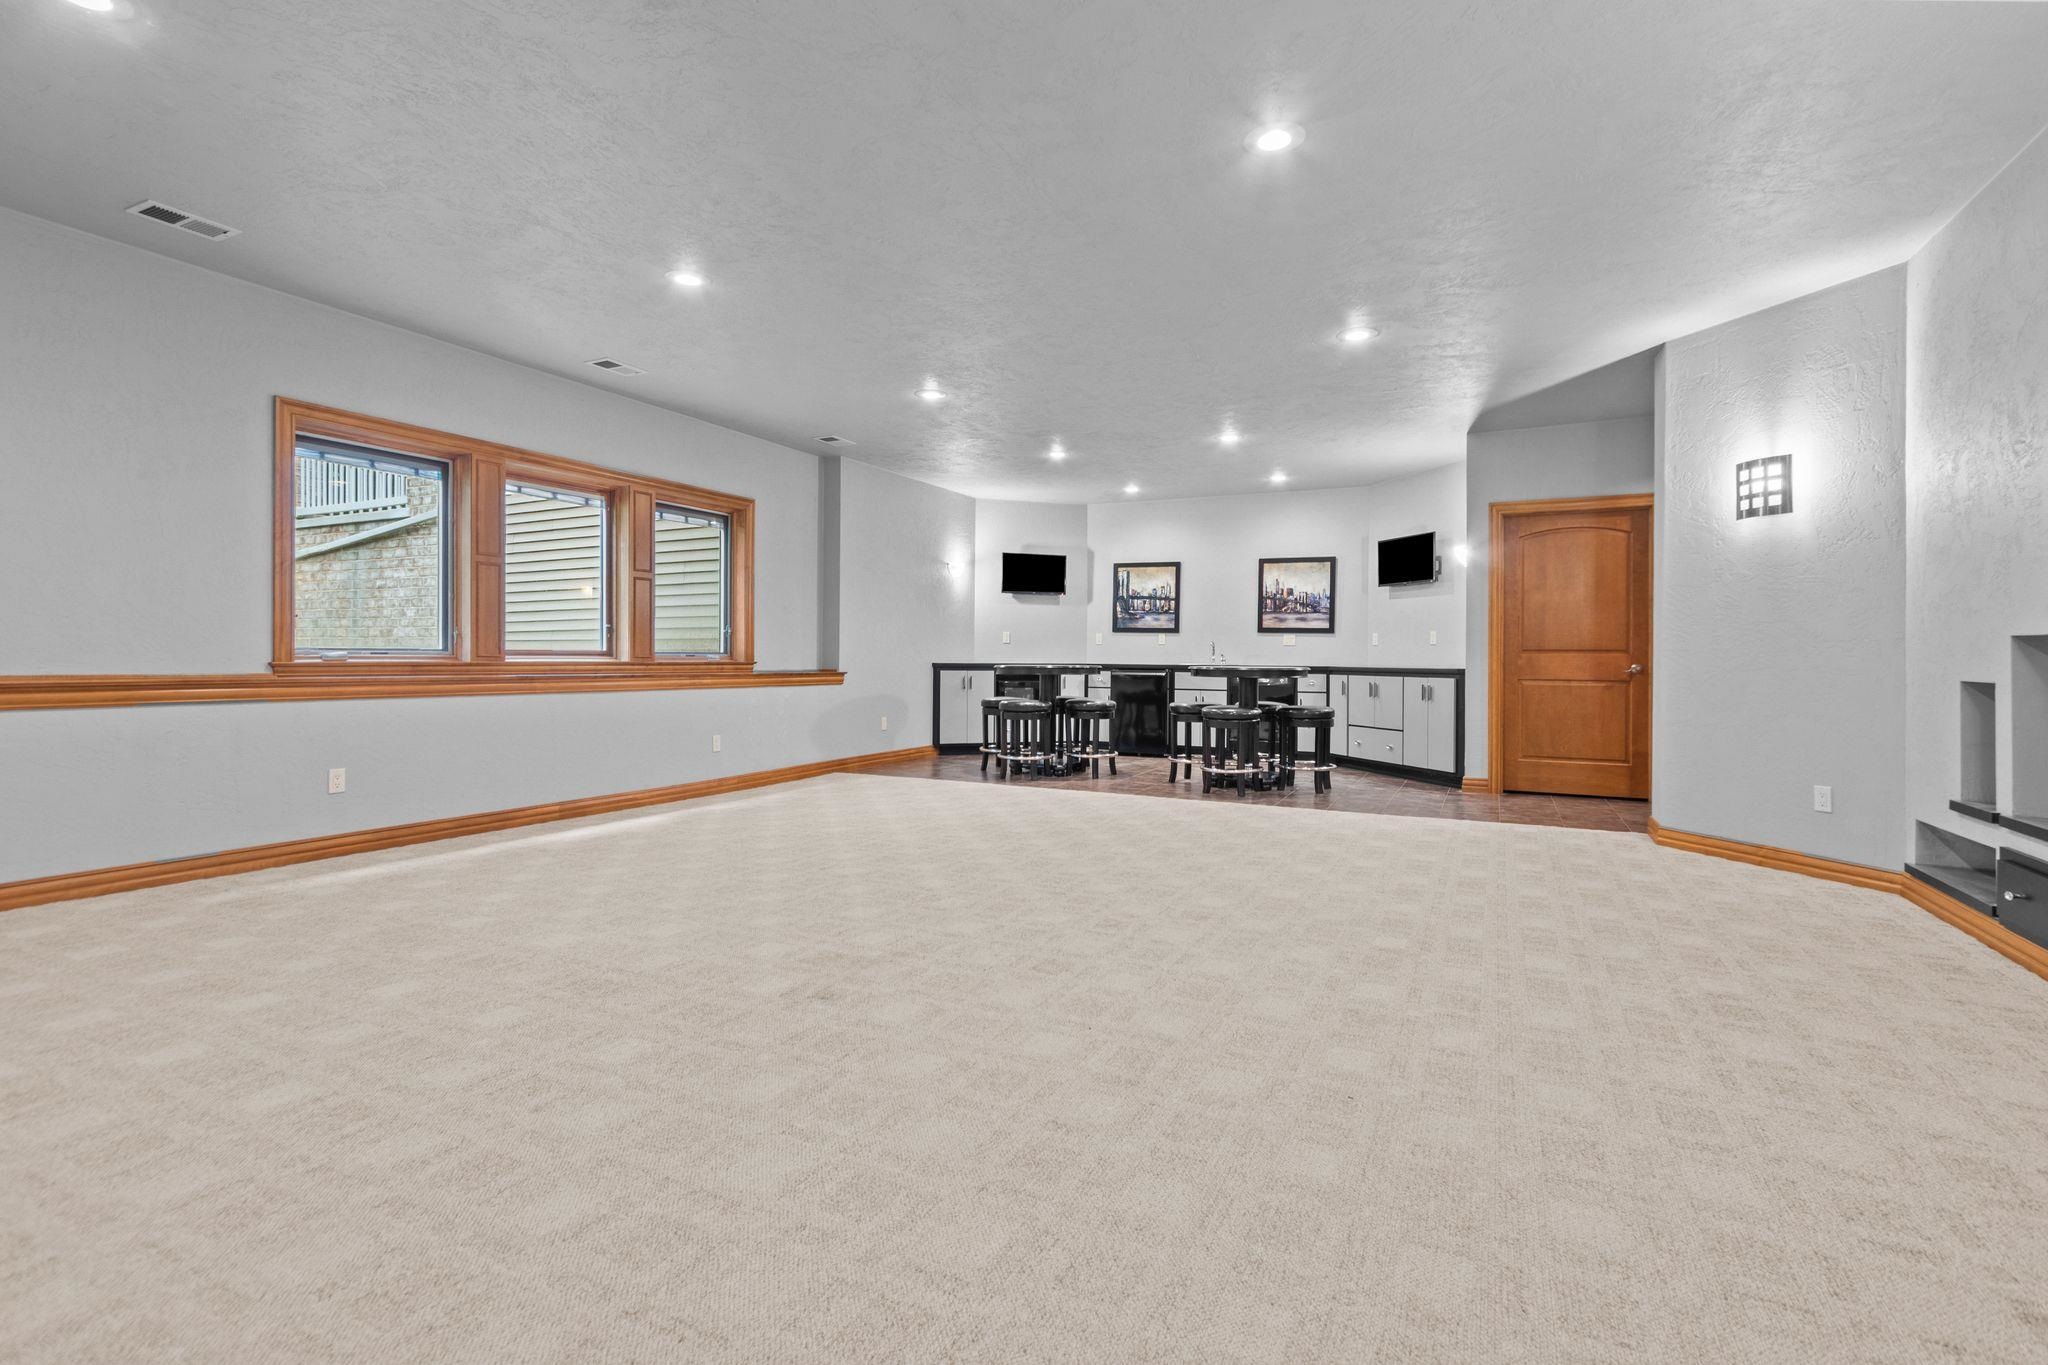
Carpeted basement recreation room with a built-in bar, black stools, and wood-trimmed windows.
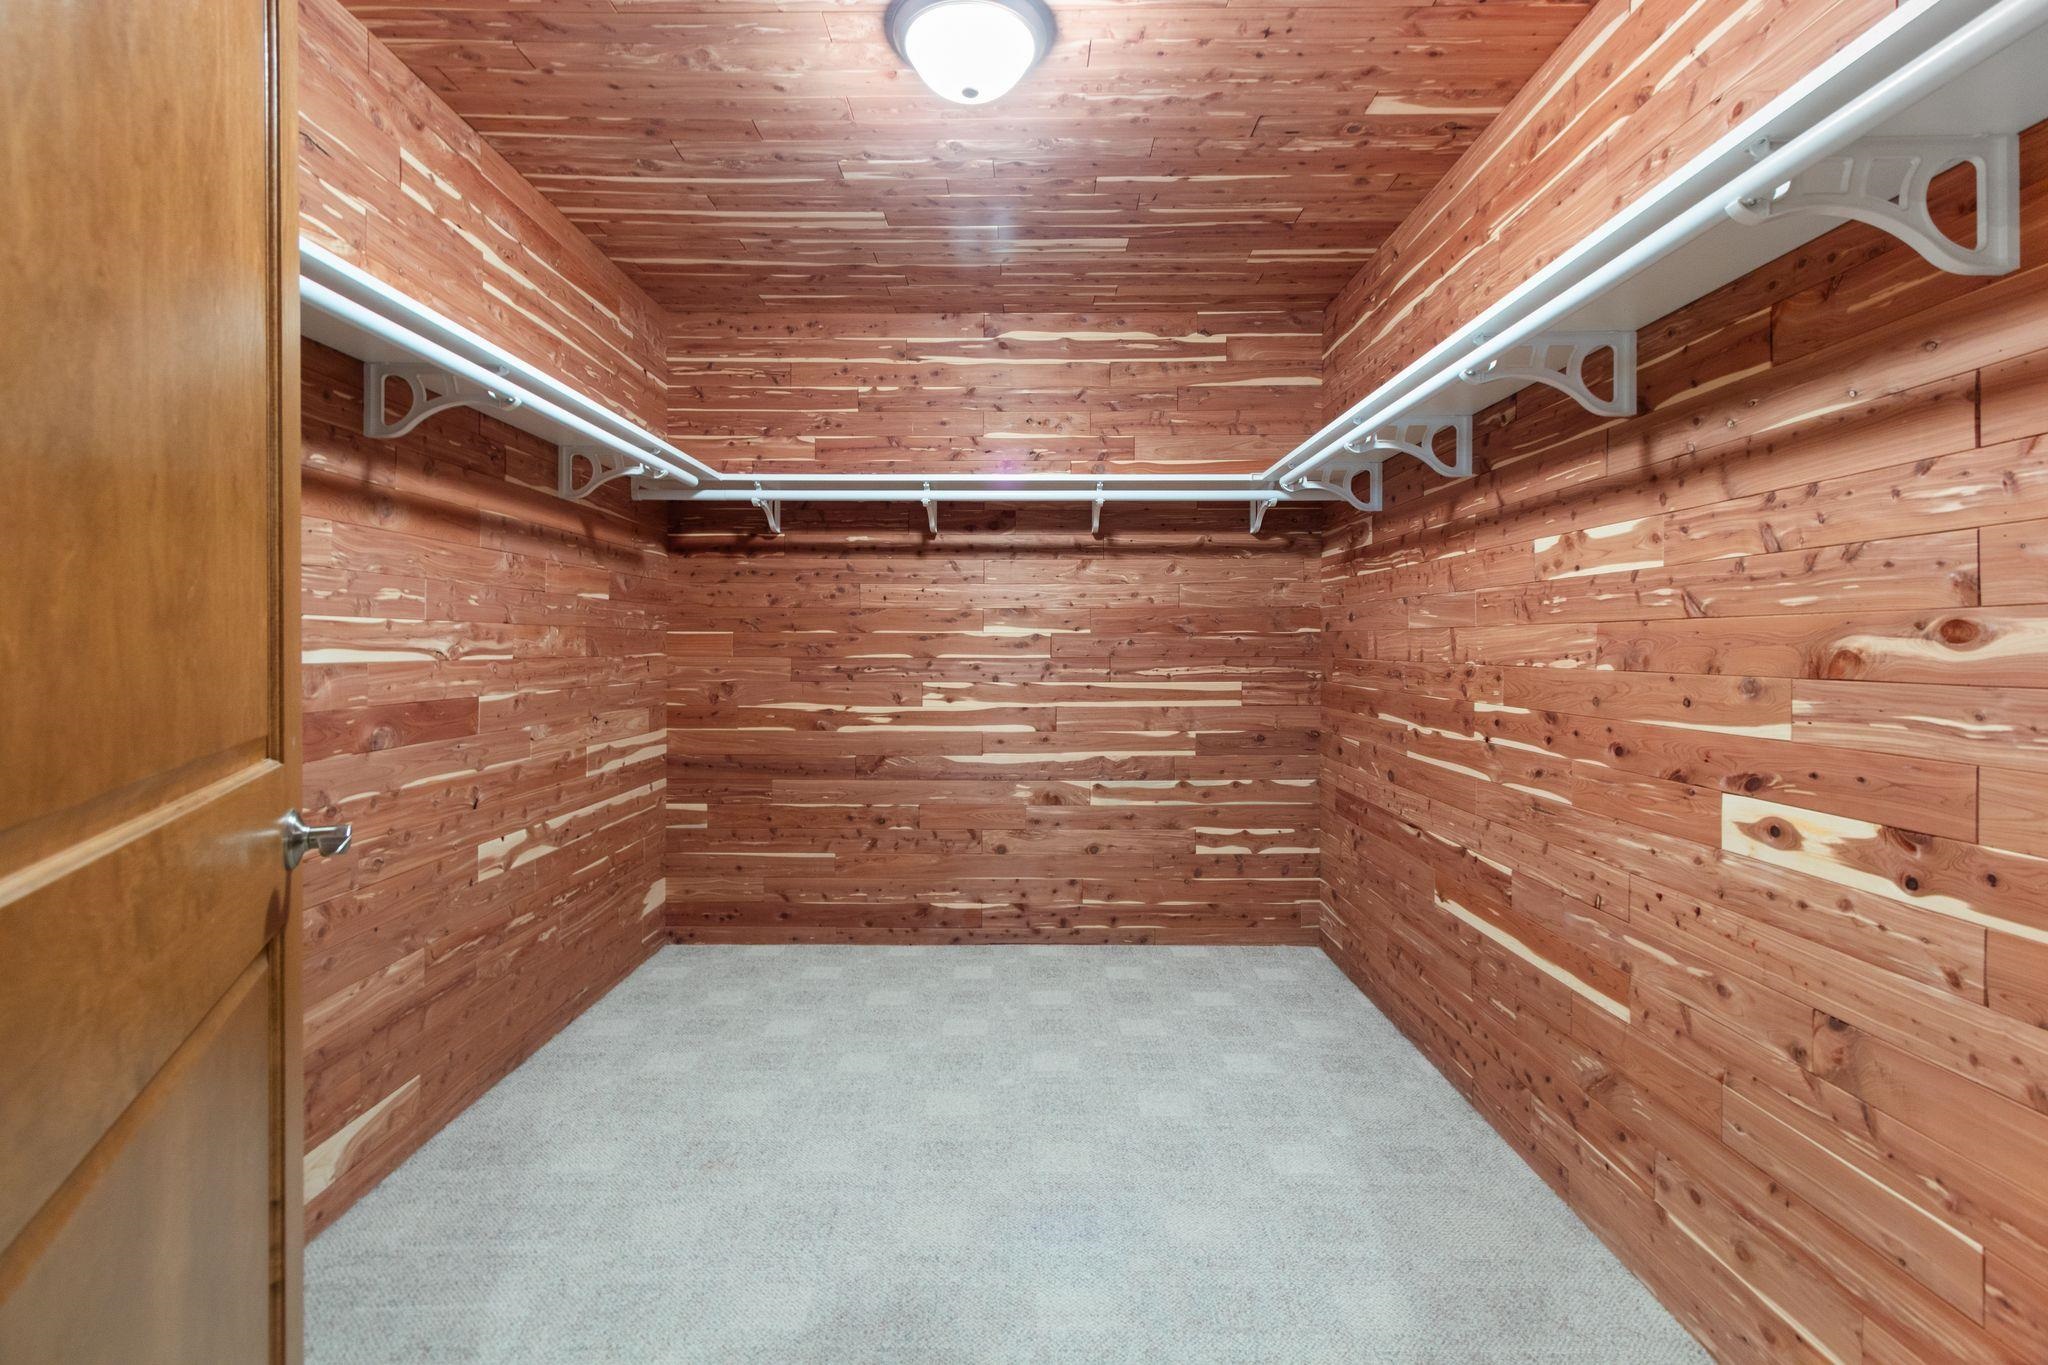
Empty walk-in closet with cedar walls and ceiling, white hanging rods, and light gray carpet.
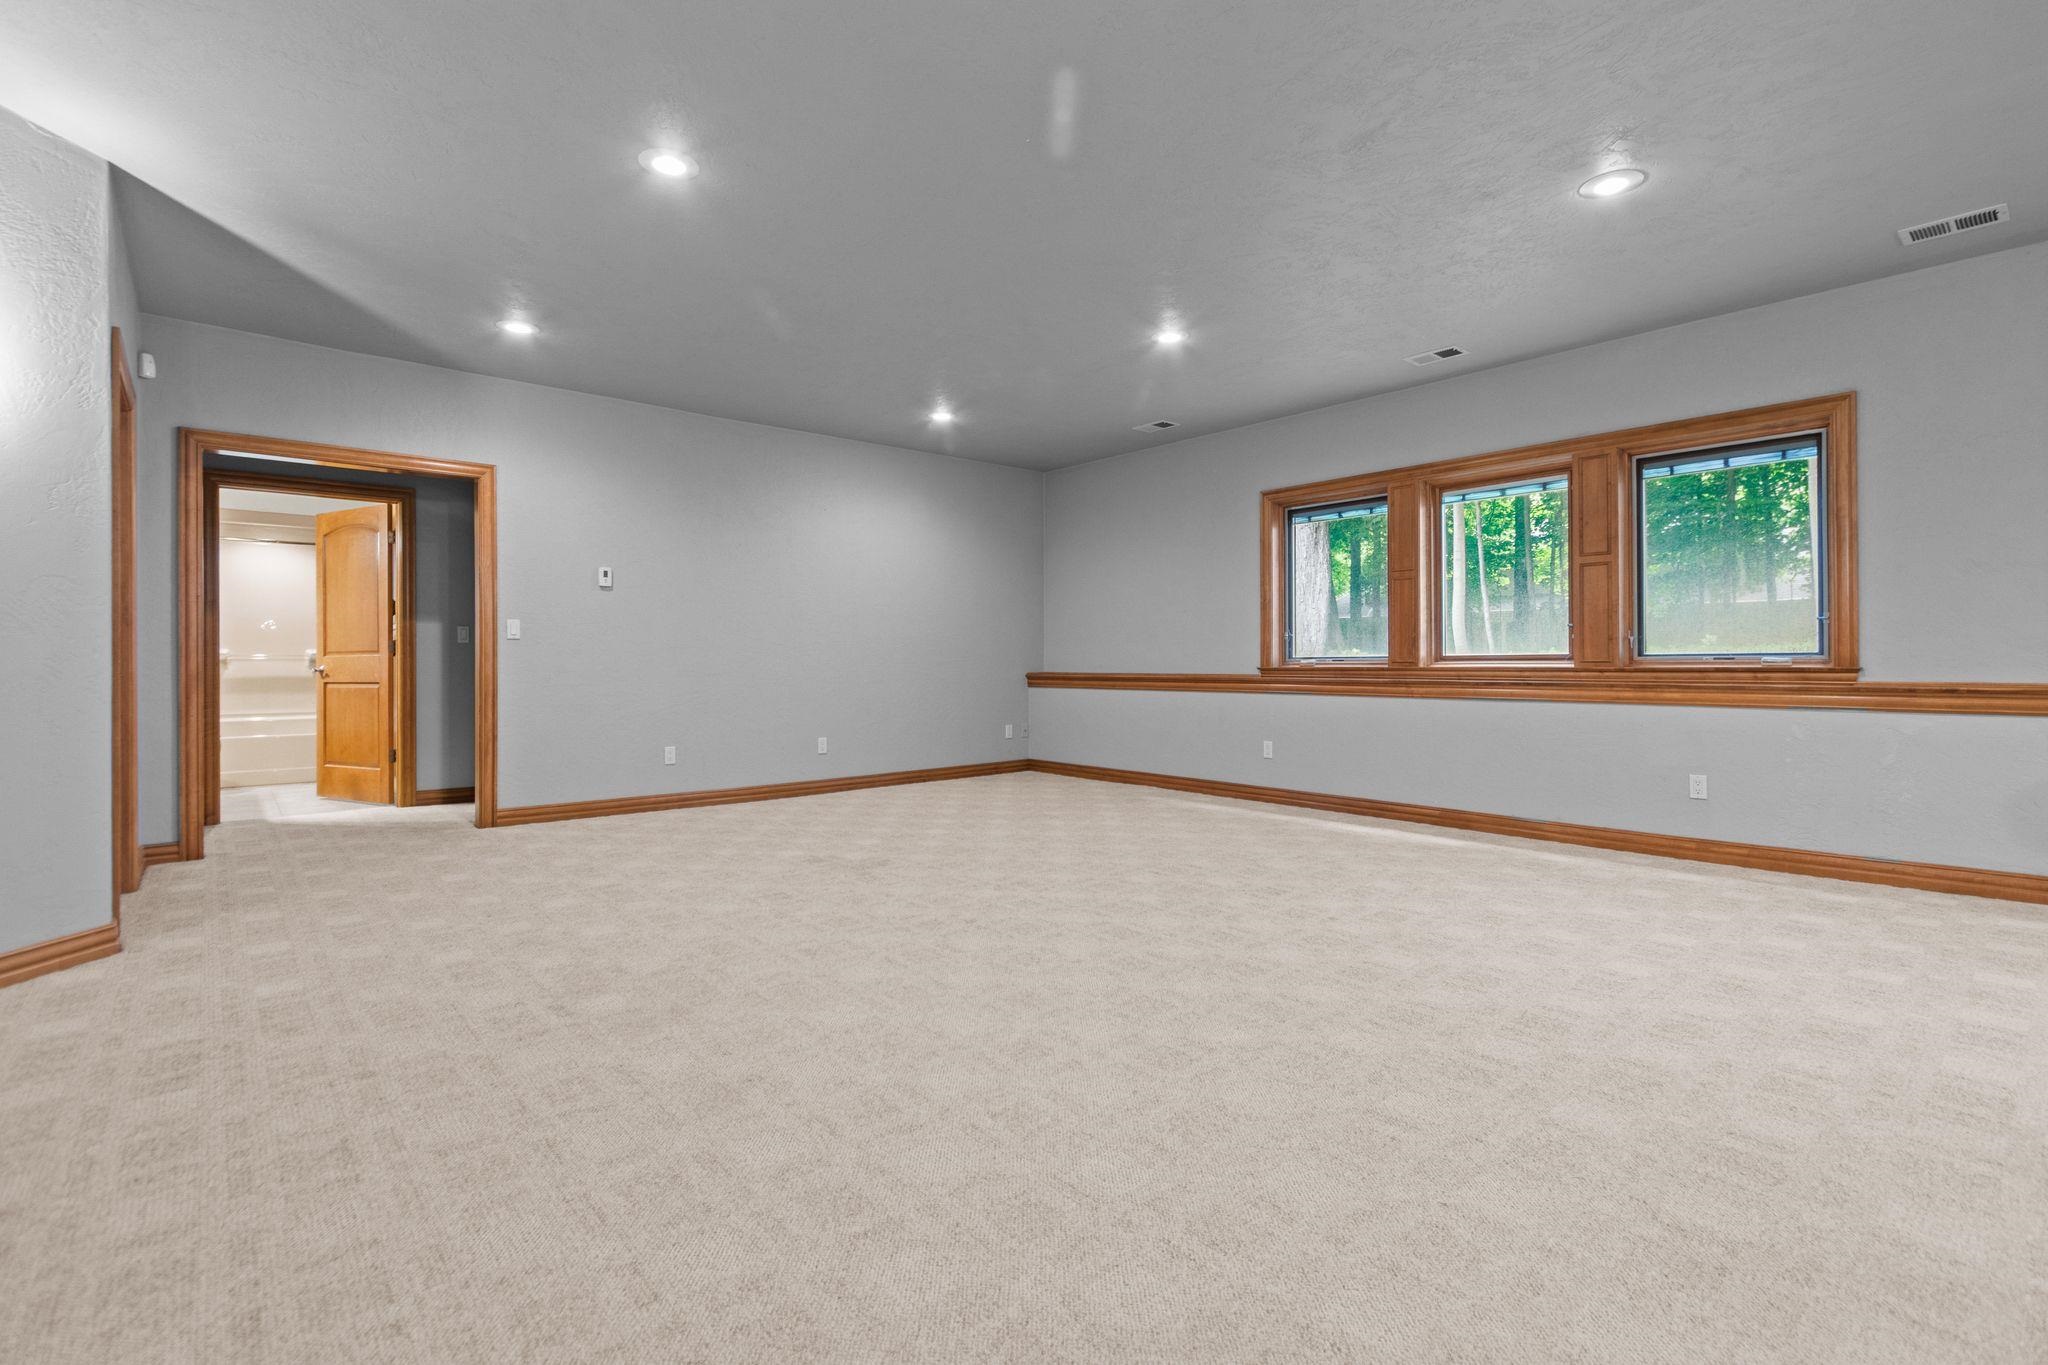
Empty carpeted room with wood-trimmed windows, recessed lights, and an open doorway.
Walk-in closet with white built-in shelves, hanging rods, drawers, and a wire basket.
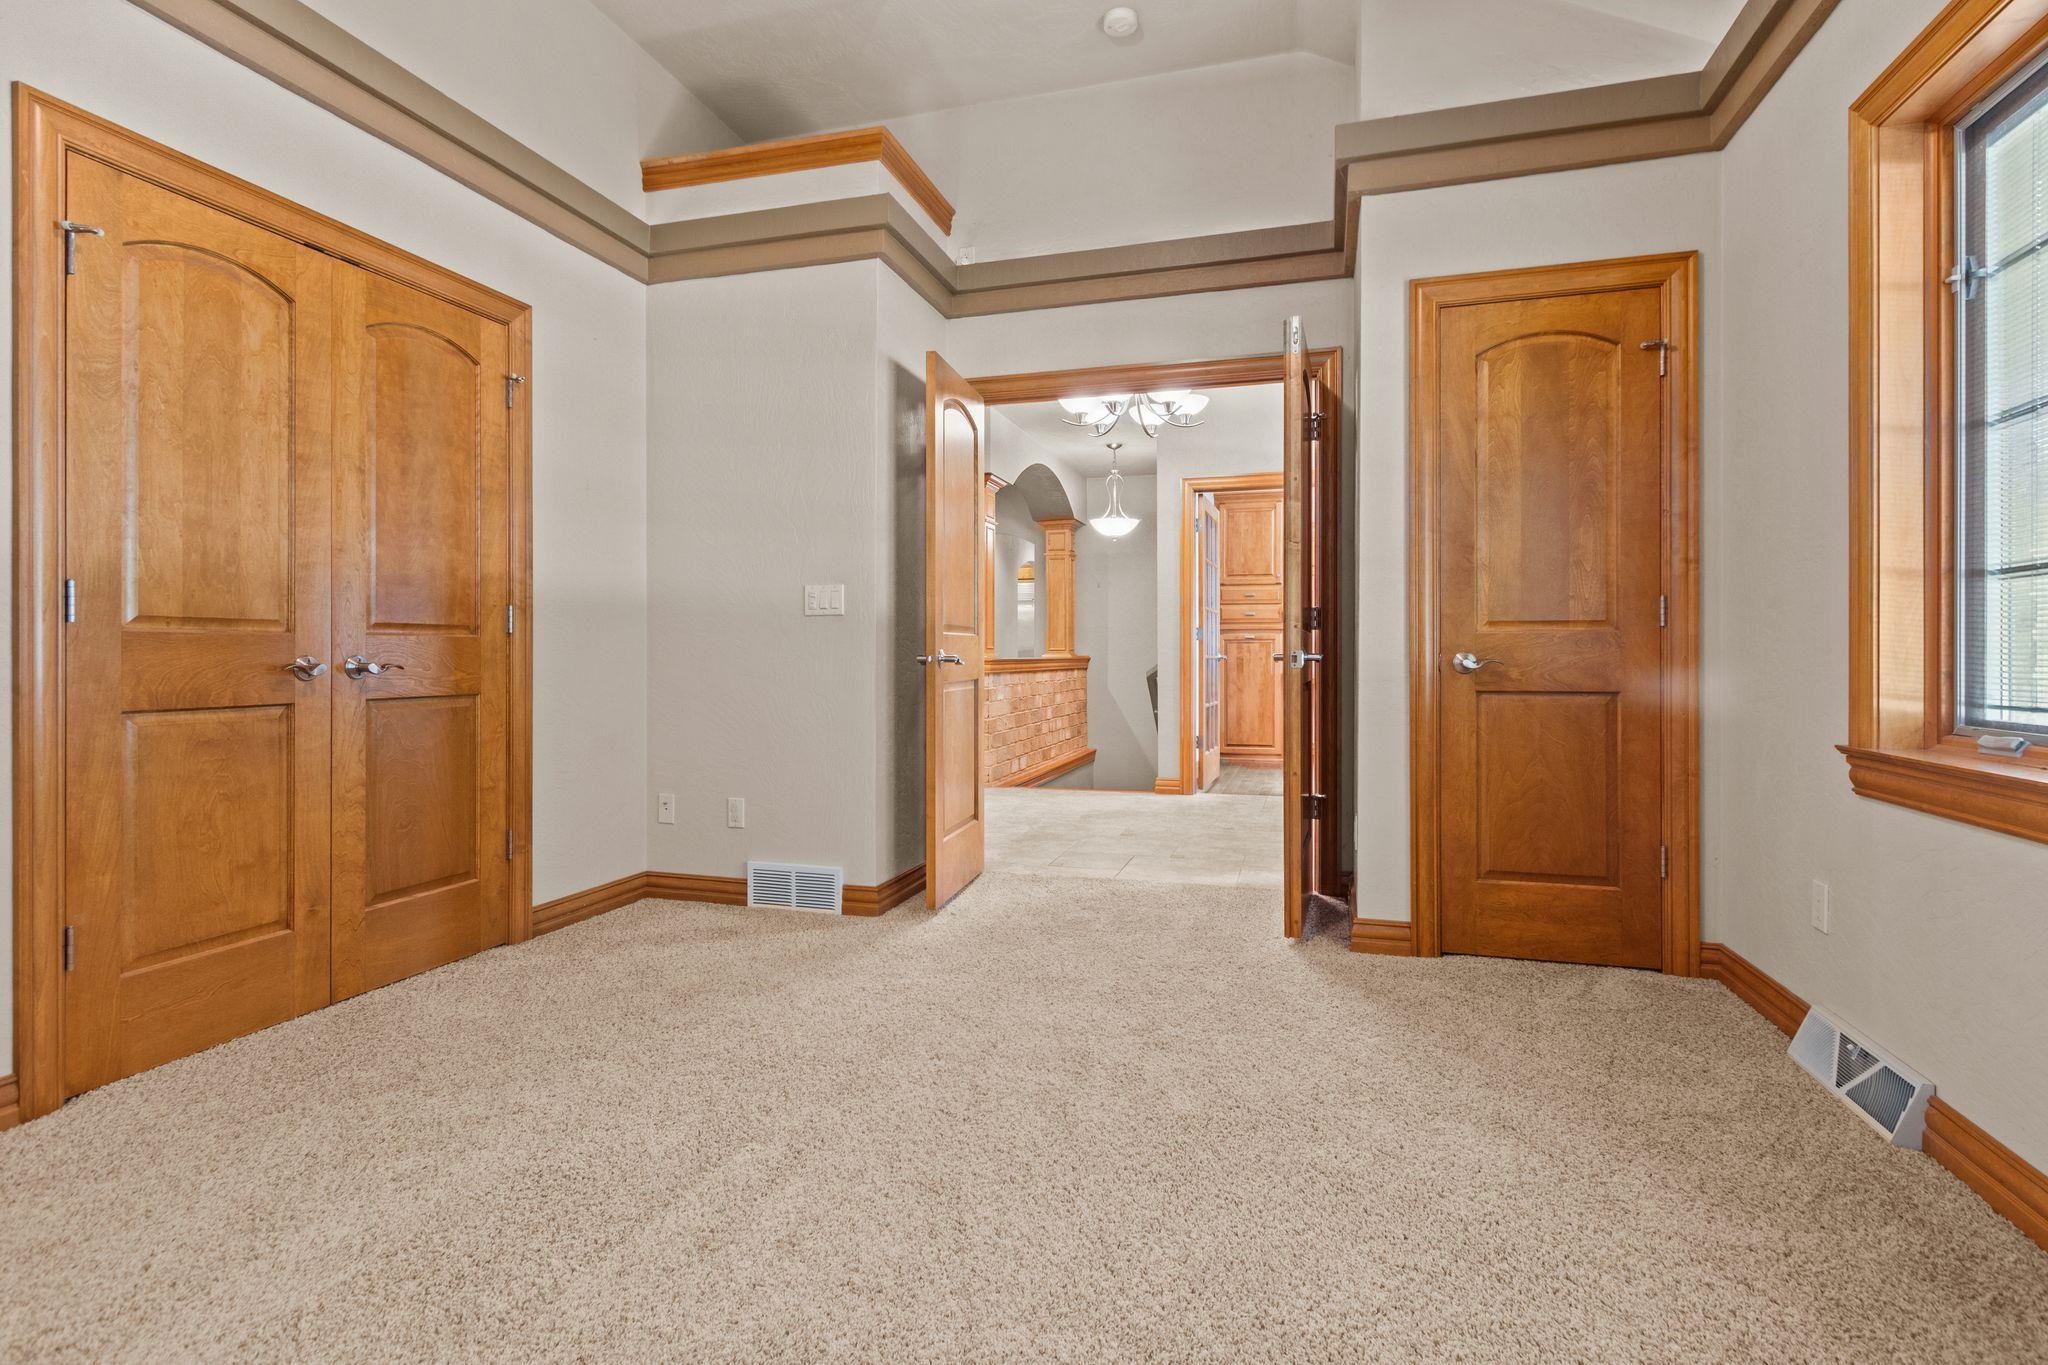
Empty carpeted bedroom with a wooden double-door closet and warm wood trim.
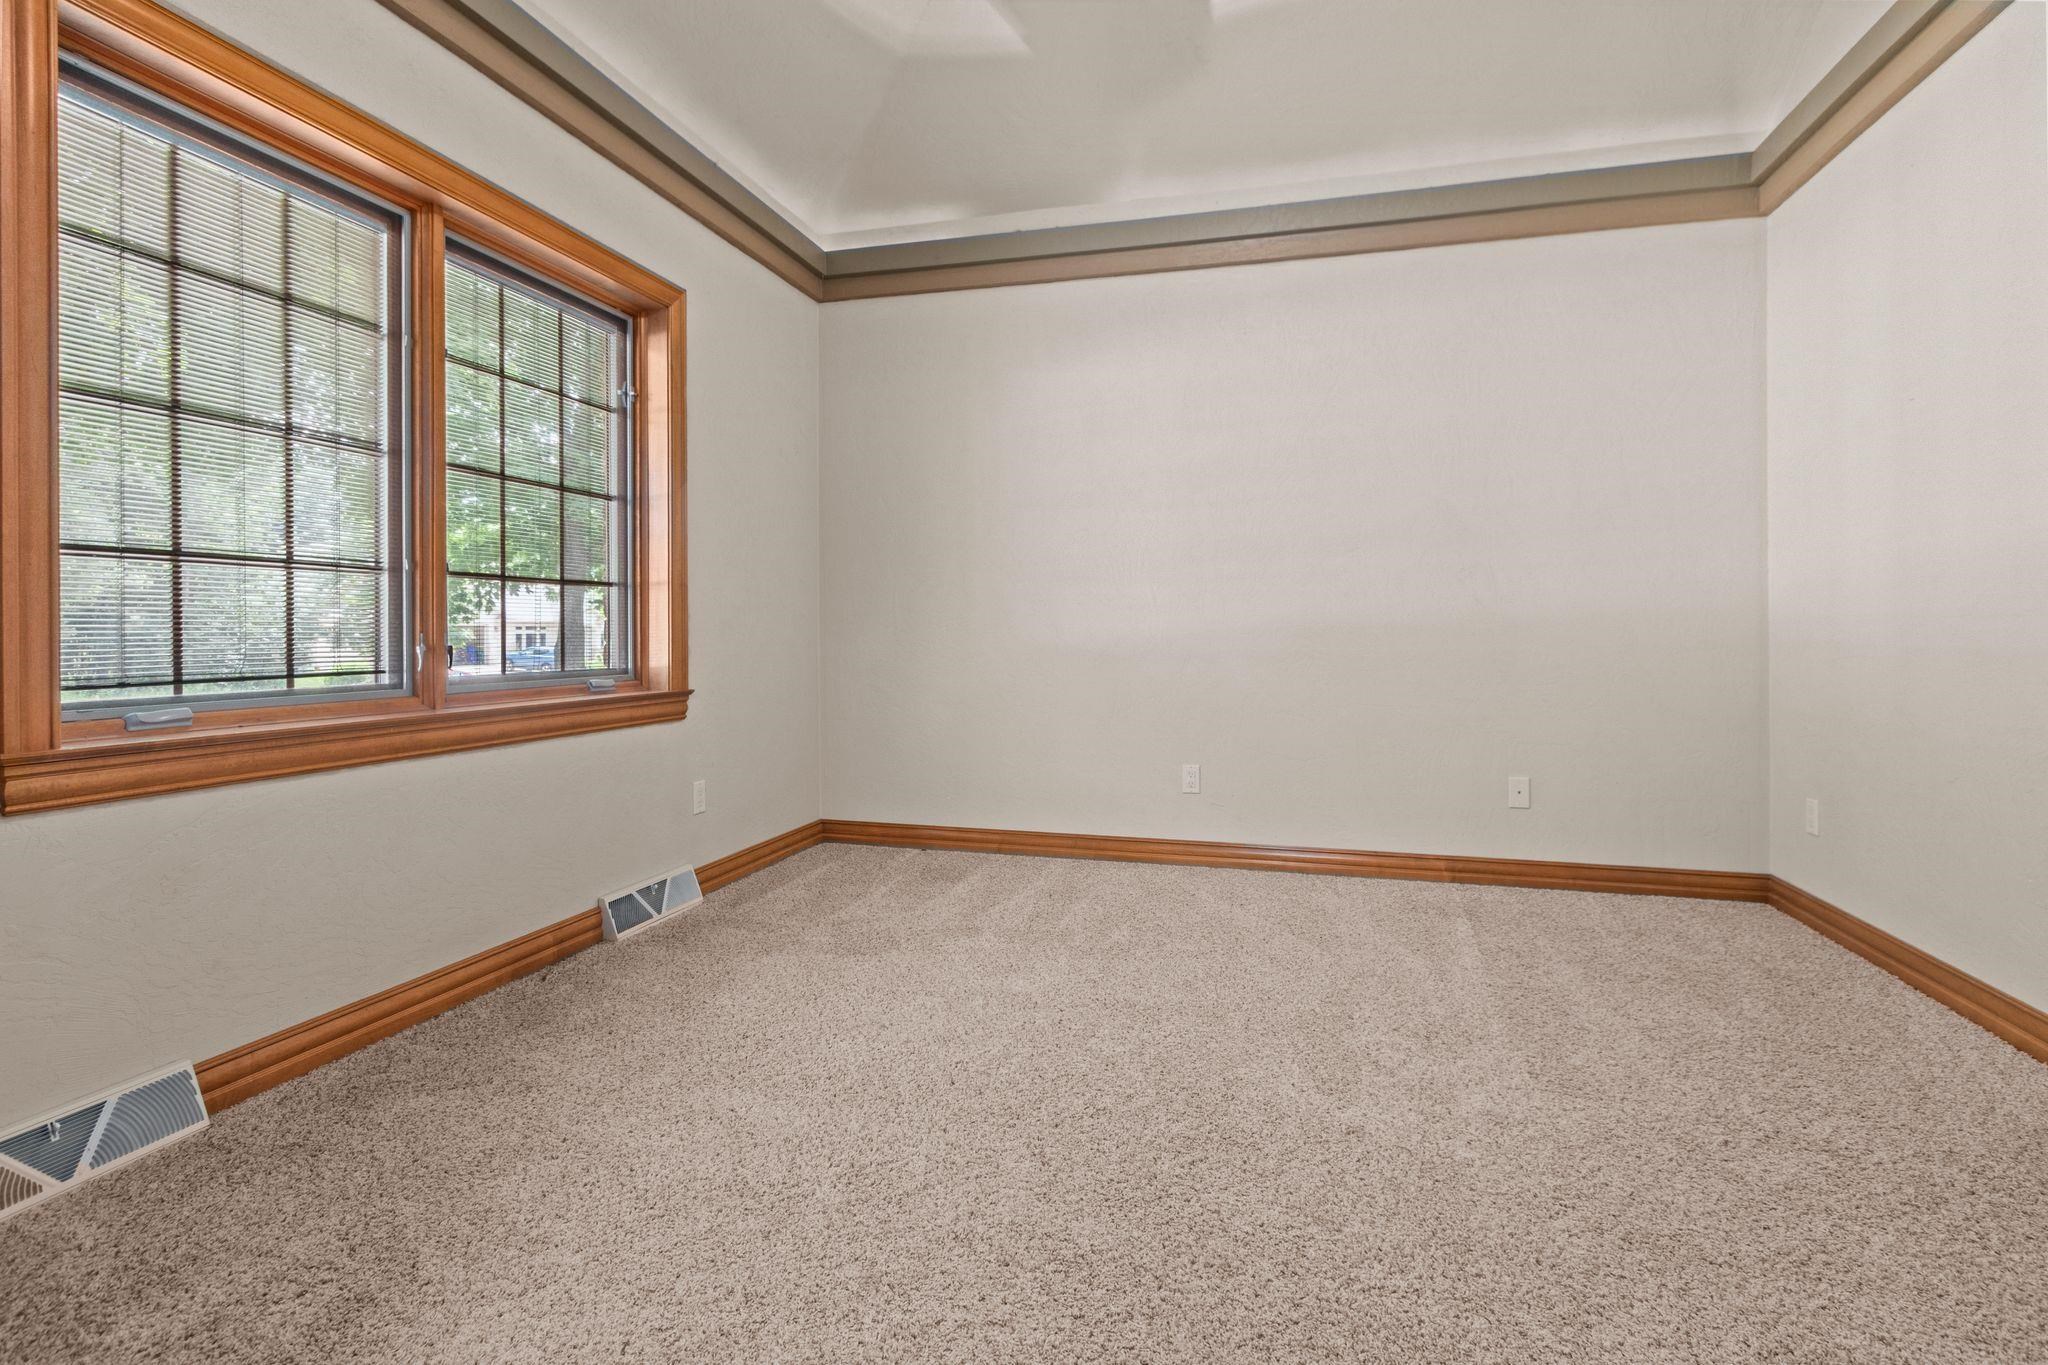
Empty carpeted room with large wood-trimmed windows and a tray ceiling.
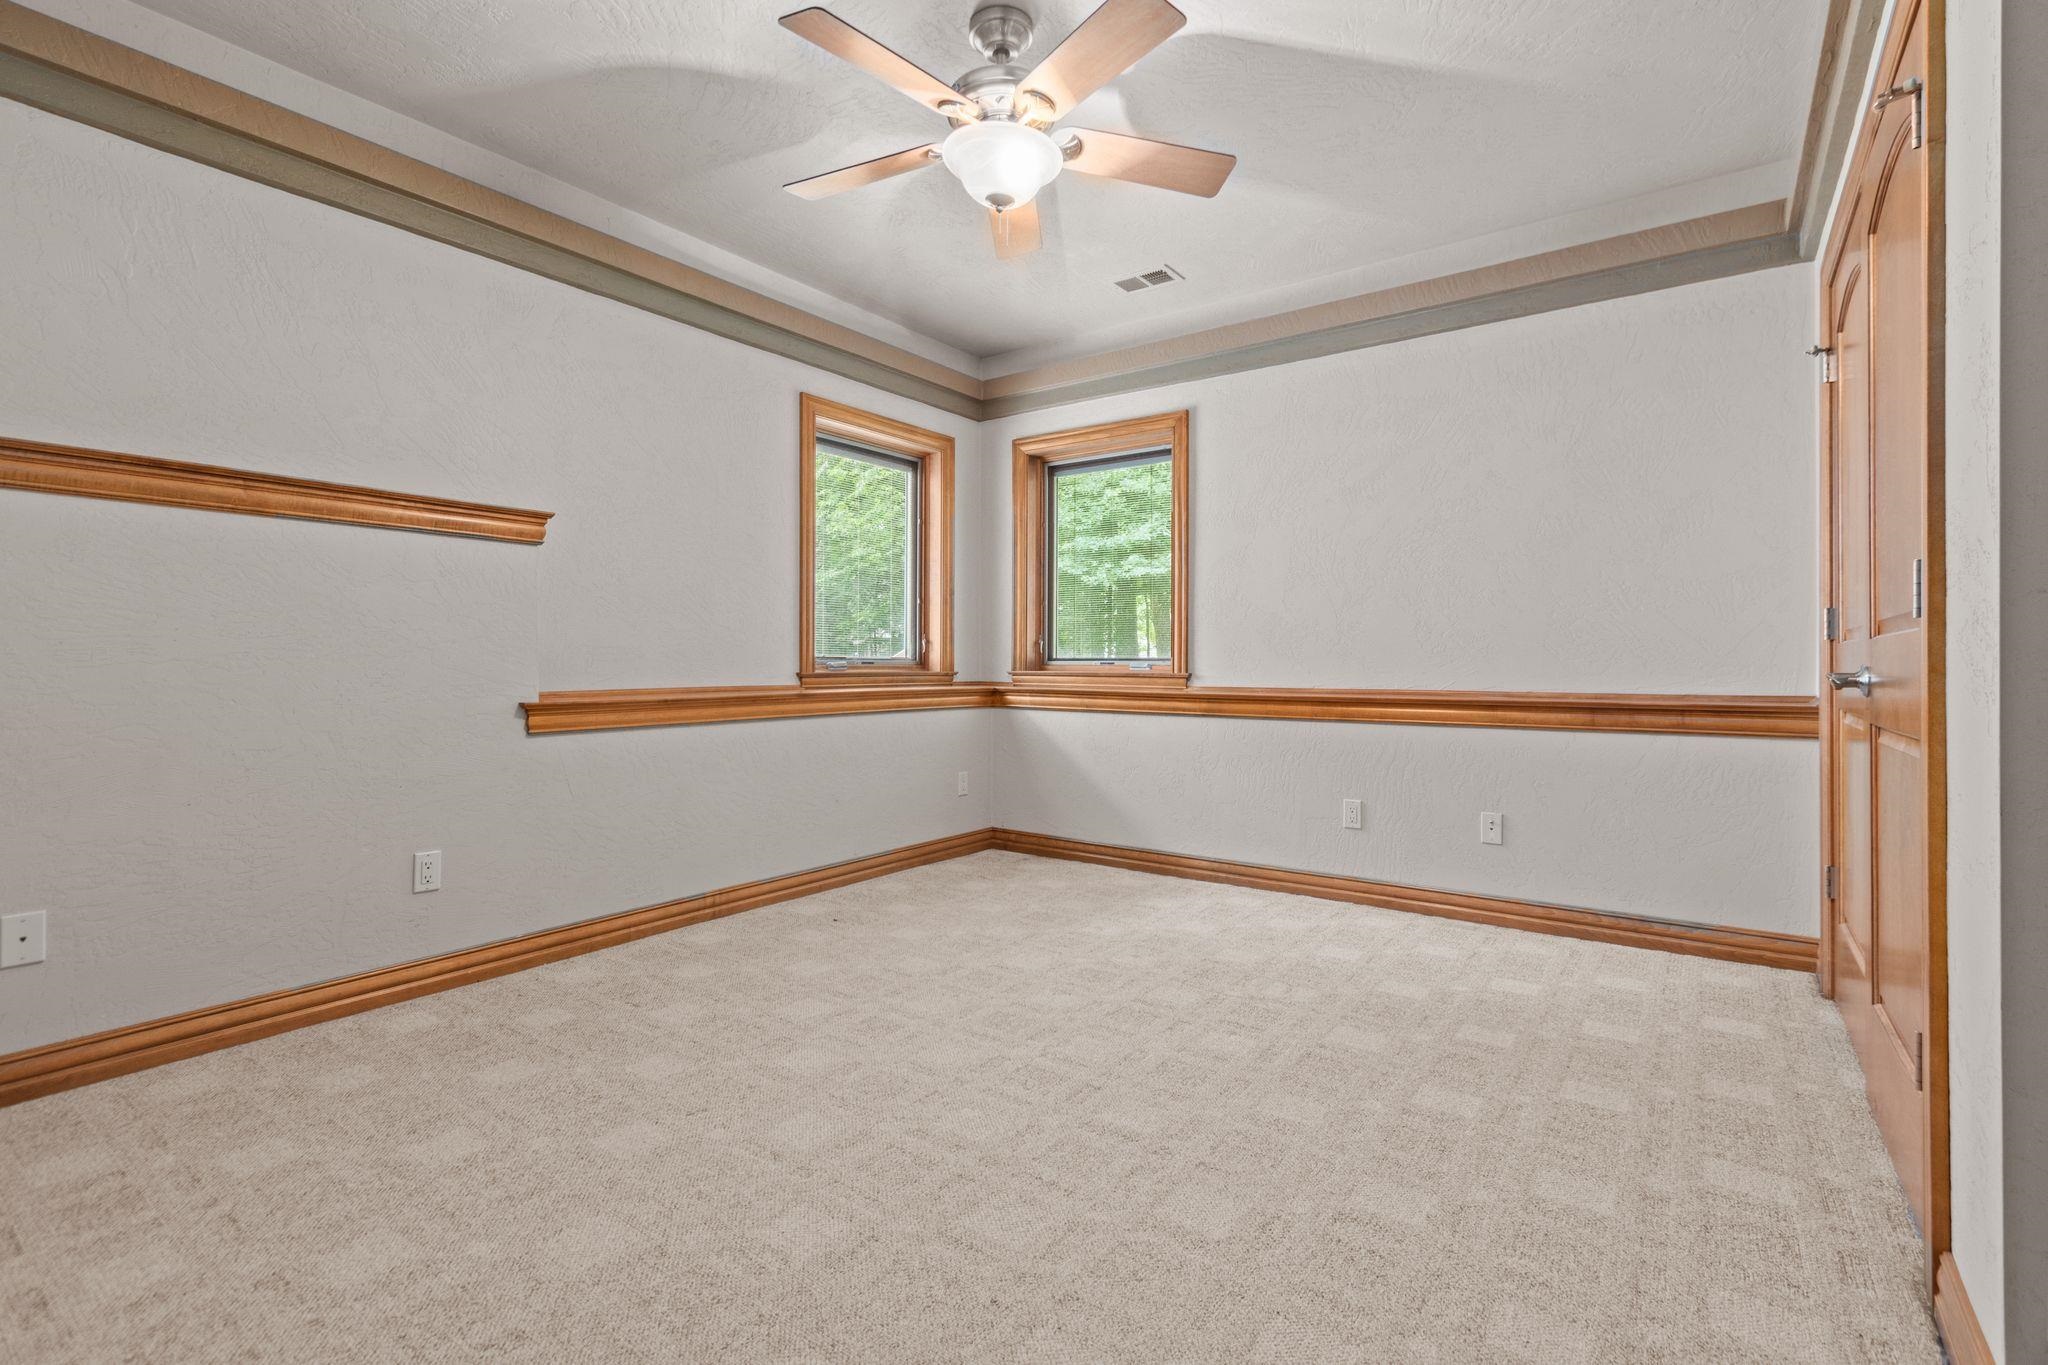
Empty carpeted room with two wood-trimmed windows and a ceiling fan.
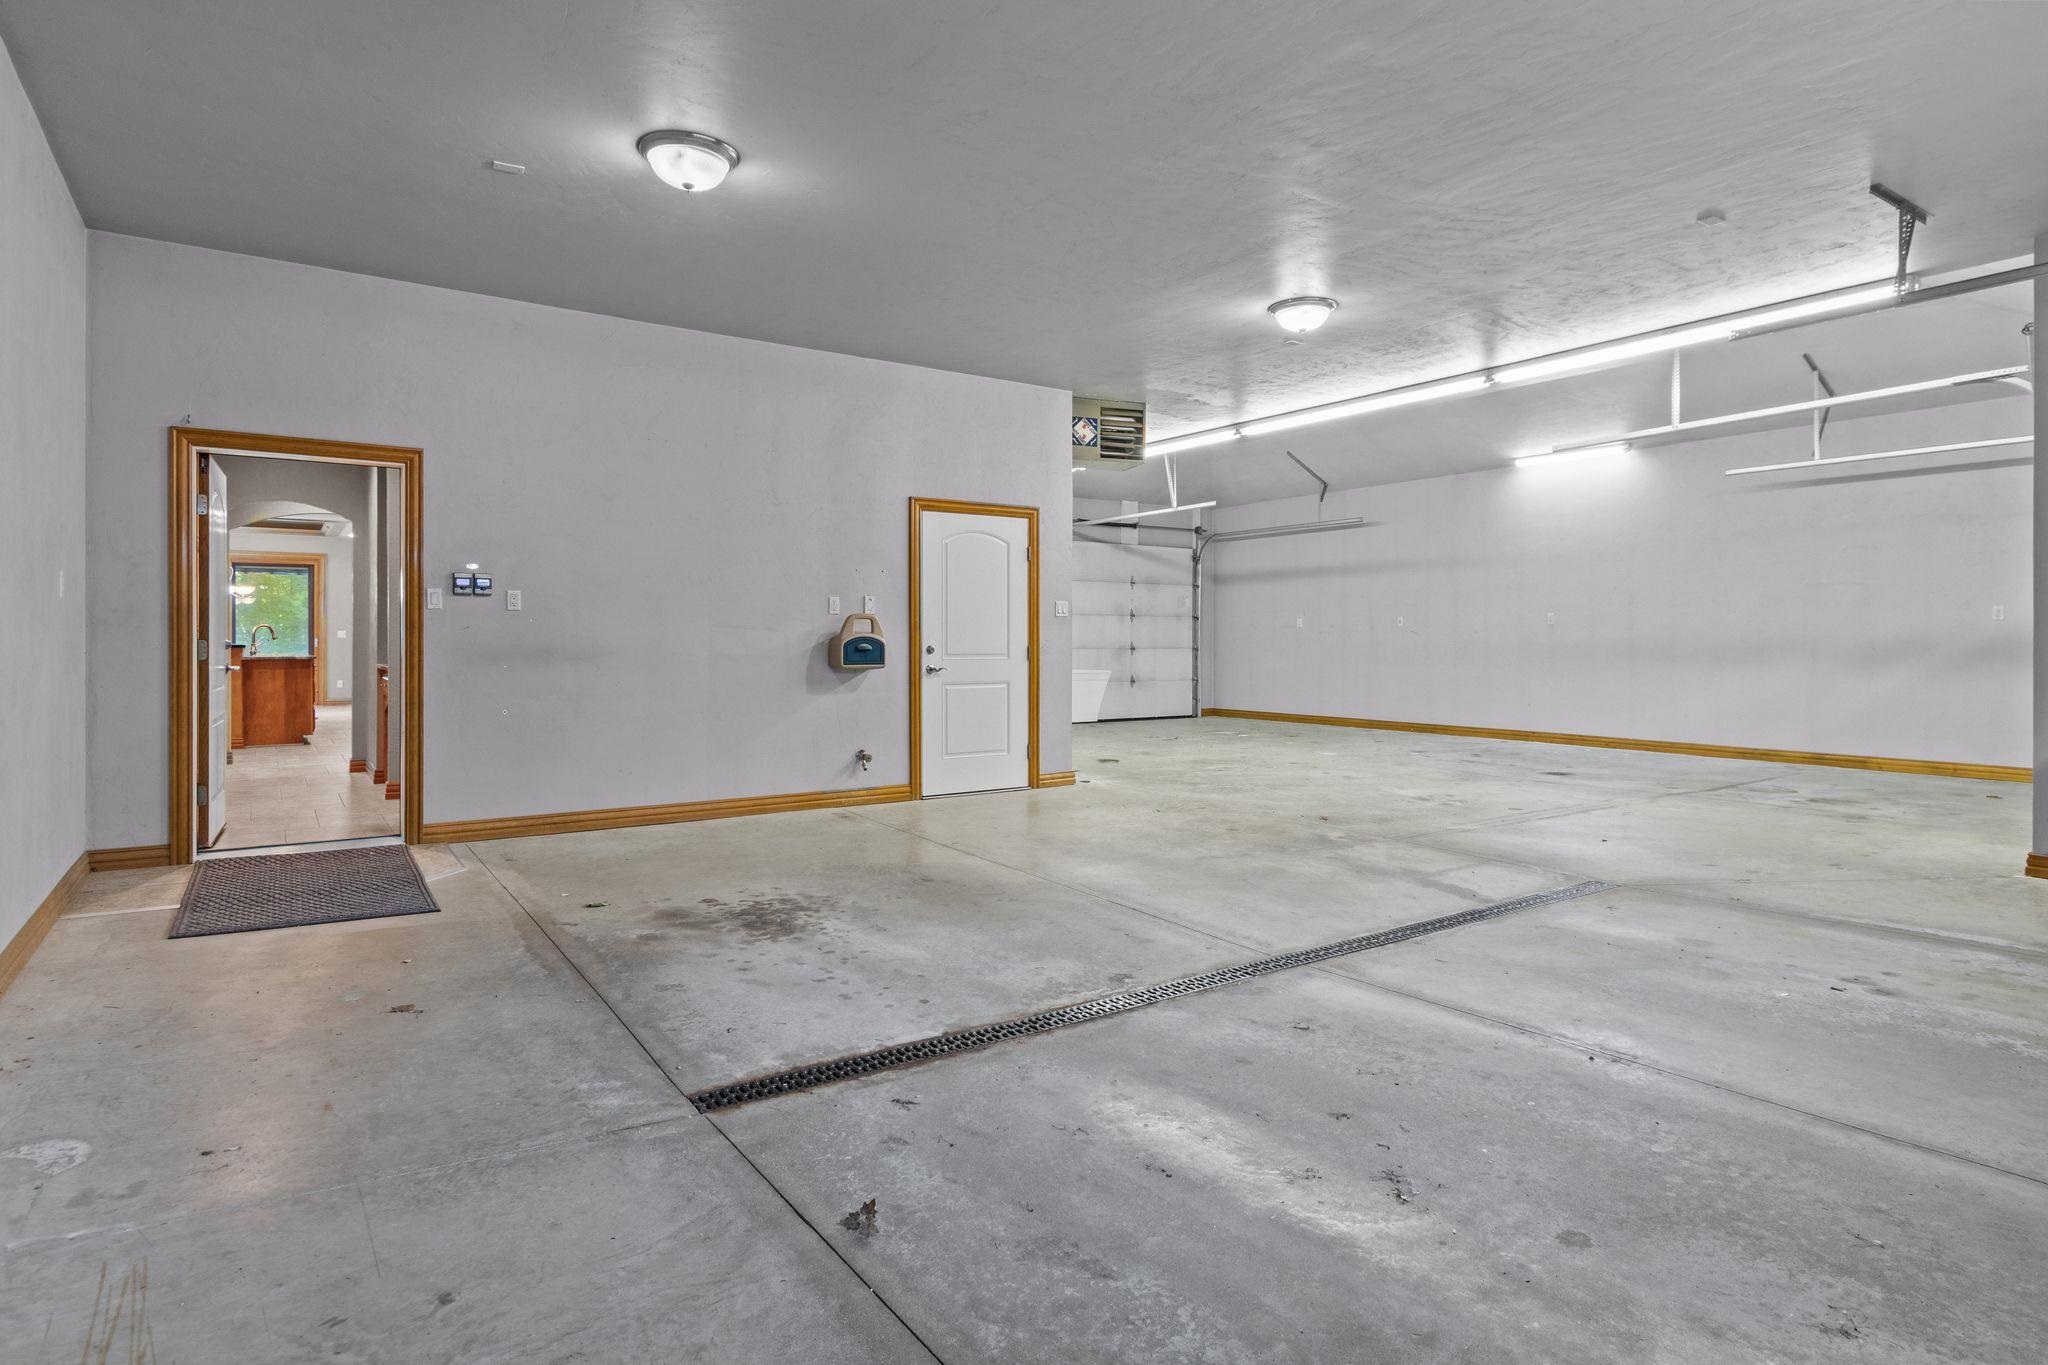
Spacious garage with a concrete floor drain, overhead doors, and an entry doorway.
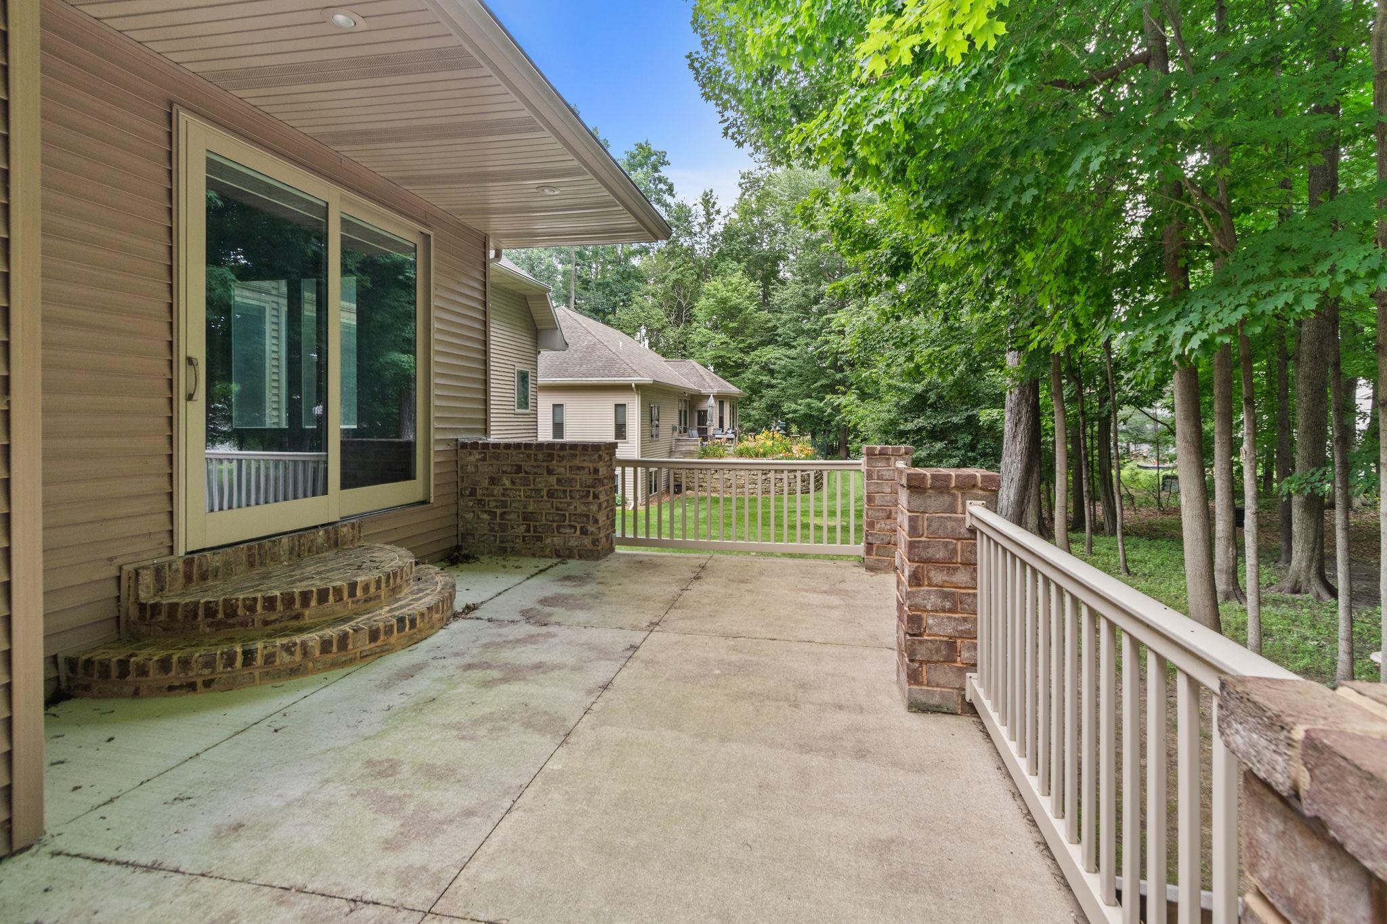
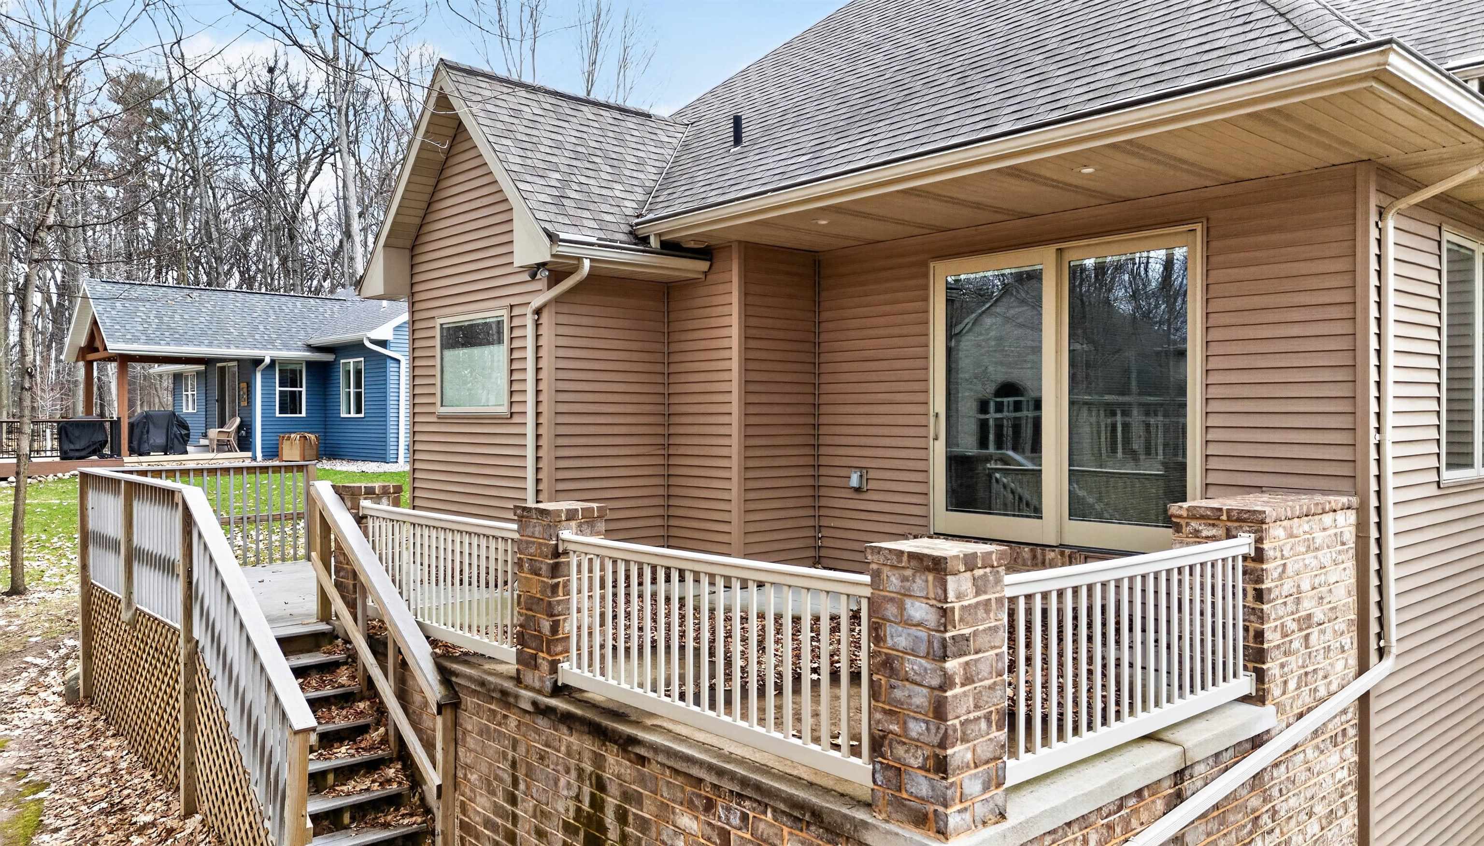
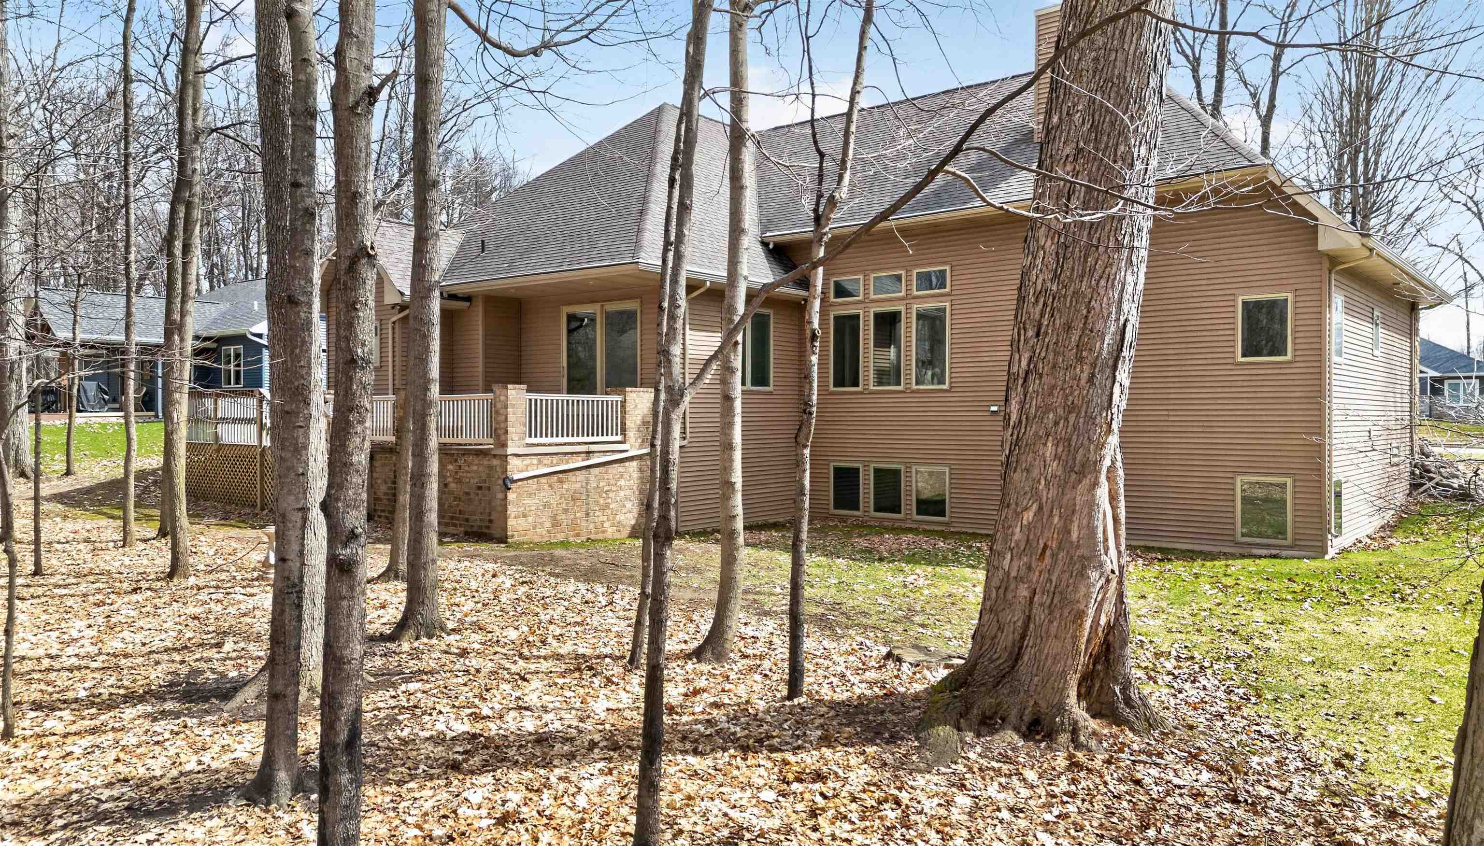
Concrete patio beside a tan-sided home, with curved brick steps and white railings overlooking a leafy yard.
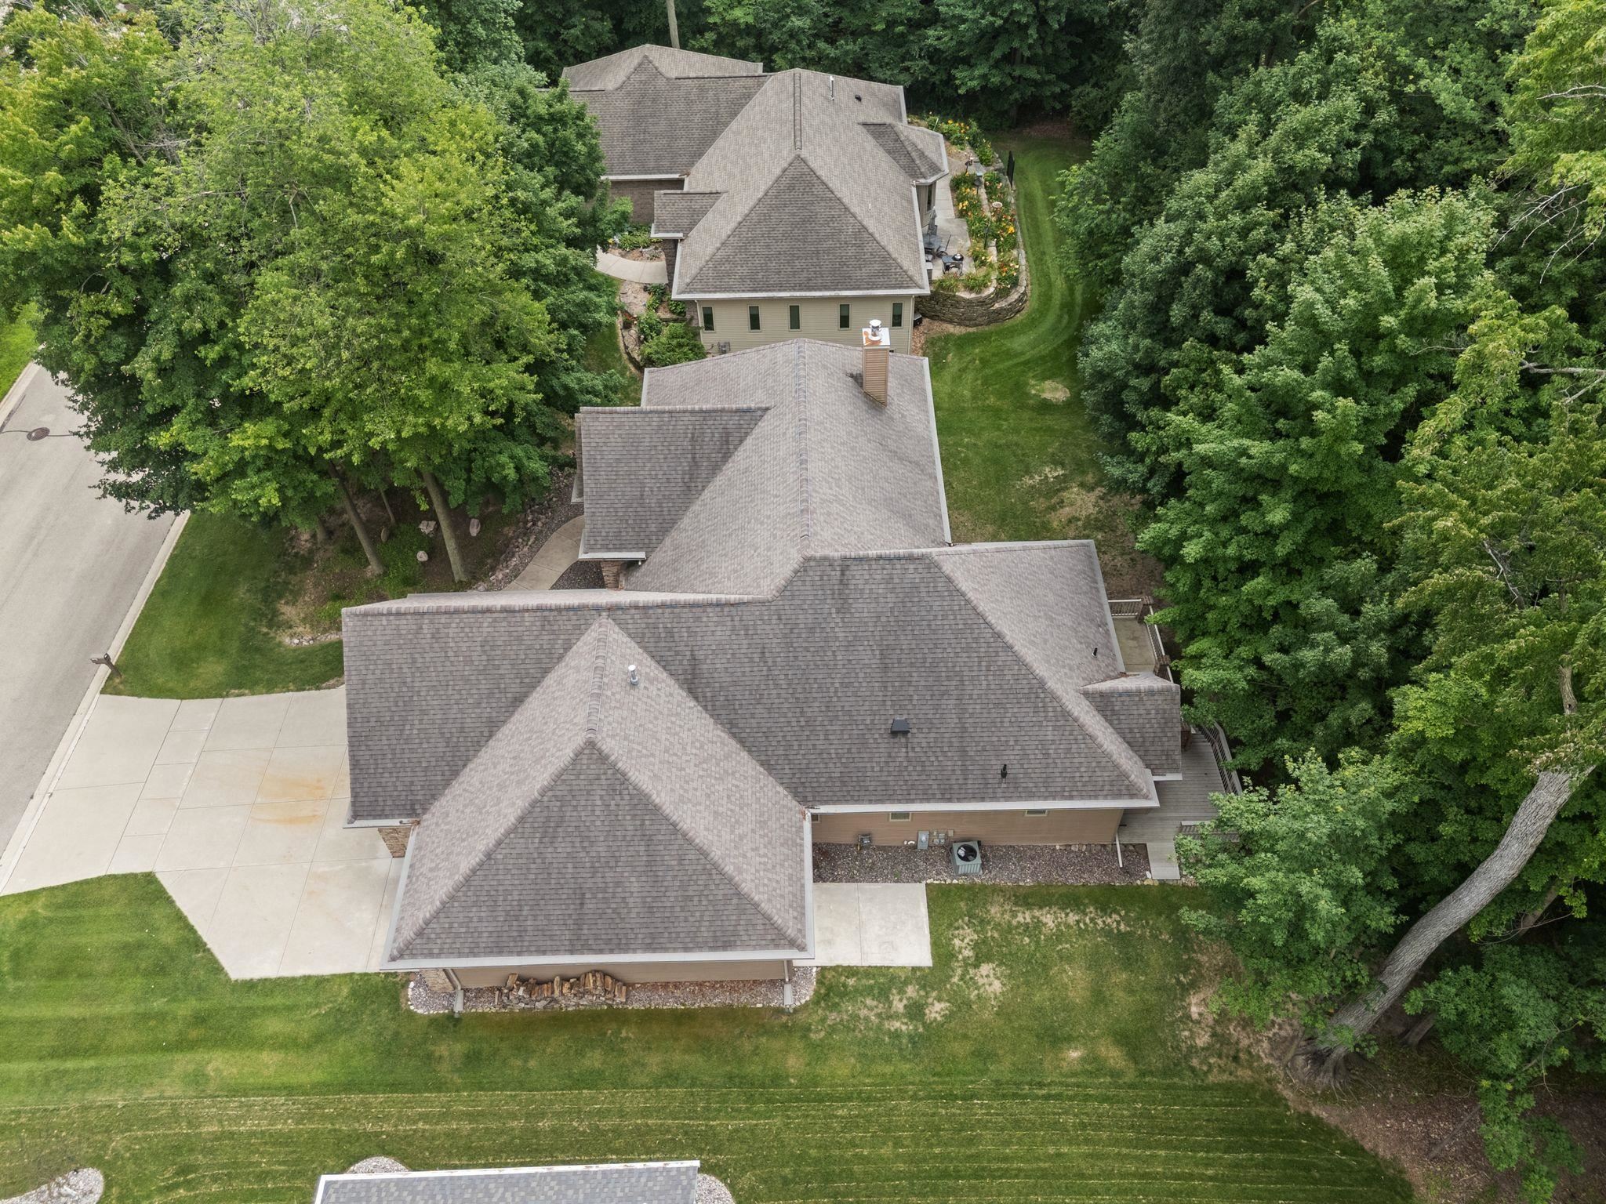
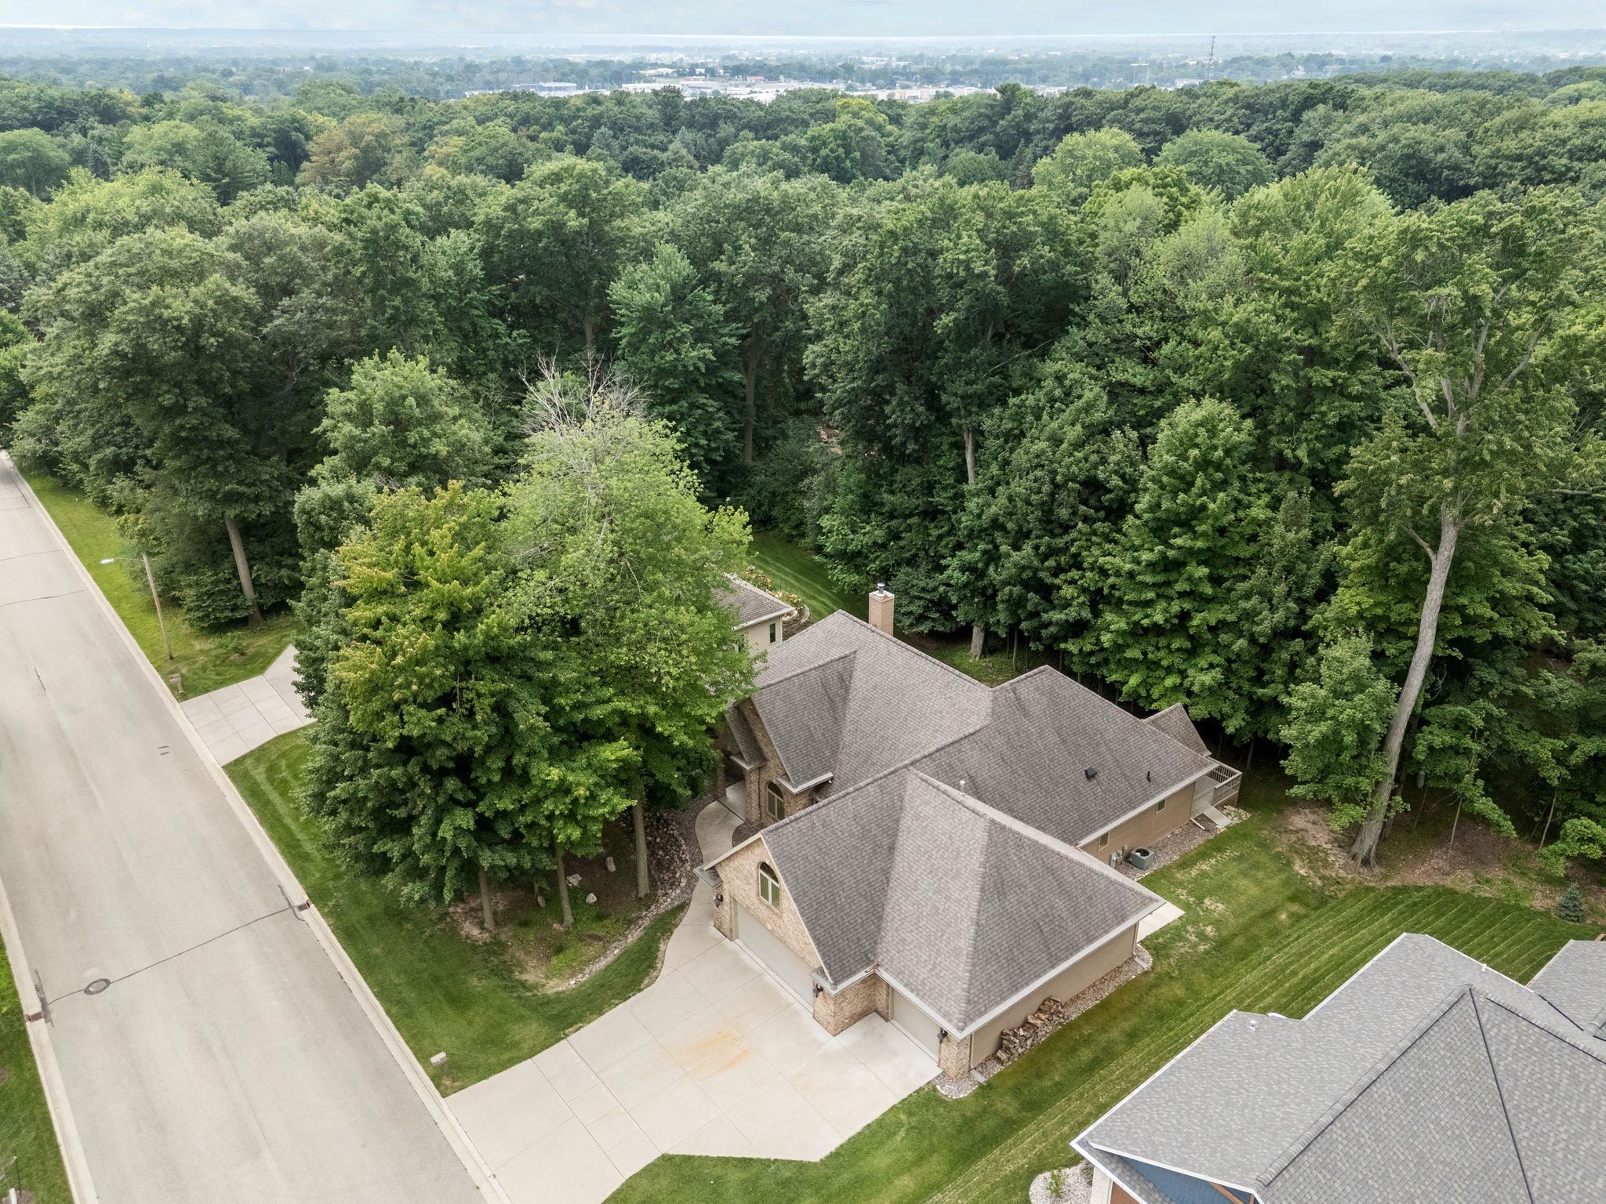
Aerial view of a house with a broad driveway and mature trees.
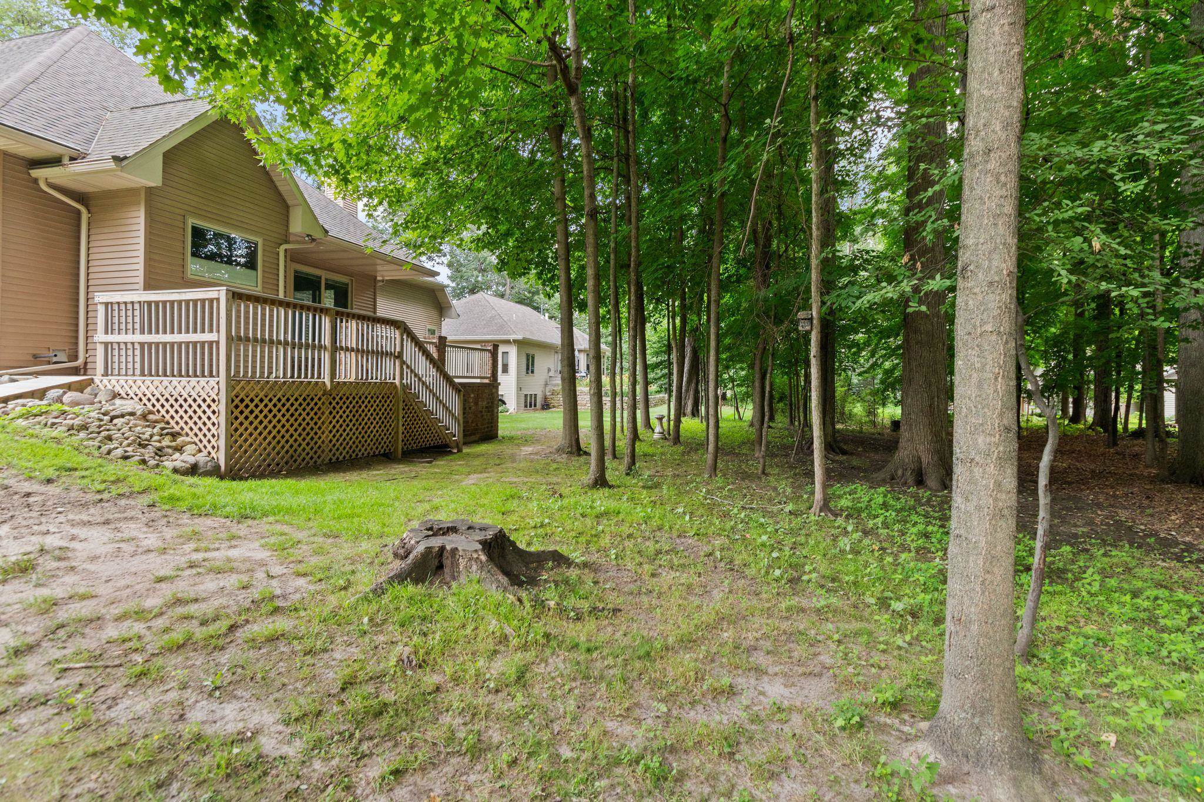
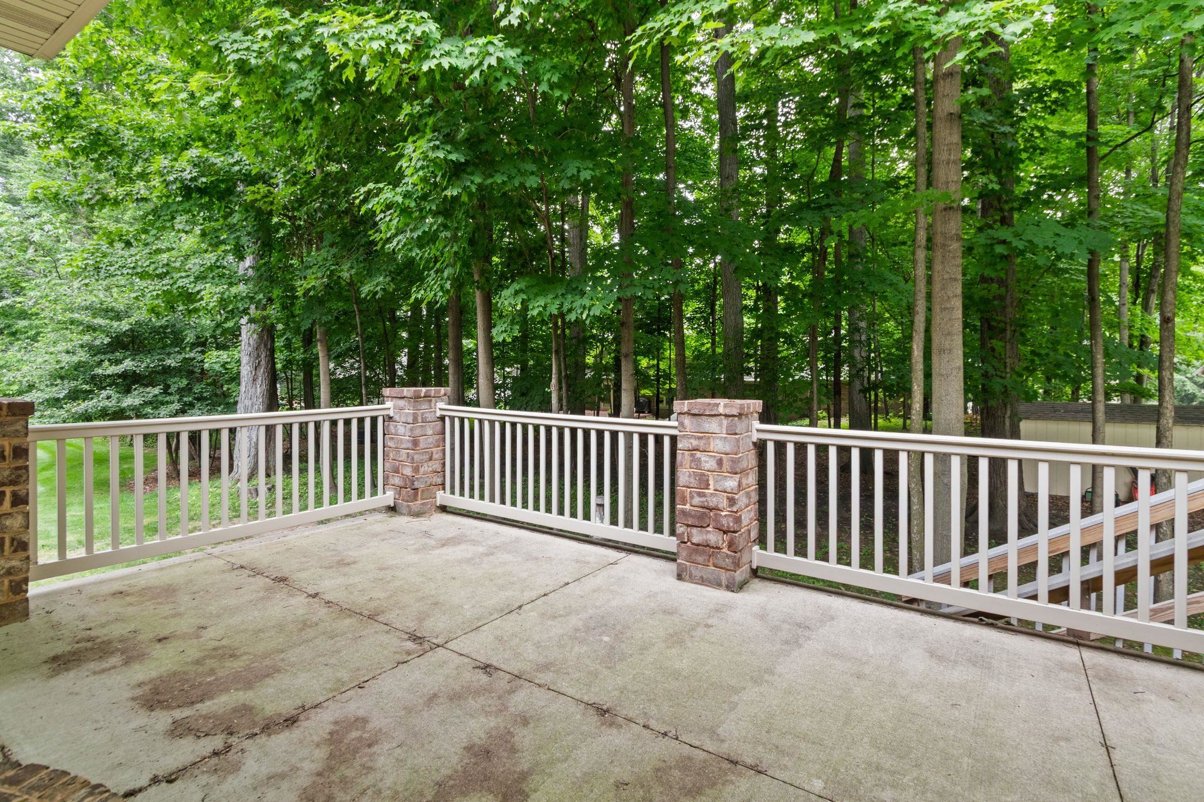
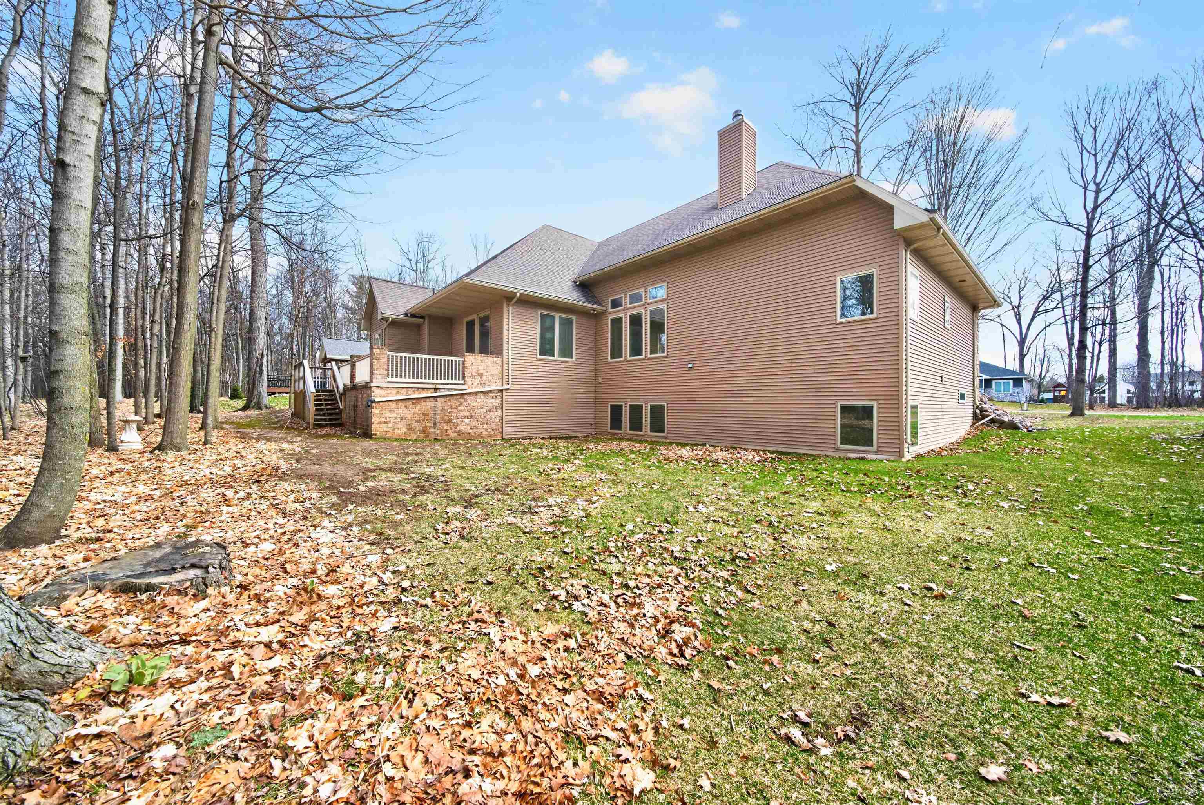
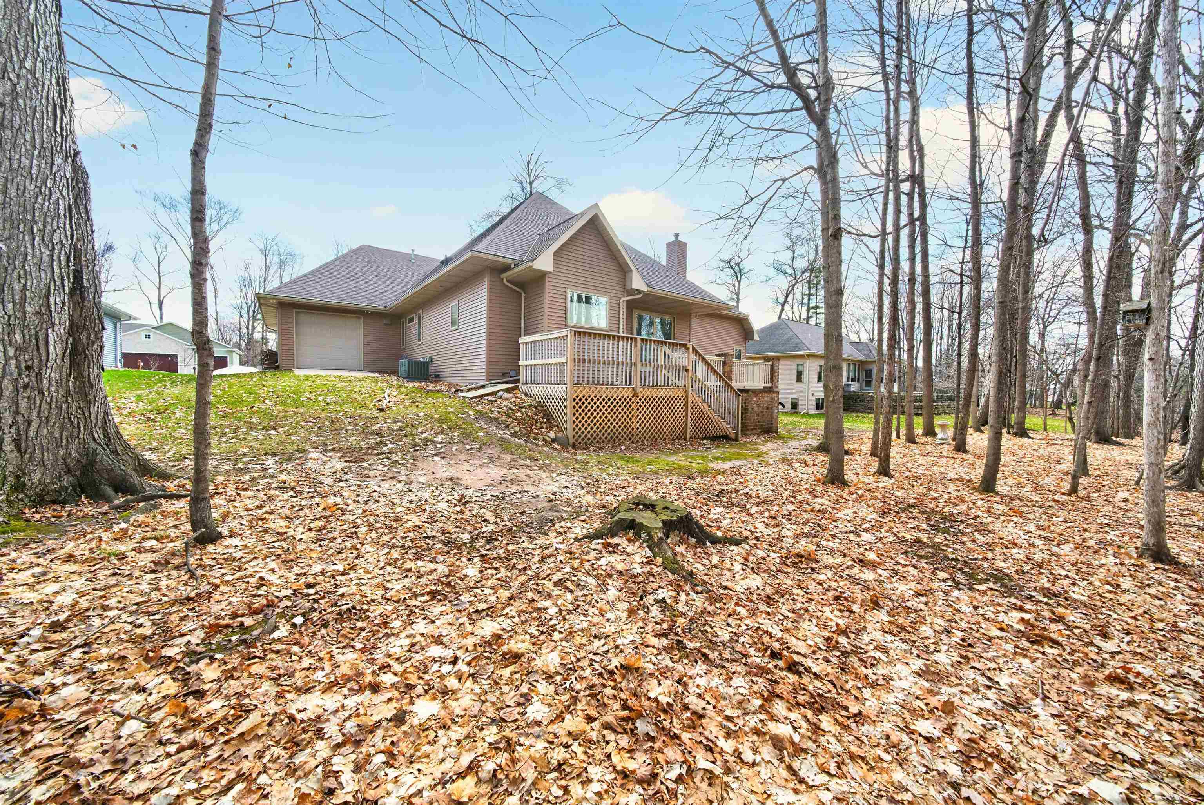
House deck overlooking a shaded backyard with mature trees and a tree stump.
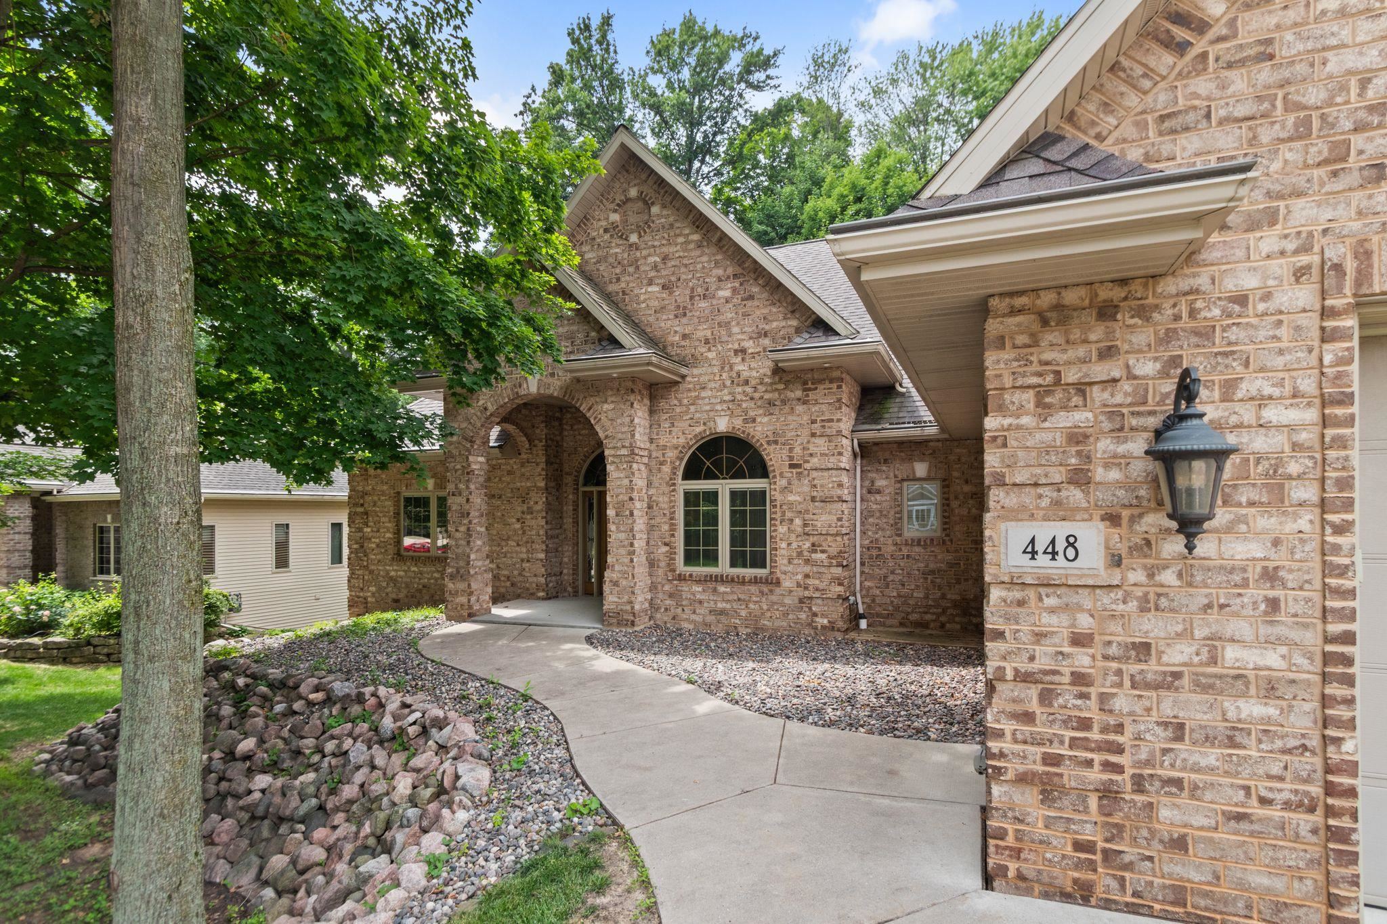
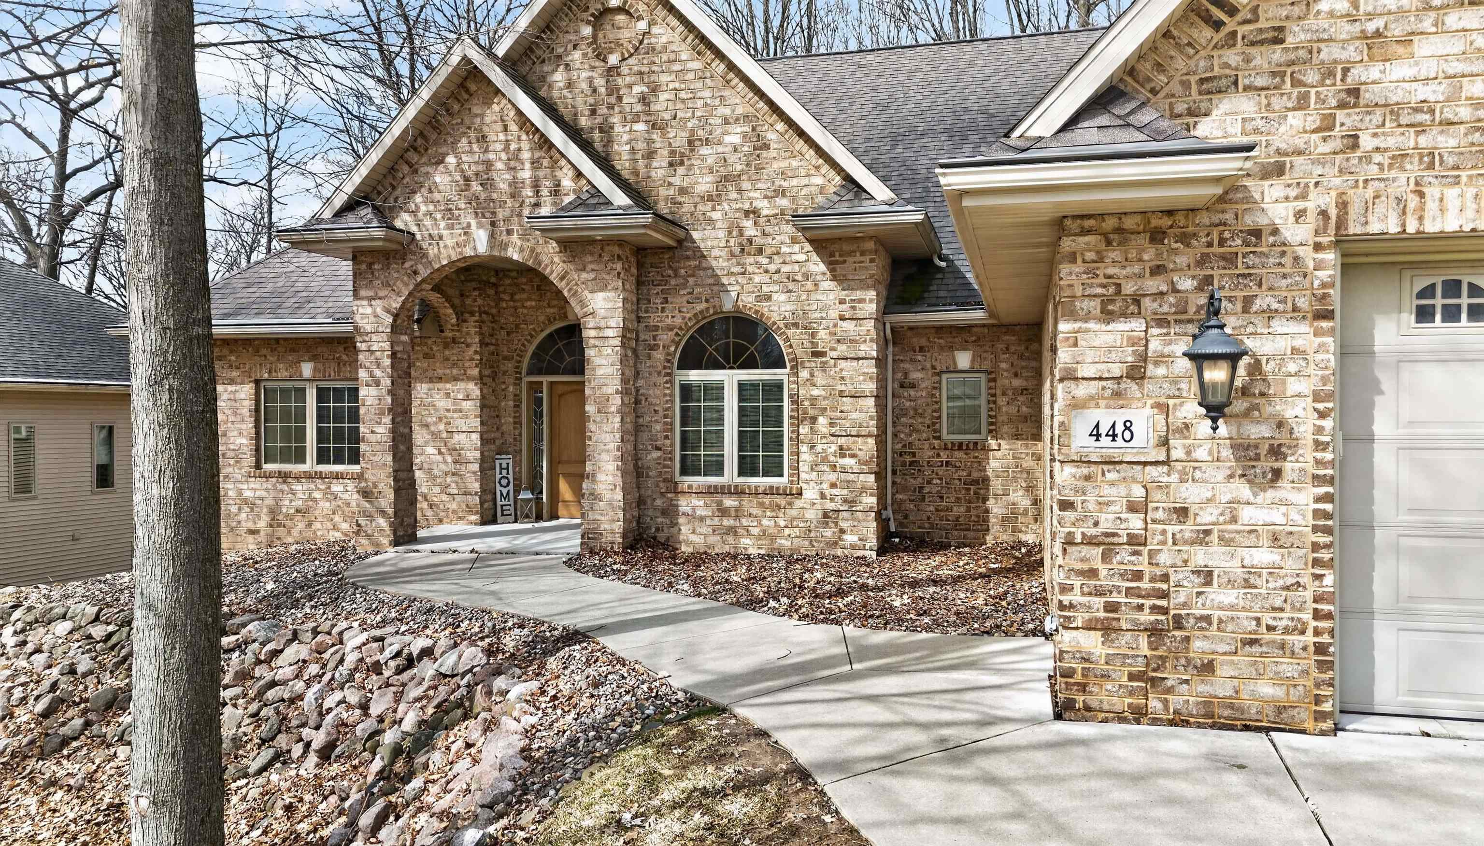
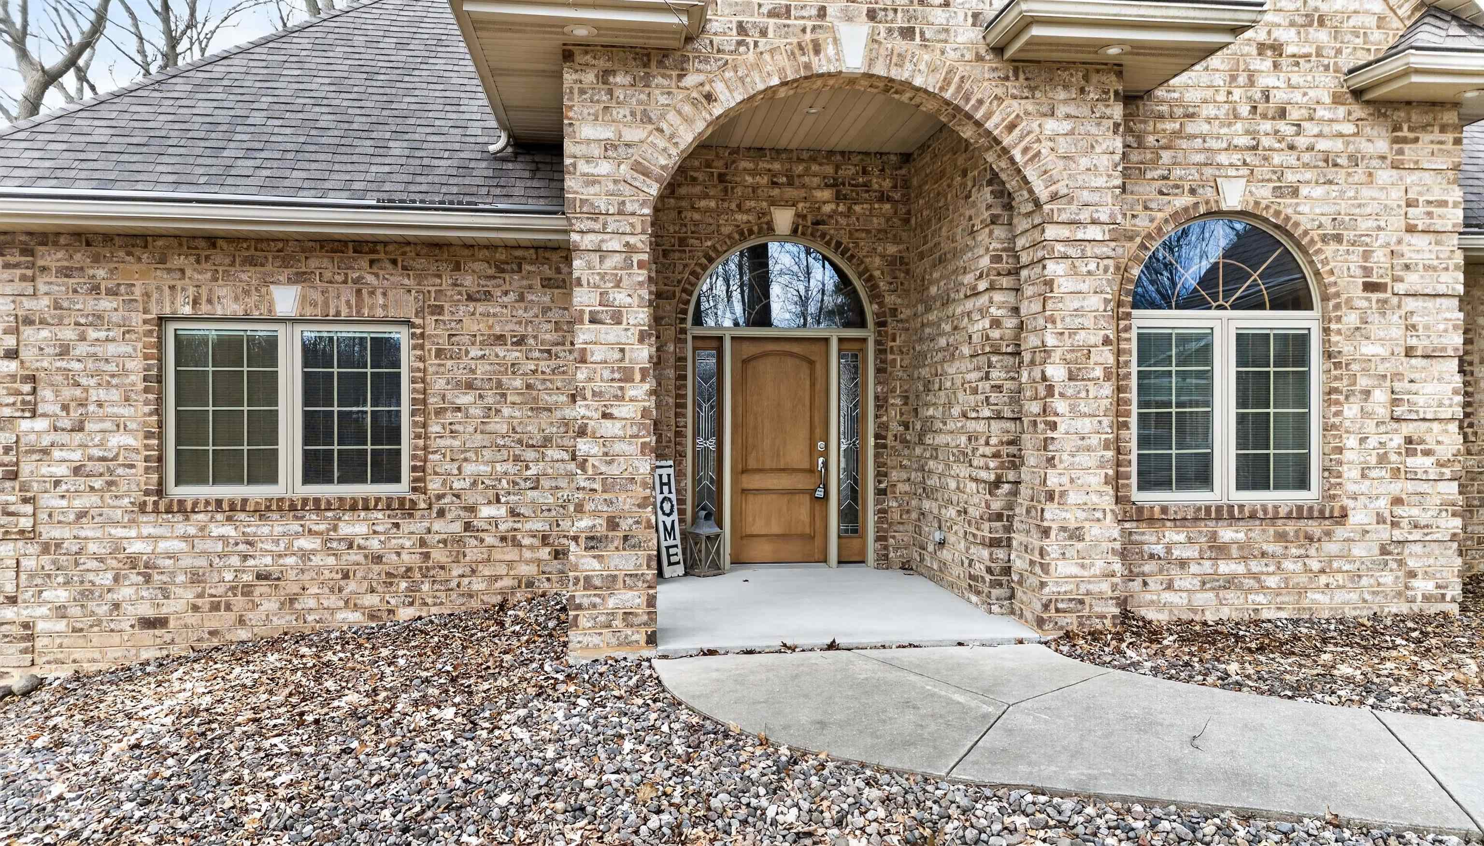
Tan brick home with an arched entry, curved walkway, and mature trees.
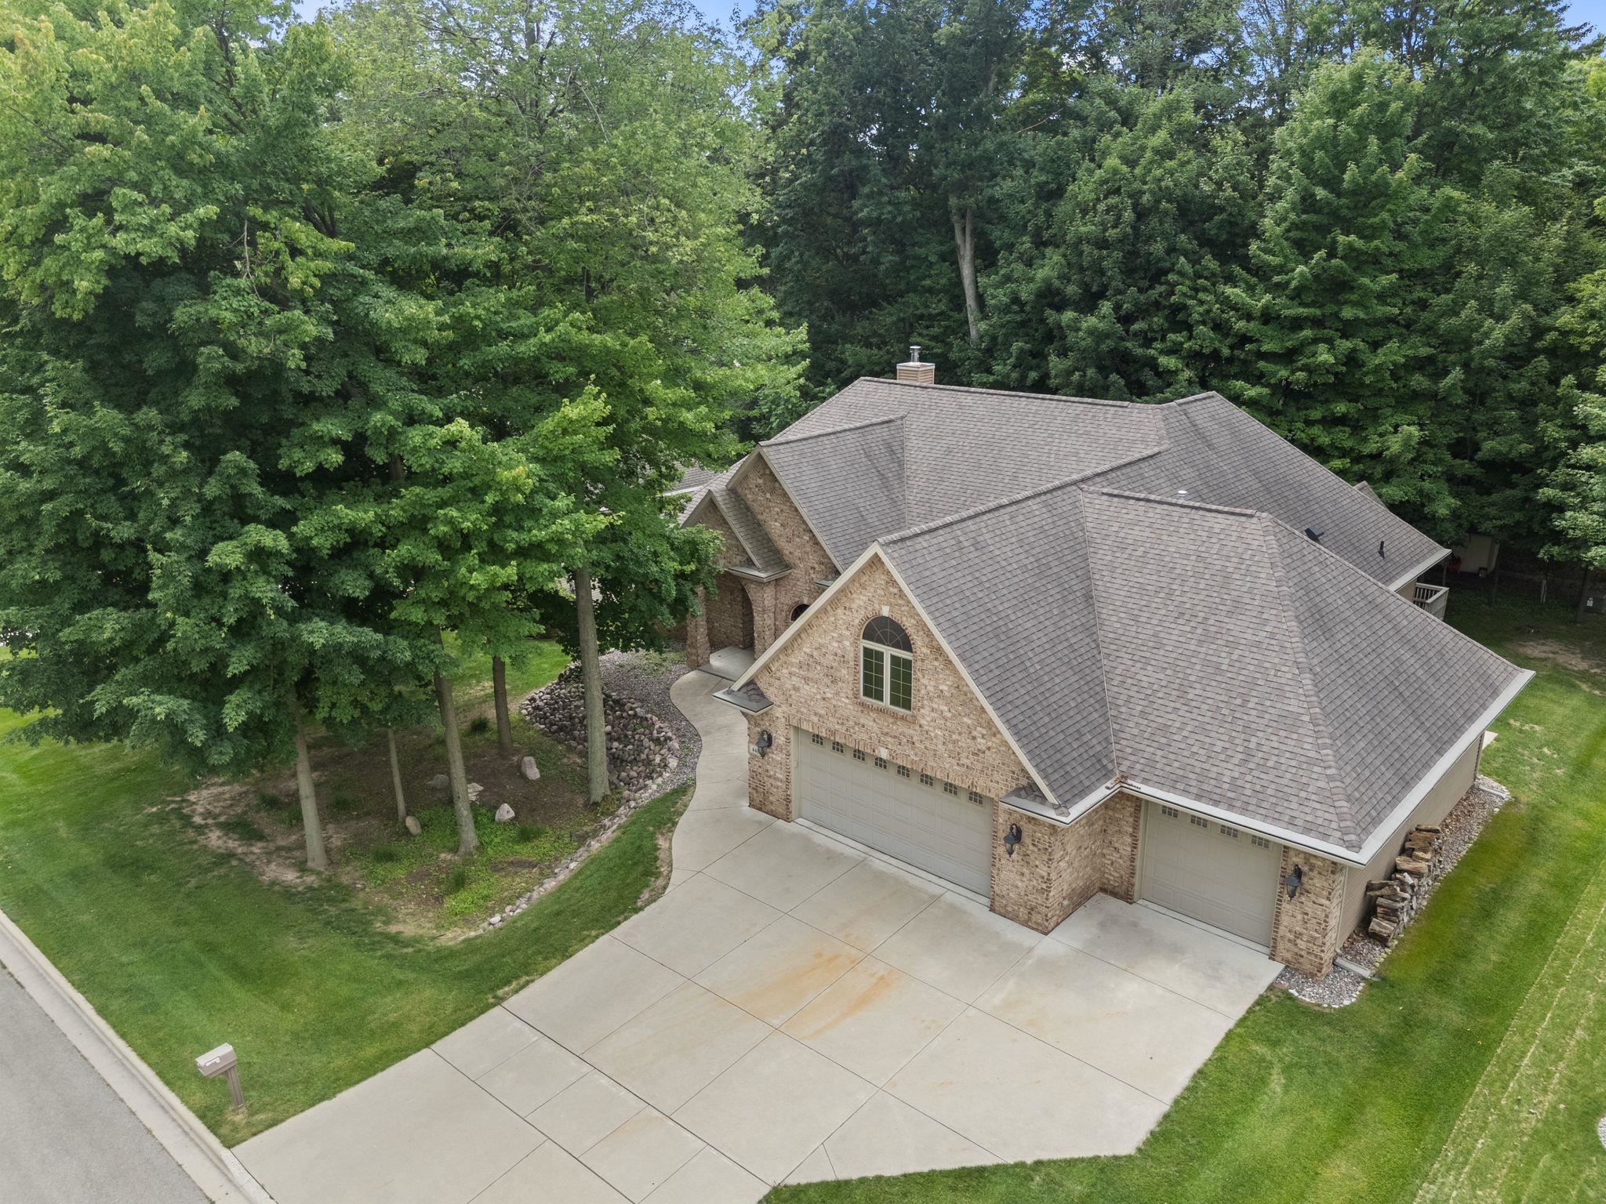
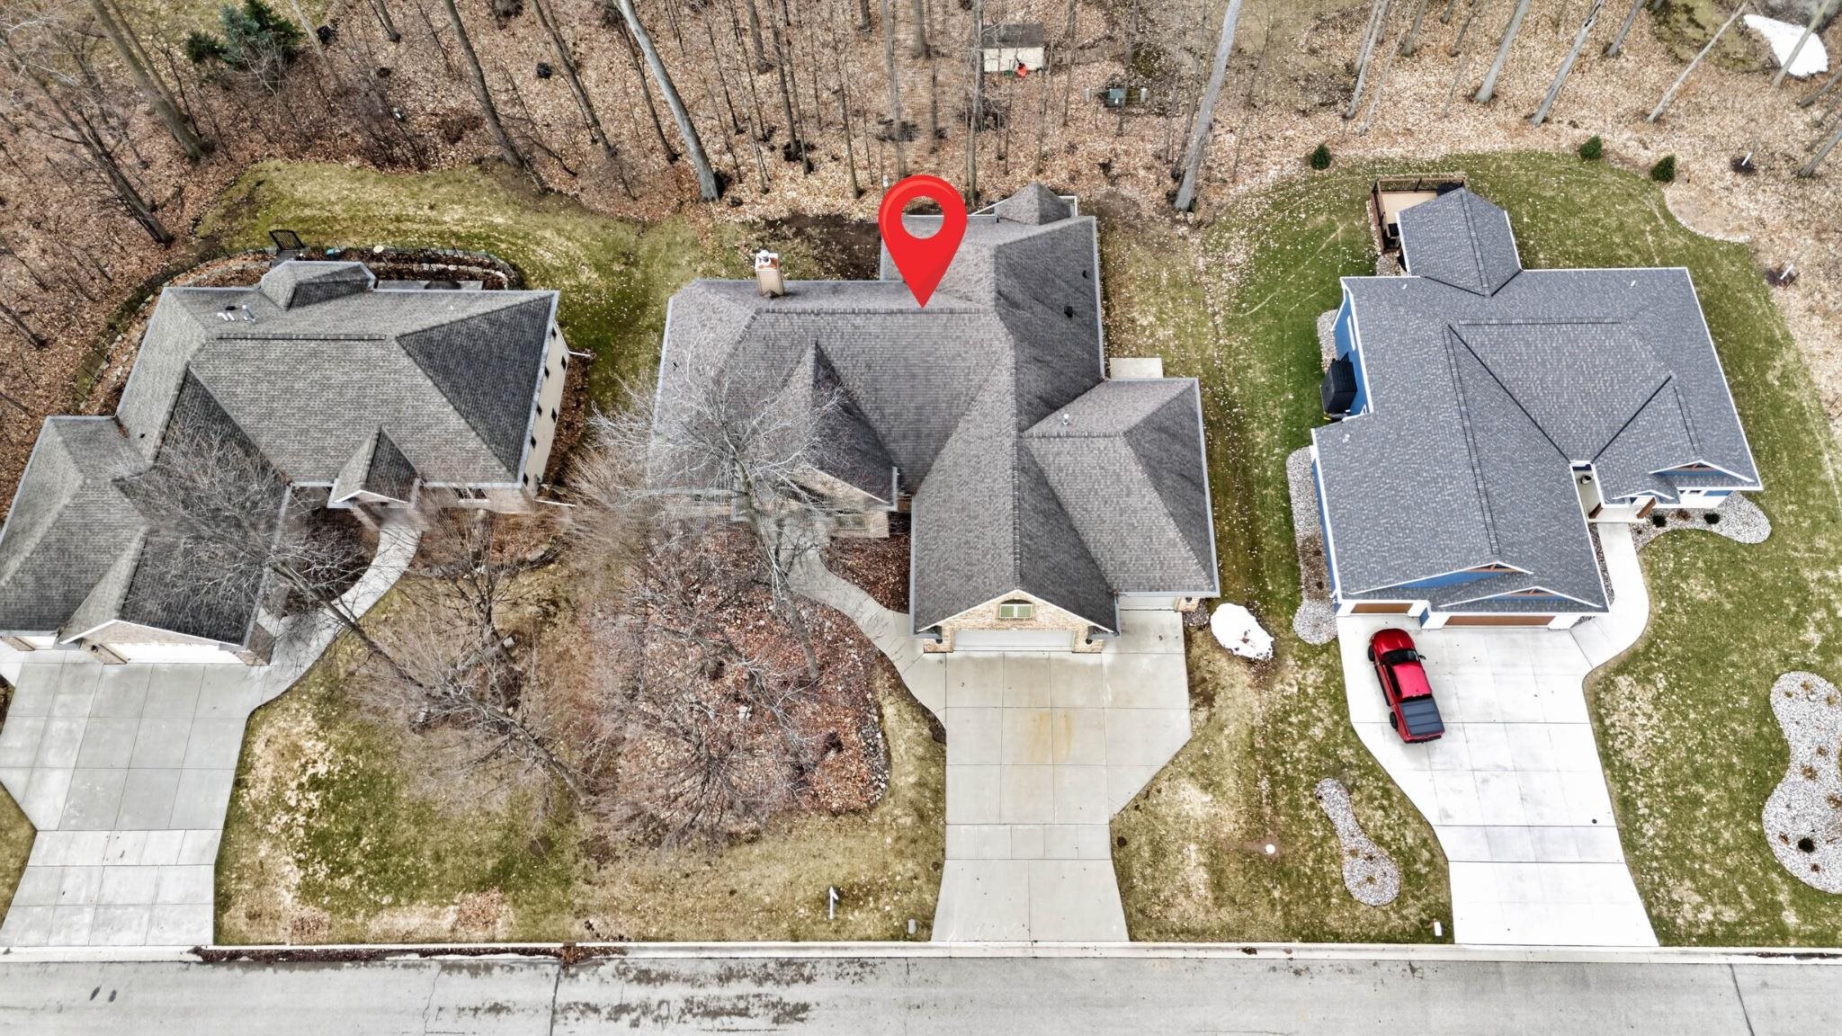
Aerial view of a tan house and driveway bordered by mature trees and dense woods.
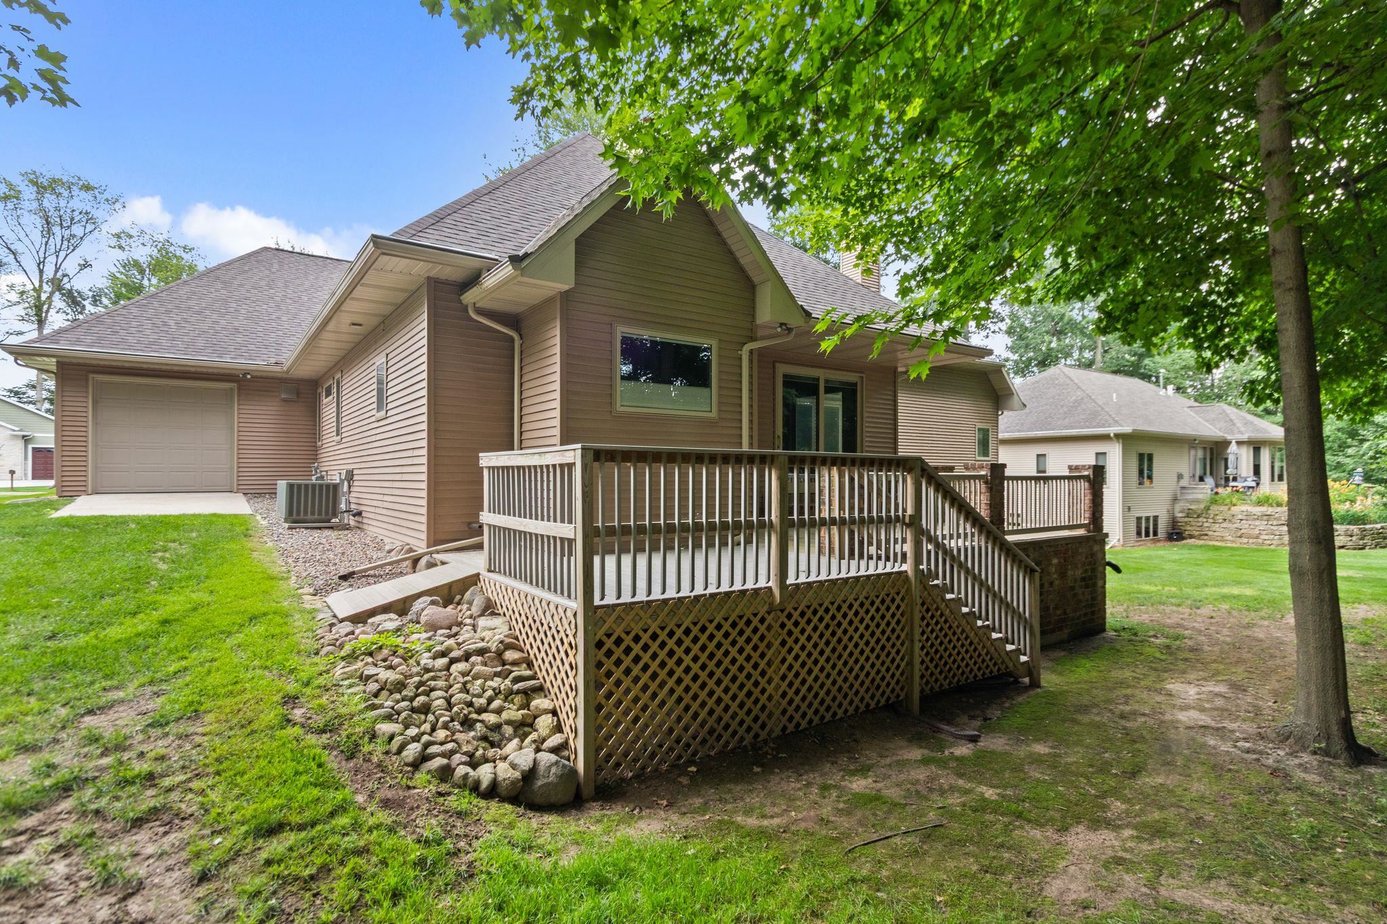
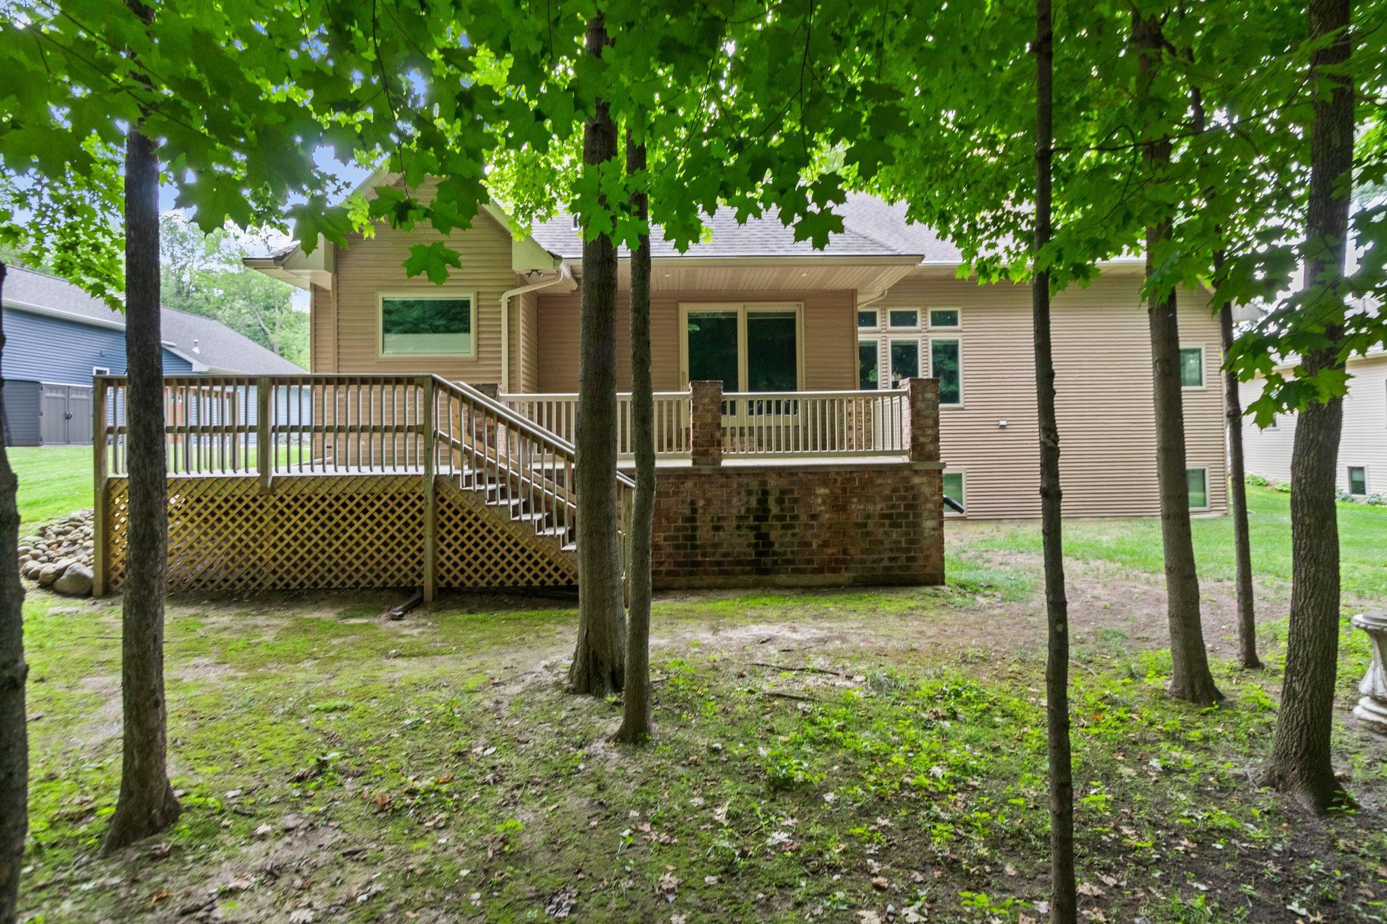
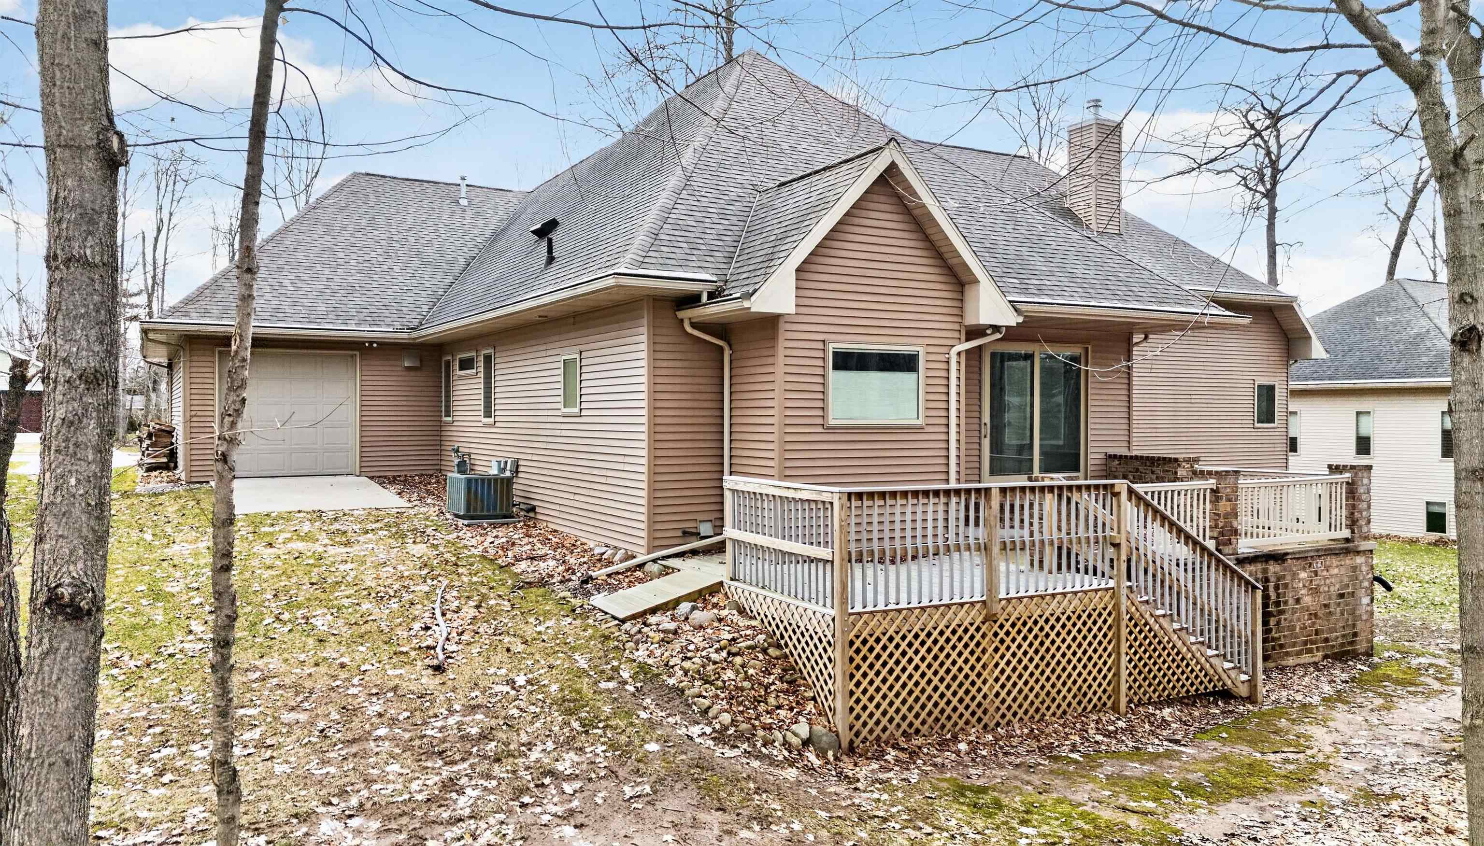
House exterior with a raised wooden deck, lattice skirting, and attached garage.
Concrete deck with white railing and brick posts overlooking a leafy wooded backyard.
Aerial view of a brick home with multiple garage doors, a wide driveway, and mature trees.
Rear of a tan-sided home with a raised deck and brick base, shaded by mature trees.
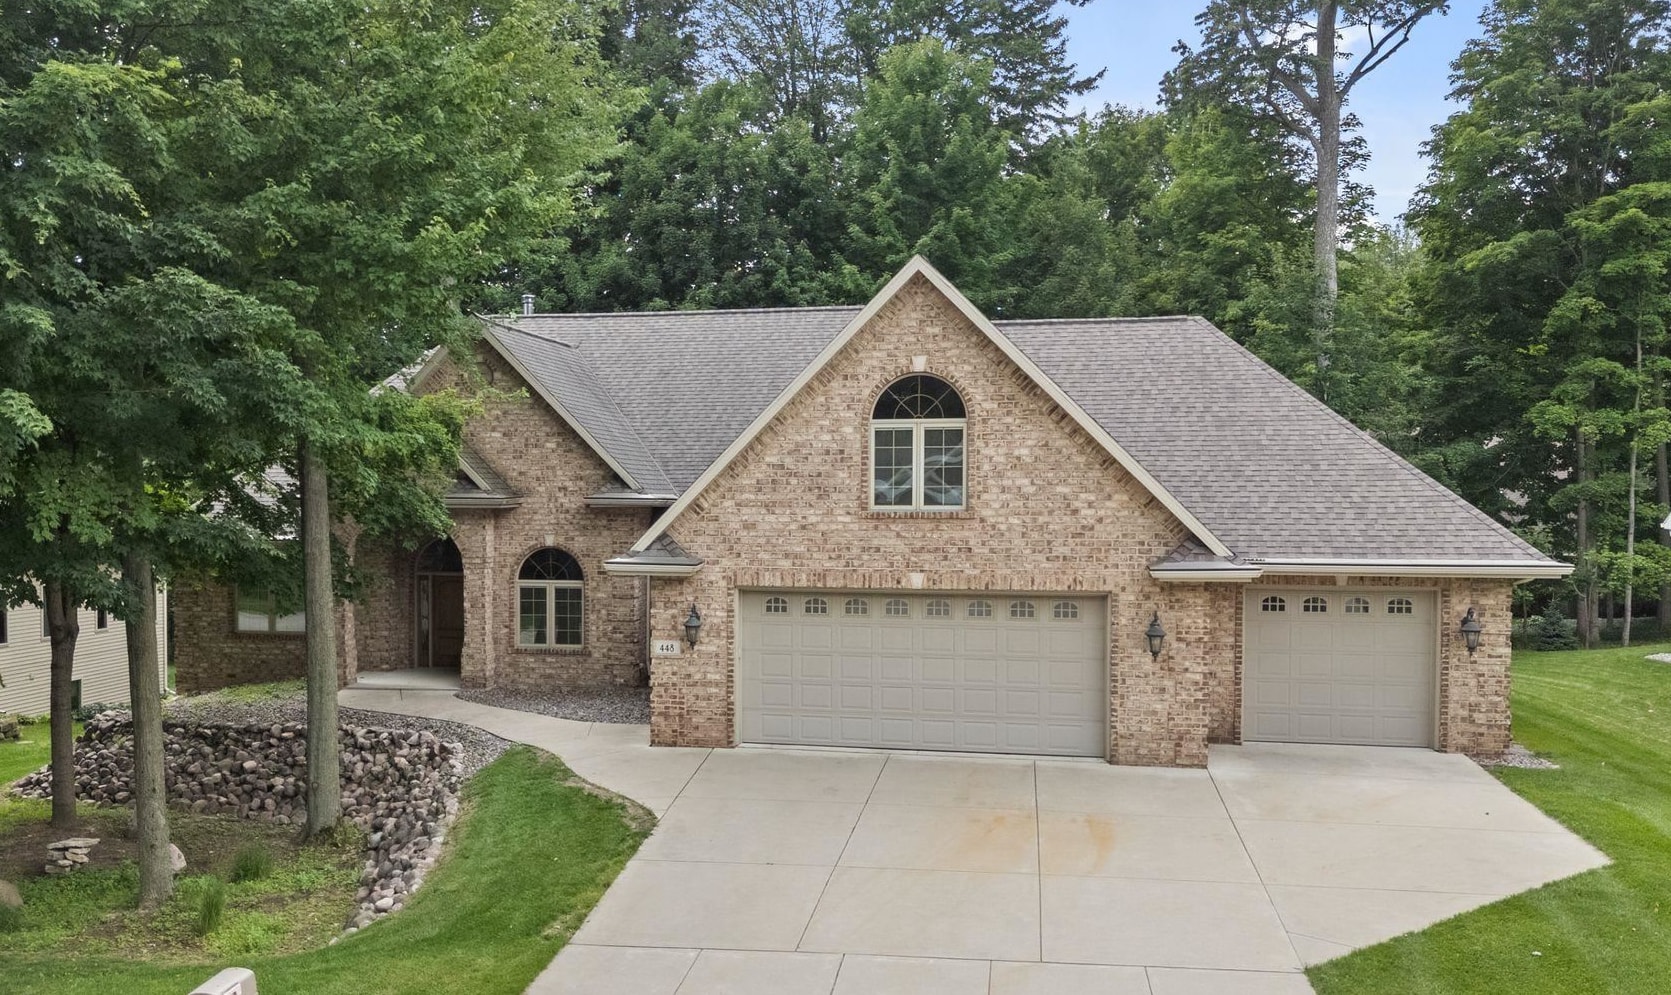
Brick house with a steep gray roof, arched upper window, and three-car garage beneath mature trees.
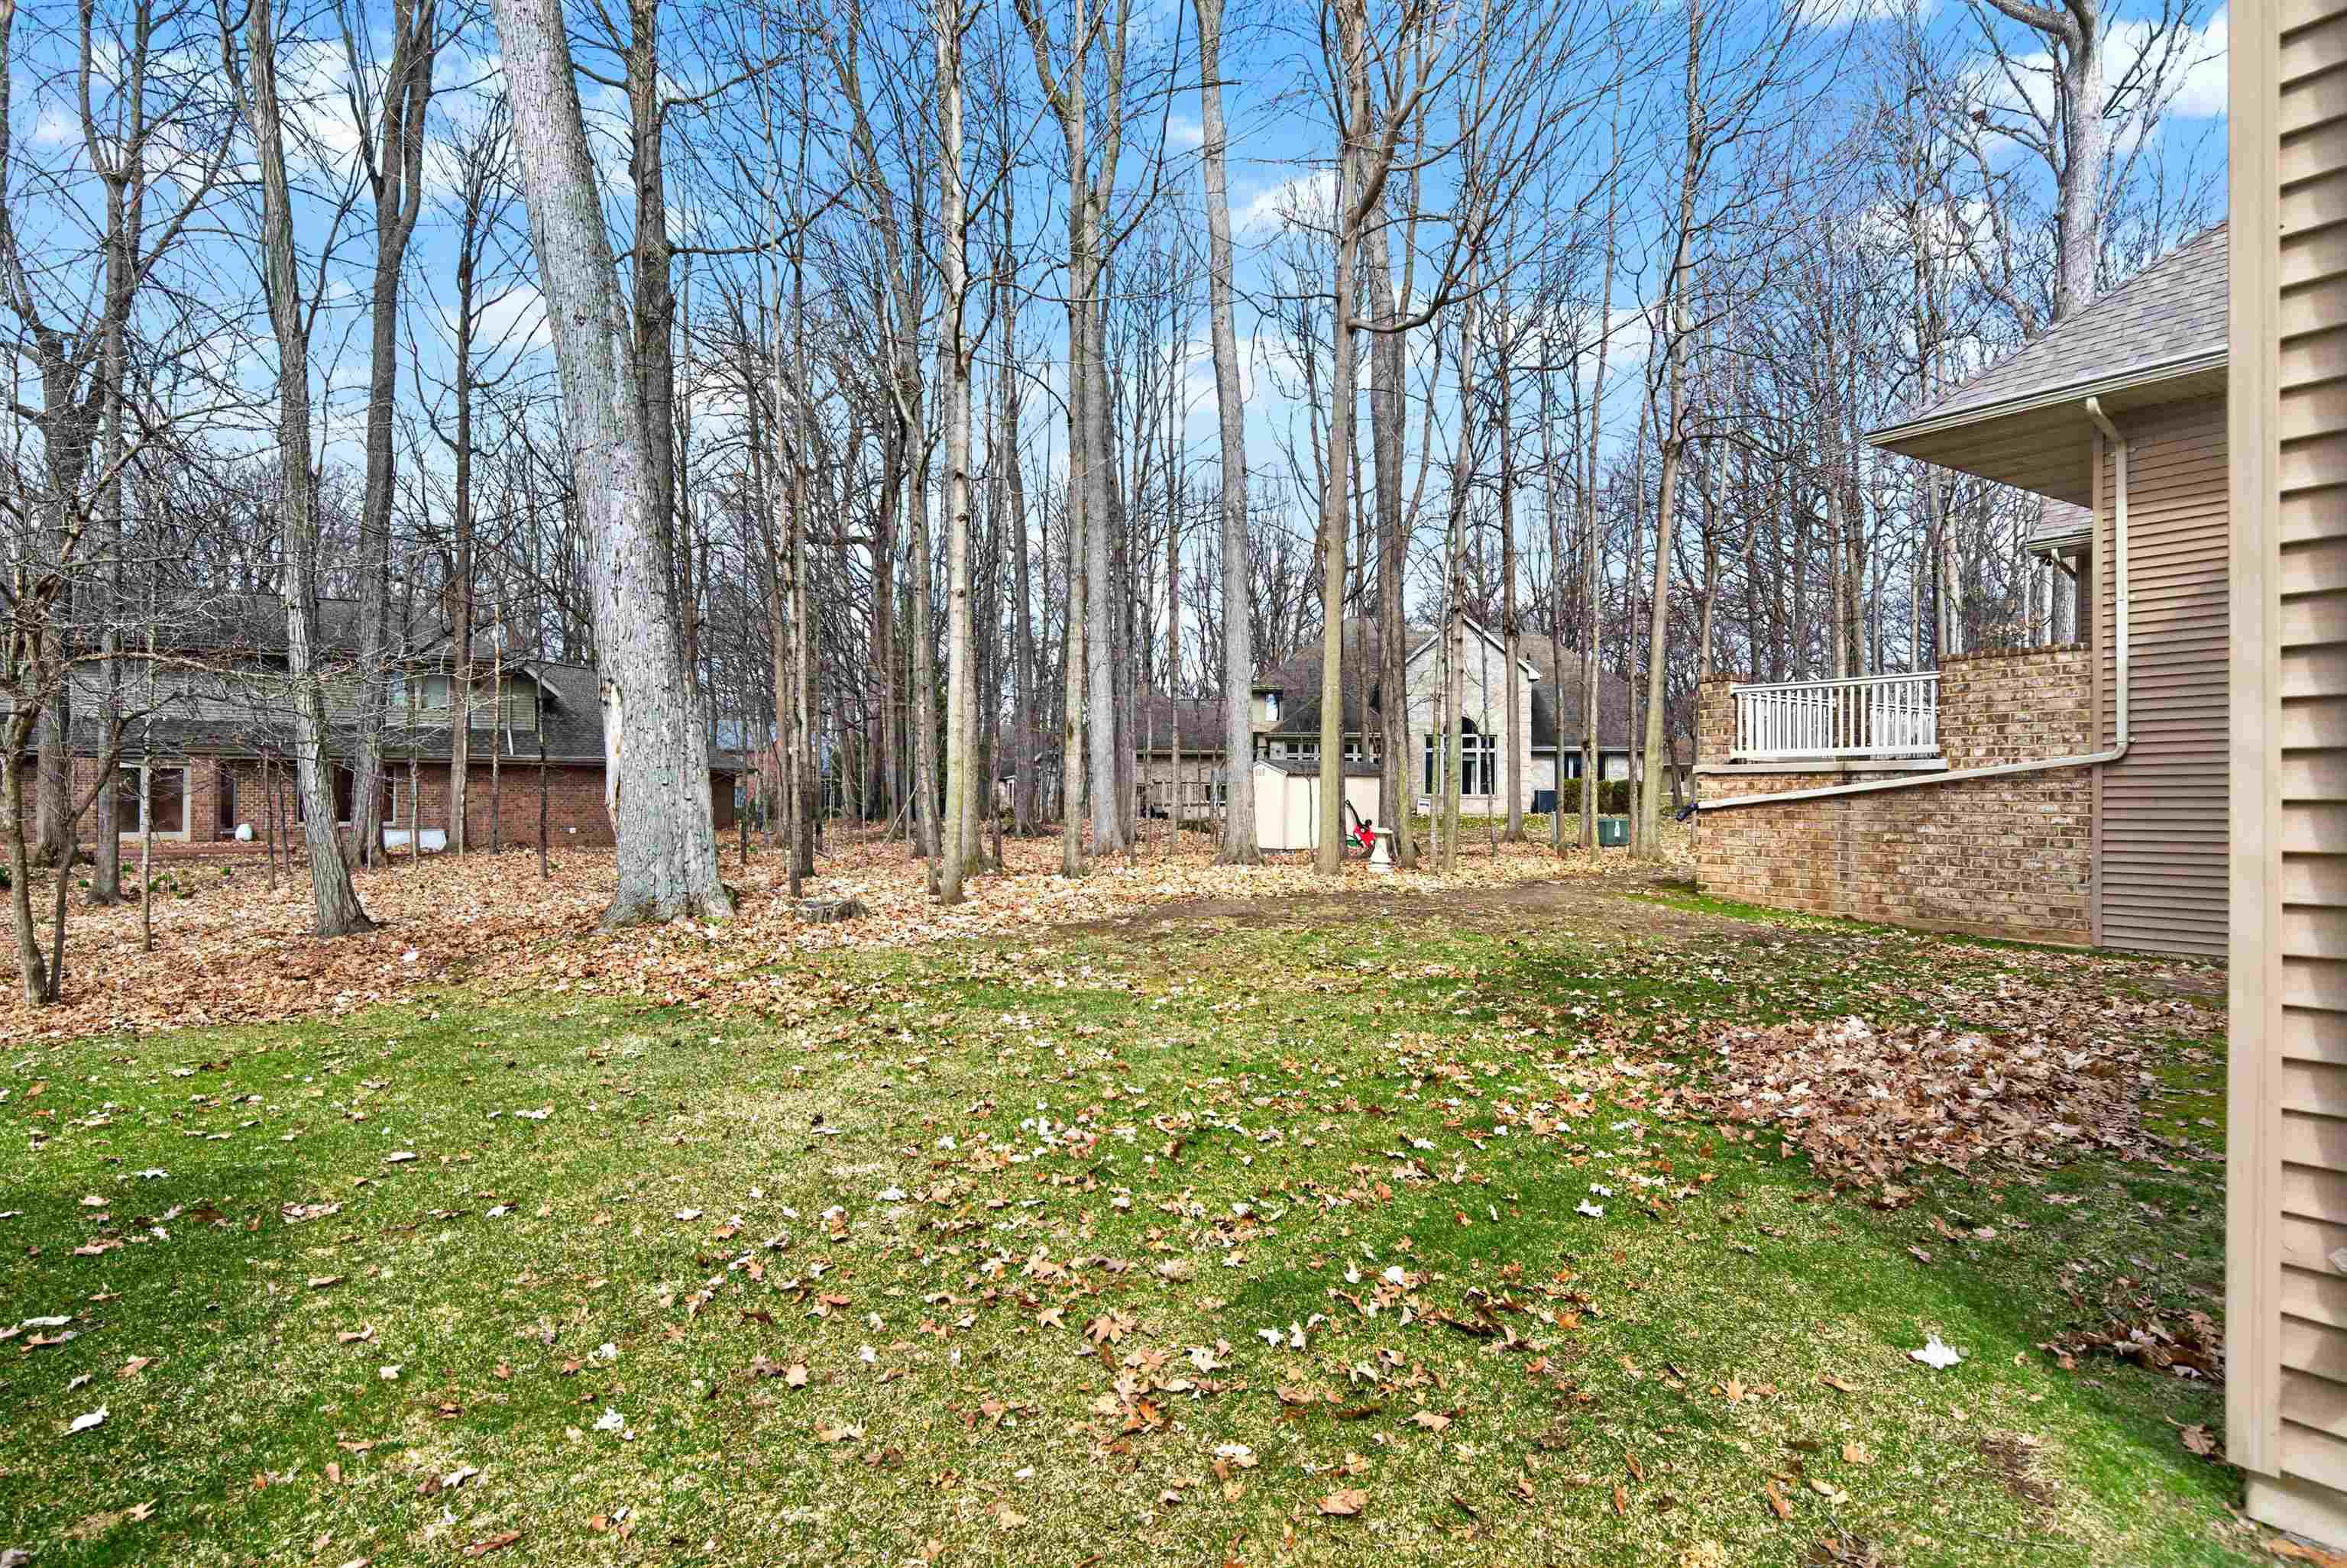
Wooded backyard with a leaf-strewn lawn and neighboring homes visible through mature trees.
Rear of a brown-sided house with a raised deck and brick foundation beside a leaf-covered wooded yard.
Brown-sided house with an attached garage and raised deck in a wooded, leaf-covered yard.
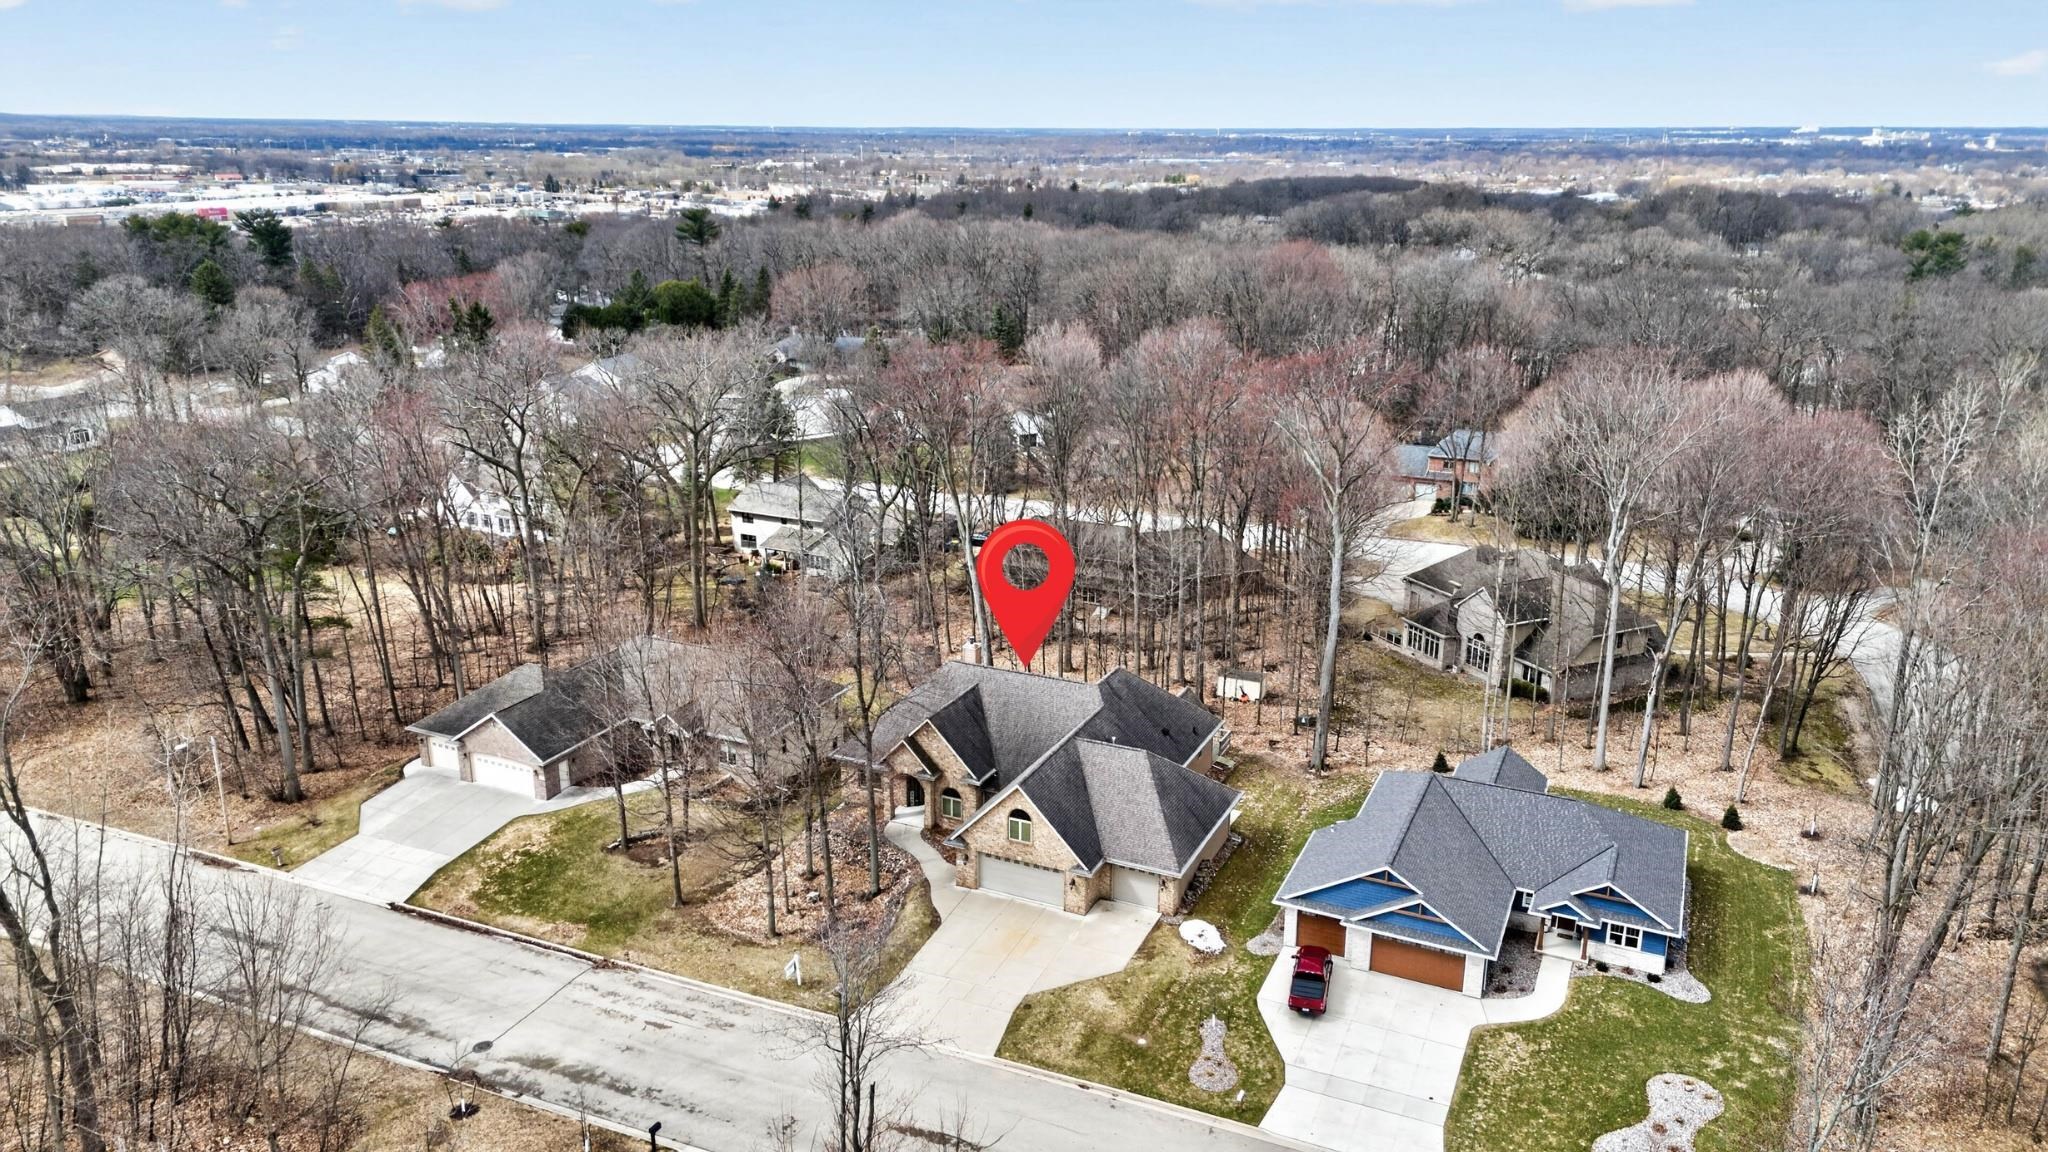
Brick house with multiple gables, an arched entryway, and a three-car garage.
Tan brick home with multiple gables, an arched entry, and a wide driveway.
Tan brick house with multiple gables, an arched entrance, and a wide driveway.
Brick house with an arched entry, curved walkway, and number 448 beside the garage.
Rear of a tan-sided house with an attached garage and raised deck.
Raised brick patio with white railings and stairs beside a brown-sided home.
Rear of a brown-sided house with a raised deck among mature leafless trees.
Brick home entrance with an arched porch, wooden door, arched windows, and curved walkway.
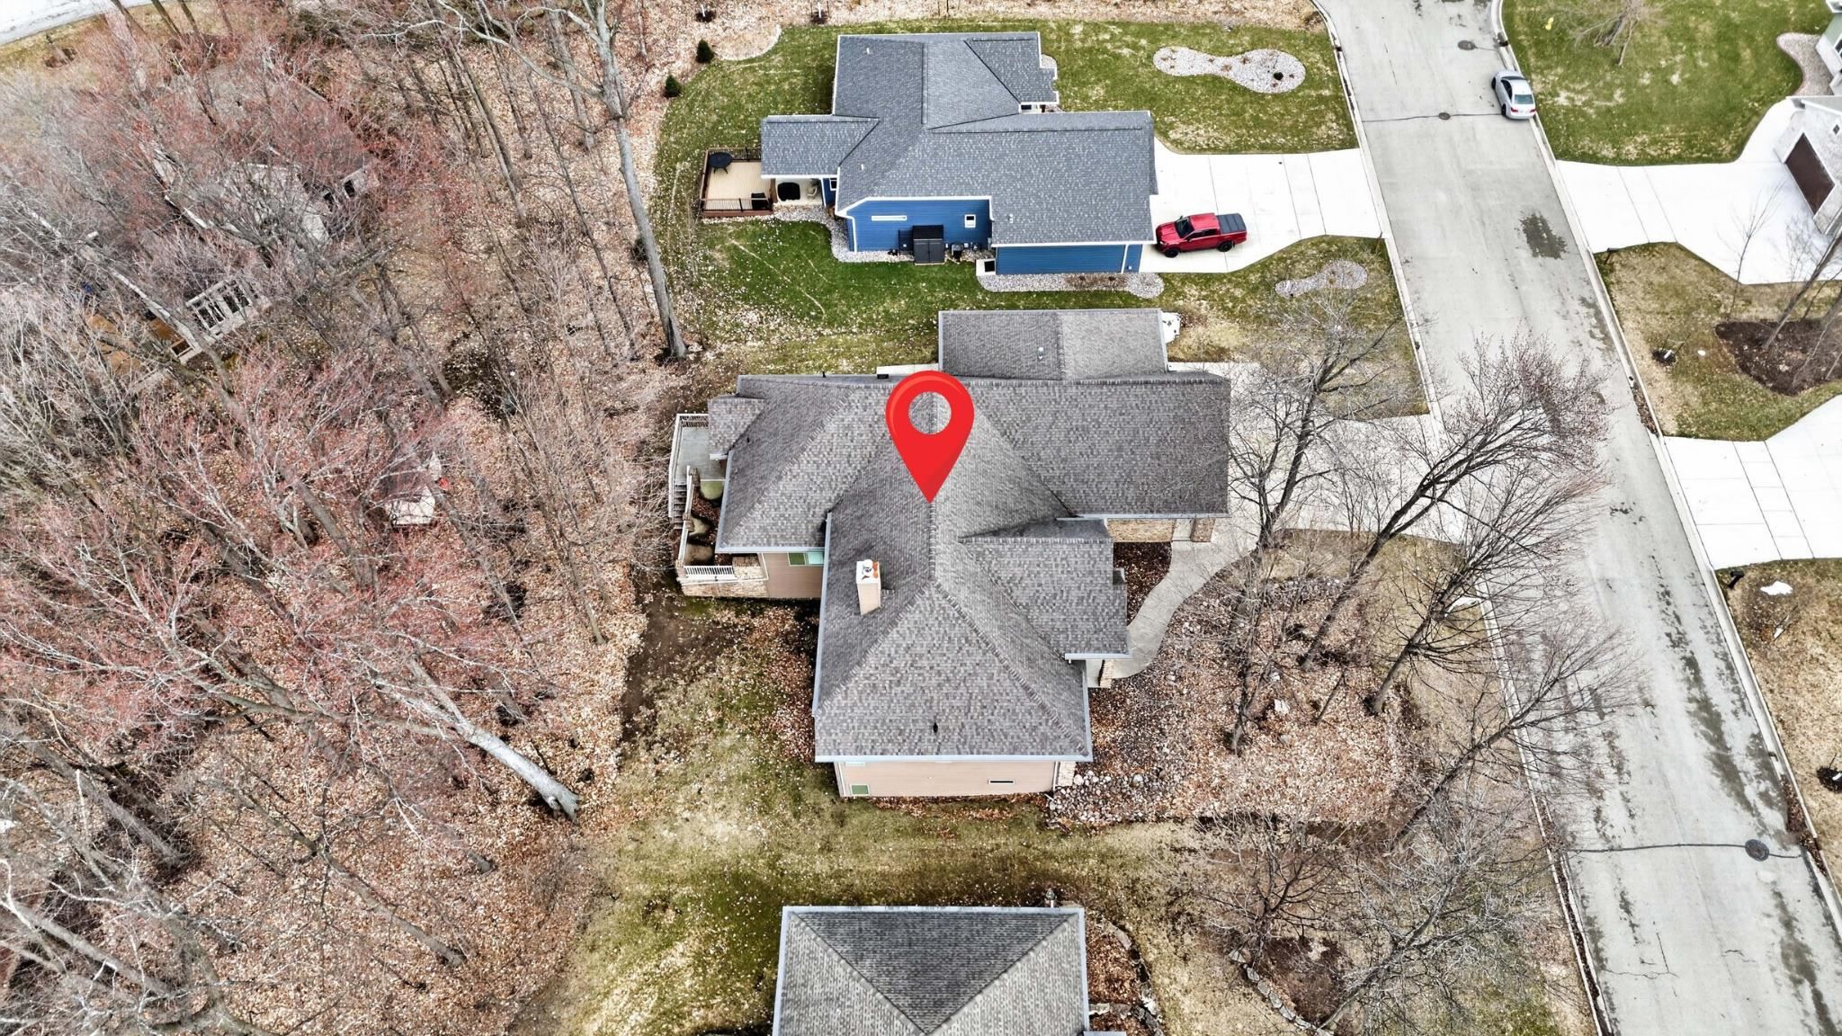
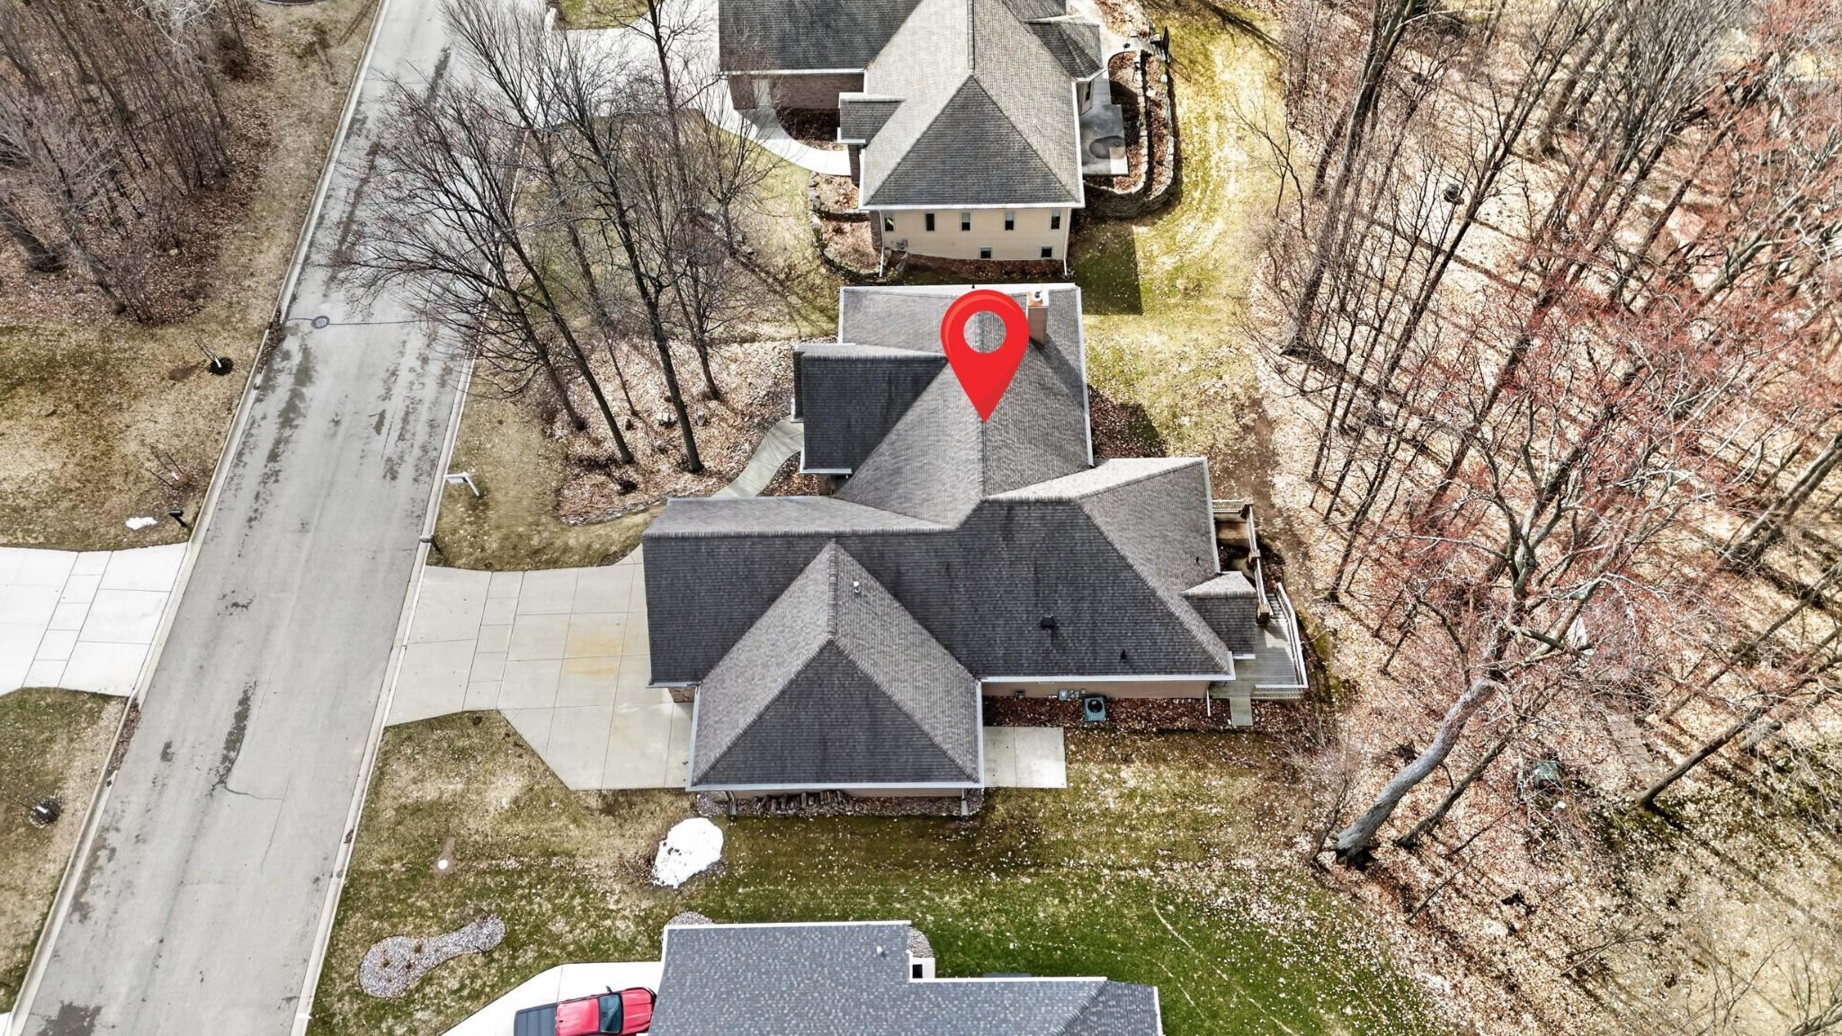
Aerial view of a home marked by a red pin, with neighboring houses and a wooded backyard.
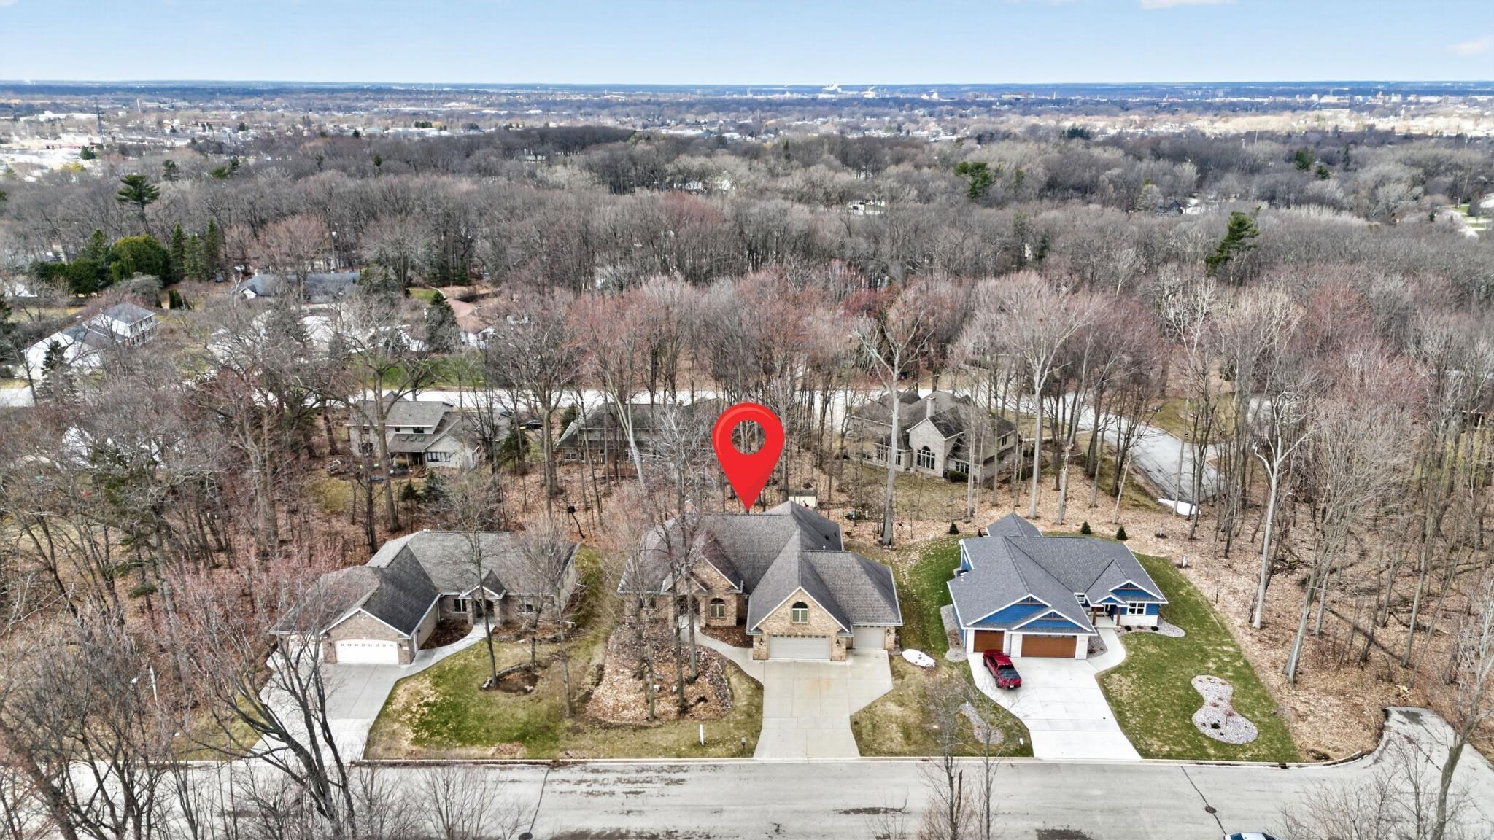
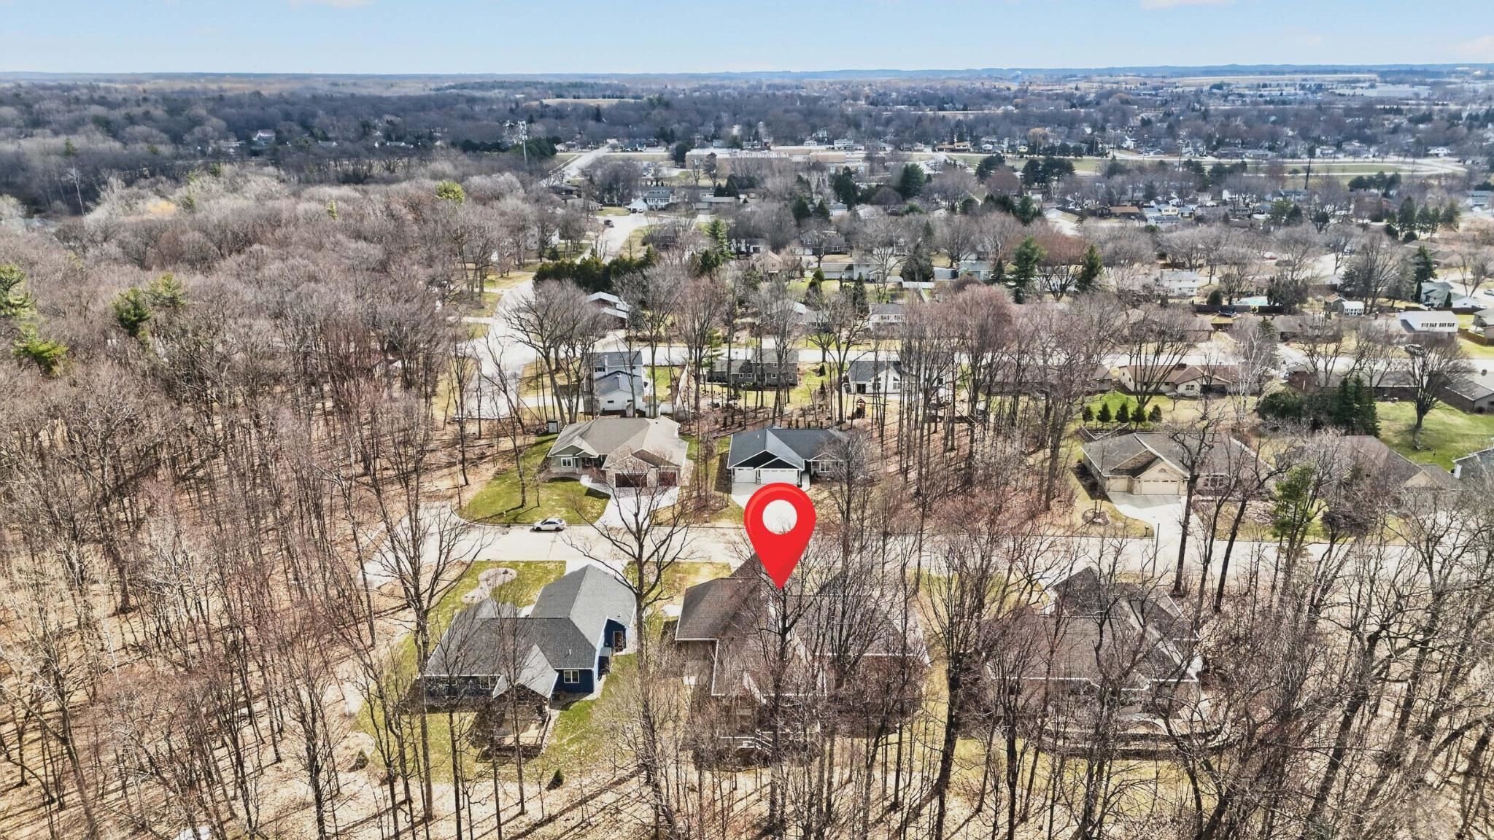
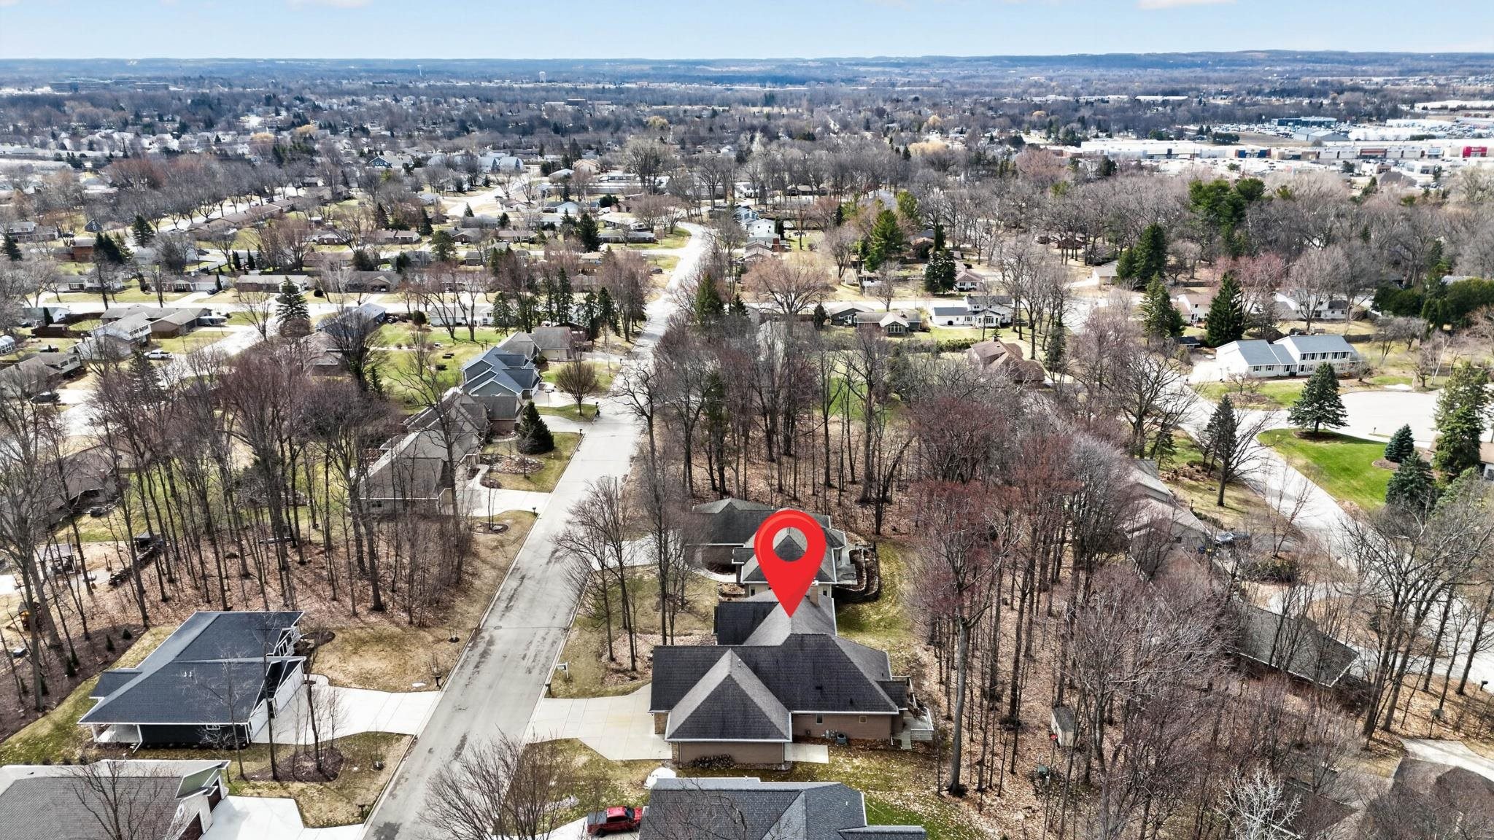
Aerial neighborhood view with a red pin marking a home among leafless trees.
Aerial view of a gray-roofed house marked with a red location pin, beside a residential street.
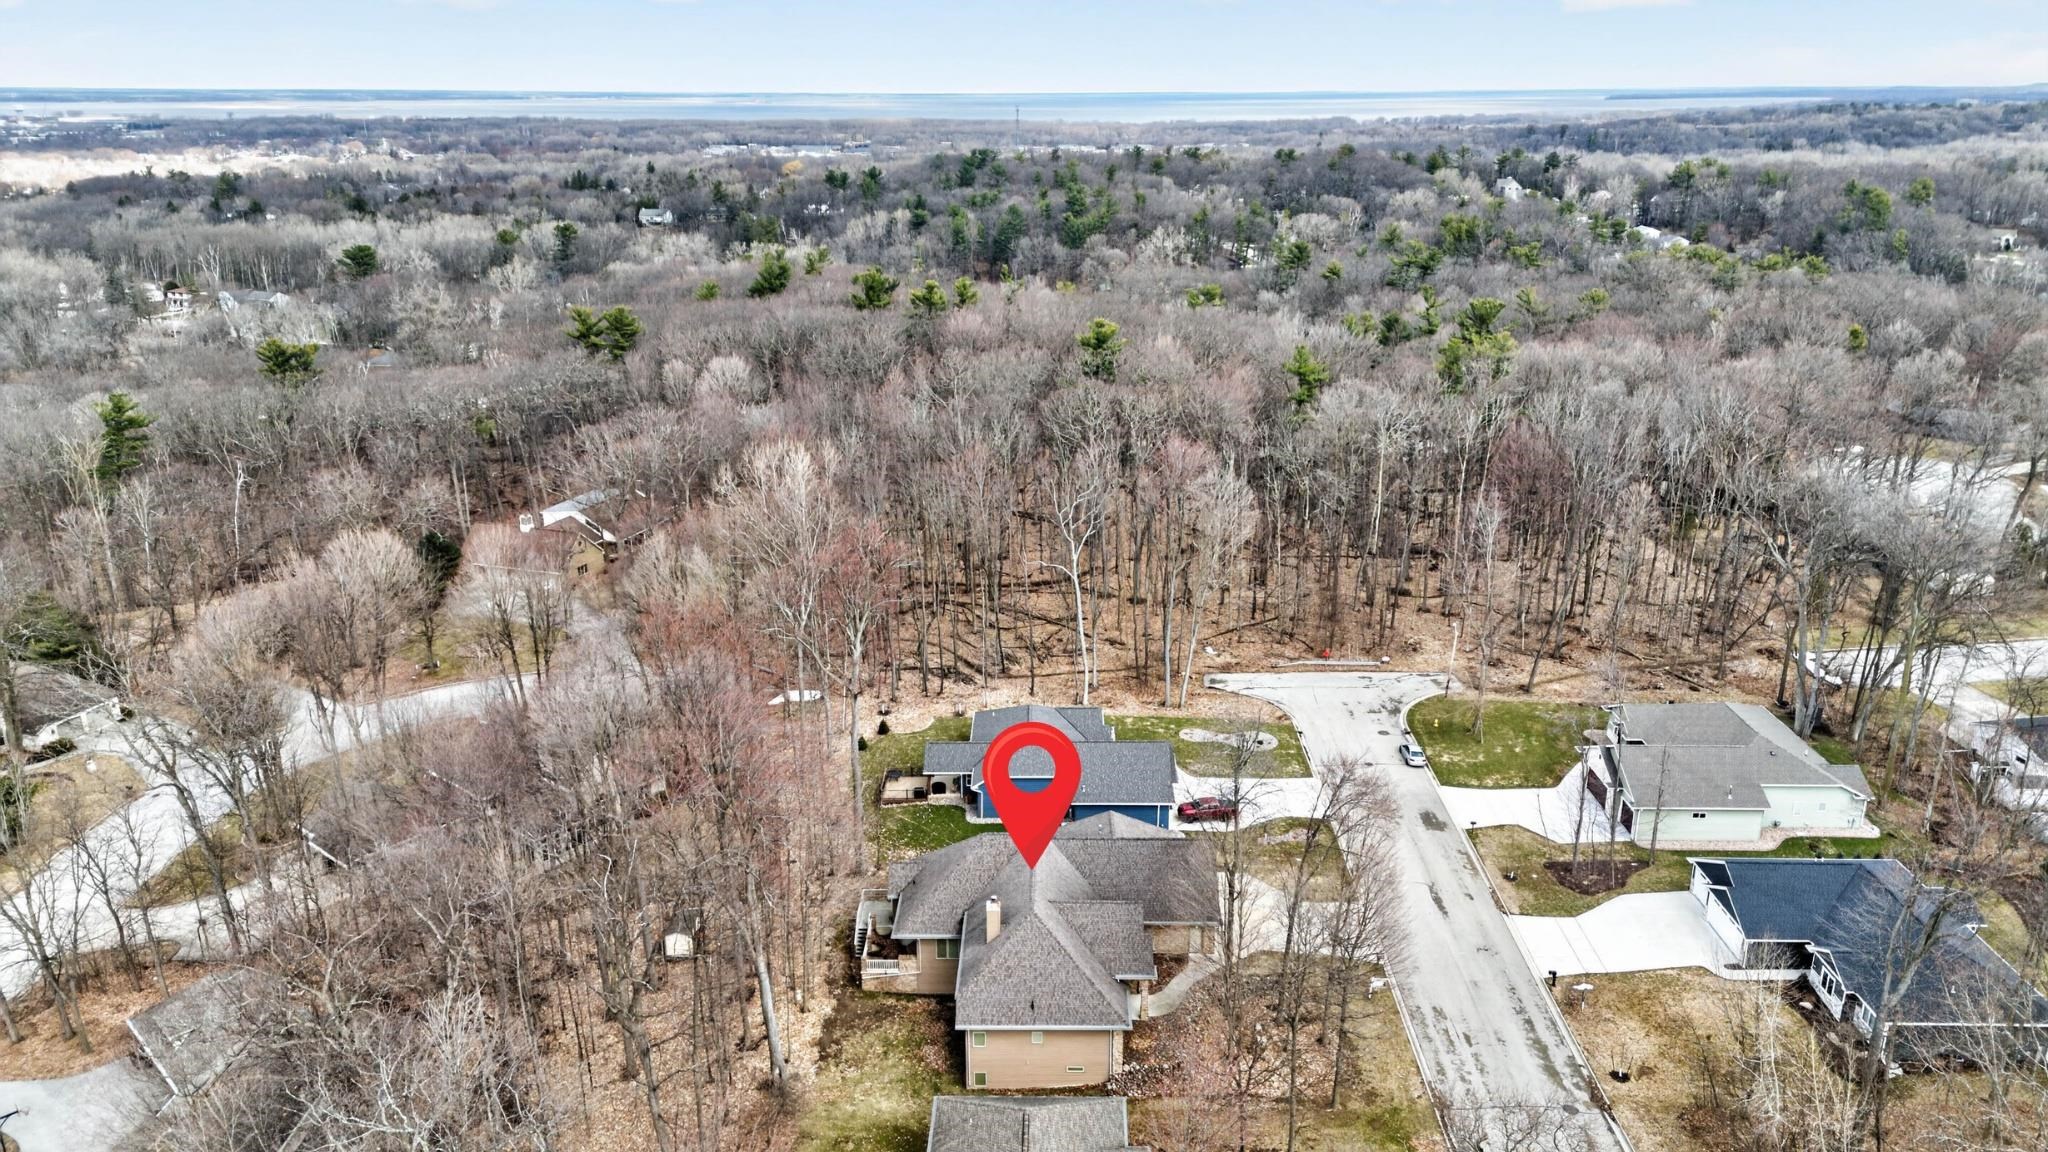
Aerial view of a wooded home marked by a red pin, with water visible in the distance.
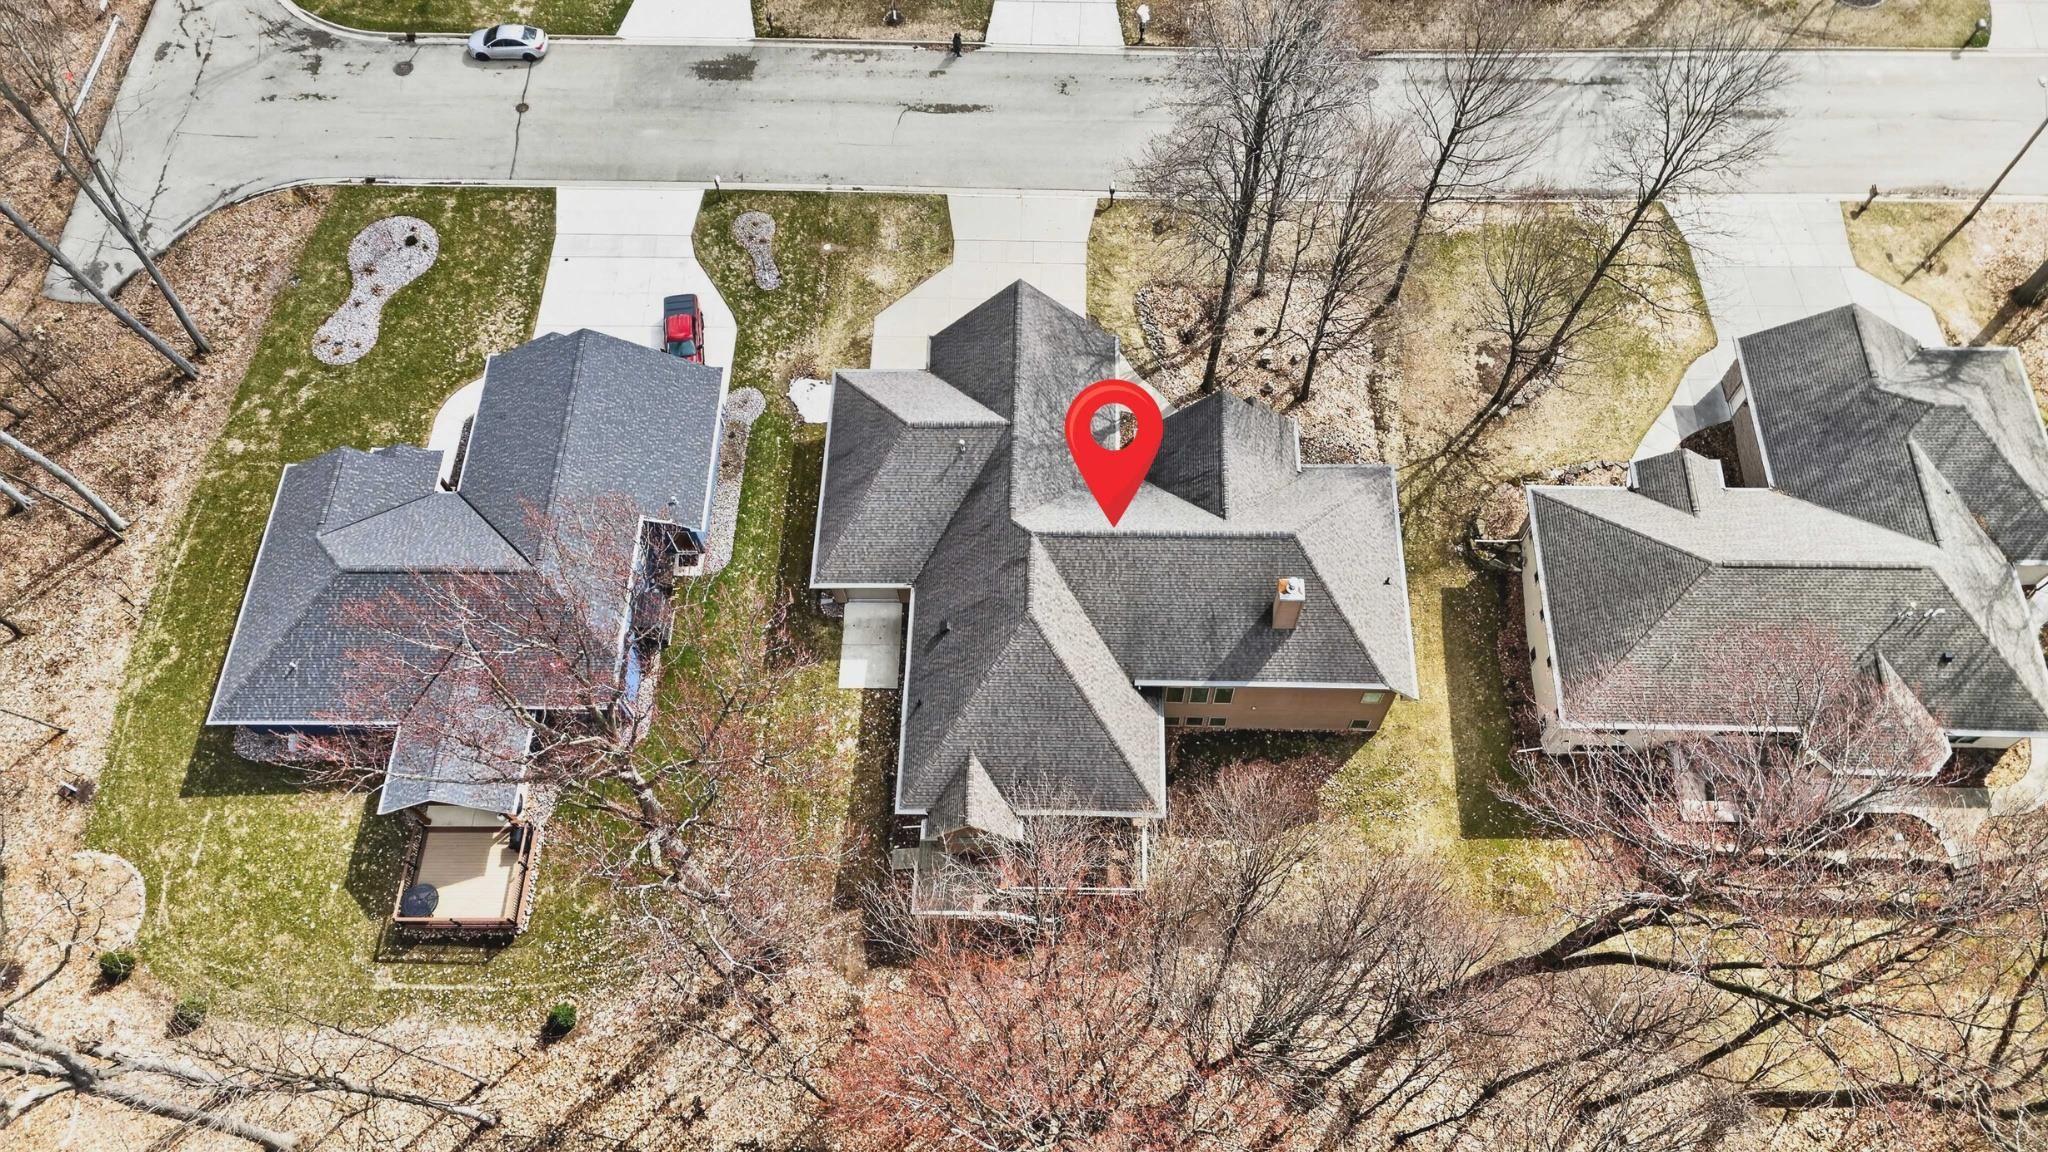
Aerial view of a house marked by a red pin, with neighboring homes and a residential street.
Aerial neighborhood view with a red map pin marking 448 Harvest Road among leafless trees.
Aerial view of a house marked by a red location pin, surrounded by leafless trees.
Aerial view of a house among mature trees in a Green Bay neighborhood, marked with a red pin.
Aerial view of a wooded lot marked by a red pin among neighborhood homes.
SEE ALL PHOTOS
Tan brick home with peaked gables, an arched entry, and a three-car garage.
Living room with a stone fireplace, white sofas, and tall windows overlooking a snowy yard.
Living room with tall wood-trimmed windows, carpet, and an arched opening to the kitchen.
Stone fireplace with a raised hearth, wood mantel, television, and window with wood trim.
Living room with stone fireplace, tall windows, and wood-trimmed arches beside the staircase.
Living room with a stone fireplace, light sofas, and tall wood-trimmed windows.
Kitchen with honey-toned cabinets, black tile backsplash, and a stone island with bar stools.
Kitchen with warm wood cabinetry, granite counters, a gas cooktop, and stainless steel double wall ovens.
Kitchen range and griddle set into honey-colored cabinets beneath a black tiled backsplash.
Dining room with a wooden table, built-in cabinetry, tray ceiling, and sliding glass doors to a deck.
Kitchen and dining area with wood cabinets, a central table, and a glass patio door.
Kitchen with honey-colored cabinets, a stone counter, a small sink, and a glass-front wine refrigerator.
Pantry with wraparound shelving and a stainless steel refrigerator.
Walk-in closet with empty white corner shelves, wood shelving, and a paneled wood door.
Furnished living room with a light sofa, large wood-trimmed windows, and a tray ceiling.
Foyer with an arched wood front door, decorative glass sidelights, tiled floor, and vaulted ceiling.
Built-in wooden desk and cabinetry beside a large arched window.
Furnished bedroom with a wooden bed, geometric headboard, beige carpet, and wood-trimmed windows.
Walk-in shower with stone-look tile, multiple shower fixtures, a built-in bench, and mosaic floor.
Bathroom with a central soaking tub beneath a window, arched ceiling, and matching wood vanities.
Jetted soaking tub with granite surround beneath a window and brick accent wall.
Bedroom with striped bed, wooden-trimmed windows, and a cushioned window seat.
Built-in wooden window seat with cushions beneath two windows, beside a wooden height chart.
Bathroom with a wood vanity and dark countertop, plus a window beside the sink.
Entryway with a wood front door, tiled floor, and built-in counter with a key rack.
Walk-in closet with wall hooks, L-shaped counter, and built-in wooden cubbies.
Bathroom vanity with a black vessel sink, granite countertop, brick accent wall, and oval mirror.
Walk-in closet with white built-in shelving, central drawers, and a wire laundry basket.
Laundry room with front-loading washer and dryer, wooden cabinets, and a utility sink.
Bathroom with a wood vanity and oval sink beside a toilet and tub-shower with a glass door.
Empty carpeted room with a vaulted ceiling and a large arched, wood-trimmed window.
Empty carpeted room with a high sloped ceiling and an open wooden door.
Recreation room with pub tables and stools, built-in cabinets, and two wall-mounted televisions.
Carpeted basement recreation room with a built-in bar, black stools, and wood-trimmed windows.
Empty walk-in closet with cedar walls and ceiling, white hanging rods, and light gray carpet.
Empty carpeted room with wood-trimmed windows, recessed lights, and an open doorway.
Walk-in closet with white built-in shelves, hanging rods, drawers, and a wire basket.
Empty carpeted bedroom with a wooden double-door closet and warm wood trim.
Empty carpeted room with large wood-trimmed windows and a tray ceiling.
Empty carpeted room with two wood-trimmed windows and a ceiling fan.
Spacious garage with a concrete floor drain, overhead doors, and an entry doorway.
Concrete patio beside a tan-sided home, with curved brick steps and white railings overlooking a leafy yard.
Aerial view of a house with a broad driveway and mature trees.
House deck overlooking a shaded backyard with mature trees and a tree stump.
Tan brick home with an arched entry, curved walkway, and mature trees.
Aerial view of a tan house and driveway bordered by mature trees and dense woods.
House exterior with a raised wooden deck, lattice skirting, and attached garage.
Concrete deck with white railing and brick posts overlooking a leafy wooded backyard.
Aerial view of a brick home with multiple garage doors, a wide driveway, and mature trees.
Rear of a tan-sided home with a raised deck and brick base, shaded by mature trees.
Brick house with a steep gray roof, arched upper window, and three-car garage beneath mature trees.
Wooded backyard with a leaf-strewn lawn and neighboring homes visible through mature trees.
Rear of a brown-sided house with a raised deck and brick foundation beside a leaf-covered wooded yard.
Brown-sided house with an attached garage and raised deck in a wooded, leaf-covered yard.
Brick house with multiple gables, an arched entryway, and a three-car garage.
Tan brick home with multiple gables, an arched entry, and a wide driveway.
Tan brick house with multiple gables, an arched entrance, and a wide driveway.
Brick house with an arched entry, curved walkway, and number 448 beside the garage.
Rear of a tan-sided house with an attached garage and raised deck.
Raised brick patio with white railings and stairs beside a brown-sided home.
Rear of a brown-sided house with a raised deck among mature leafless trees.
Brick home entrance with an arched porch, wooden door, arched windows, and curved walkway.
Aerial view of a home marked by a red pin, with neighboring houses and a wooded backyard.
Aerial neighborhood view with a red pin marking a home among leafless trees.
Aerial view of a gray-roofed house marked with a red location pin, beside a residential street.
Aerial view of a wooded home marked by a red pin, with water visible in the distance.
Aerial view of a house marked by a red pin, with neighboring homes and a residential street.
Aerial neighborhood view with a red map pin marking 448 Harvest Road among leafless trees.
Aerial view of a house marked by a red location pin, surrounded by leafless trees.
Aerial view of a house among mature trees in a Green Bay neighborhood, marked with a red pin.
Aerial view of a wooded lot marked by a red pin among neighborhood homes.
Listed by with EXP Realty LLC Listing Contact:  
For Sale

448 HARVEST Road

448 HARVEST Road, GREEN BAY, WI 54302-4824

$699,000
Well-maintained no-step home on a wooded cul-de-sac lot with brick exterior. Spacious kitchen with maple cabinetry, large island, Viking-style range, and two pantries. Large deck overlooks trees. Primary suite includes whirlpool tub, tiled shower, dual vanities, and brick detail. Great room with wood-burning fireplace, sitting room on main, and dedicated office off foyer. Finished lower level includes 9-ft ceilings, cedar closet, and finished bar with dishwasher and fridge. 400-amp electrical. Recently deep cleaned and ready for new owners. Some photos are virtually staged.

4
beds

4
baths

4,359 Sq.Ft. LIVING AREA

0.35 Acres lot

Lindsey Kate

Lindsey Kate

Features & Amenities

Interior

  • total bedrooms4
  • Total bathrooms4
  • full bathrooms3
  • half bathroom1
  • Fireplace Gas, One
  • APPLIANCES Dishwasher, Disposal, Dryer, Microwave, Range, Refrigerator, Washer
  • other interior Features At Least 1 Bathtub, Cable Available, Central Vacuum, Hi-Speed Internet Availbl, Kitchen Island, Pantry, Split Bedroom, Walk-in Shower

Area & Lot

  • Status For Sale
  • Living Area4,359 Sq.Ft.
  • Lot Area0.35 Acres
  • MLS® ID50333318
  • TypeResidential
  • YEAR BUILT2009
  • School DistrictGreen Bay Area

Exterior

  • Garage Space3.0
  • water SourcePublic
  • lot featuresCul-De-Sac, Wooded
  • parkingAttached, Basement, Heated Garage, Garage Door Opener
  • HEAT TYPEForced Air, Zoned
  • AIR CONDITIONINGCentral Air
  • sewerPublic Sewer
  • SubstructurePoured Concrete
  • Disability Features1st Floor Bedroom, 1st Floor Full Bath, Door Open 29 In Or More, Laundry 1st Floor, Level Drive, Ramped or Level Entrance, Ramped or Lvl Garage

Financial

  • Sales Price$699,000
  • Real Estate Tax $11,160/yr
  • Zoning Residential
Living room with a stone fireplace, white sofas, and tall windows overlooking a snowy yard.

Schedule a Showing

I would love to show you our beautiful property. Please select your preferred date and time below, and I will be in touch shortly to confirm your appointment.

Schedule a Showing

I would love to show you our beautiful property. Please select your preferred date and time below, and I will be in touch shortly to confirm your appointment.

Thank you for your interest in 448 HARVEST Road, GREEN BAY, WI 54302-4824. We are reviewing your request and will be in touch shortly!

Mortgage Calculator

Estimate your monthly mortgage payment, including the principal and interest, property taxes, and HOA. Adjust the values to generate a more accurate rate.

All estimates are provided for informational purposes only. Actual amounts may vary.
$0,000 Your Payment 20 15 65
$0,000 Your Payment

Ready to Make a Move?

Reach out to Lindsey today, and let’s embark on this exciting journey together!

Follow Me on Instagram