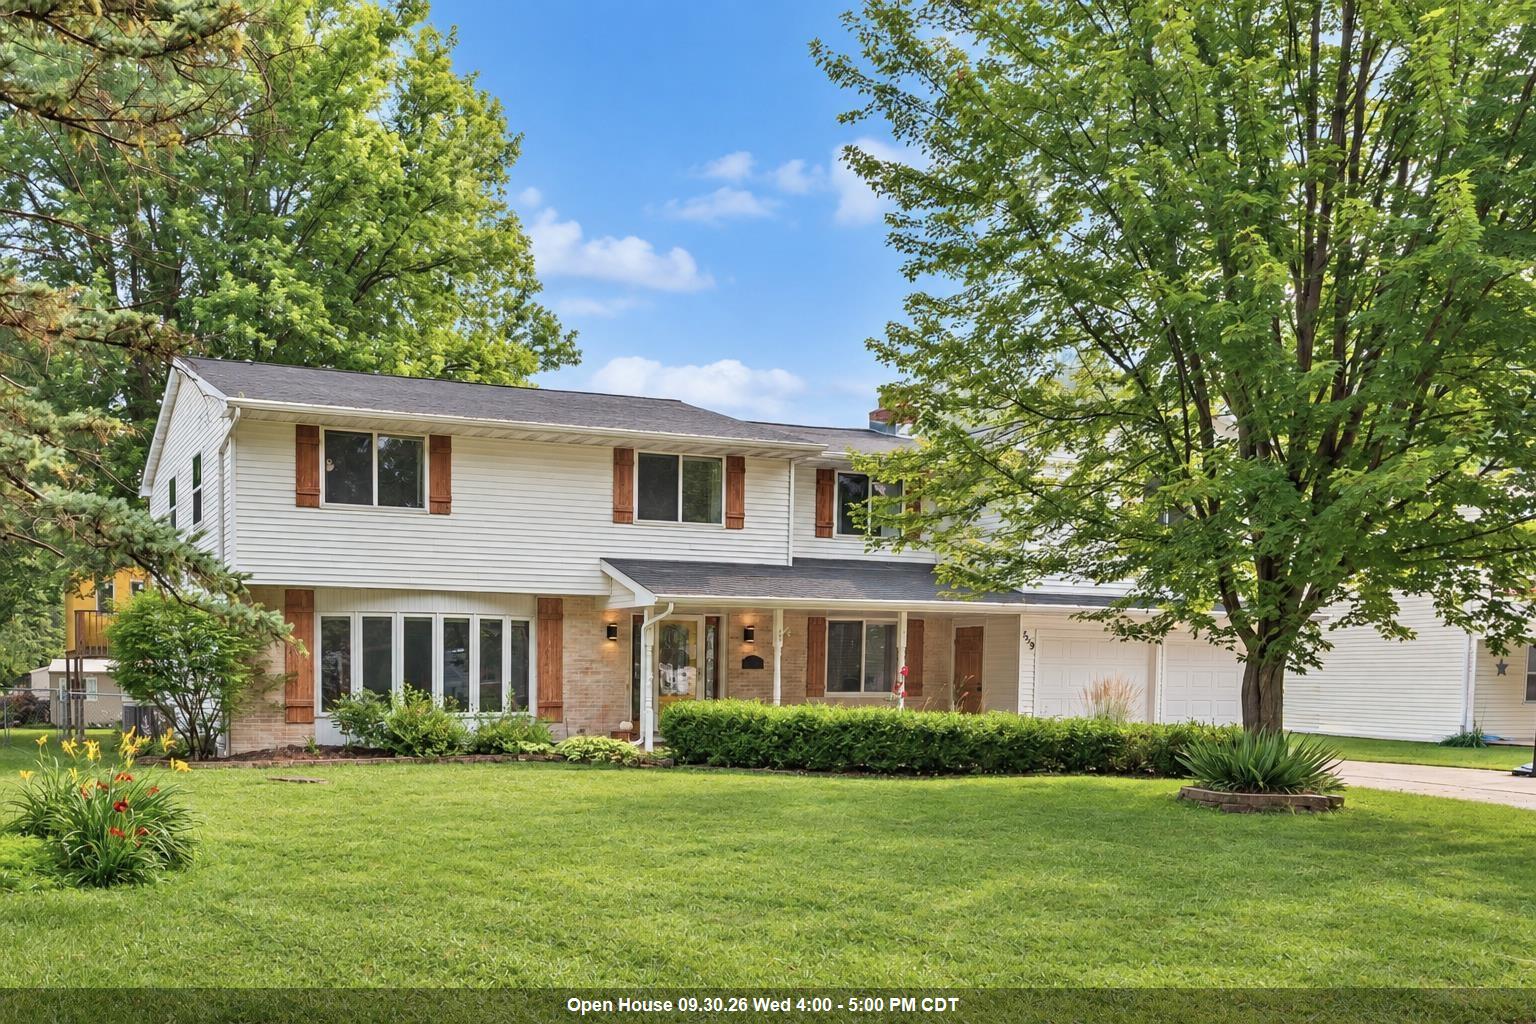
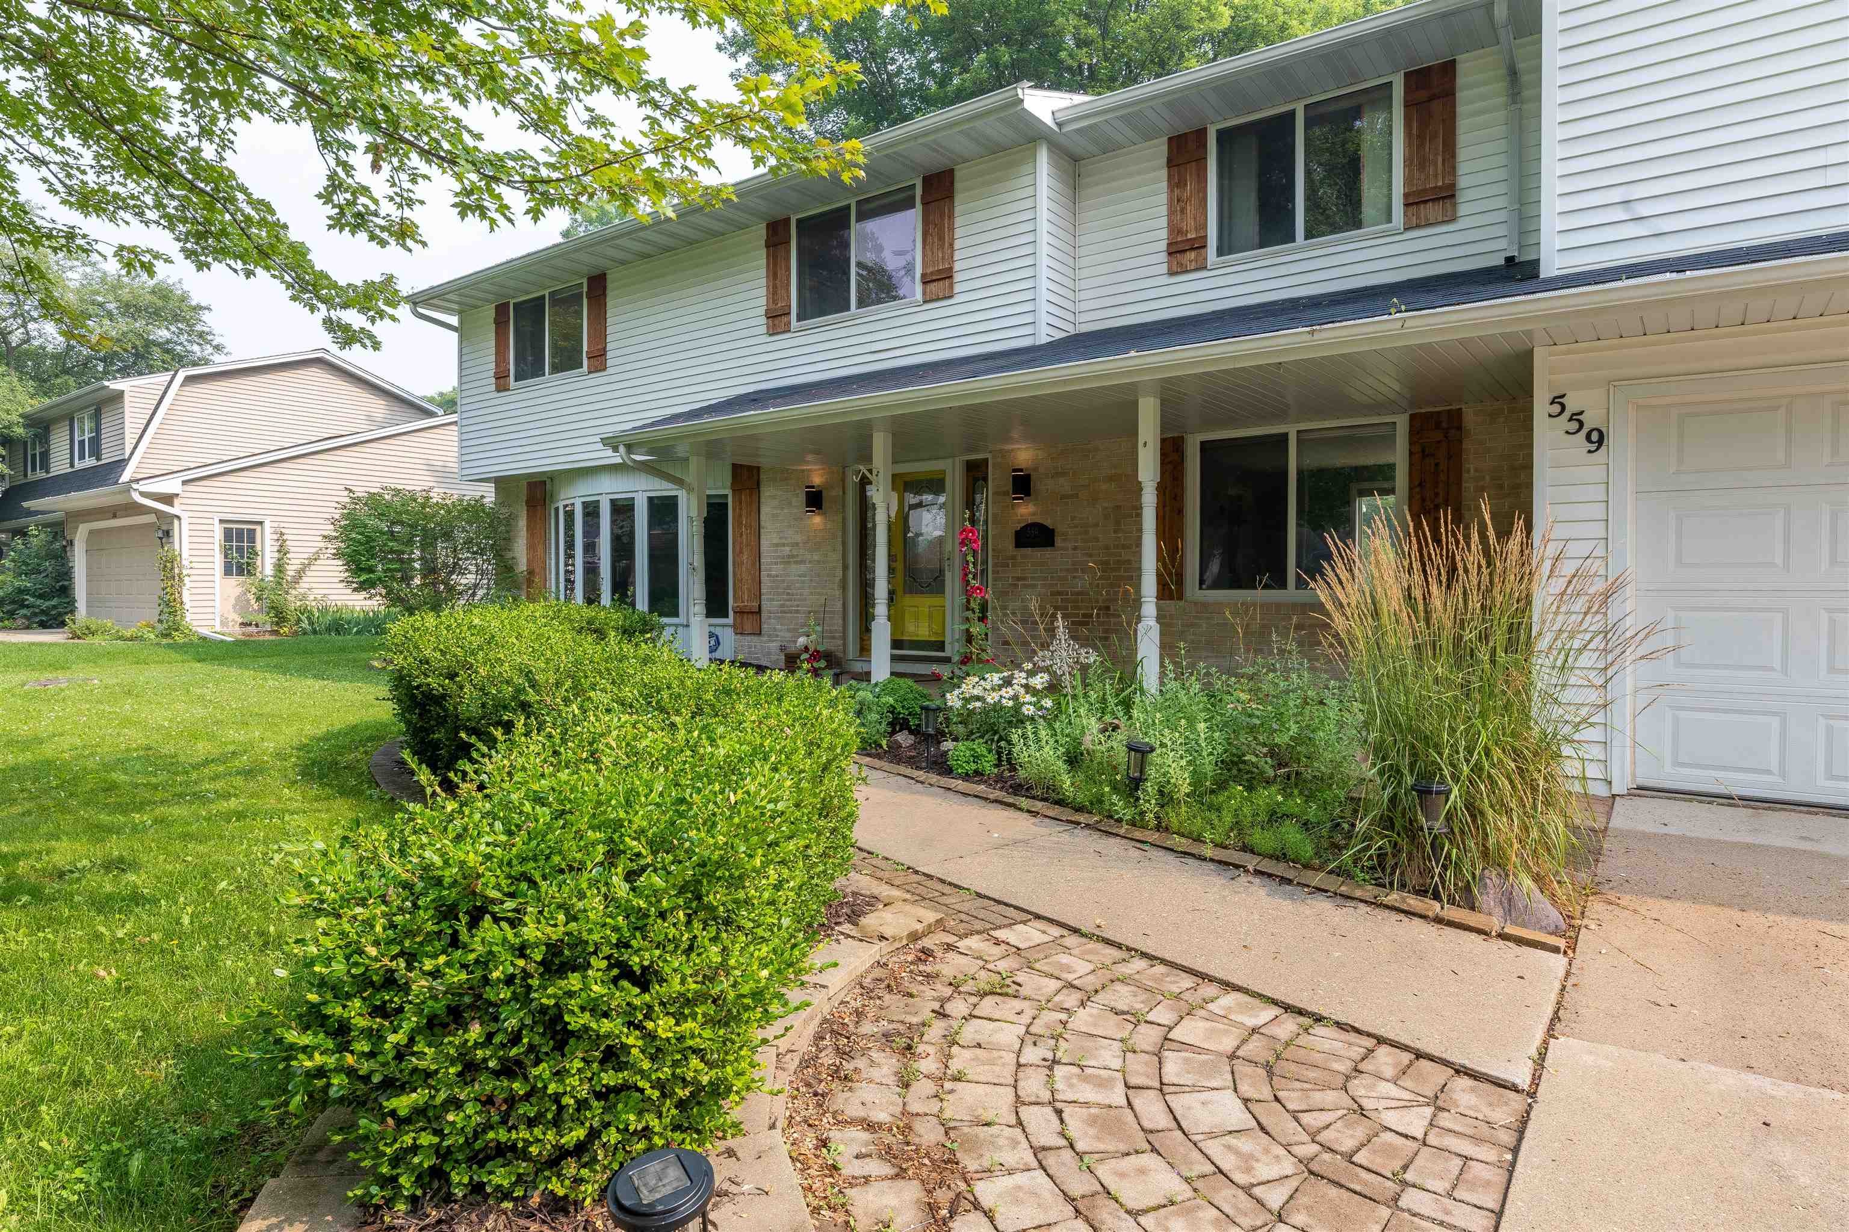
Two-story white-sided home with brick accents, wood shutters, an attached garage, and a leafy front yard.
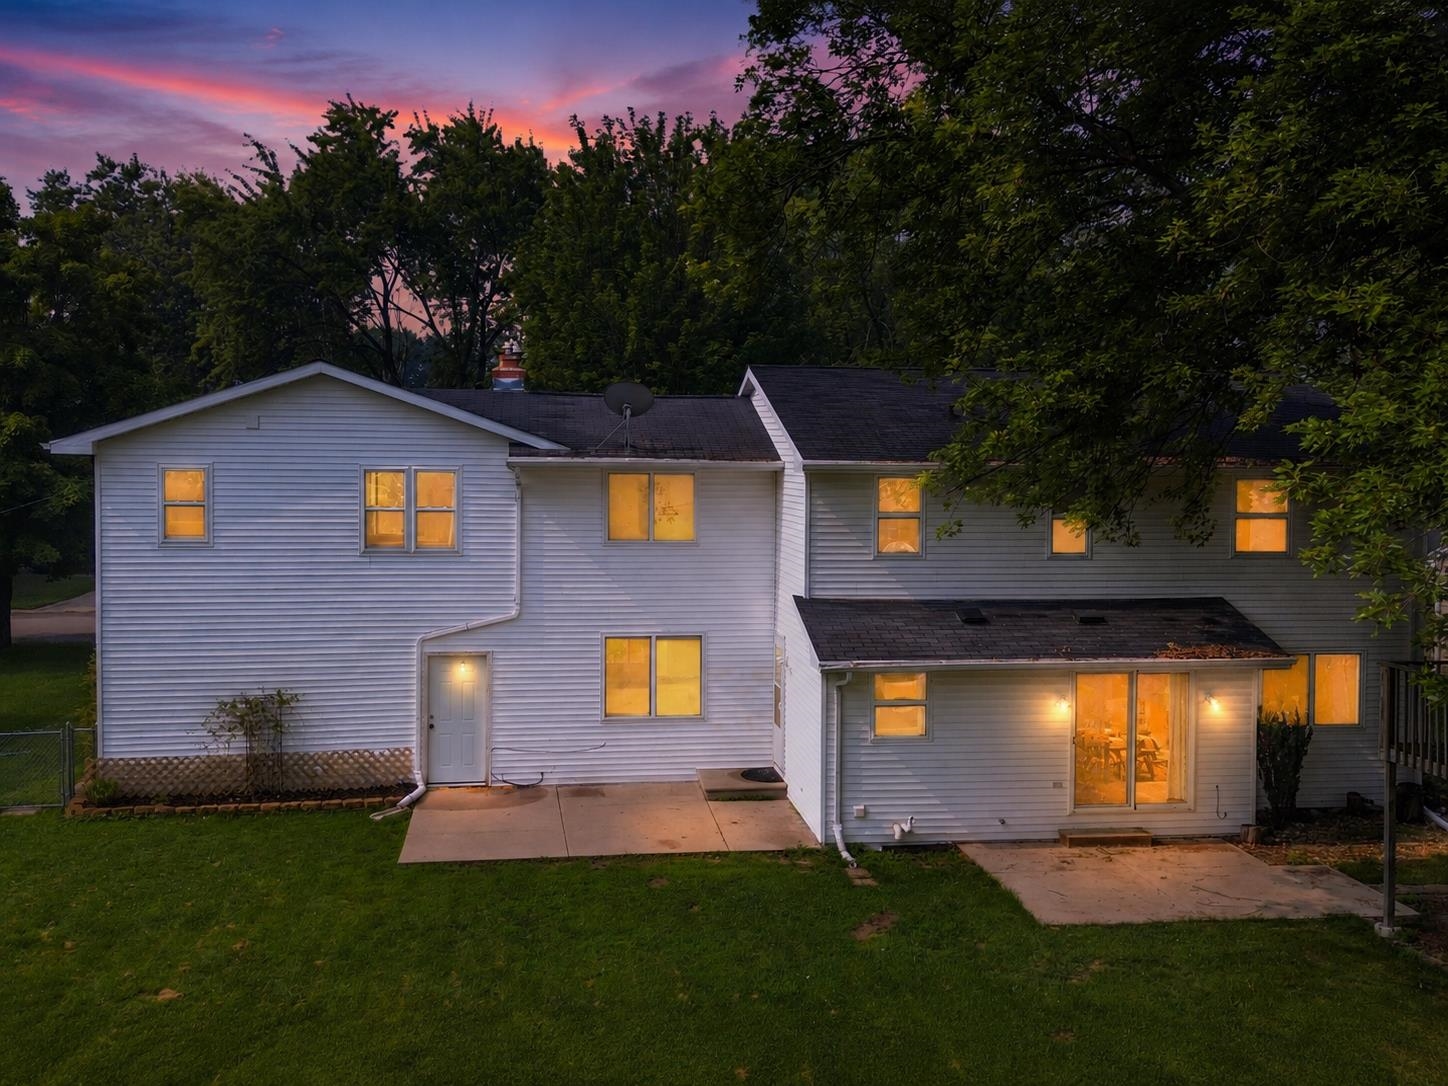
Two-story home at dusk with glowing windows, a sliding glass door, and a broad backyard lawn.
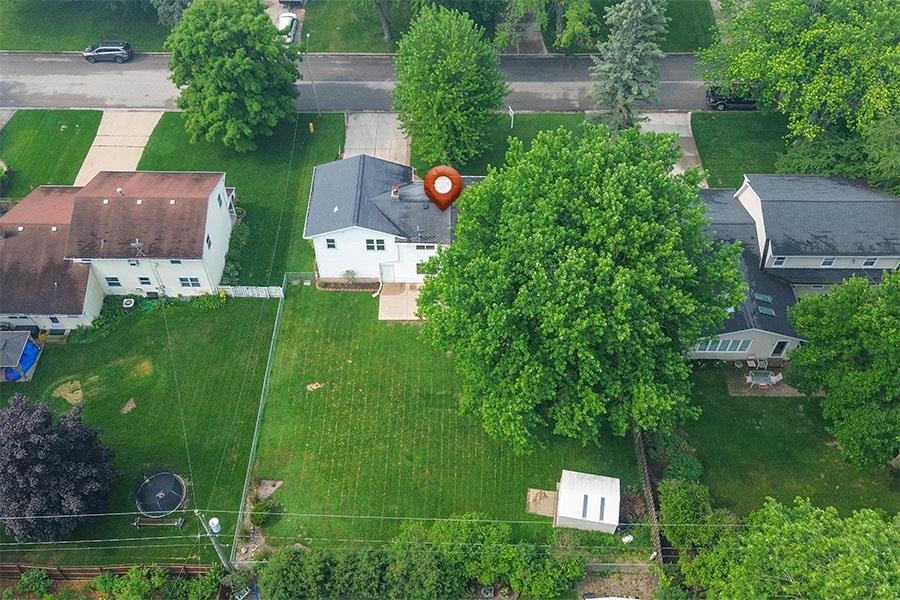
Aerial view of a white house with a fenced lawn and mature trees.
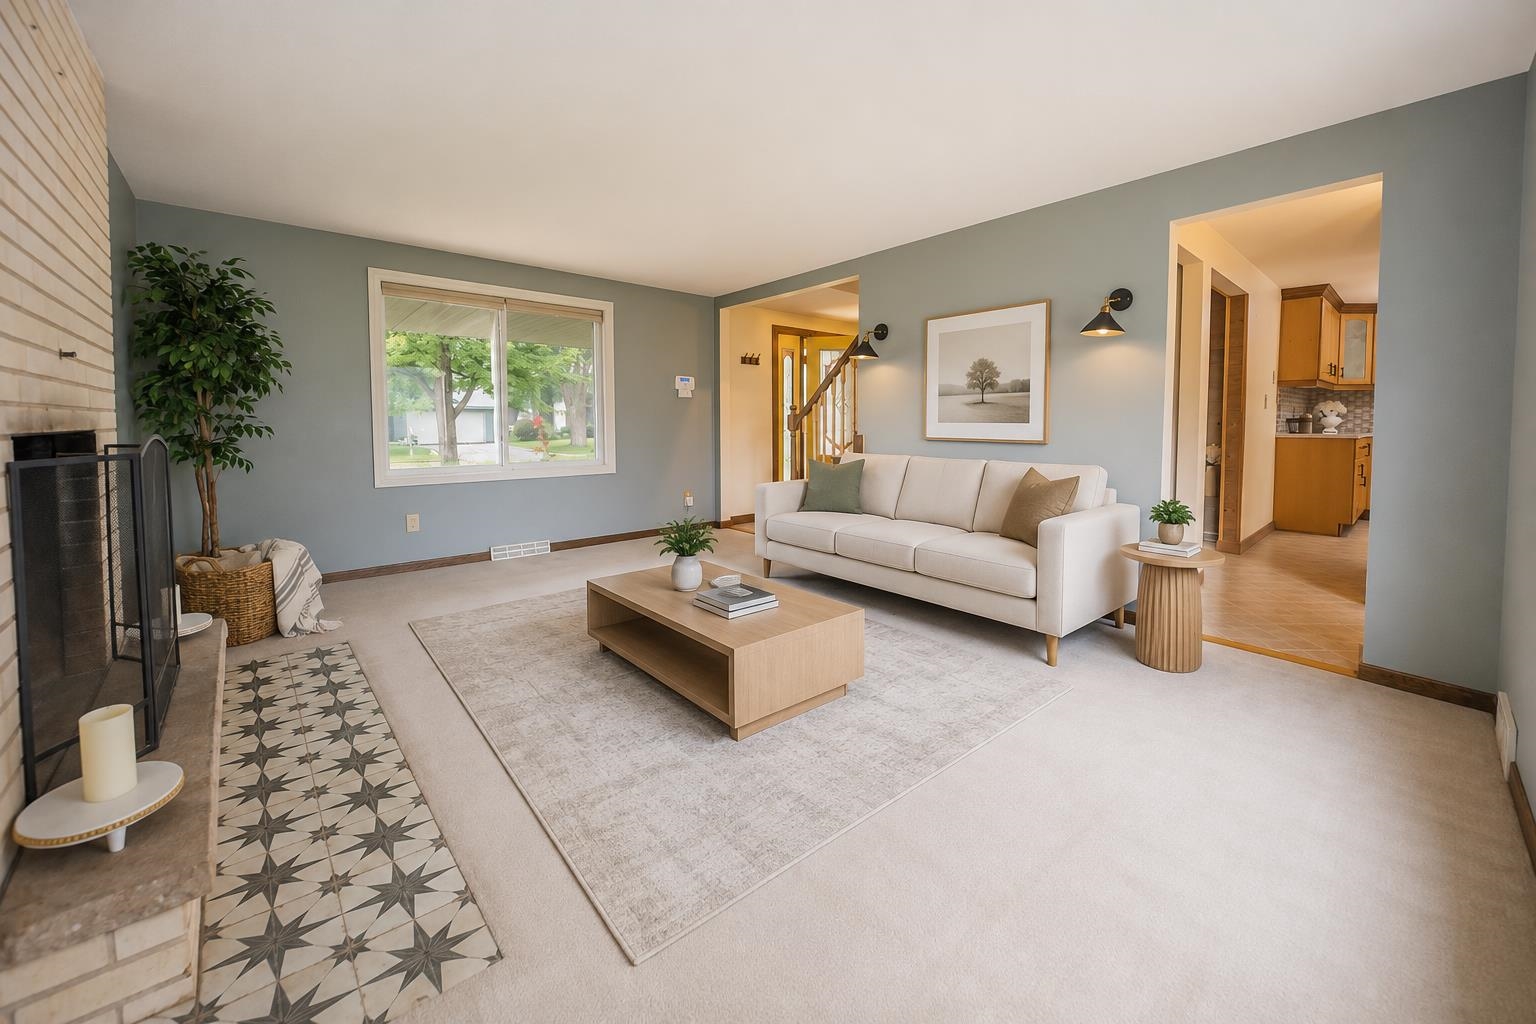
Living room with a white sofa, tiled fireplace hearth, and window overlooking leafy trees.
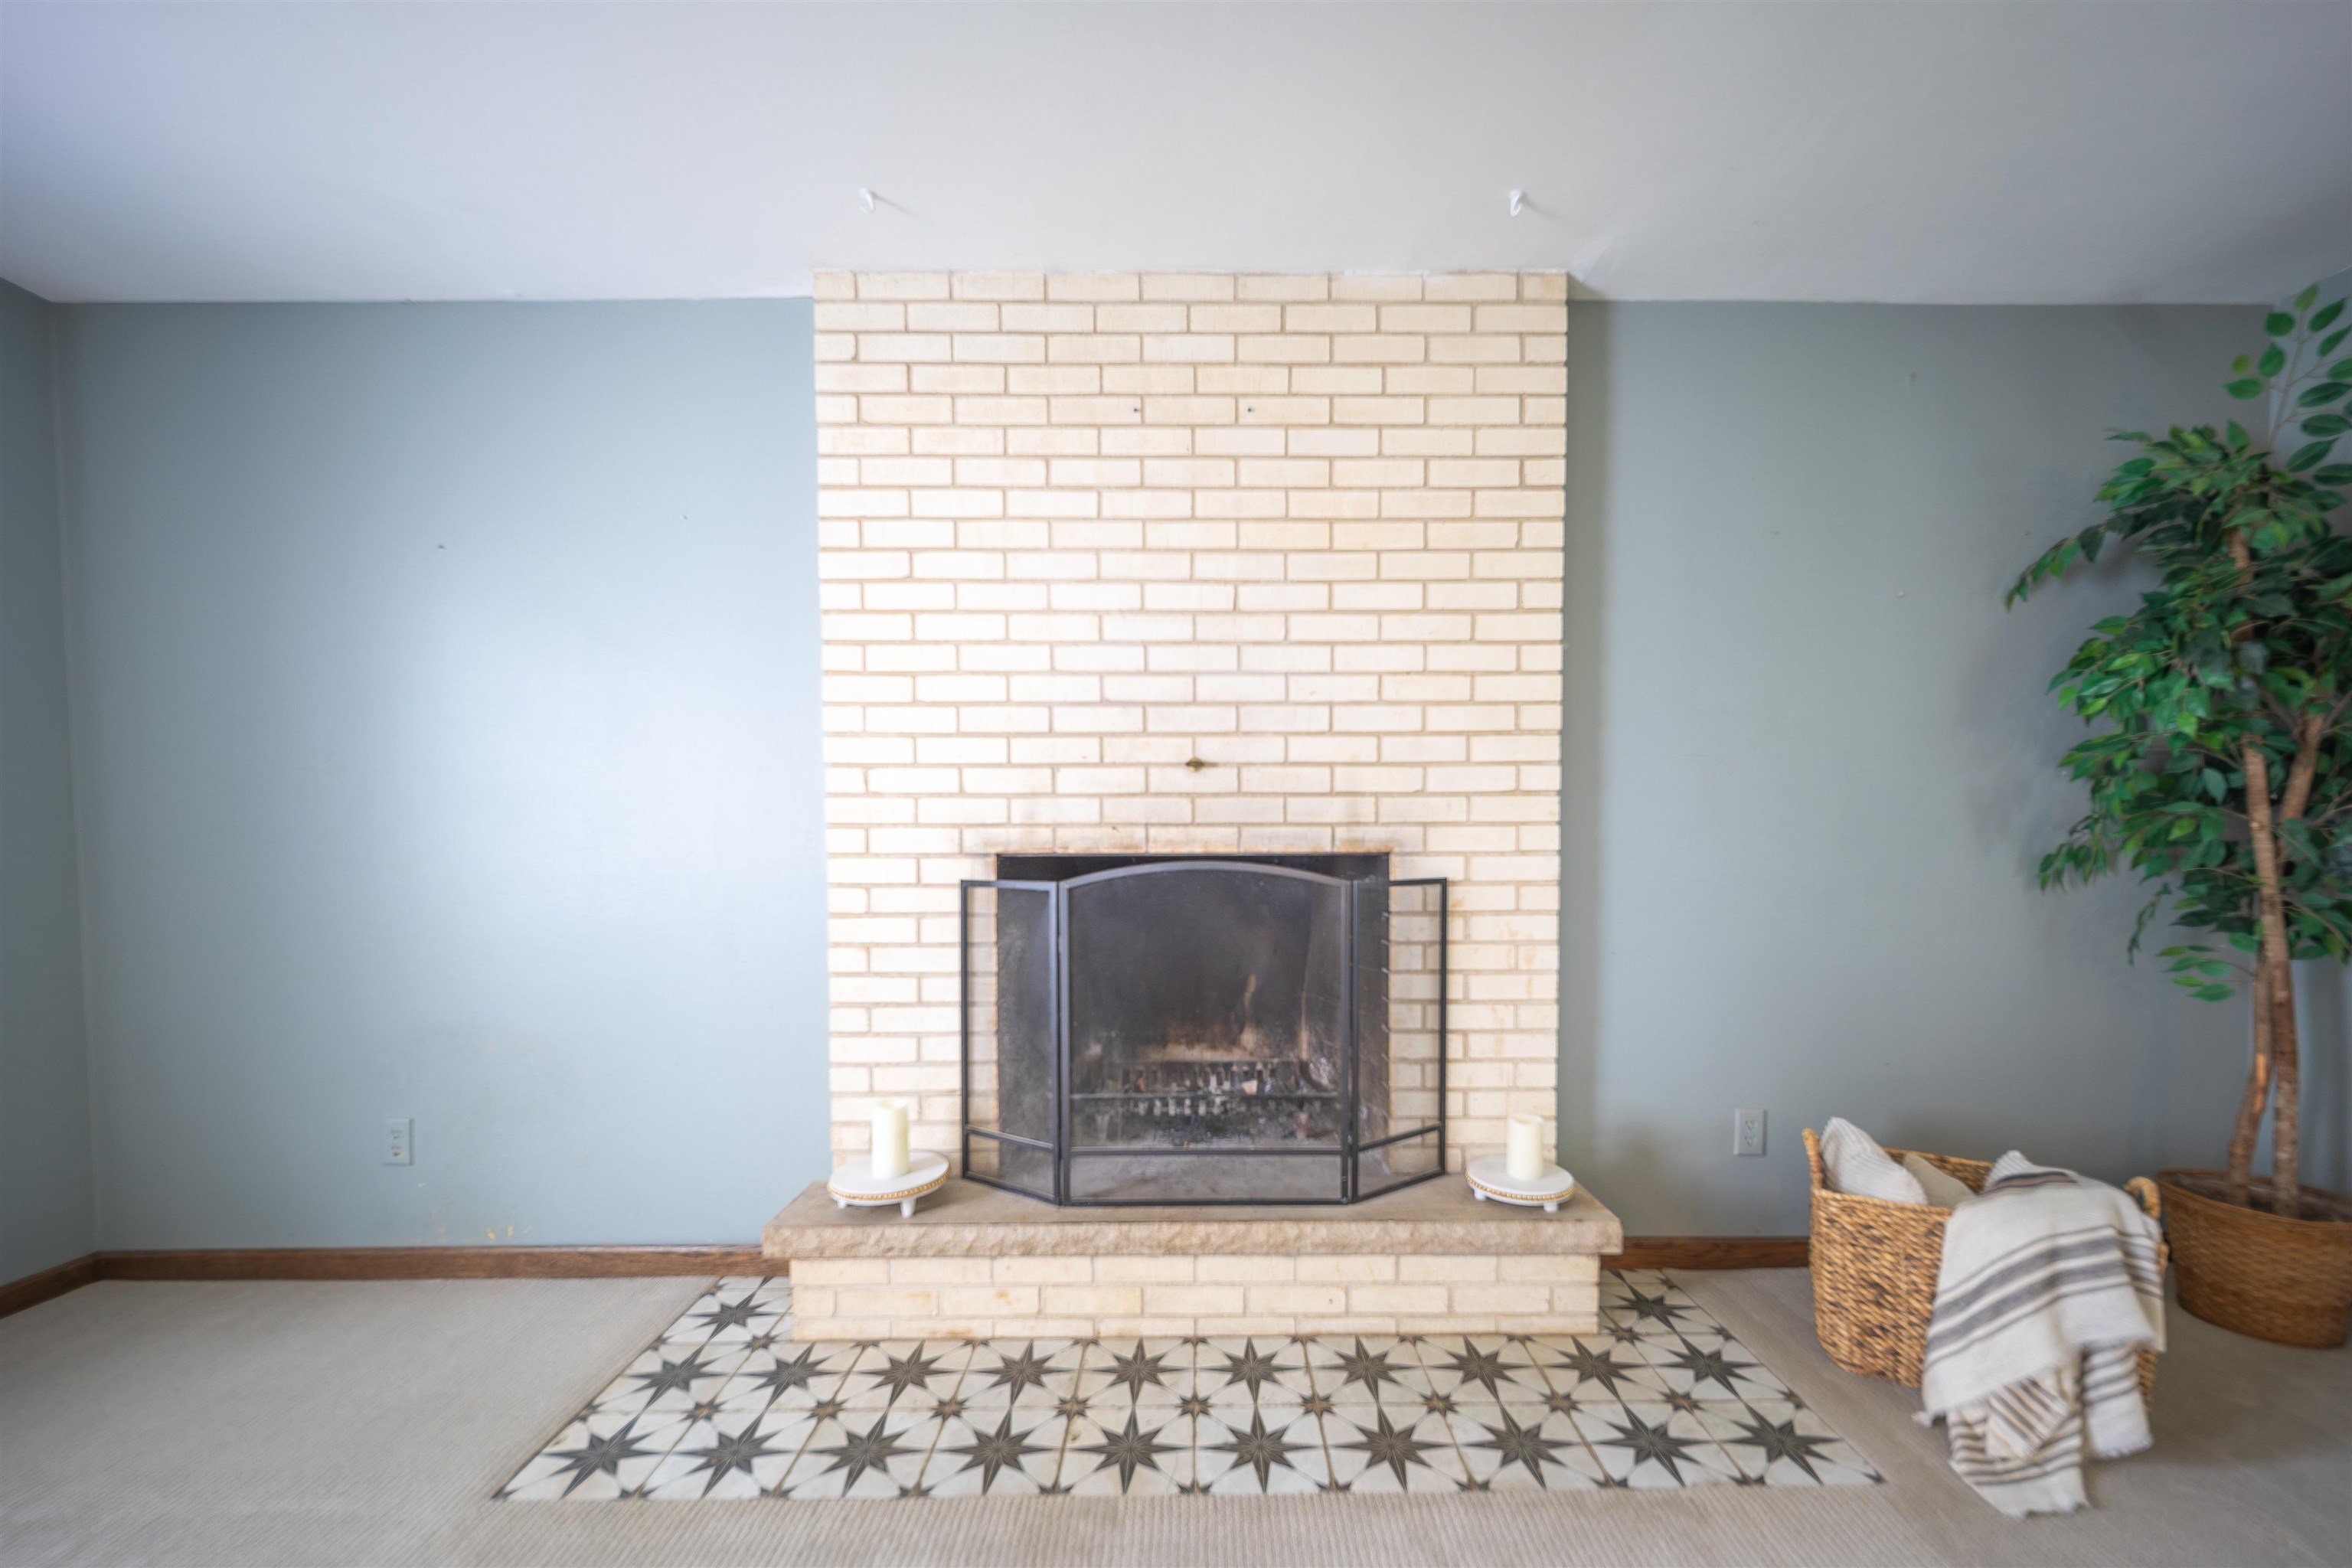
Living room fireplace with white brick surround, star-patterned hearth tile, and woven baskets.
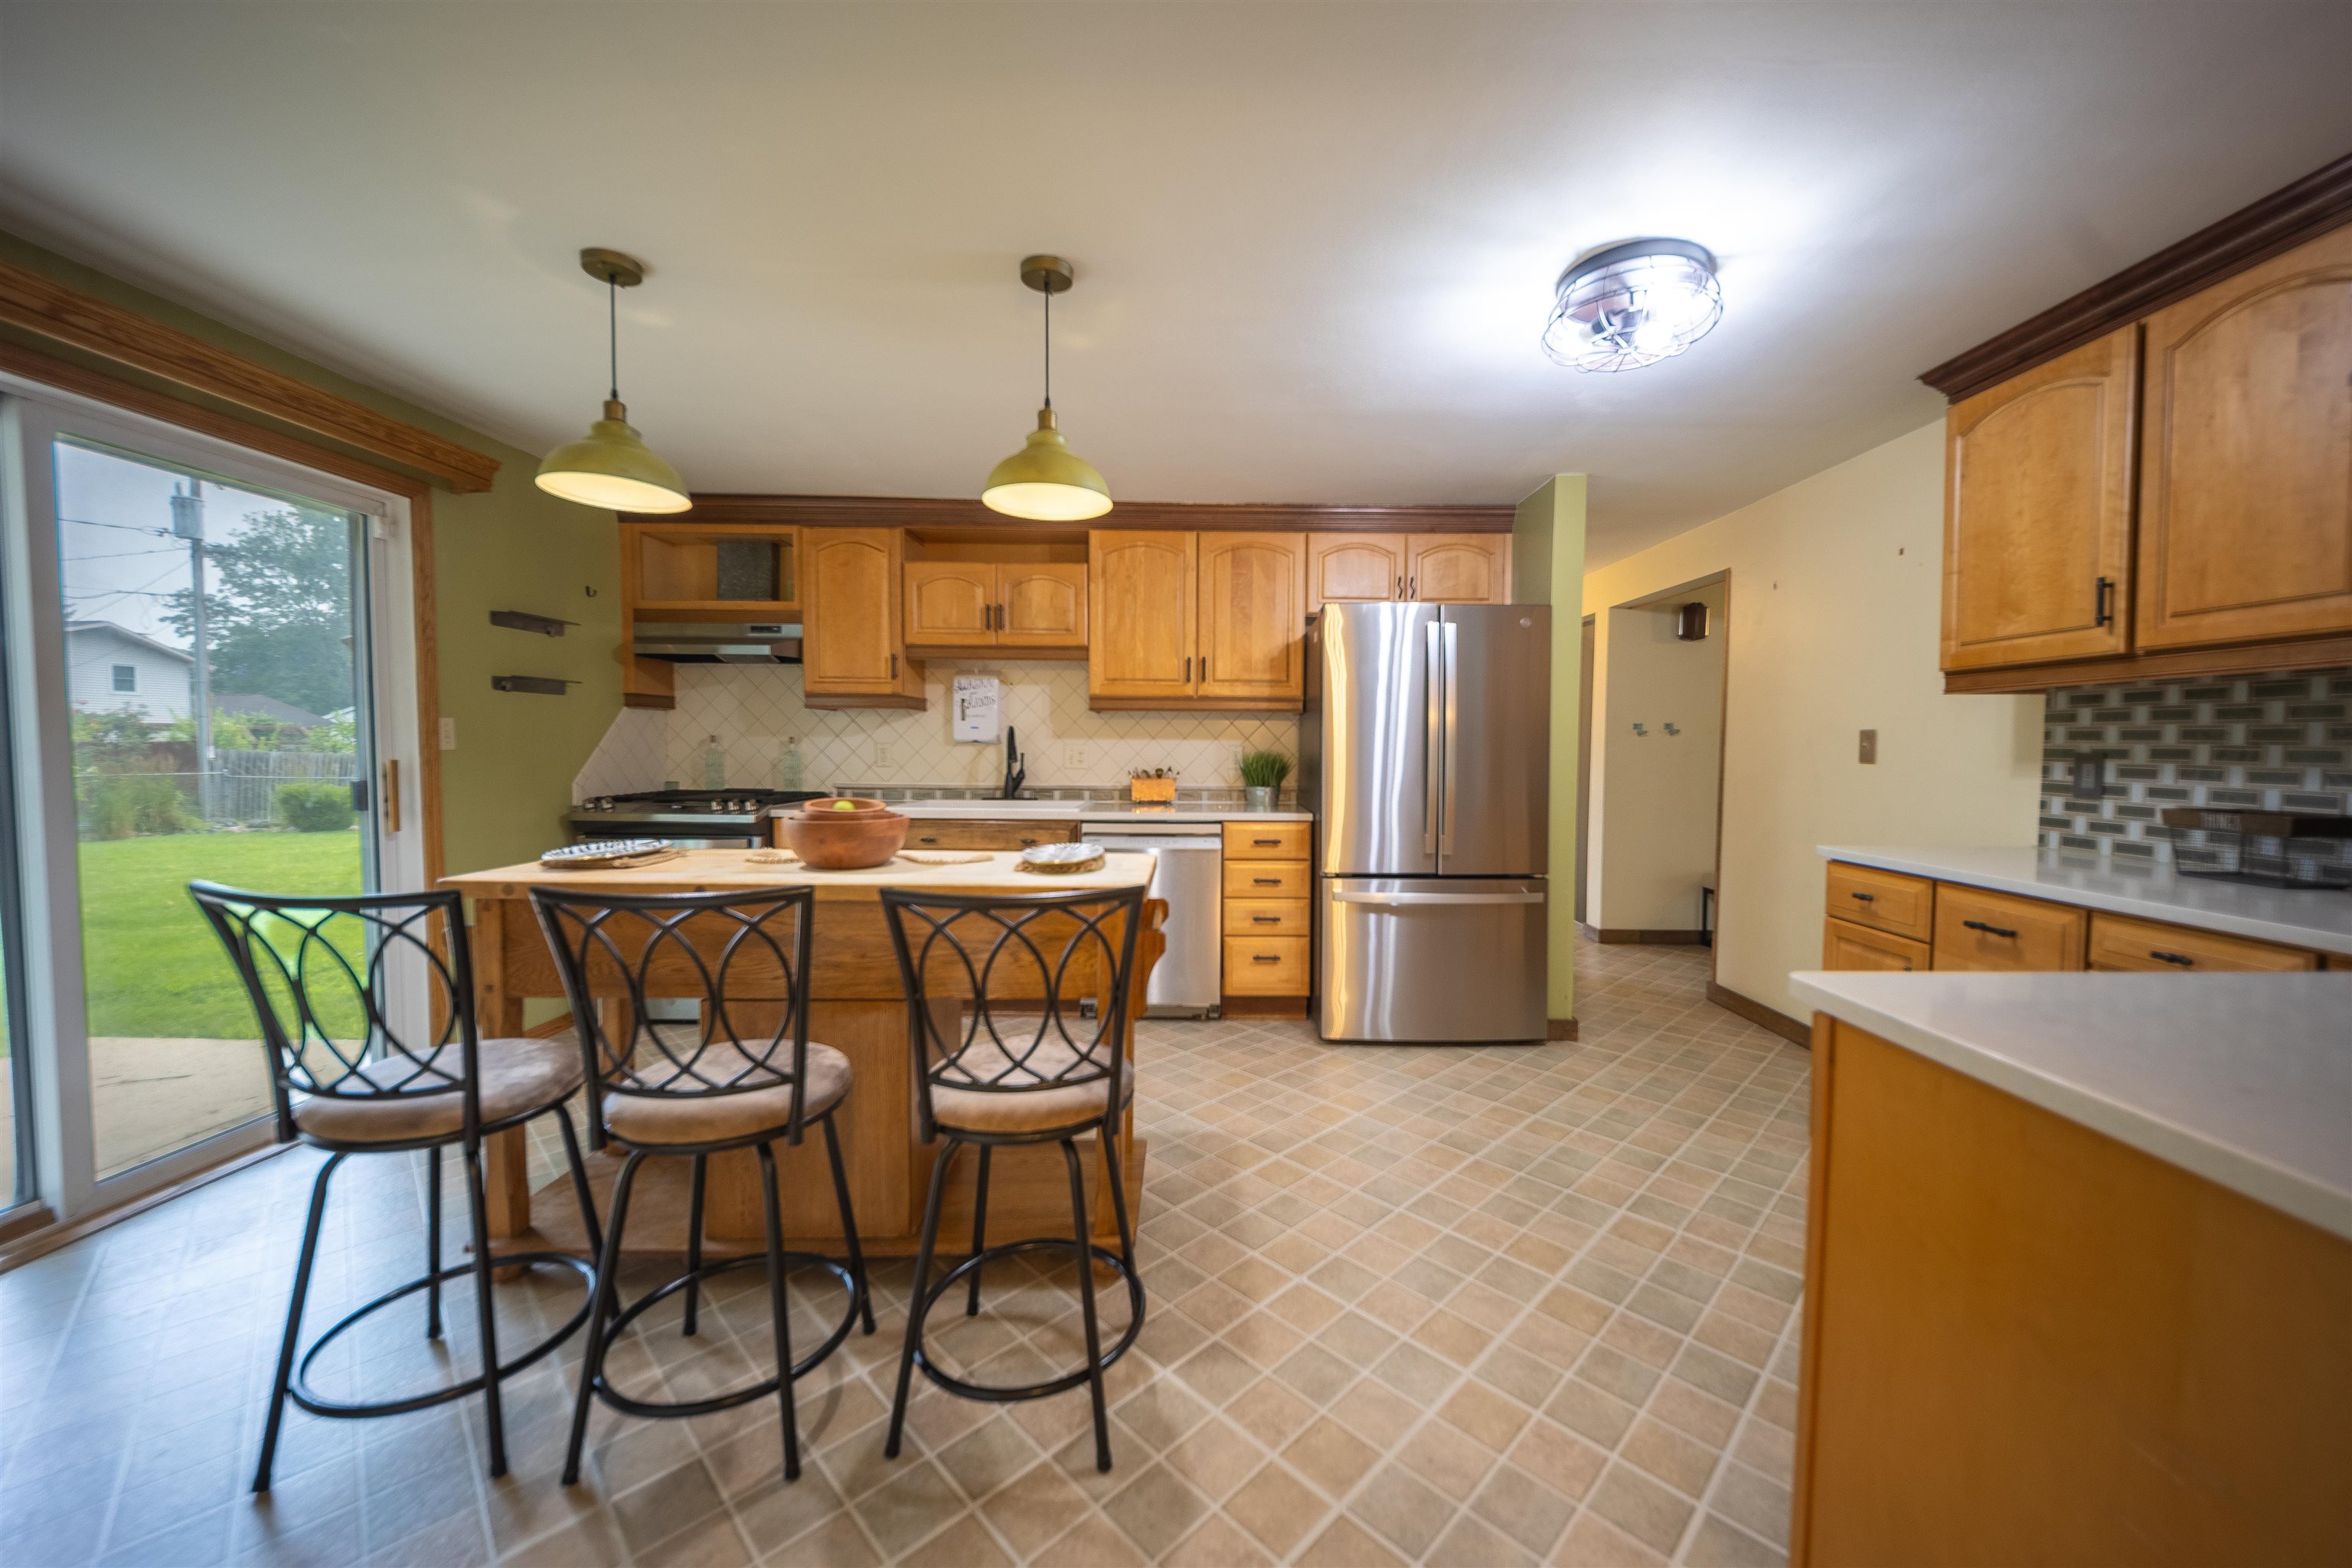
Kitchen with wood cabinetry, stainless steel refrigerator, and island seating beside a sliding glass door.
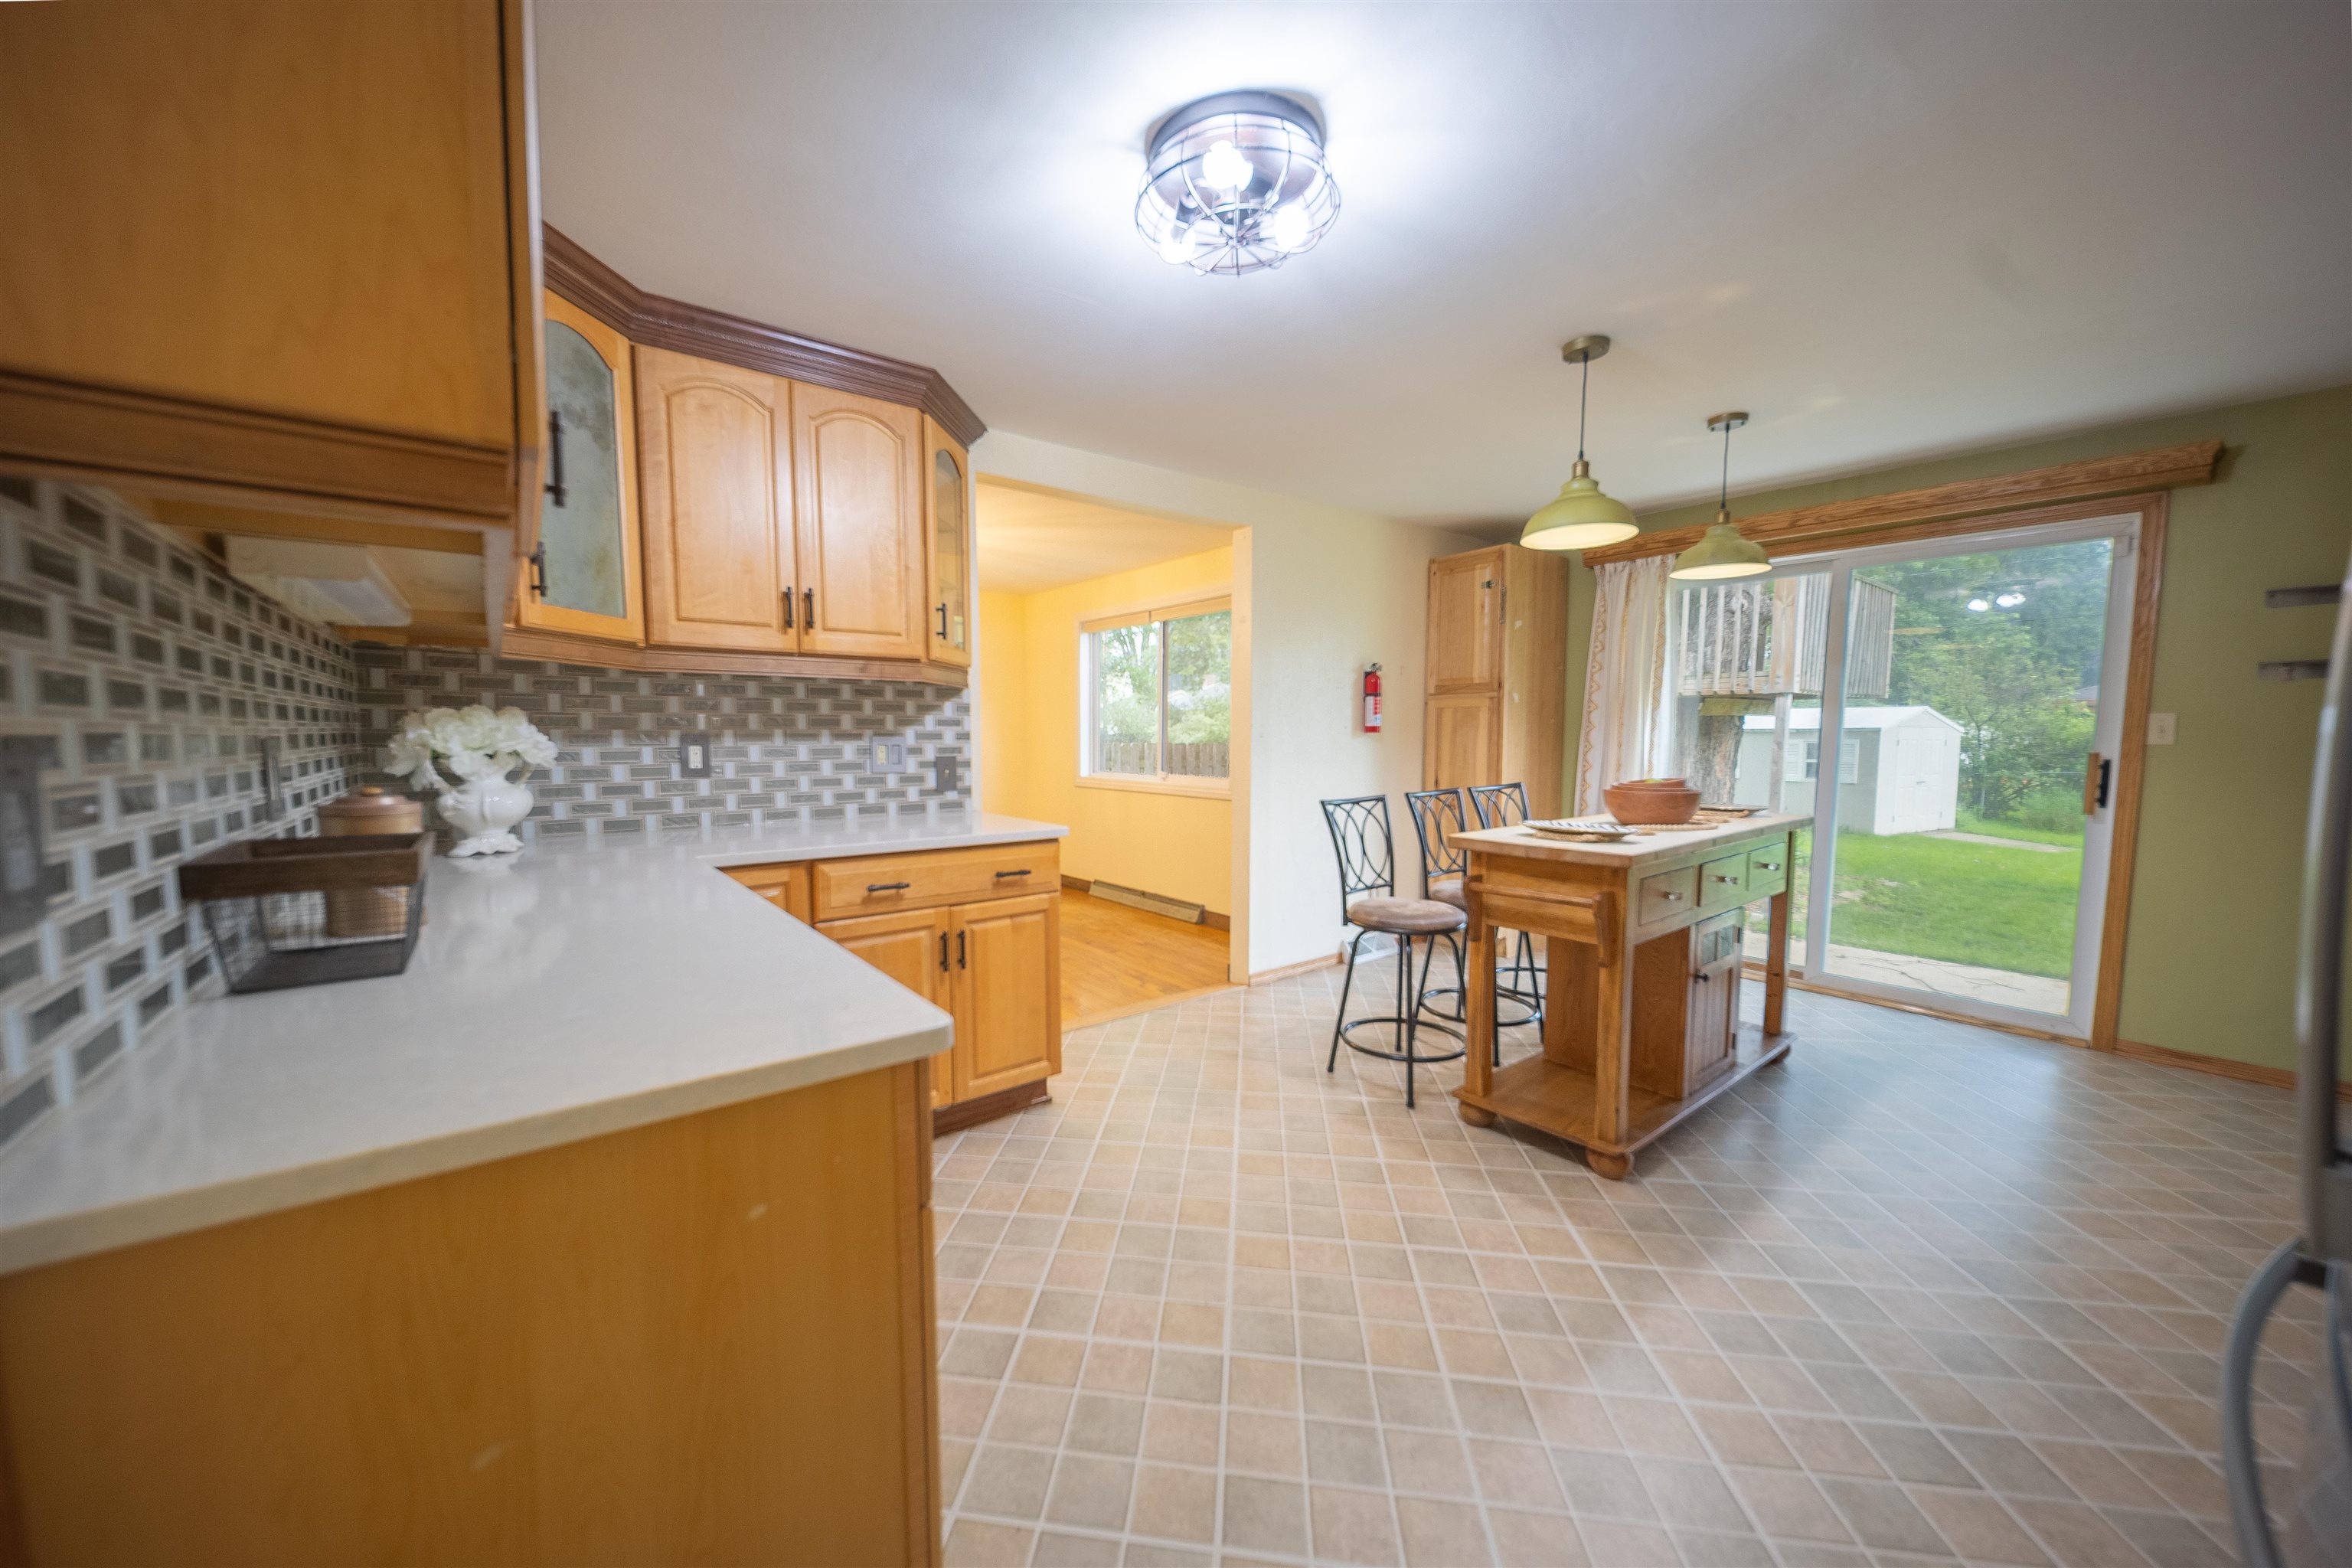
Kitchen with wood cabinets, geometric tile backsplash, and an island beside sliding doors to the backyard.
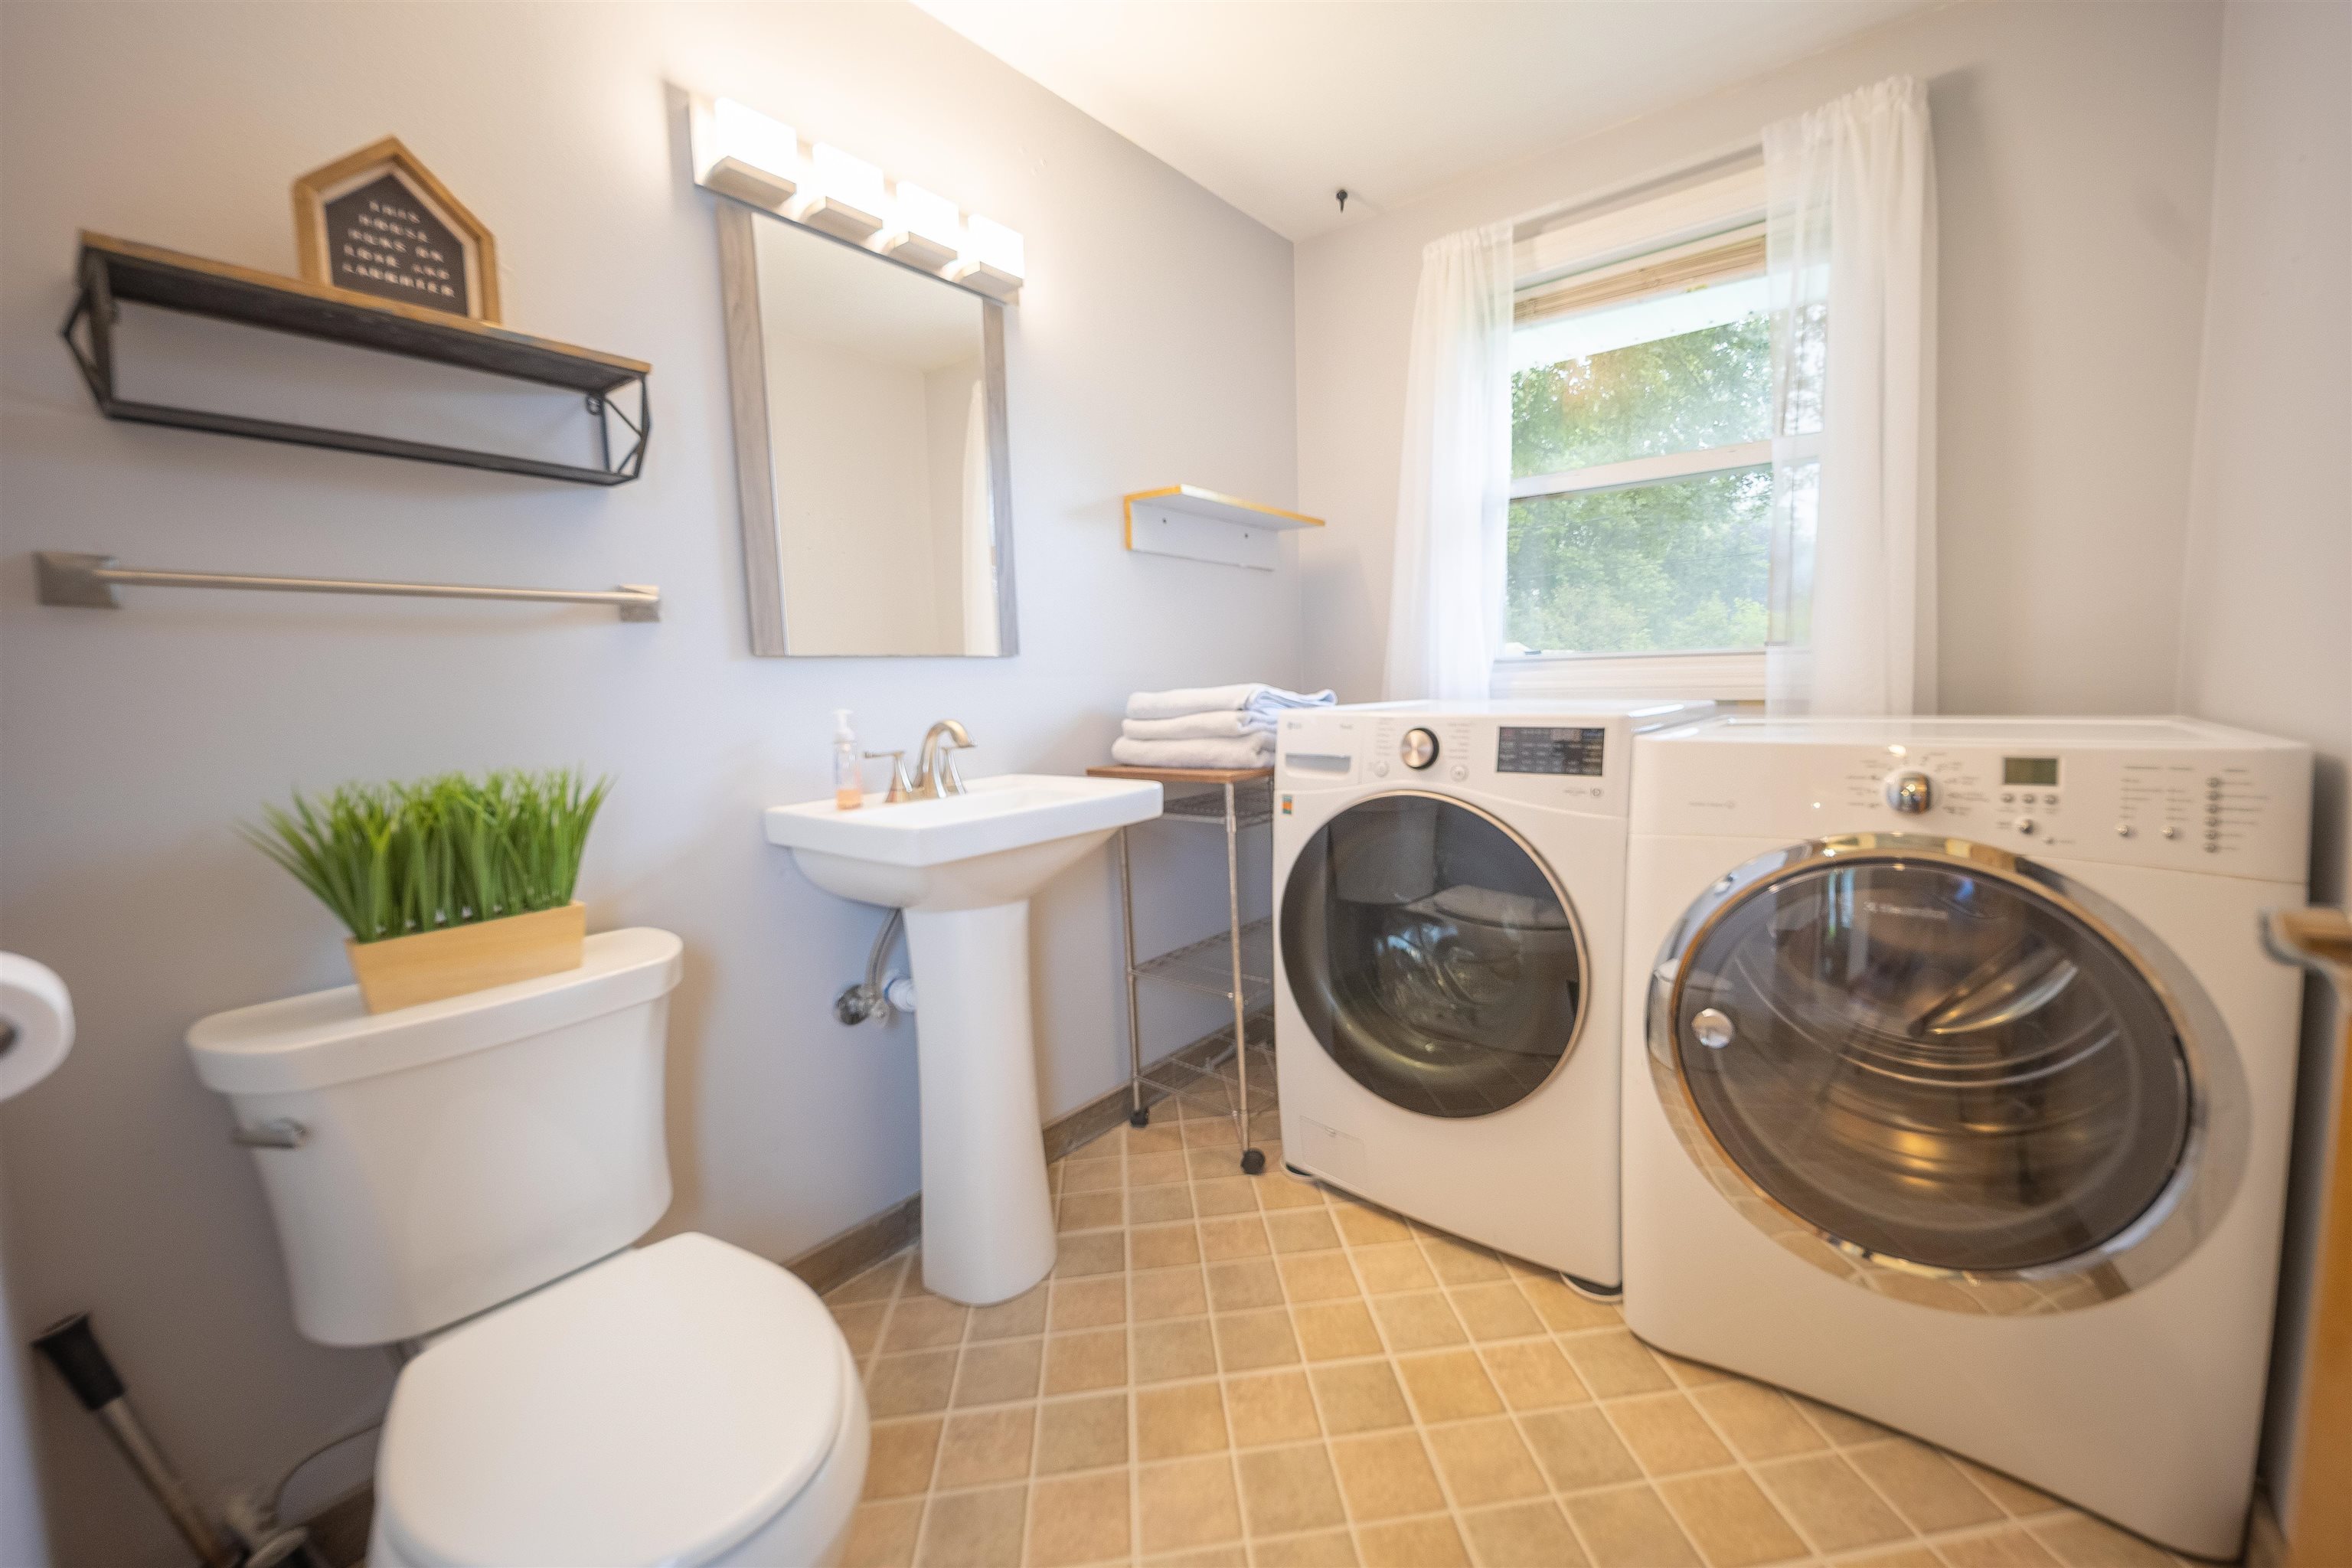
Laundry room with front-loading washer and dryer beside a pedestal sink and toilet.
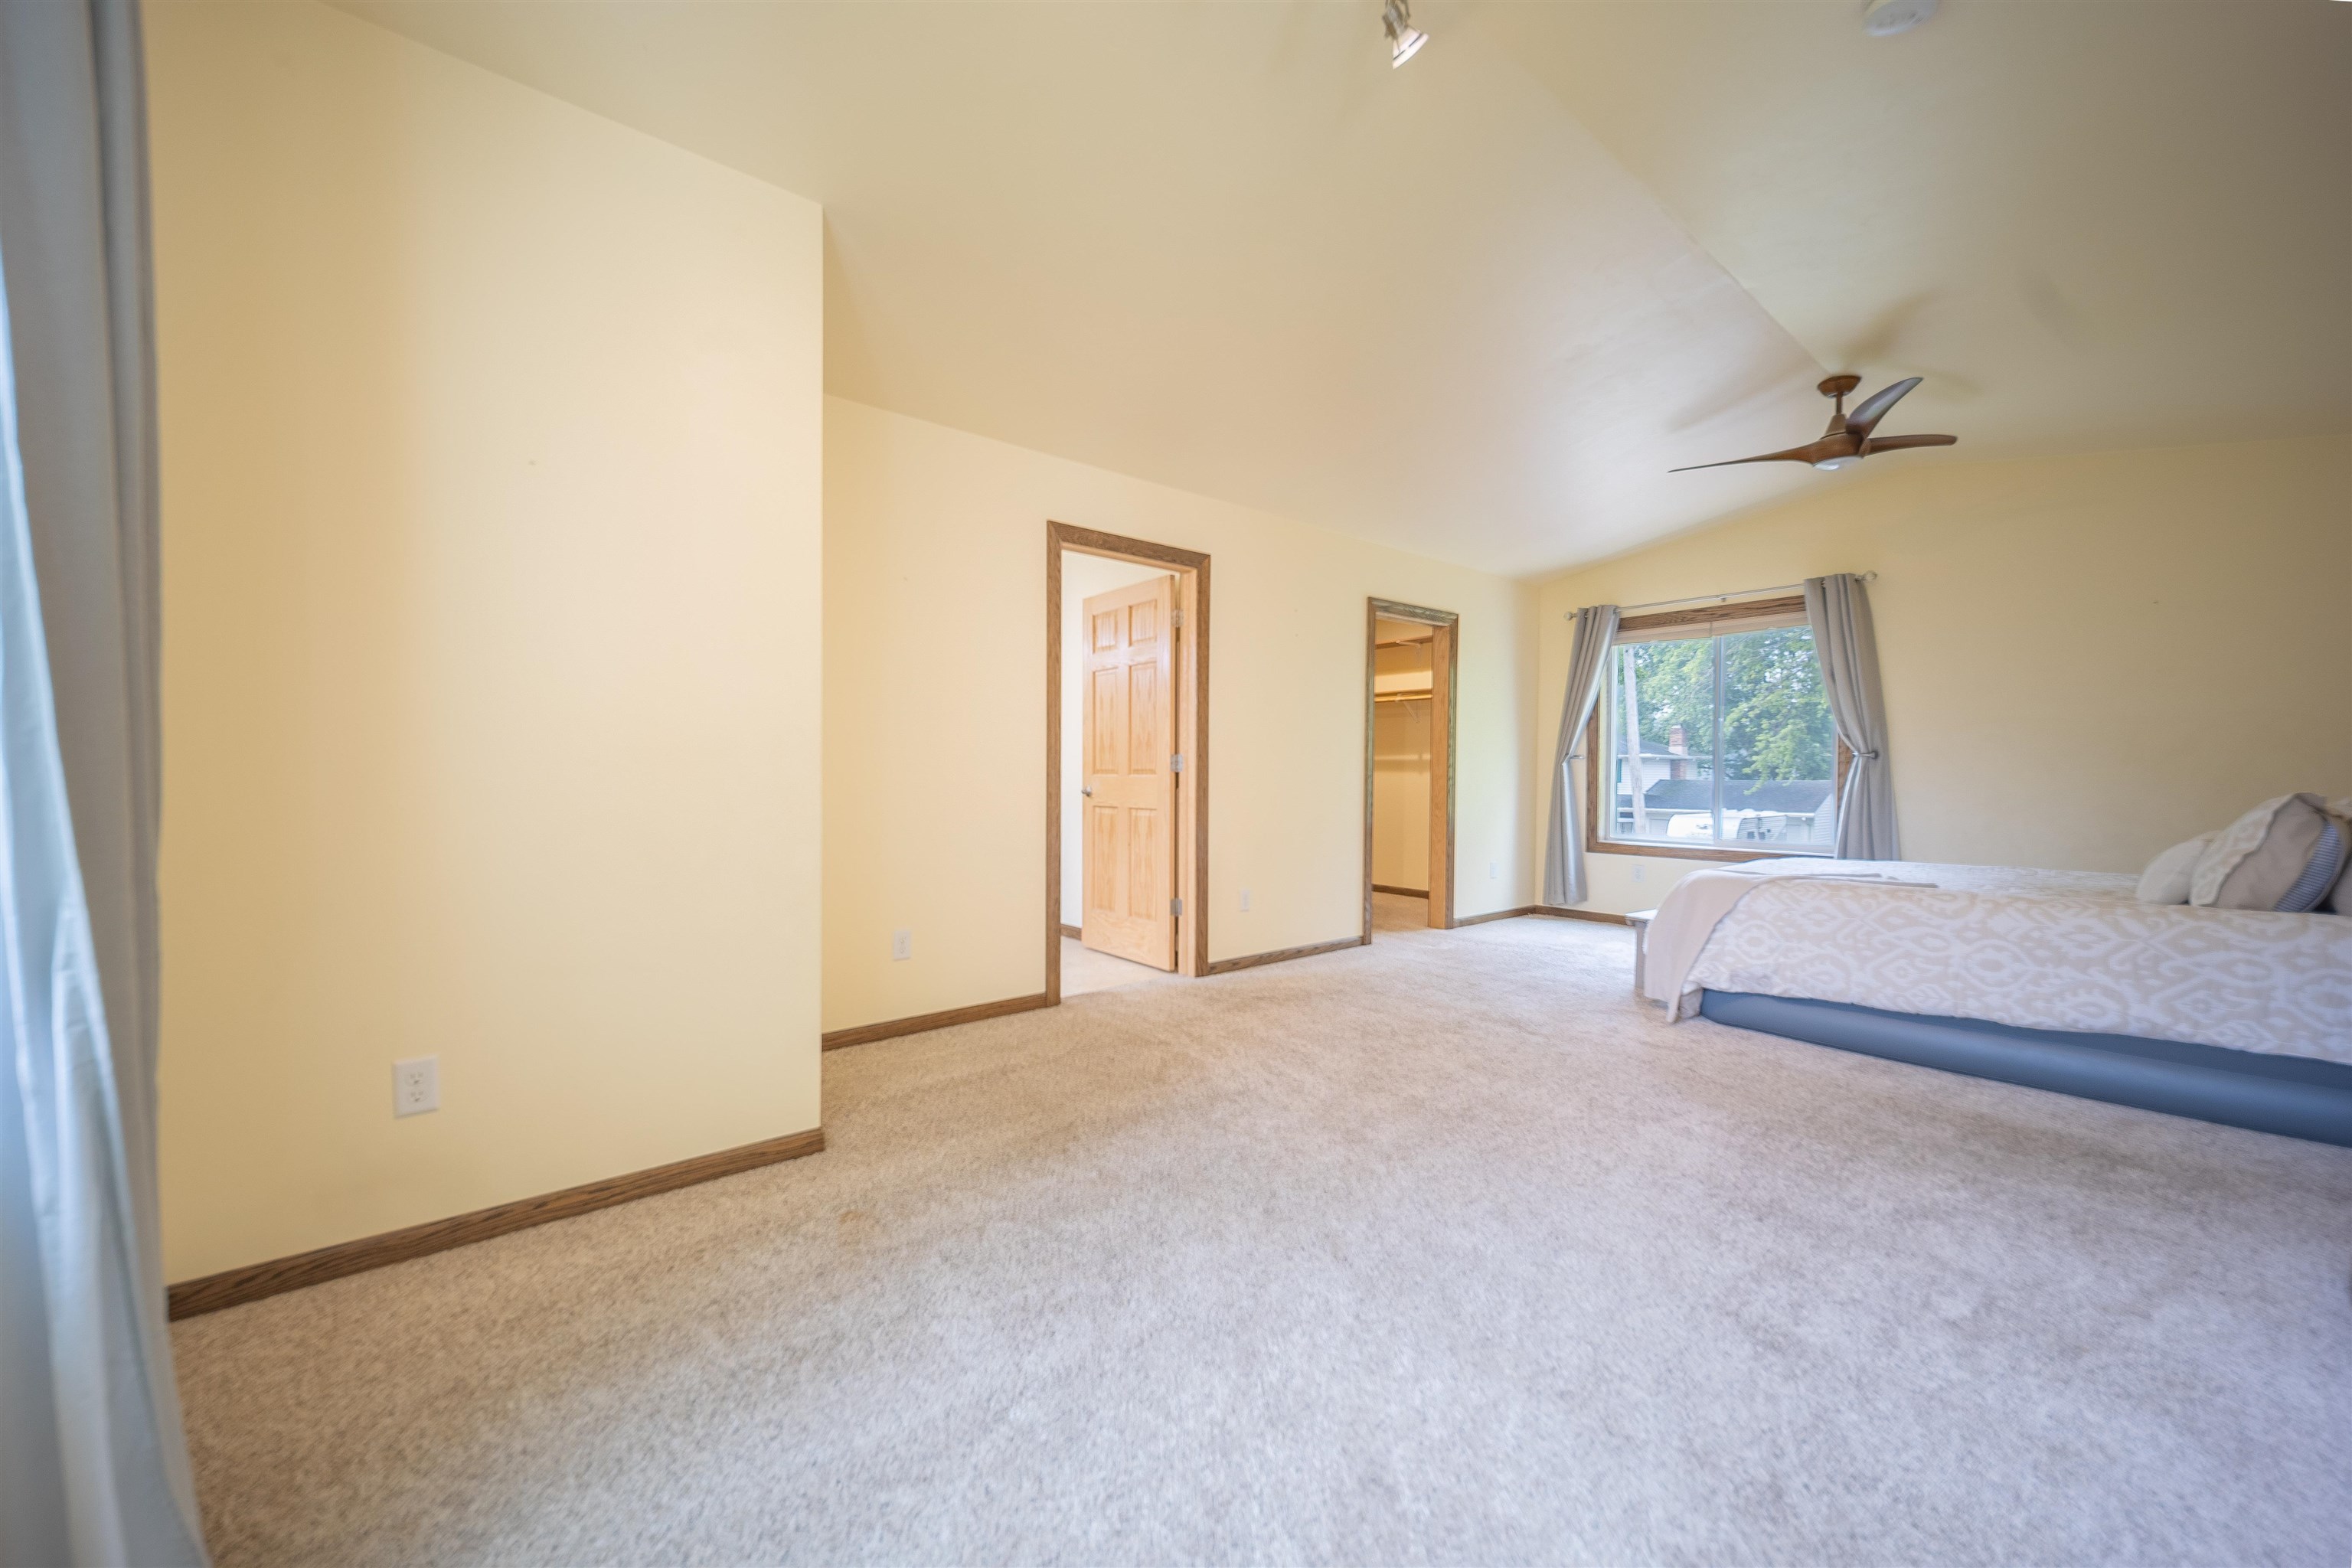
Bedroom with vaulted ceiling, beige carpet, ceiling fan, and a large window.
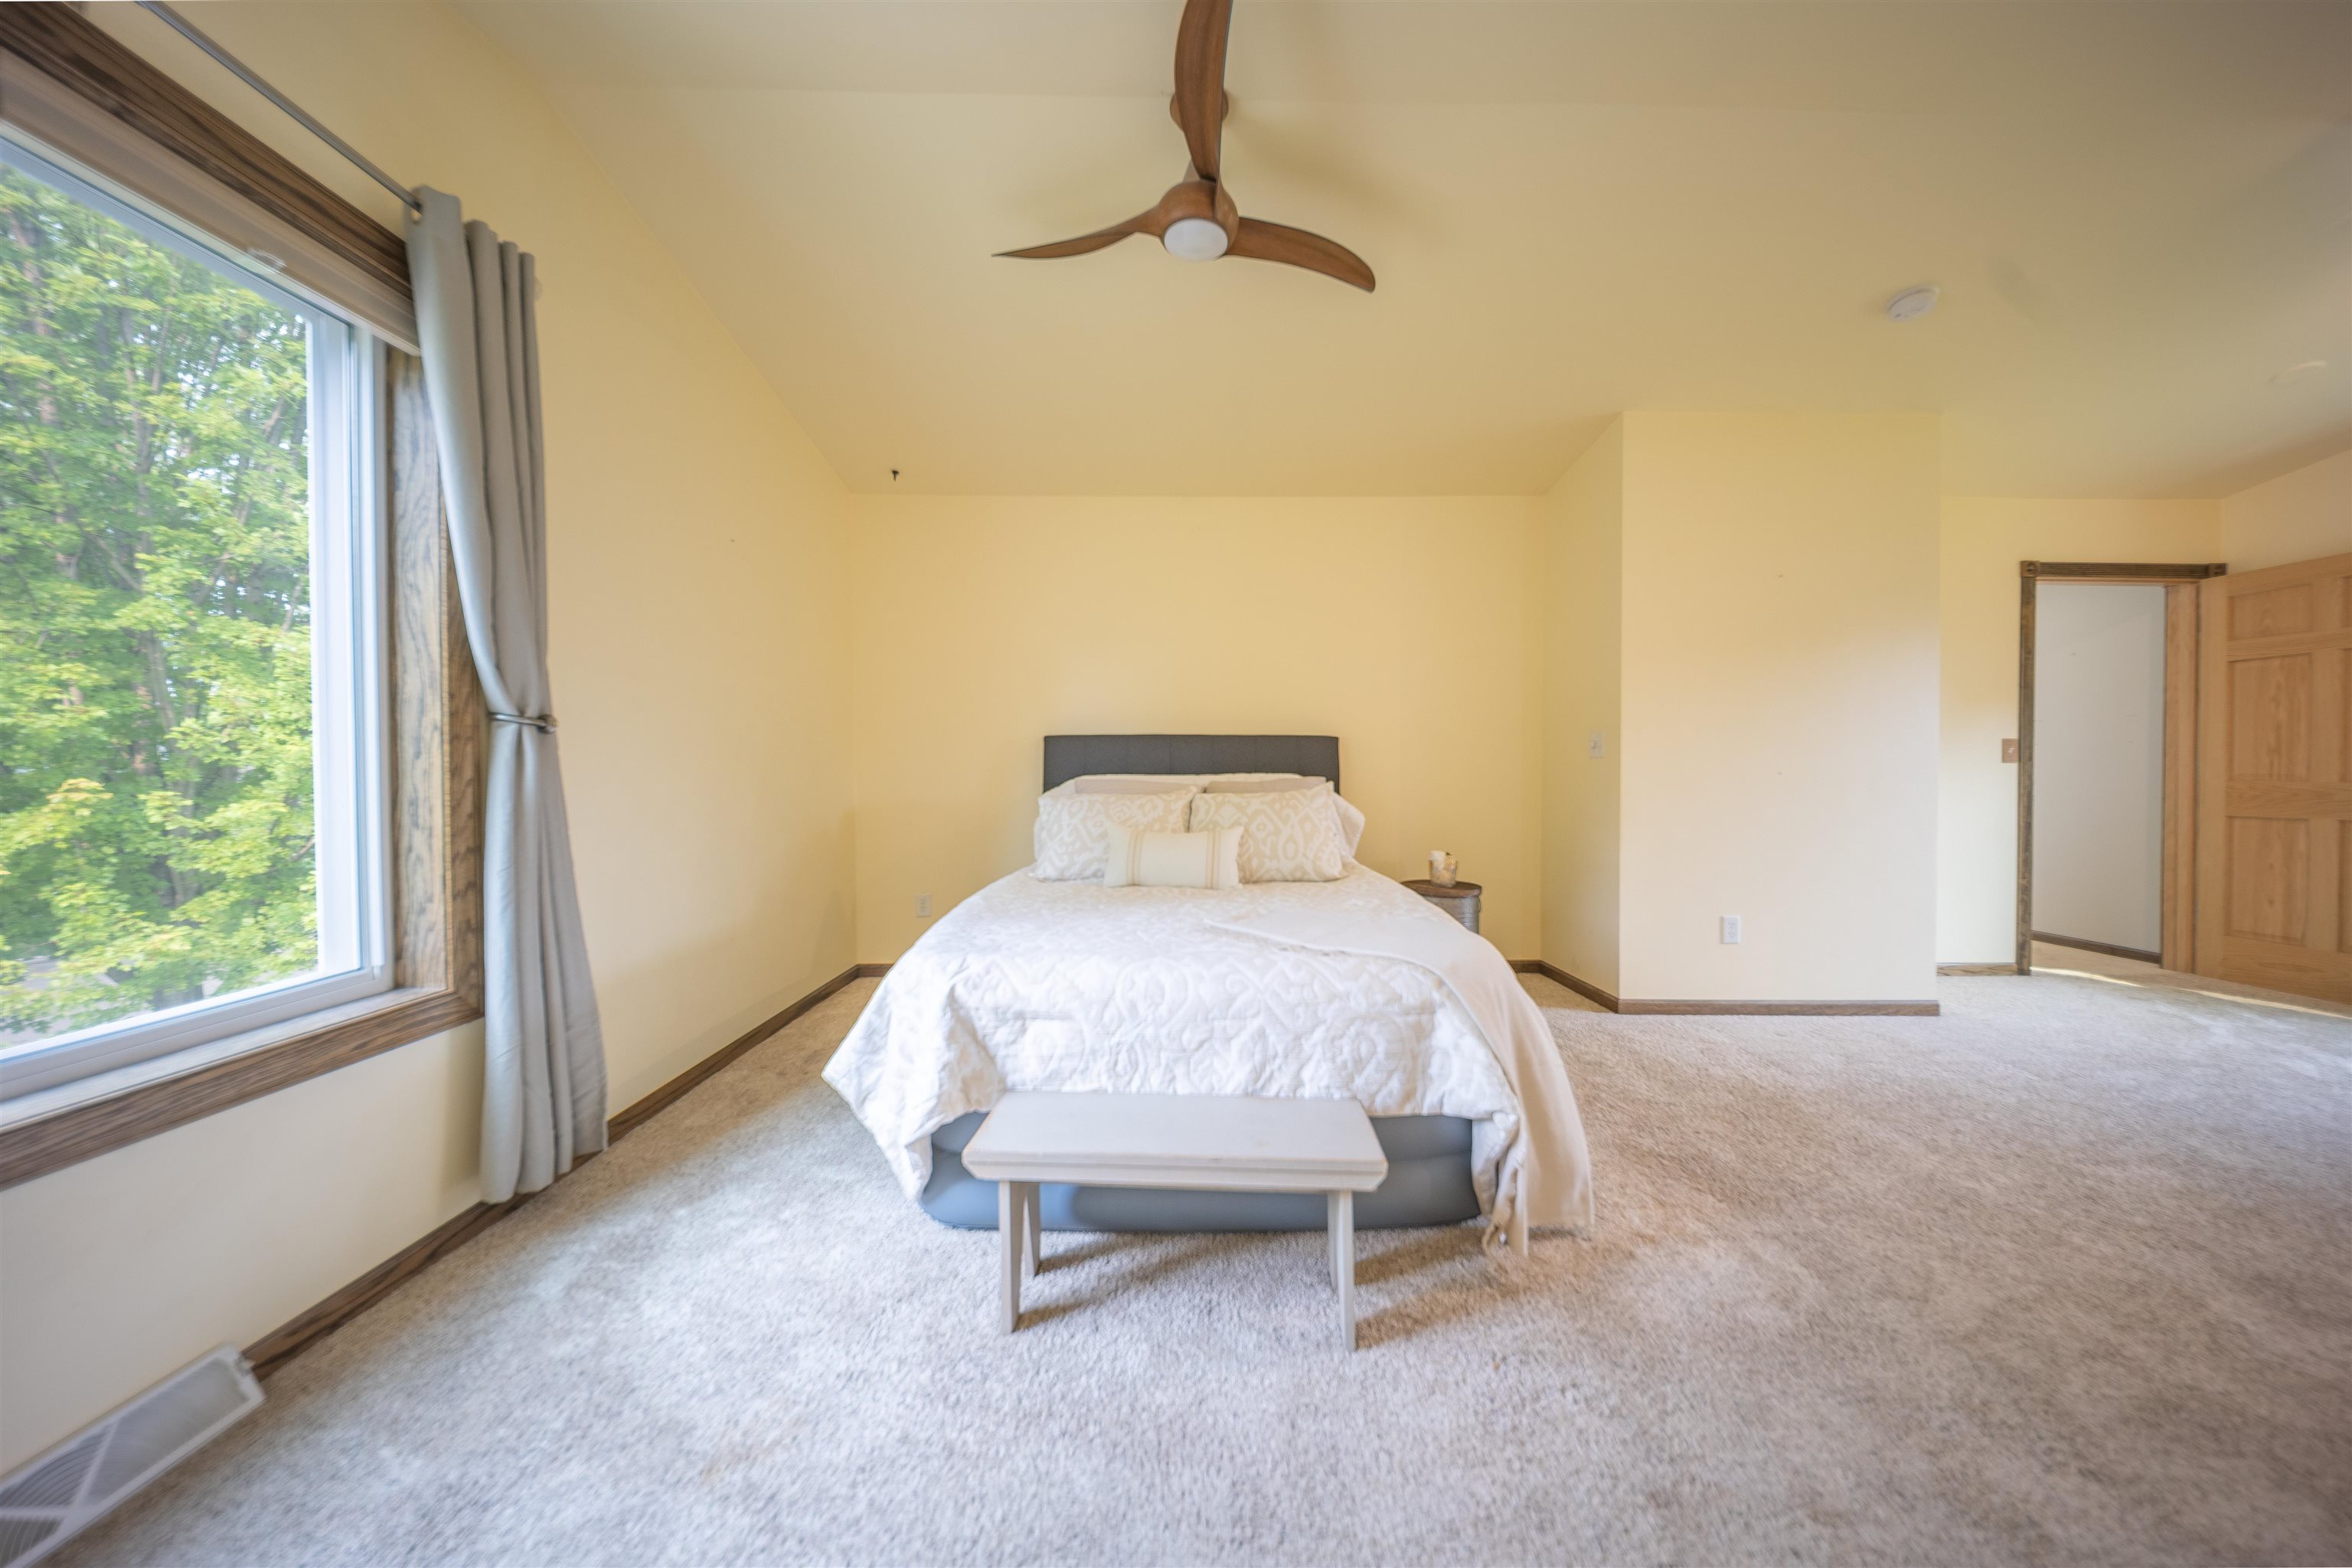
Staged bedroom with a white-dressed bed, window overlooking leafy trees, and wooden ceiling fan.
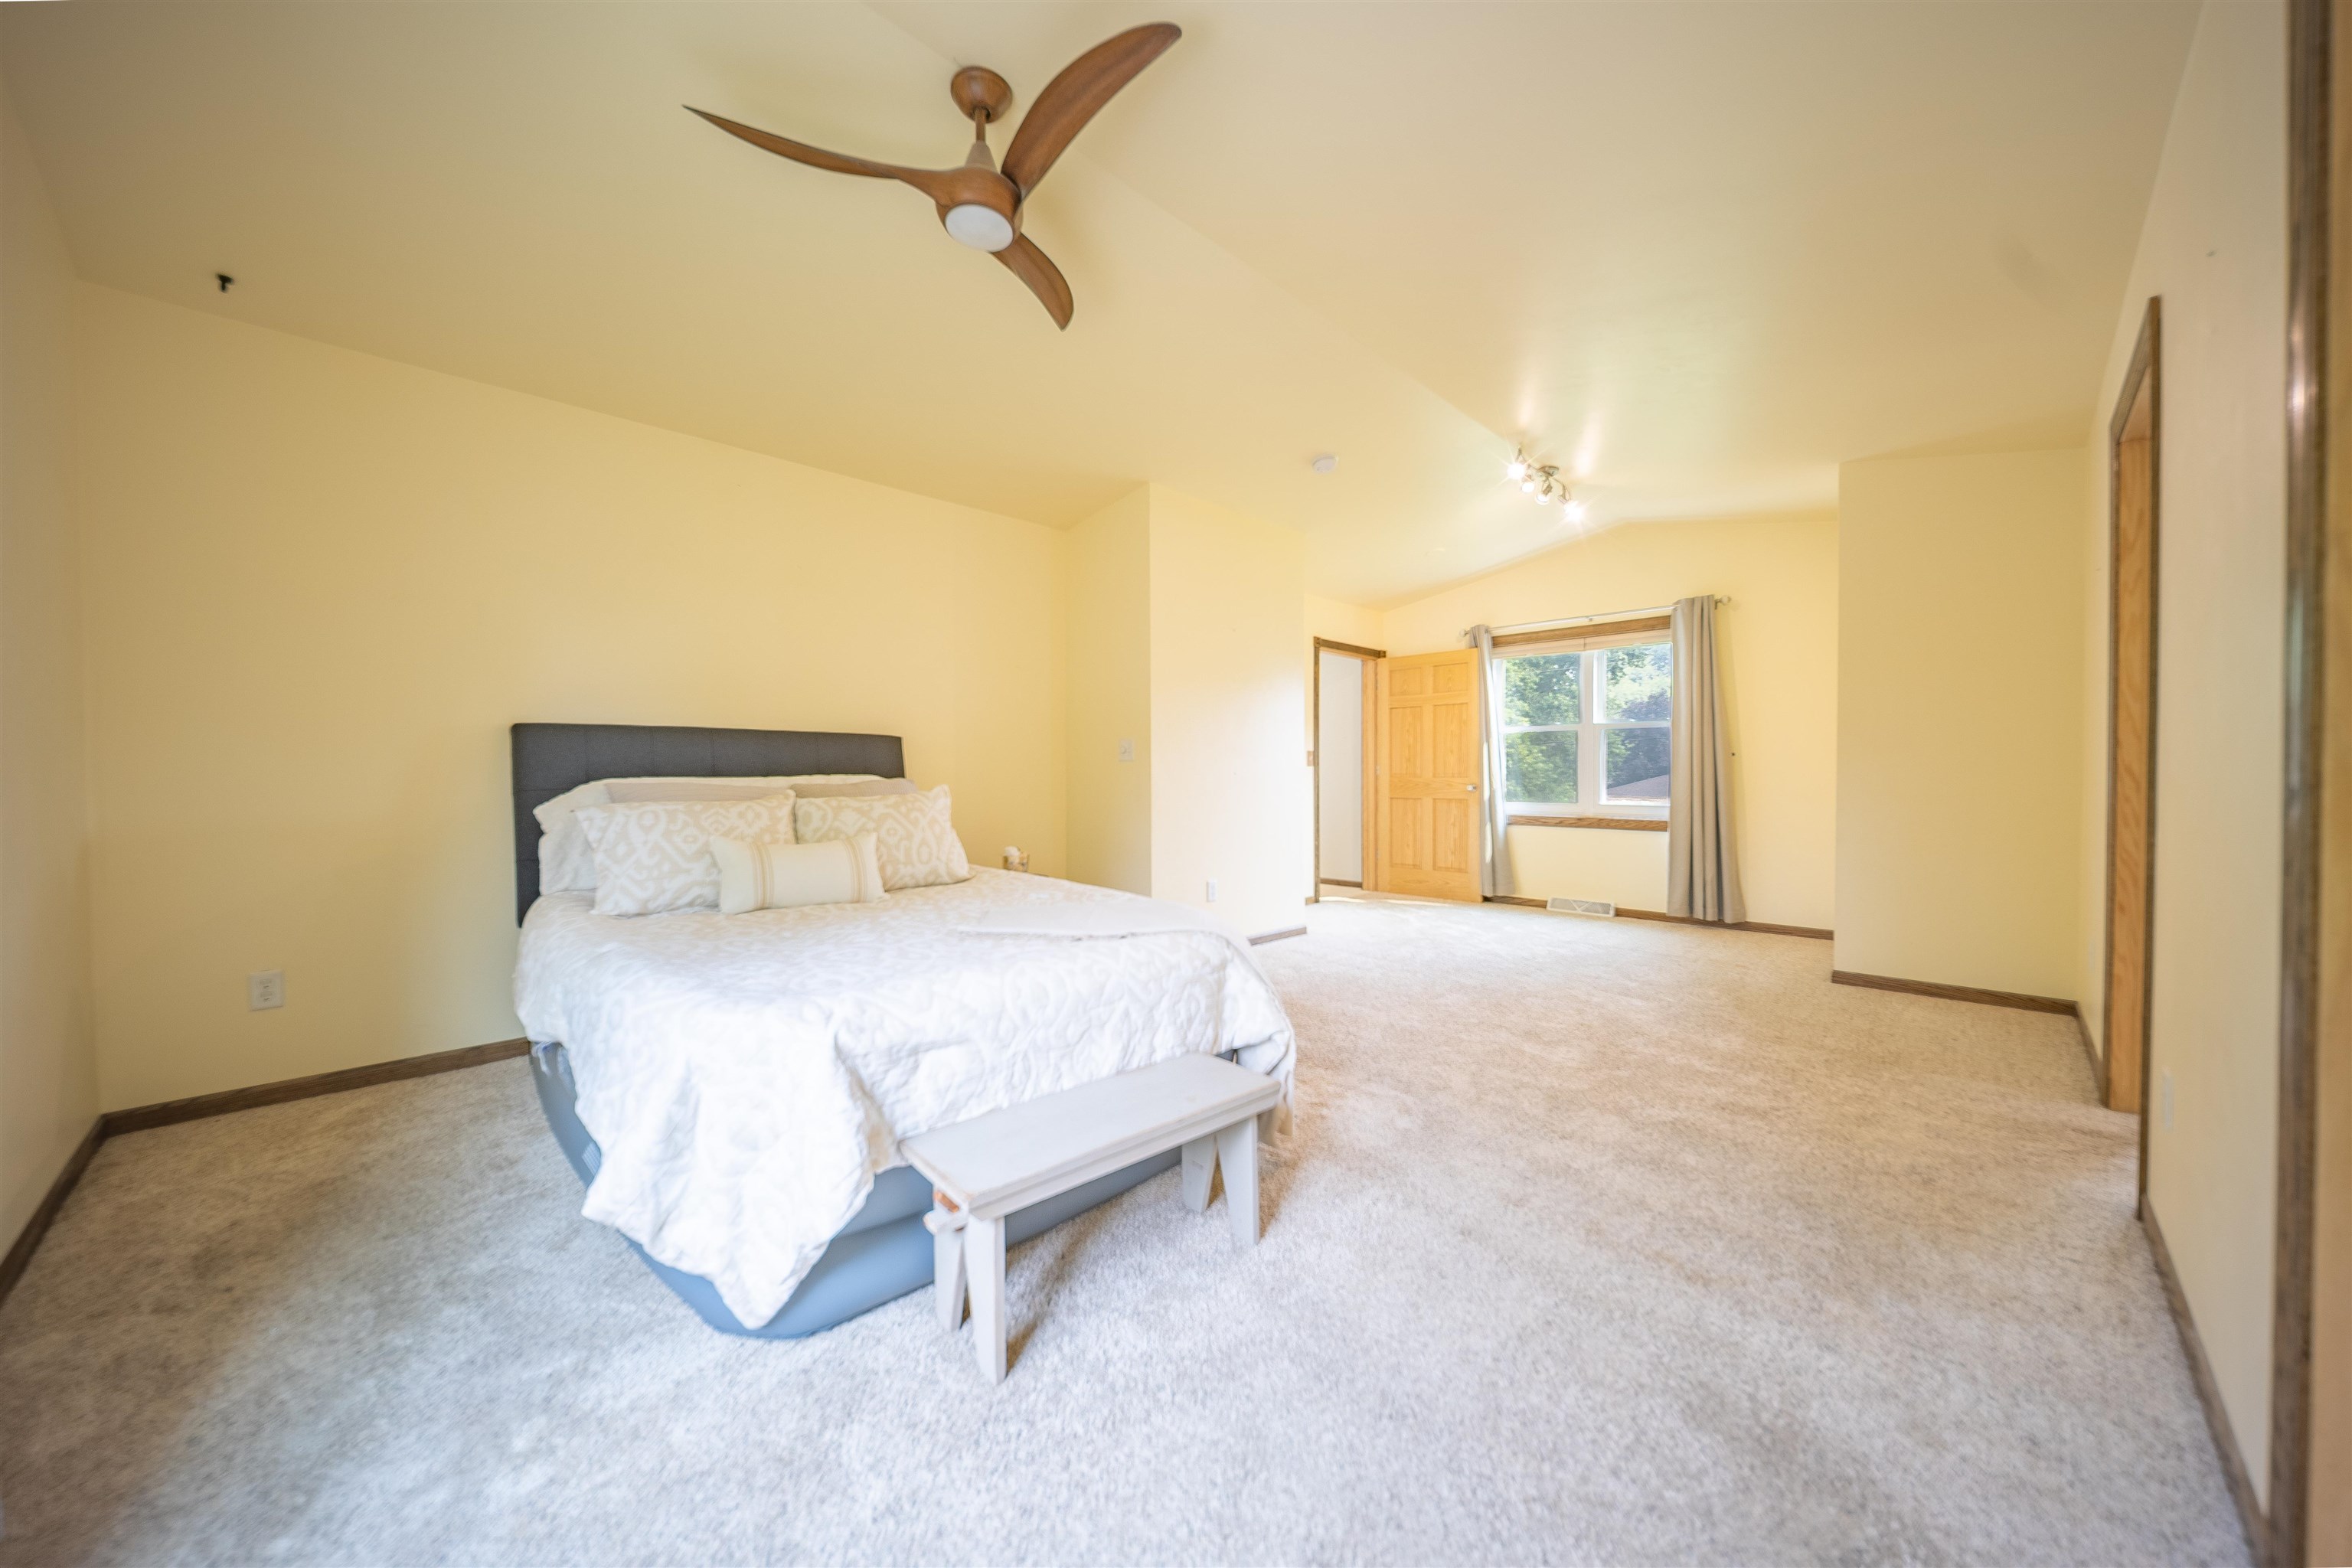
Staged bedroom with a white bed, beige carpet, ceiling fan, and curtained window.
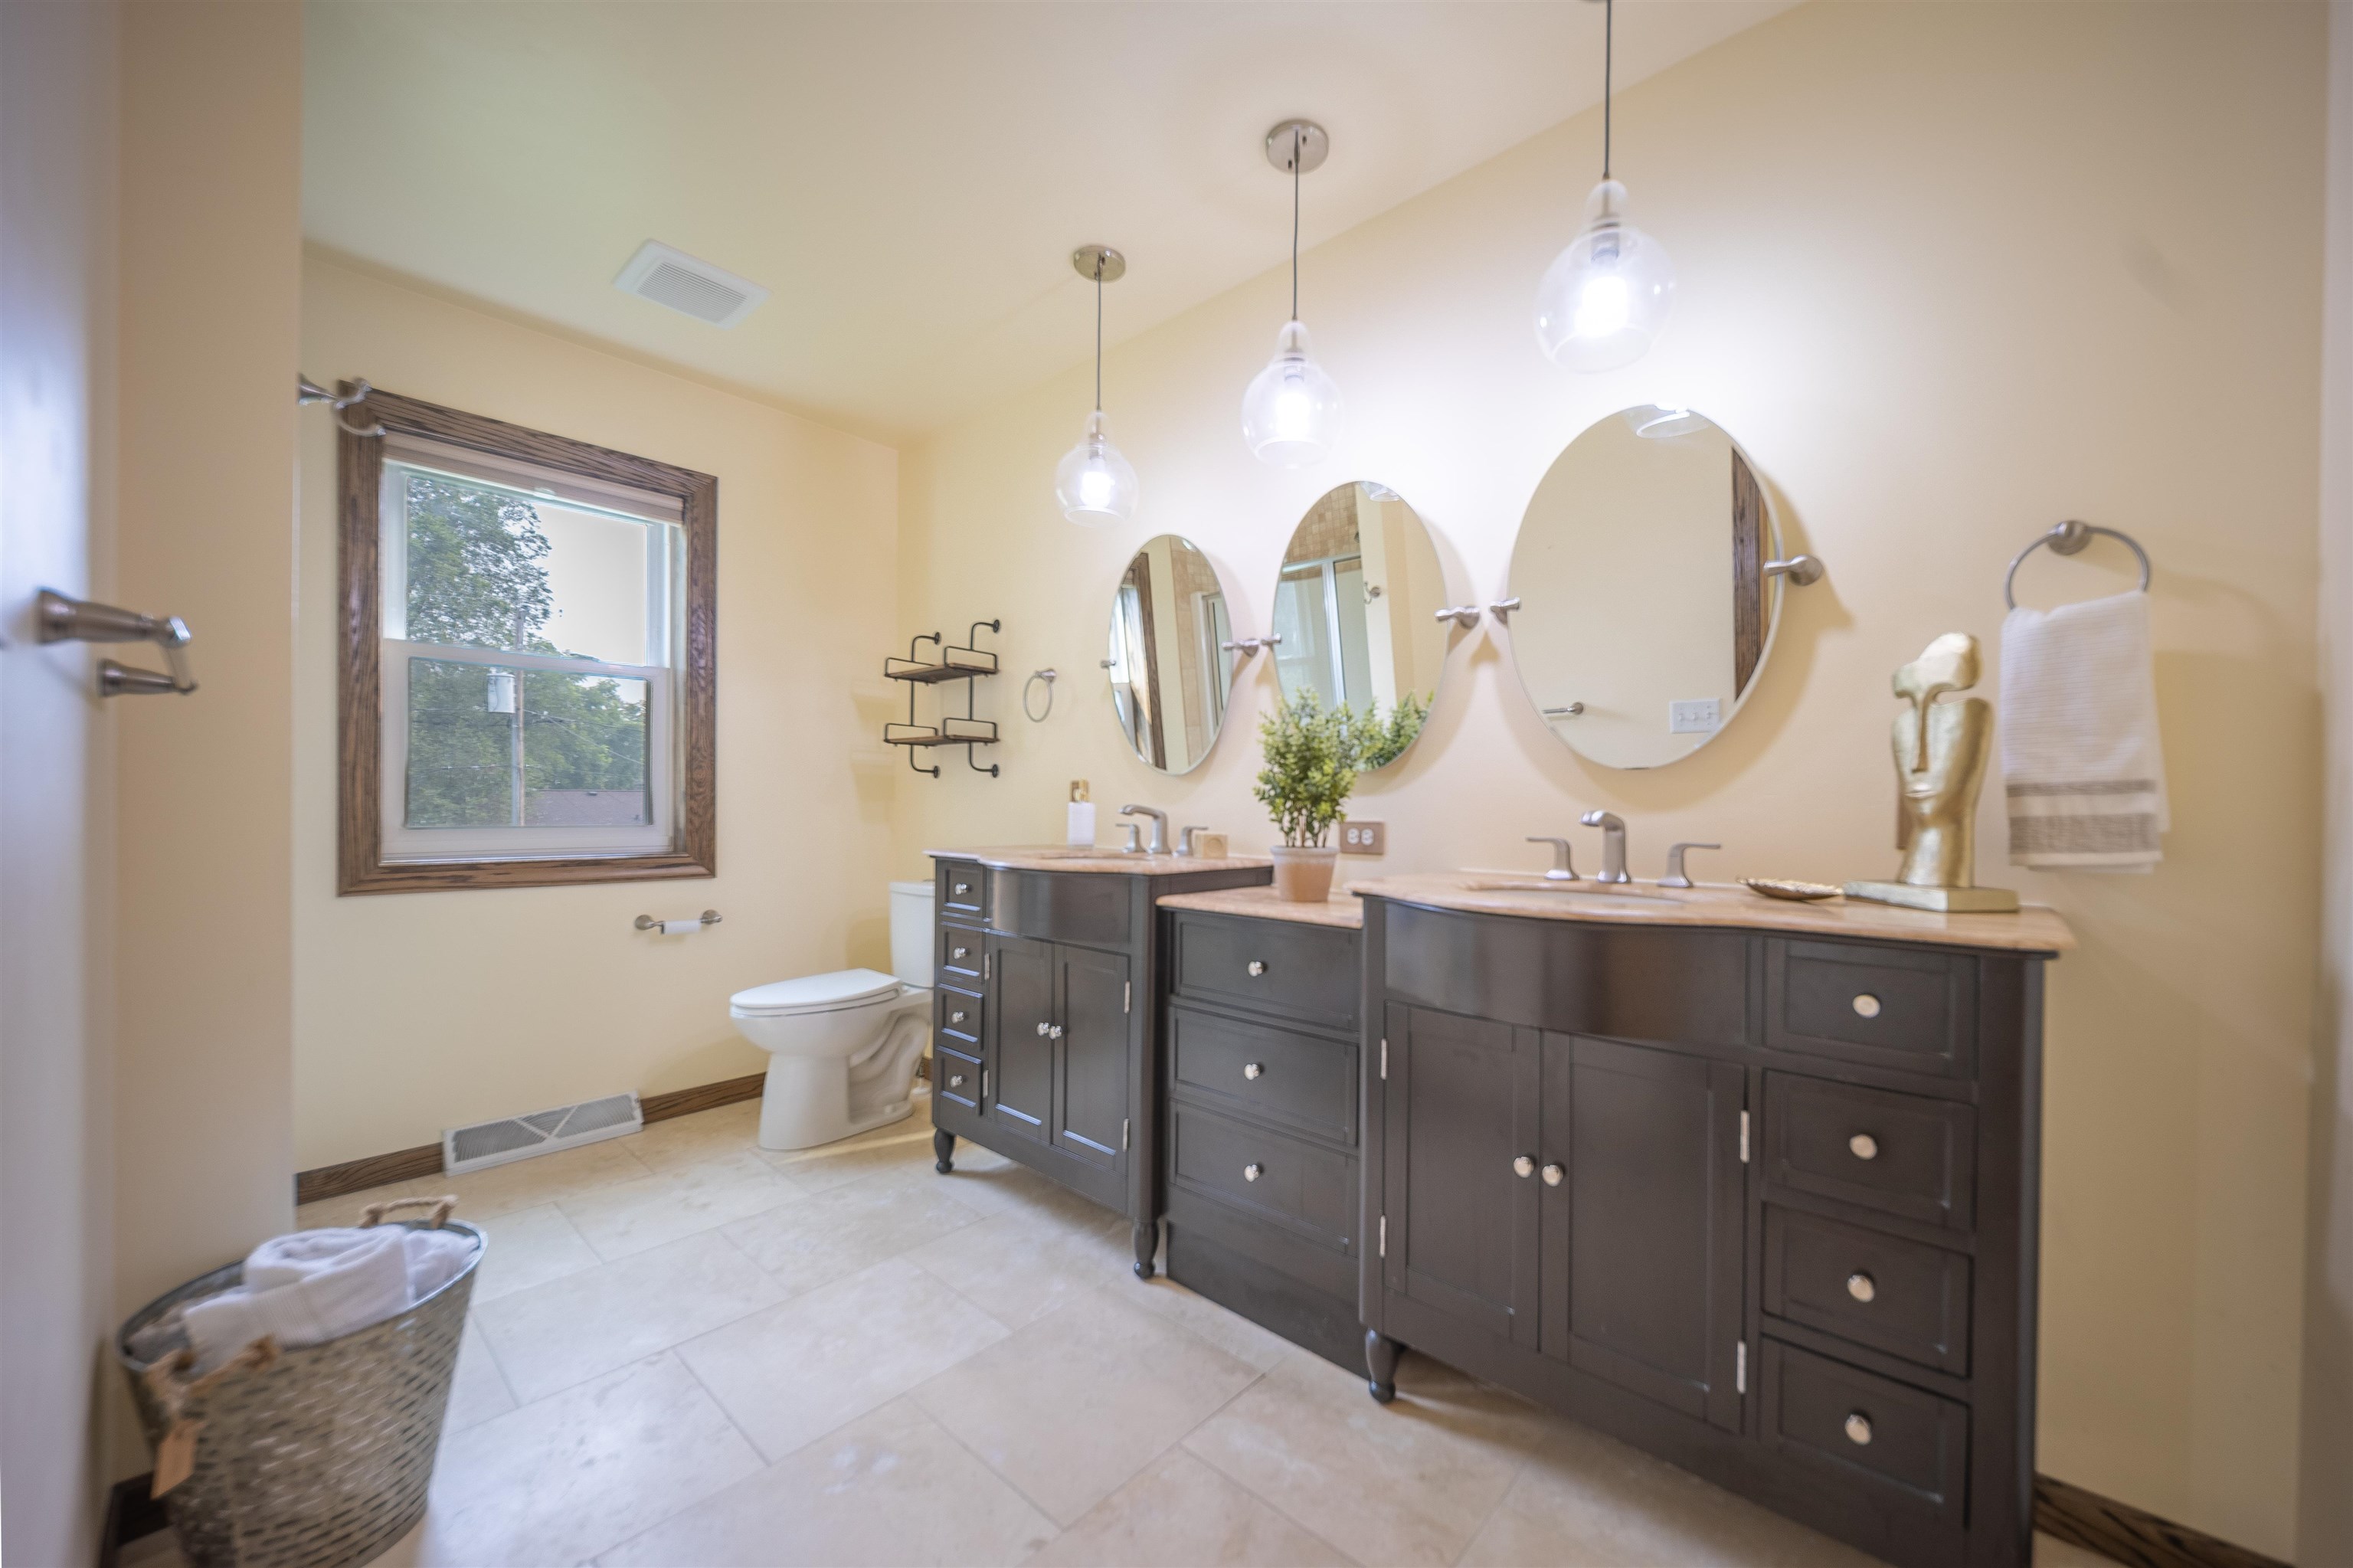
Bathroom with two dark wood vanities, three oval mirrors, and a window with wood trim.
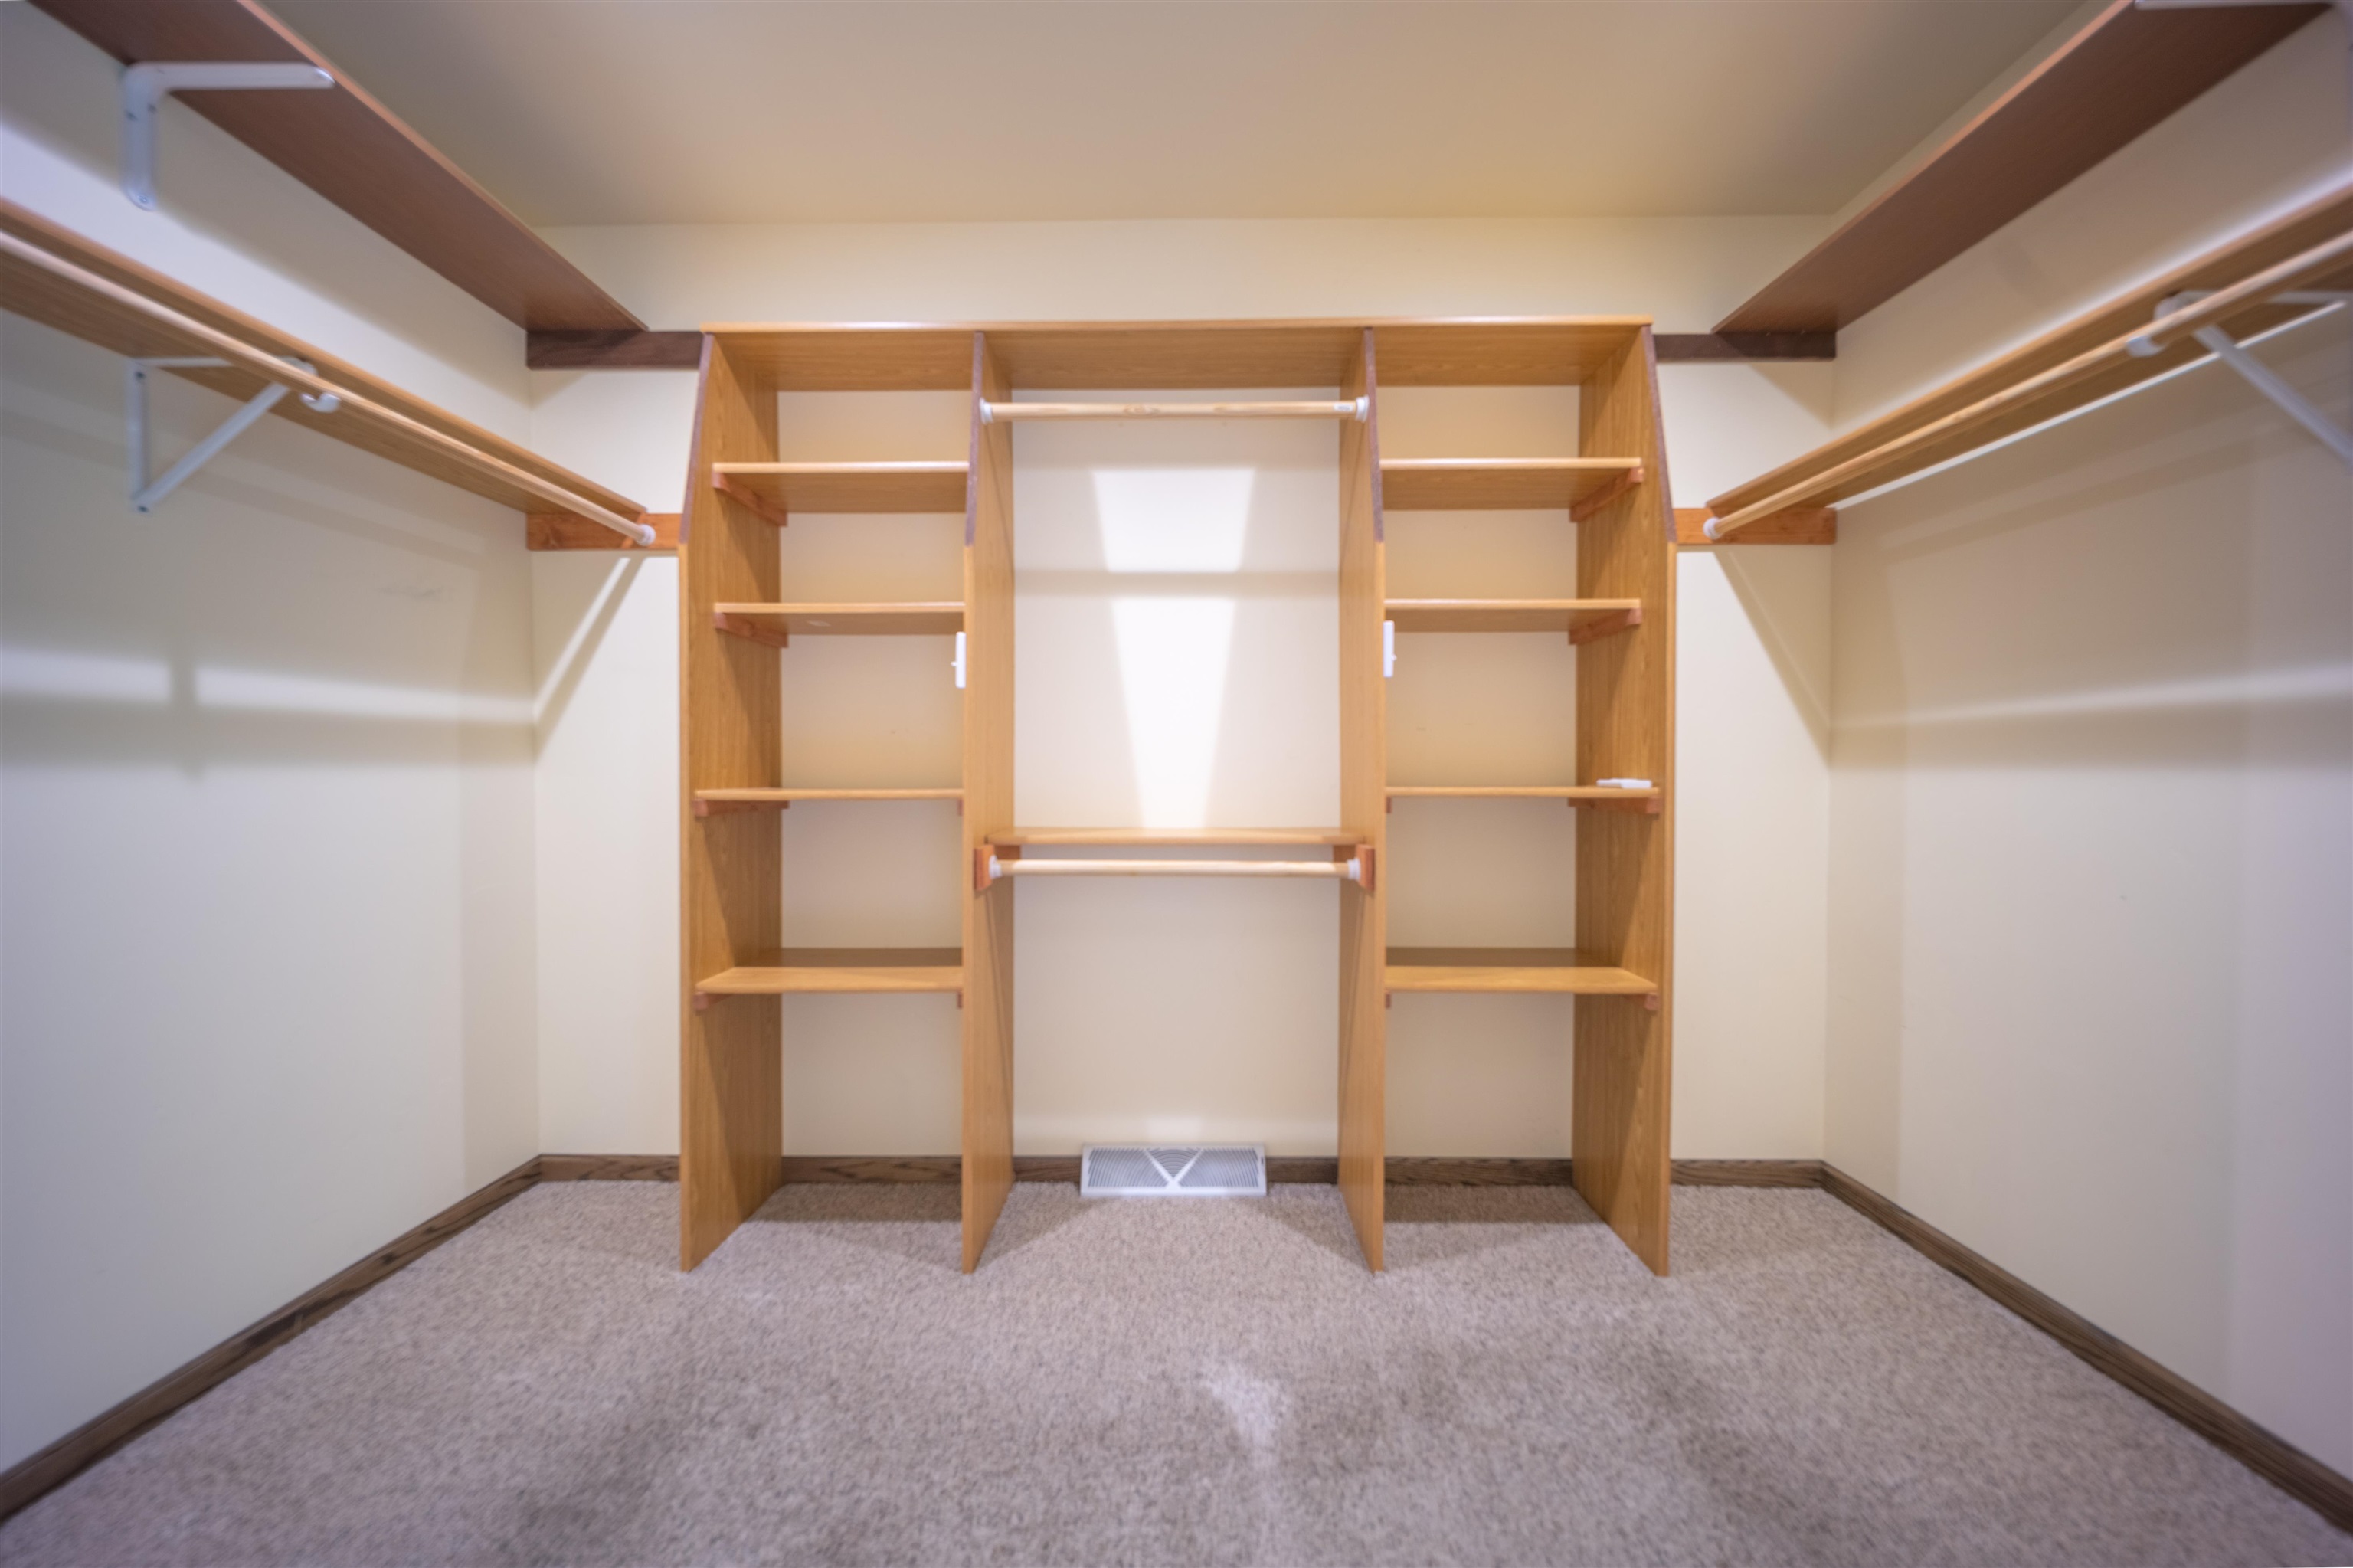
Walk-in closet with built-in wooden shelving and hanging rods along both walls.
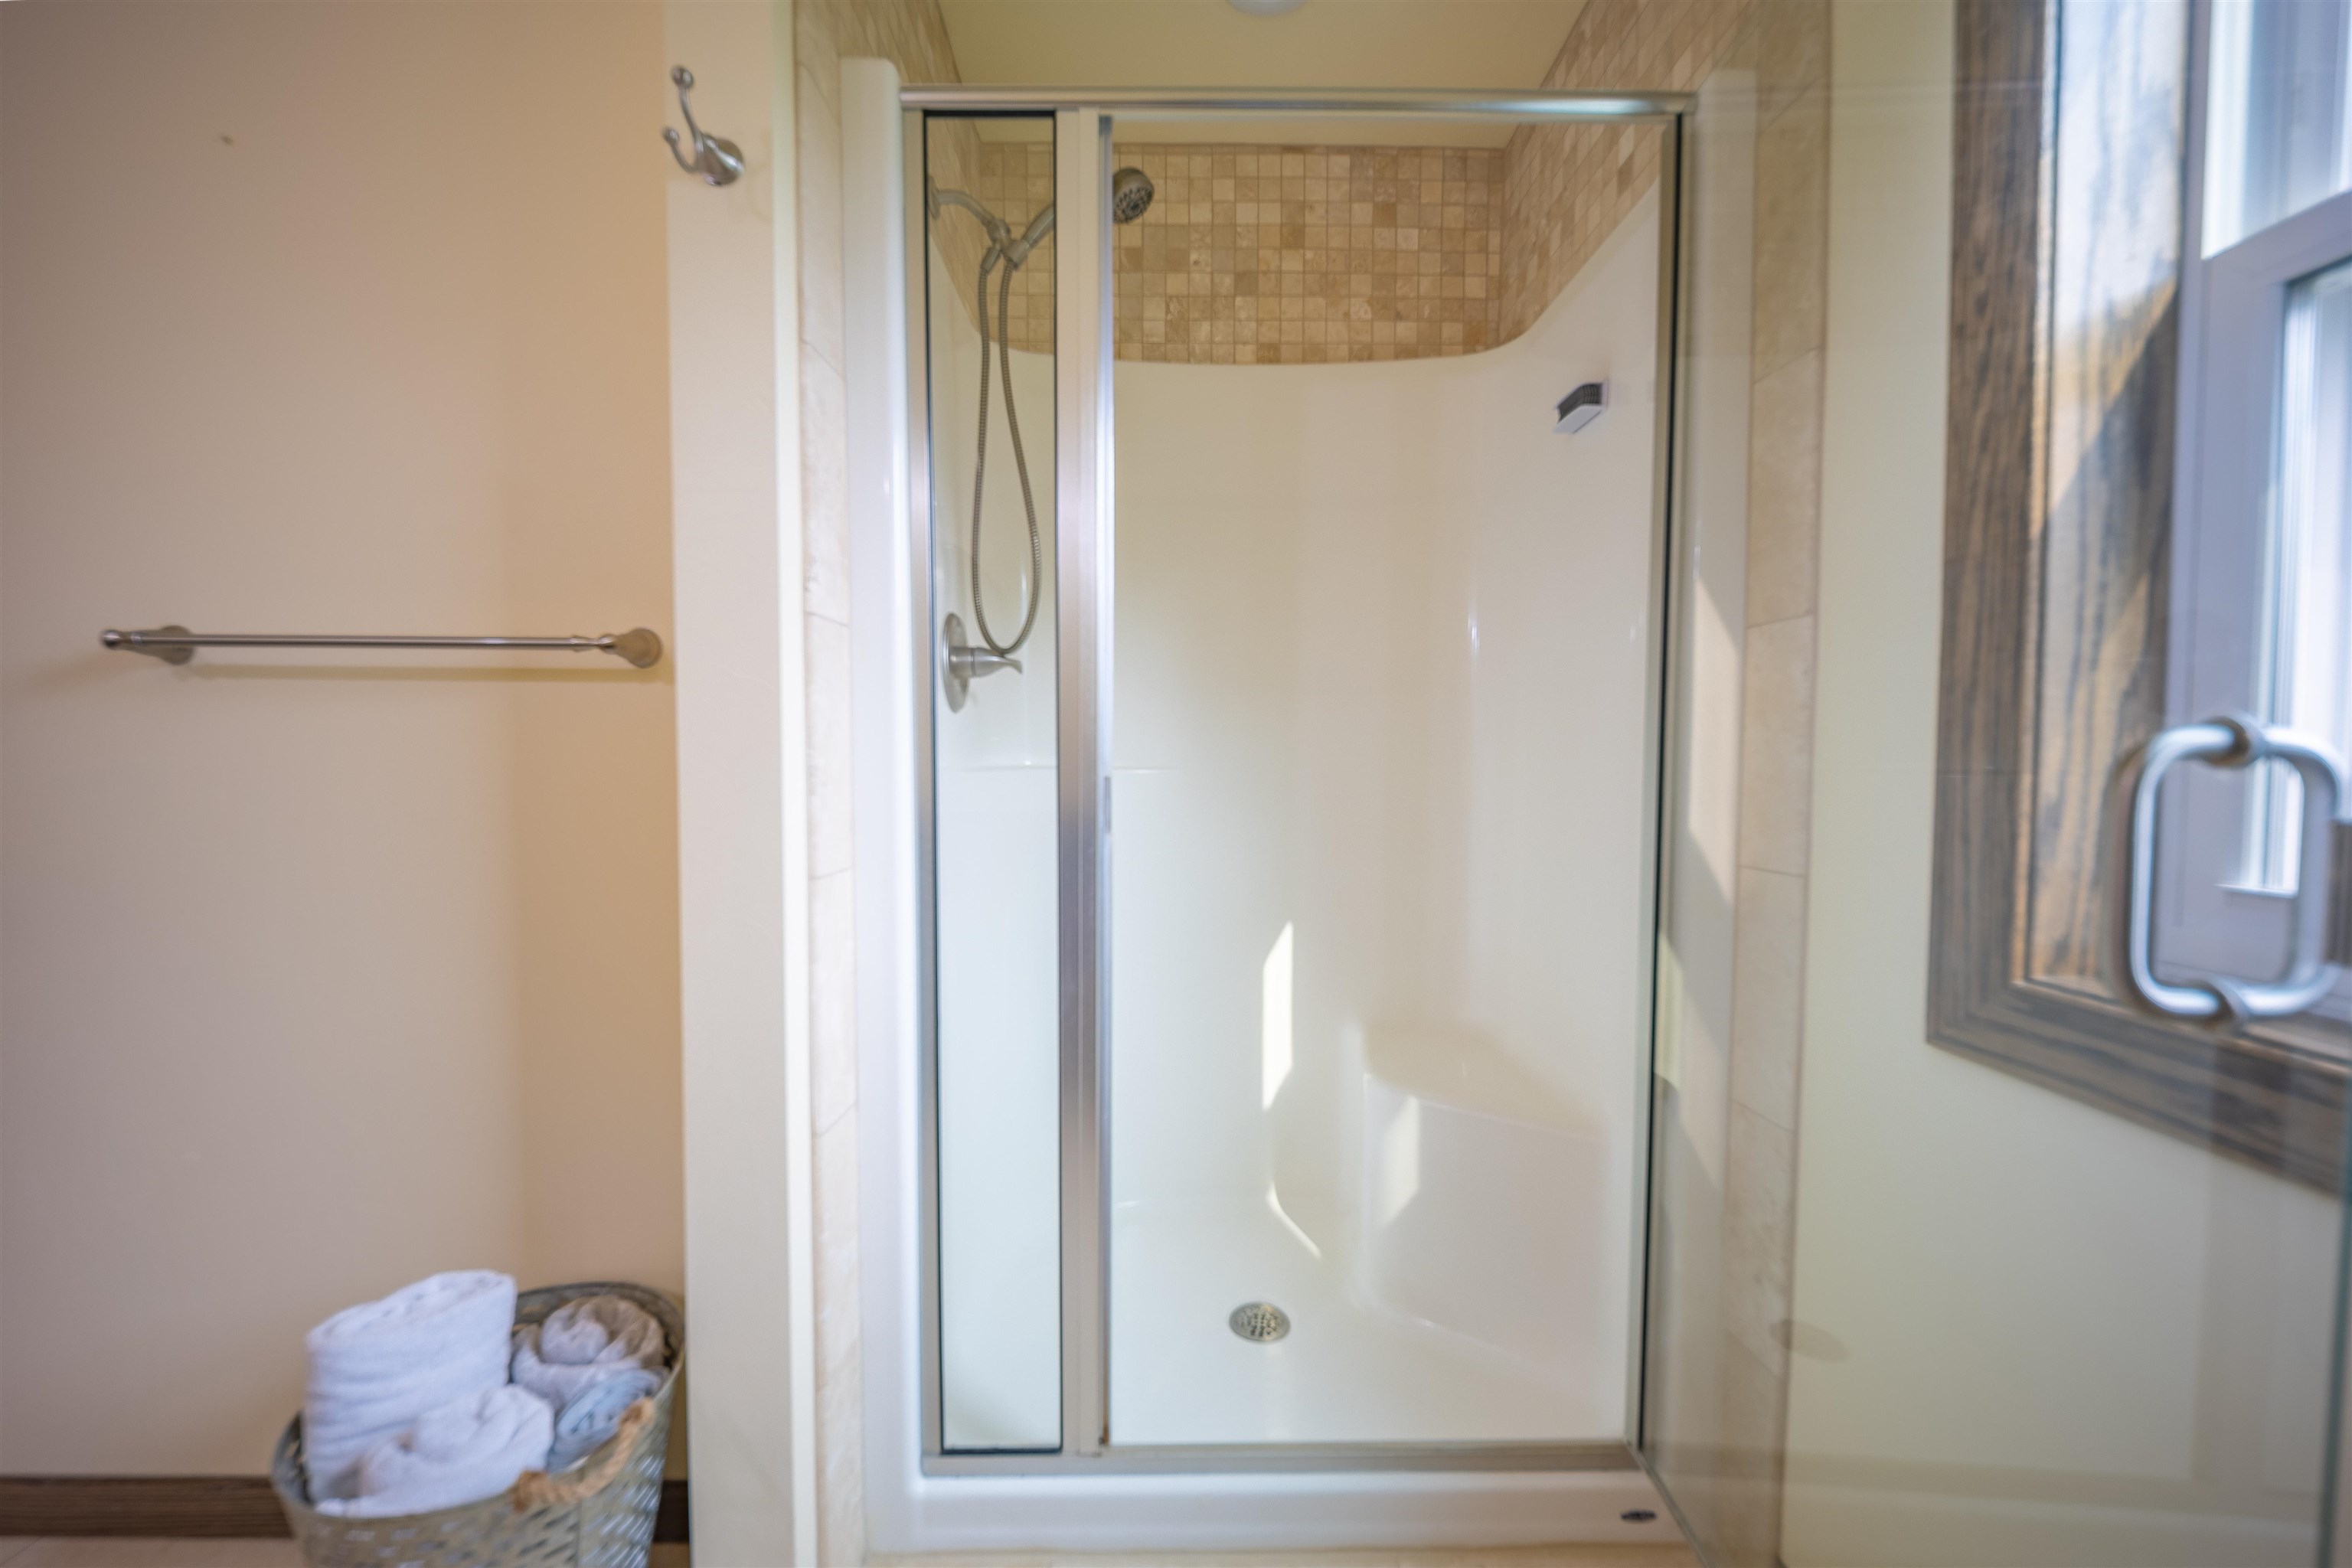
Bathroom shower with glass doors, handheld showerhead, and tan tile accent band.
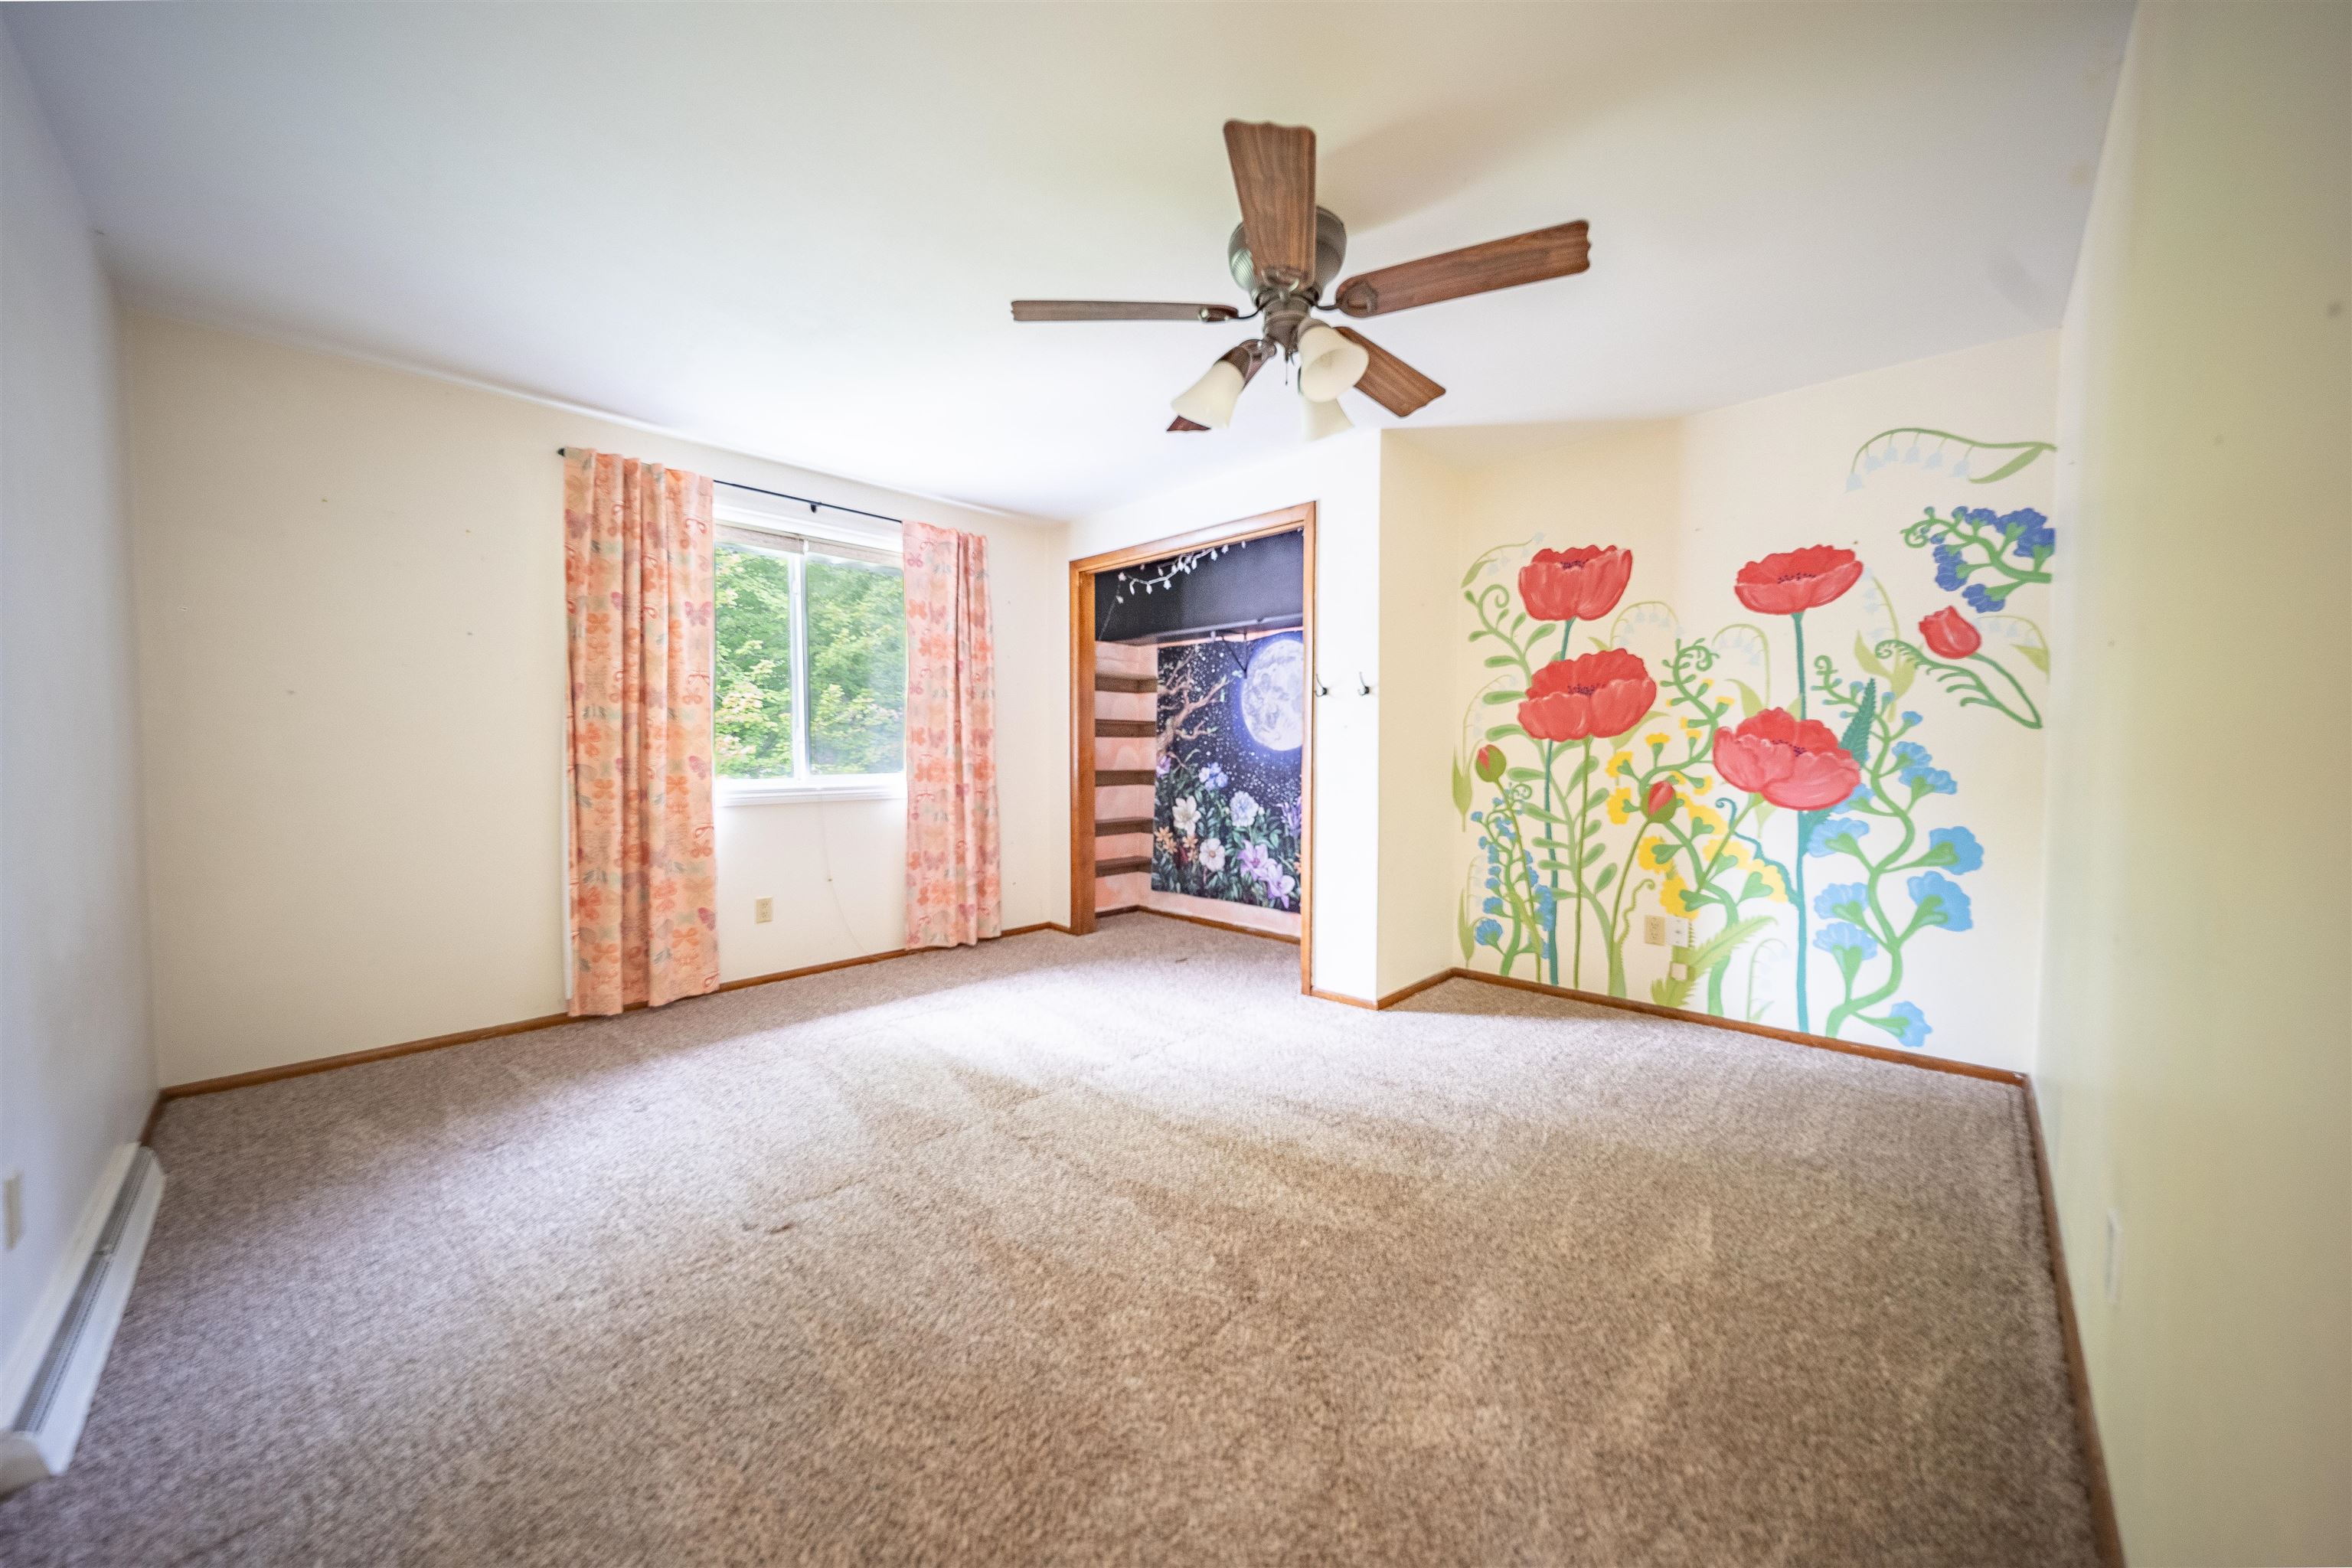
Empty carpeted room with floral wall murals, peach curtains, and a ceiling fan.
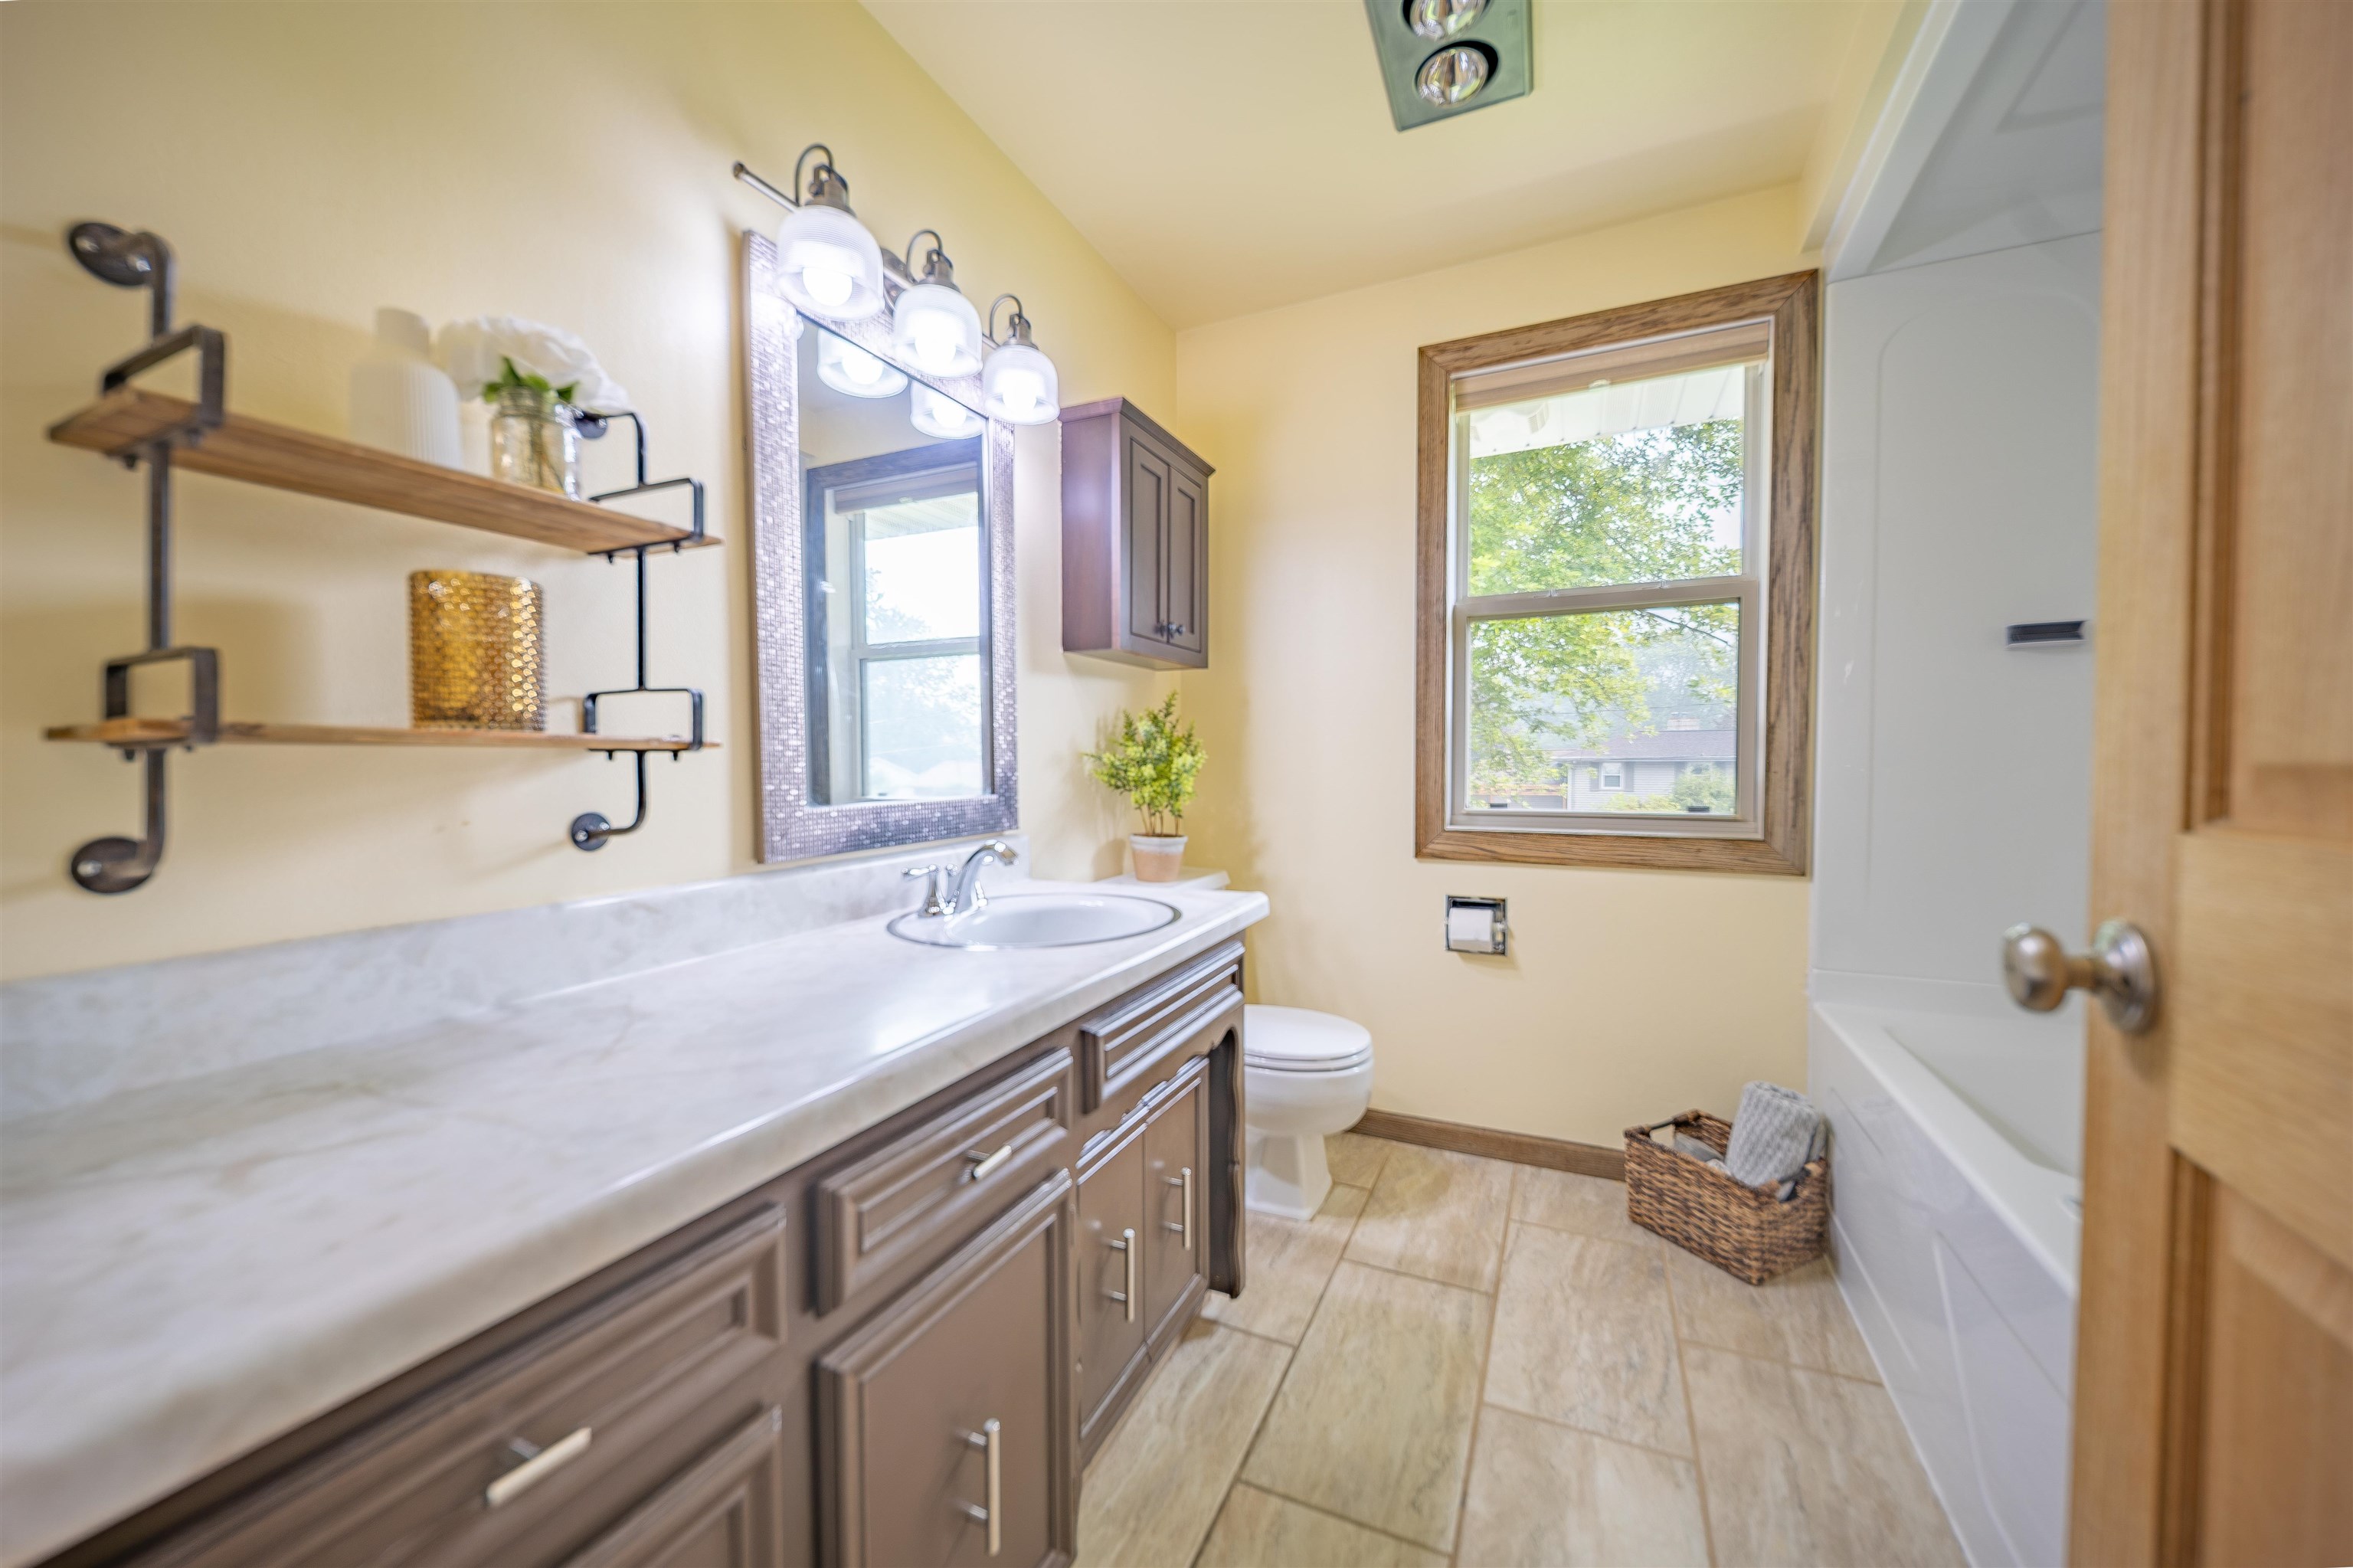
Bathroom with a long taupe vanity, open shelves, and a white tub beside a window.
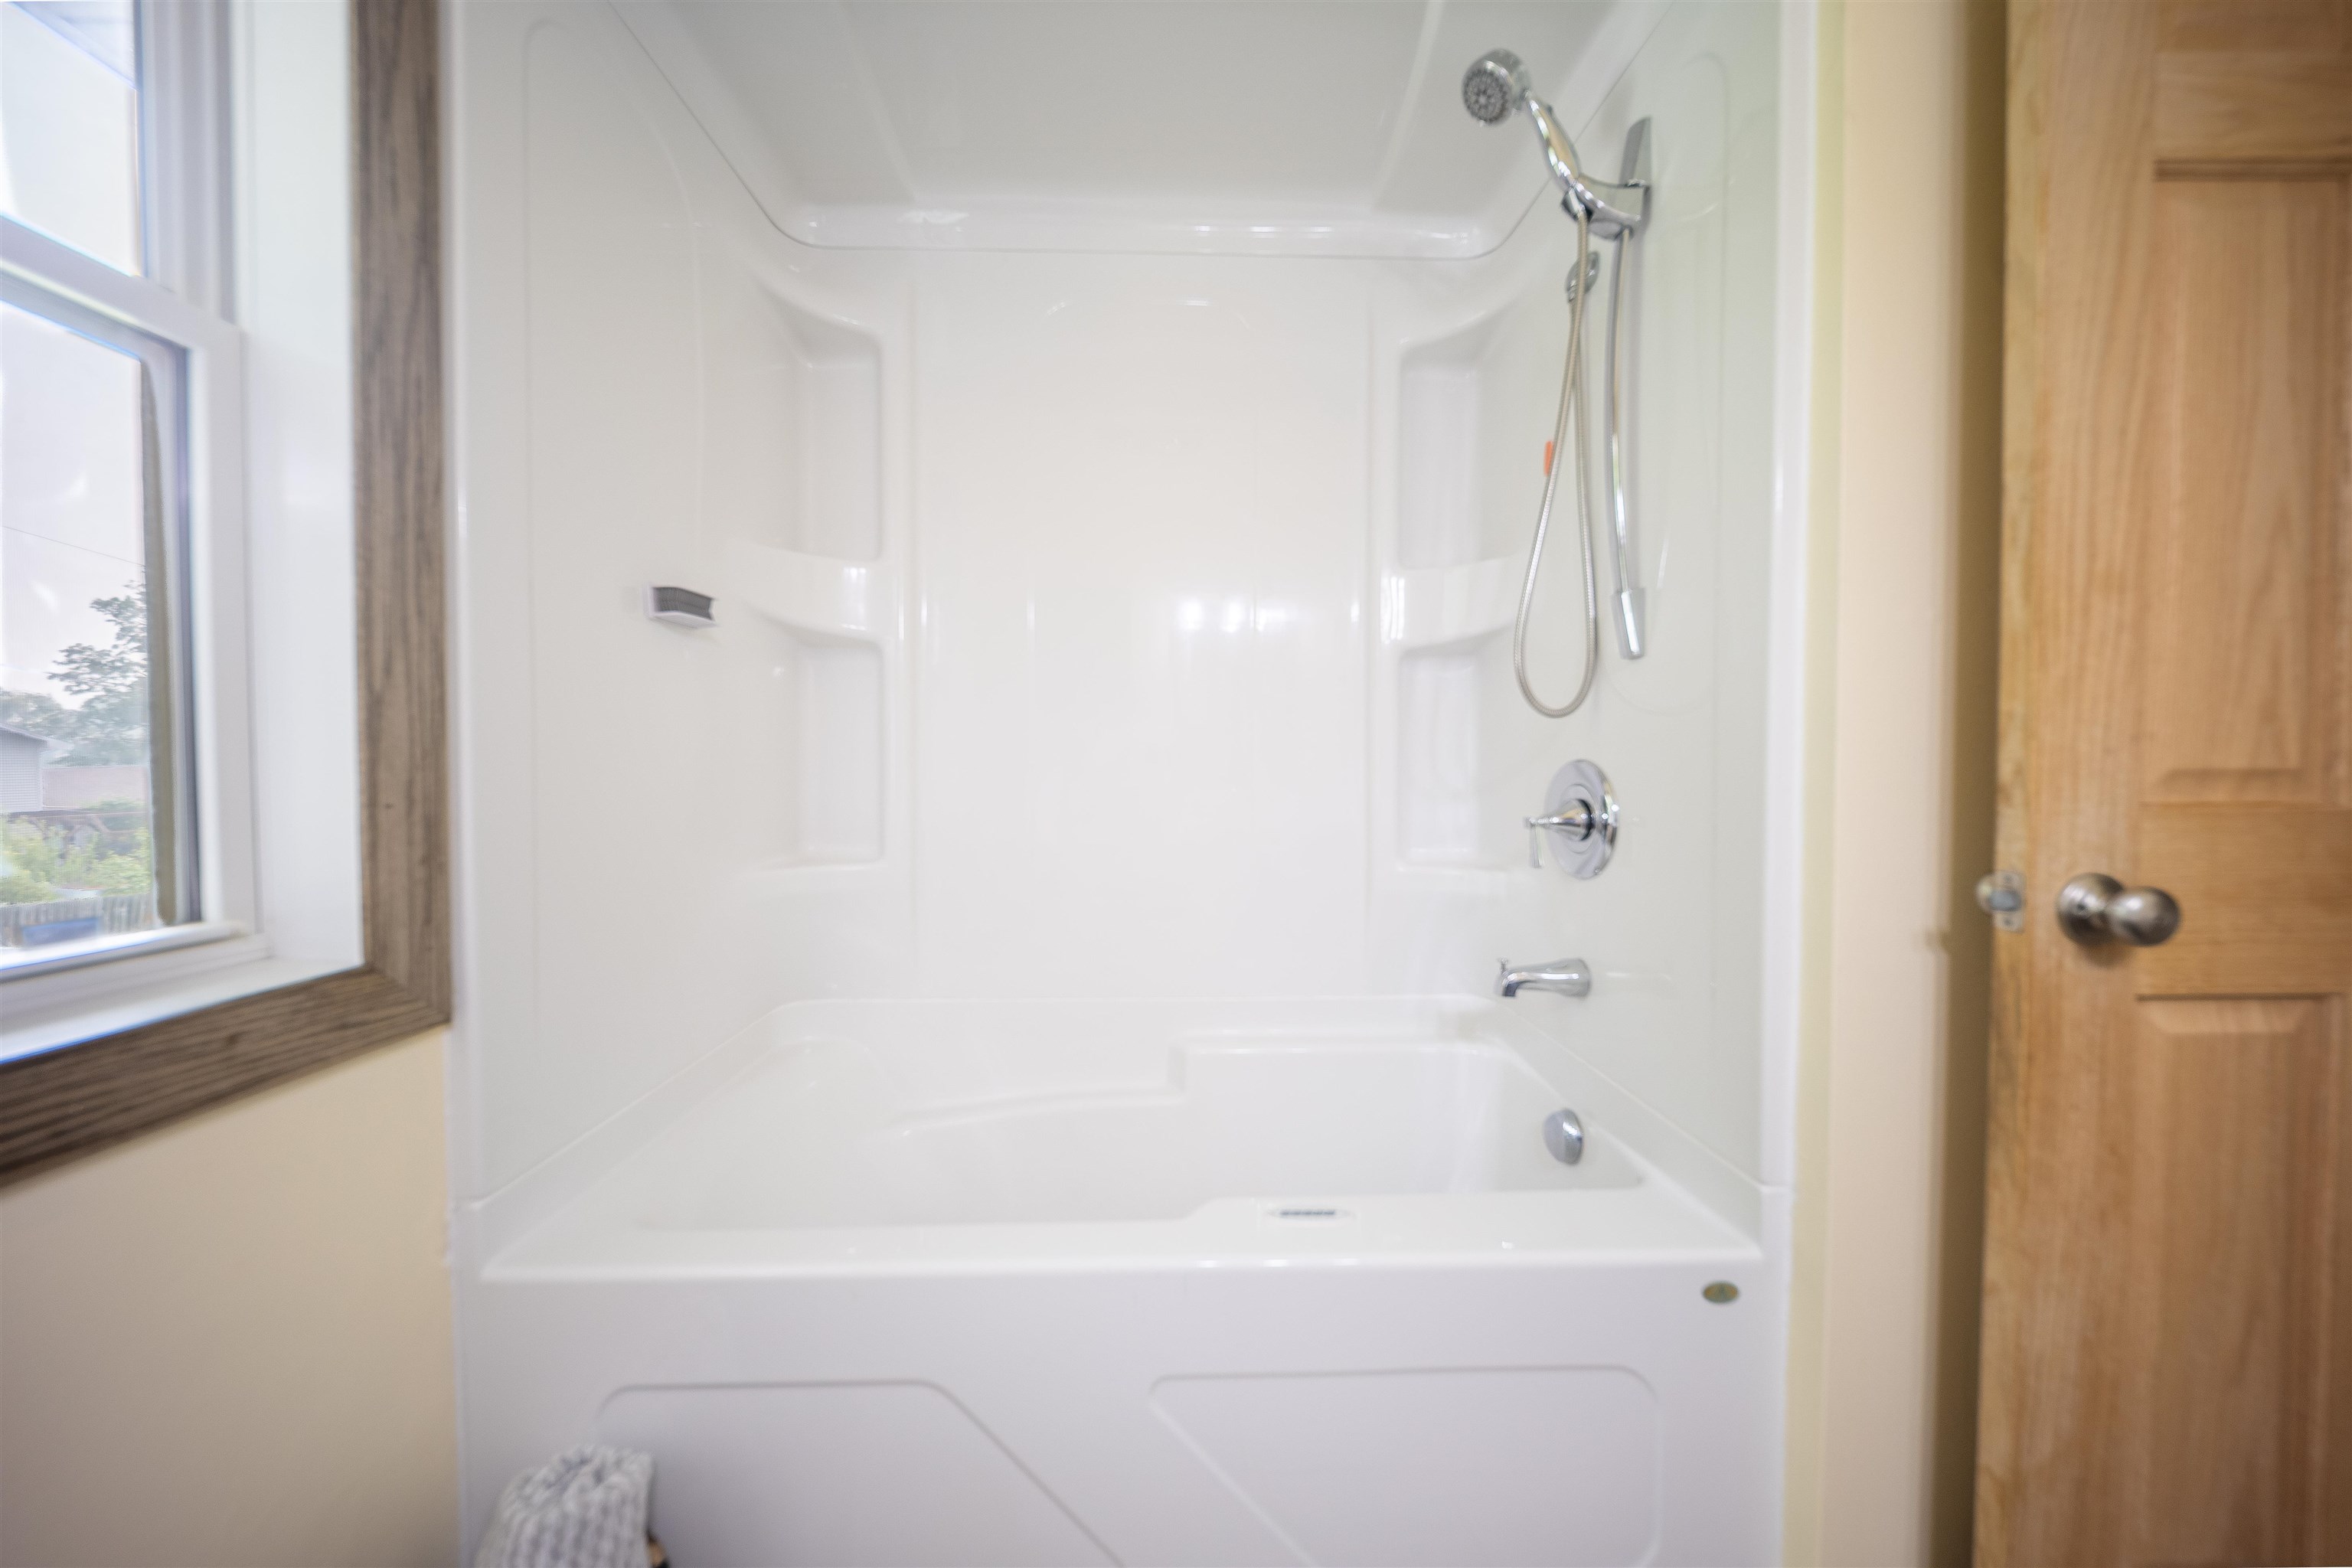
Bathroom with a white tub and shower, chrome fixtures, and a window beside it.
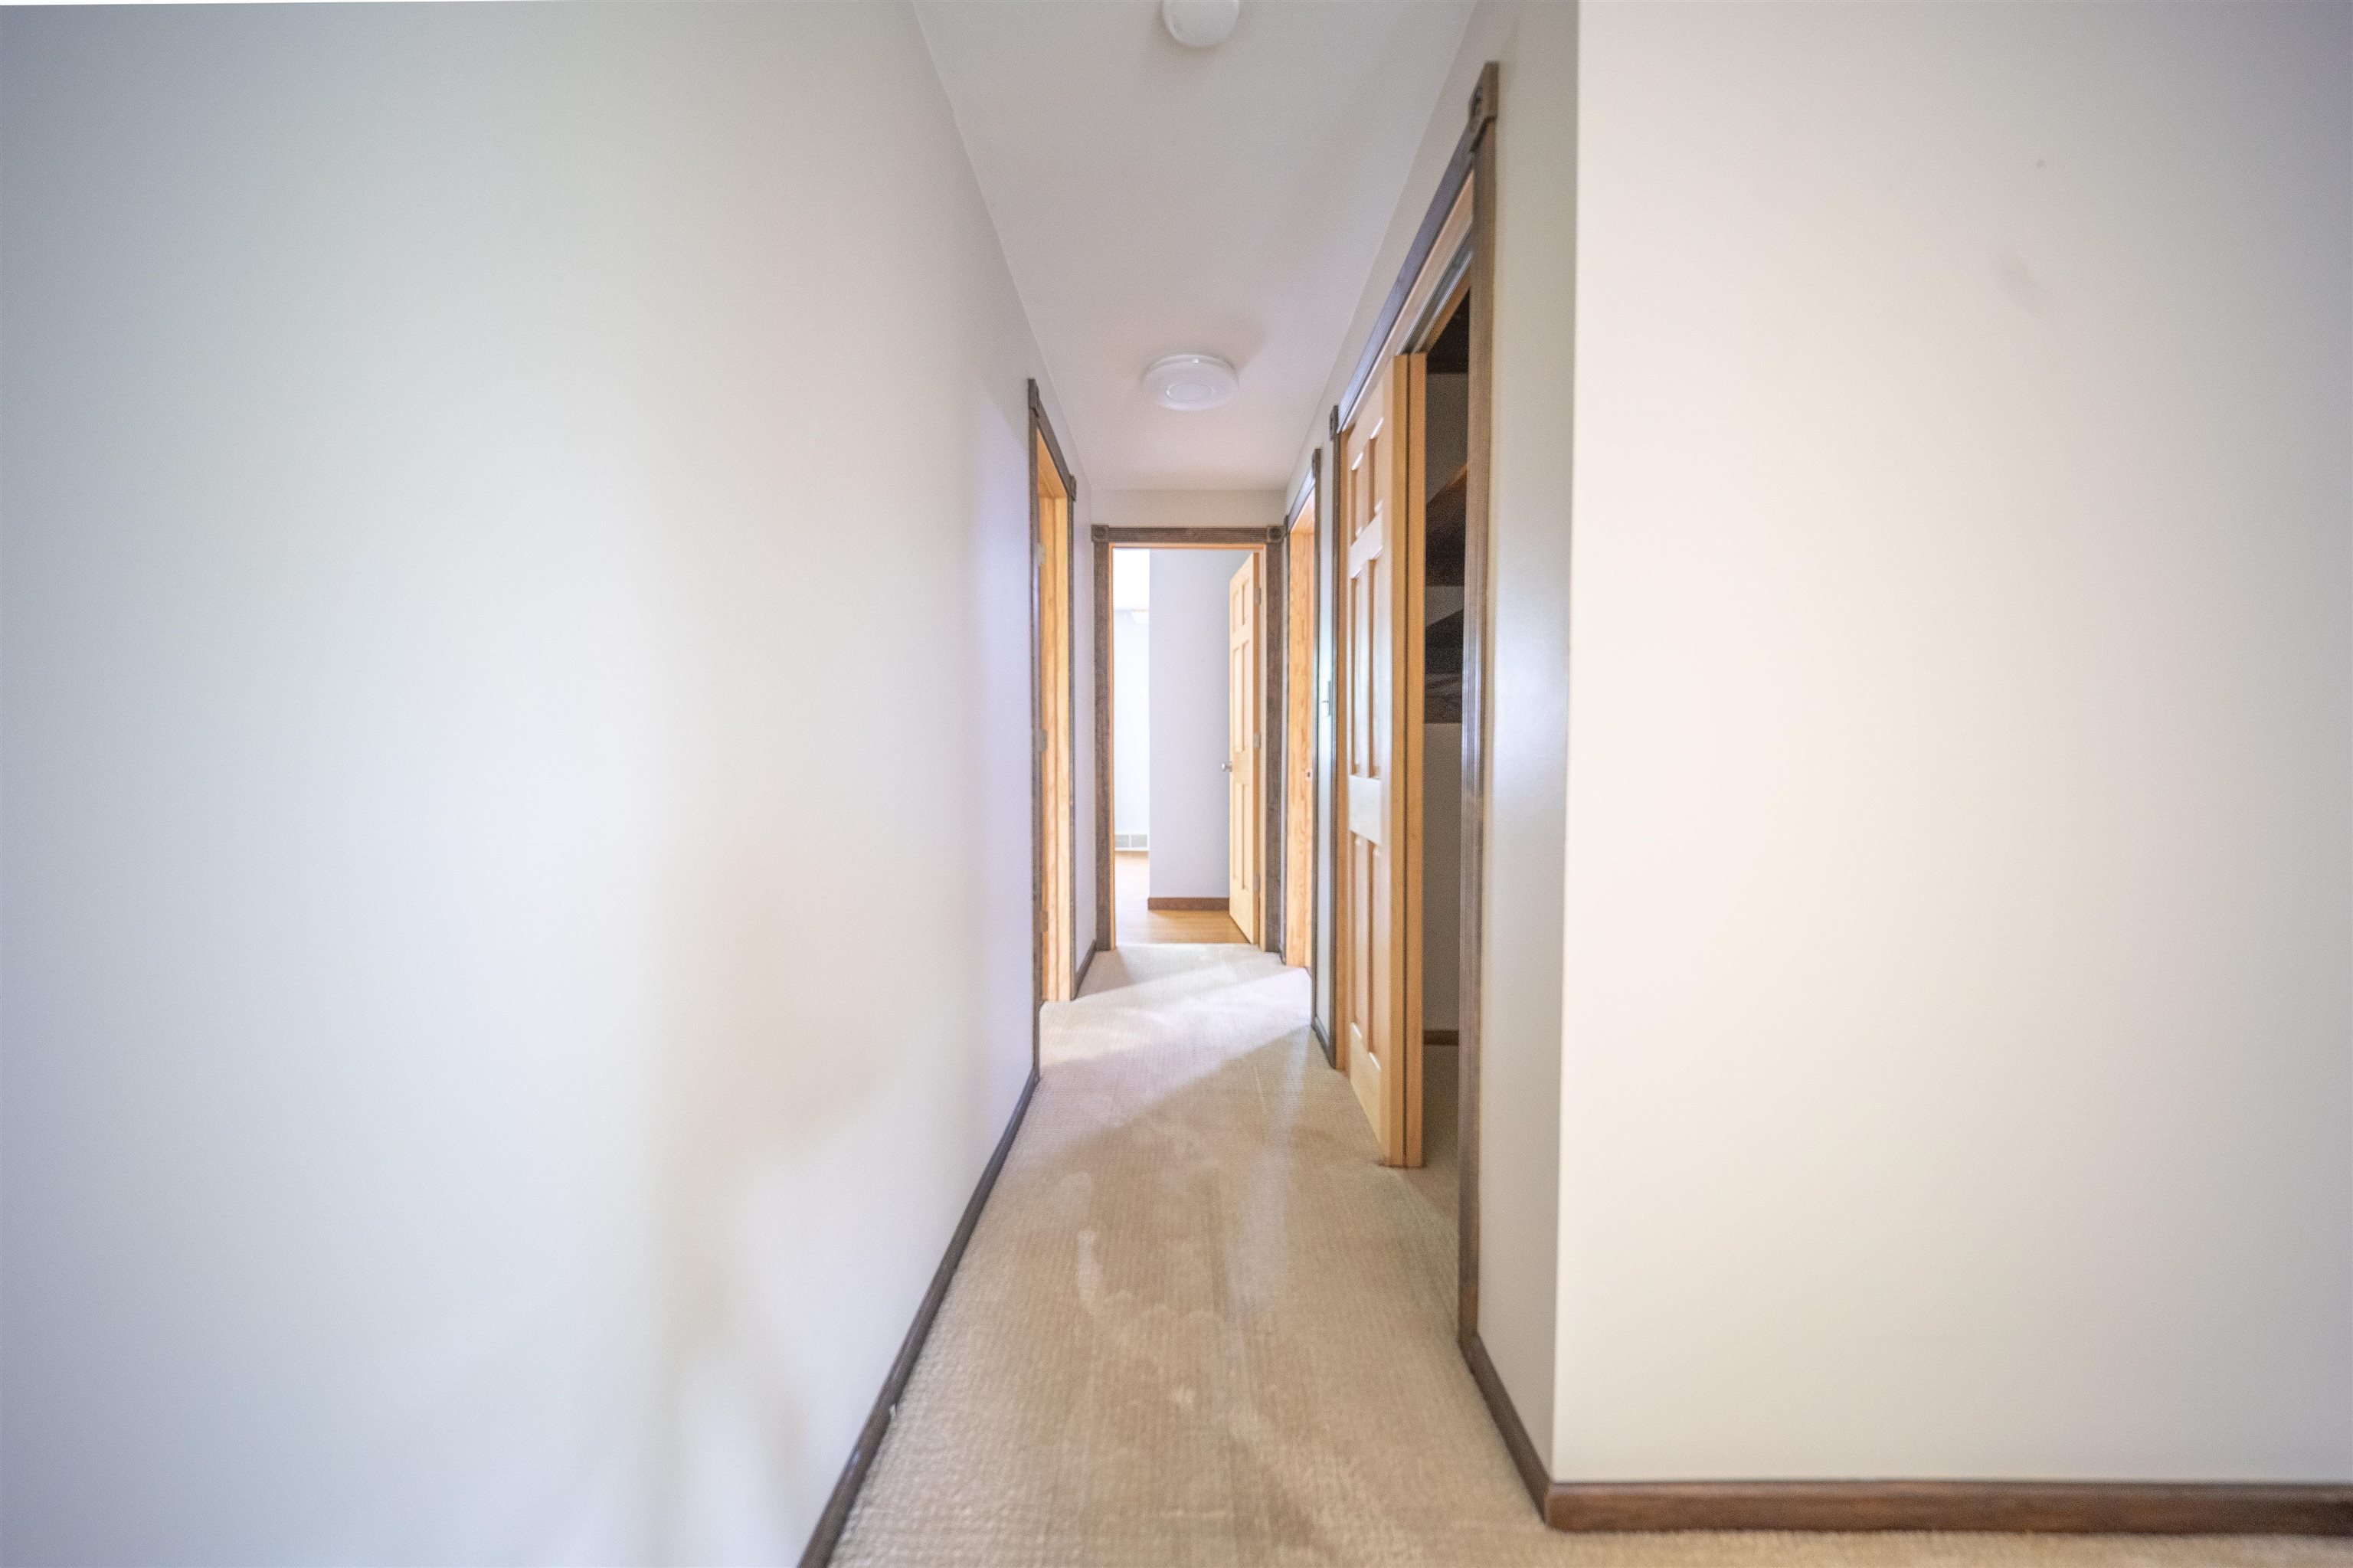
Carpeted hallway with wood-trimmed doorways leading to a bright room.
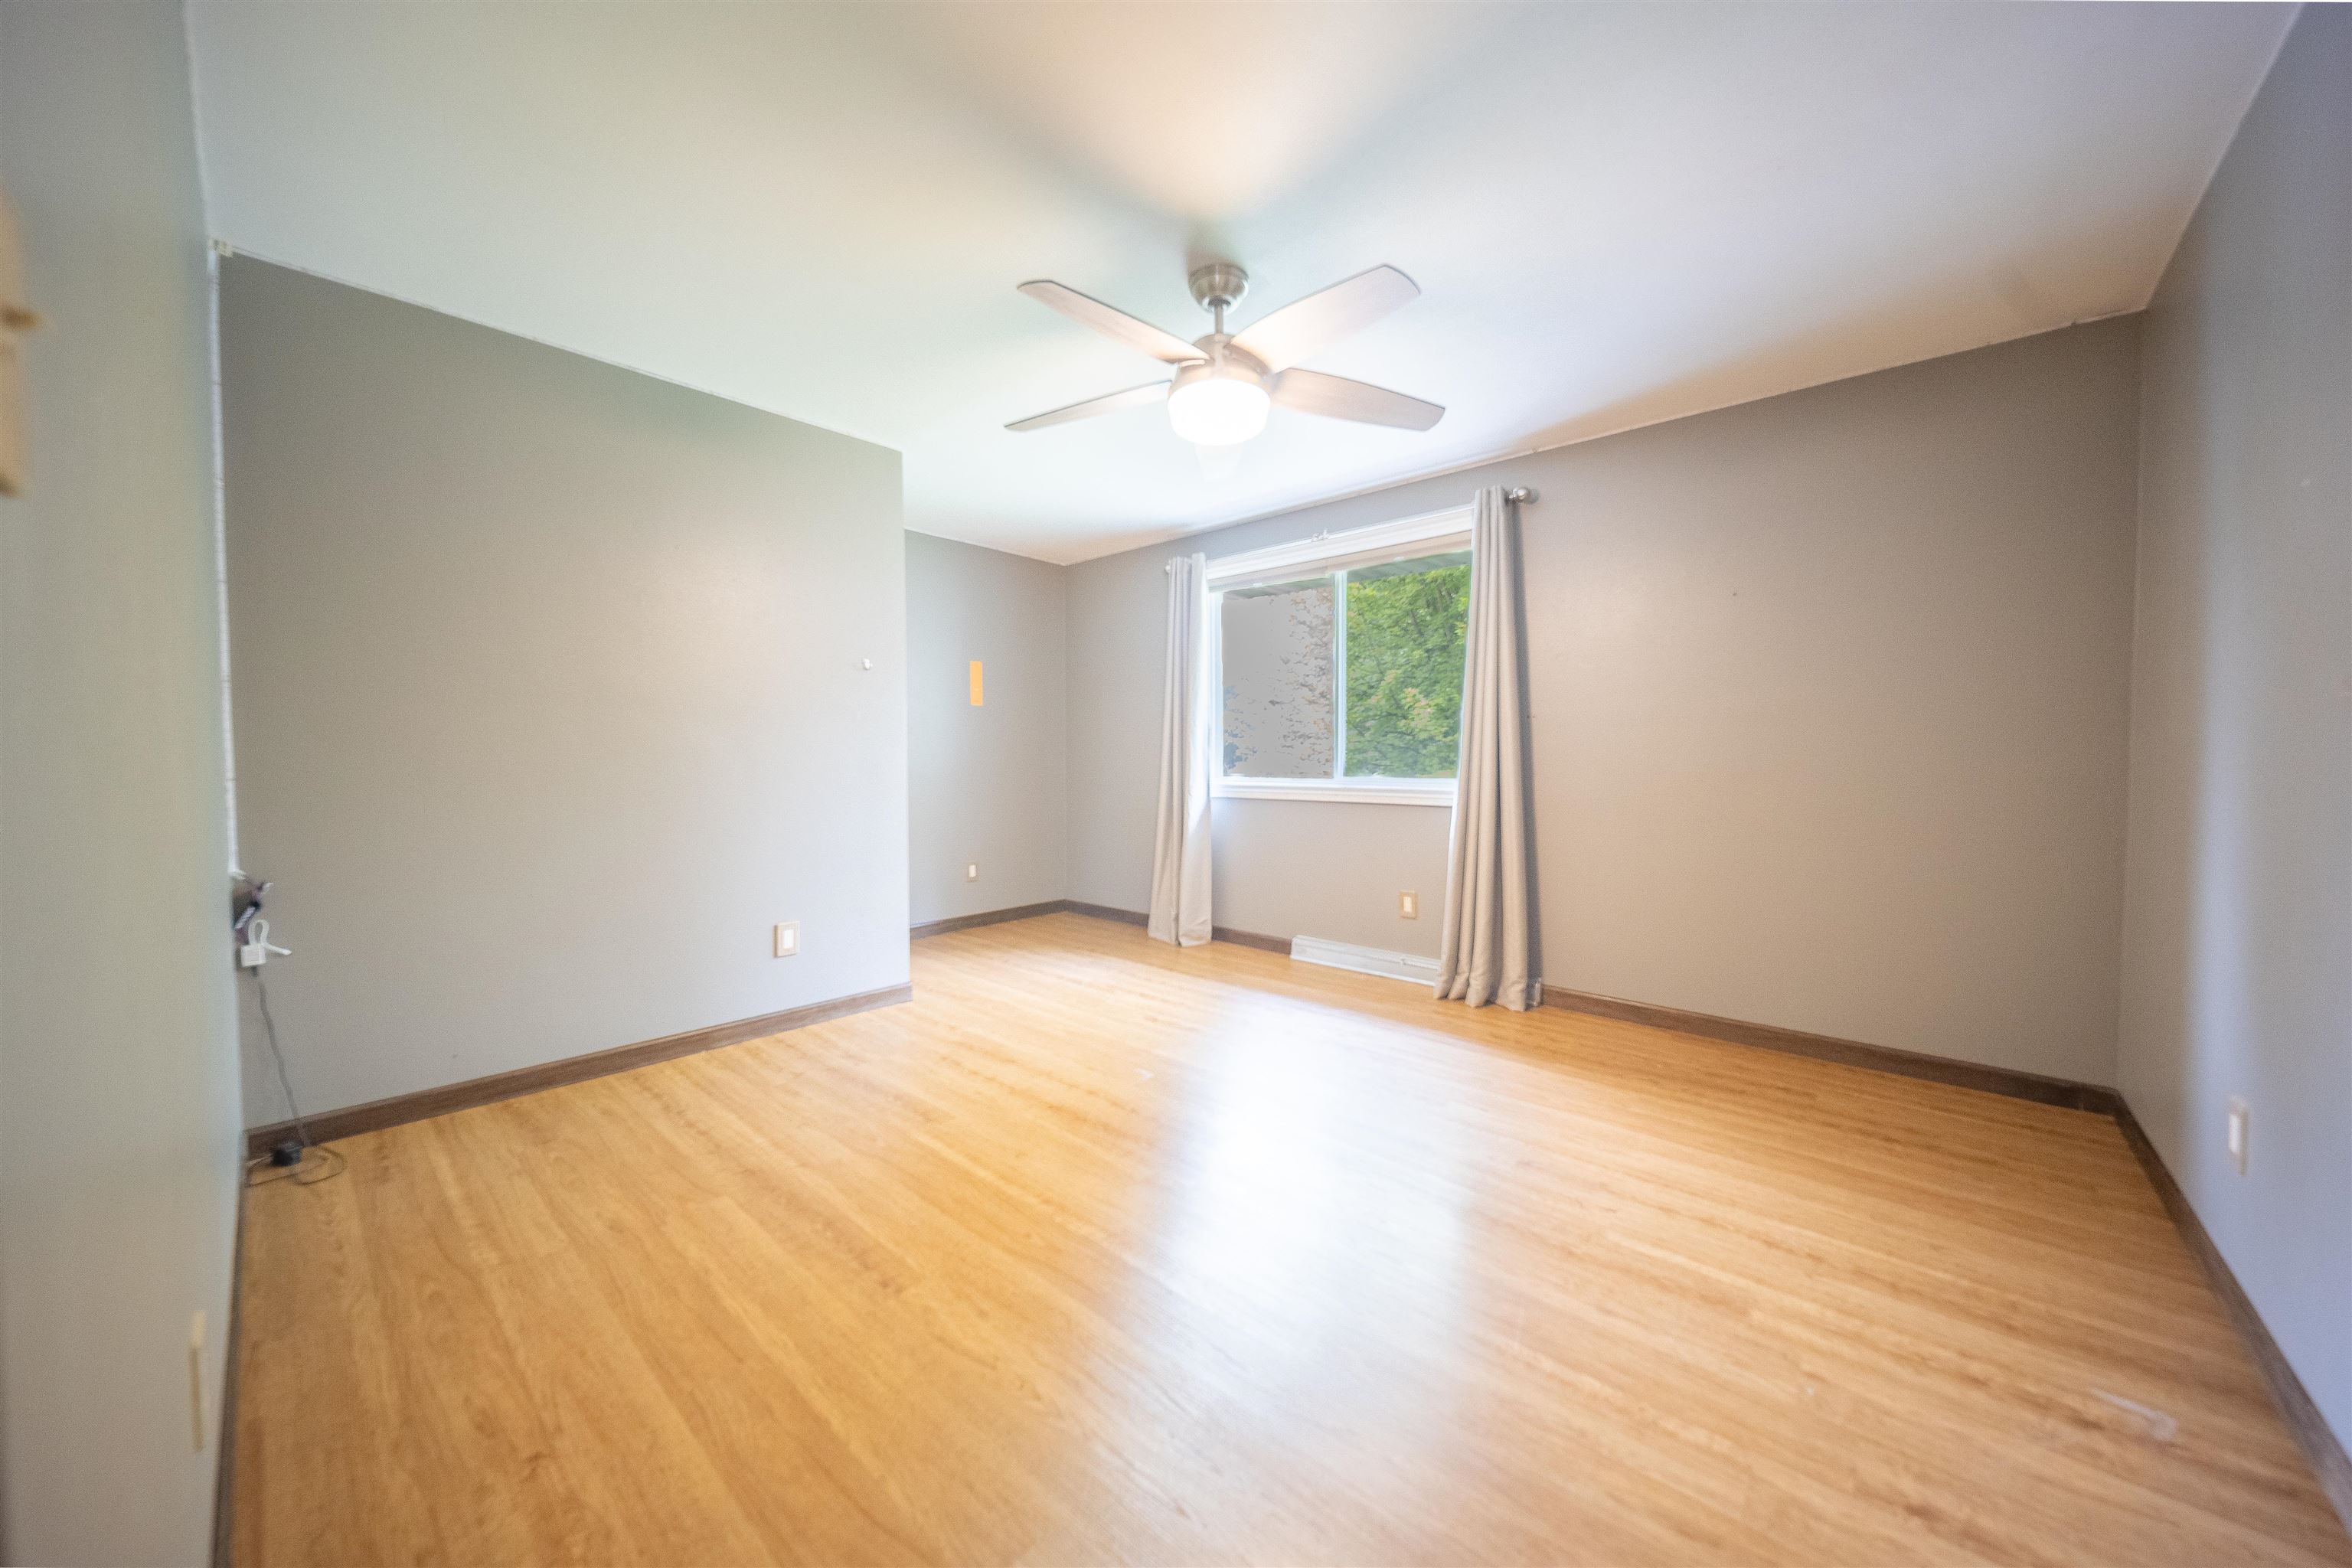
Empty room with light wood flooring, gray walls, and a curtained window beneath a ceiling fan.
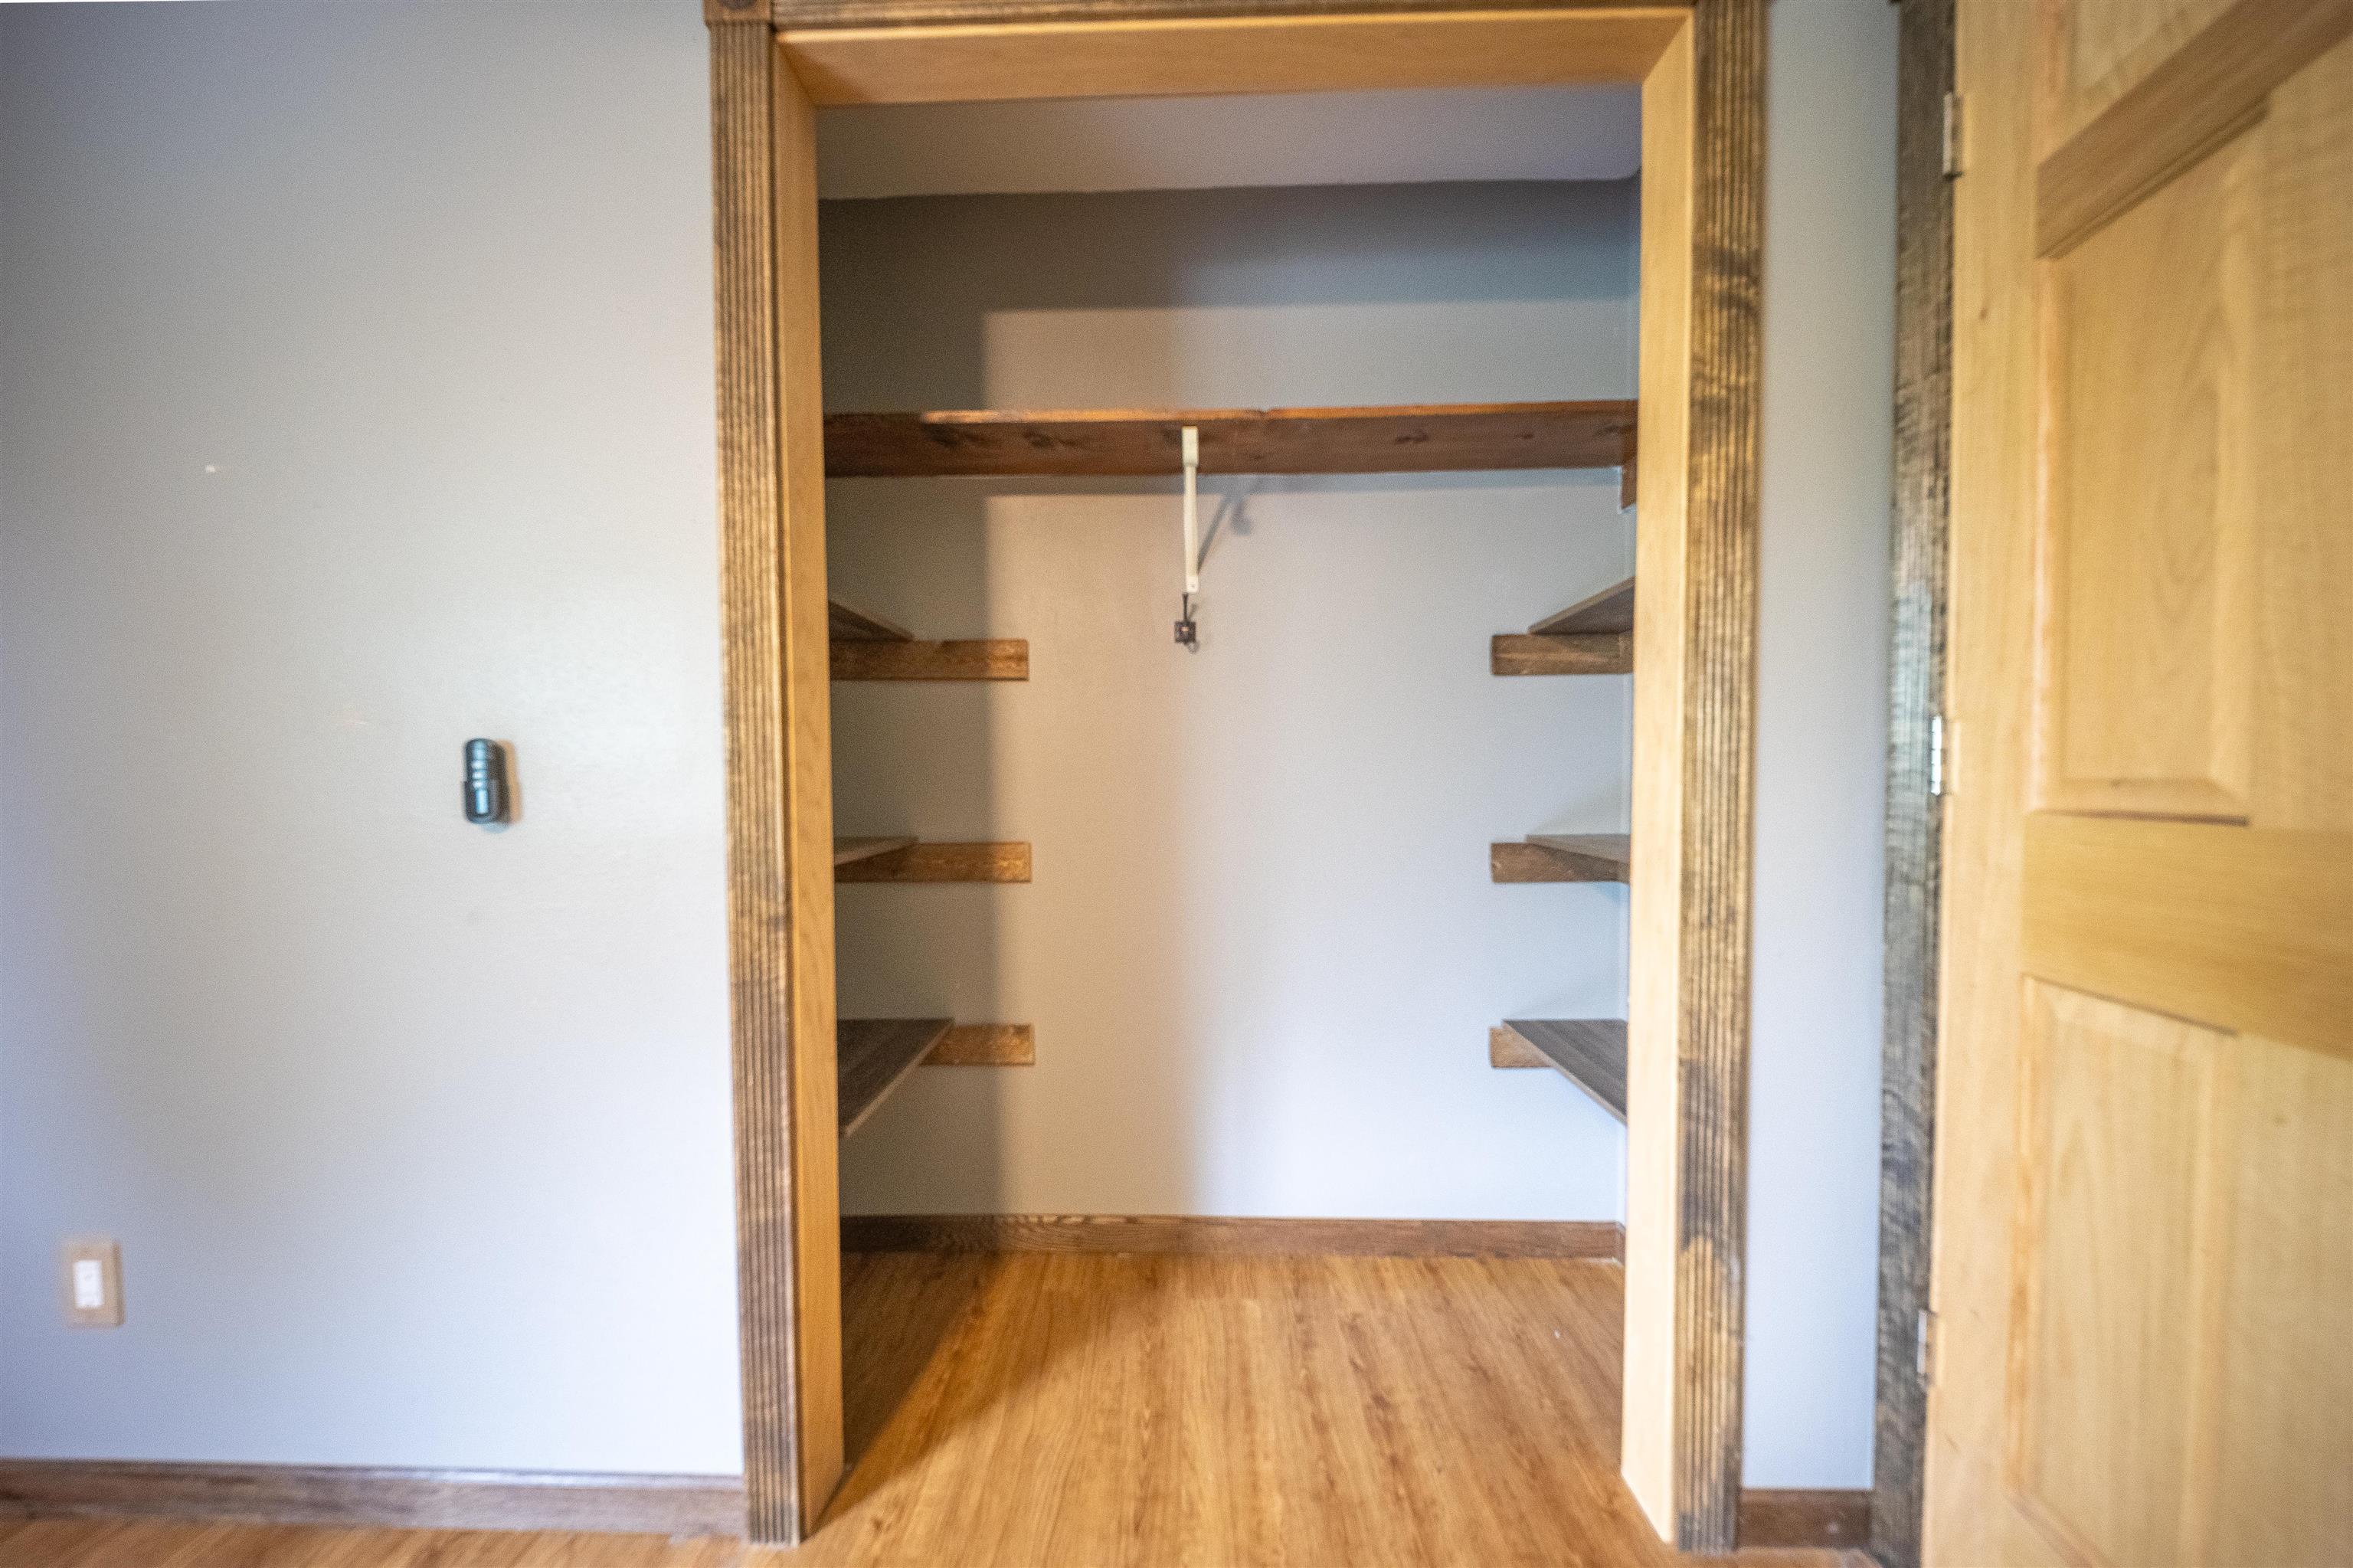
Walk-in closet with wooden shelves, a hanging rod, and hardwood flooring.
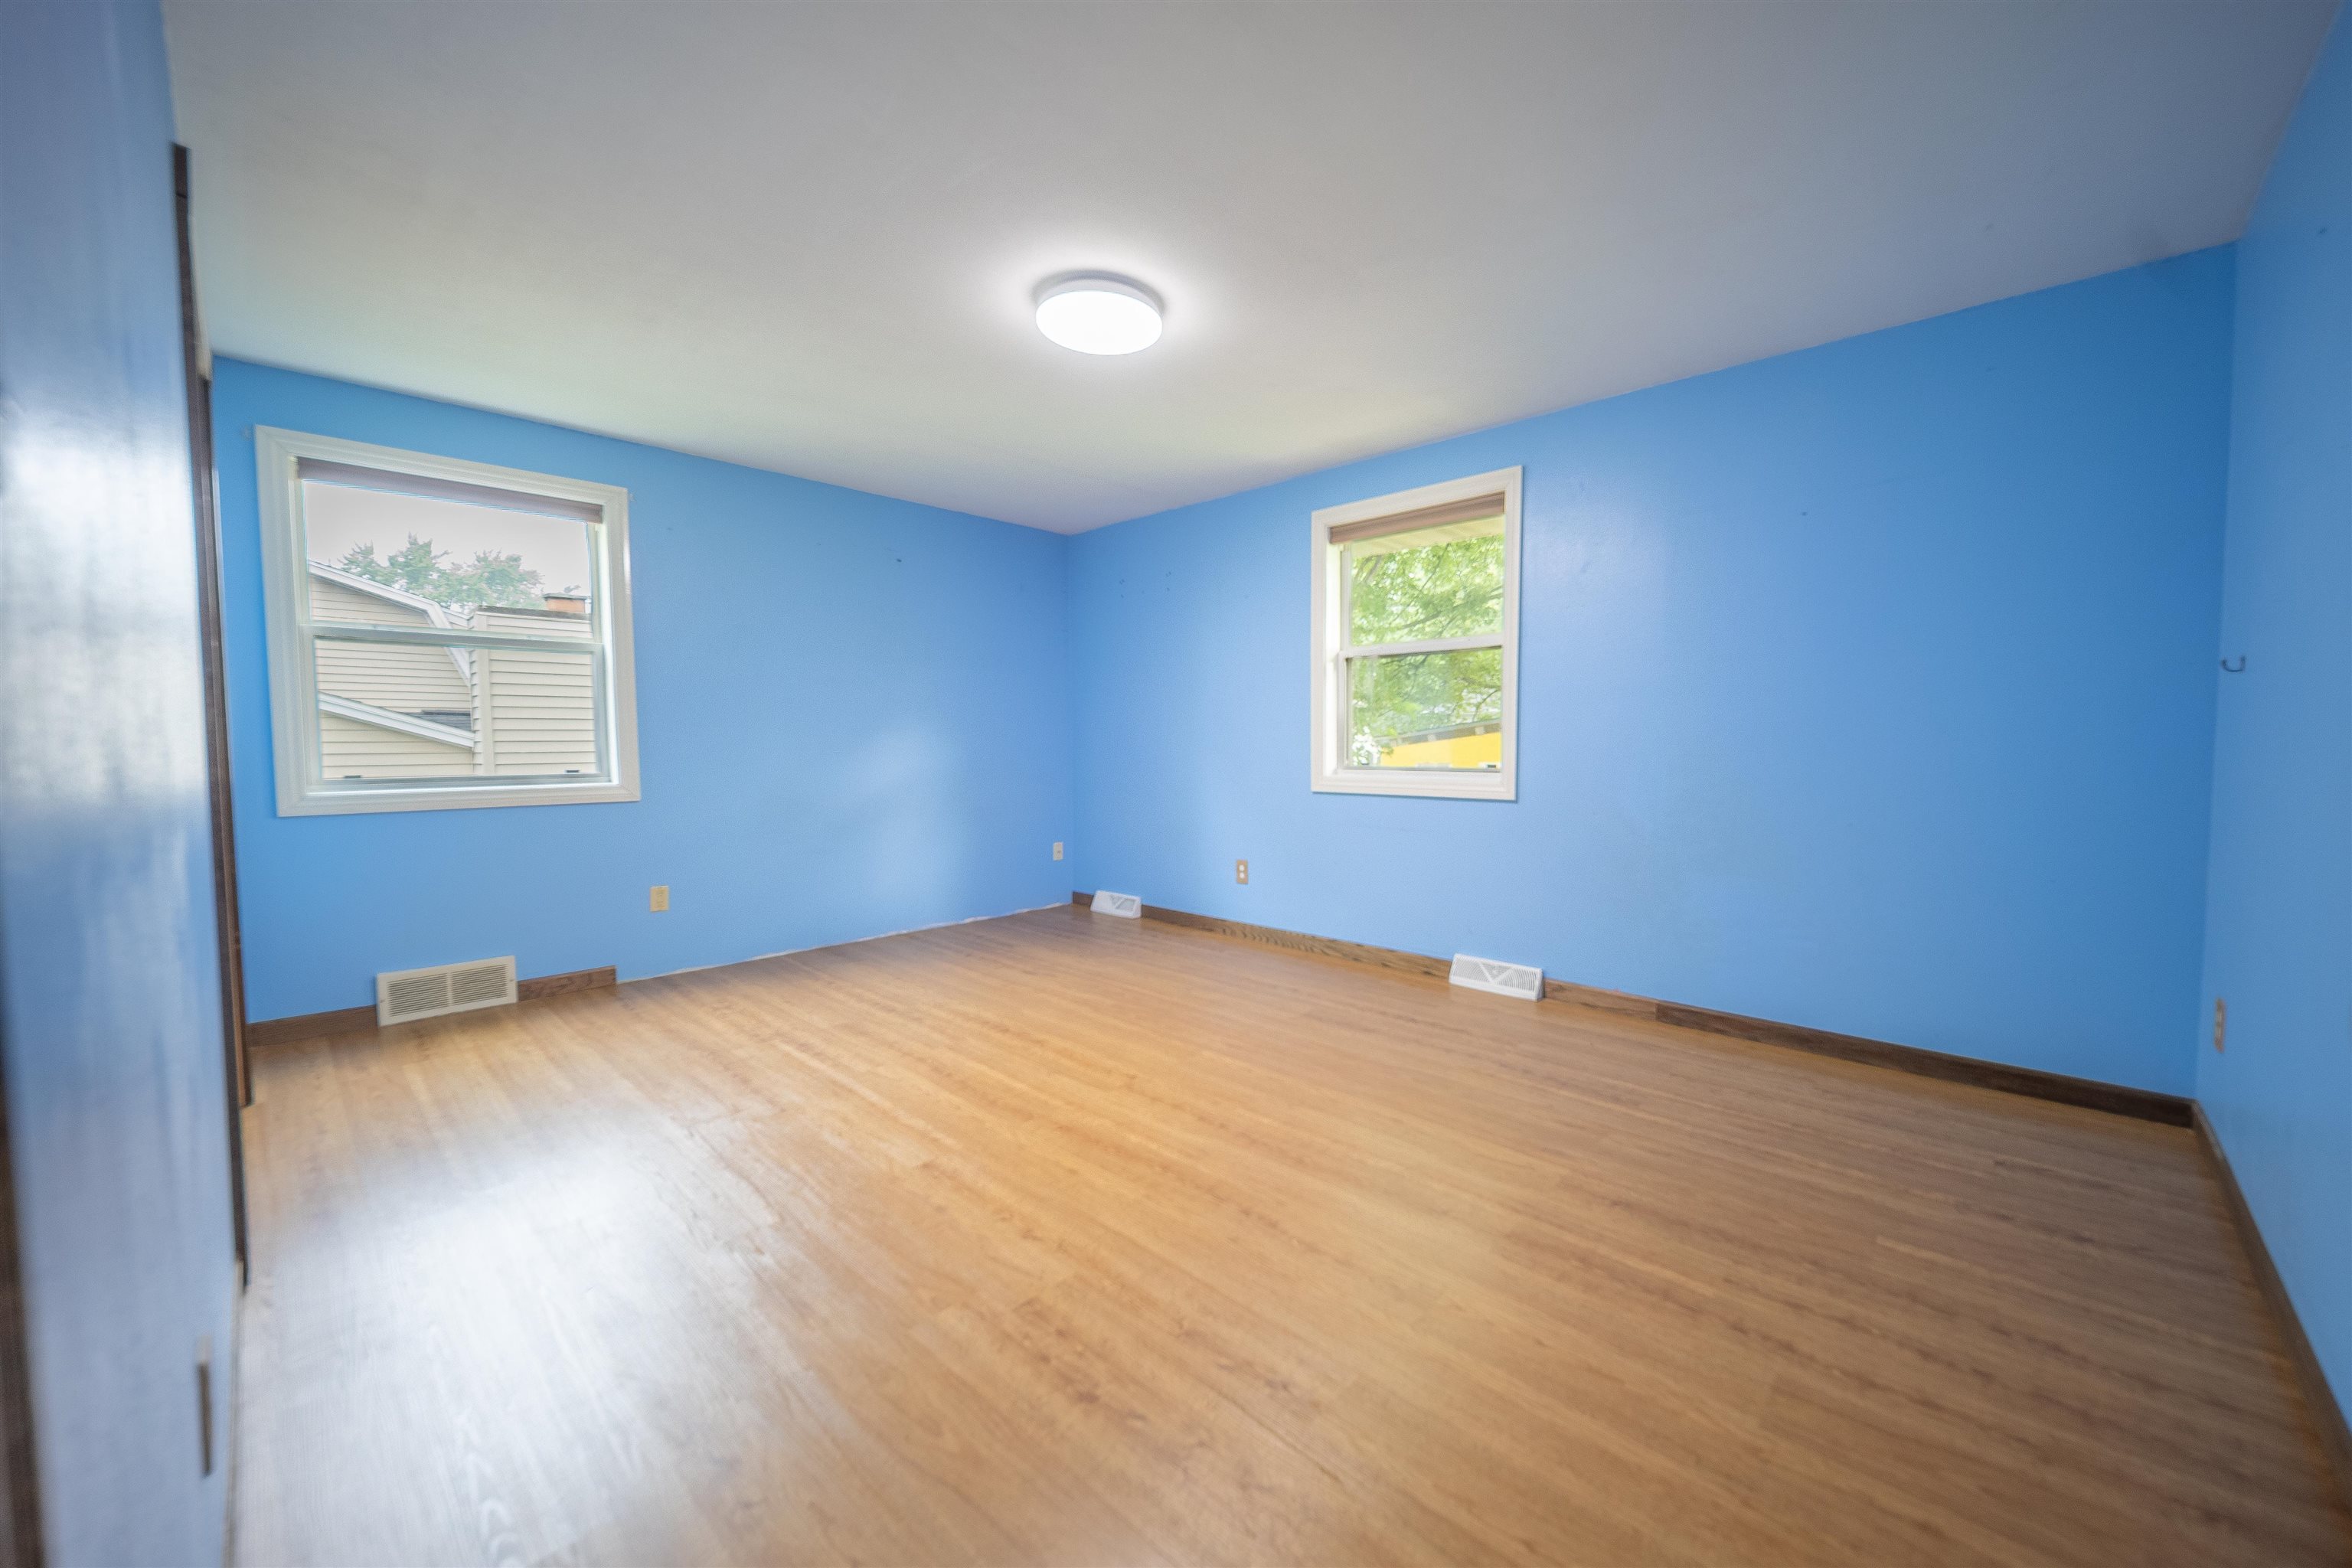
Empty blue room with two windows and light wood flooring.
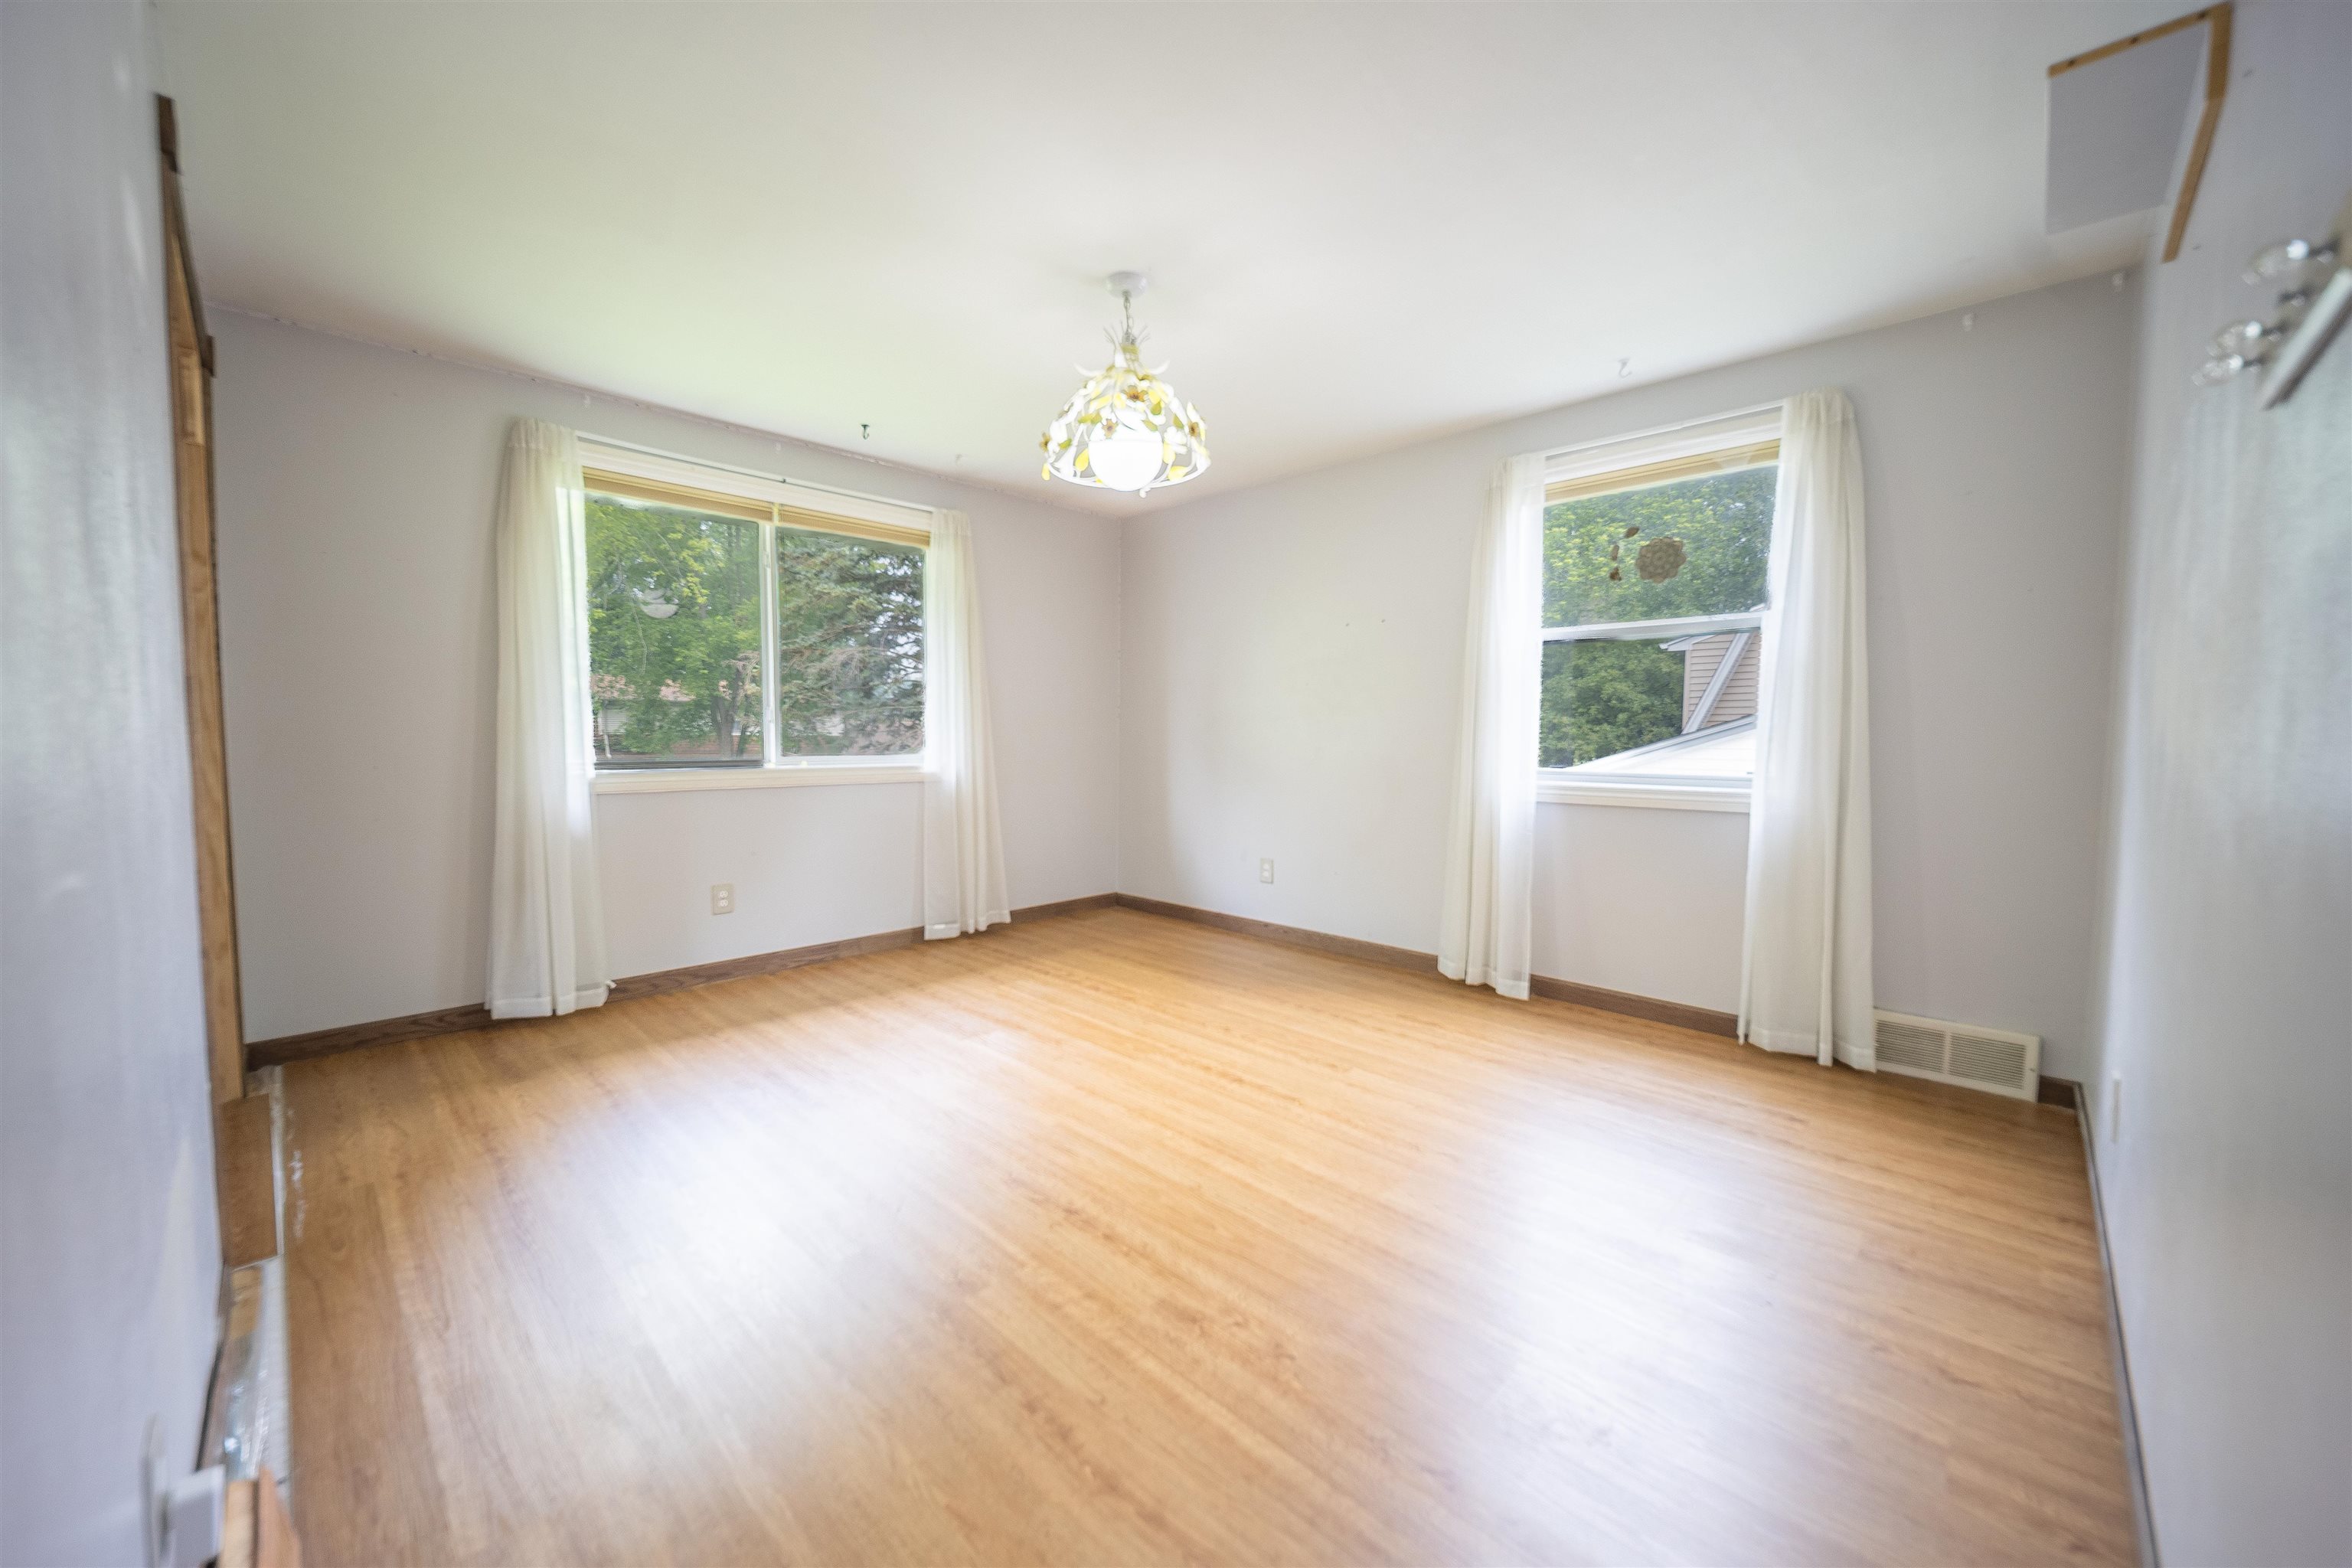
Empty room with wood flooring, two curtained windows, and a decorative ceiling light.
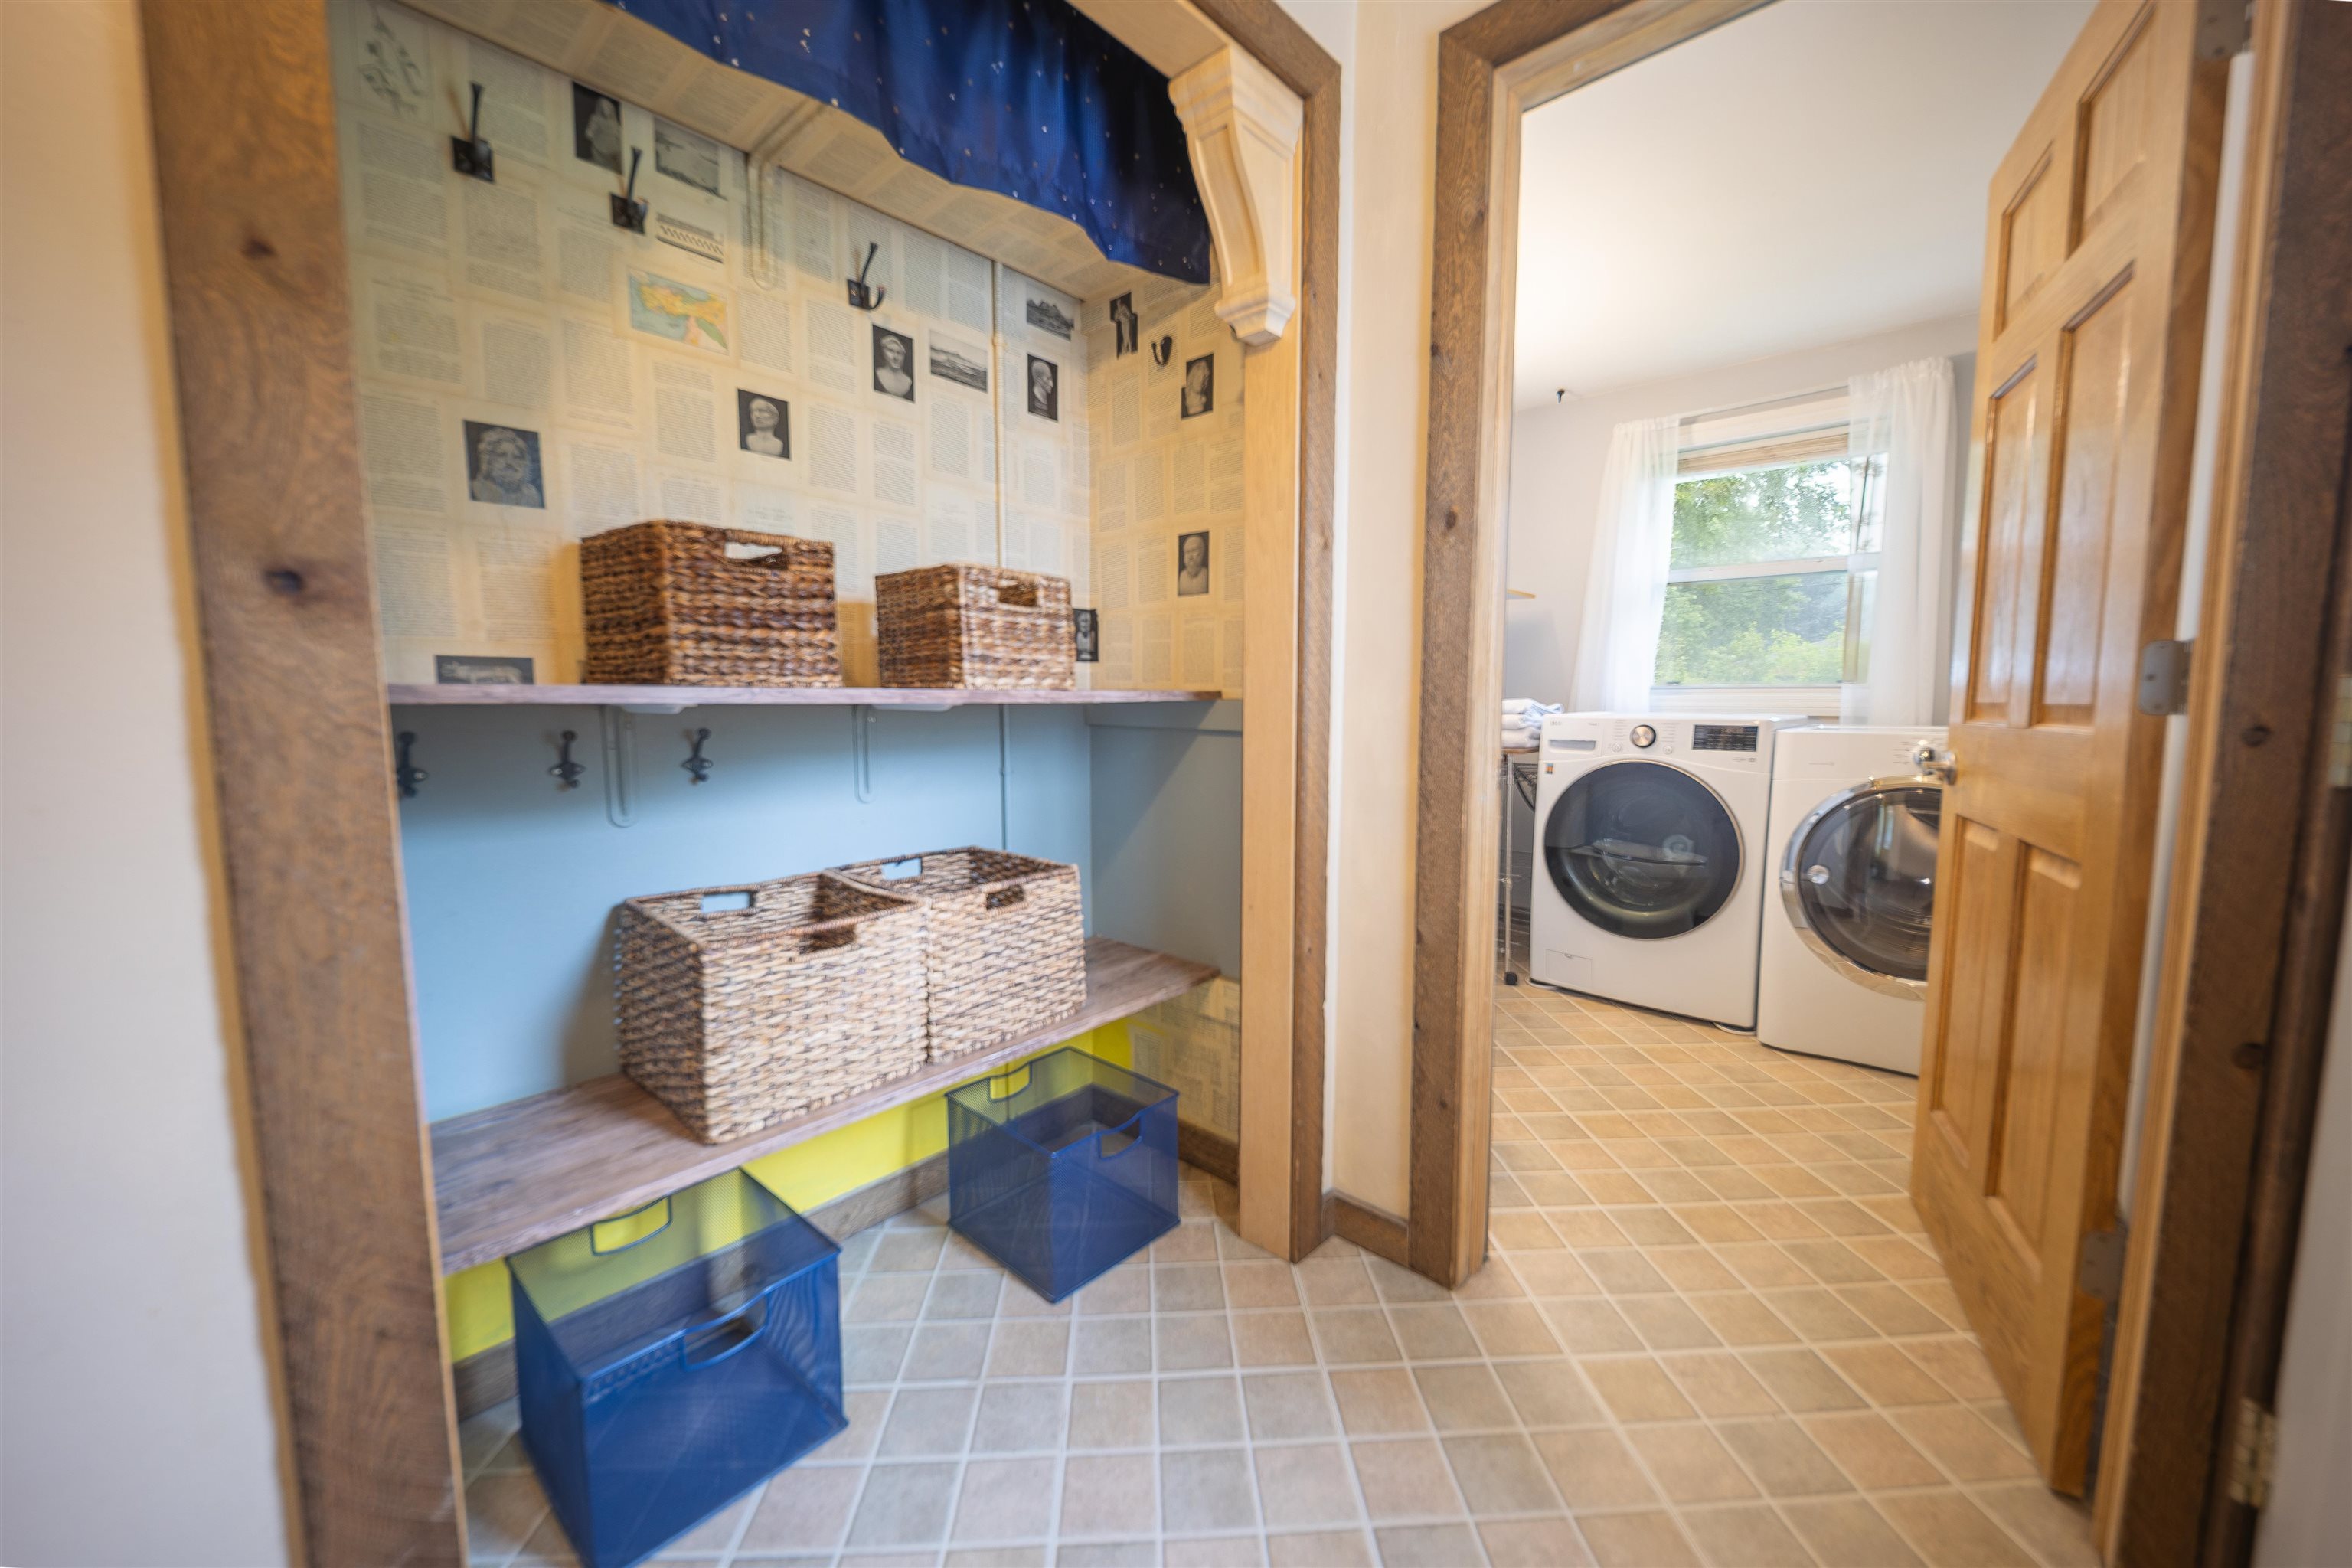
Laundry area with front-loading washer and dryer beside built-in storage shelves and woven baskets.
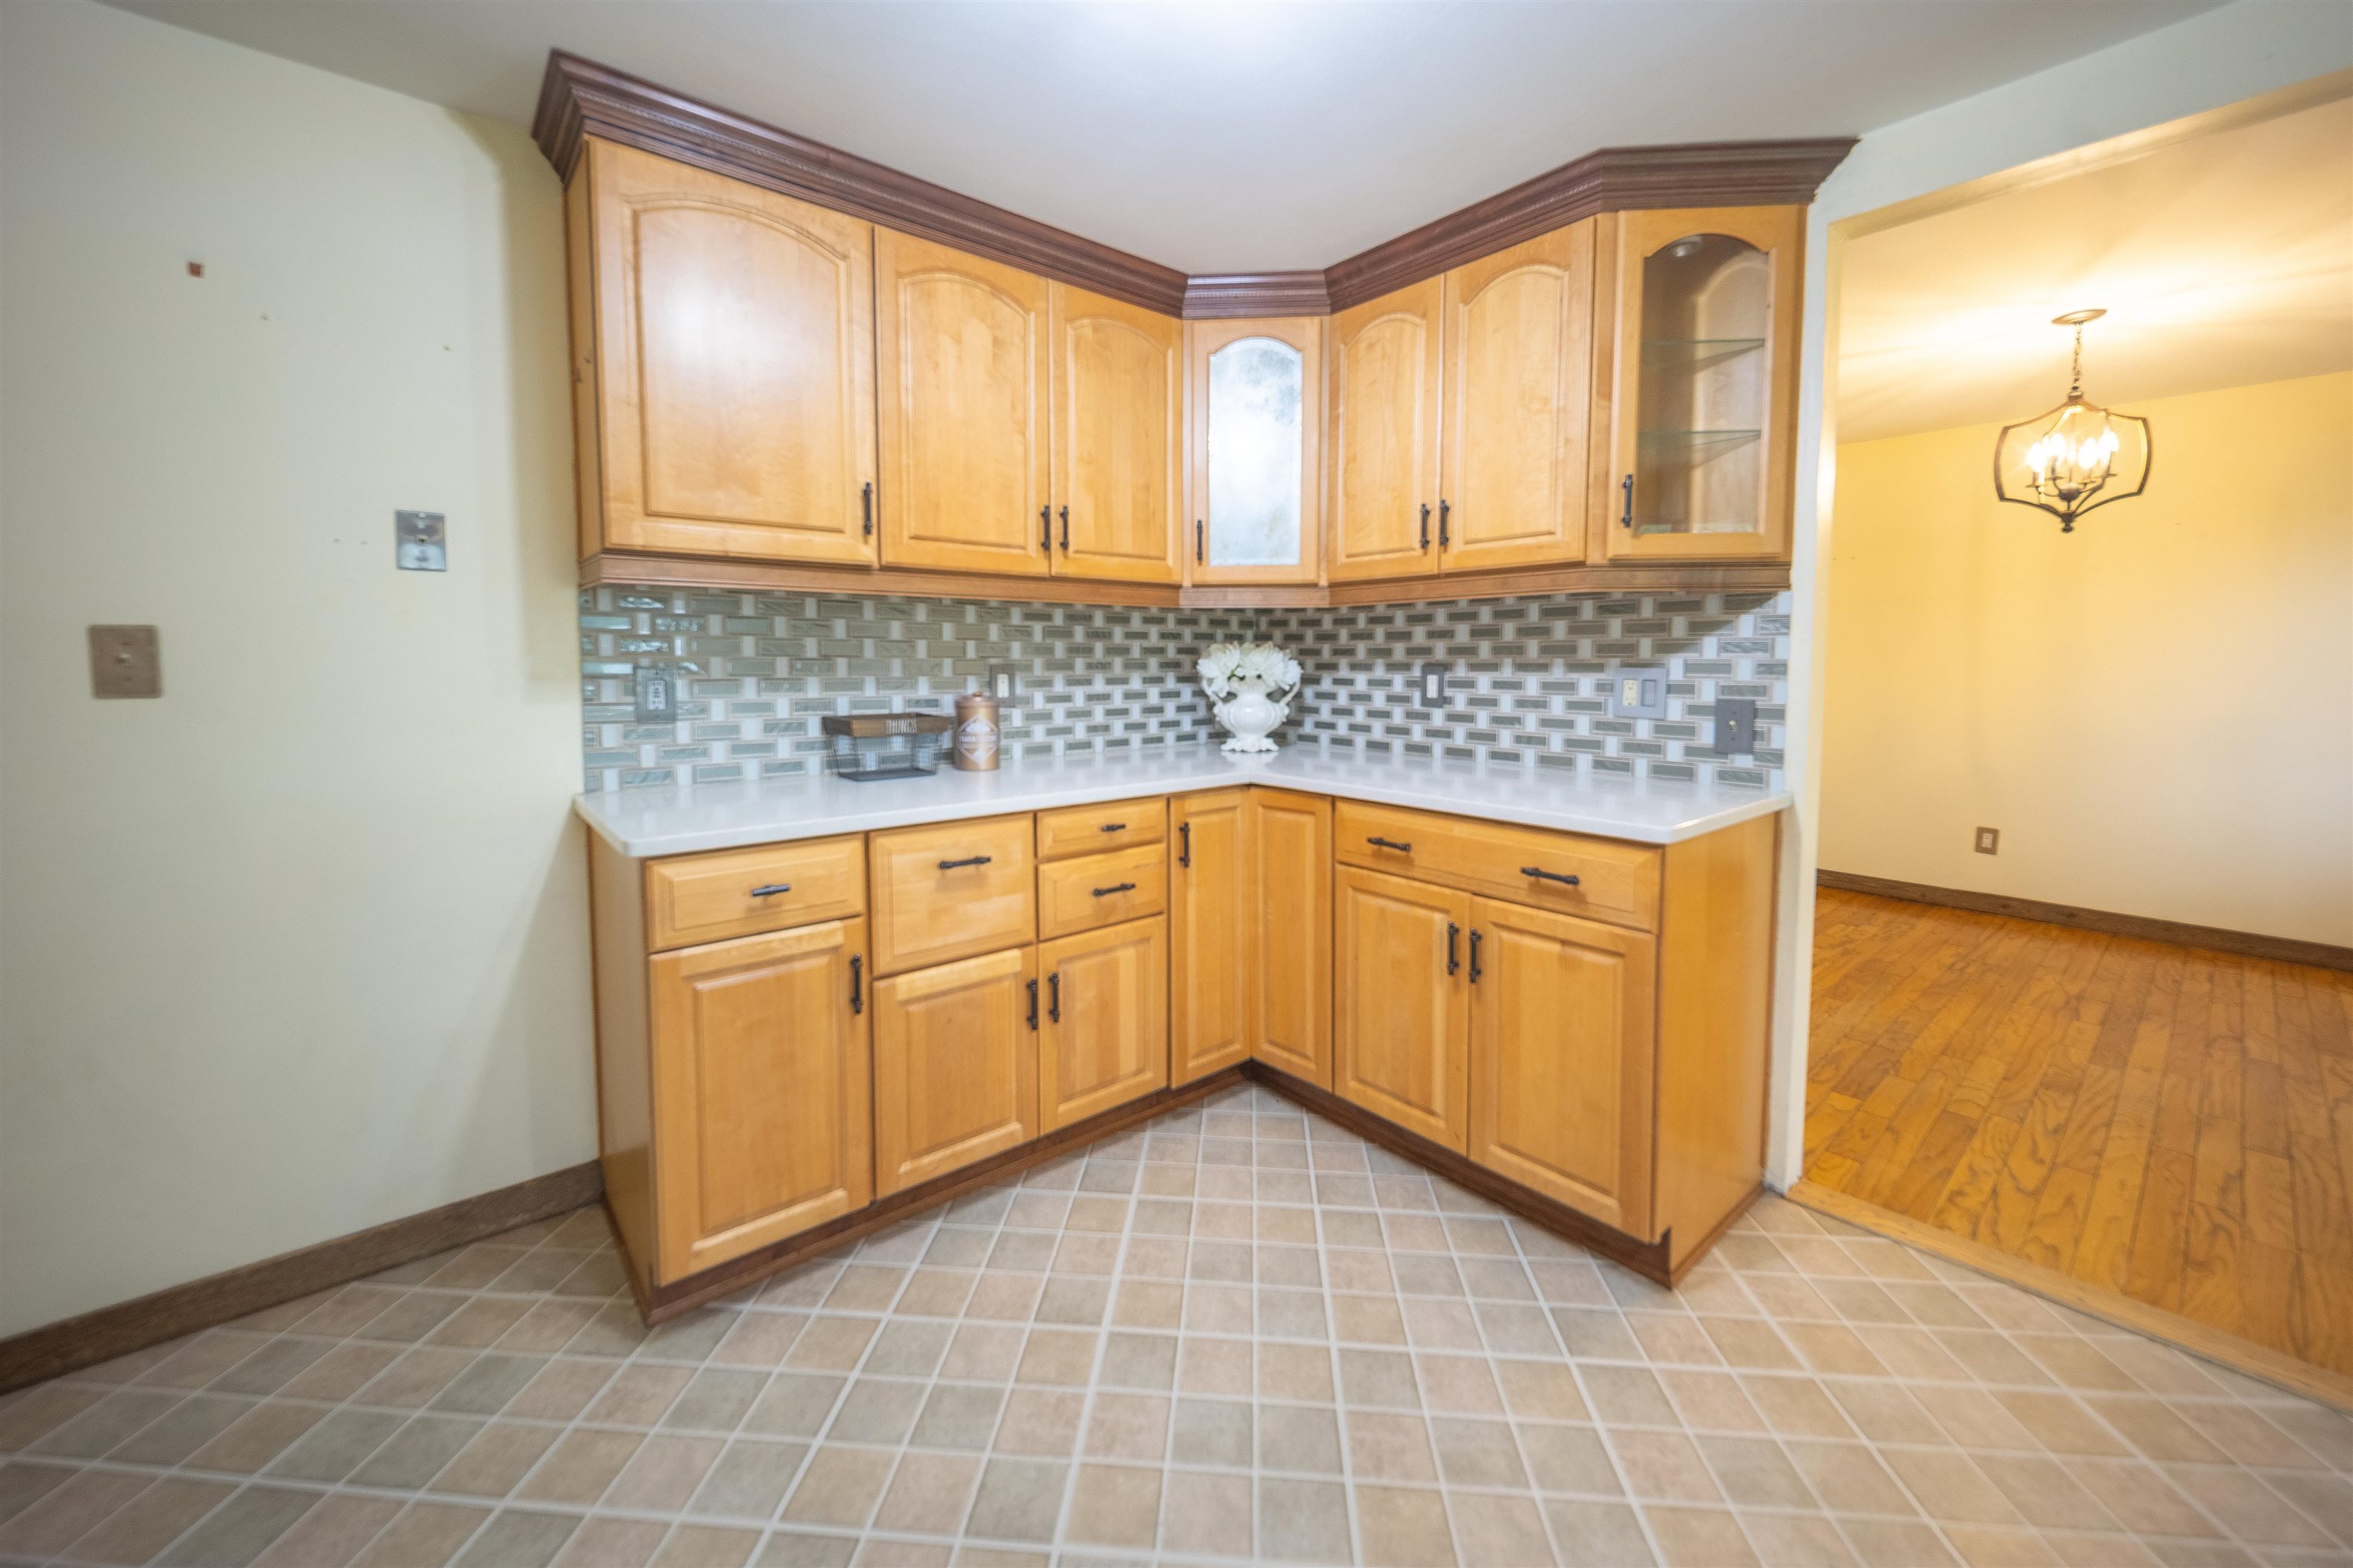
Kitchen with honey-colored wood cabinets and mosaic tile backsplash, opening to a hardwood-floored room.
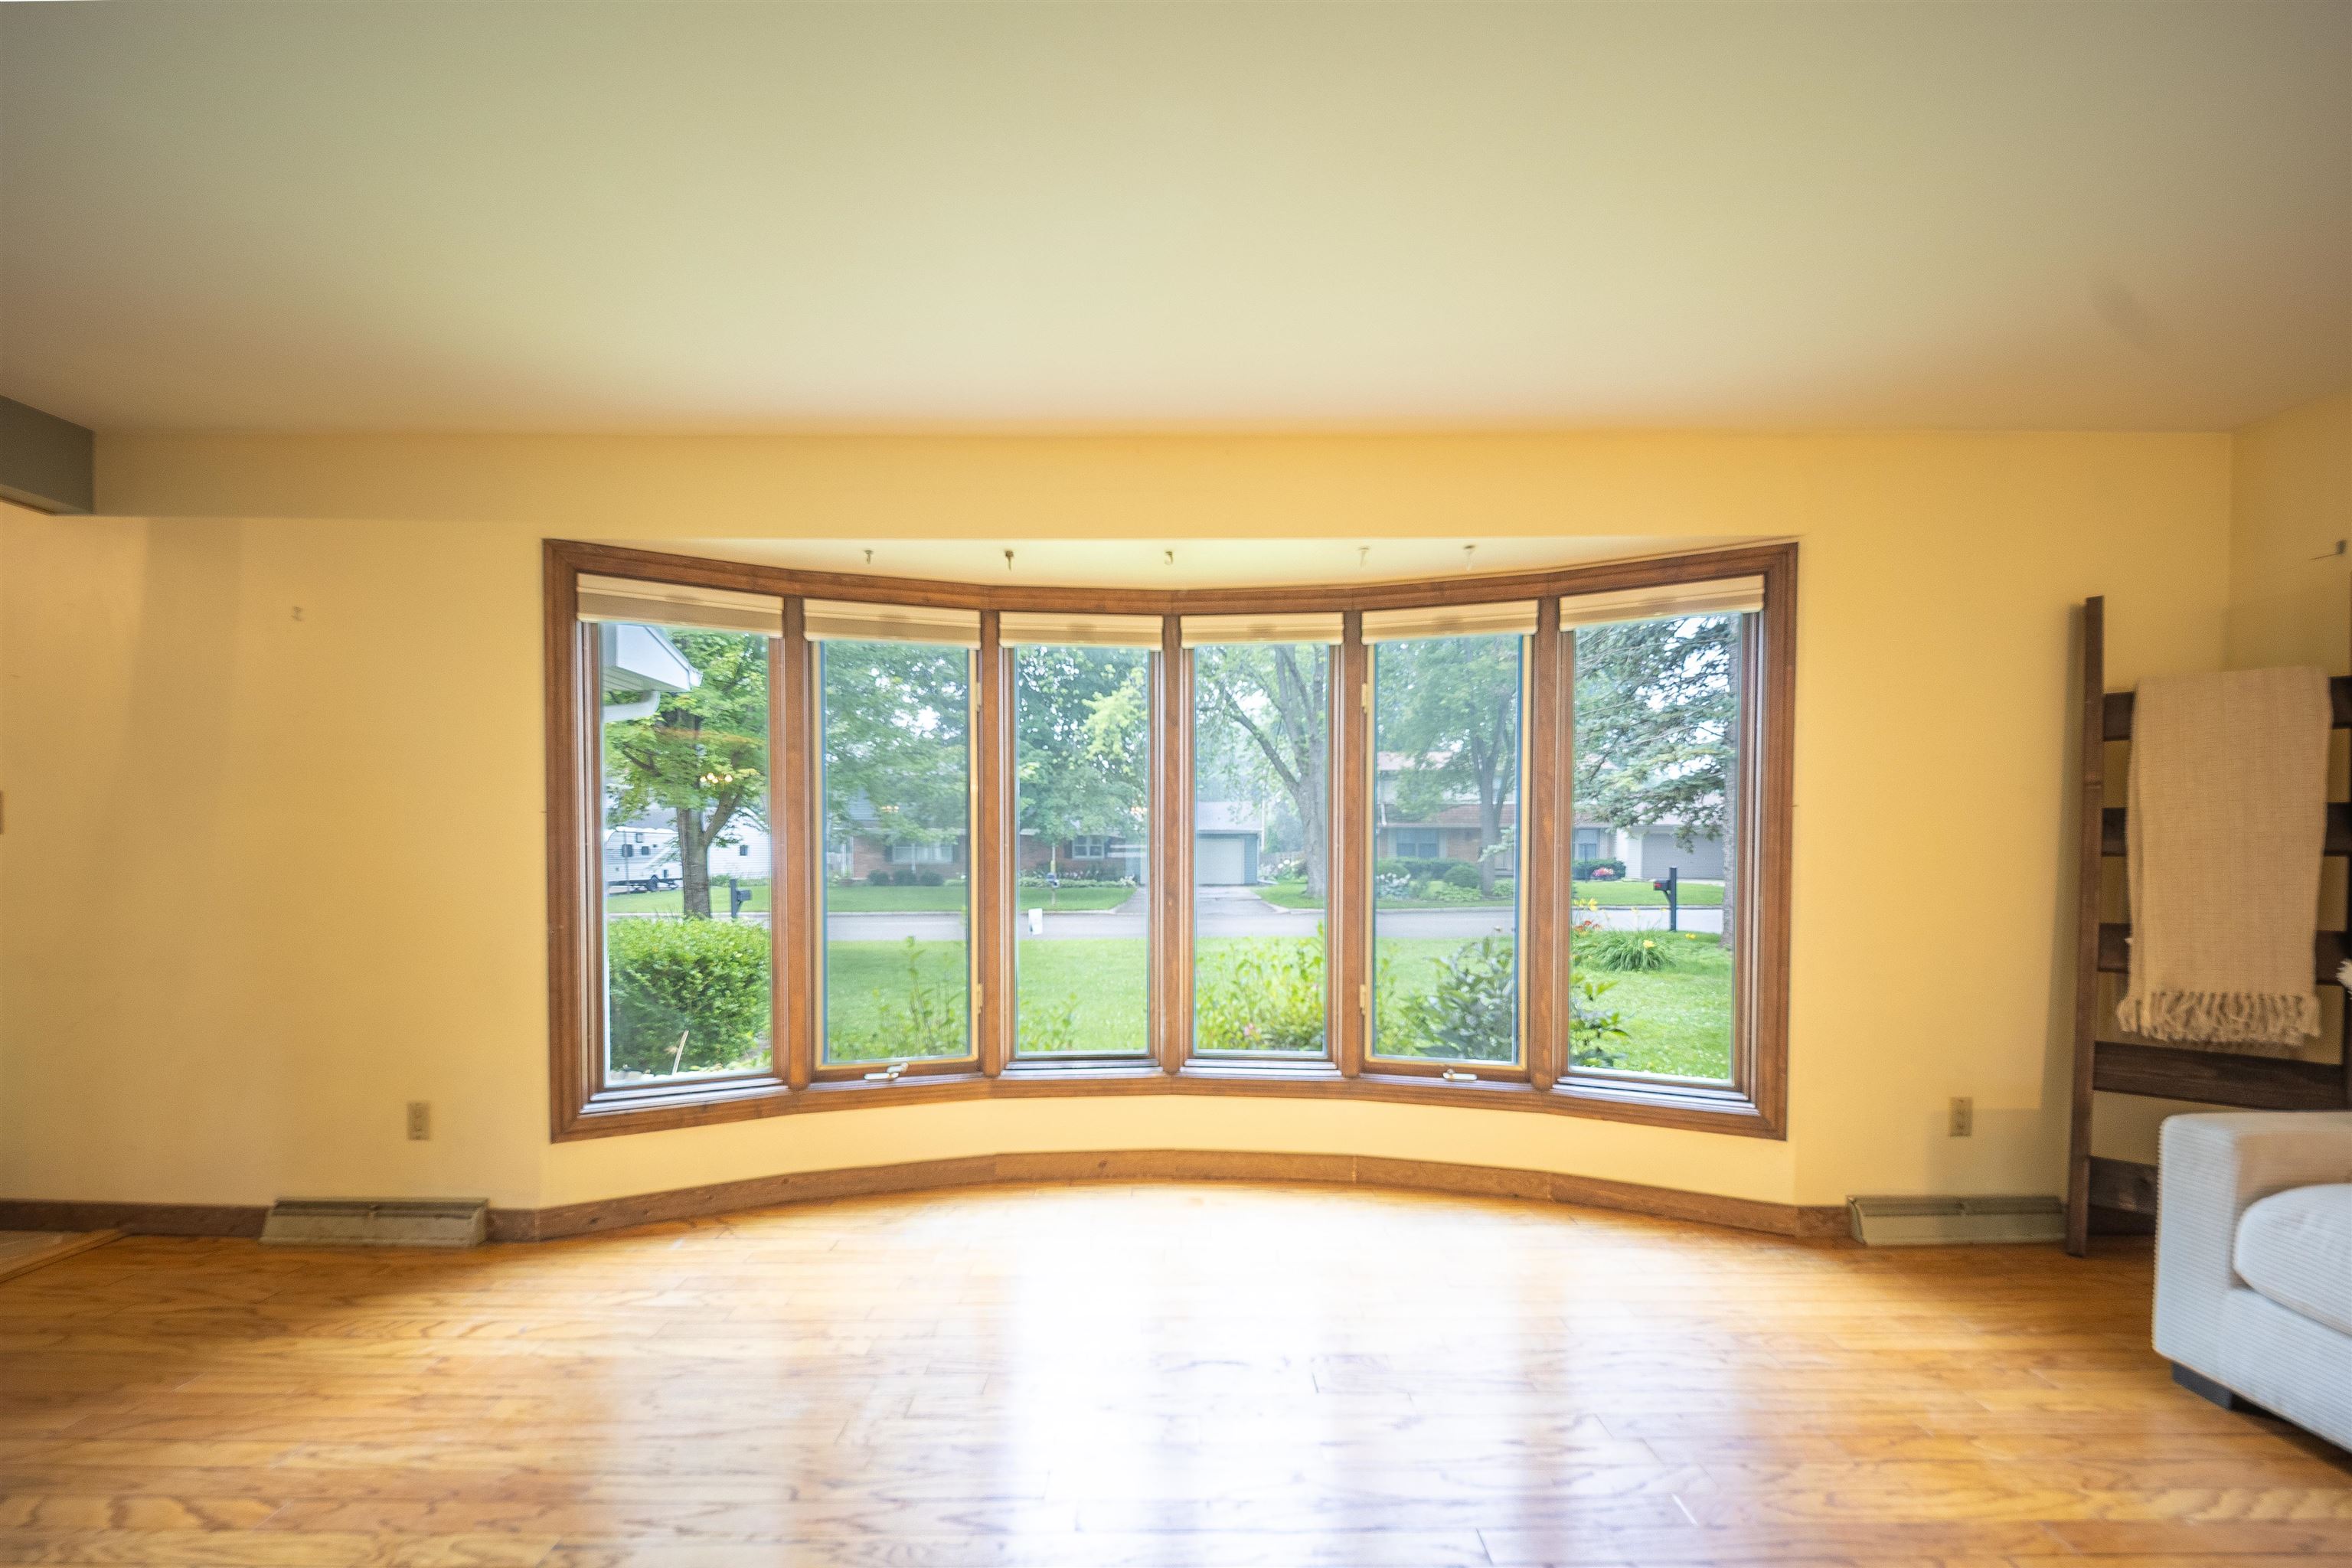
Living room with a curved wood-framed bay window overlooking a leafy street and hardwood floors.
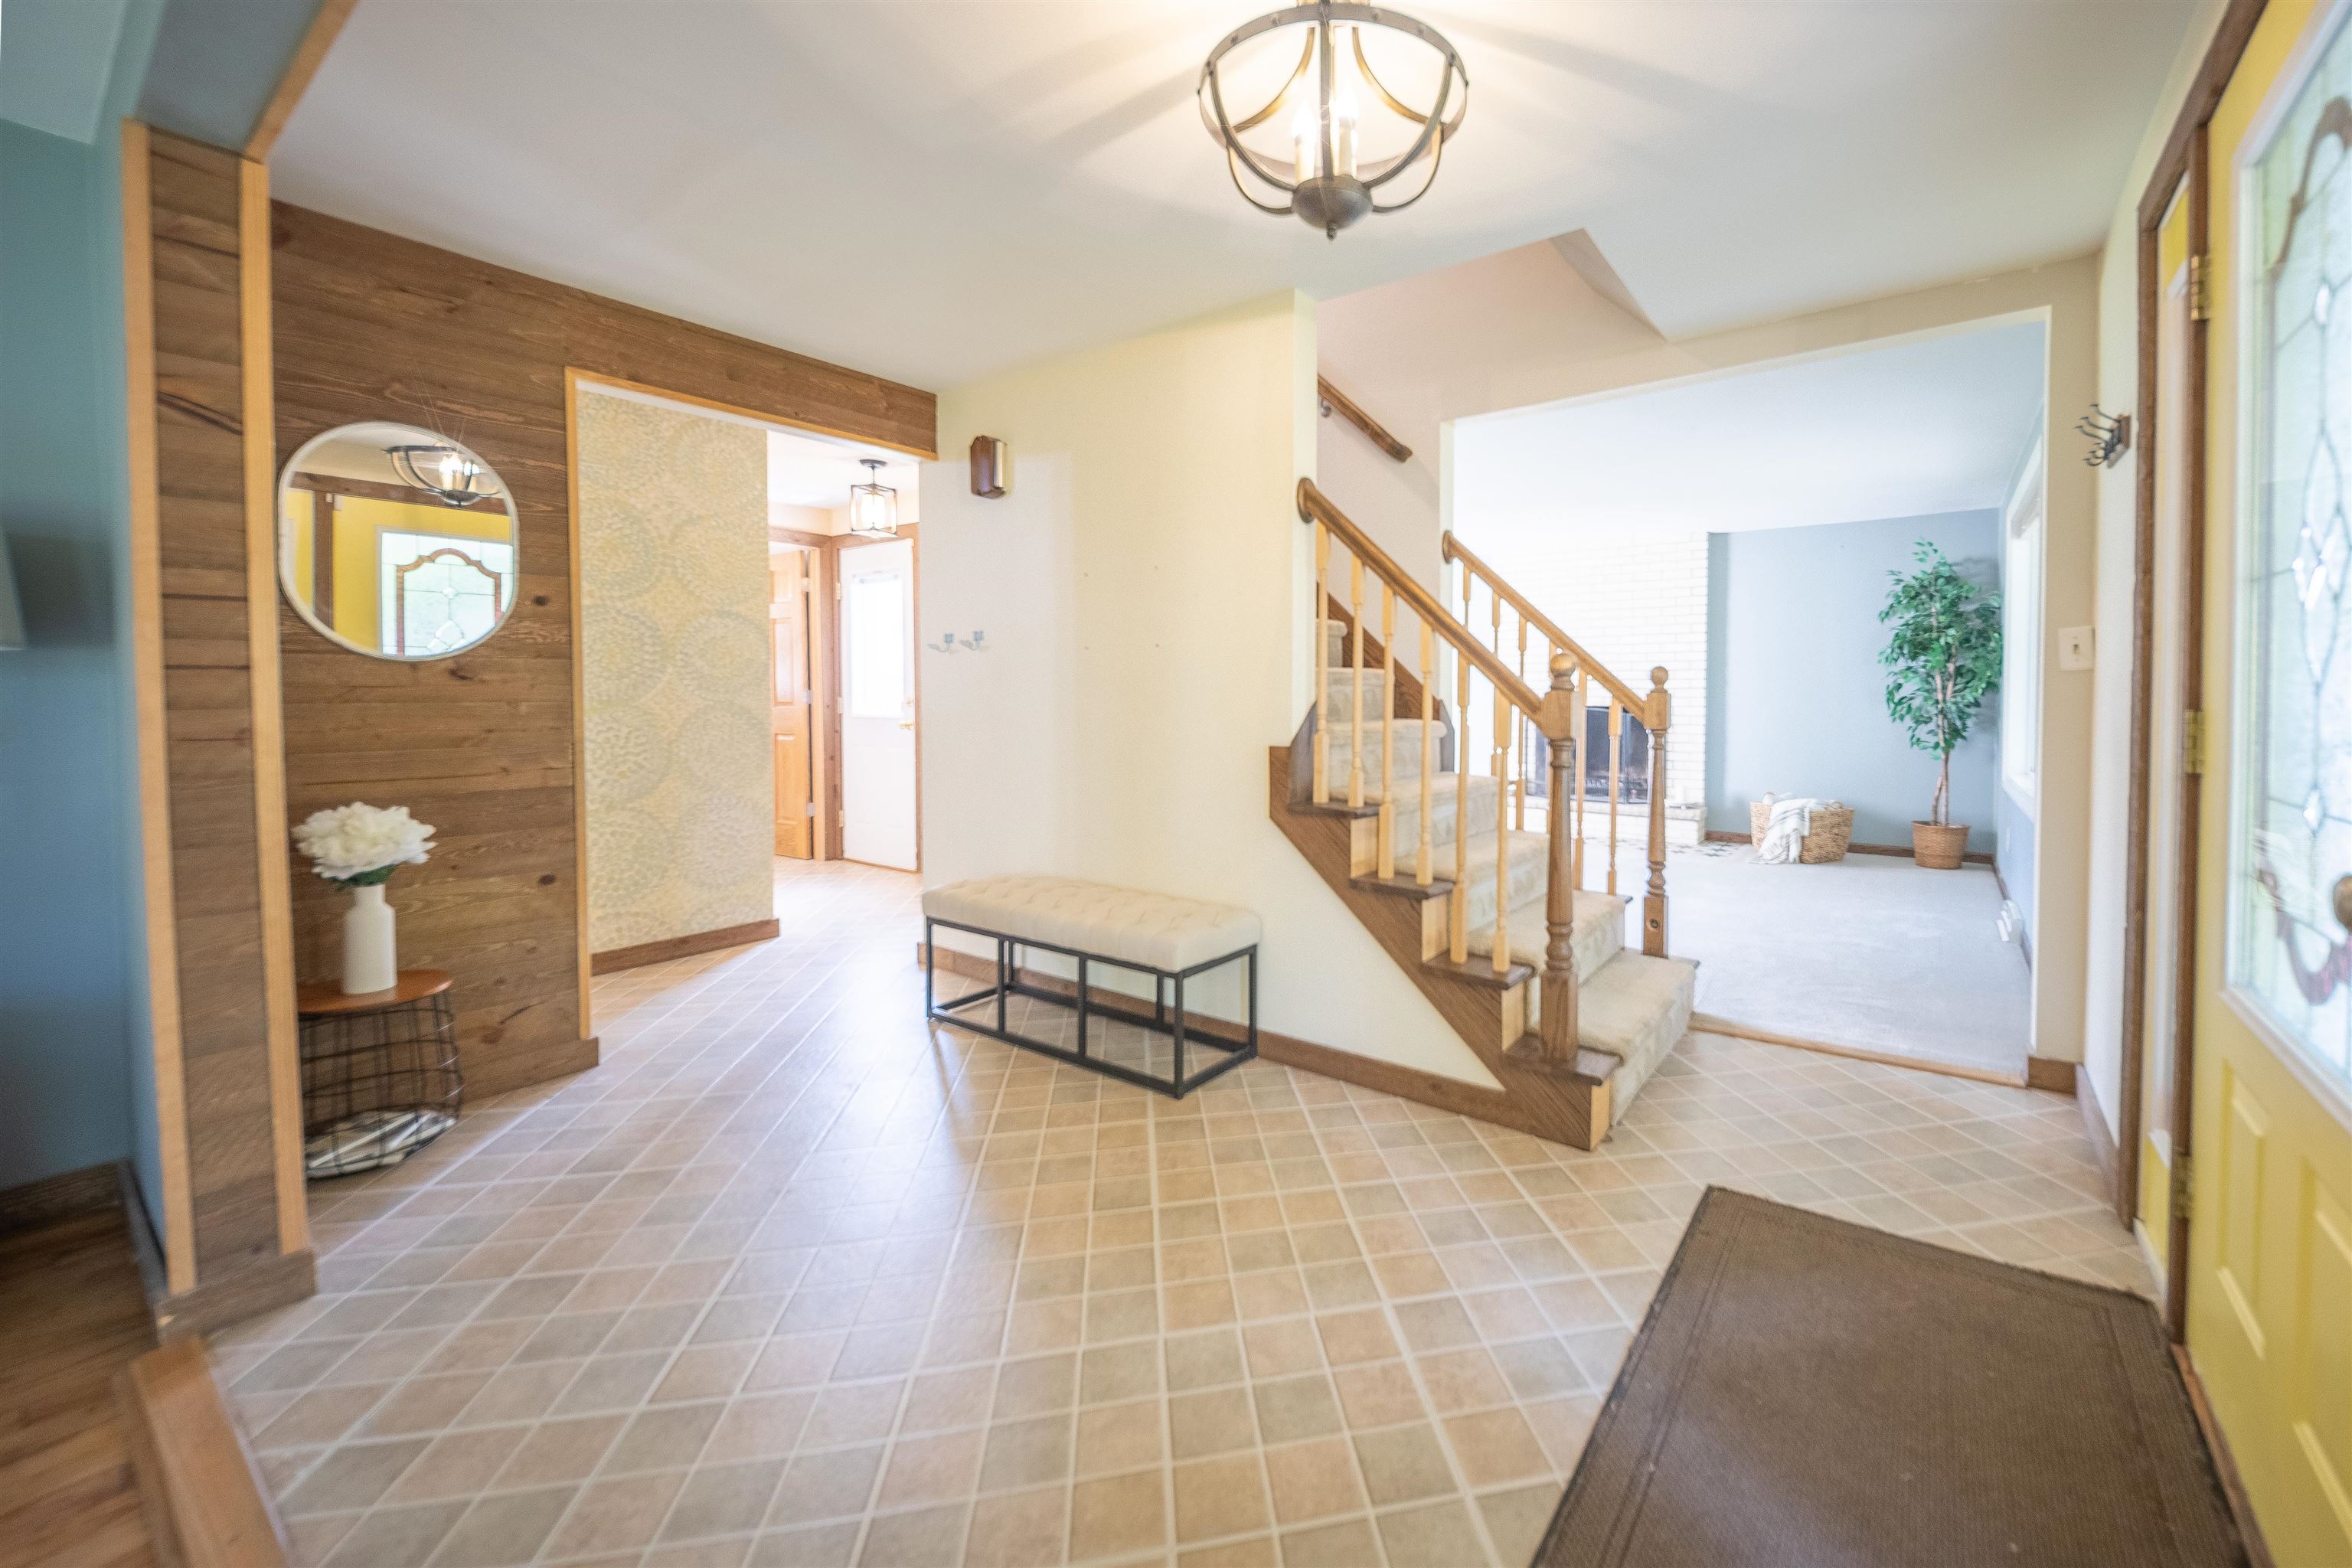
Entry foyer with tiled floors, a yellow front door, wood accent wall, and staircase.
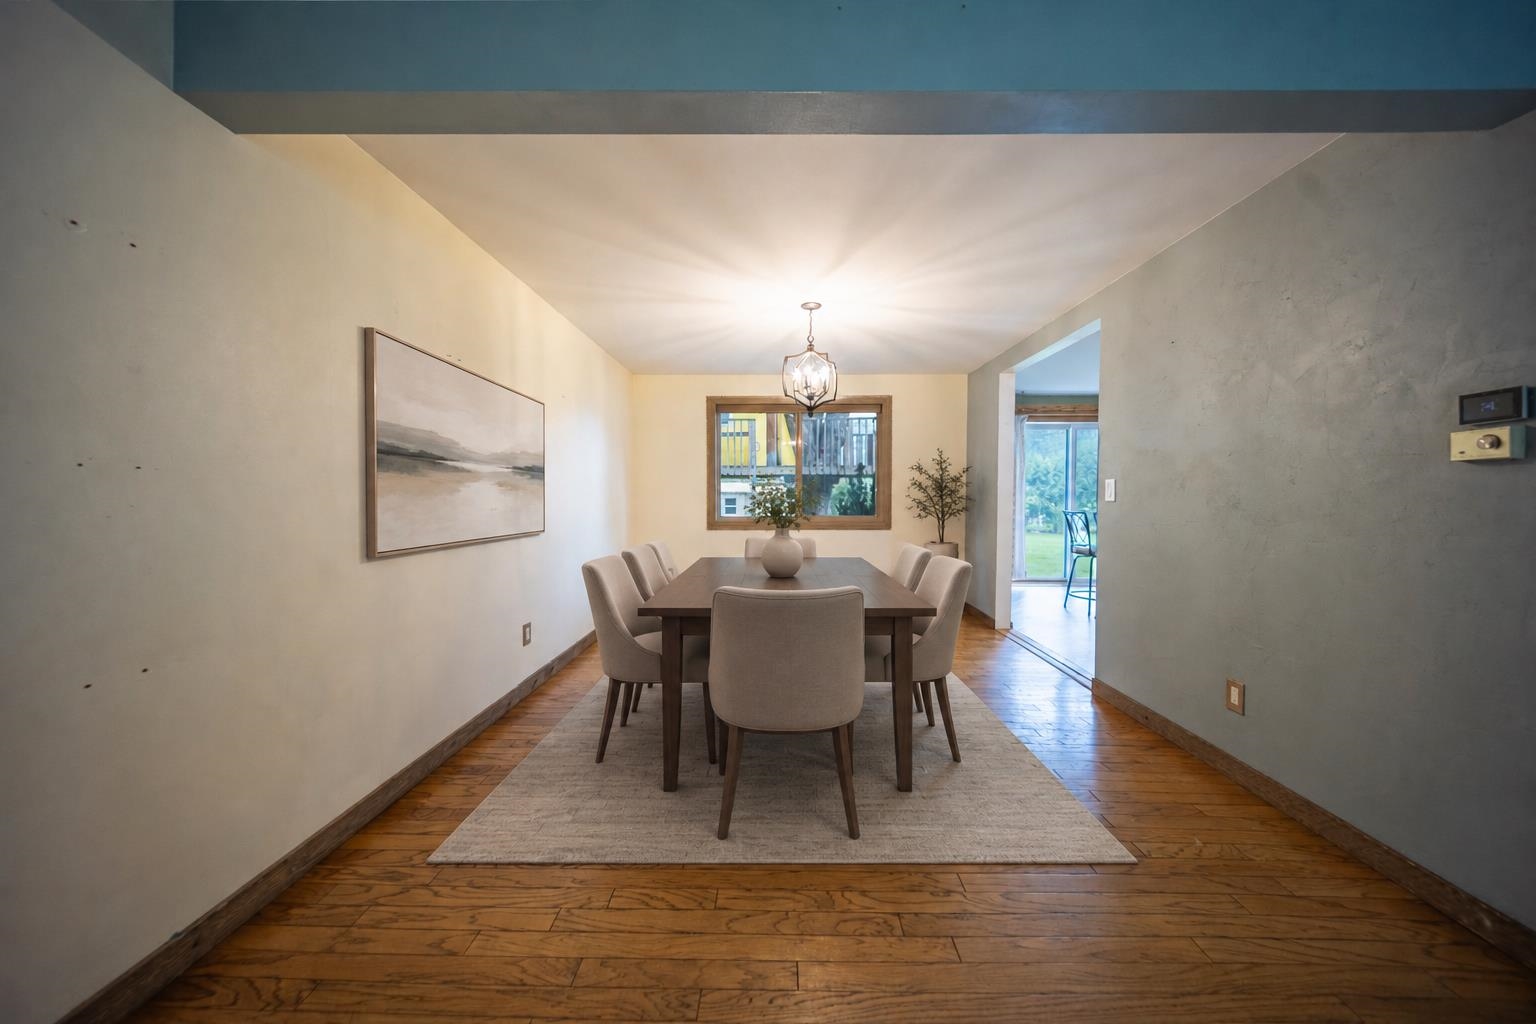
Dining room with a wood table, upholstered chairs, hardwood floors, and a pendant light.
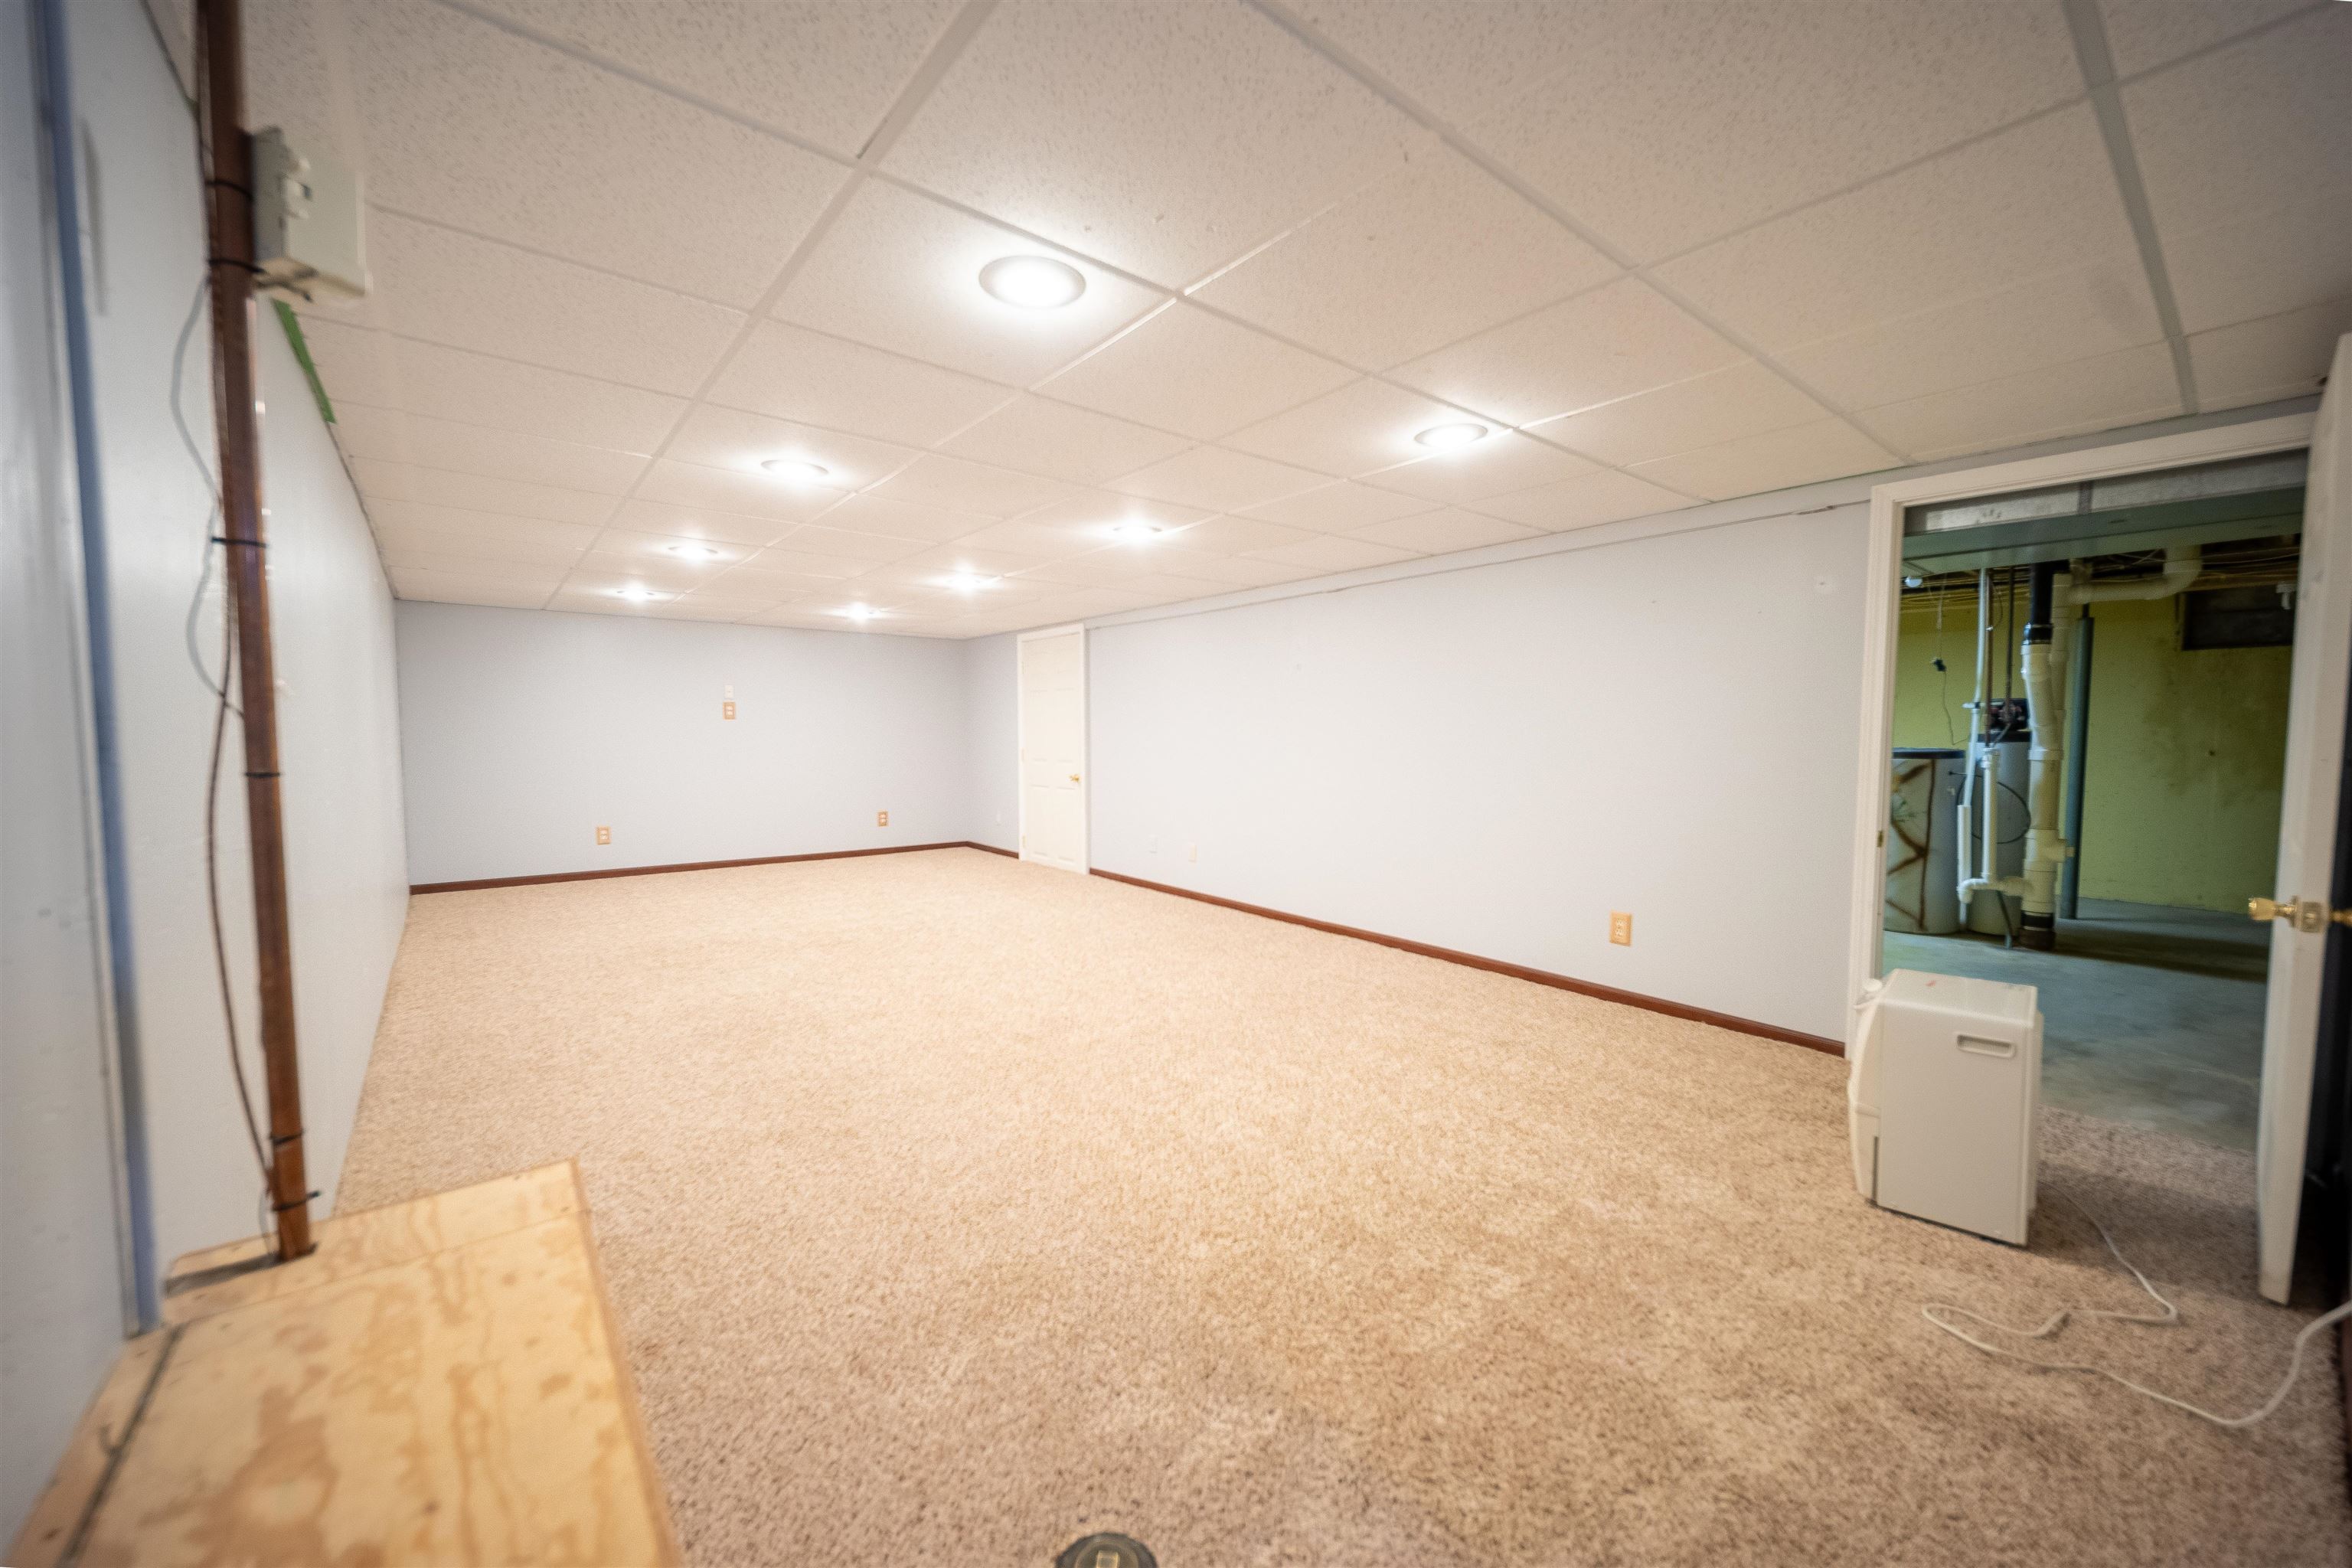
Empty carpeted basement room with recessed ceiling lights and an adjoining utility area.
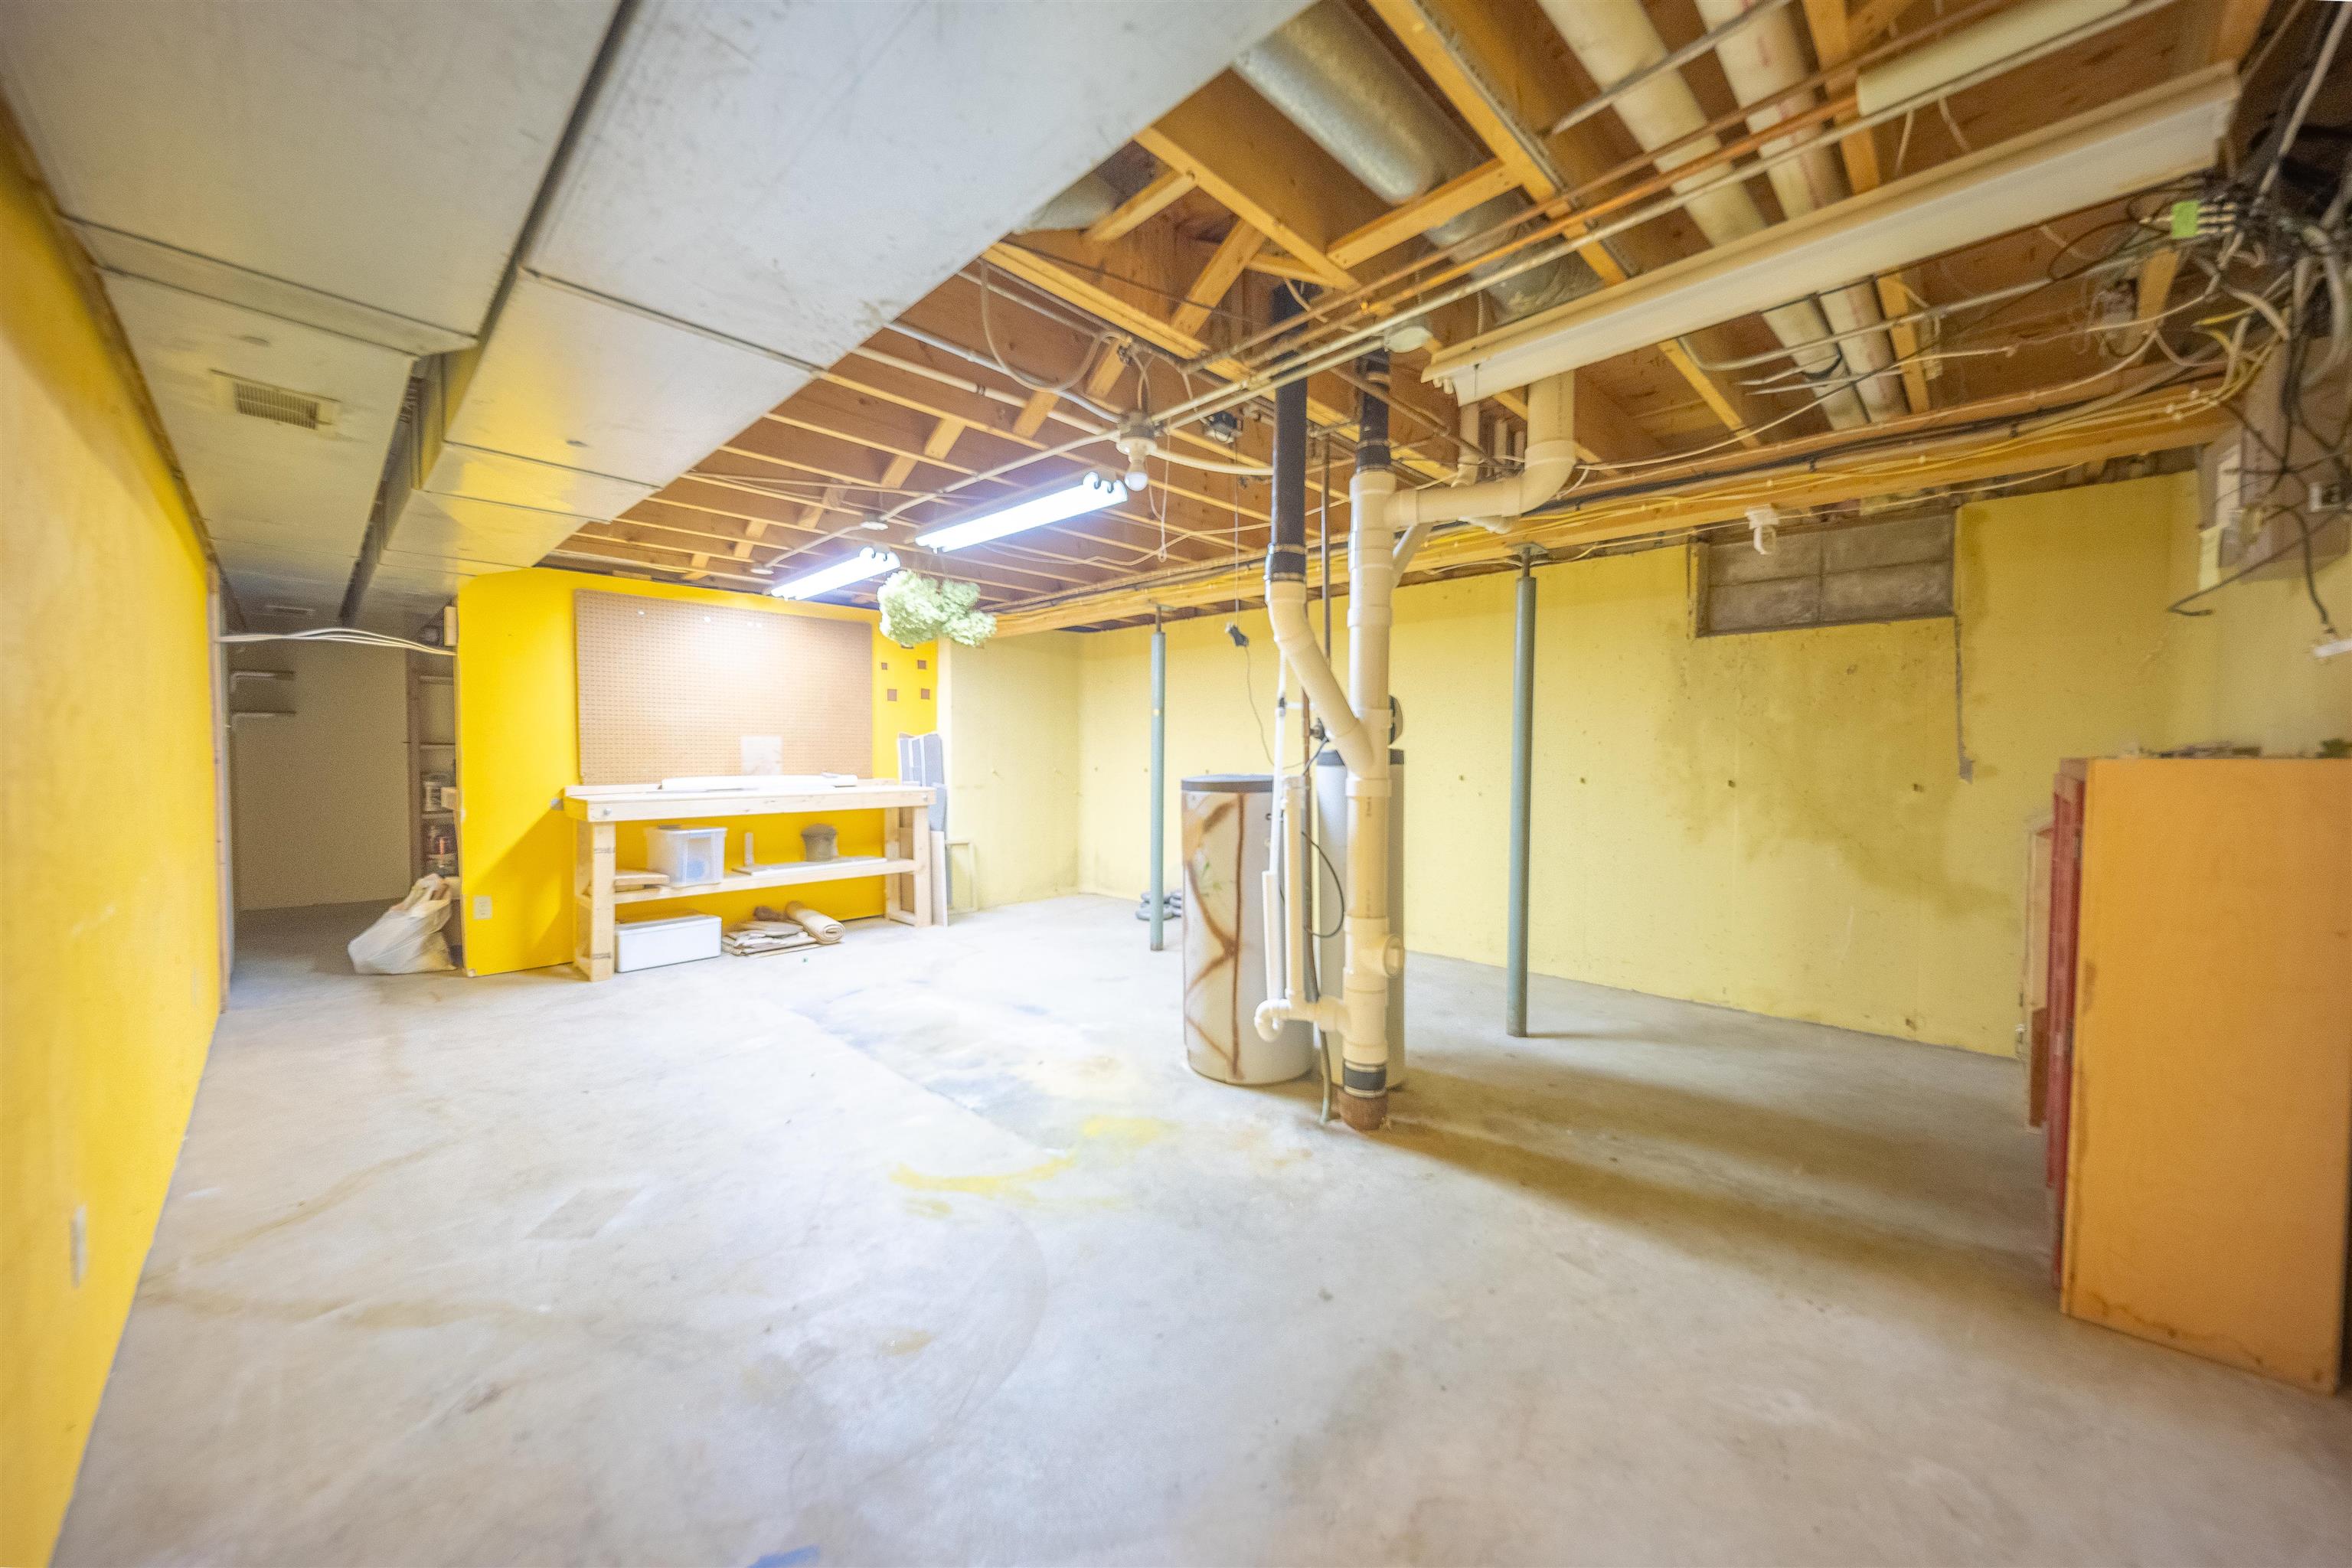
Unfinished basement with exposed ceiling joists and pipes, yellow walls, and a concrete floor.
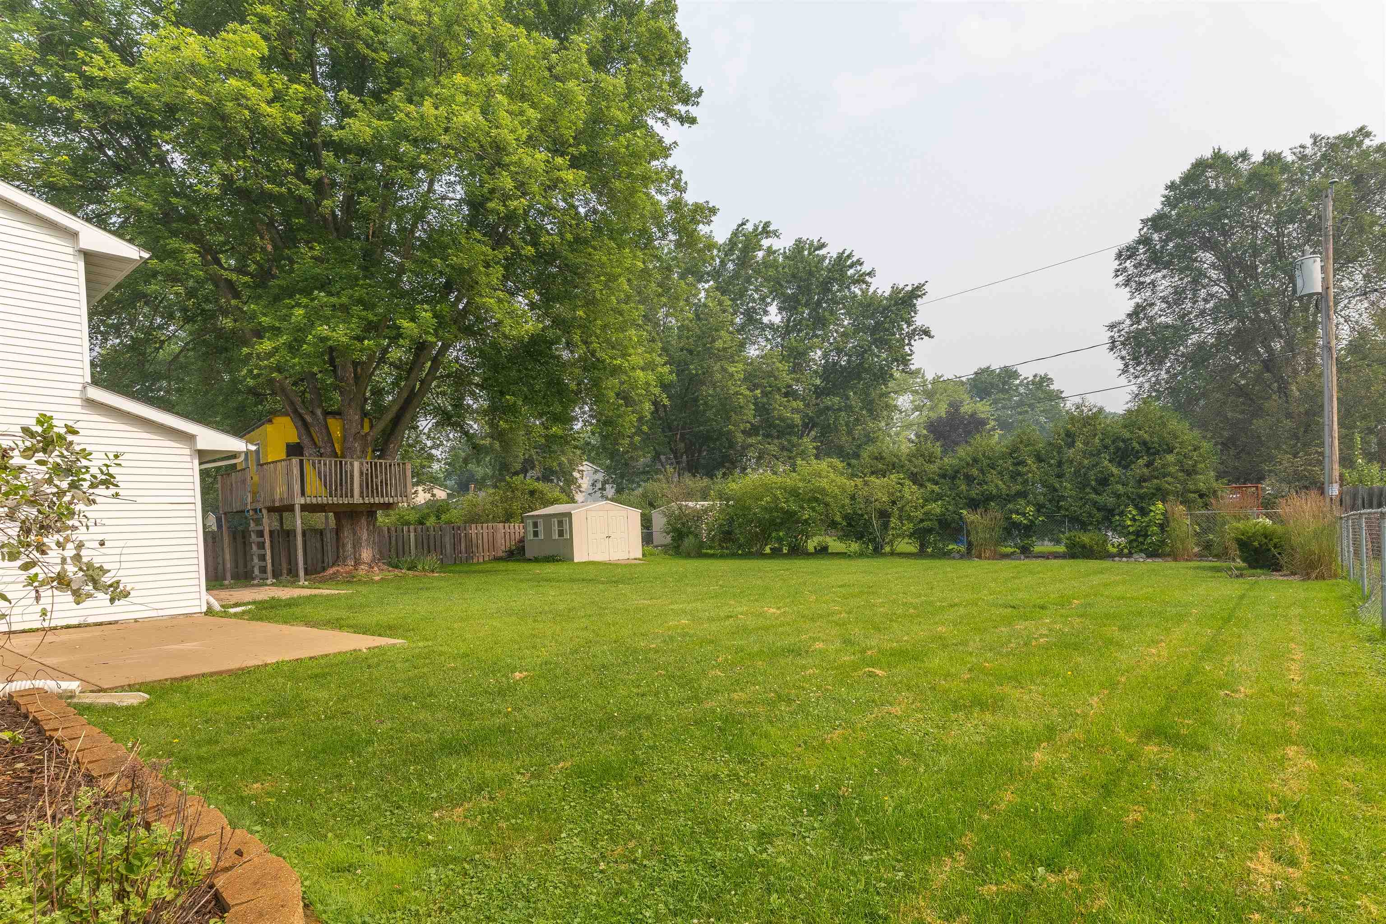
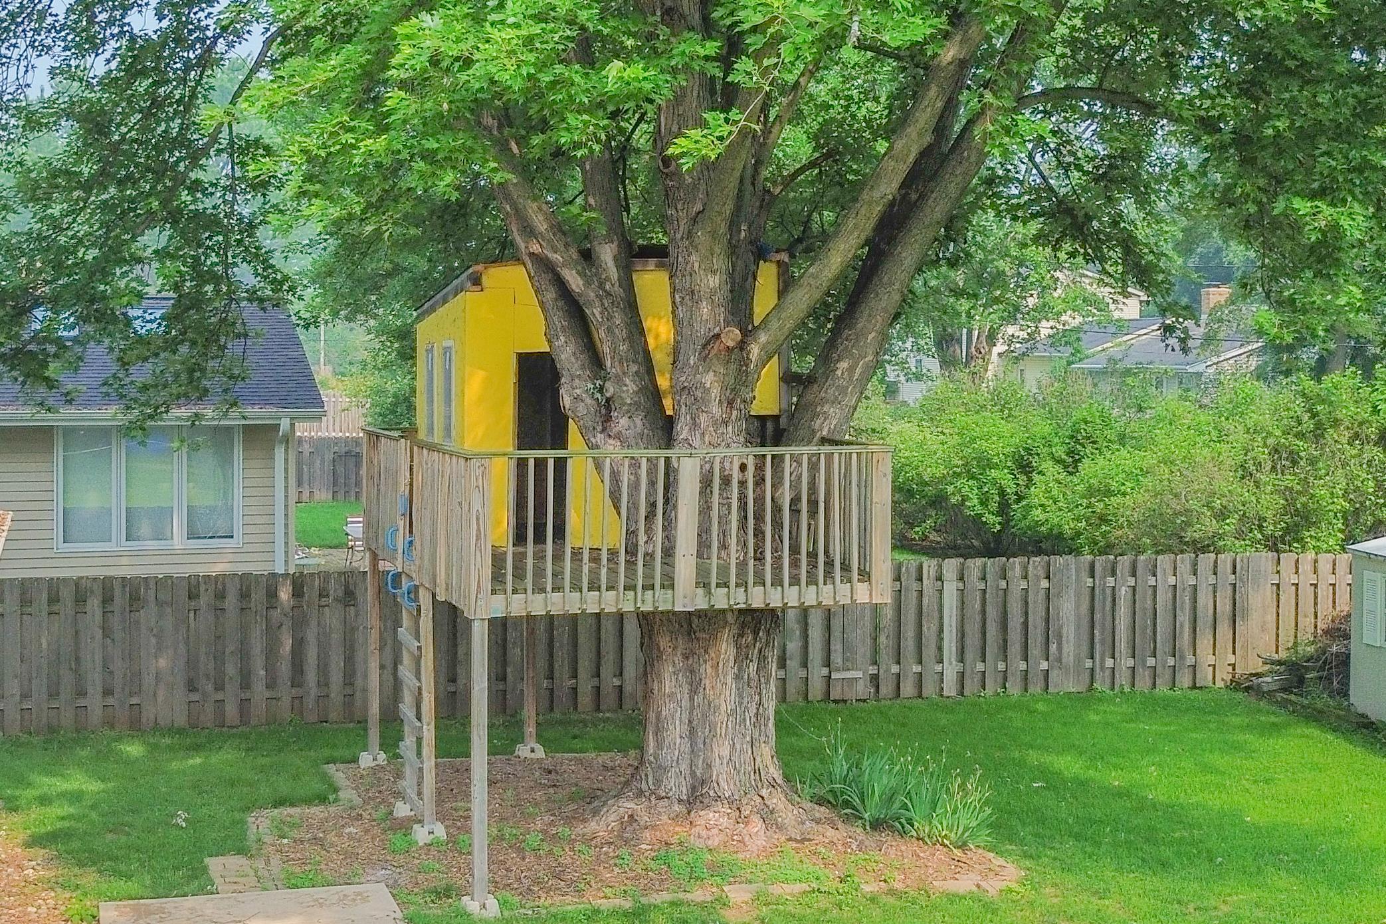
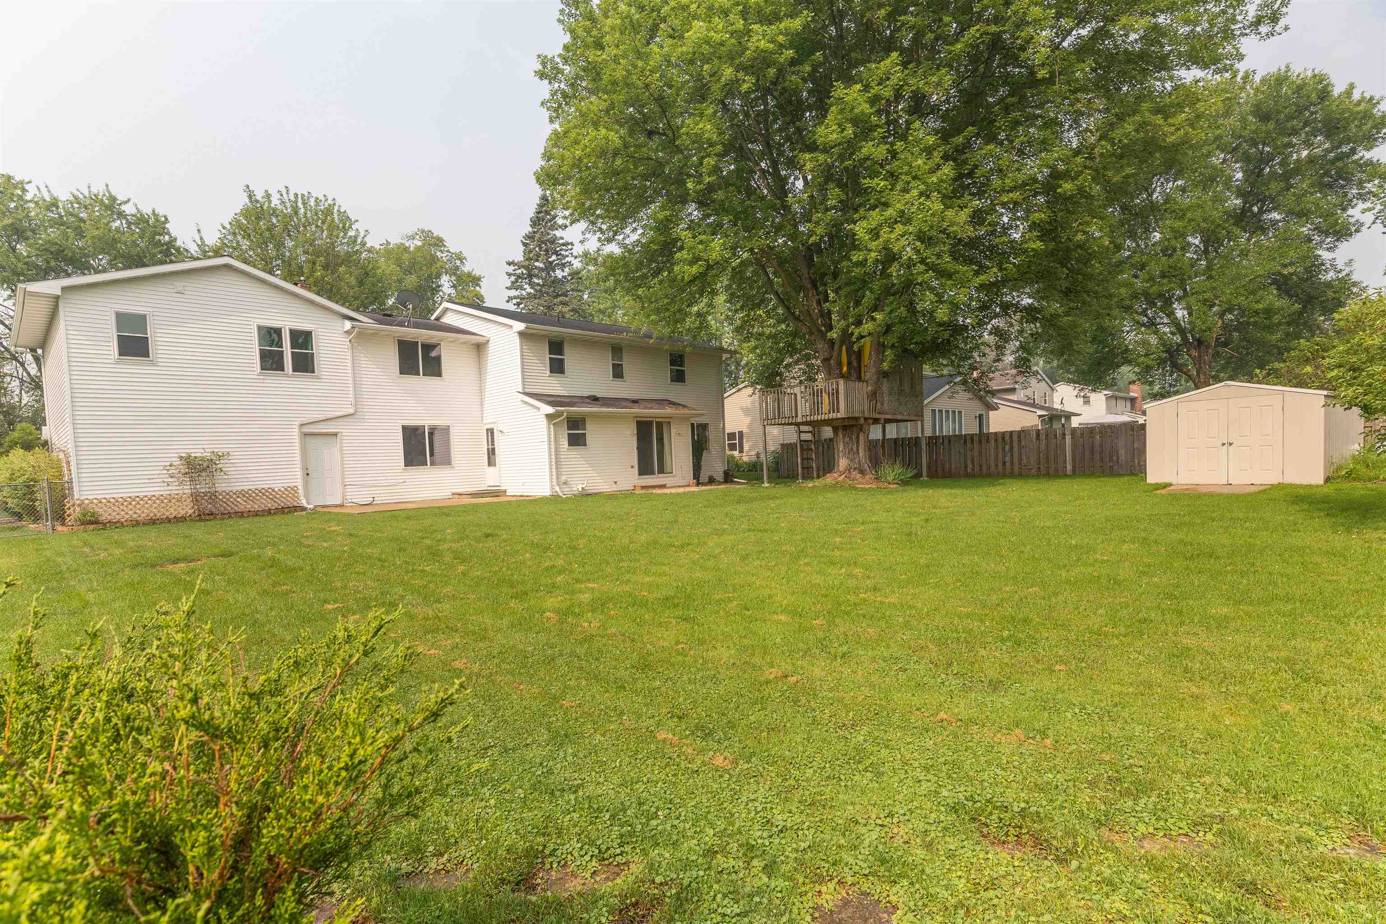
Grassy backyard with a large shade tree, elevated treehouse, storage shed, and patio.
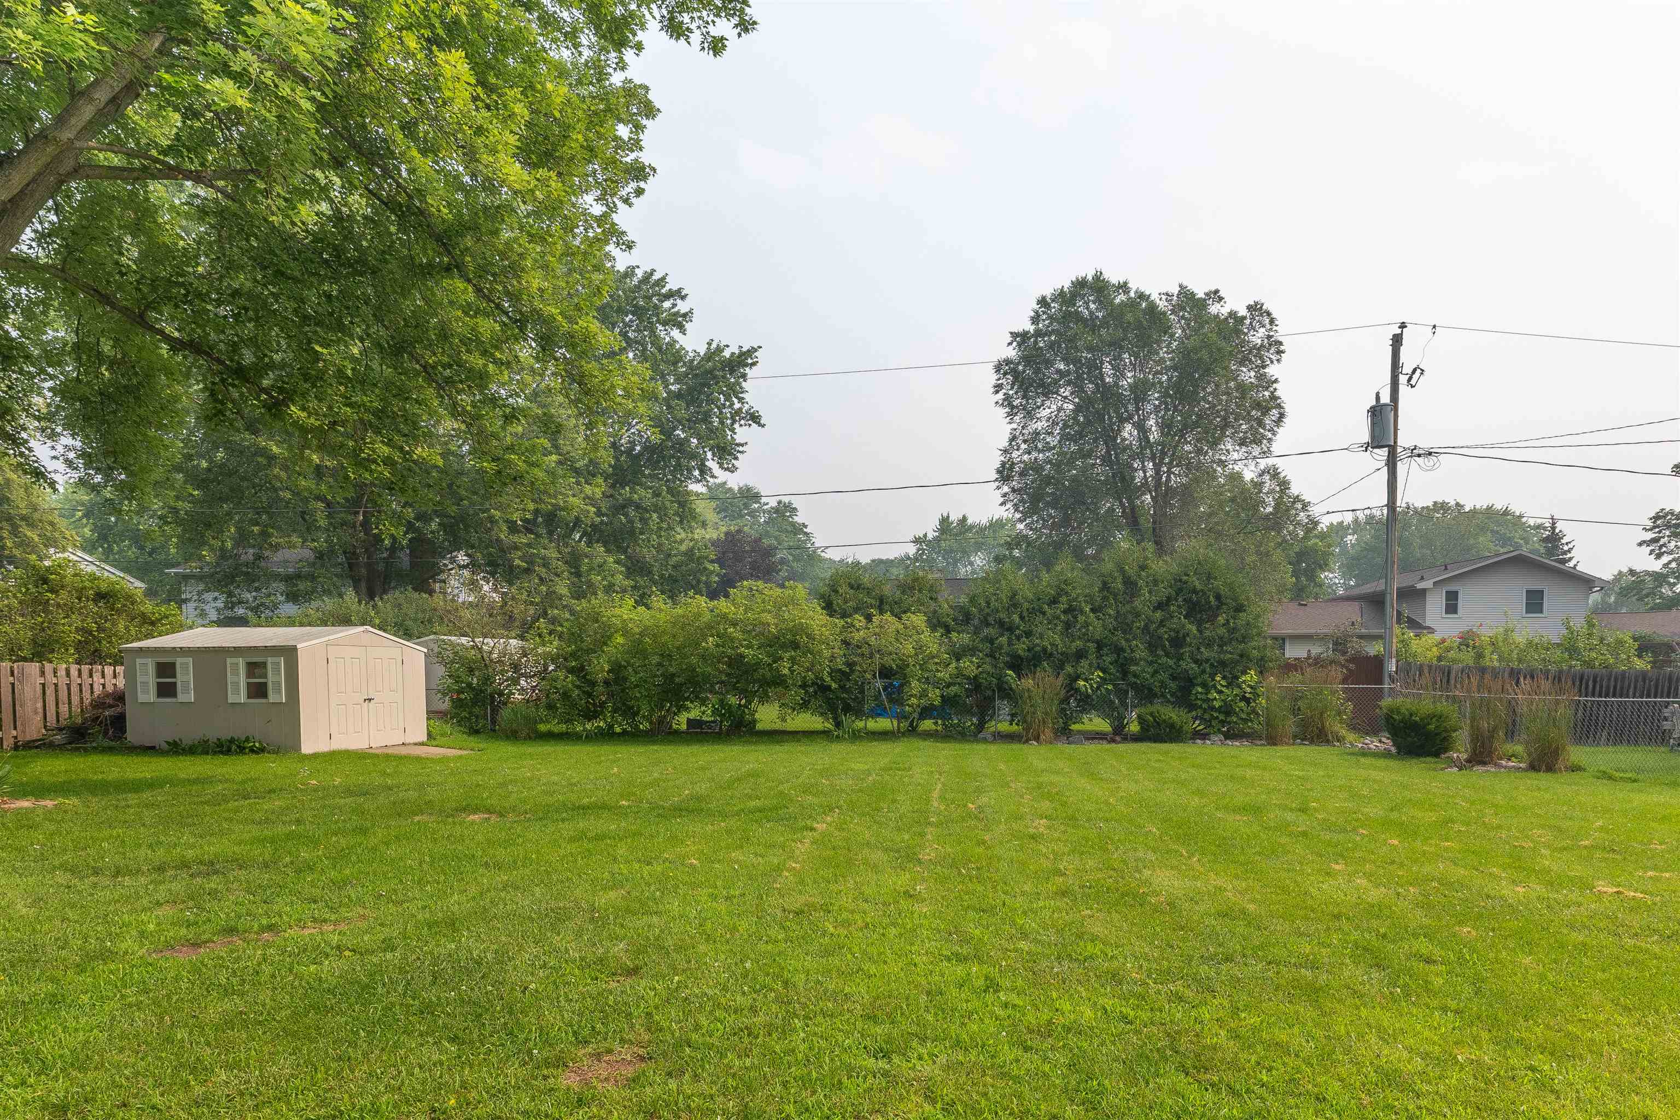
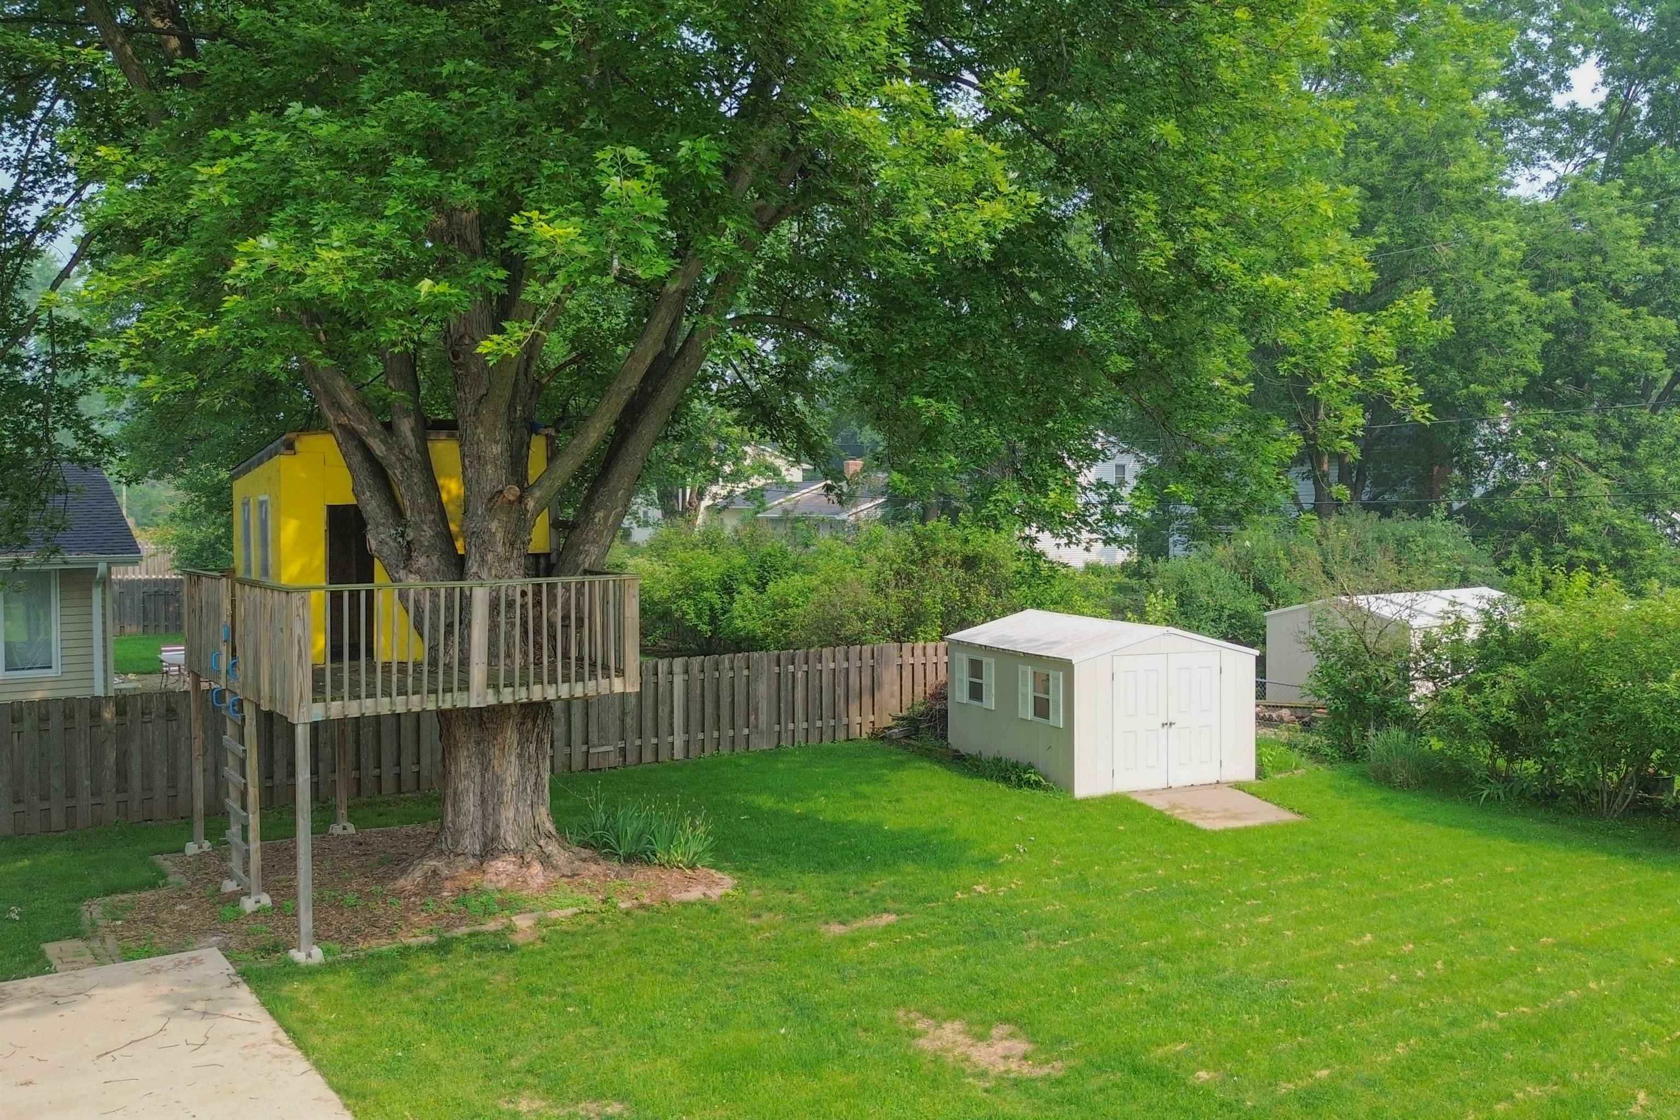
Backyard with a broad lawn, beige storage shed, fenced garden border, and mature trees.
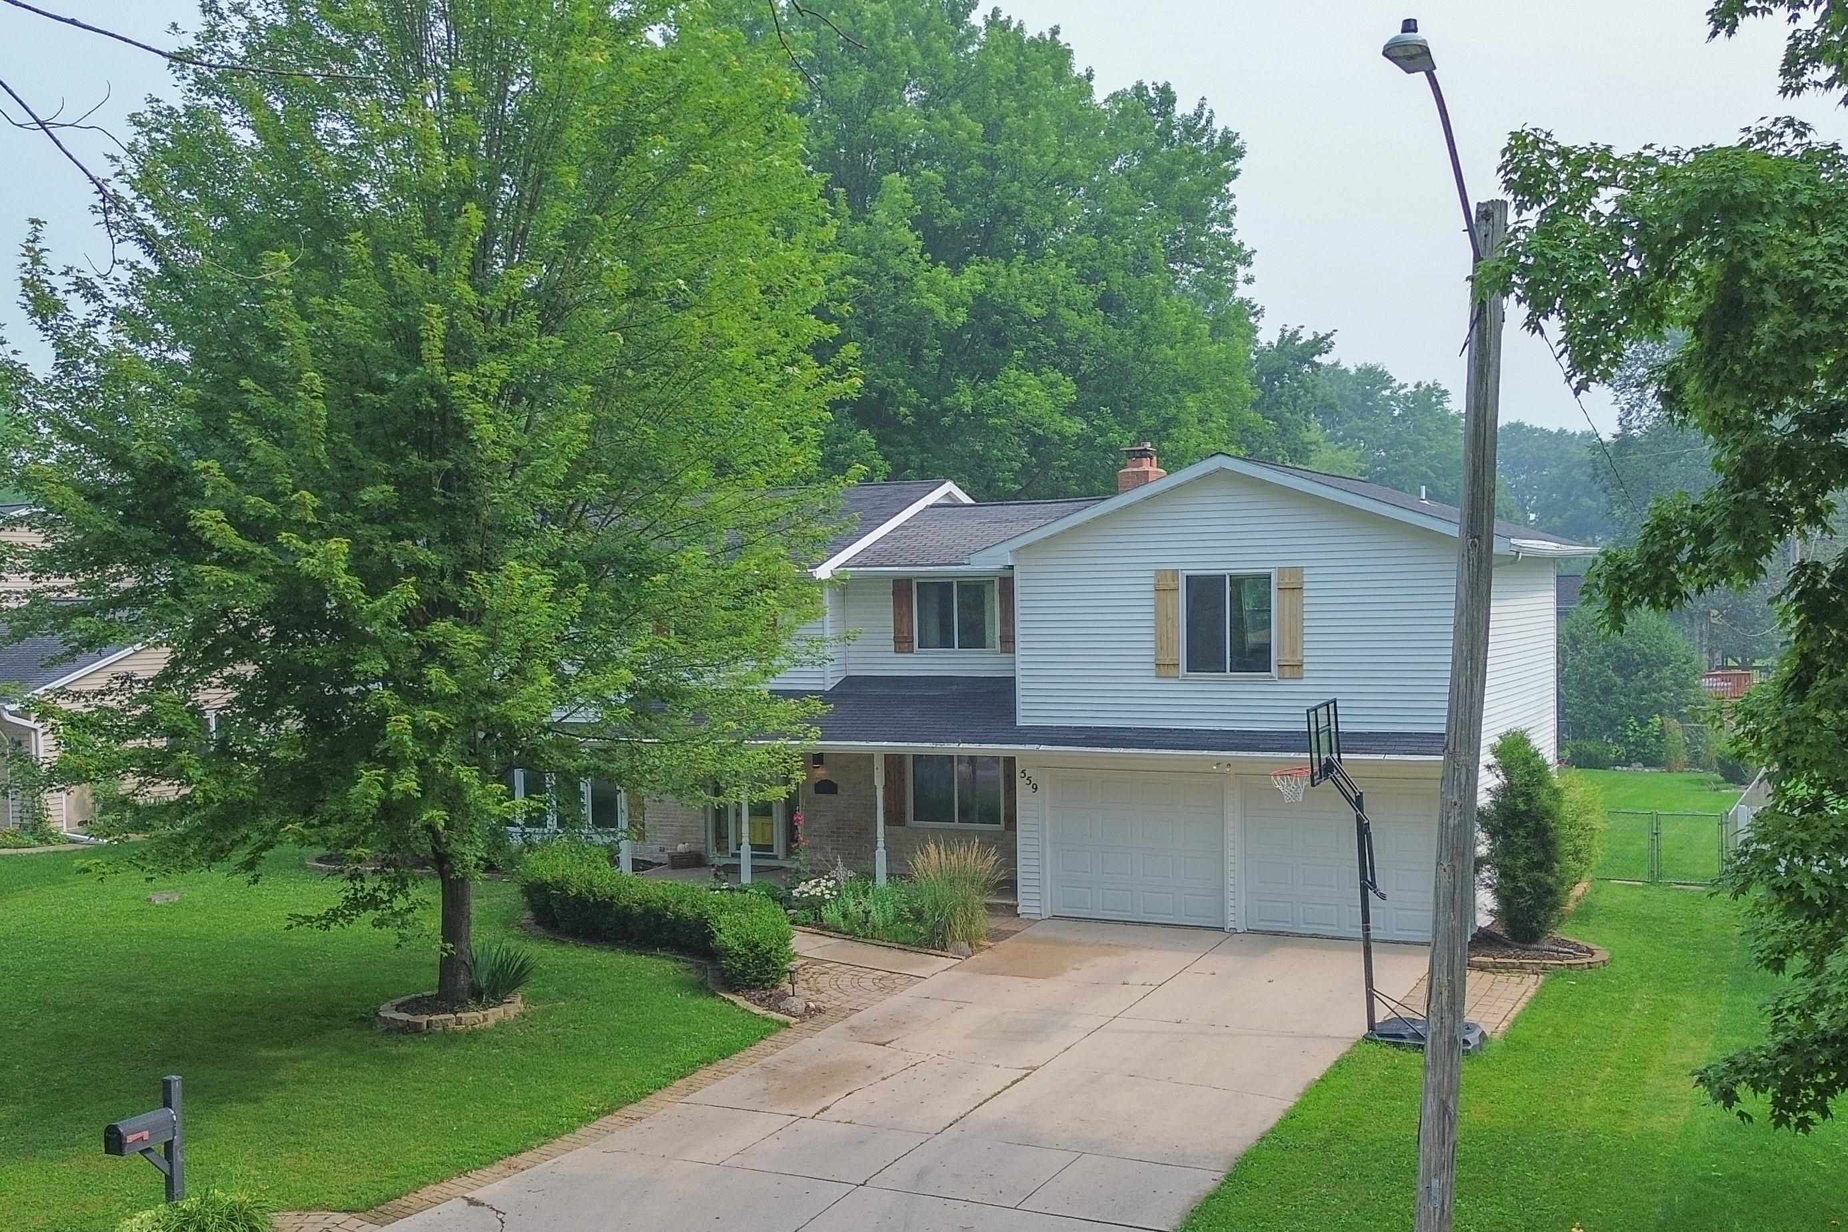
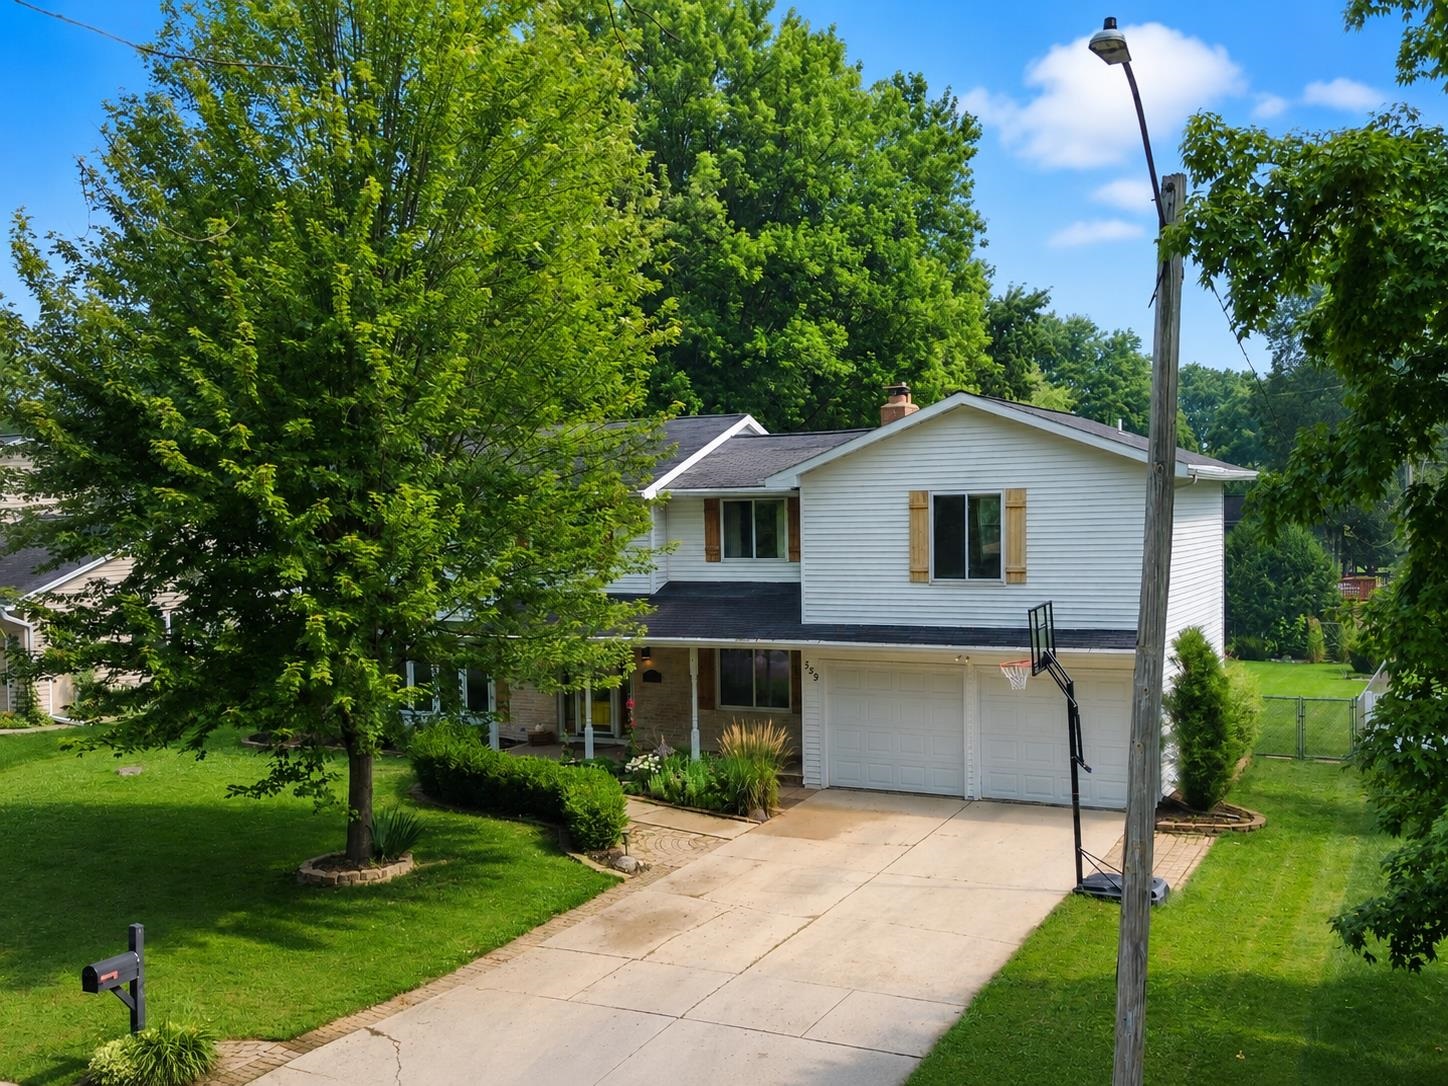
Two-story white house with brick lower facade, attached garage, and basketball hoop by the driveway.
Yellow treehouse and raised wooden deck wrapped around a large tree in a fenced backyard.
Fenced backyard with a yellow treehouse platform around a mature tree and a white storage shed.
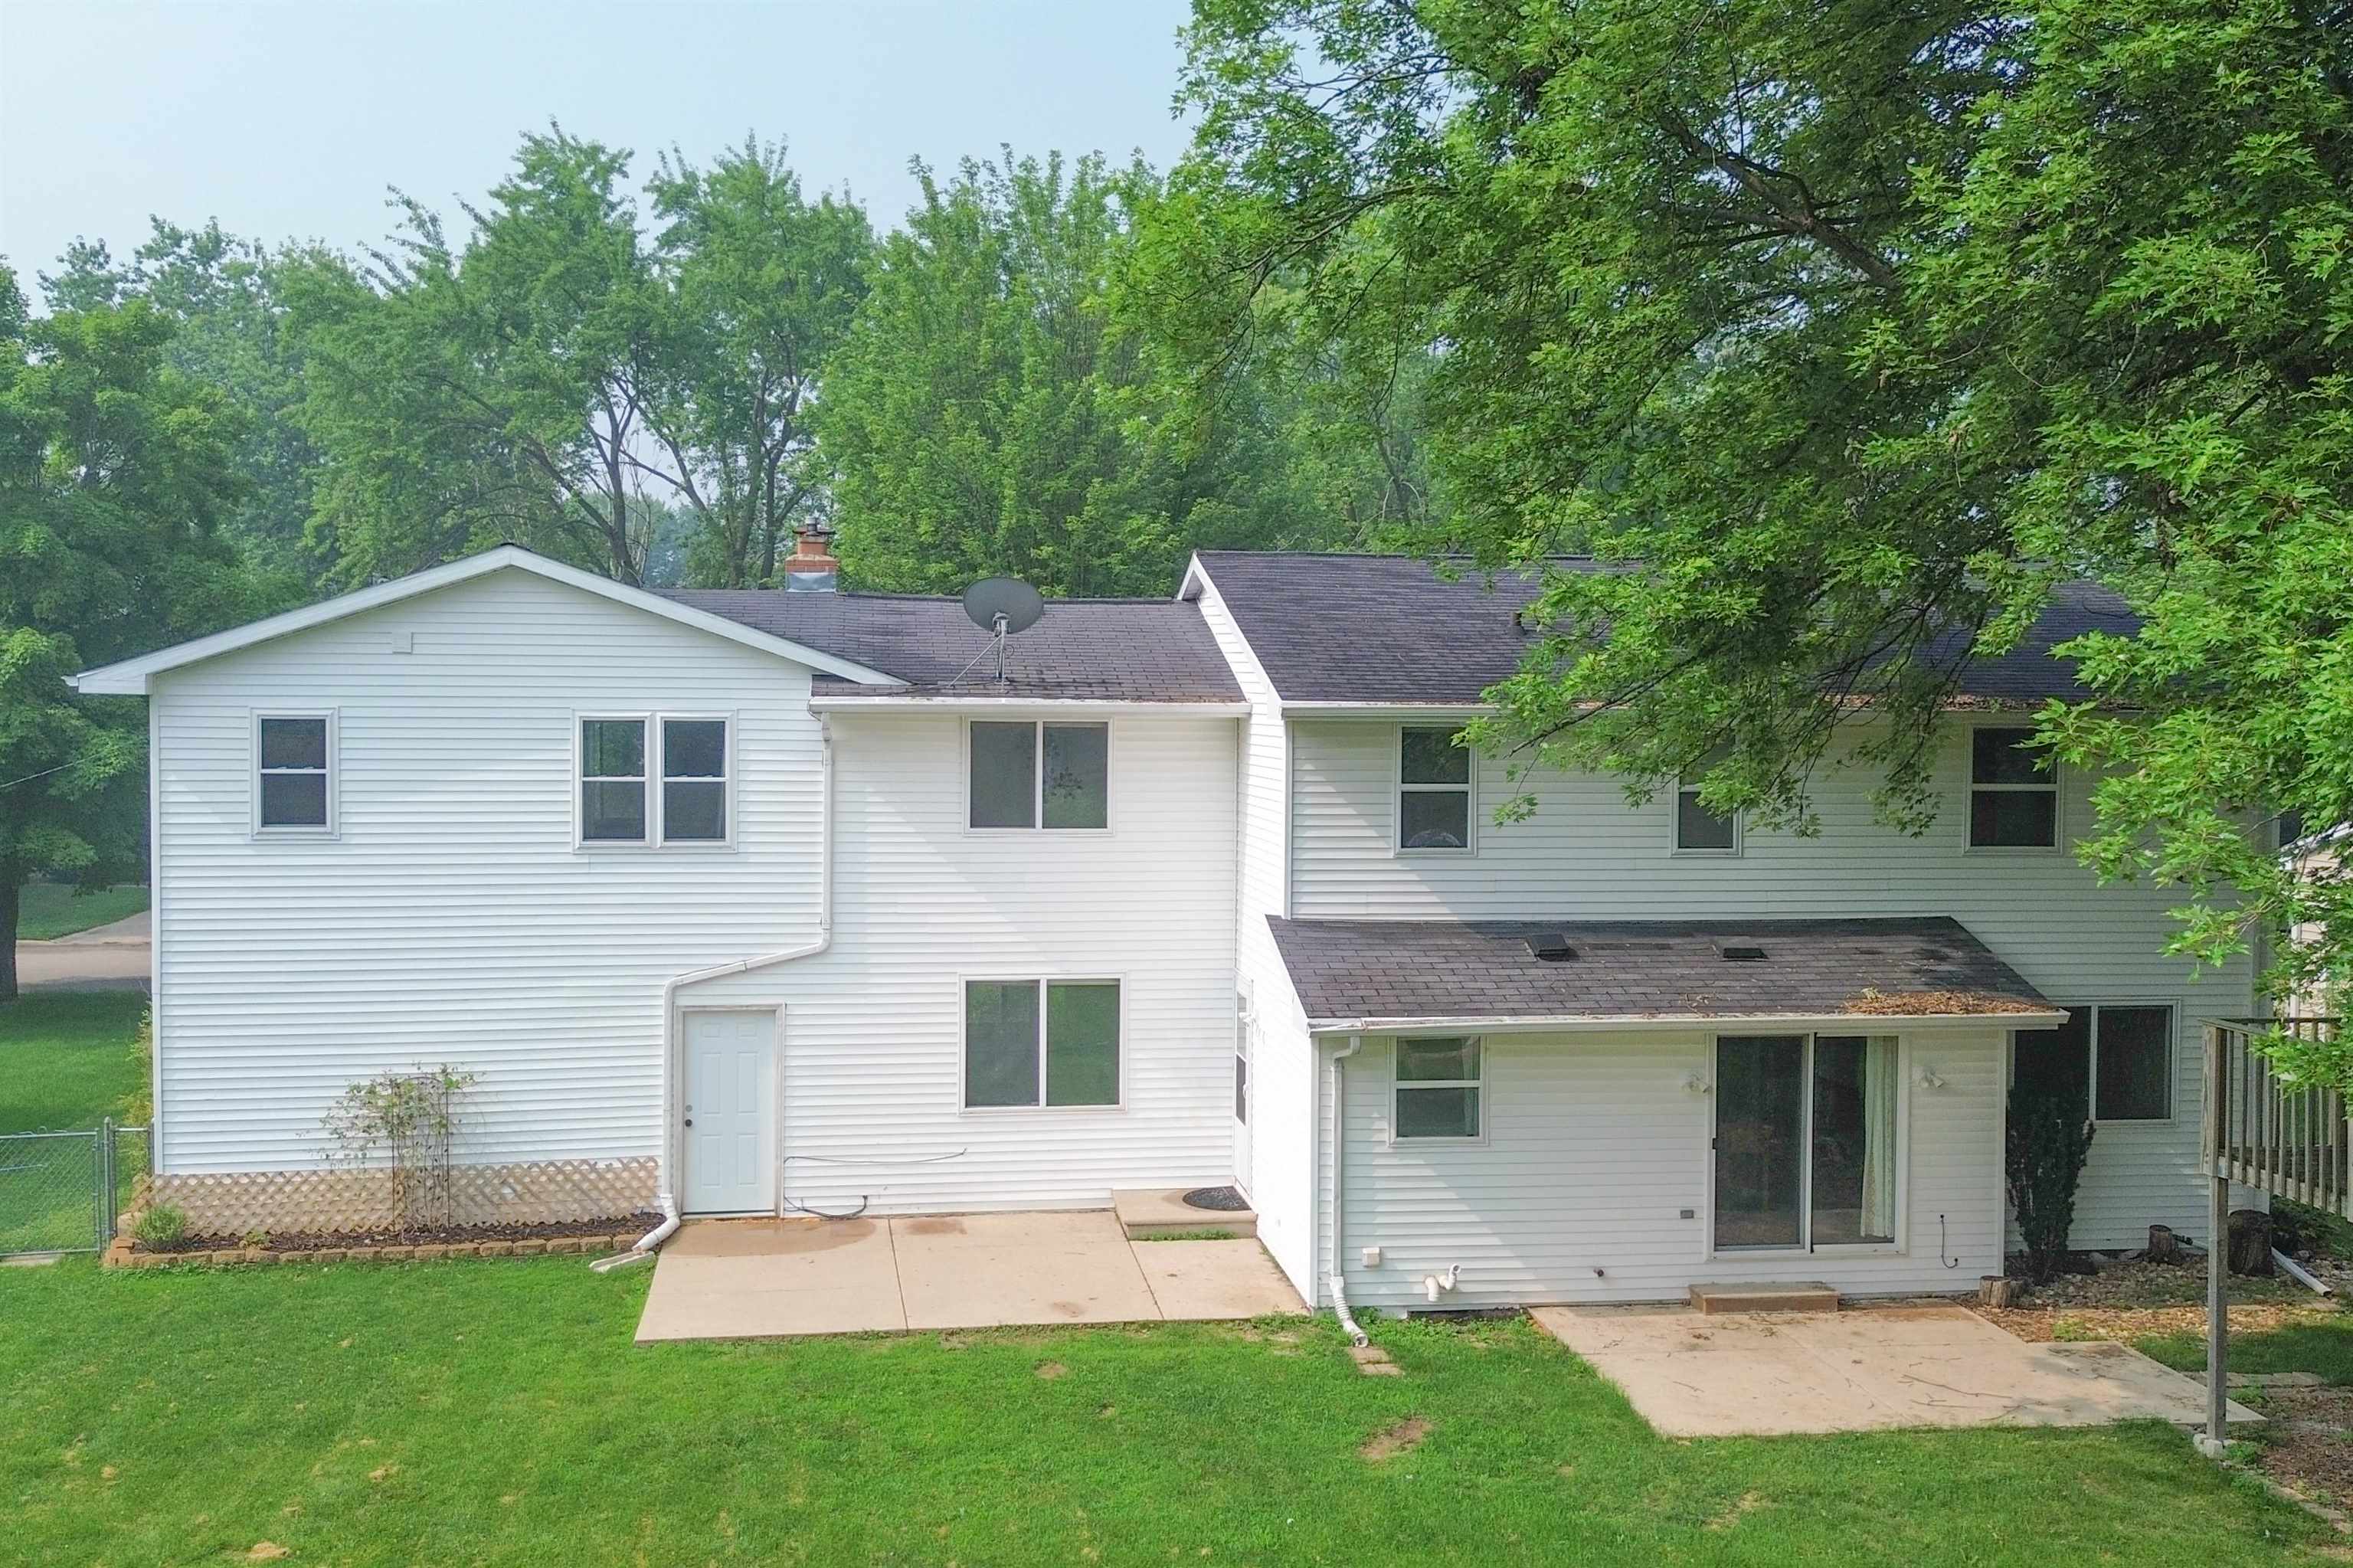
Rear exterior of a white-sided home with a concrete patio and sliding glass door.
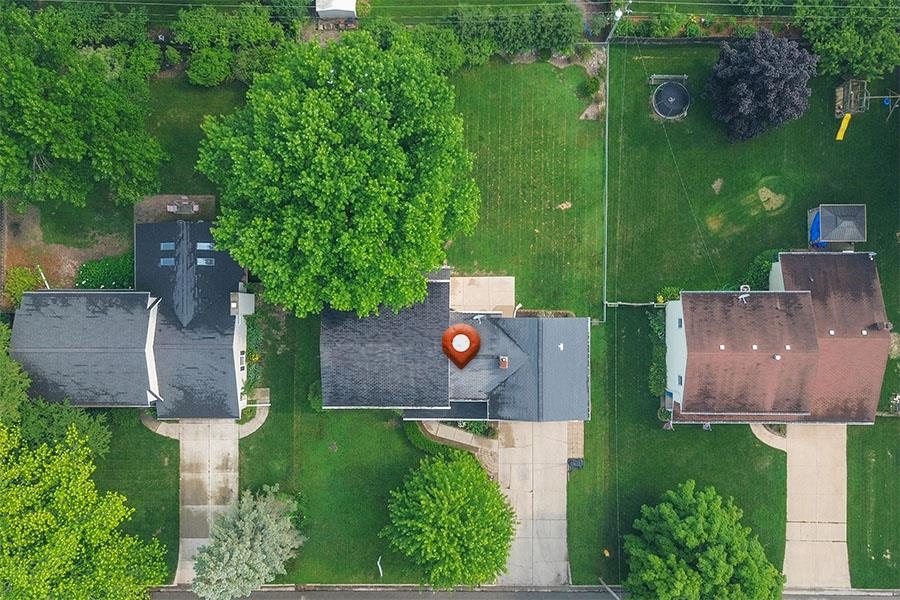
Aerial view of 559 Hilltop Drive, with its driveway, lawn, and mature trees.
Two-story home with a brick porch, attached garage, landscaped garden, and curved brick walkway.
Two-story white house with attached double garage, mature trees, and a basketball hoop in driveway.
Rear of a white two-story house with a wide lawn, raised tree platform, and detached shed.
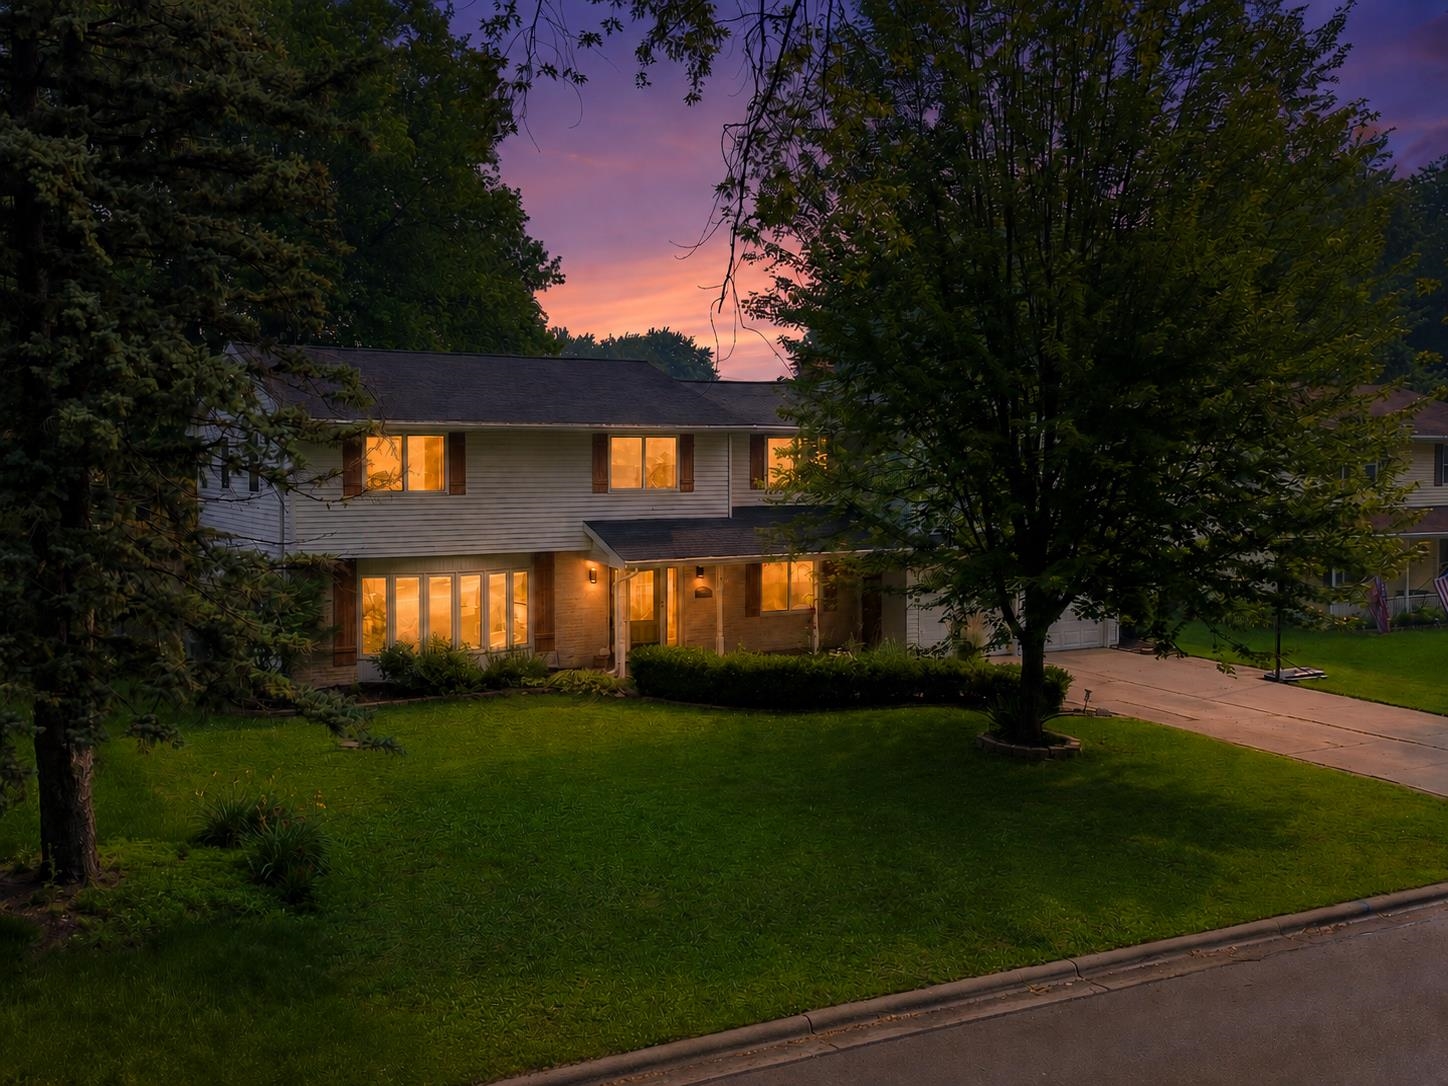
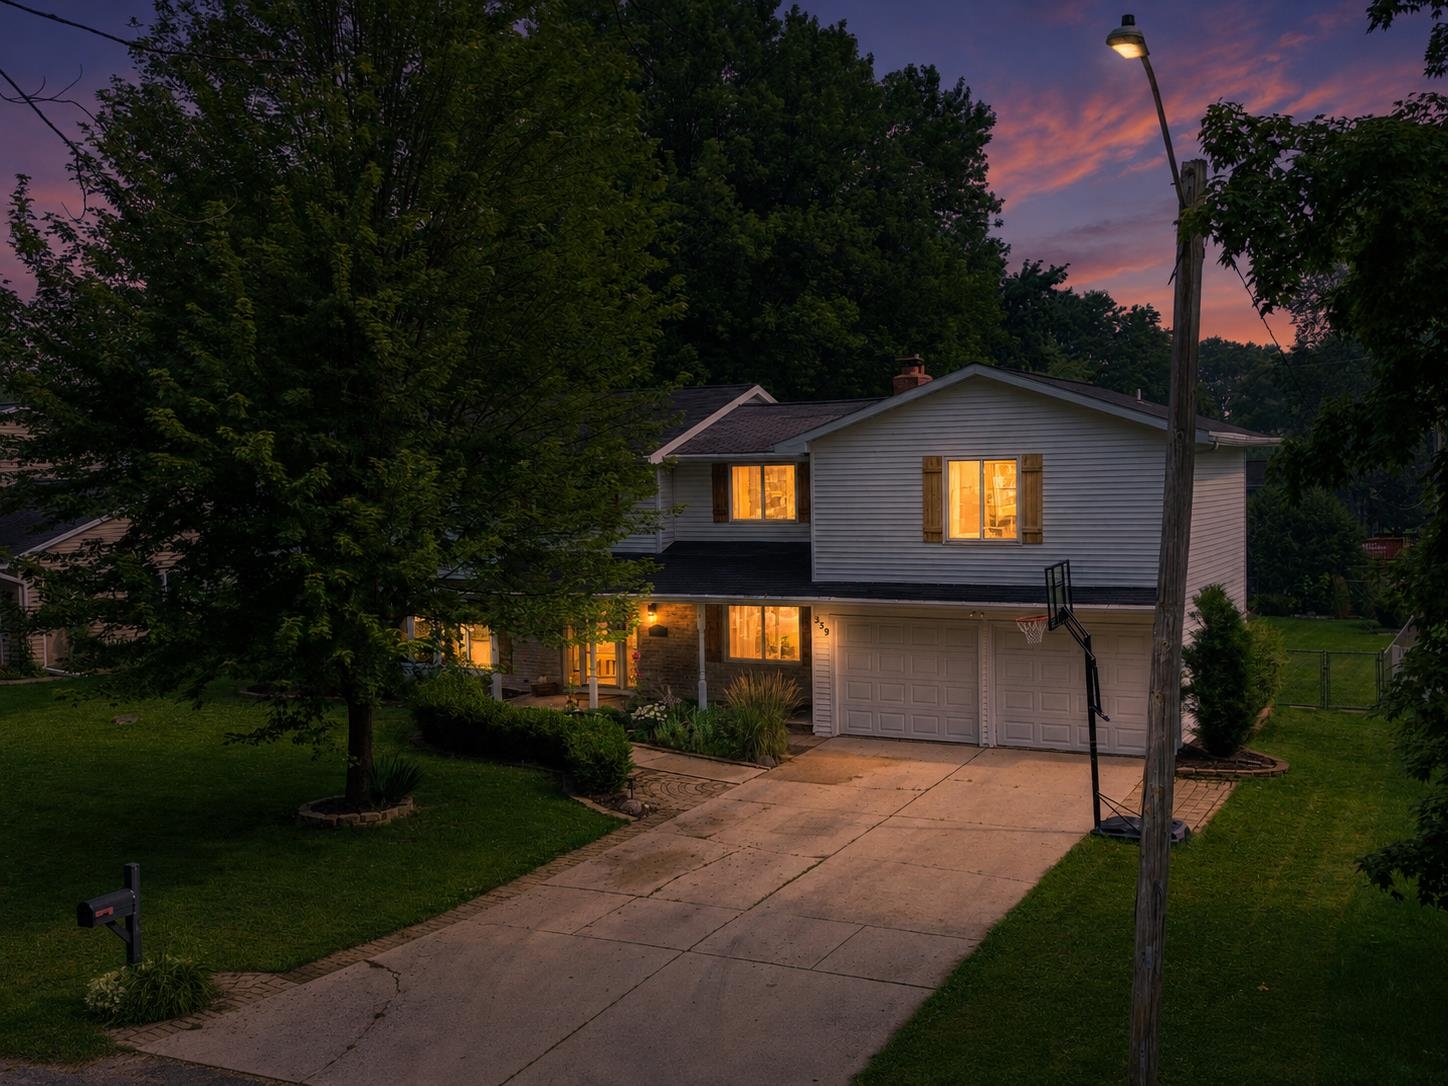
Two-story house at dusk with glowing windows, a large front-yard tree, and a driveway.
Two-story house with a stone lower facade and glowing windows at dusk, framed by mature trees.
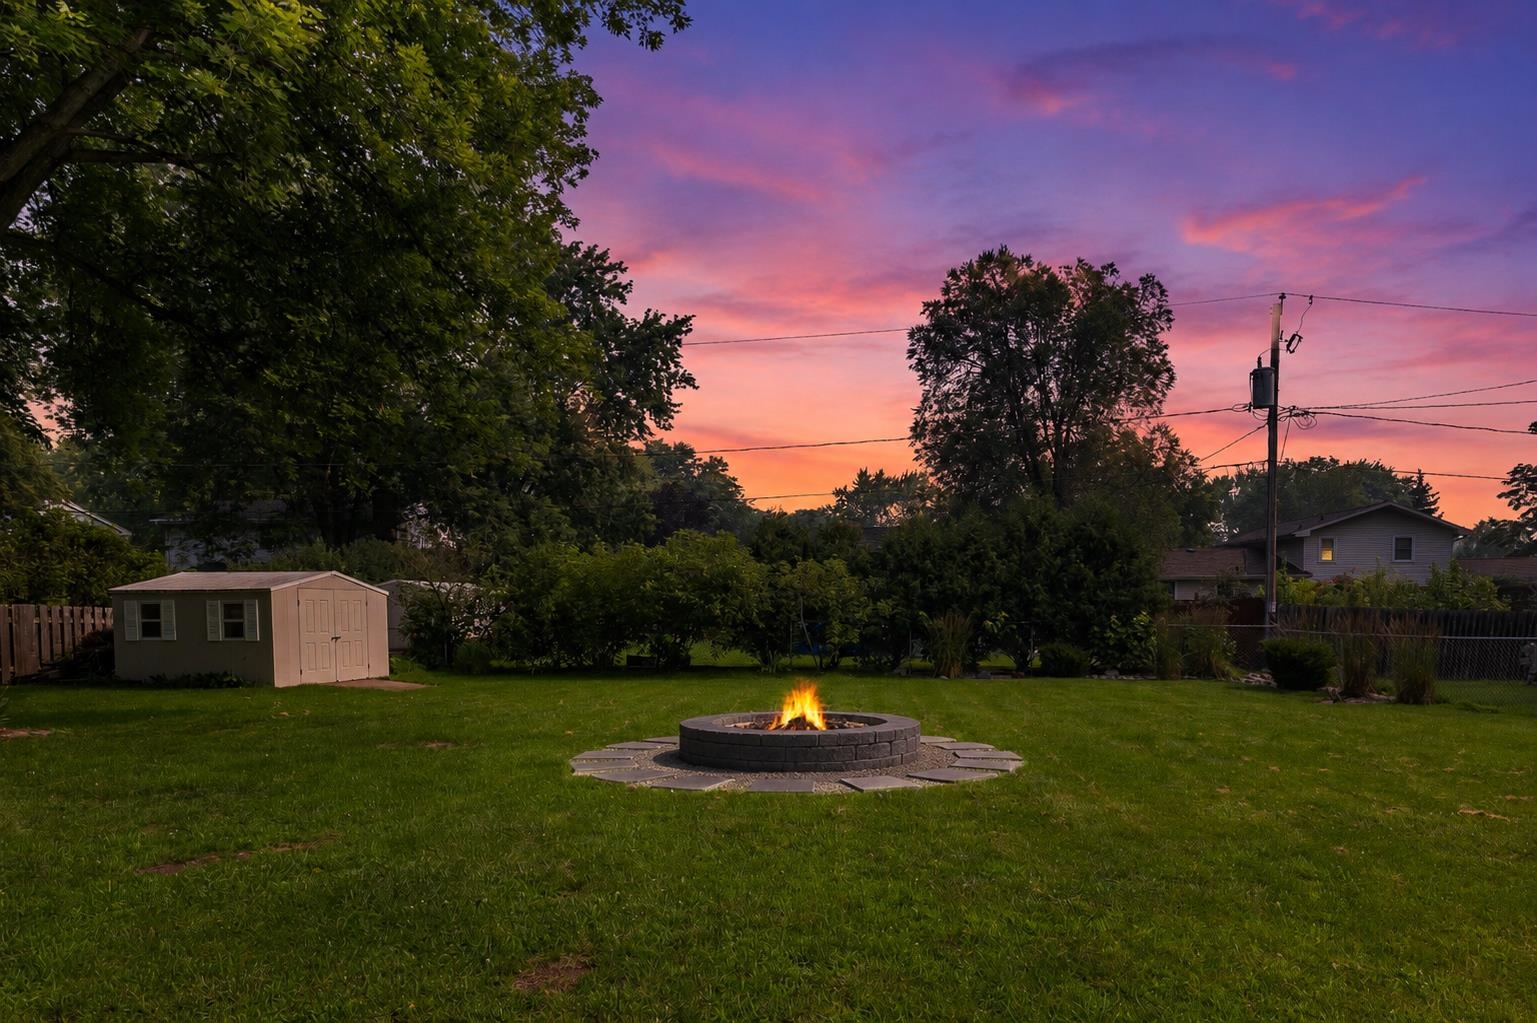
Backyard with a circular stone fire pit, lawn, and shed beneath a colorful dusk sky.
SEE ALL PHOTOS
Two-story white-sided home with brick accents, wood shutters, an attached garage, and a leafy front yard.
Two-story home at dusk with glowing windows, a sliding glass door, and a broad backyard lawn.
Aerial view of a white house with a fenced lawn and mature trees.
Living room with a white sofa, tiled fireplace hearth, and window overlooking leafy trees.
Living room fireplace with white brick surround, star-patterned hearth tile, and woven baskets.
Kitchen with wood cabinetry, stainless steel refrigerator, and island seating beside a sliding glass door.
Kitchen with wood cabinets, geometric tile backsplash, and an island beside sliding doors to the backyard.
Laundry room with front-loading washer and dryer beside a pedestal sink and toilet.
Bedroom with vaulted ceiling, beige carpet, ceiling fan, and a large window.
Staged bedroom with a white-dressed bed, window overlooking leafy trees, and wooden ceiling fan.
Staged bedroom with a white bed, beige carpet, ceiling fan, and curtained window.
Bathroom with two dark wood vanities, three oval mirrors, and a window with wood trim.
Walk-in closet with built-in wooden shelving and hanging rods along both walls.
Bathroom shower with glass doors, handheld showerhead, and tan tile accent band.
Empty carpeted room with floral wall murals, peach curtains, and a ceiling fan.
Bathroom with a long taupe vanity, open shelves, and a white tub beside a window.
Bathroom with a white tub and shower, chrome fixtures, and a window beside it.
Carpeted hallway with wood-trimmed doorways leading to a bright room.
Empty room with light wood flooring, gray walls, and a curtained window beneath a ceiling fan.
Walk-in closet with wooden shelves, a hanging rod, and hardwood flooring.
Empty blue room with two windows and light wood flooring.
Empty room with wood flooring, two curtained windows, and a decorative ceiling light.
Laundry area with front-loading washer and dryer beside built-in storage shelves and woven baskets.
Kitchen with honey-colored wood cabinets and mosaic tile backsplash, opening to a hardwood-floored room.
Living room with a curved wood-framed bay window overlooking a leafy street and hardwood floors.
Entry foyer with tiled floors, a yellow front door, wood accent wall, and staircase.
Dining room with a wood table, upholstered chairs, hardwood floors, and a pendant light.
Empty carpeted basement room with recessed ceiling lights and an adjoining utility area.
Unfinished basement with exposed ceiling joists and pipes, yellow walls, and a concrete floor.
Grassy backyard with a large shade tree, elevated treehouse, storage shed, and patio.
Backyard with a broad lawn, beige storage shed, fenced garden border, and mature trees.
Two-story white house with brick lower facade, attached garage, and basketball hoop by the driveway.
Yellow treehouse and raised wooden deck wrapped around a large tree in a fenced backyard.
Fenced backyard with a yellow treehouse platform around a mature tree and a white storage shed.
Rear exterior of a white-sided home with a concrete patio and sliding glass door.
Aerial view of 559 Hilltop Drive, with its driveway, lawn, and mature trees.
Two-story home with a brick porch, attached garage, landscaped garden, and curved brick walkway.
Two-story white house with attached double garage, mature trees, and a basketball hoop in driveway.
Rear of a white two-story house with a wide lawn, raised tree platform, and detached shed.
Two-story house at dusk with glowing windows, a large front-yard tree, and a driveway.
Two-story house with a stone lower facade and glowing windows at dusk, framed by mature trees.
Backyard with a circular stone fire pit, lawn, and shed beneath a colorful dusk sky.
Listed by with EXP Realty LLC Listing Contact:  
For Sale

559 HILLTOP Drive

559 HILLTOP Drive, GREEN BAY, WI 54301

$415,500
Beautifully maintained, spacious 5-bedroom, 3.5-bathroom Allouez home with 2,726 sq ft of finished living space on a 0.25-acre lot! Inside, find a formal dining room with wood floors and a cozy living space with a wood fireplace. The star of the home is the gorgeous primary suite addition over the garage, complete with a walk-in closet and en-suite bath. Incredible updates include: furnace & A/C (2021), water heater (2024), plumbing & drain lines (2025), sump pump (2025), and new storm doors (2025/2026). Kitchen boasts newer appliances (fridge 2026, dishwasher 2024, oven/stove 2023) and new sink (2025). Enjoy custom family room blinds (2026), 2 concrete patios, and close proximity to parks in the Green Bay School District. A must-see!

5
beds

4
baths

2,726 Sq.Ft. LIVING AREA

0.25 Acres lot

Lindsey Kate

Lindsey Kate

Features & Amenities

Interior

  • total bedrooms5
  • Total bathrooms4
  • full bathrooms3
  • half bathroom1
  • Fireplace One, Wood Burning
  • APPLIANCES Dishwasher, Dryer, Range, Refrigerator, Washer, Electric Range
  • other interior Features Cable Available, Water Softener-Own, Wood/Simulated Wood Fl

Area & Lot

  • Status For Sale
  • Living Area2,726 Sq.Ft.
  • Lot Area0.25 Acres
  • MLS® ID50329390
  • TypeResidential
  • YEAR BUILT1972
  • NeighborhoodDe Pere
  • Elementary SchoolDoty
  • Middle SchoolLombardi
  • High SchoolGB Southwest
  • School DistrictGreen Bay Area

Exterior

  • Garage Space2.0
  • water SourcePublic
  • parkingAttached
  • HEAT TYPEForced Air
  • AIR CONDITIONINGCentral Air
  • sewerPublic Sewer
  • SubstructurePoured Concrete
  • Disability FeaturesNot Applicable

Financial

  • Sales Price$415,500
  • Real Estate Tax $5,020/yr
  • Zoning Residential
Two-story home at dusk with glowing windows, a sliding glass door, and a broad backyard lawn.

Schedule a Showing

I would love to show you our beautiful property. Please select your preferred date and time below, and I will be in touch shortly to confirm your appointment.

Schedule a Showing

I would love to show you our beautiful property. Please select your preferred date and time below, and I will be in touch shortly to confirm your appointment.

Thank you for your interest in 559 HILLTOP Drive, GREEN BAY, WI 54301. We are reviewing your request and will be in touch shortly!

Mortgage Calculator

Estimate your monthly mortgage payment, including the principal and interest, property taxes, and HOA. Adjust the values to generate a more accurate rate.

All estimates are provided for informational purposes only. Actual amounts may vary.
$0,000 Your Payment 20 15 65
$0,000 Your Payment

De Pere

Explore

Ready to Make a Move?

Reach out to Lindsey today, and let’s embark on this exciting journey together!

Follow Me on Instagram