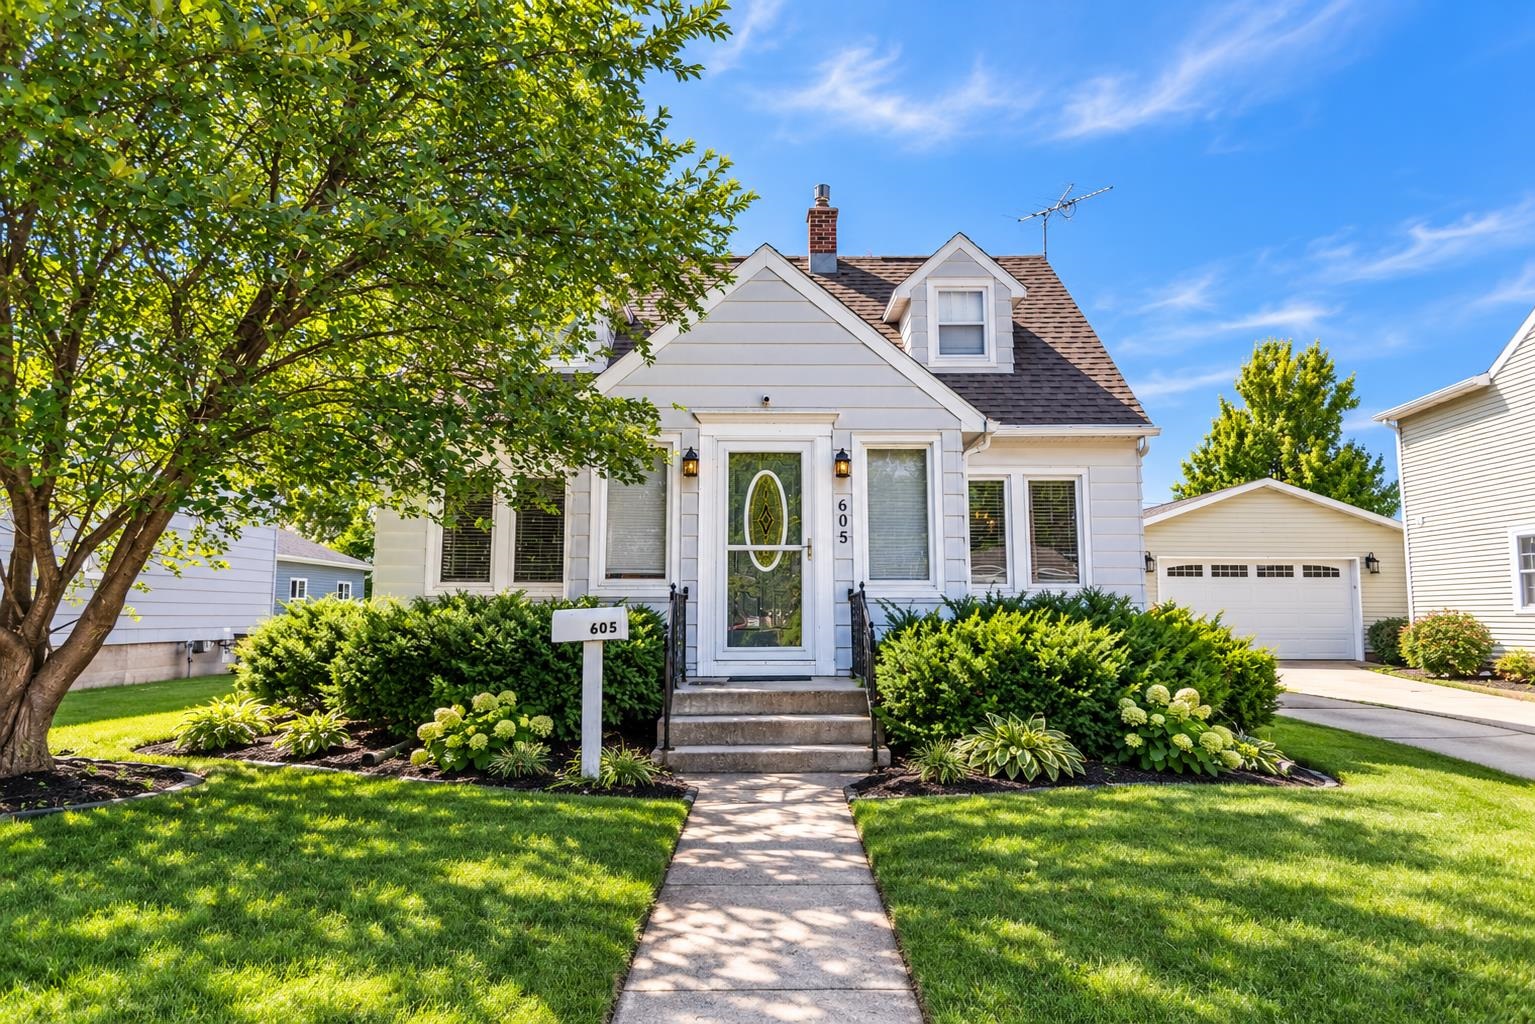
White gable-front house with a landscaped lawn, concrete walkway, and detached garage.
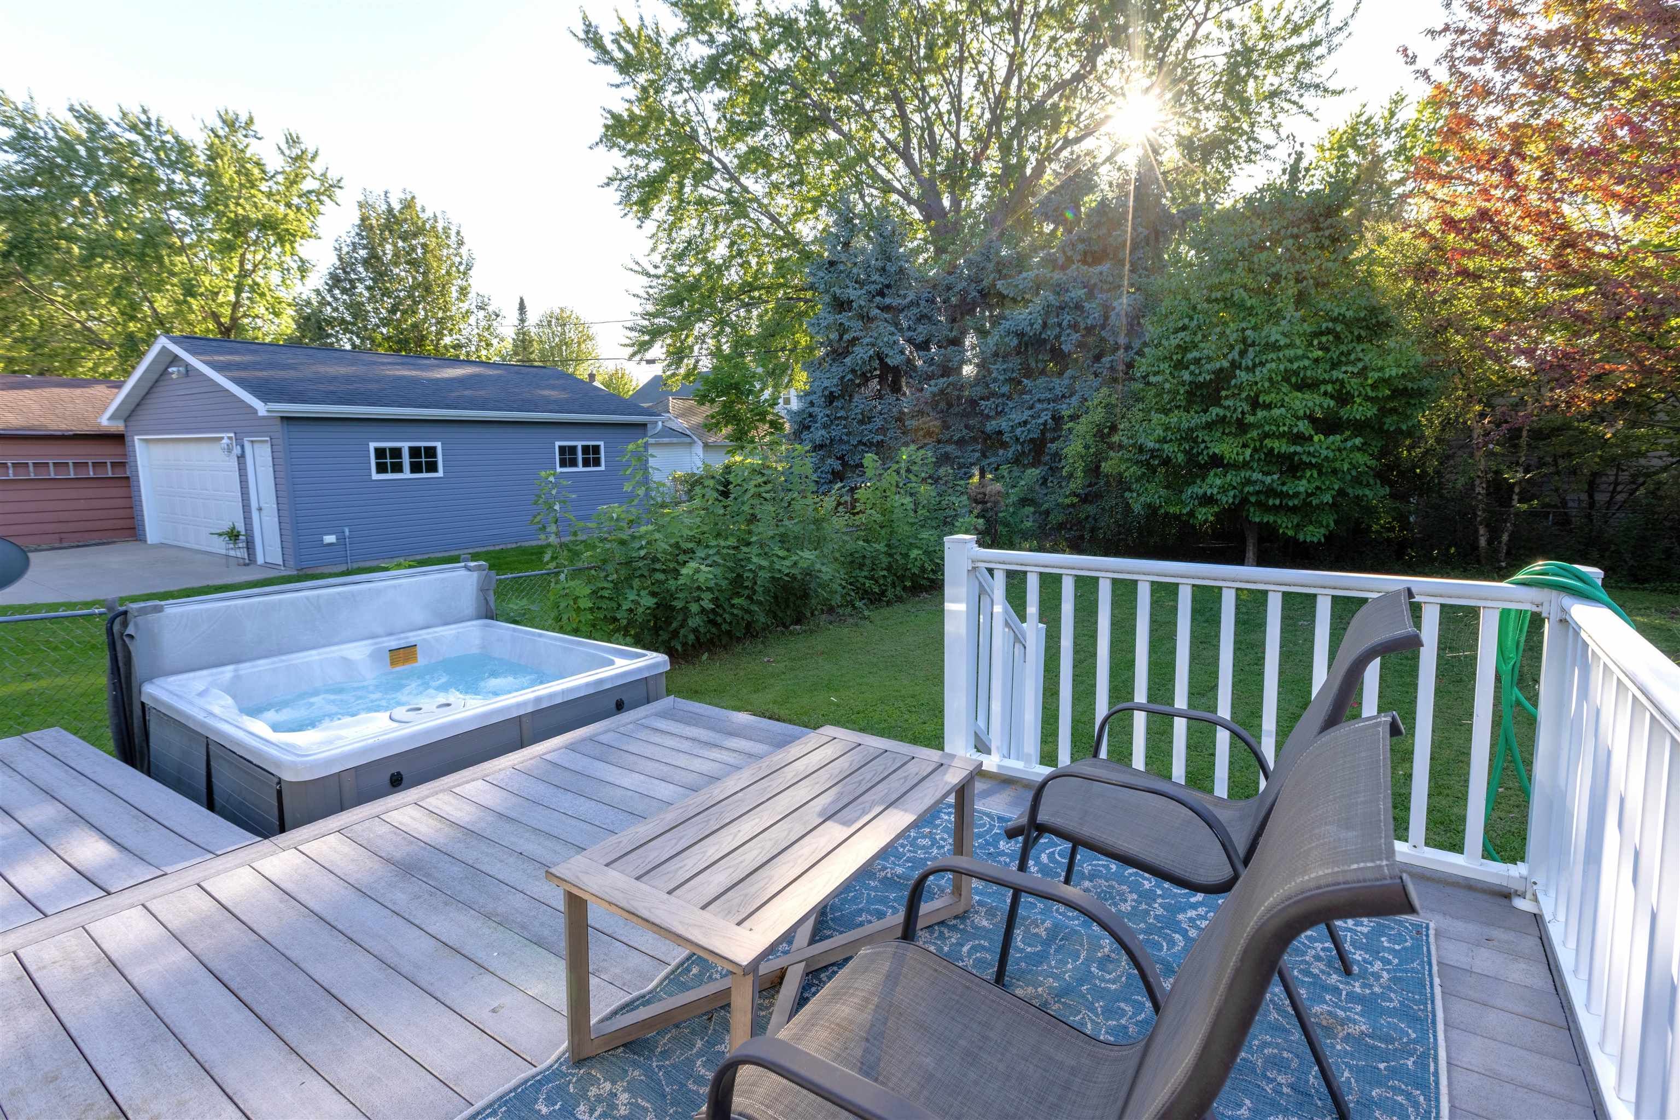
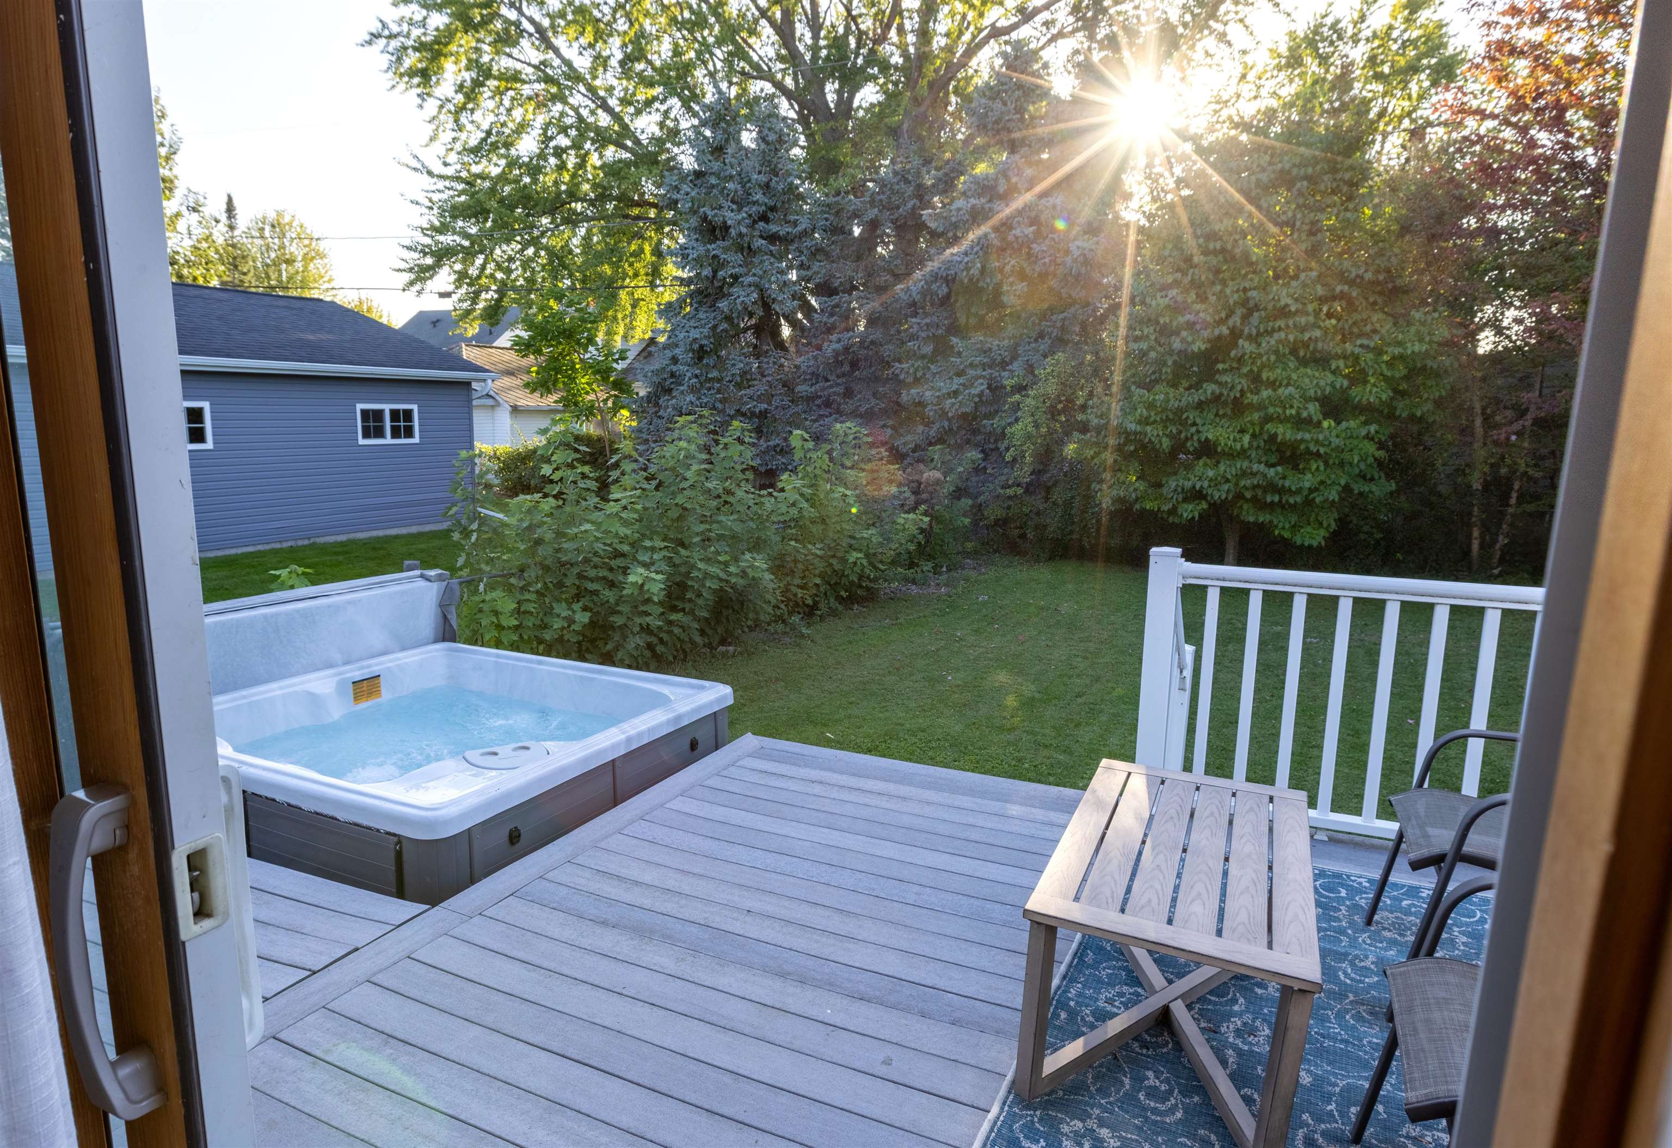
Deck with a hot tub, patio seating, and a view of the tree-lined backyard.
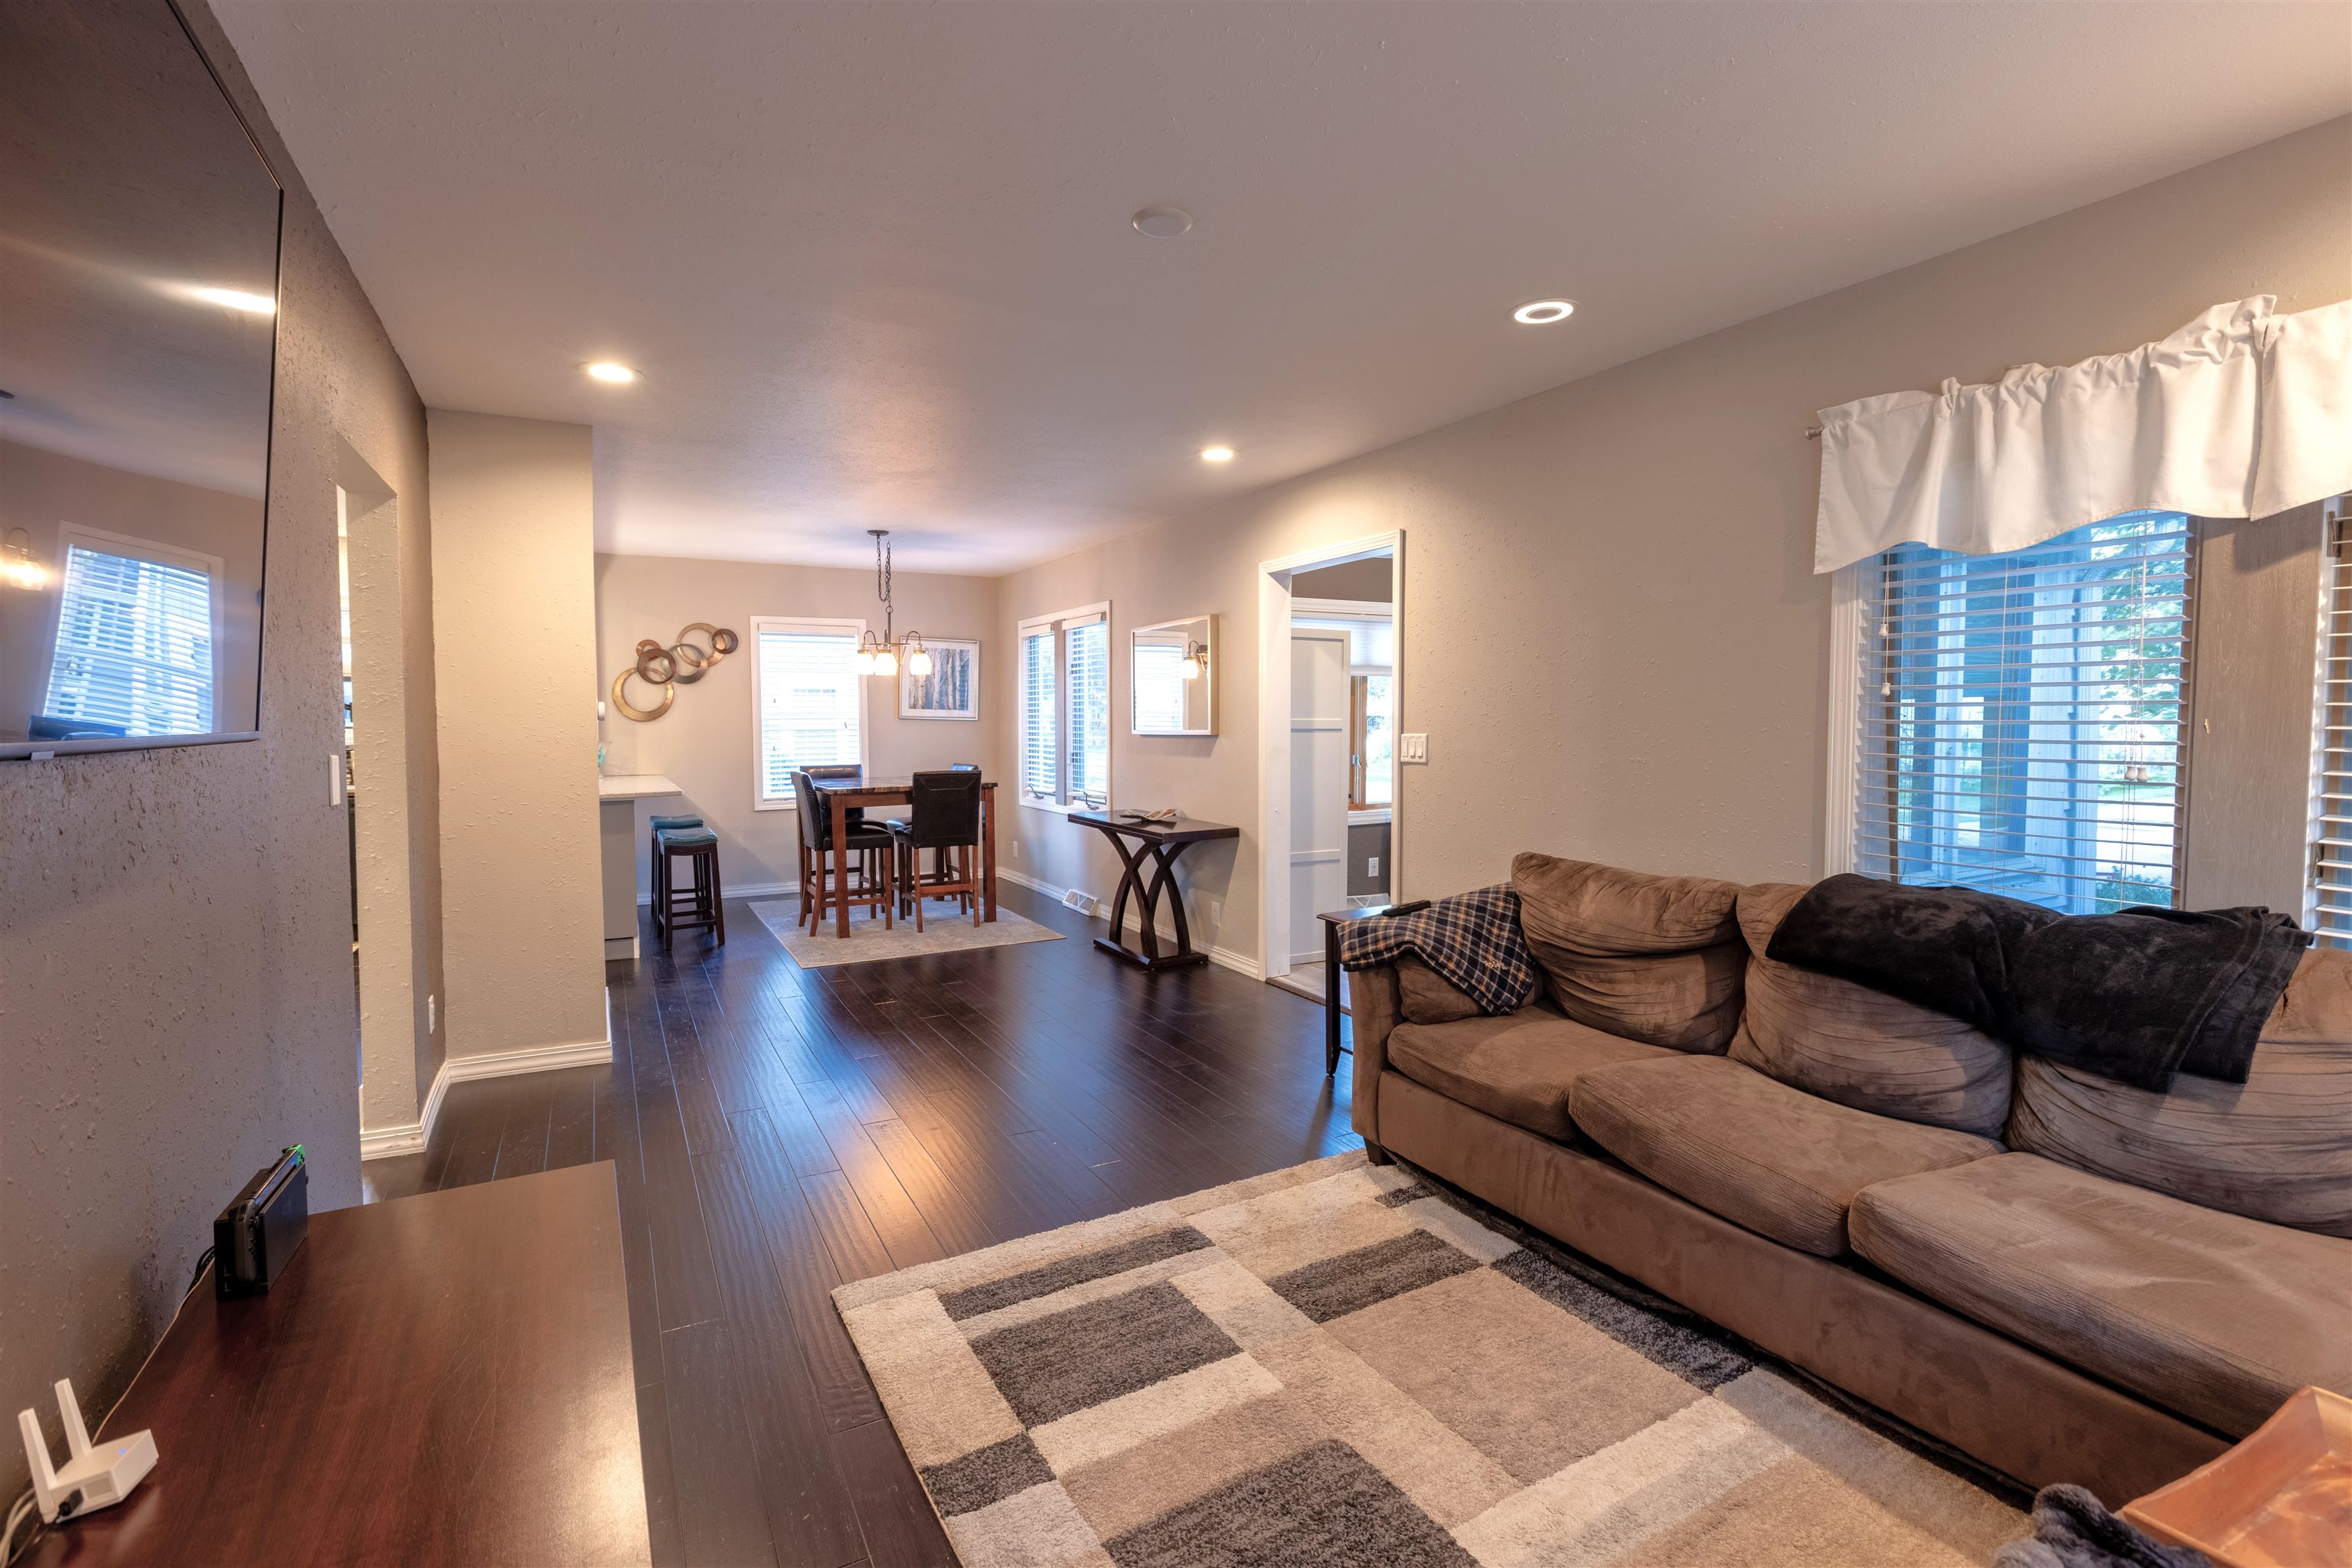
Living room with a brown sectional and geometric rug, open to a dining nook and breakfast bar.
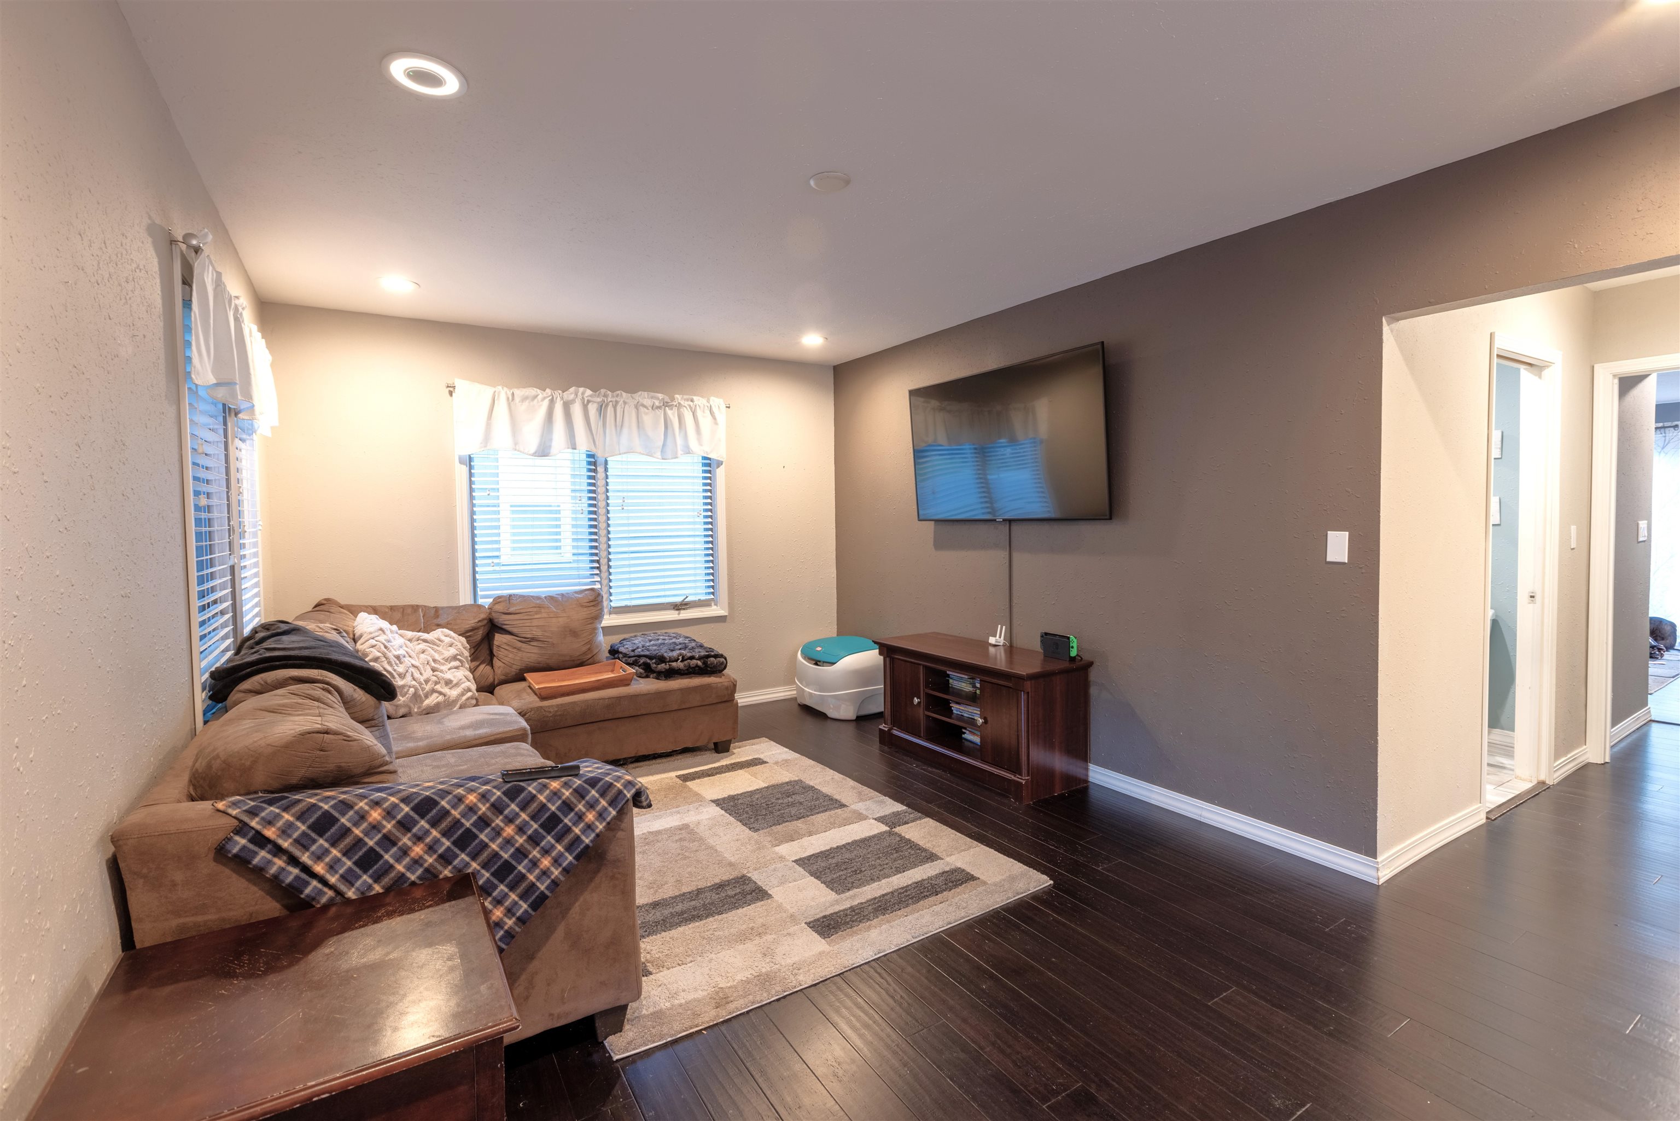
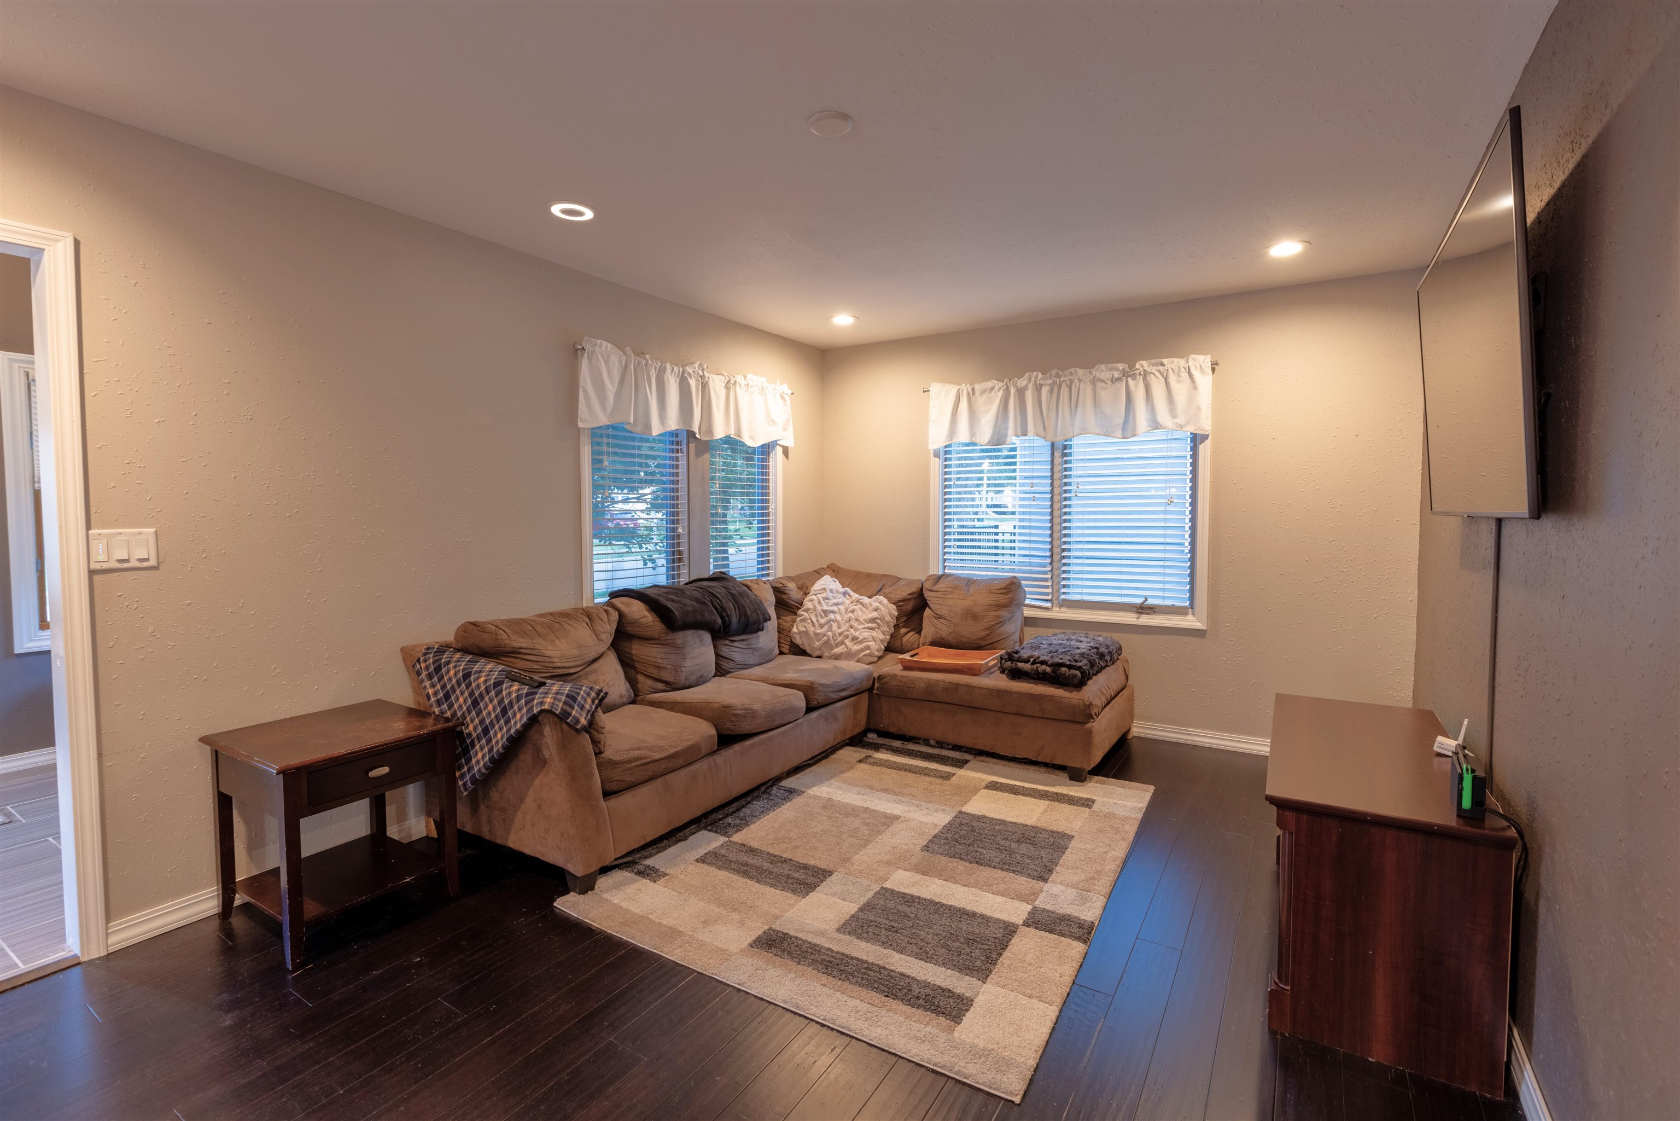
Living room with a brown sectional, wall-mounted television, geometric rug, and dark wood floors.
Living room with a brown sectional sofa, two curtained windows, and a geometric rug on dark wood flooring.
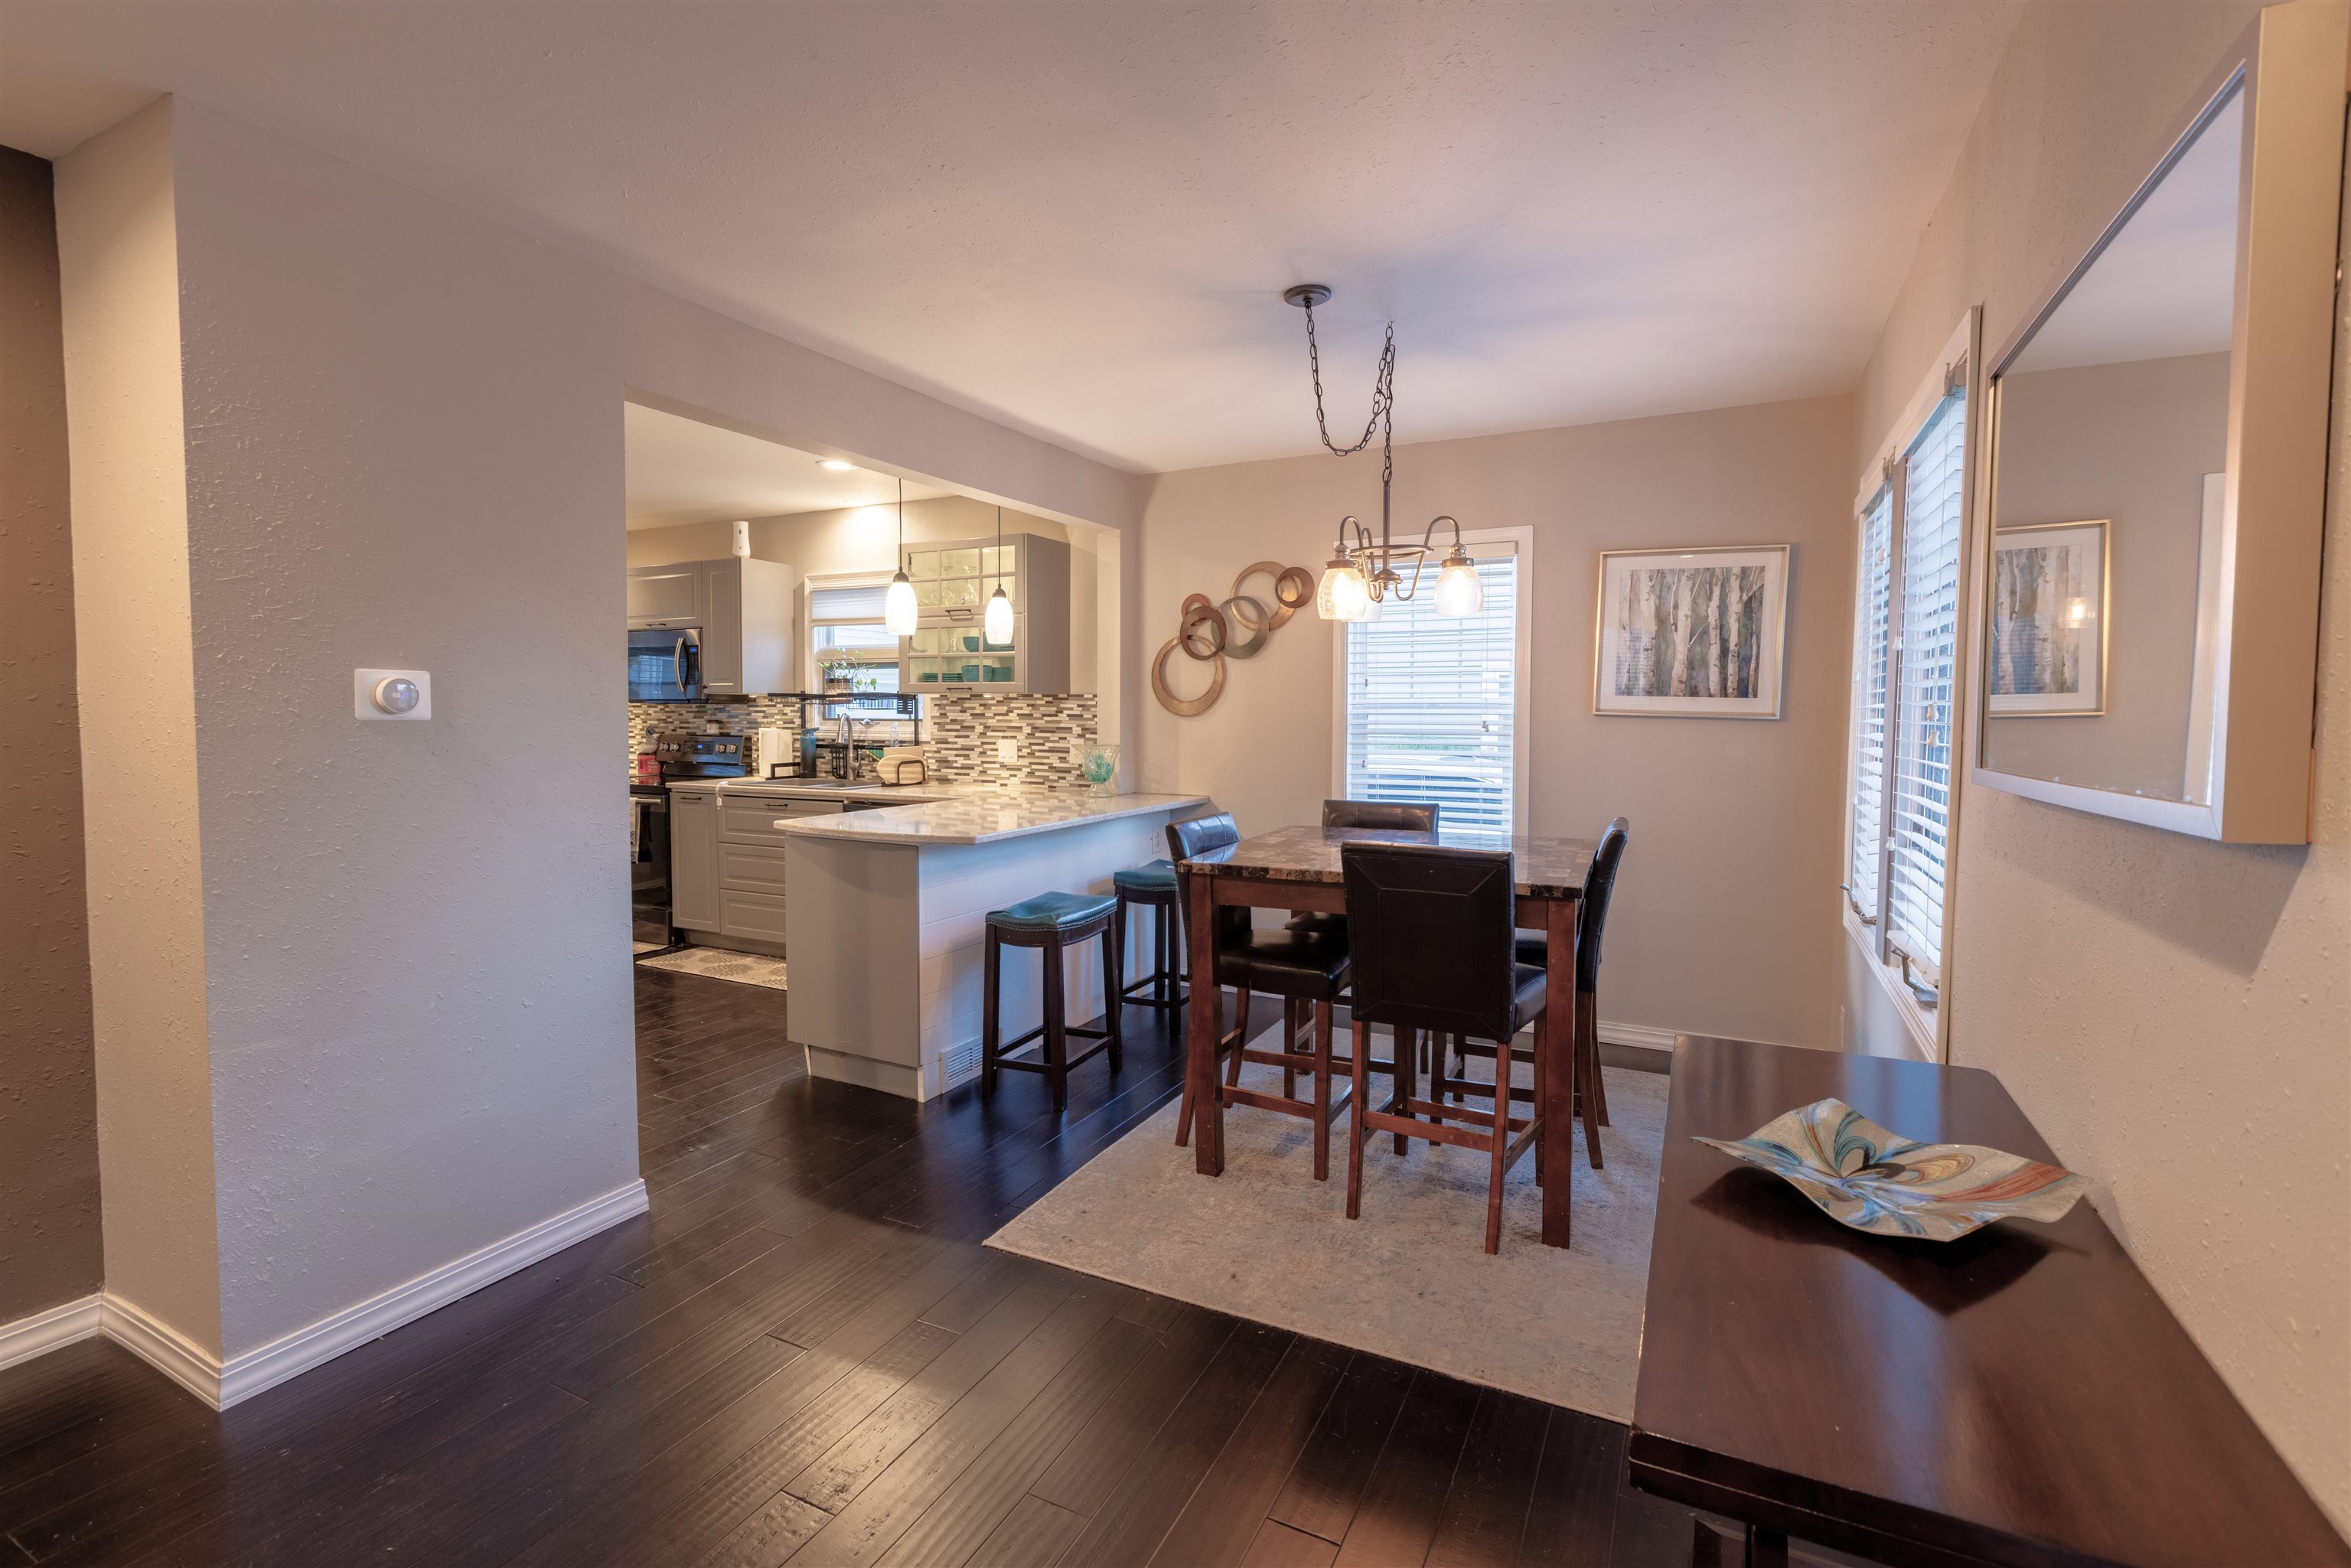
Dining room with a dark wood table and breakfast-bar island opening to the kitchen.
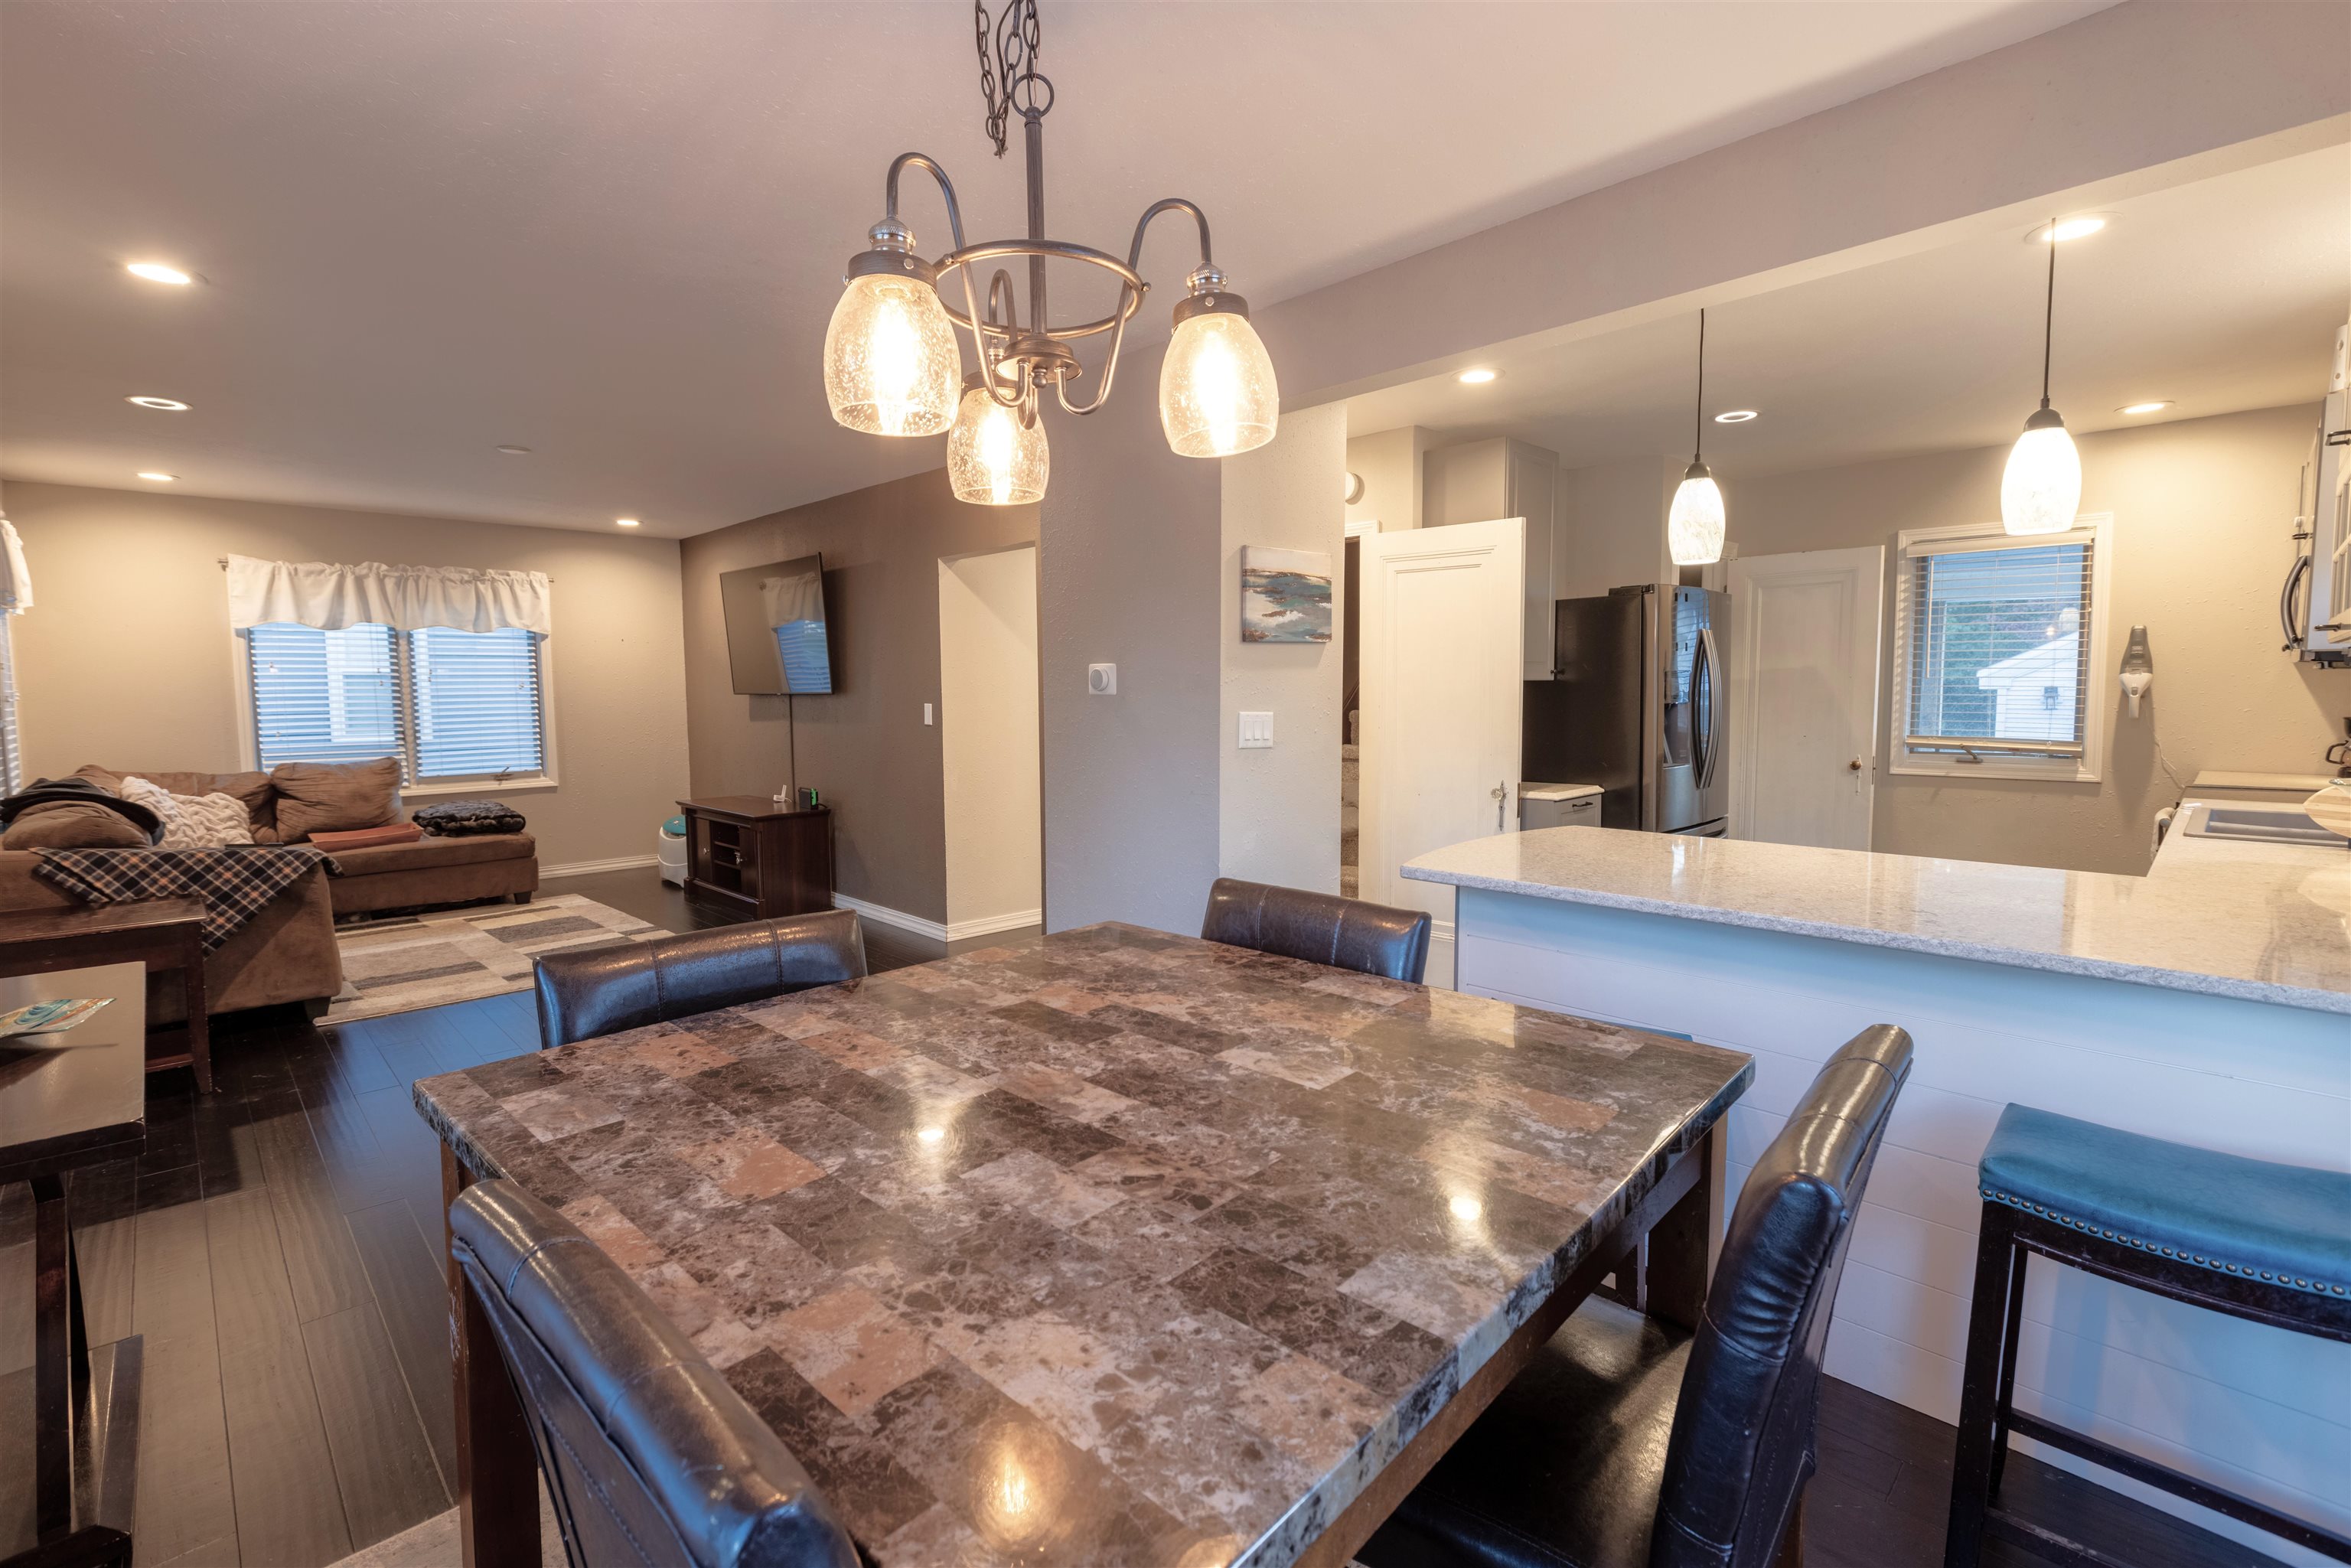
Open-plan kitchen and dining area with a stone-top table, island, pendant lights, and adjoining living room.
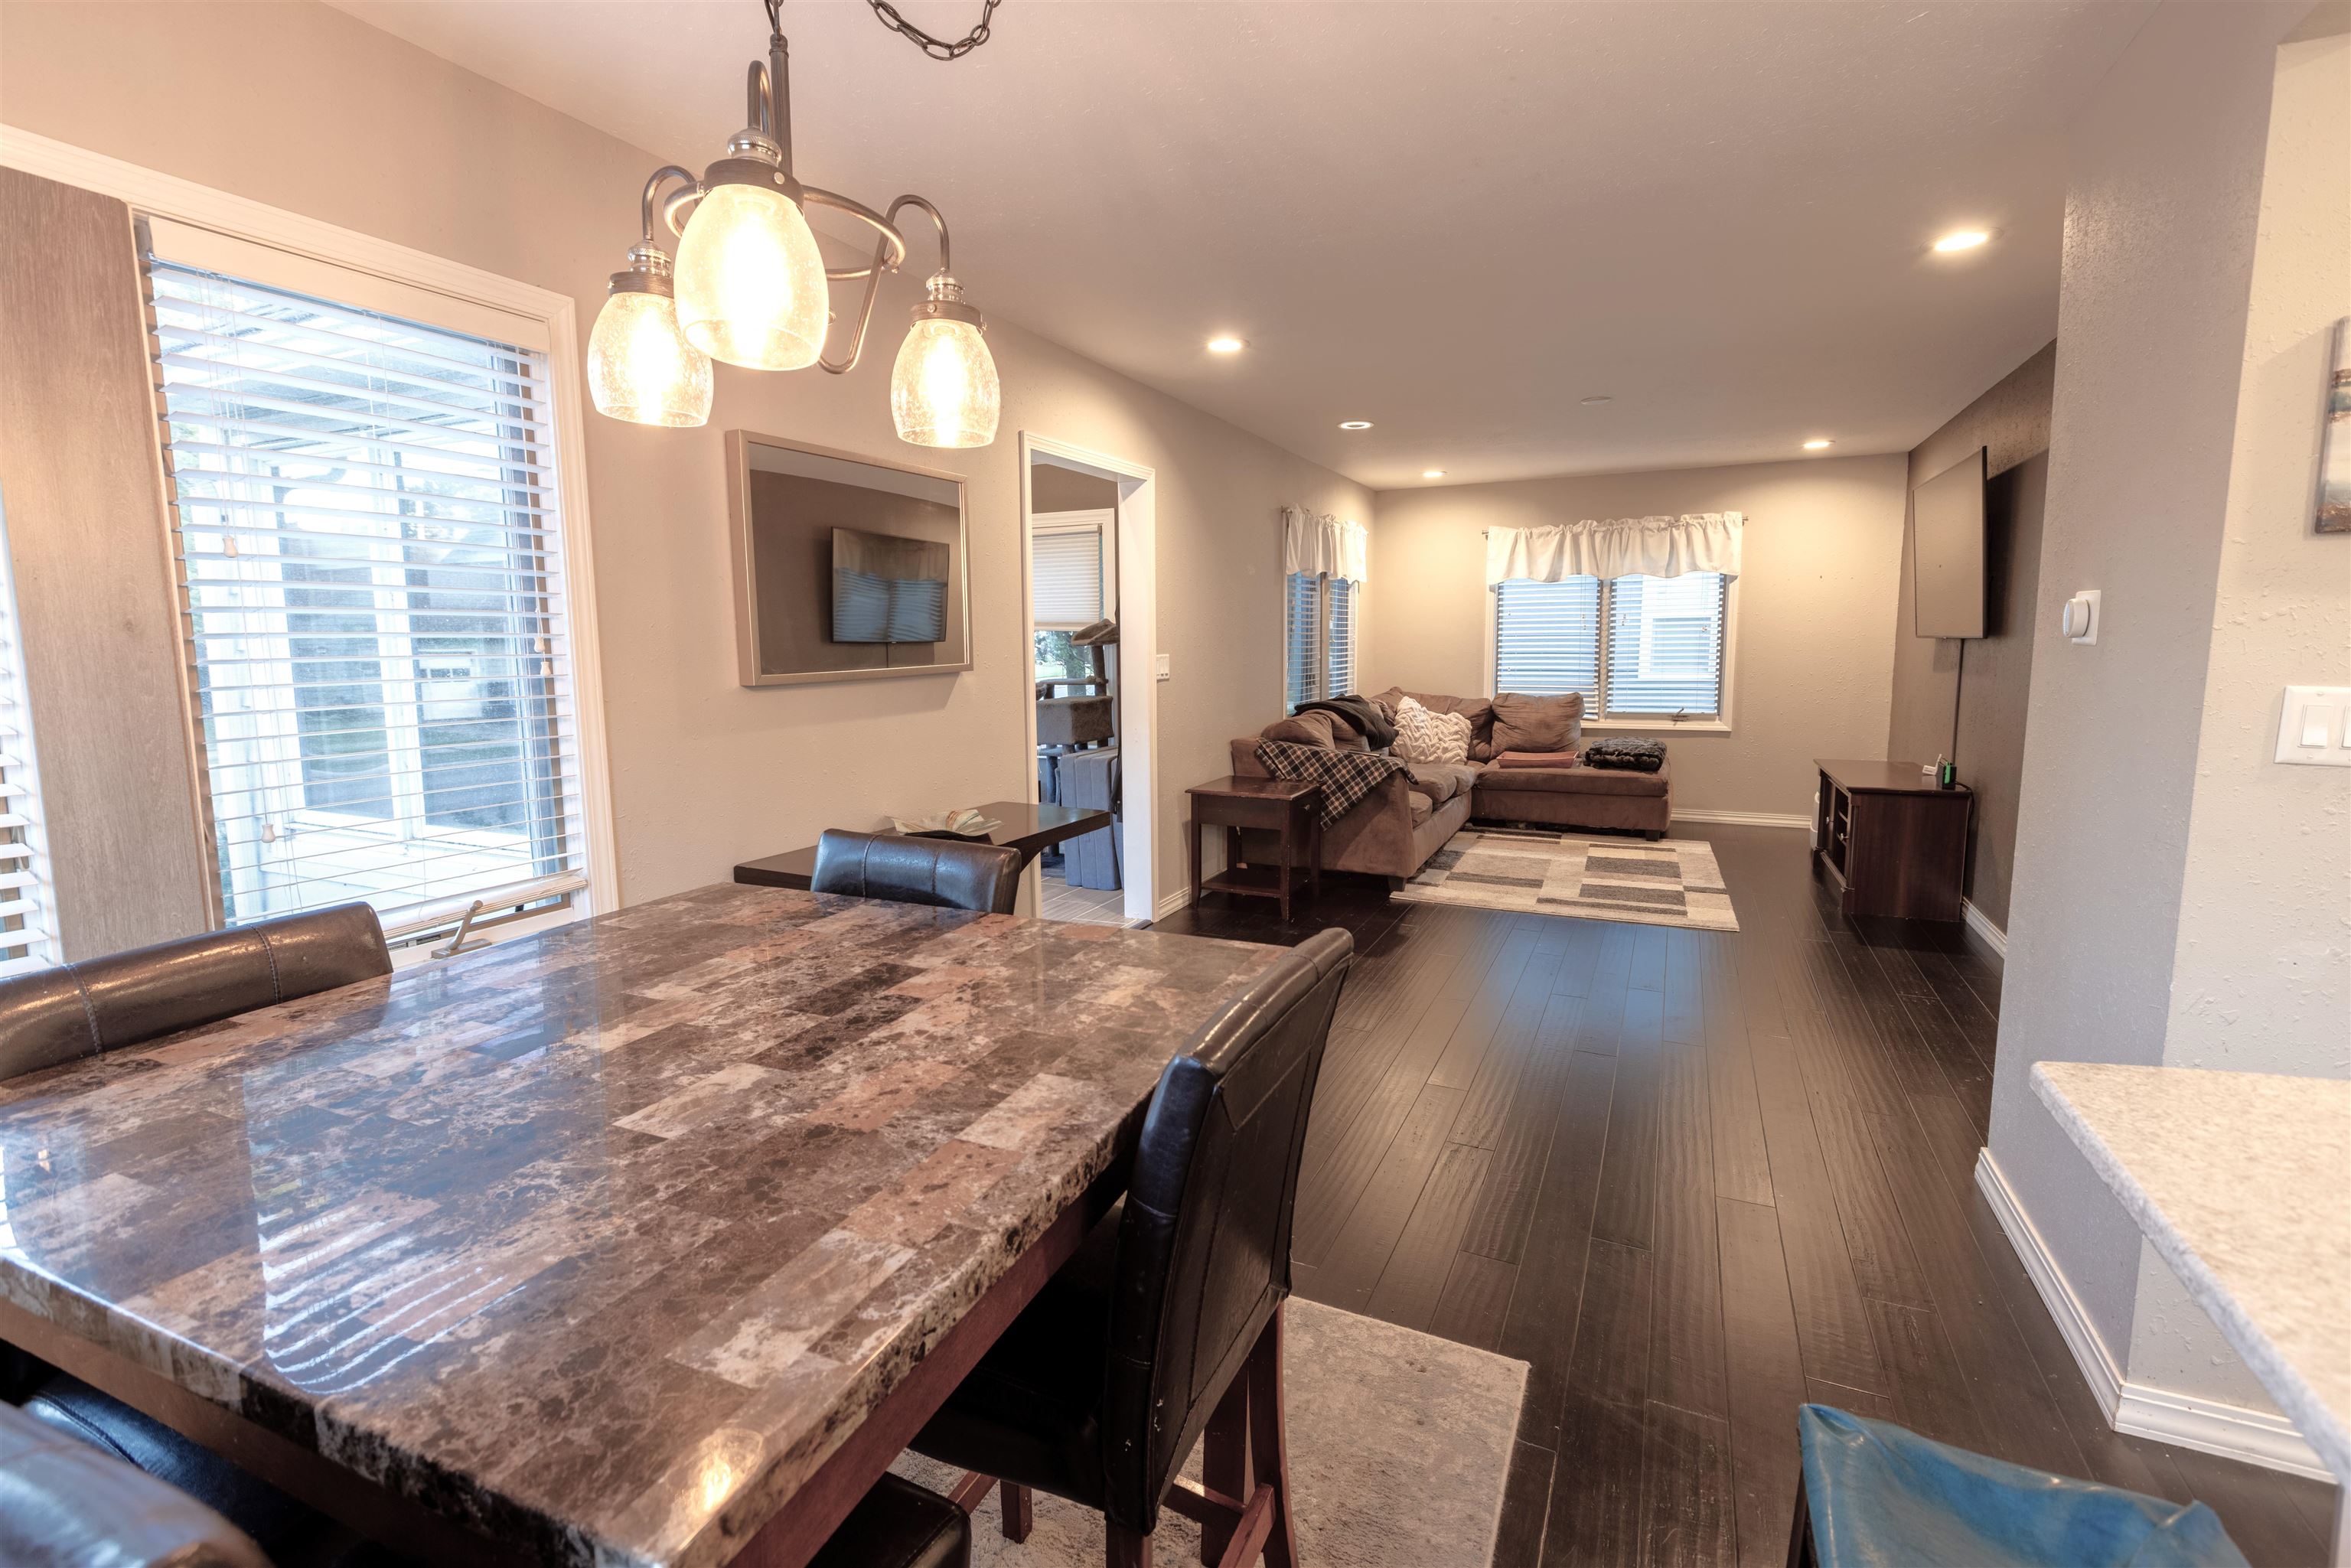
Open-plan dining and living room with a stone-pattern table and brown sectional sofa.
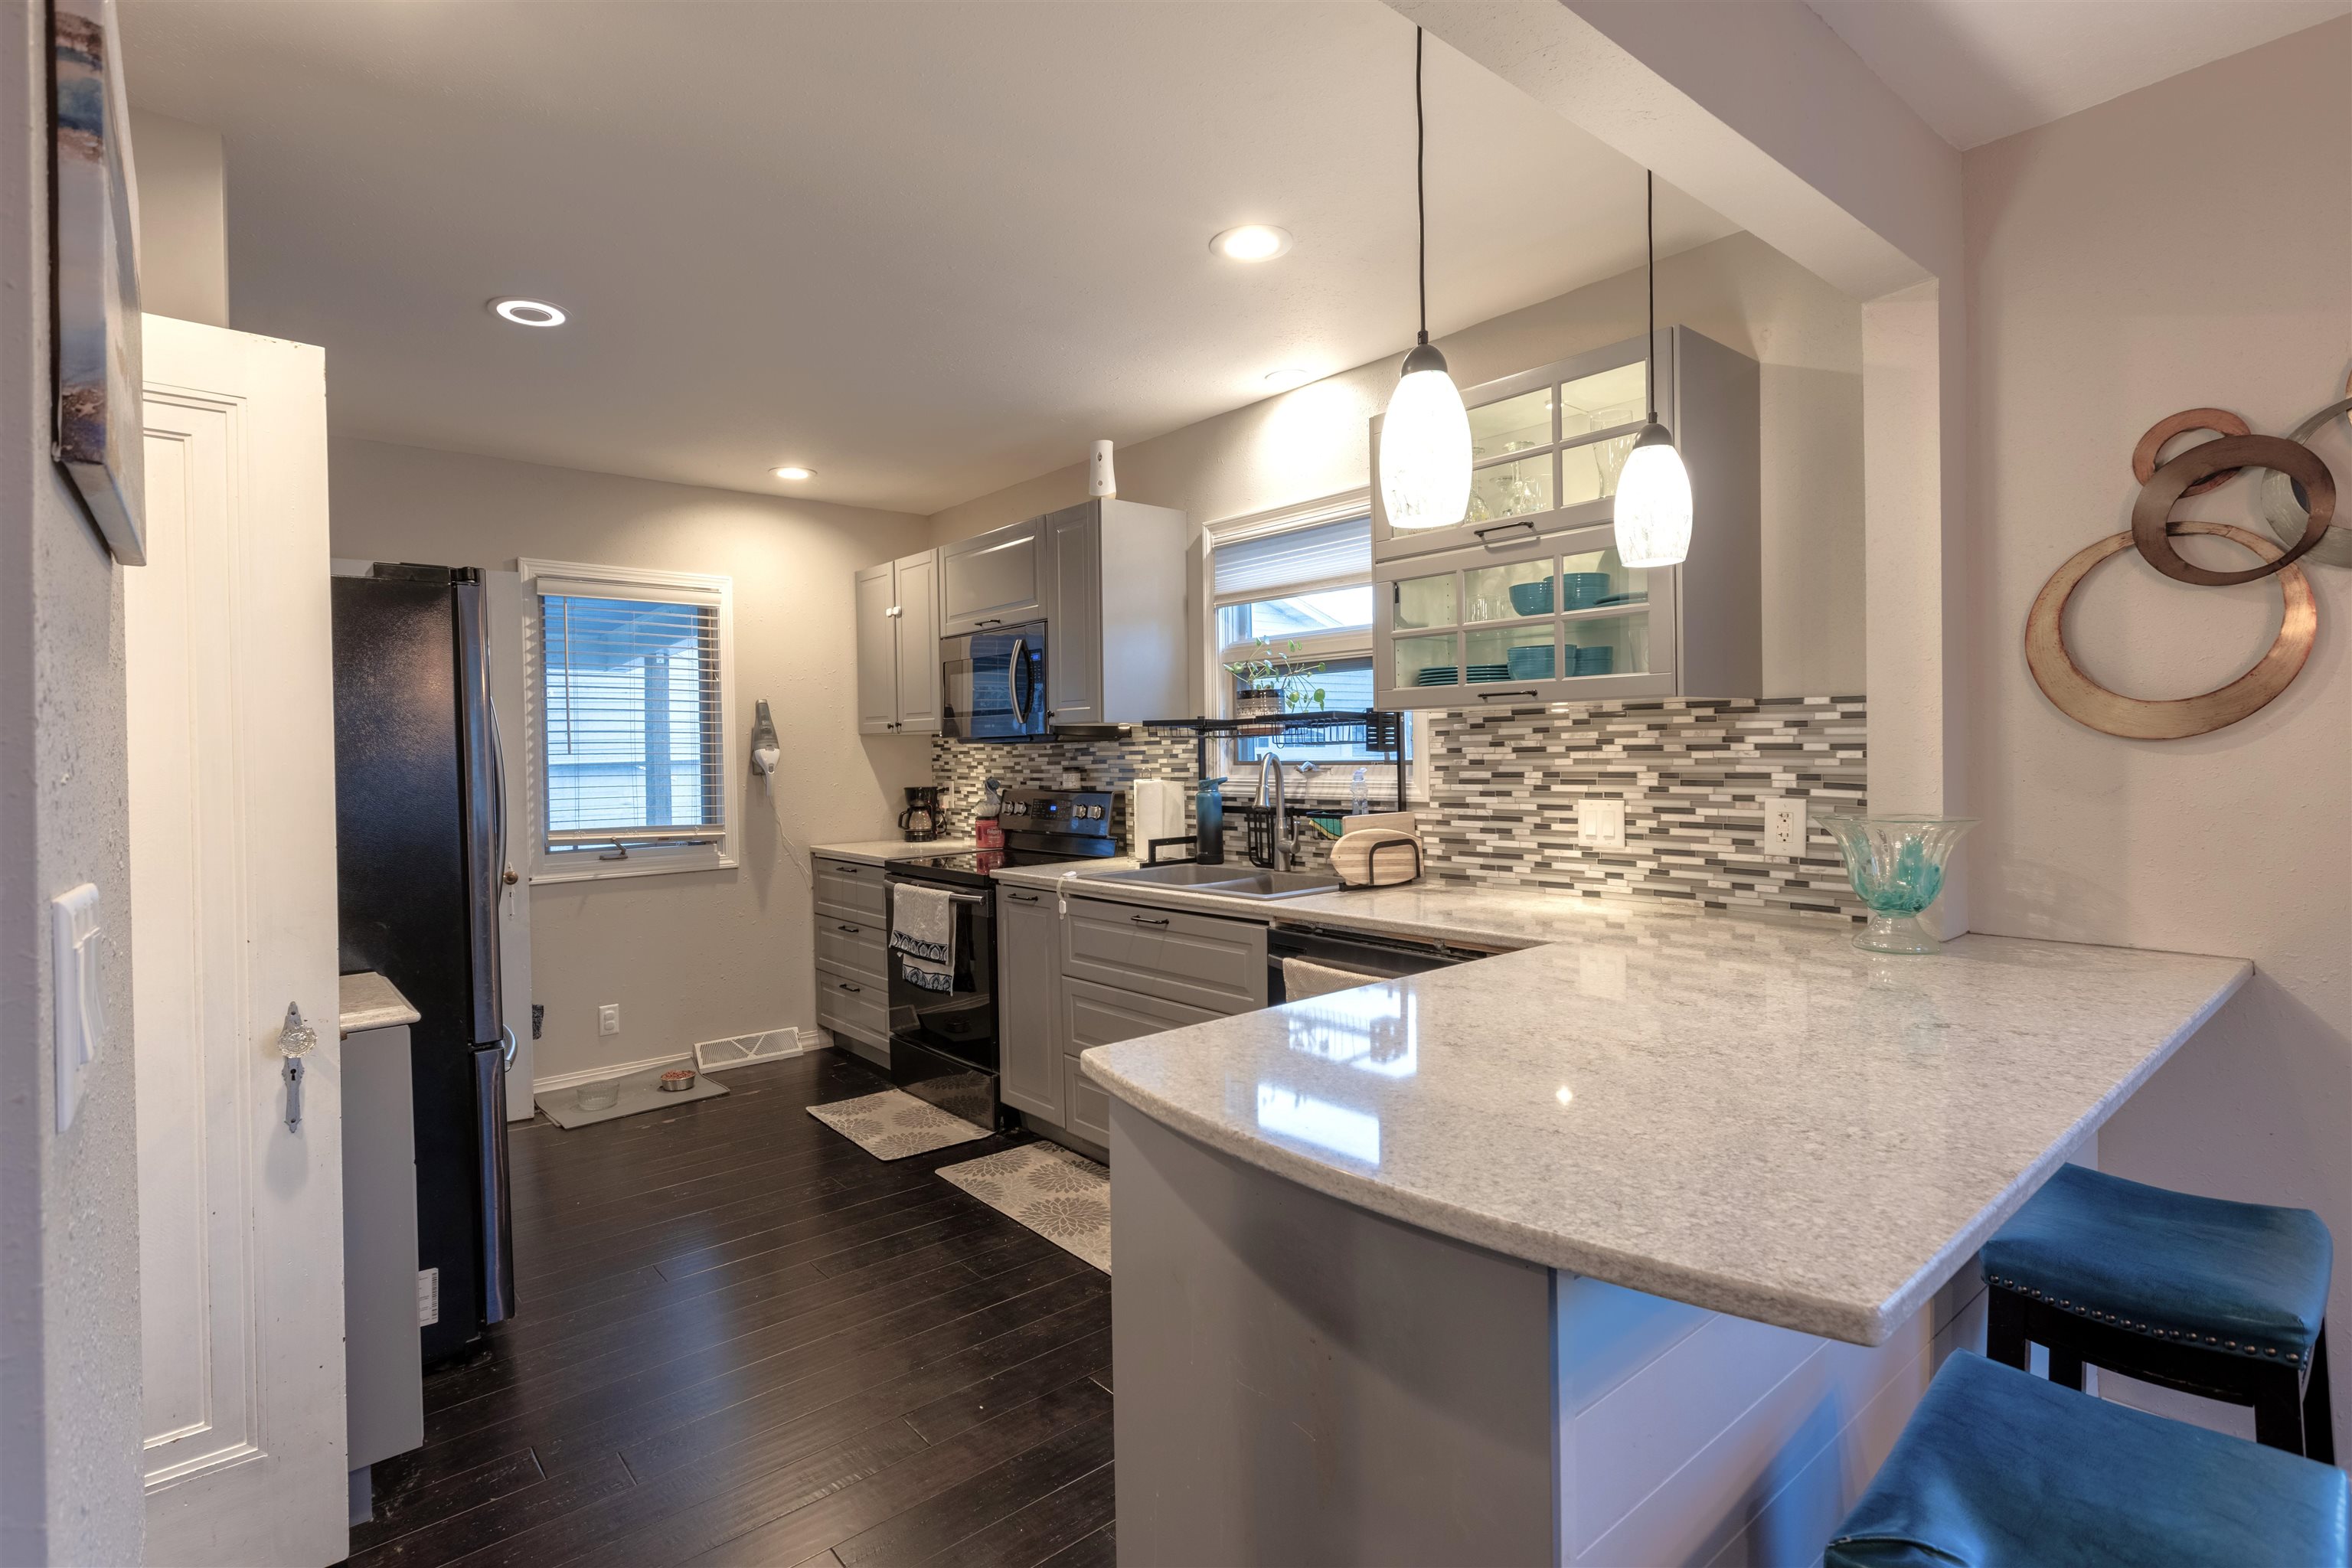
Kitchen with gray cabinets, stainless appliances, a granite peninsula, and a mosaic tile backsplash.
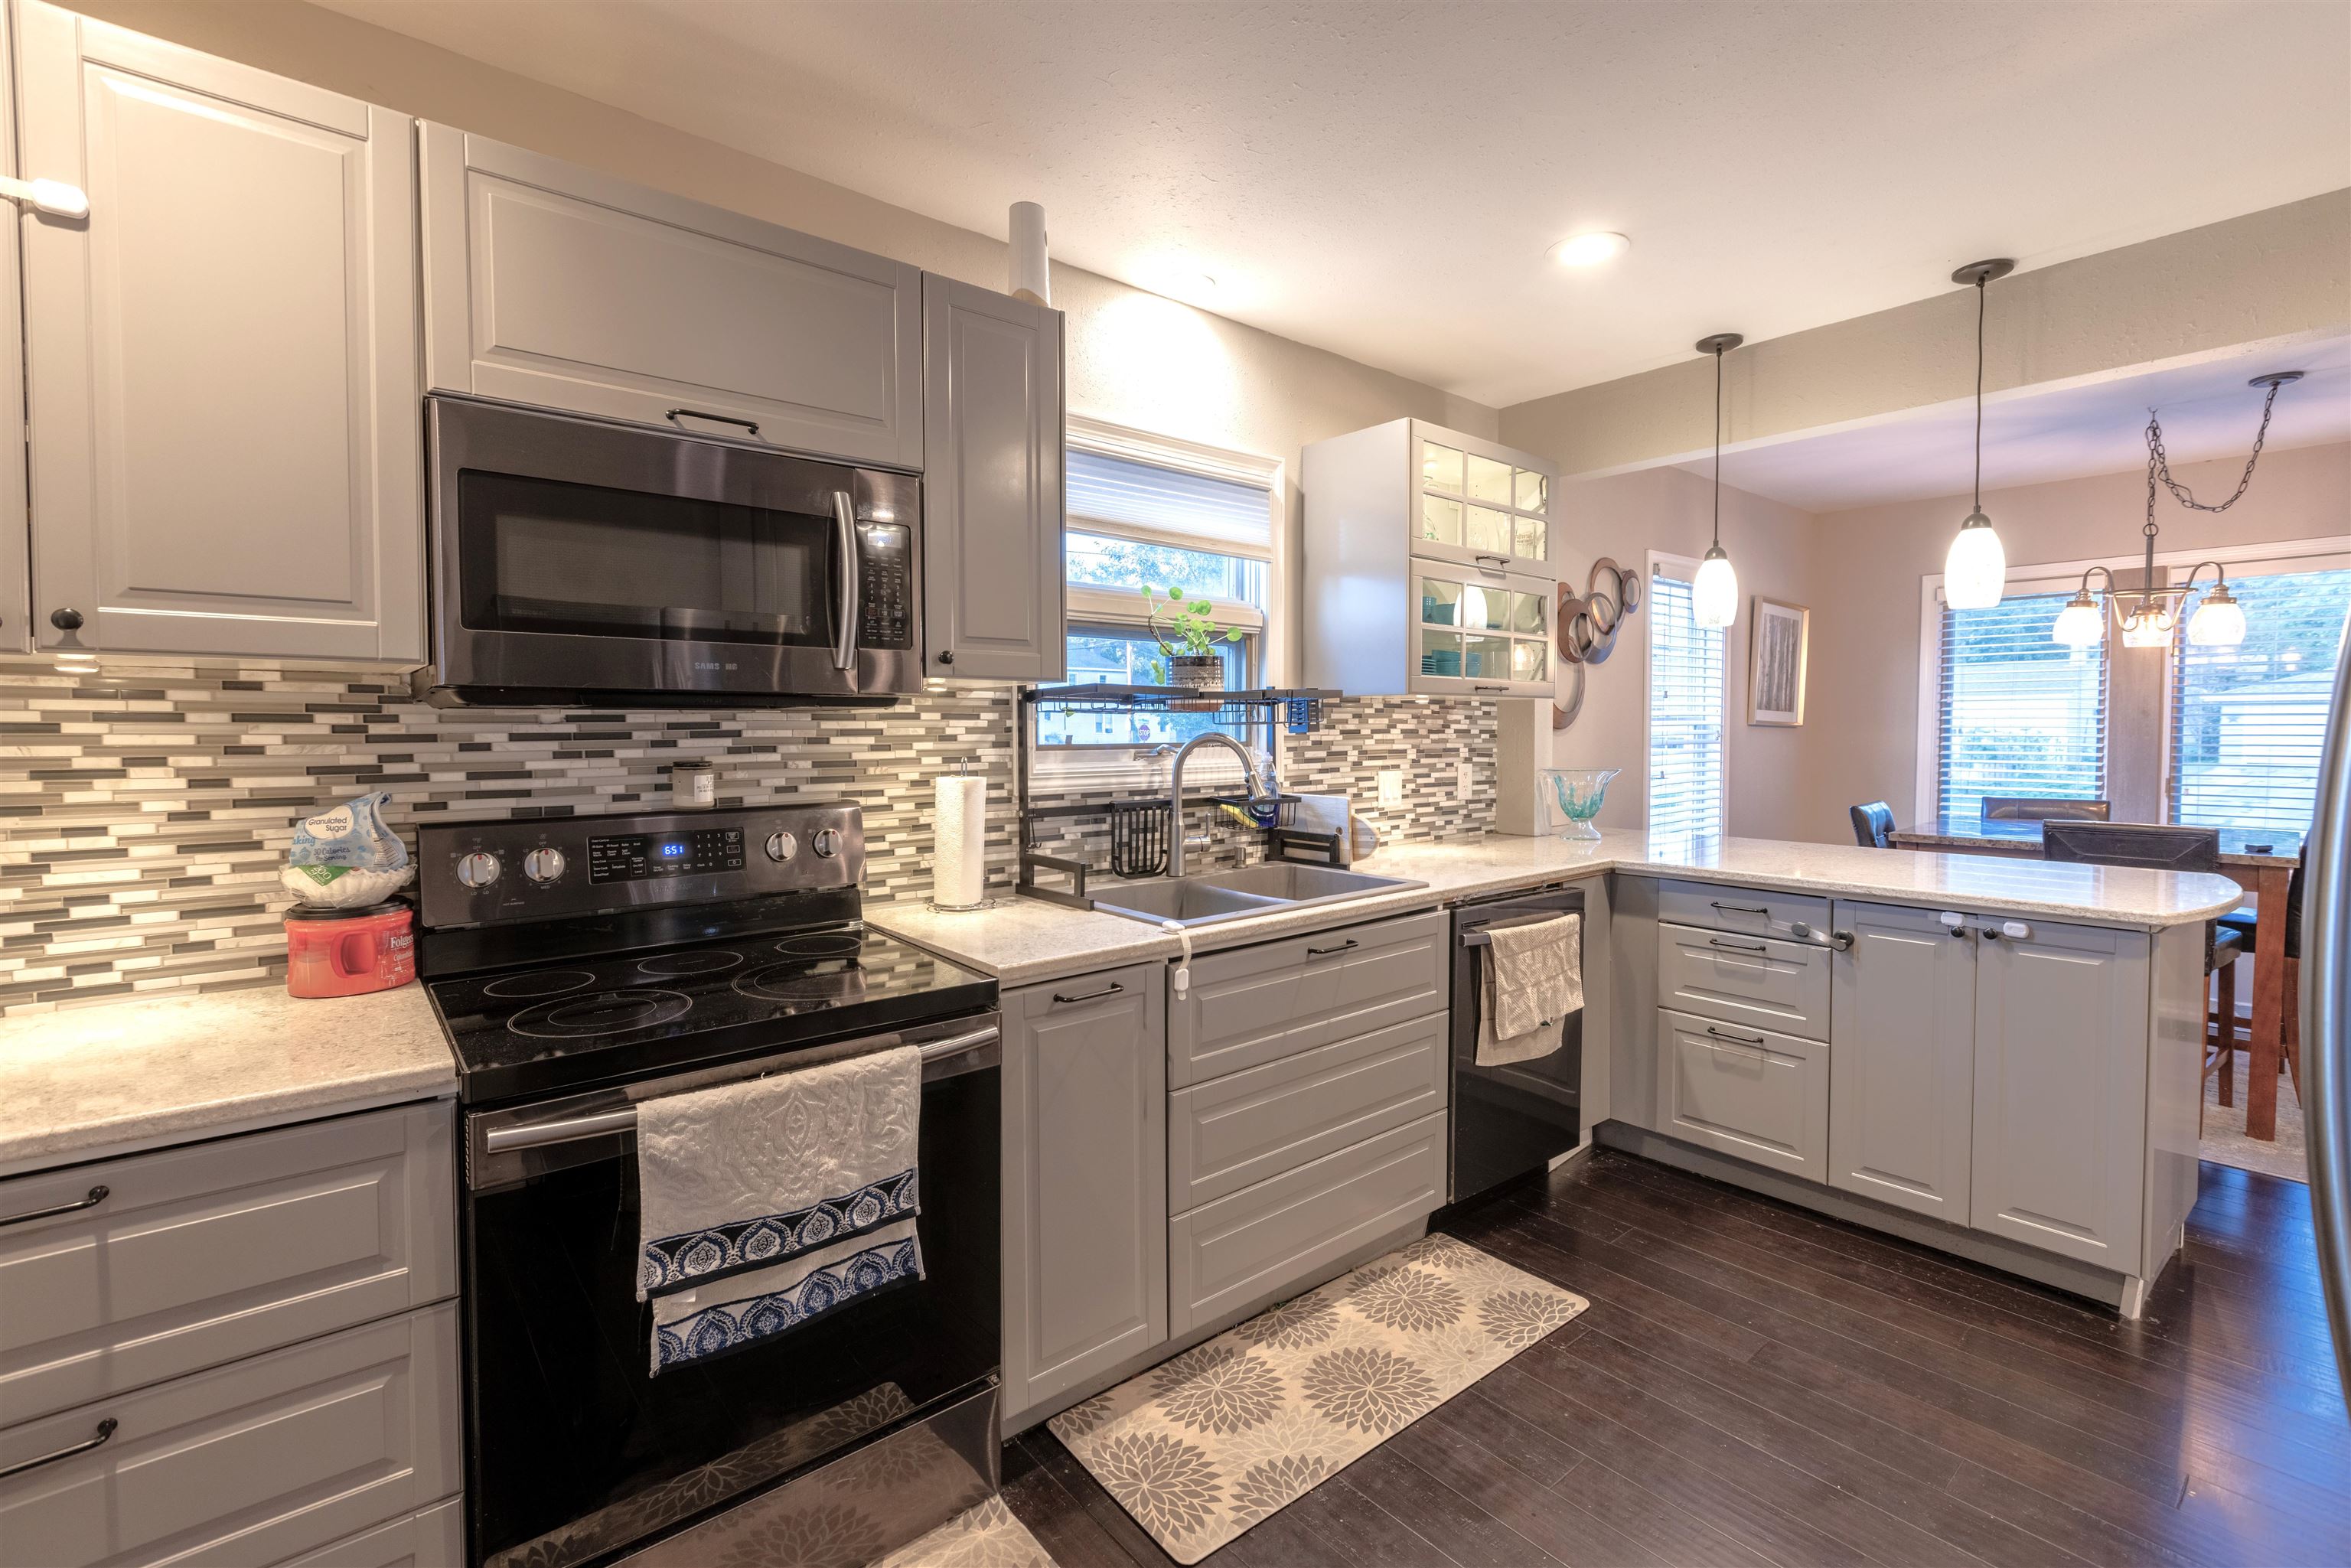
Kitchen with gray cabinets, a black range, mosaic backsplash, and a counter opening to the dining area.
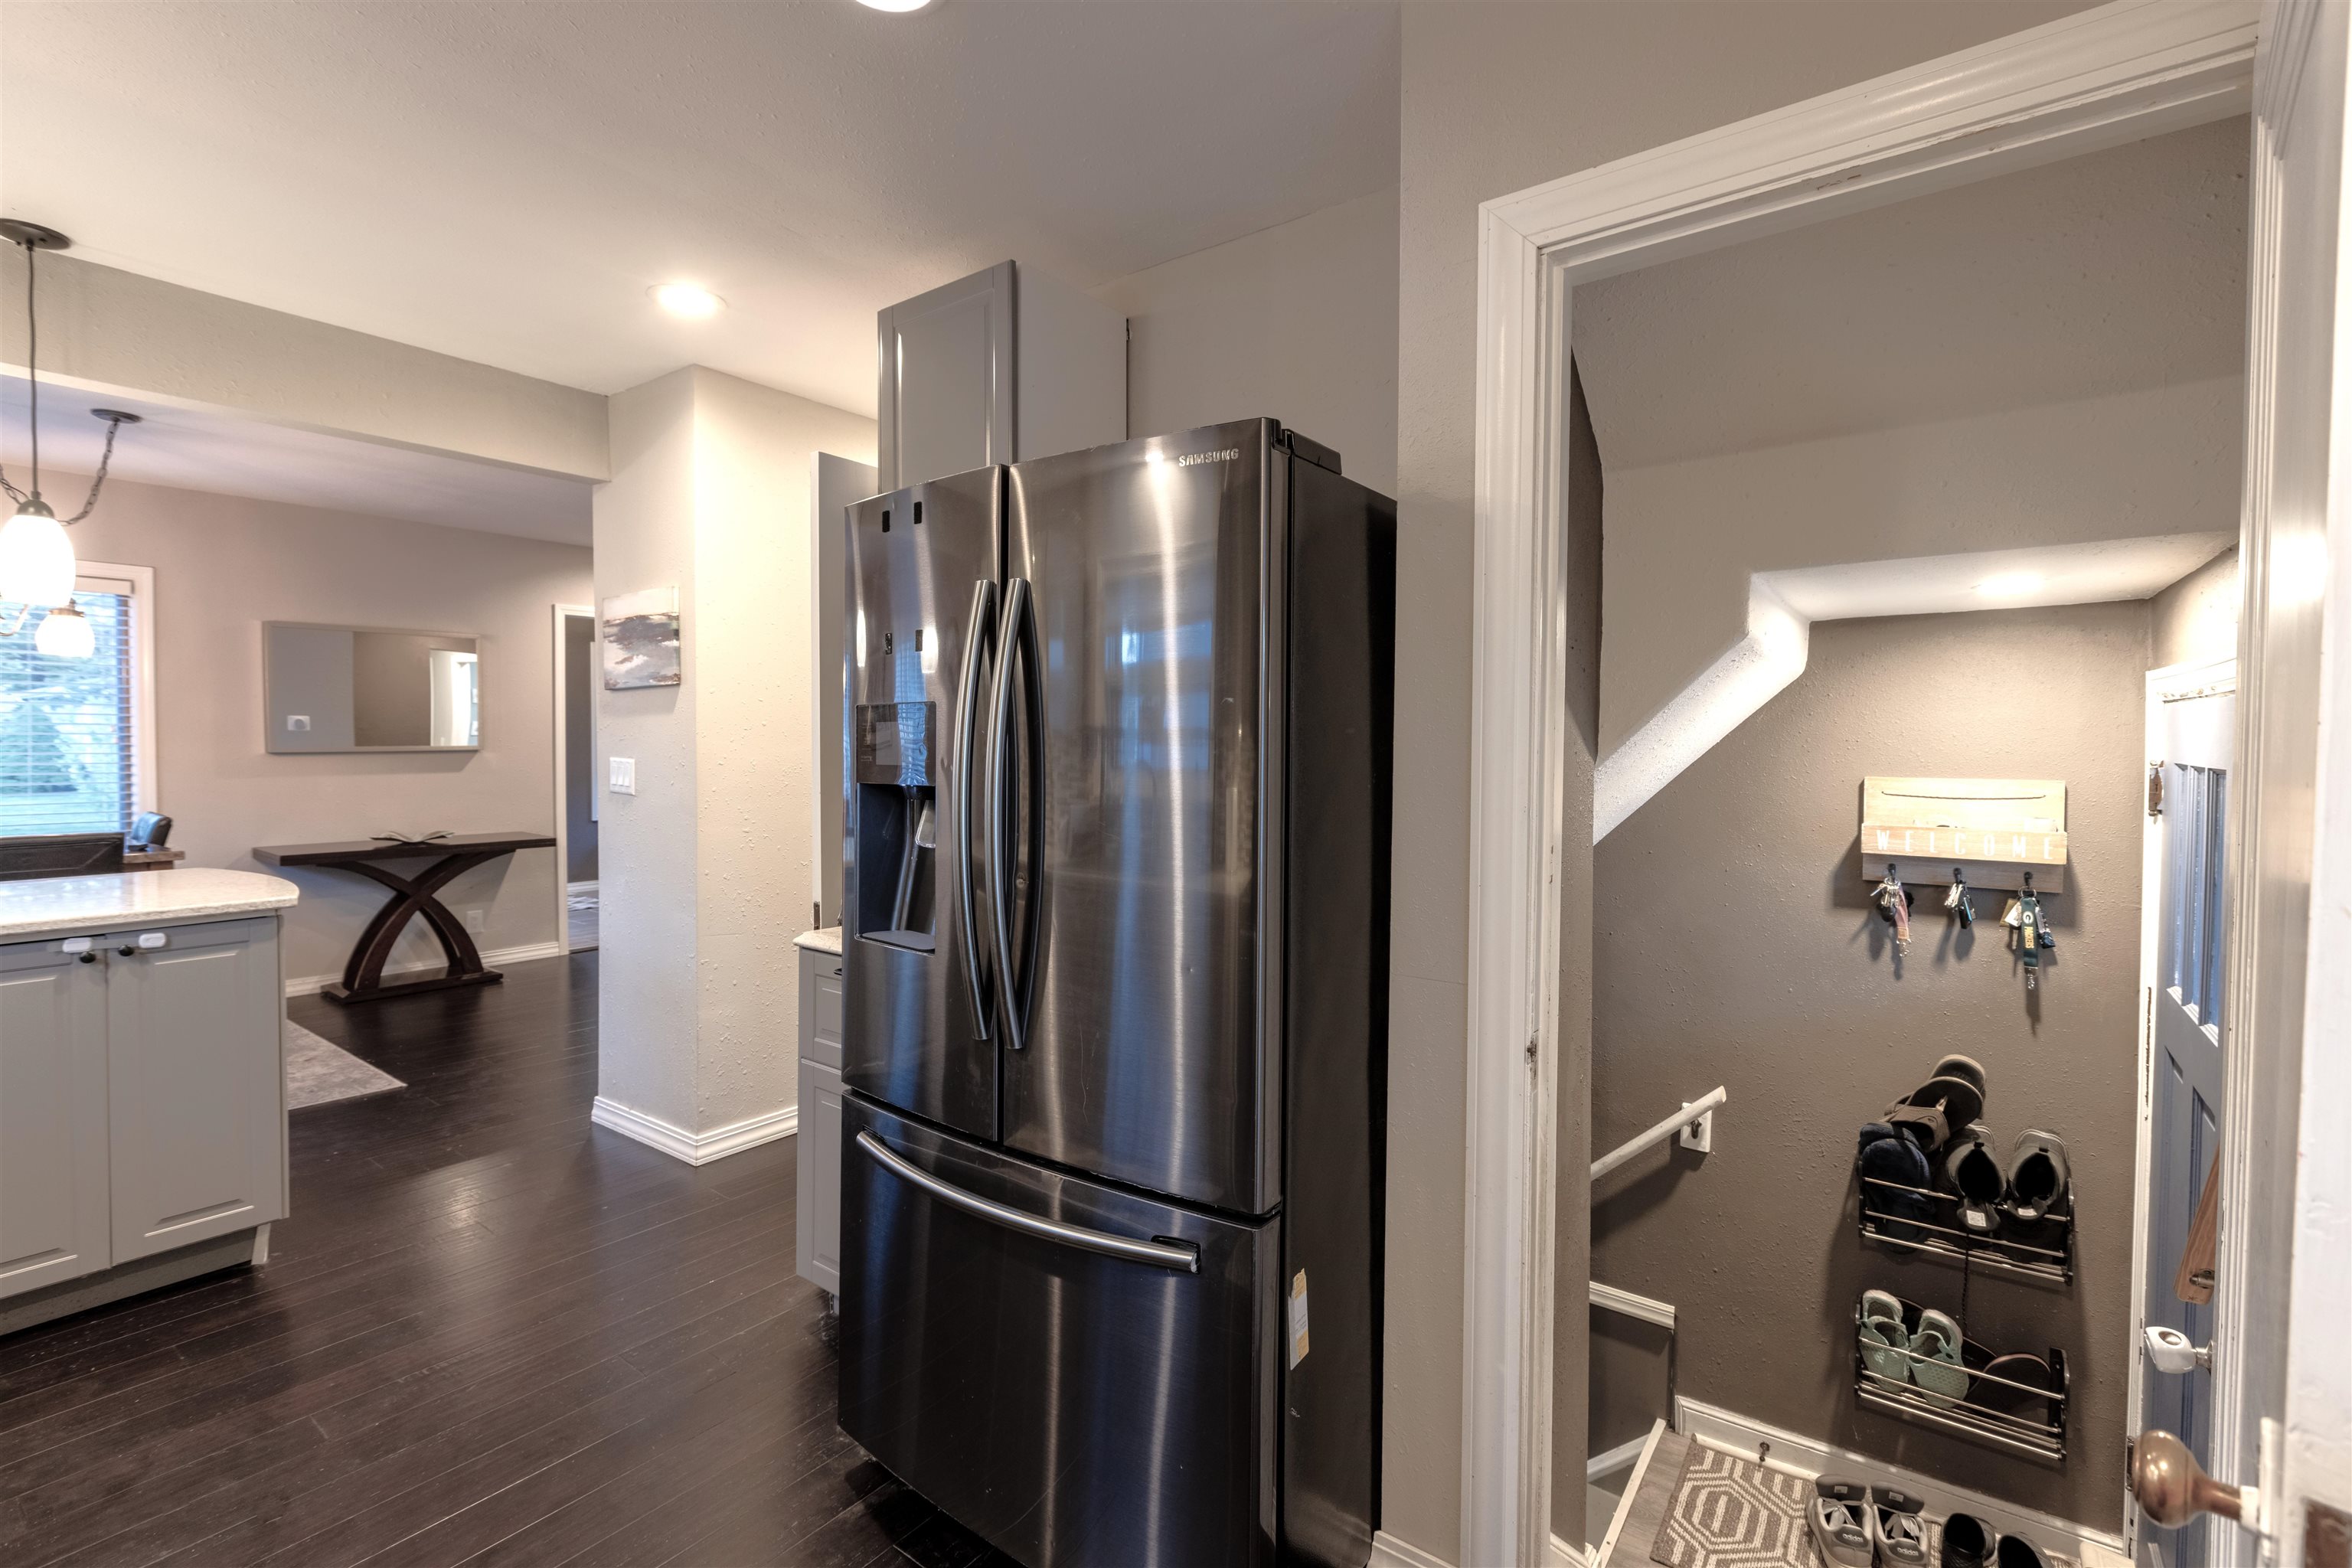
Kitchen with a stainless steel refrigerator beside an entryway with shoe racks.
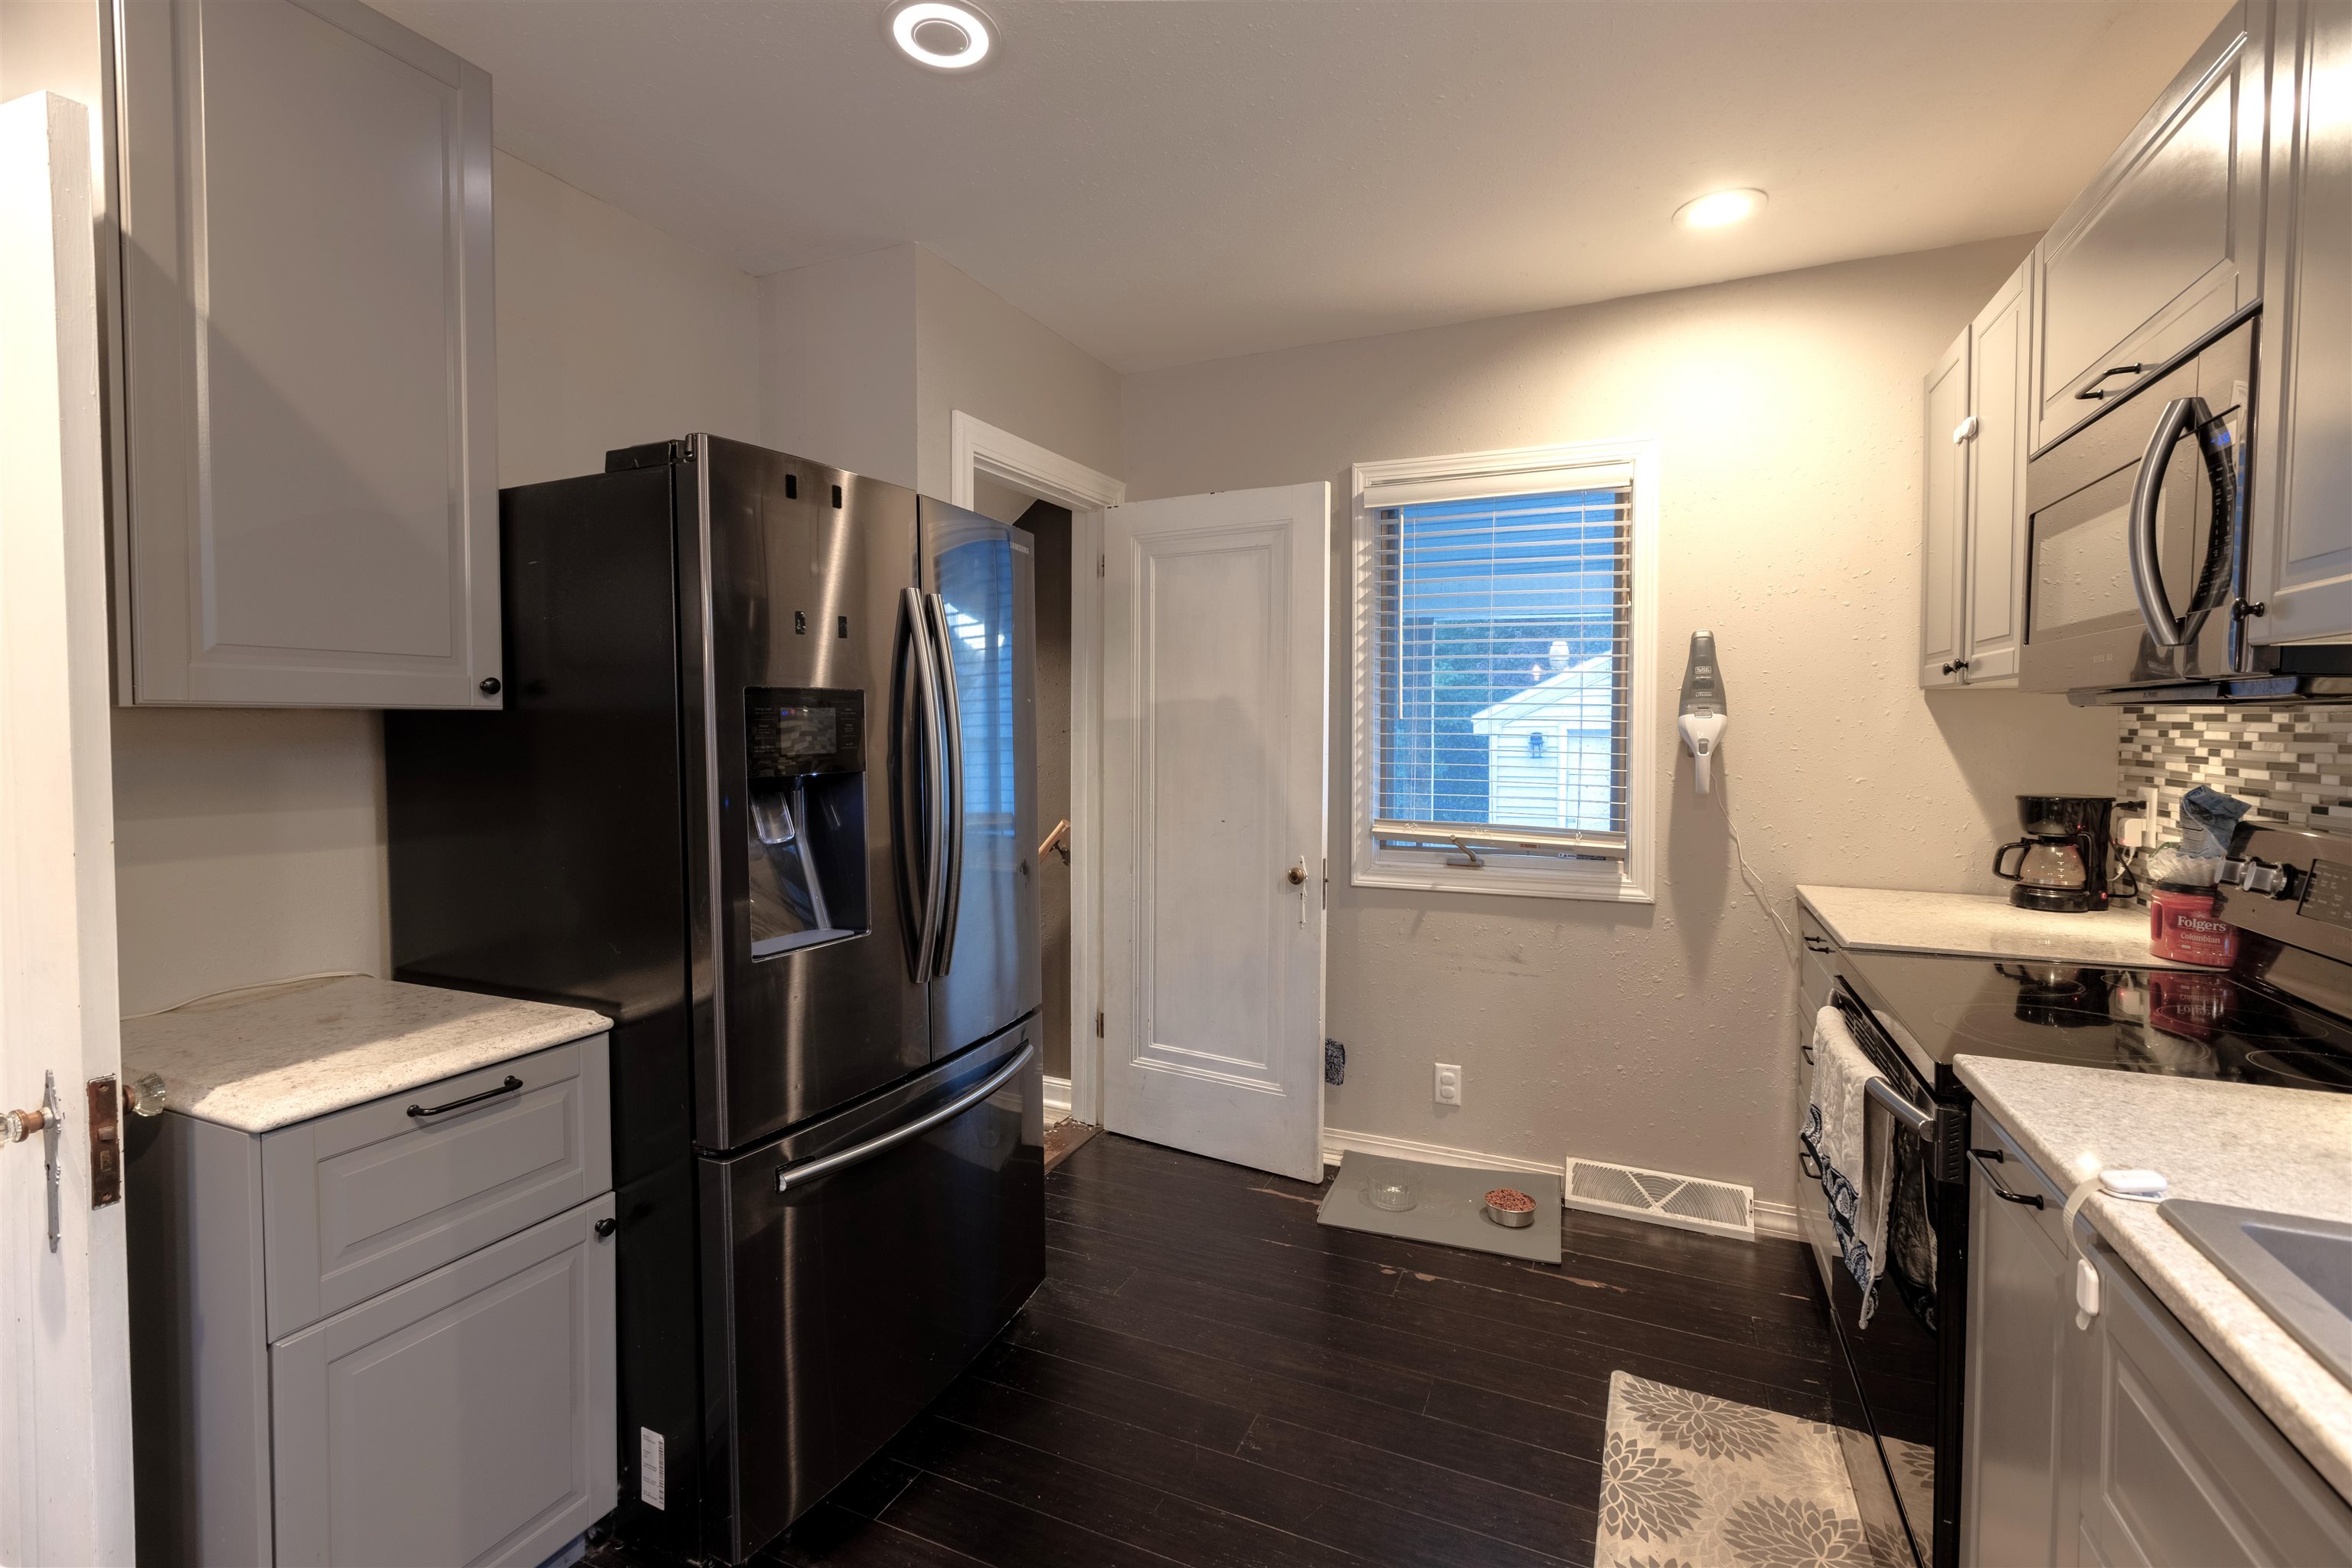
Compact kitchen with gray cabinets, stainless-steel refrigerator, dark floors, and a window with blinds.
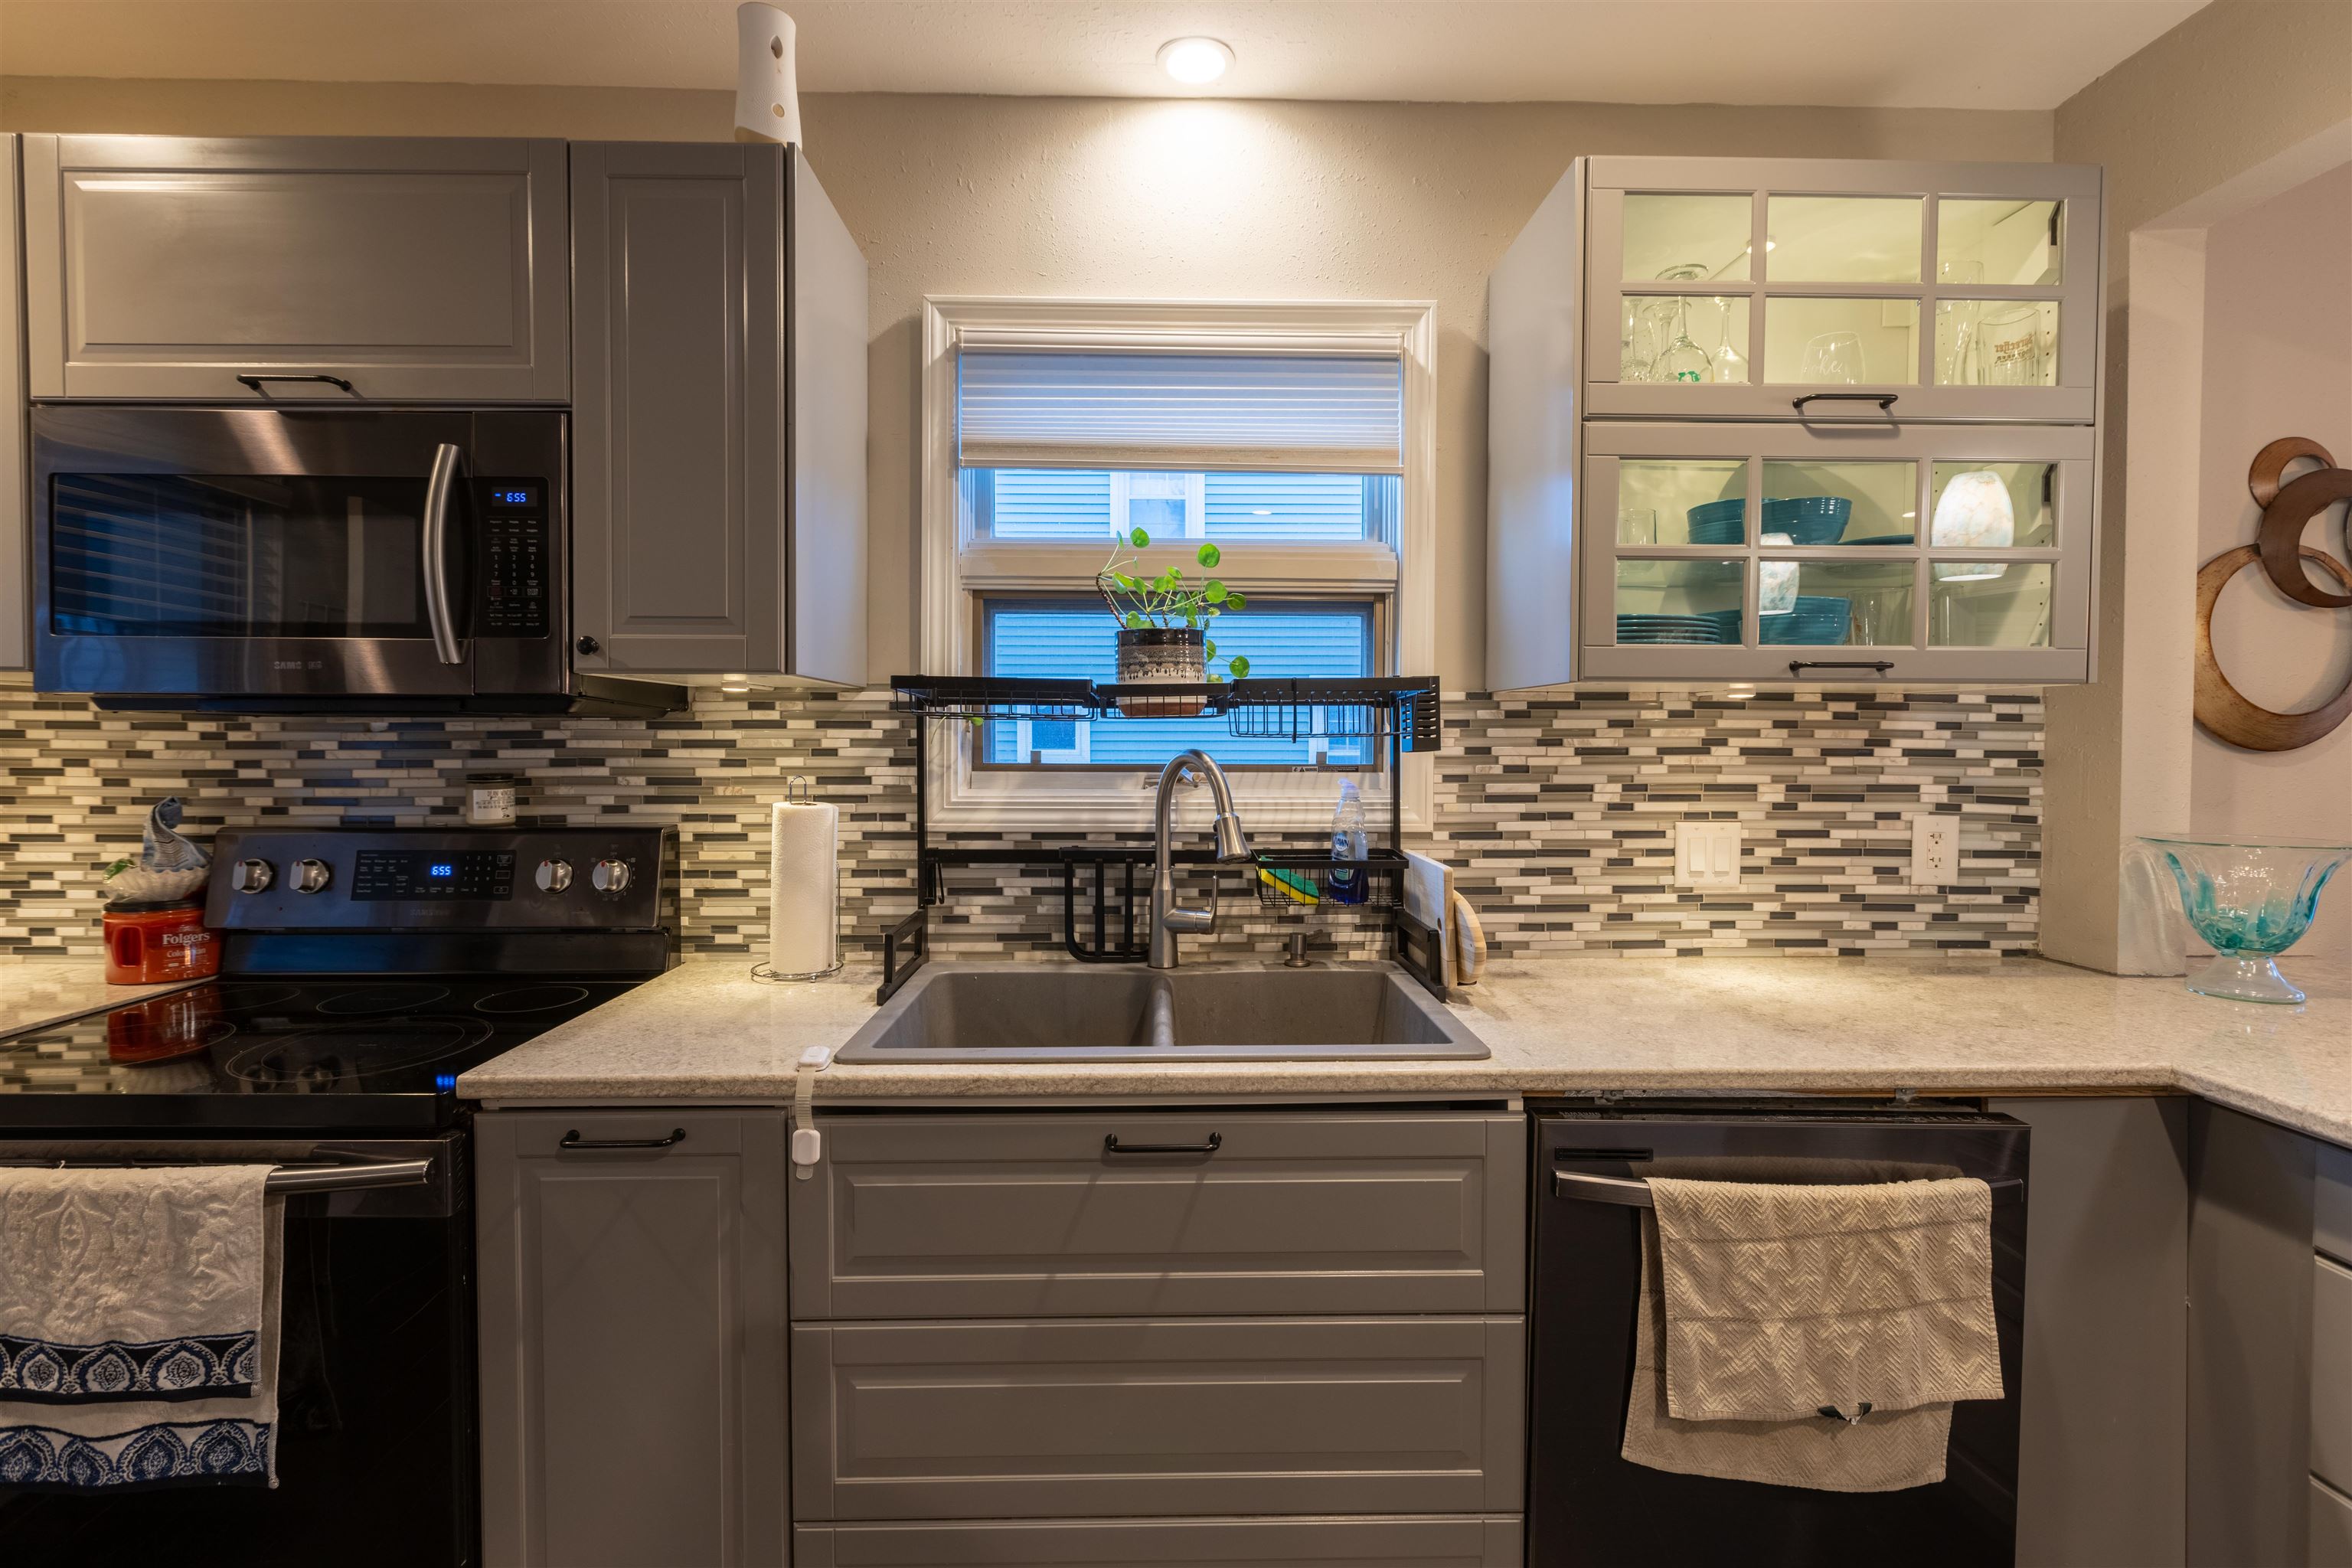
Kitchen with gray cabinets, mosaic tile backsplash, and a double-basin sink beneath the window.
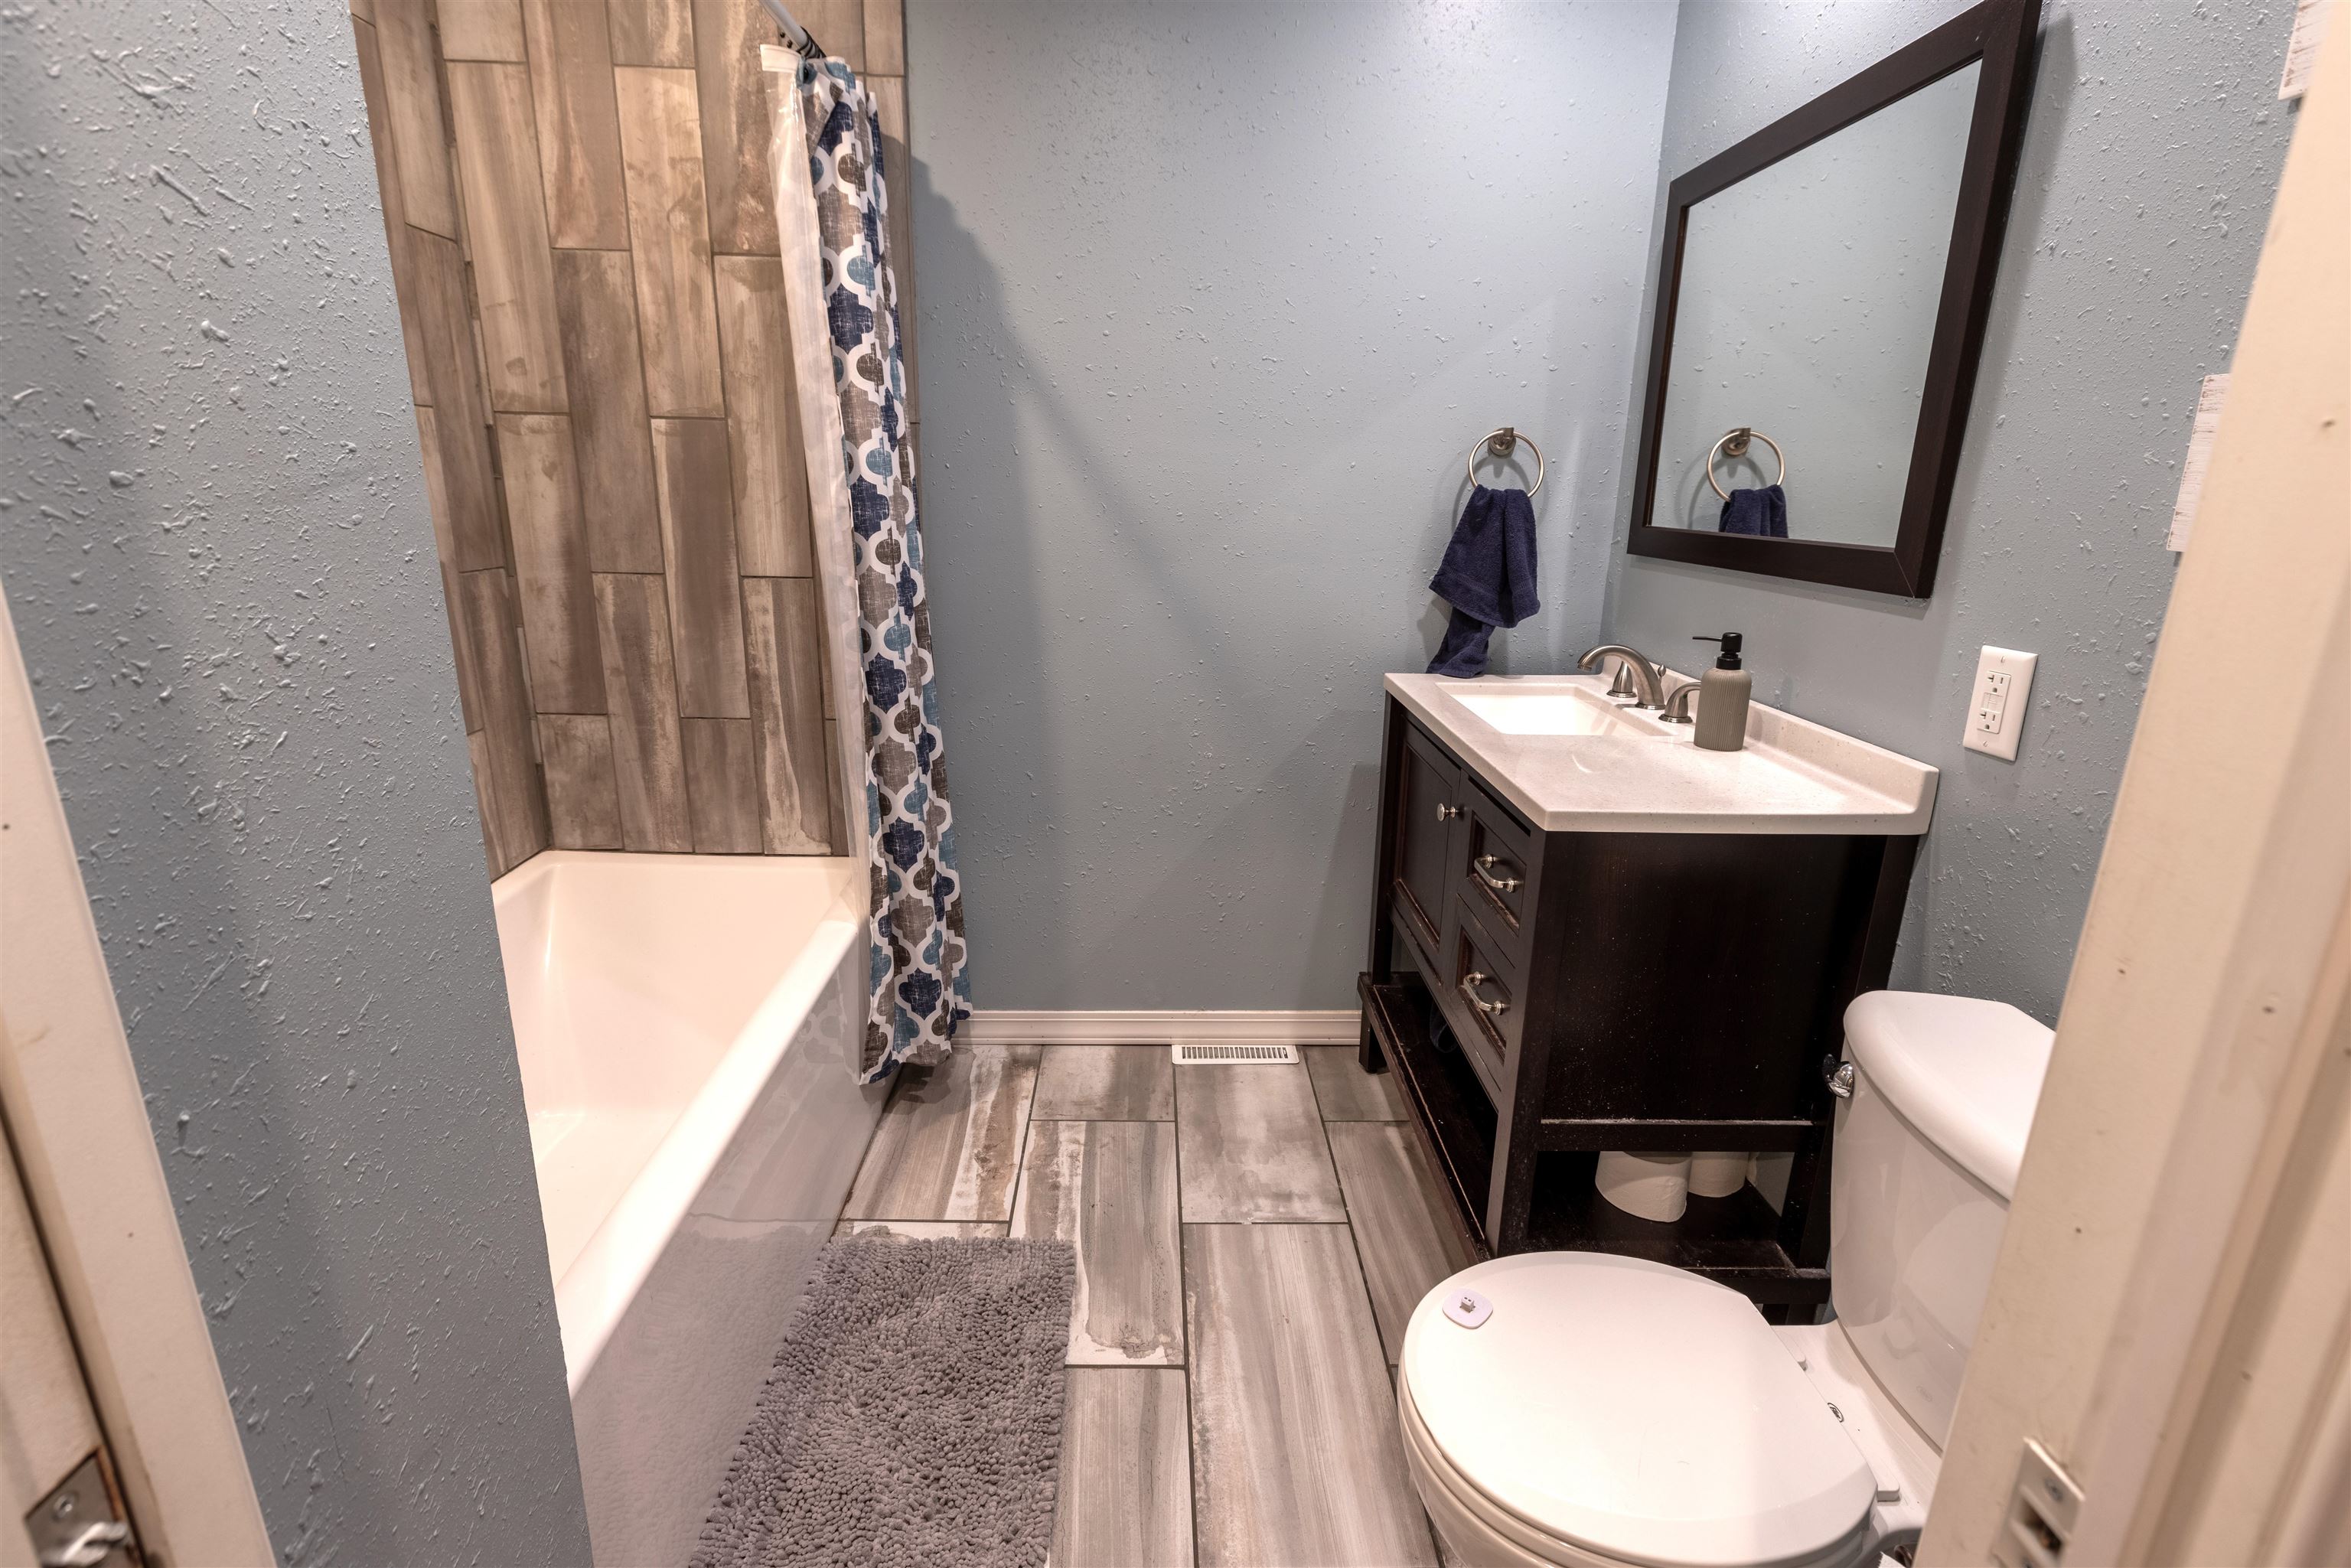
Bathroom with a wood-look tiled tub surround, dark vanity, and gray tile floor.
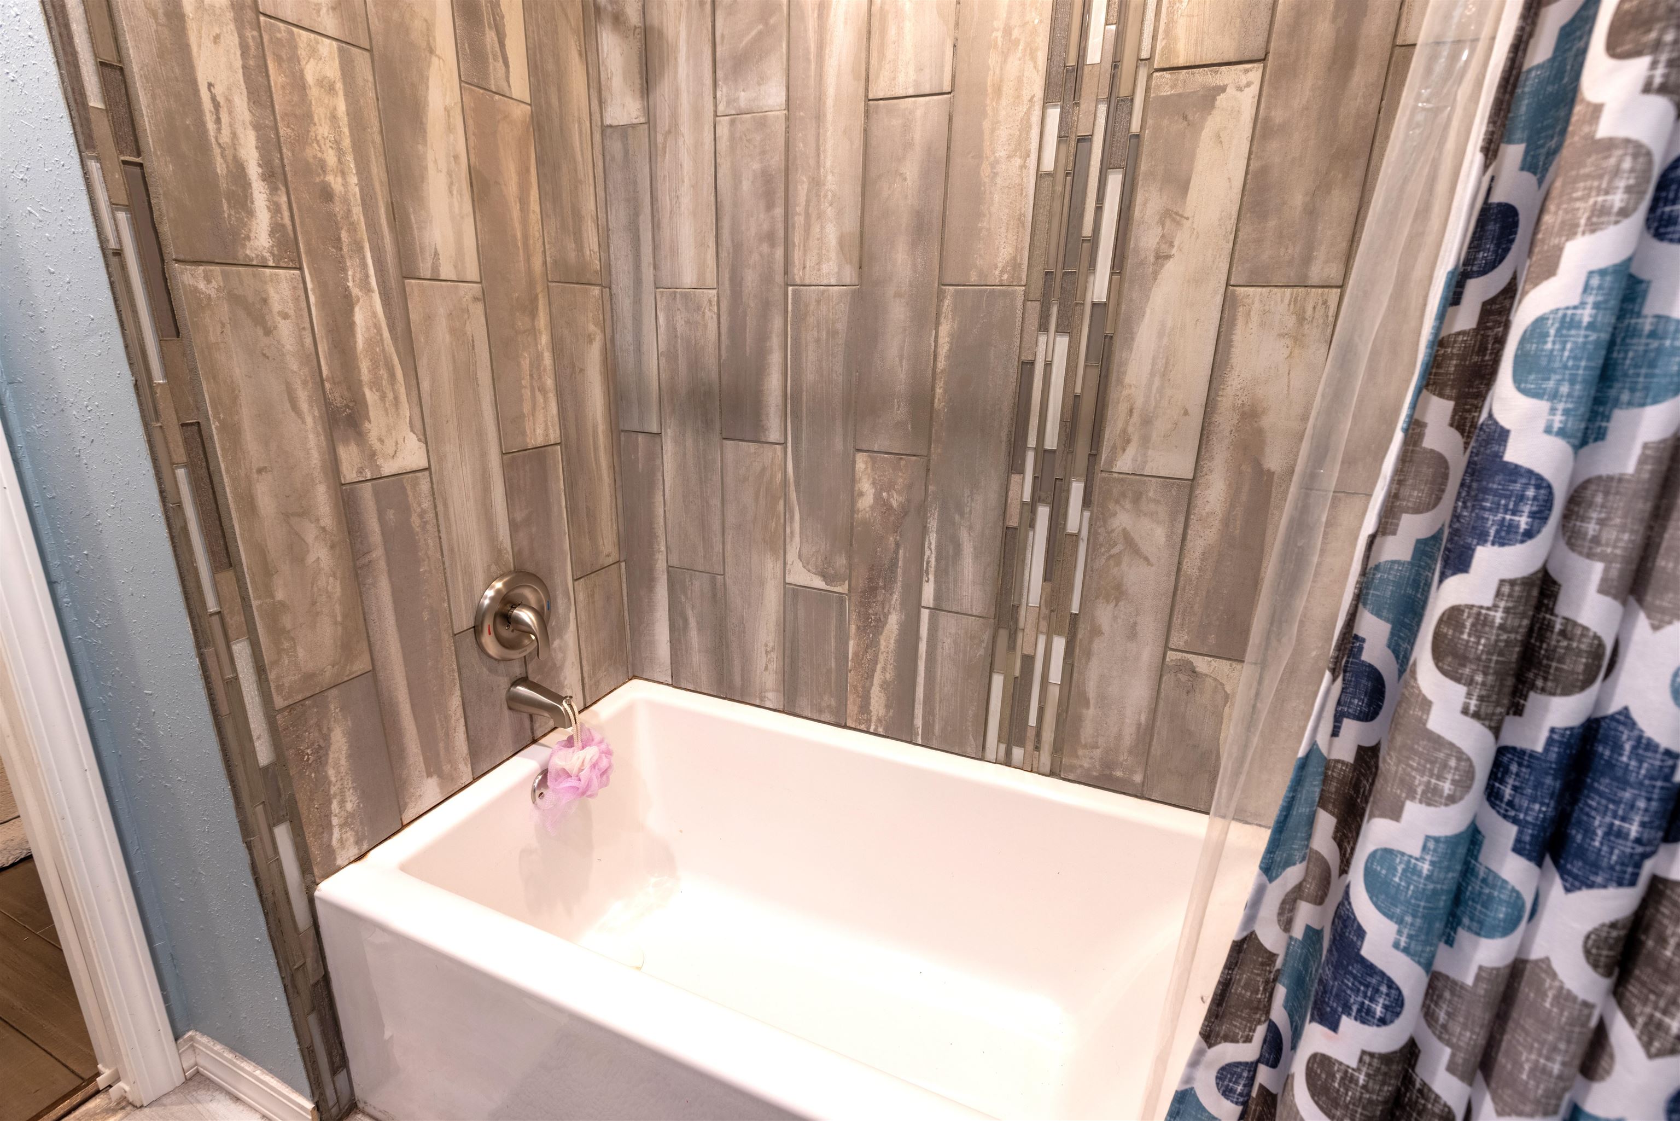
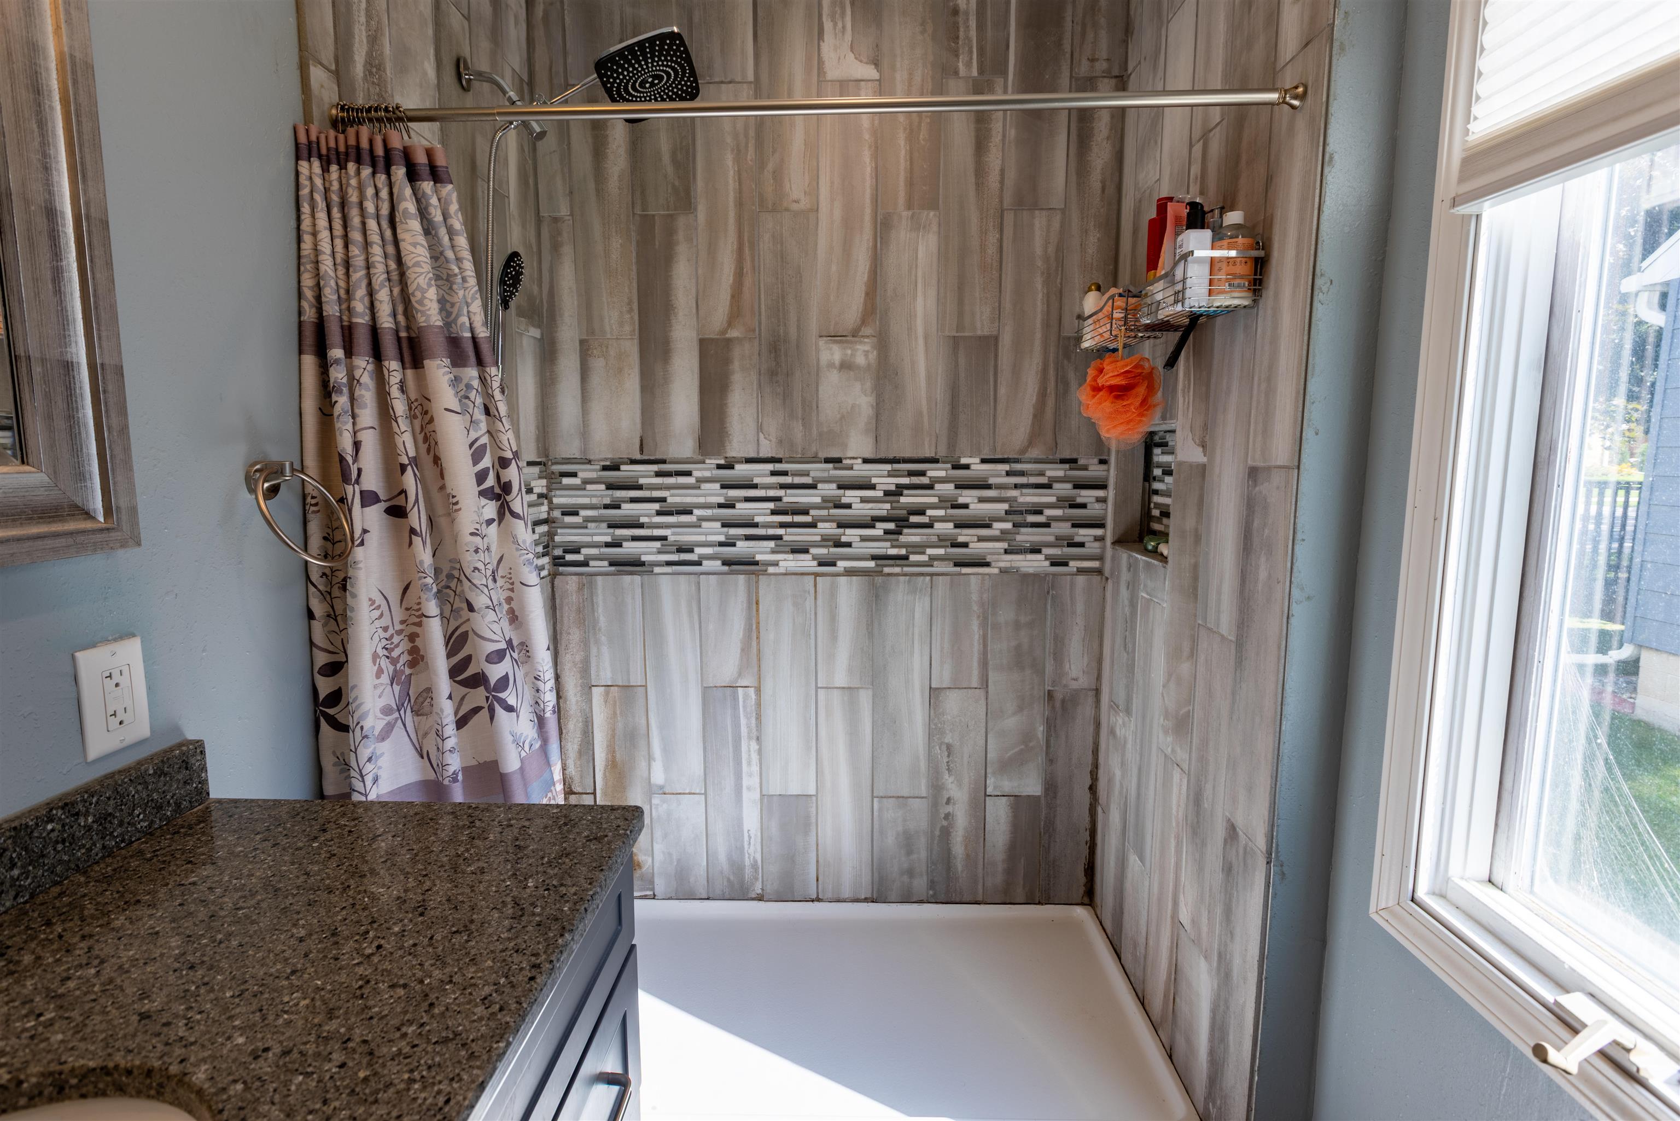
Bathroom tub with stone-look tile surround and patterned shower curtain.
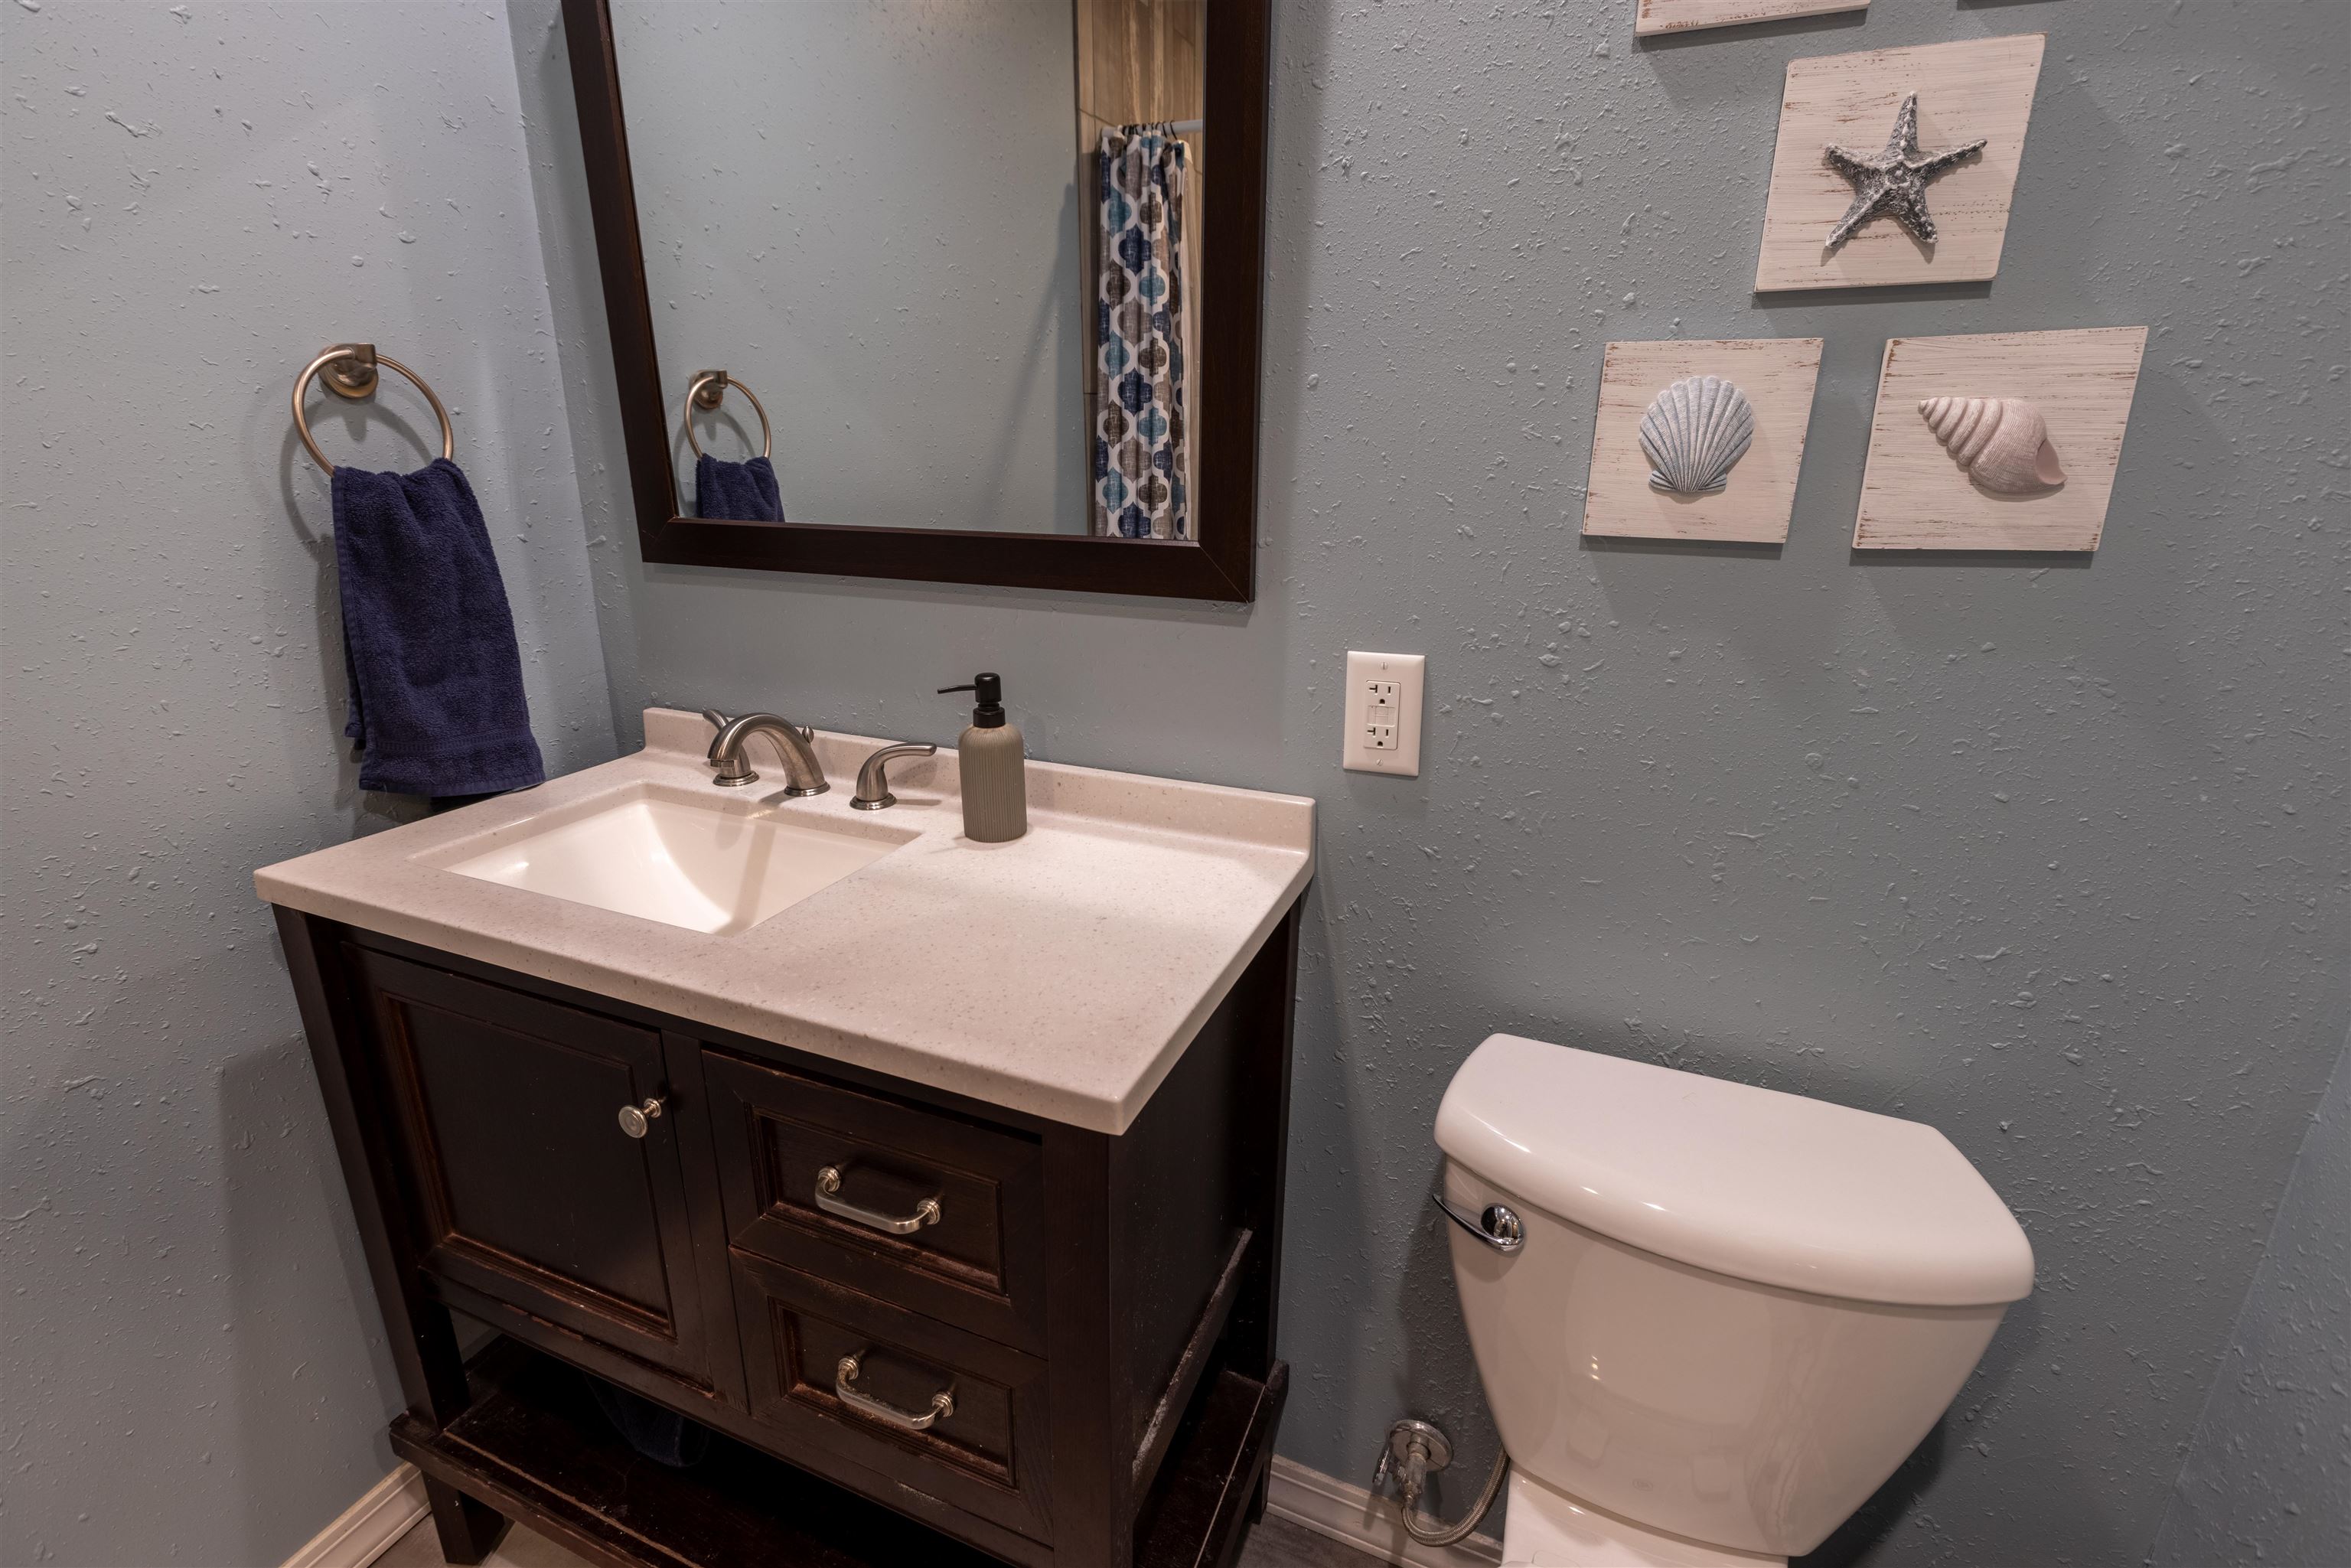
Bathroom with a dark wood vanity, white sink, toilet, and shell wall decor.
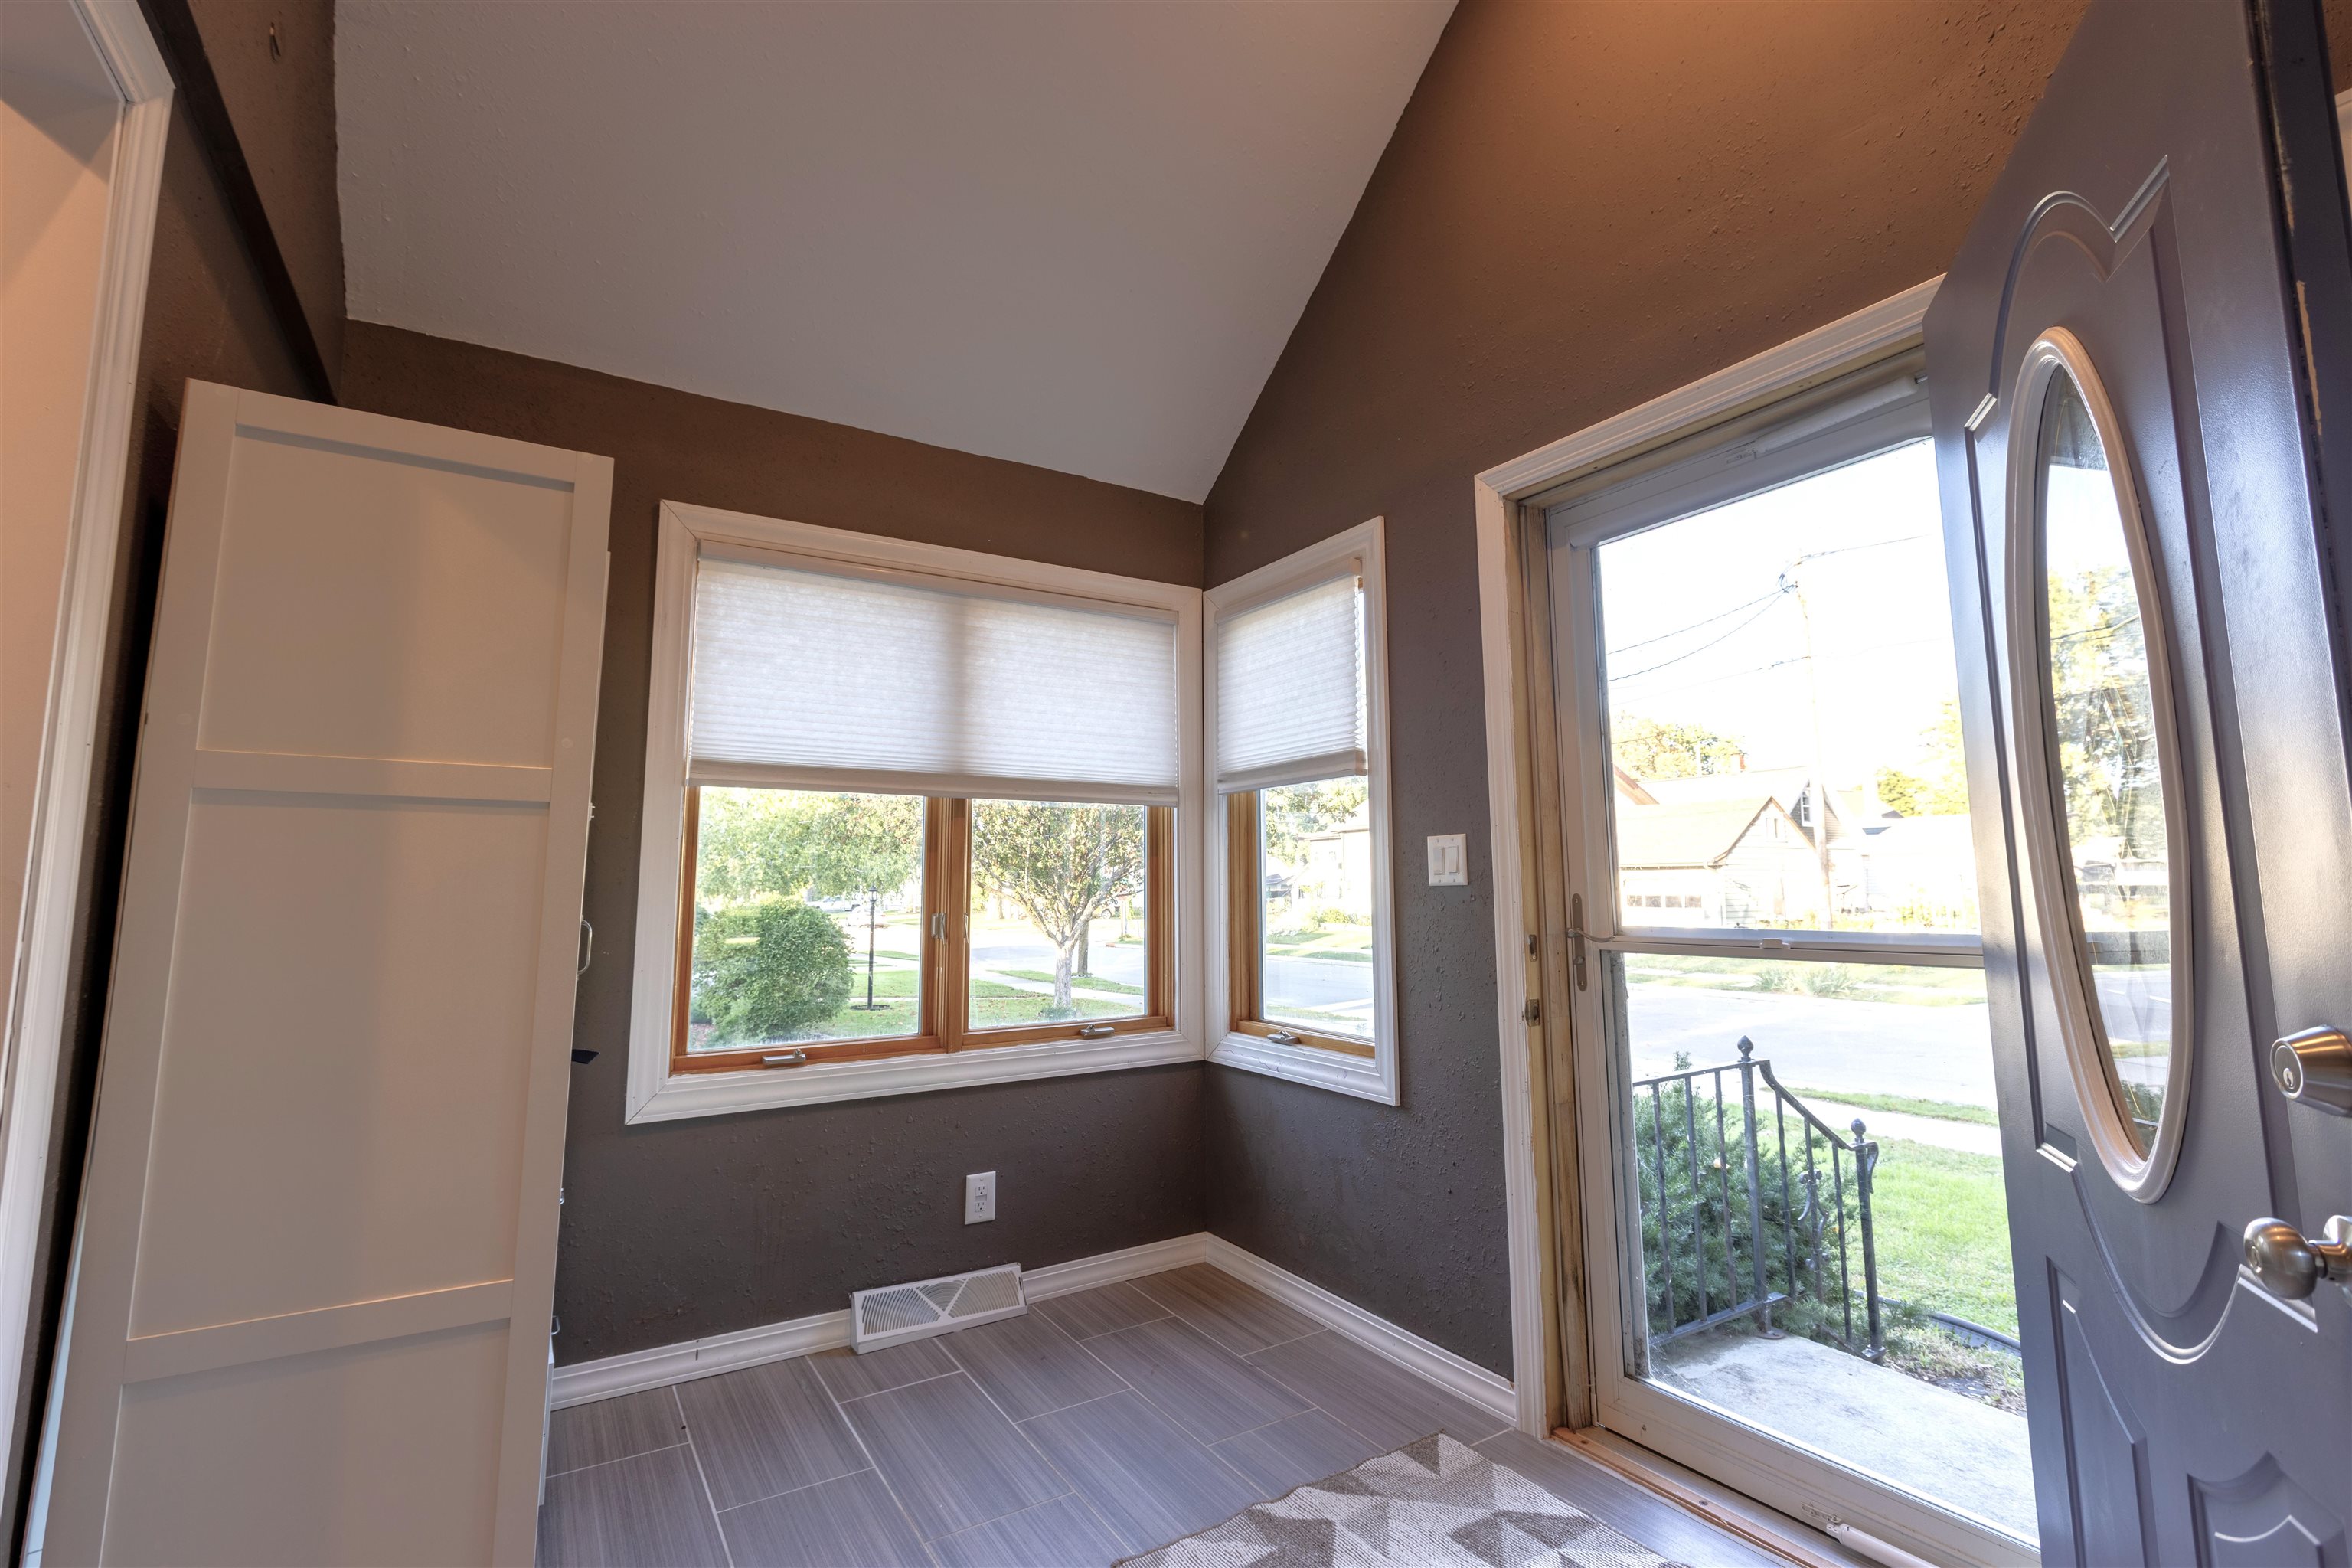
Entryway with gray tile, corner bay windows, and an open front door.
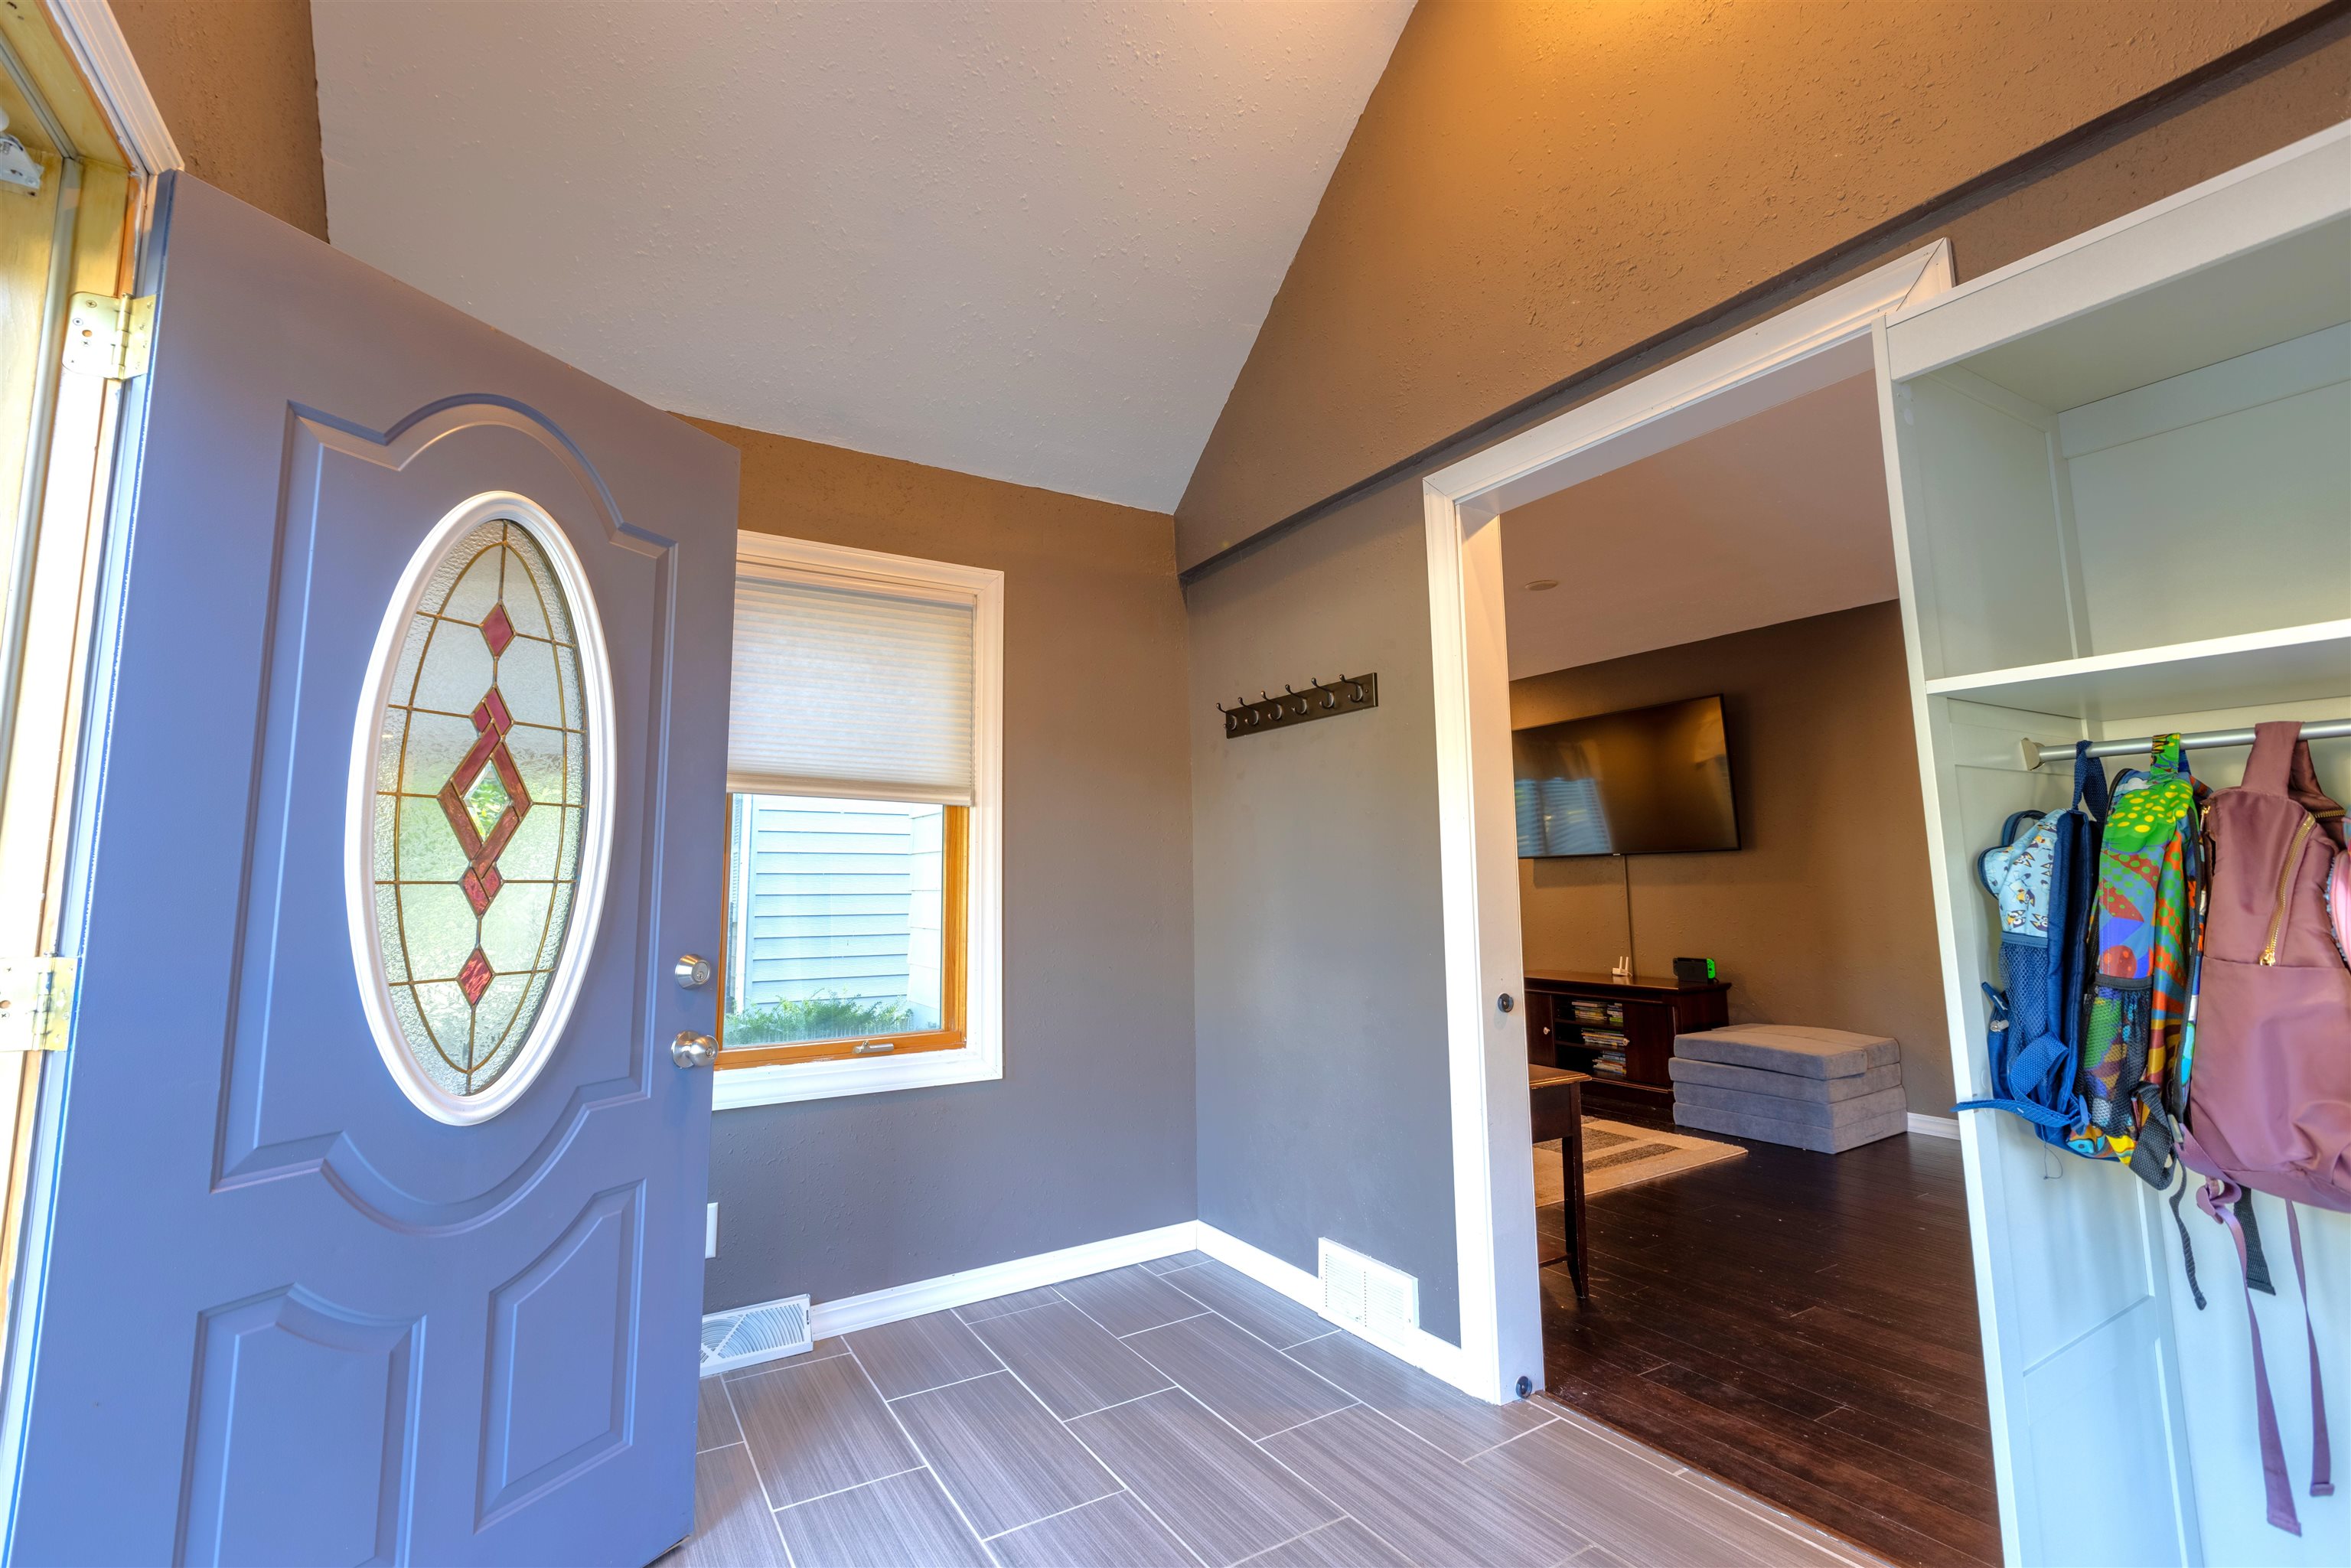
Entryway with a decorative glass front door, tiled floor, and an open view into the living room.
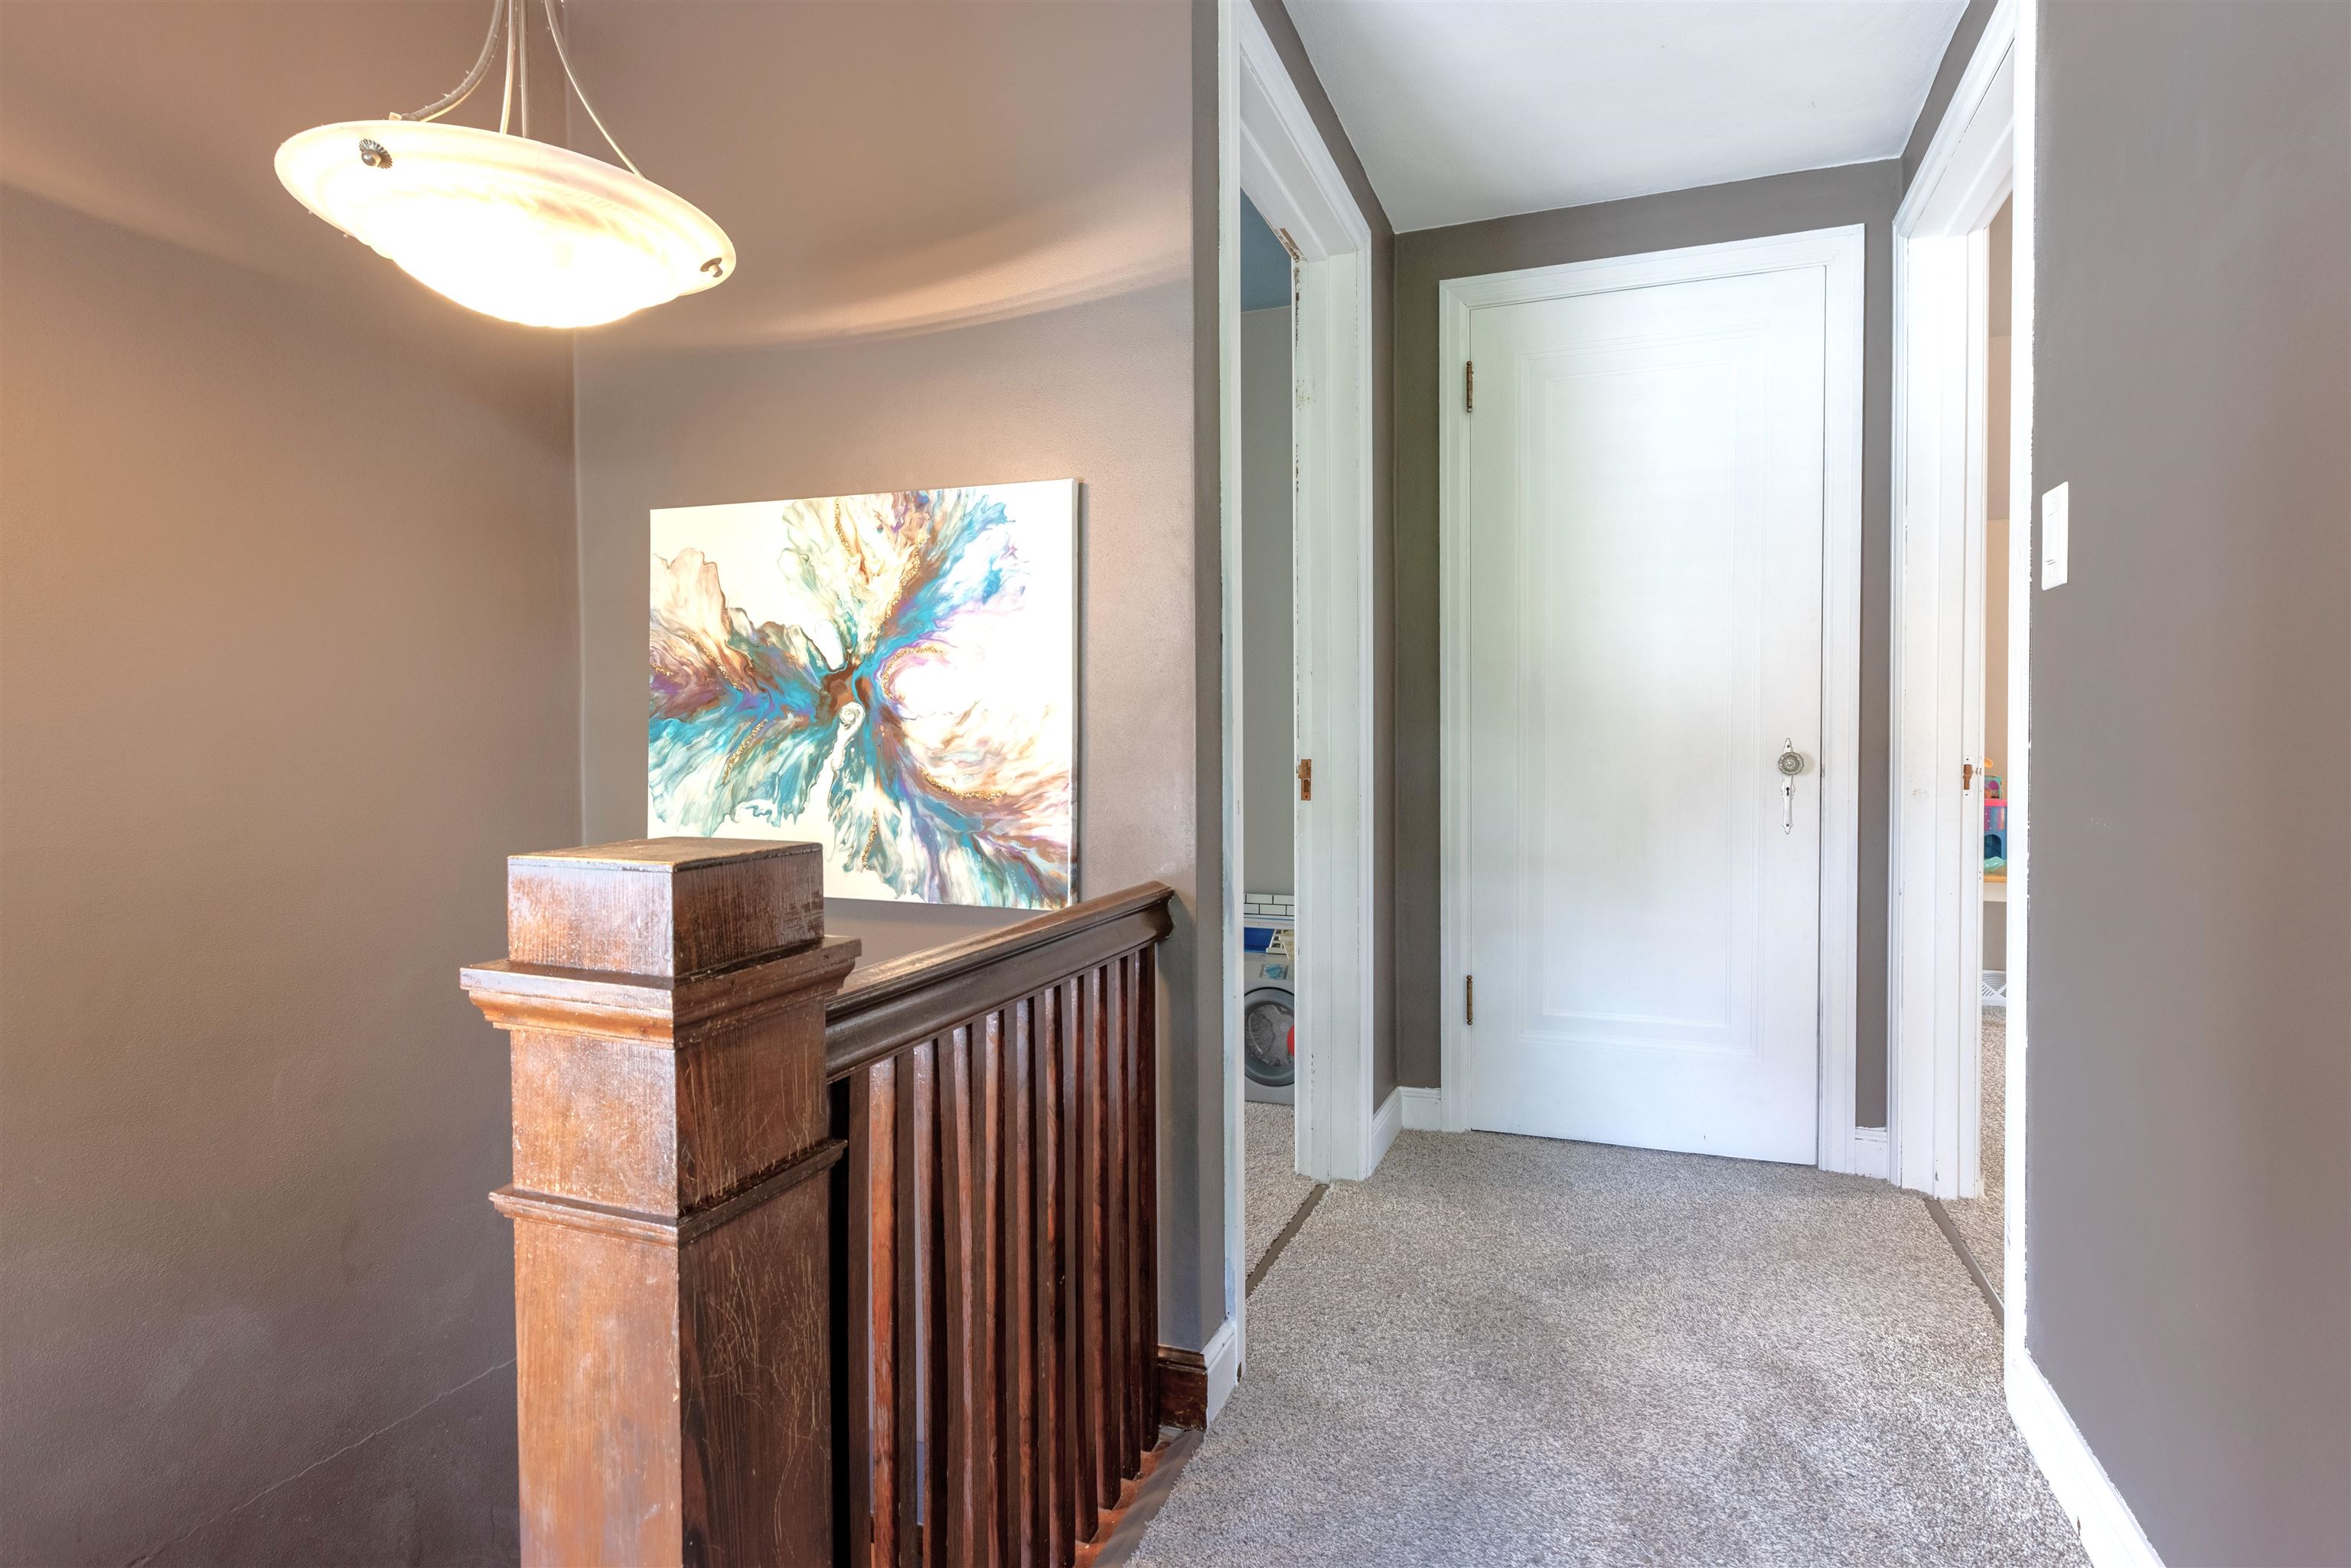
Upstairs hallway with a dark wood railing, colorful abstract art, and white doors.
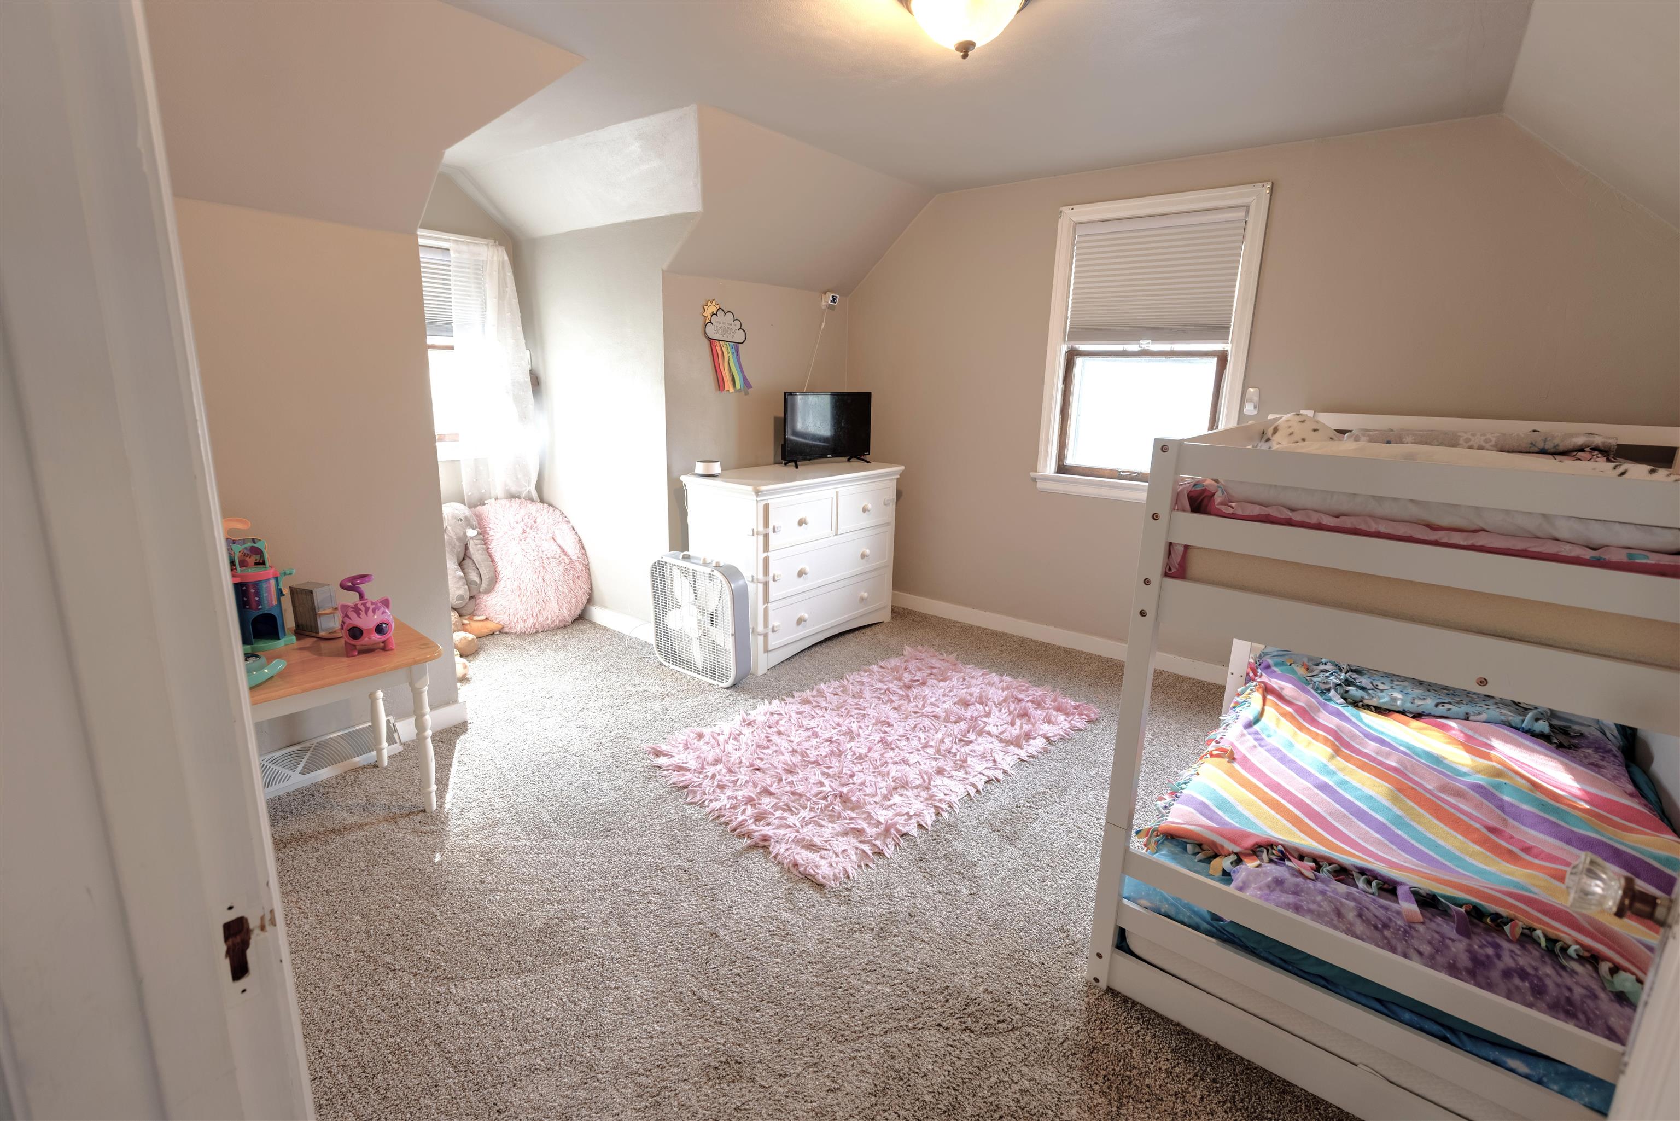
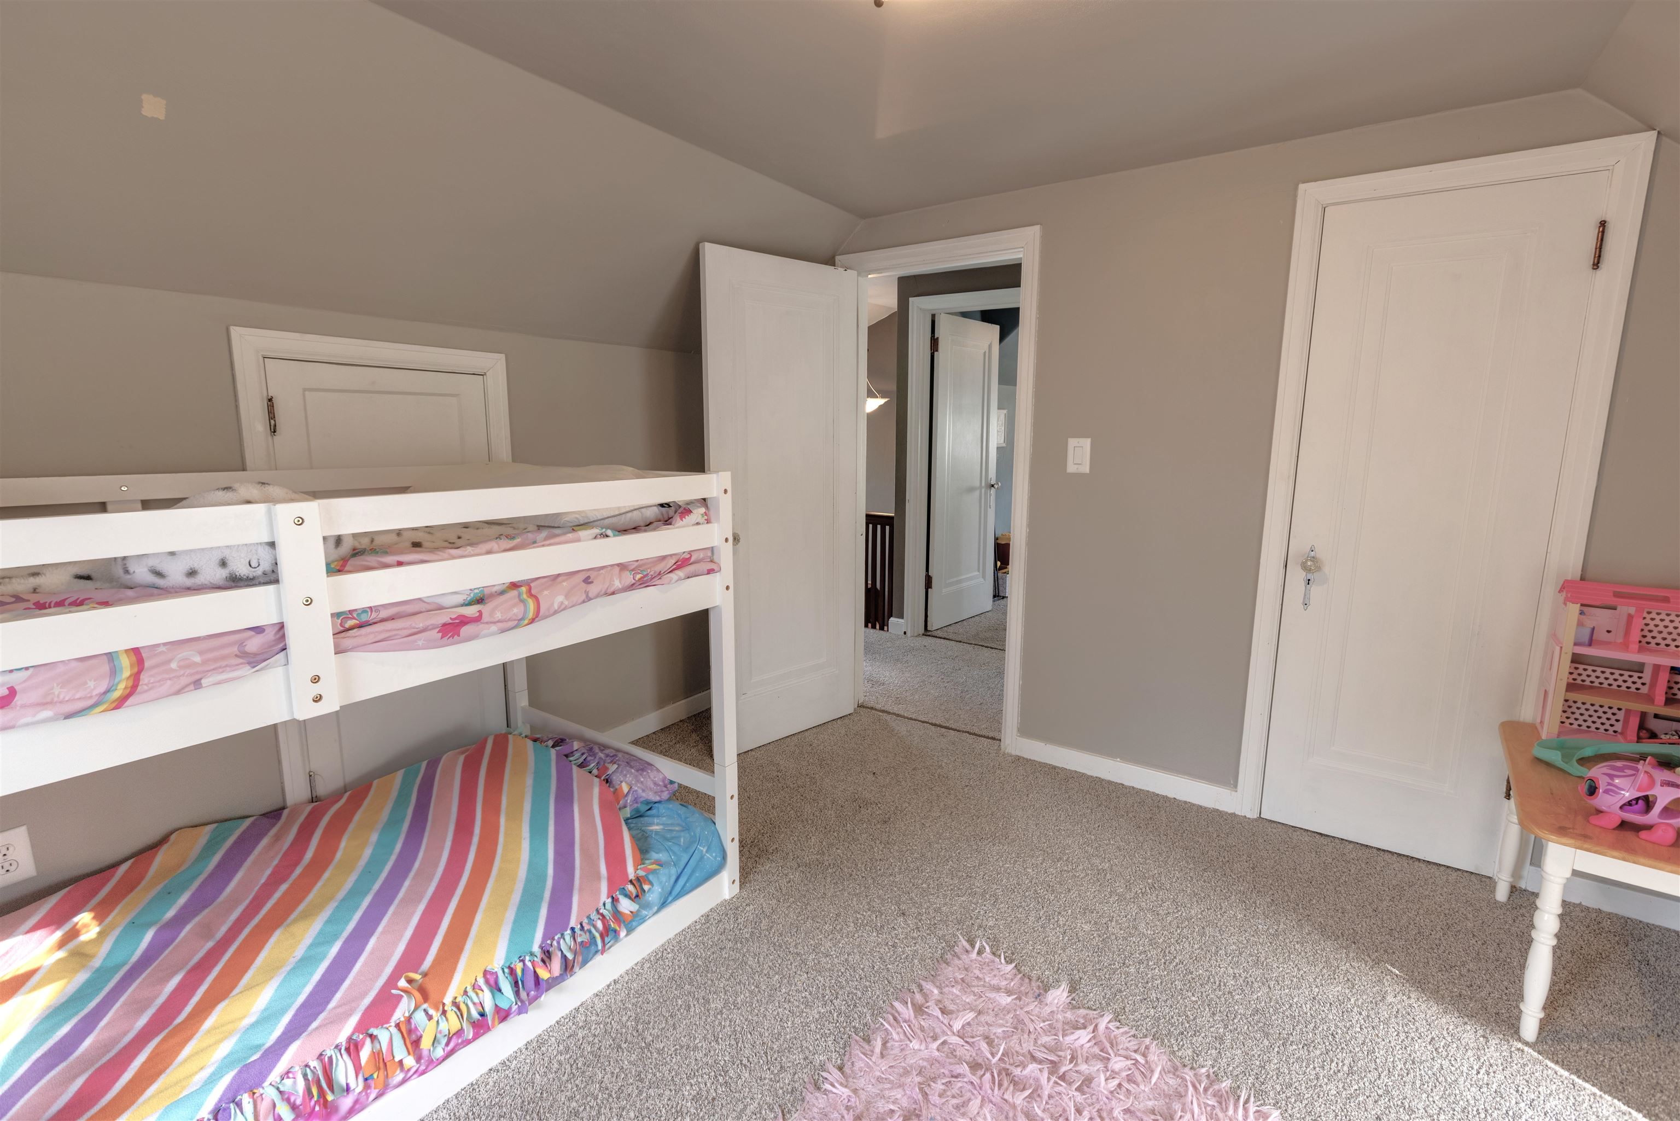
Furnished children’s bedroom with a white bunk bed, sloped ceilings, and a pink rug.
Children’s bedroom with a white bunk bed, colorful bedding, beige carpet, and a small pink toy table.
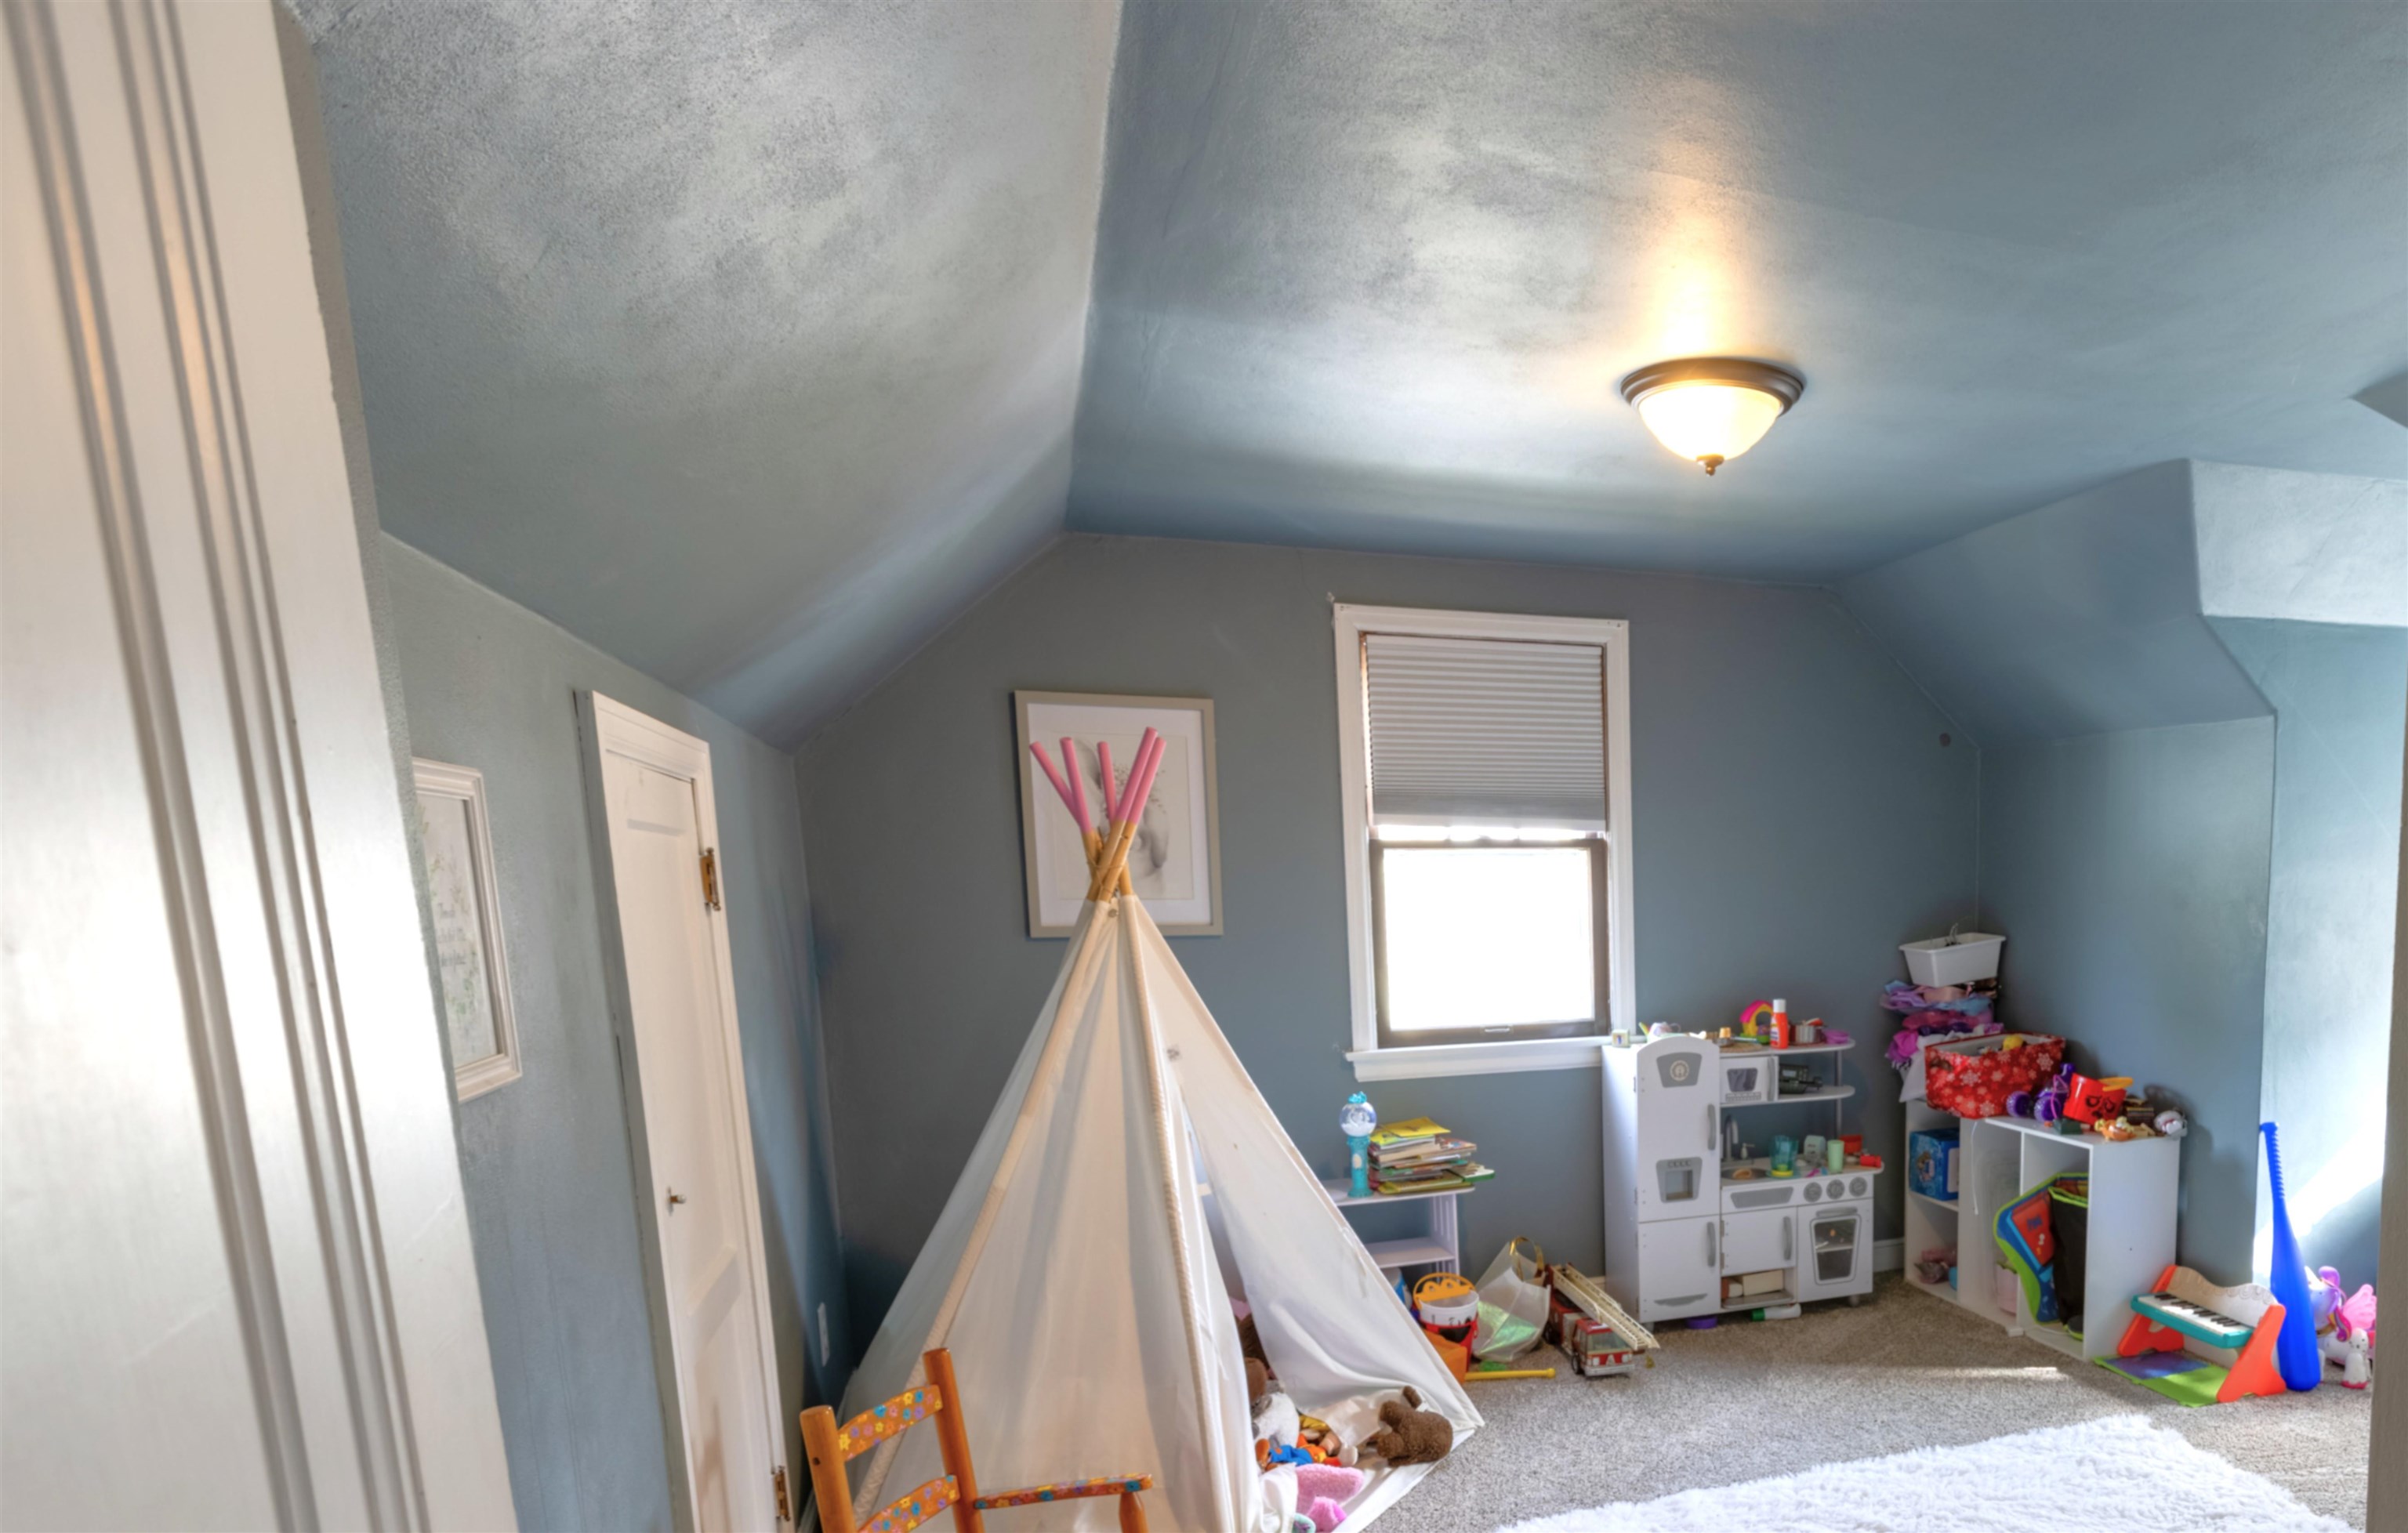
Children’s playroom with a white teepee, toy kitchen, and colorful toys beneath a window.
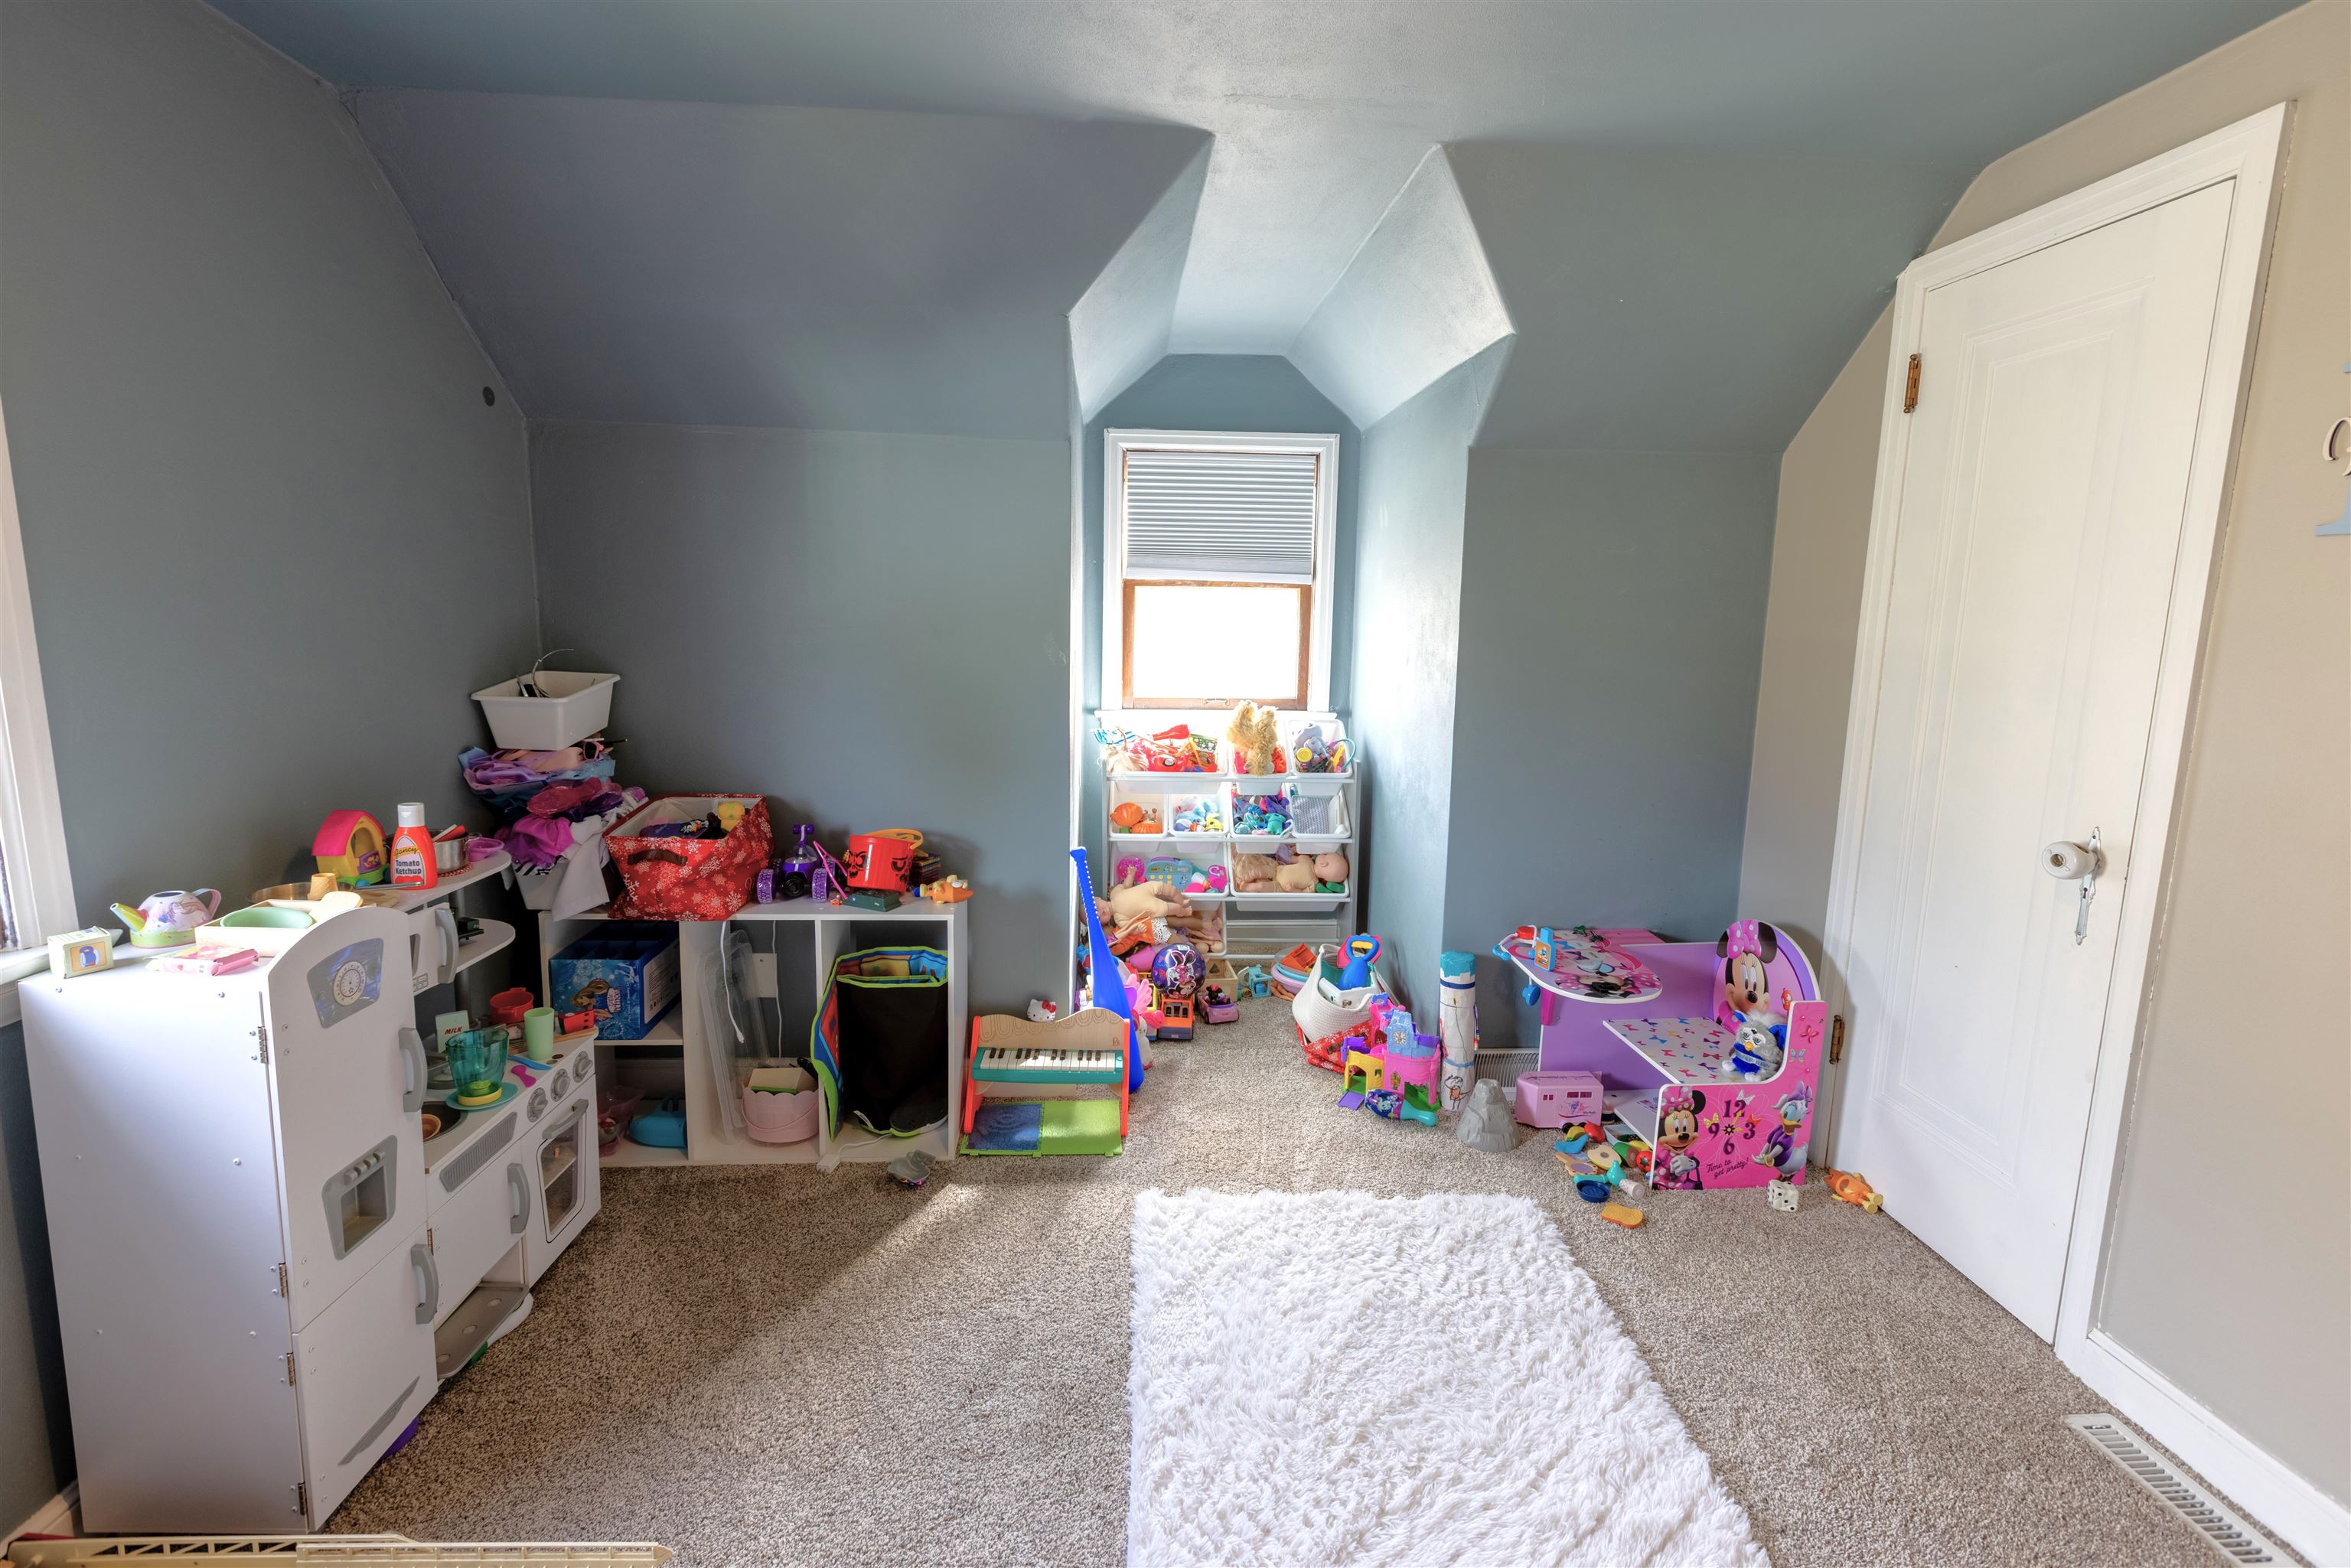
Children’s playroom with toy-filled shelves, a play kitchen, pink Minnie Mouse table, and white shag rug.
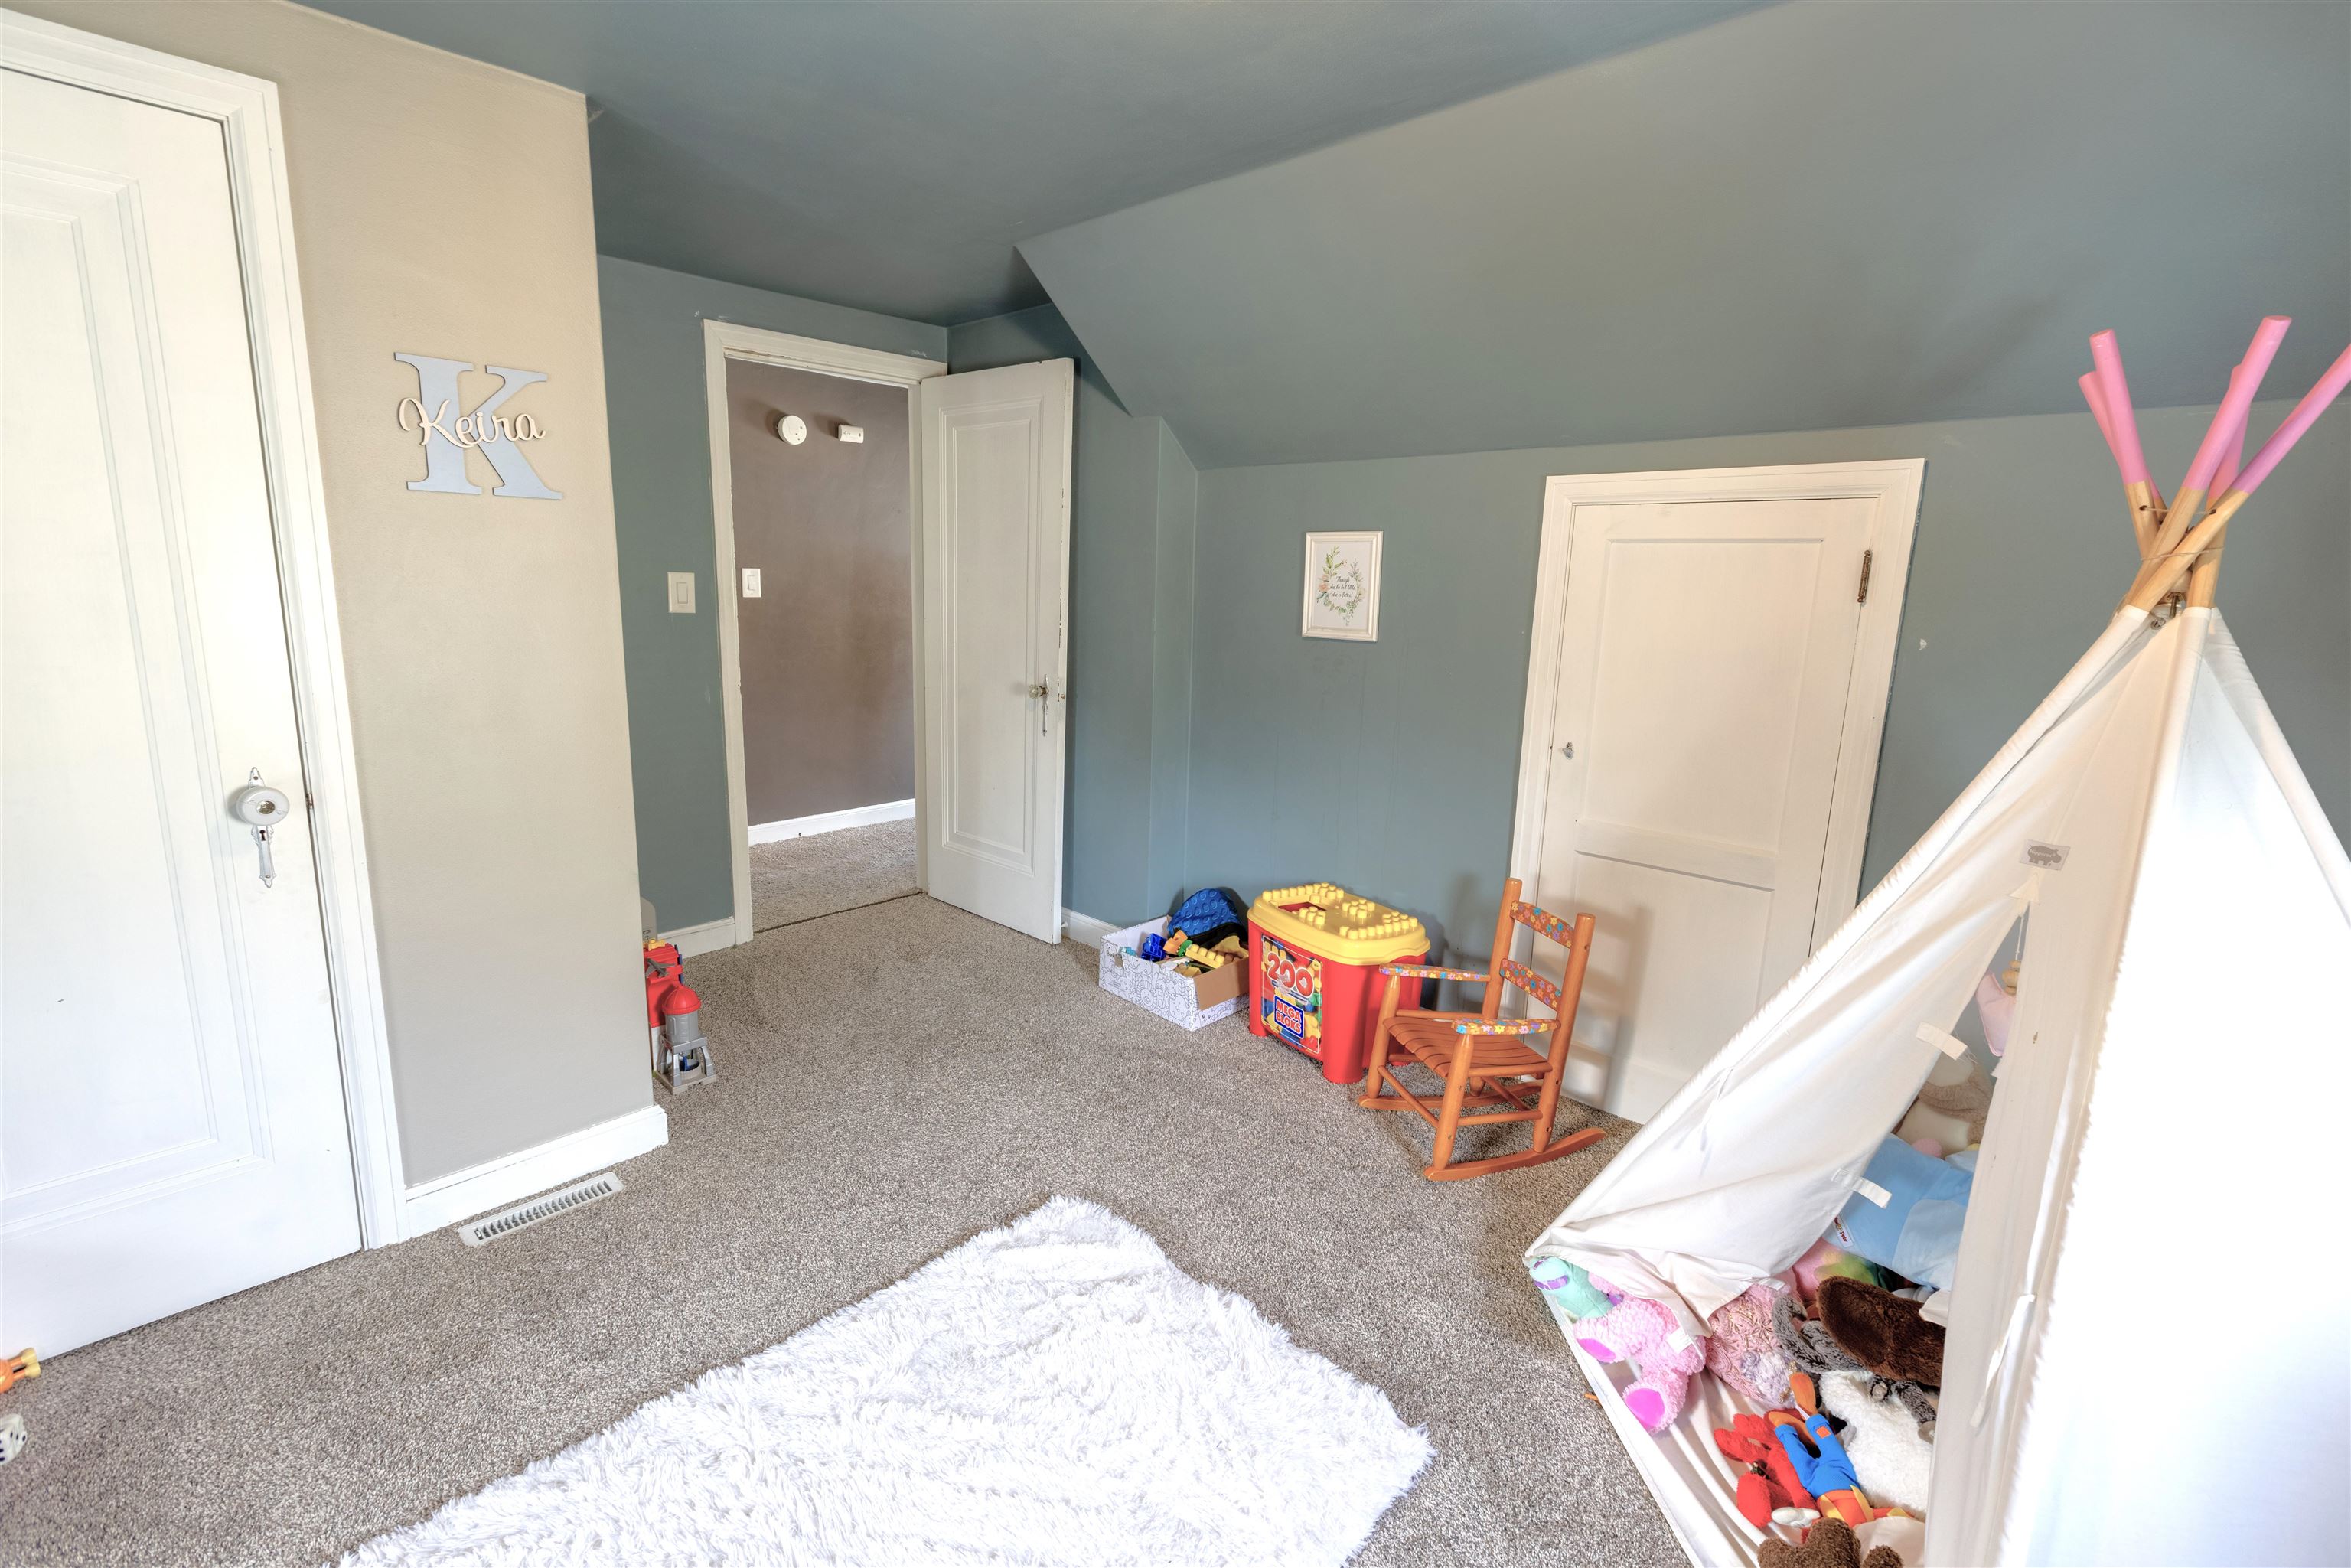
Children's bedroom with a toy-filled white play tent, toy chest, and small rocking chair.
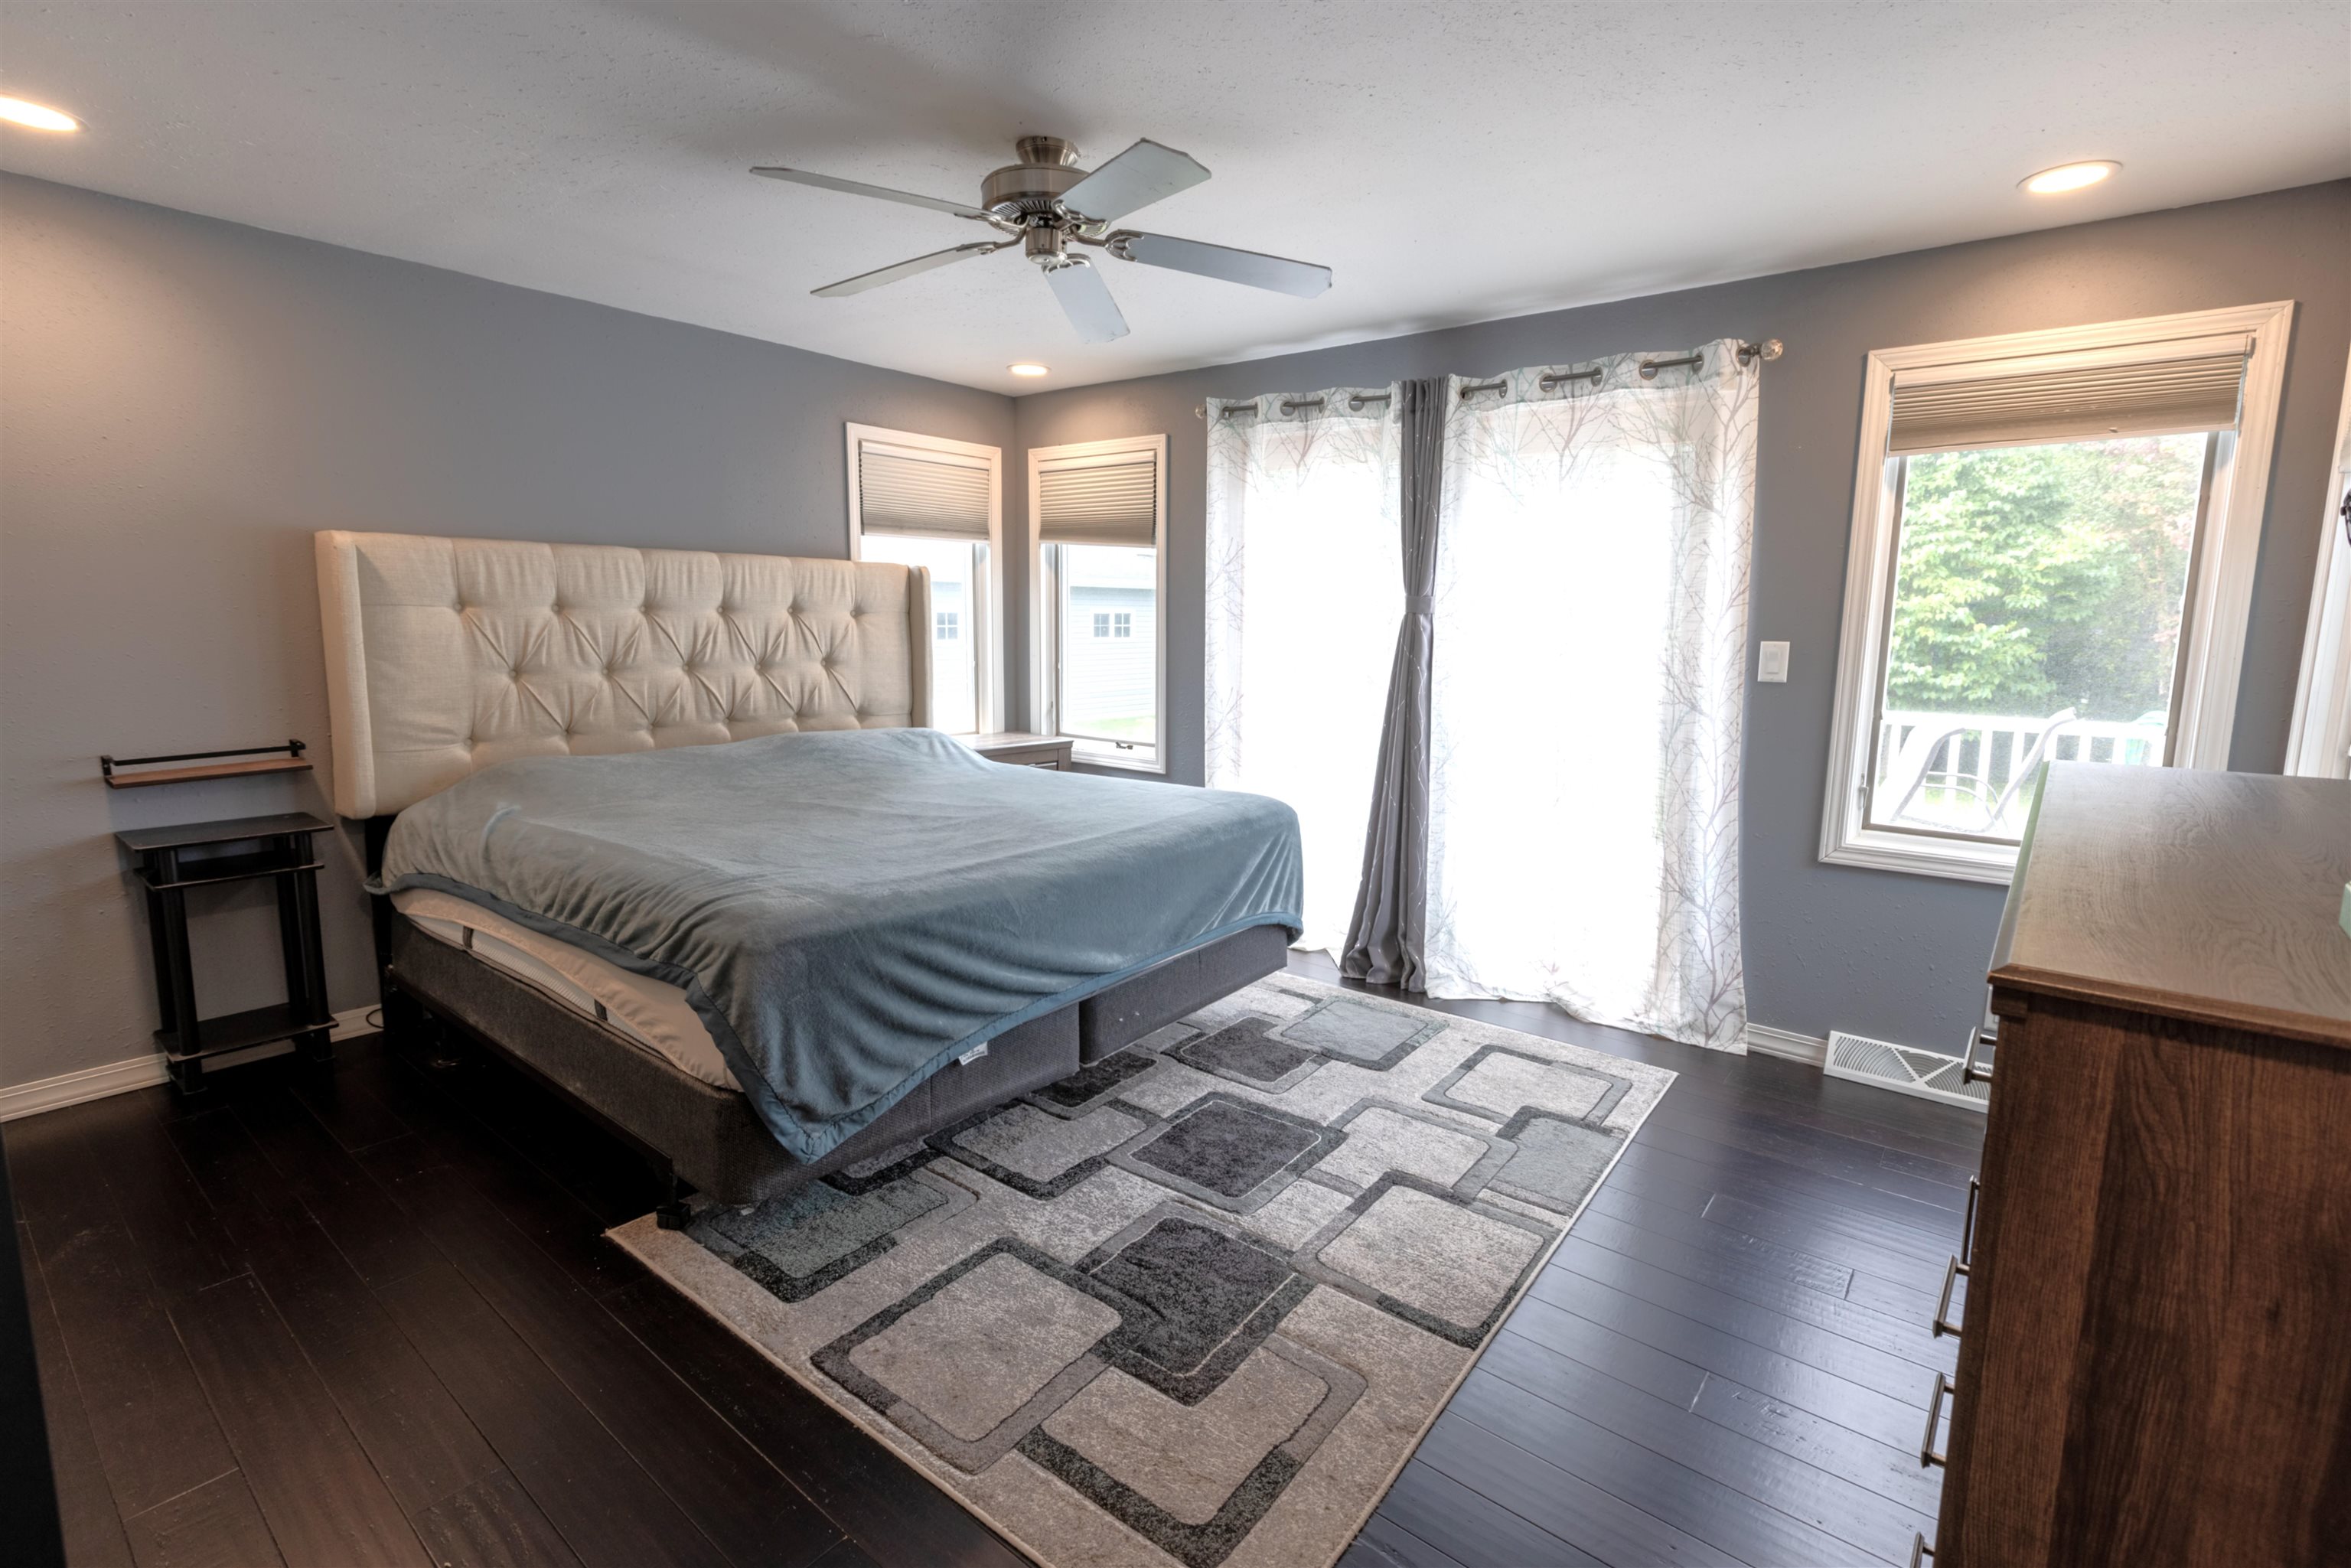
Furnished bedroom with a large bed, tufted headboard, geometric rug, and bright windows.
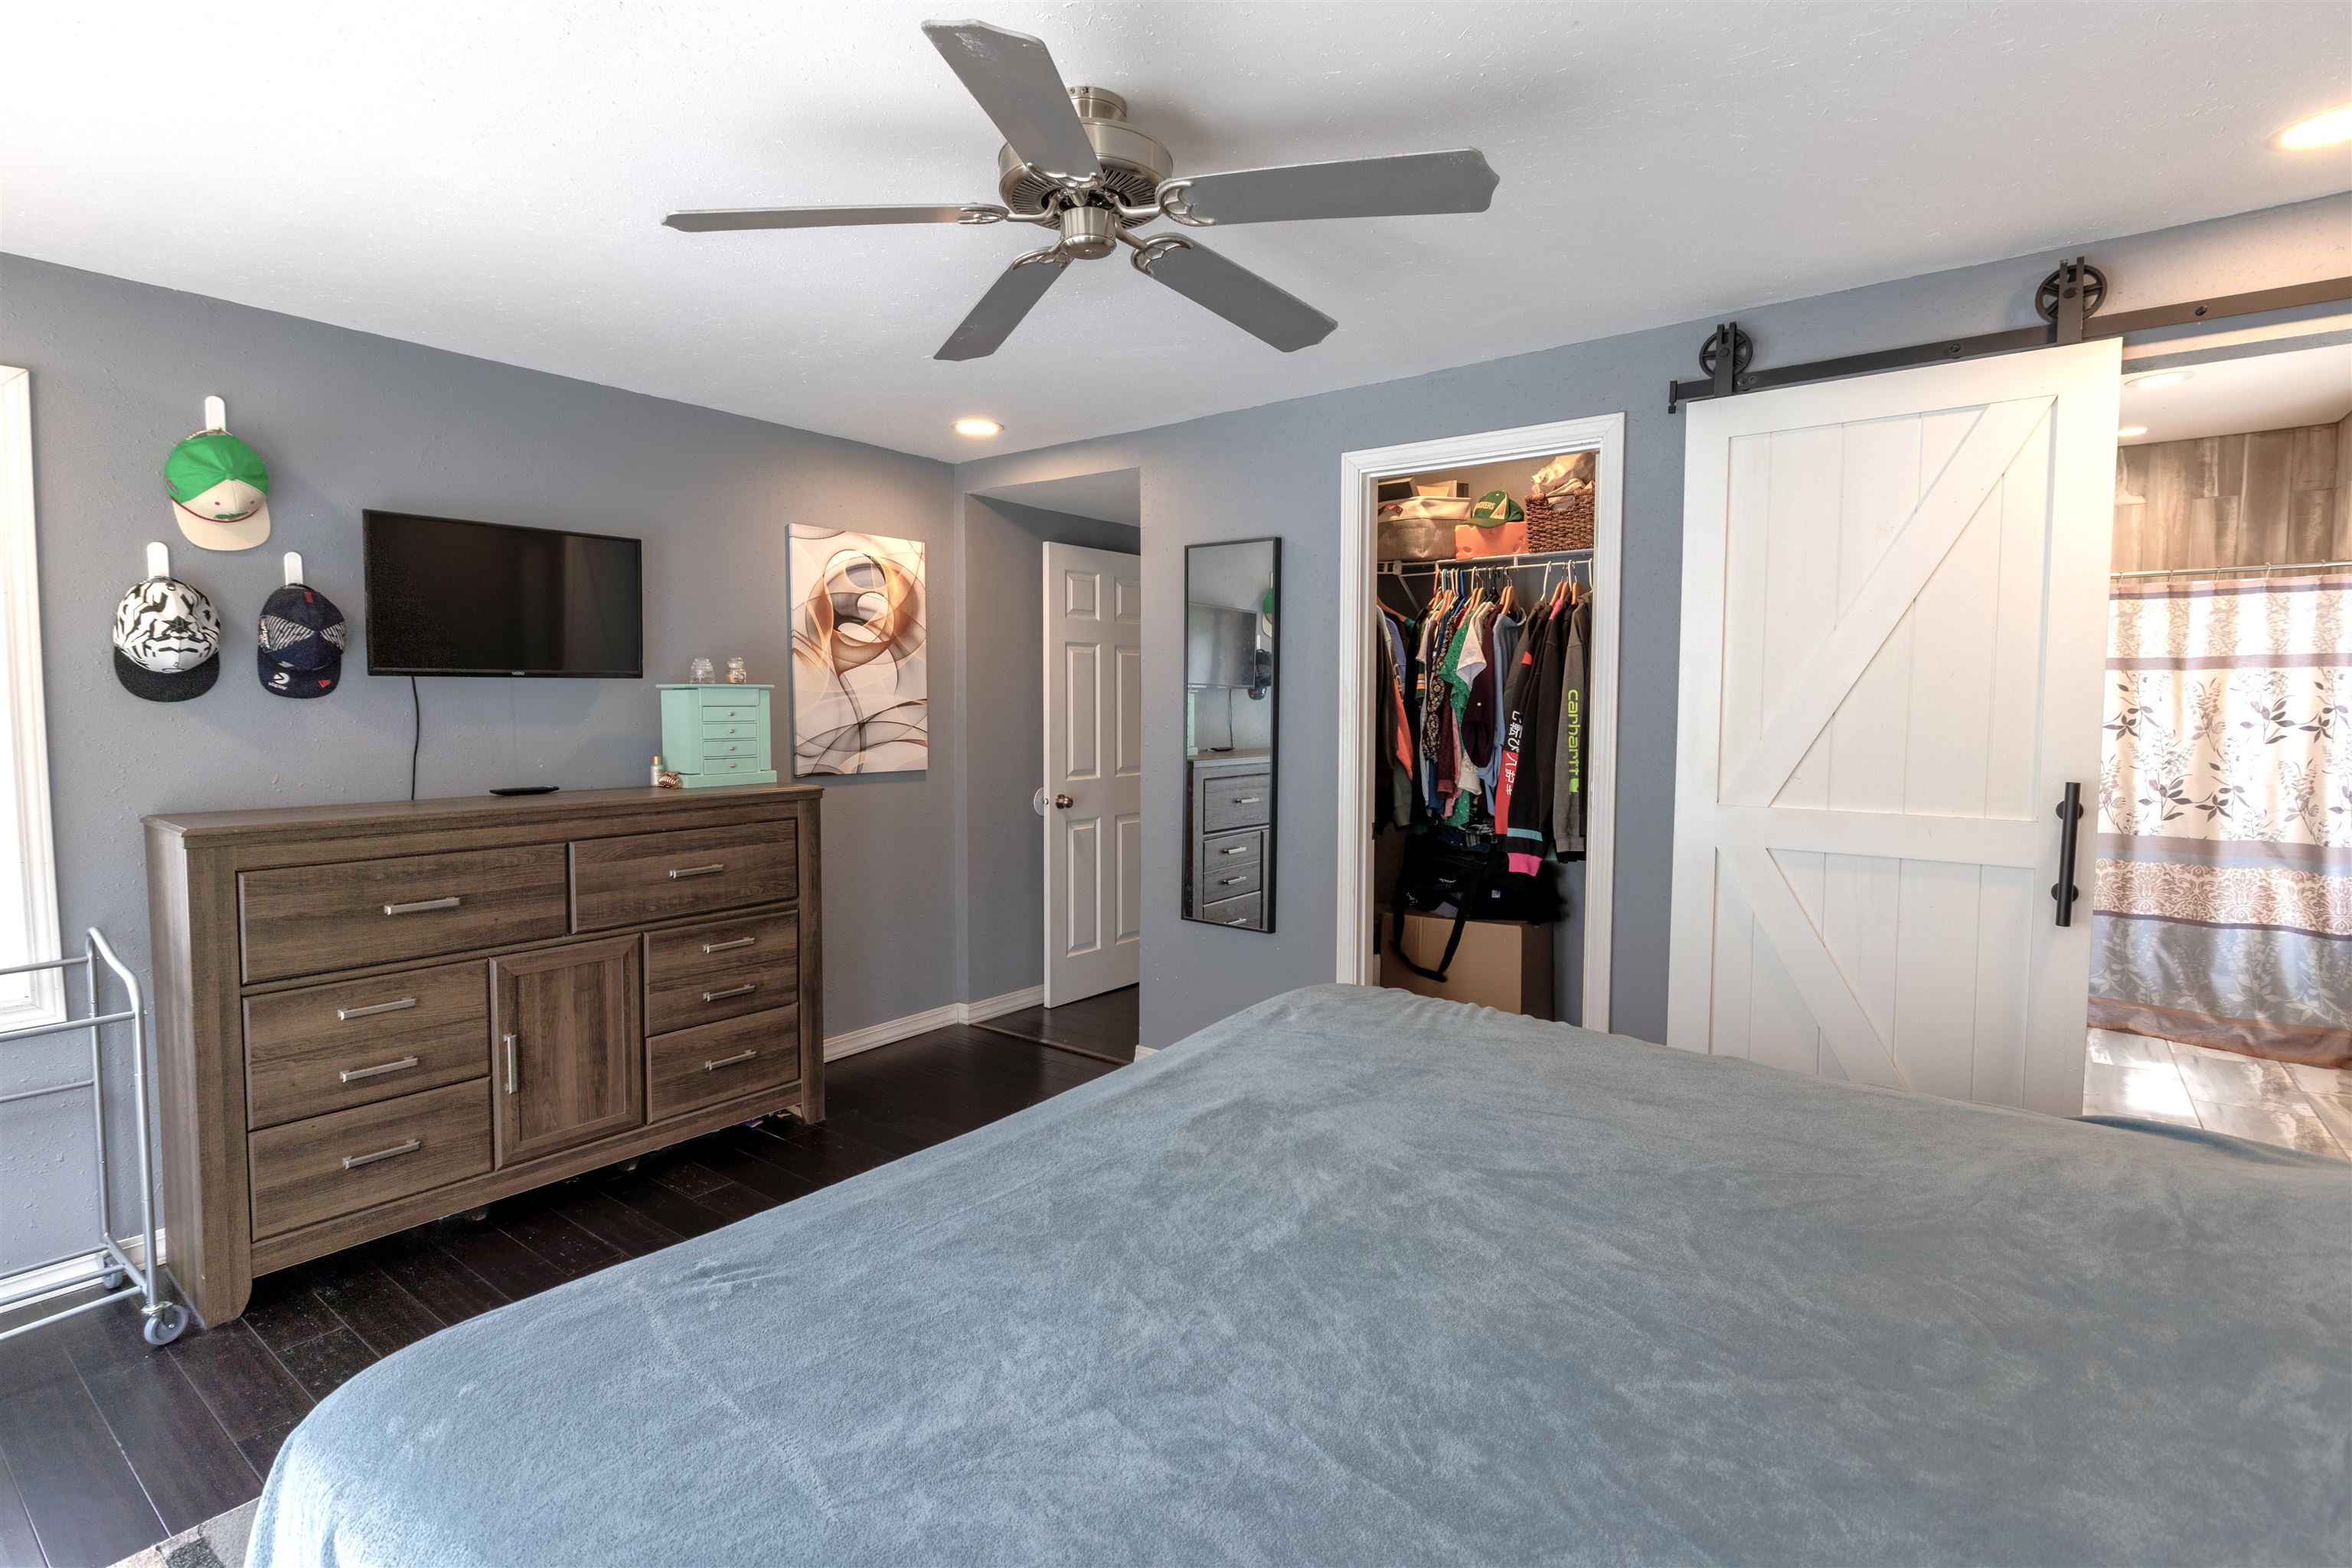
Bedroom with a large bed, dark wood dresser, and white sliding barn door beside an open closet.
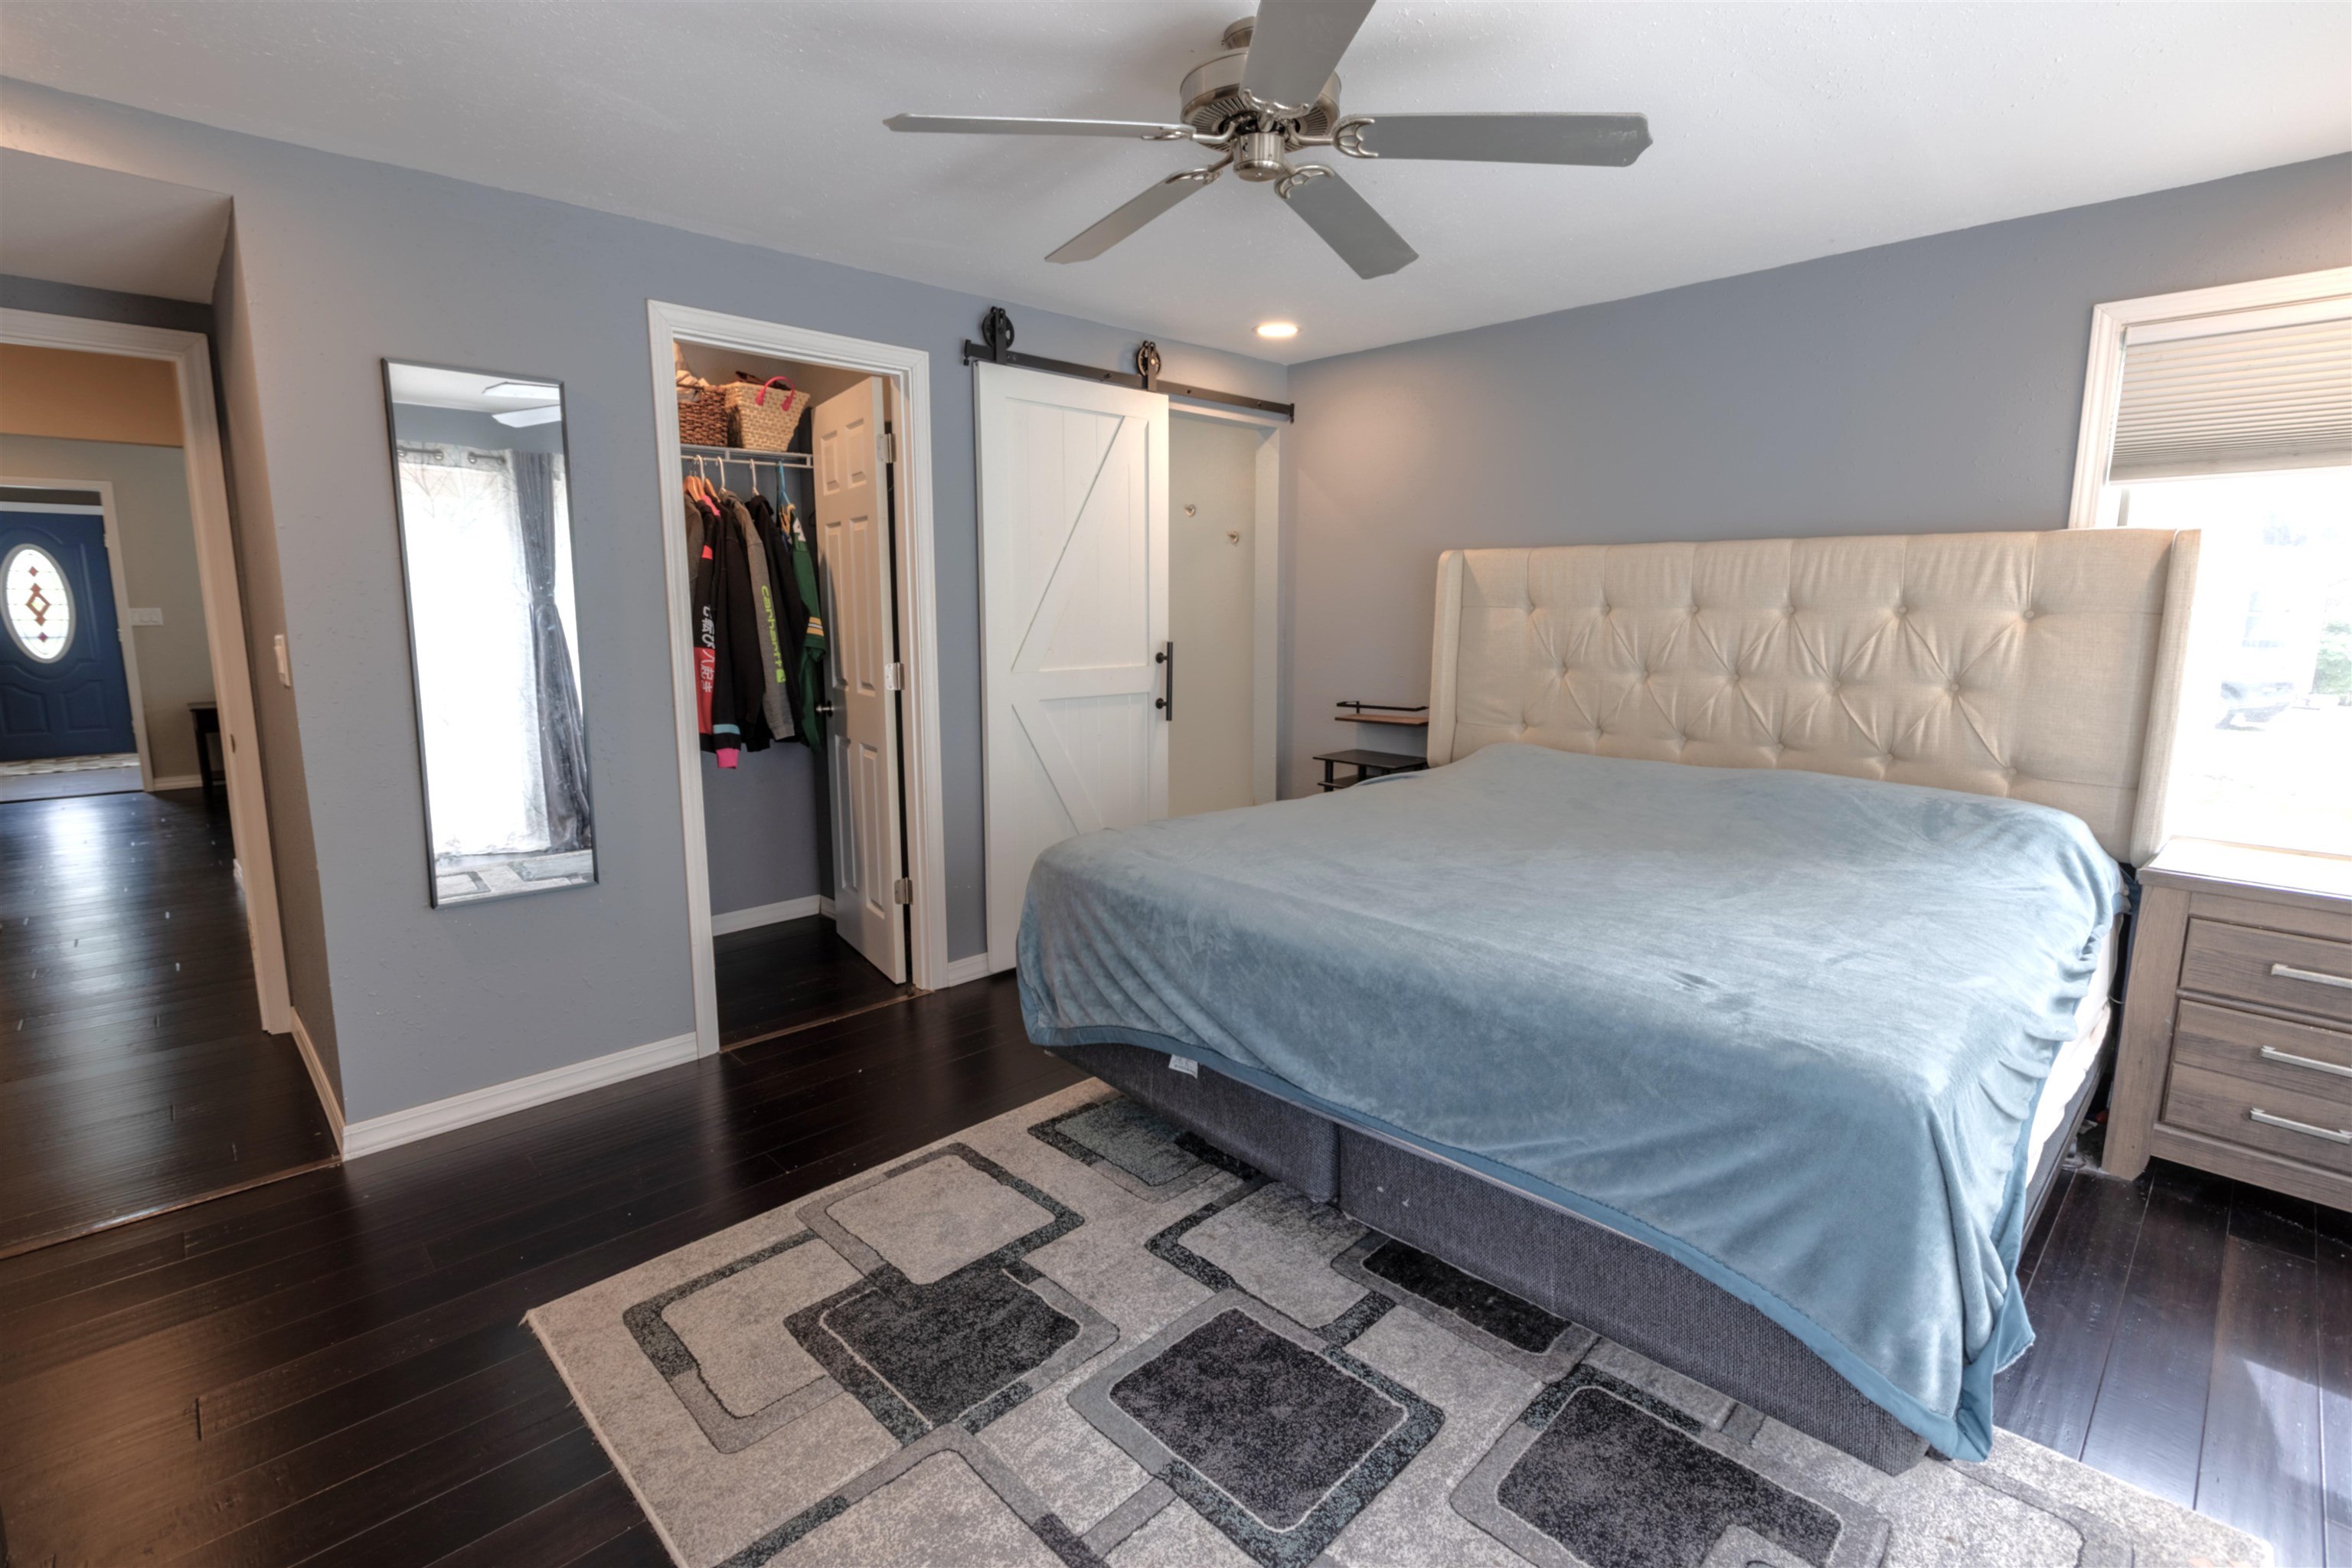
Bedroom with a large blue-covered bed, tufted headboard, geometric rug, and sliding barn-style door.
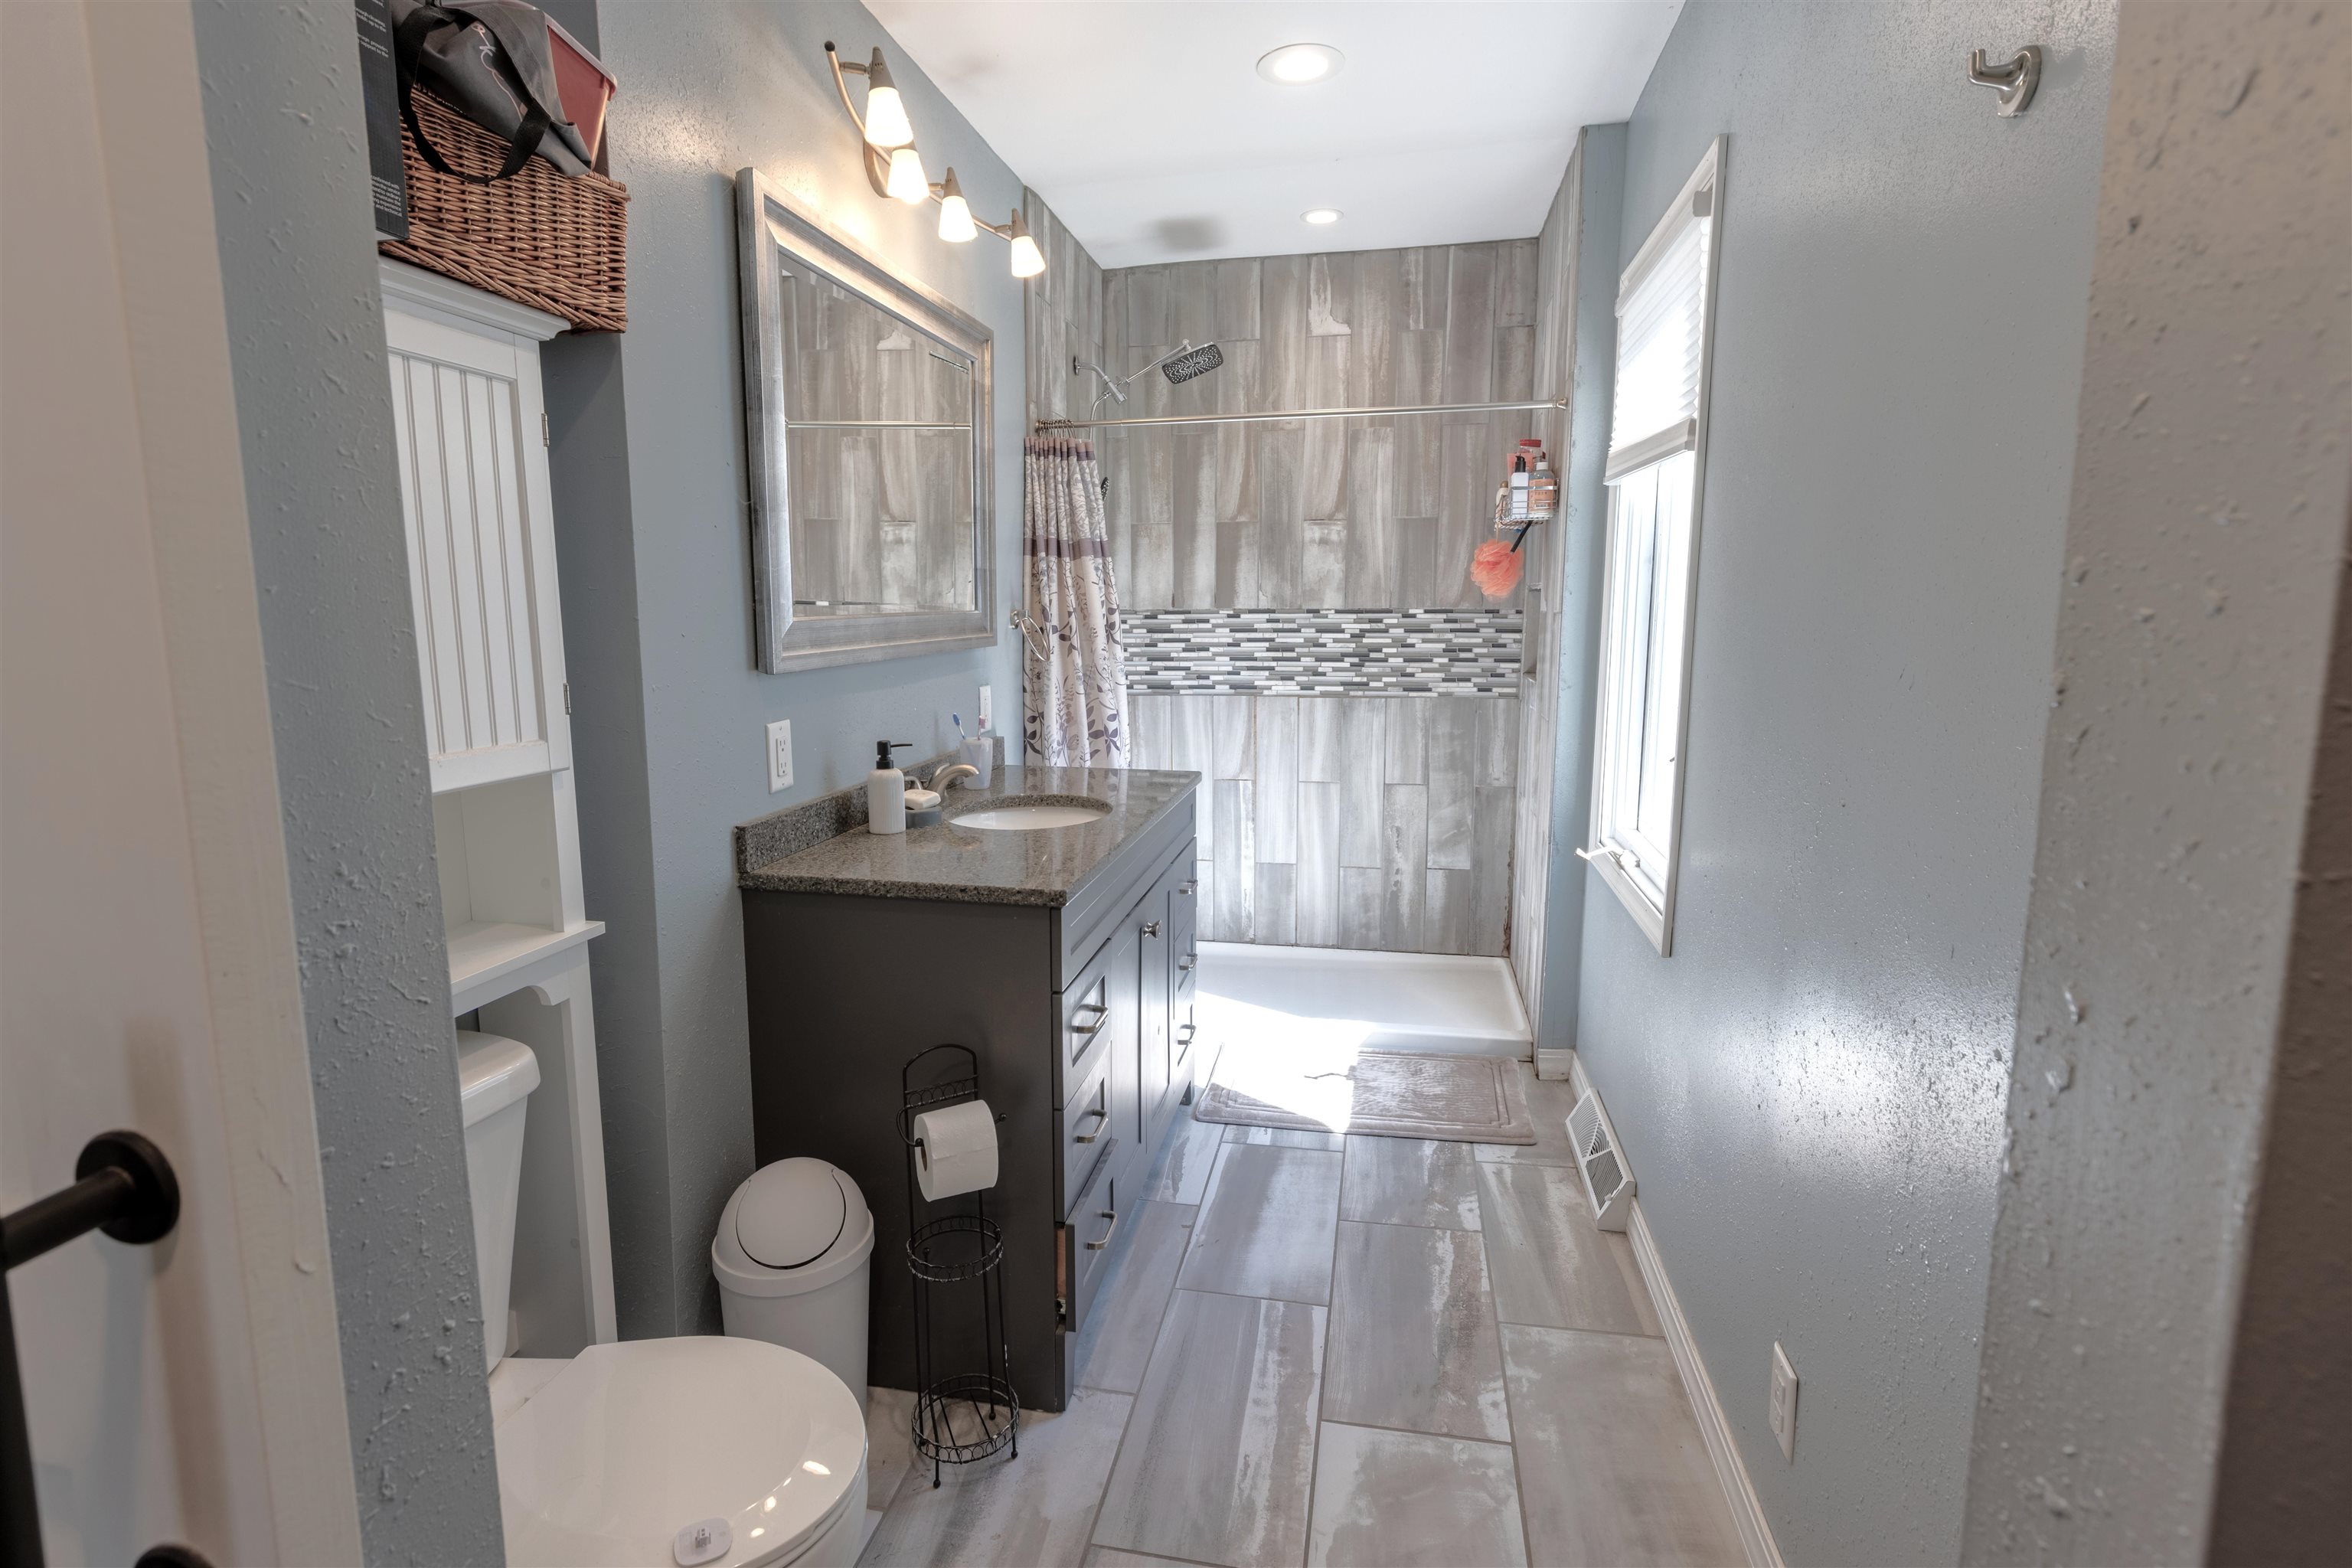
Bathroom with a dark vanity, gray tile, and walk-in shower with a mosaic accent band.
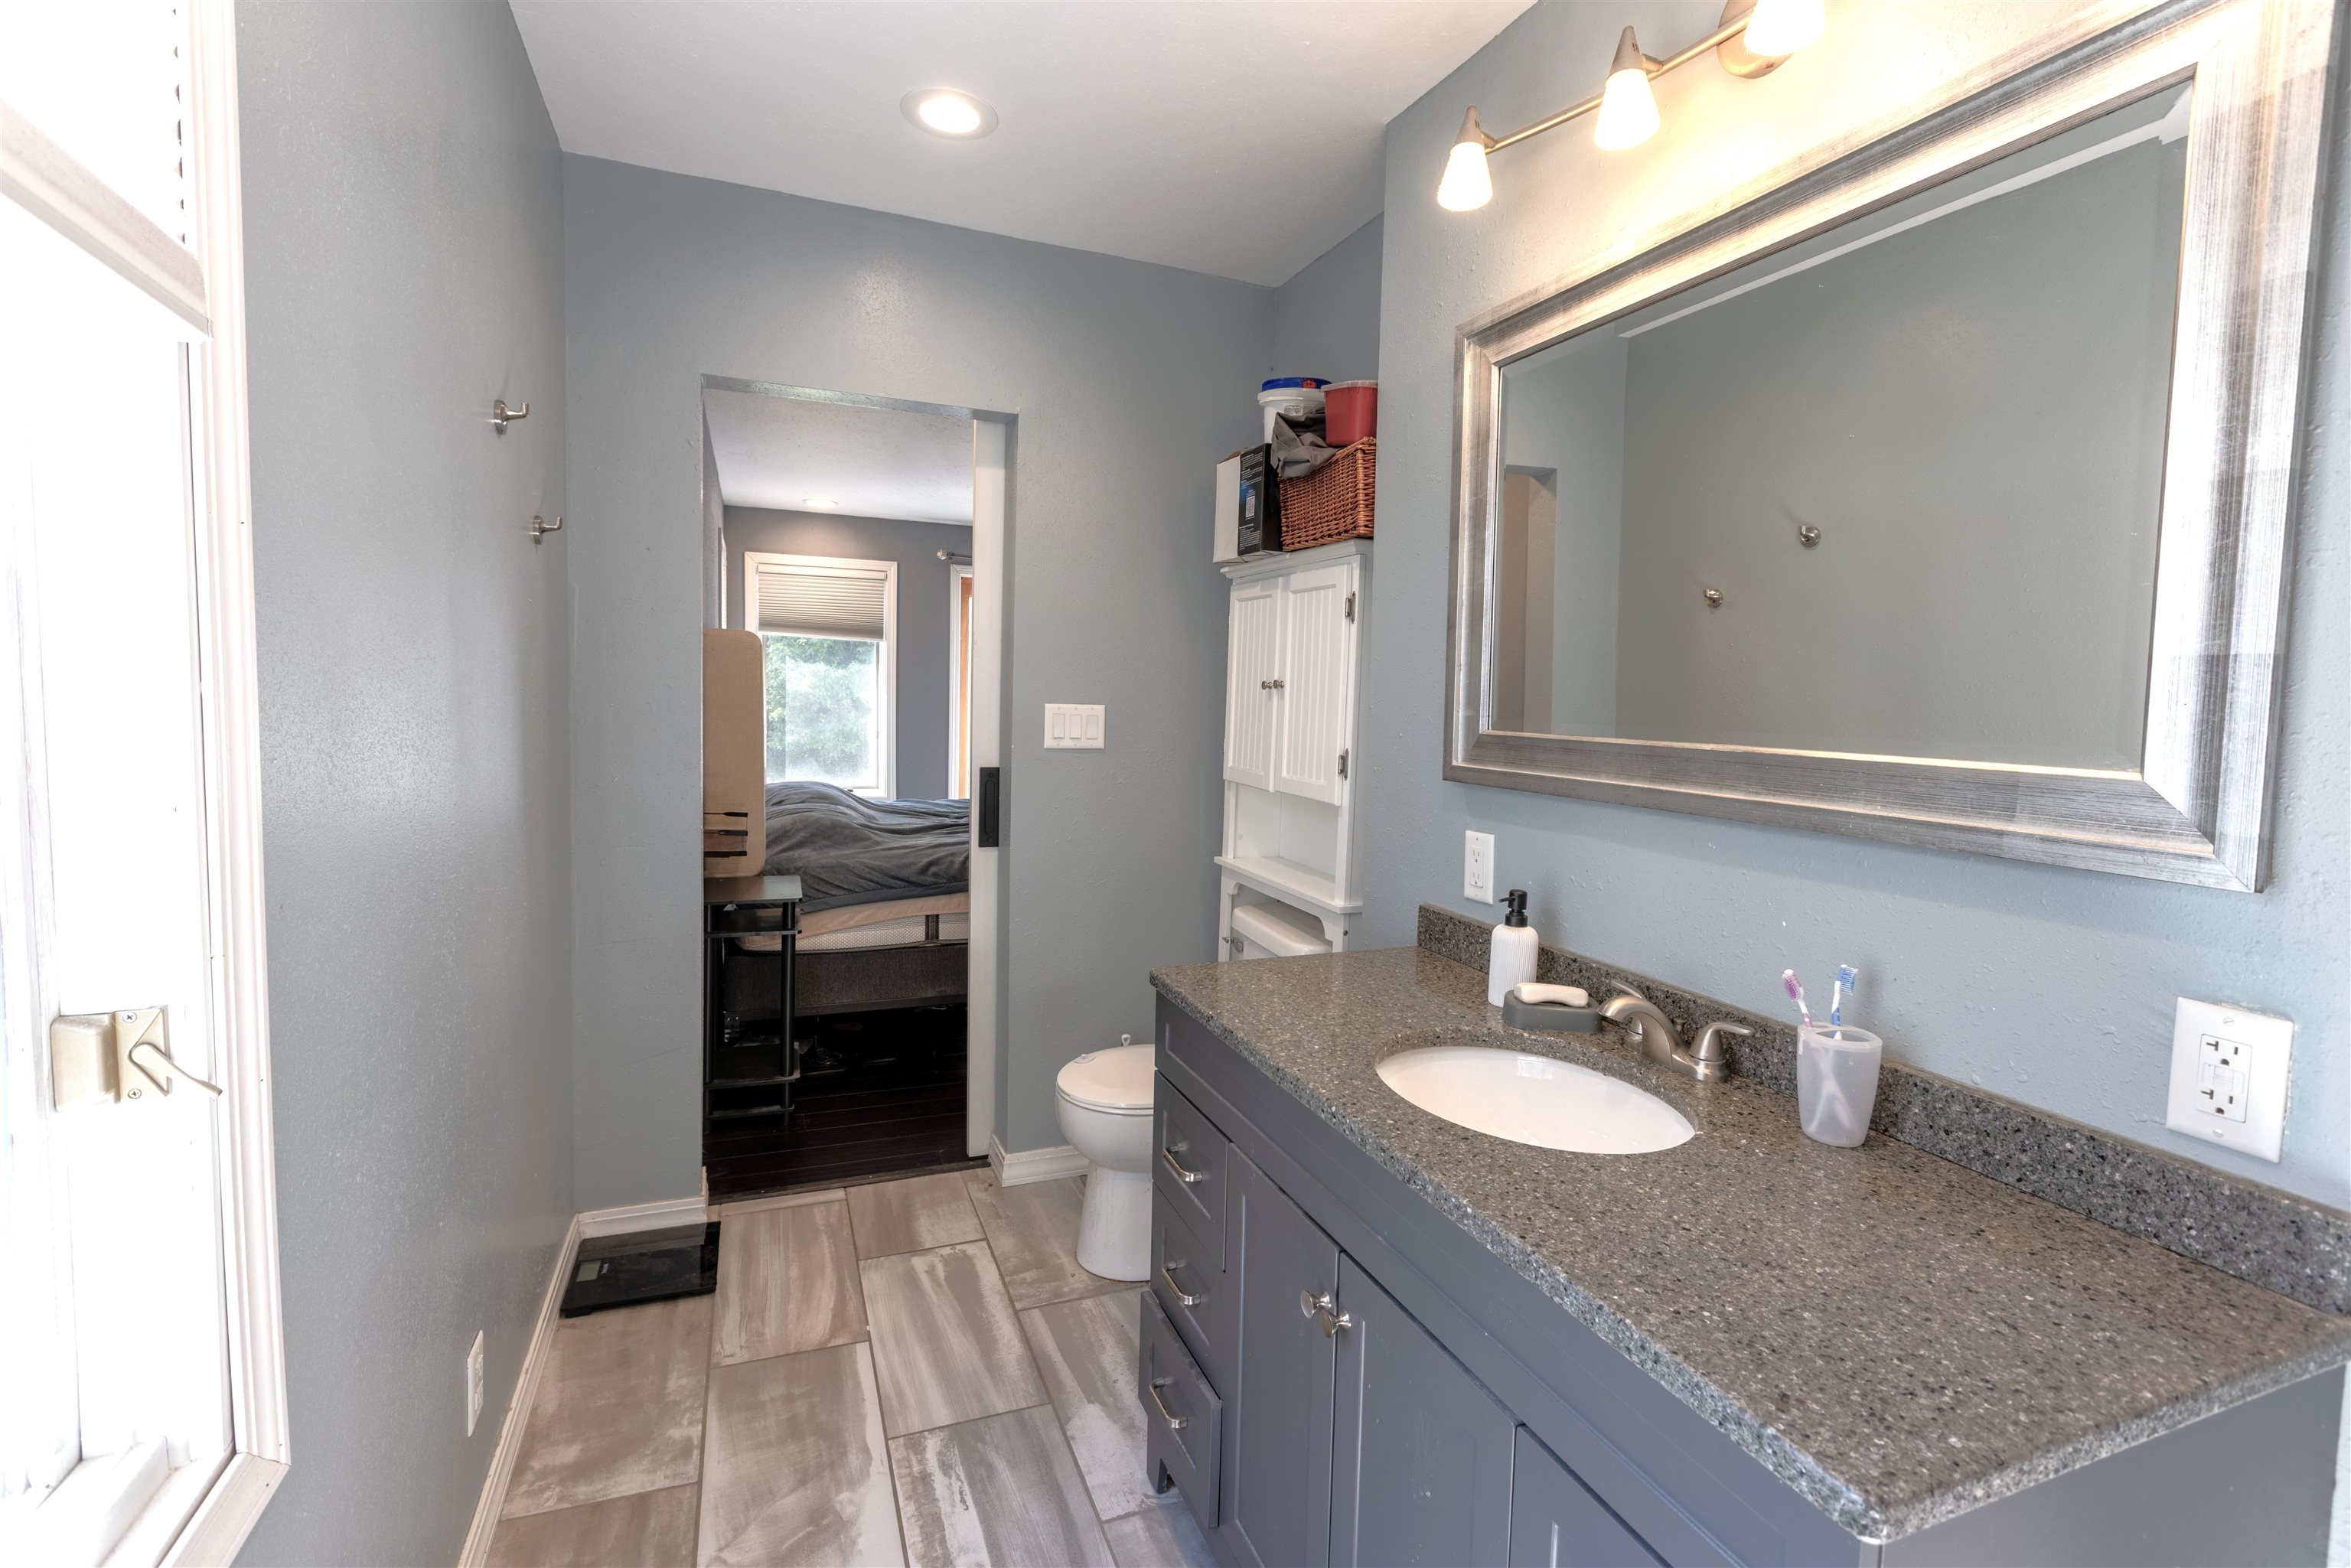
Bathroom with a gray vanity, speckled countertop, large mirror, and doorway to a bedroom.
Bathroom with a tiled tub-shower, mosaic accent band, patterned curtain, and granite vanity countertop.
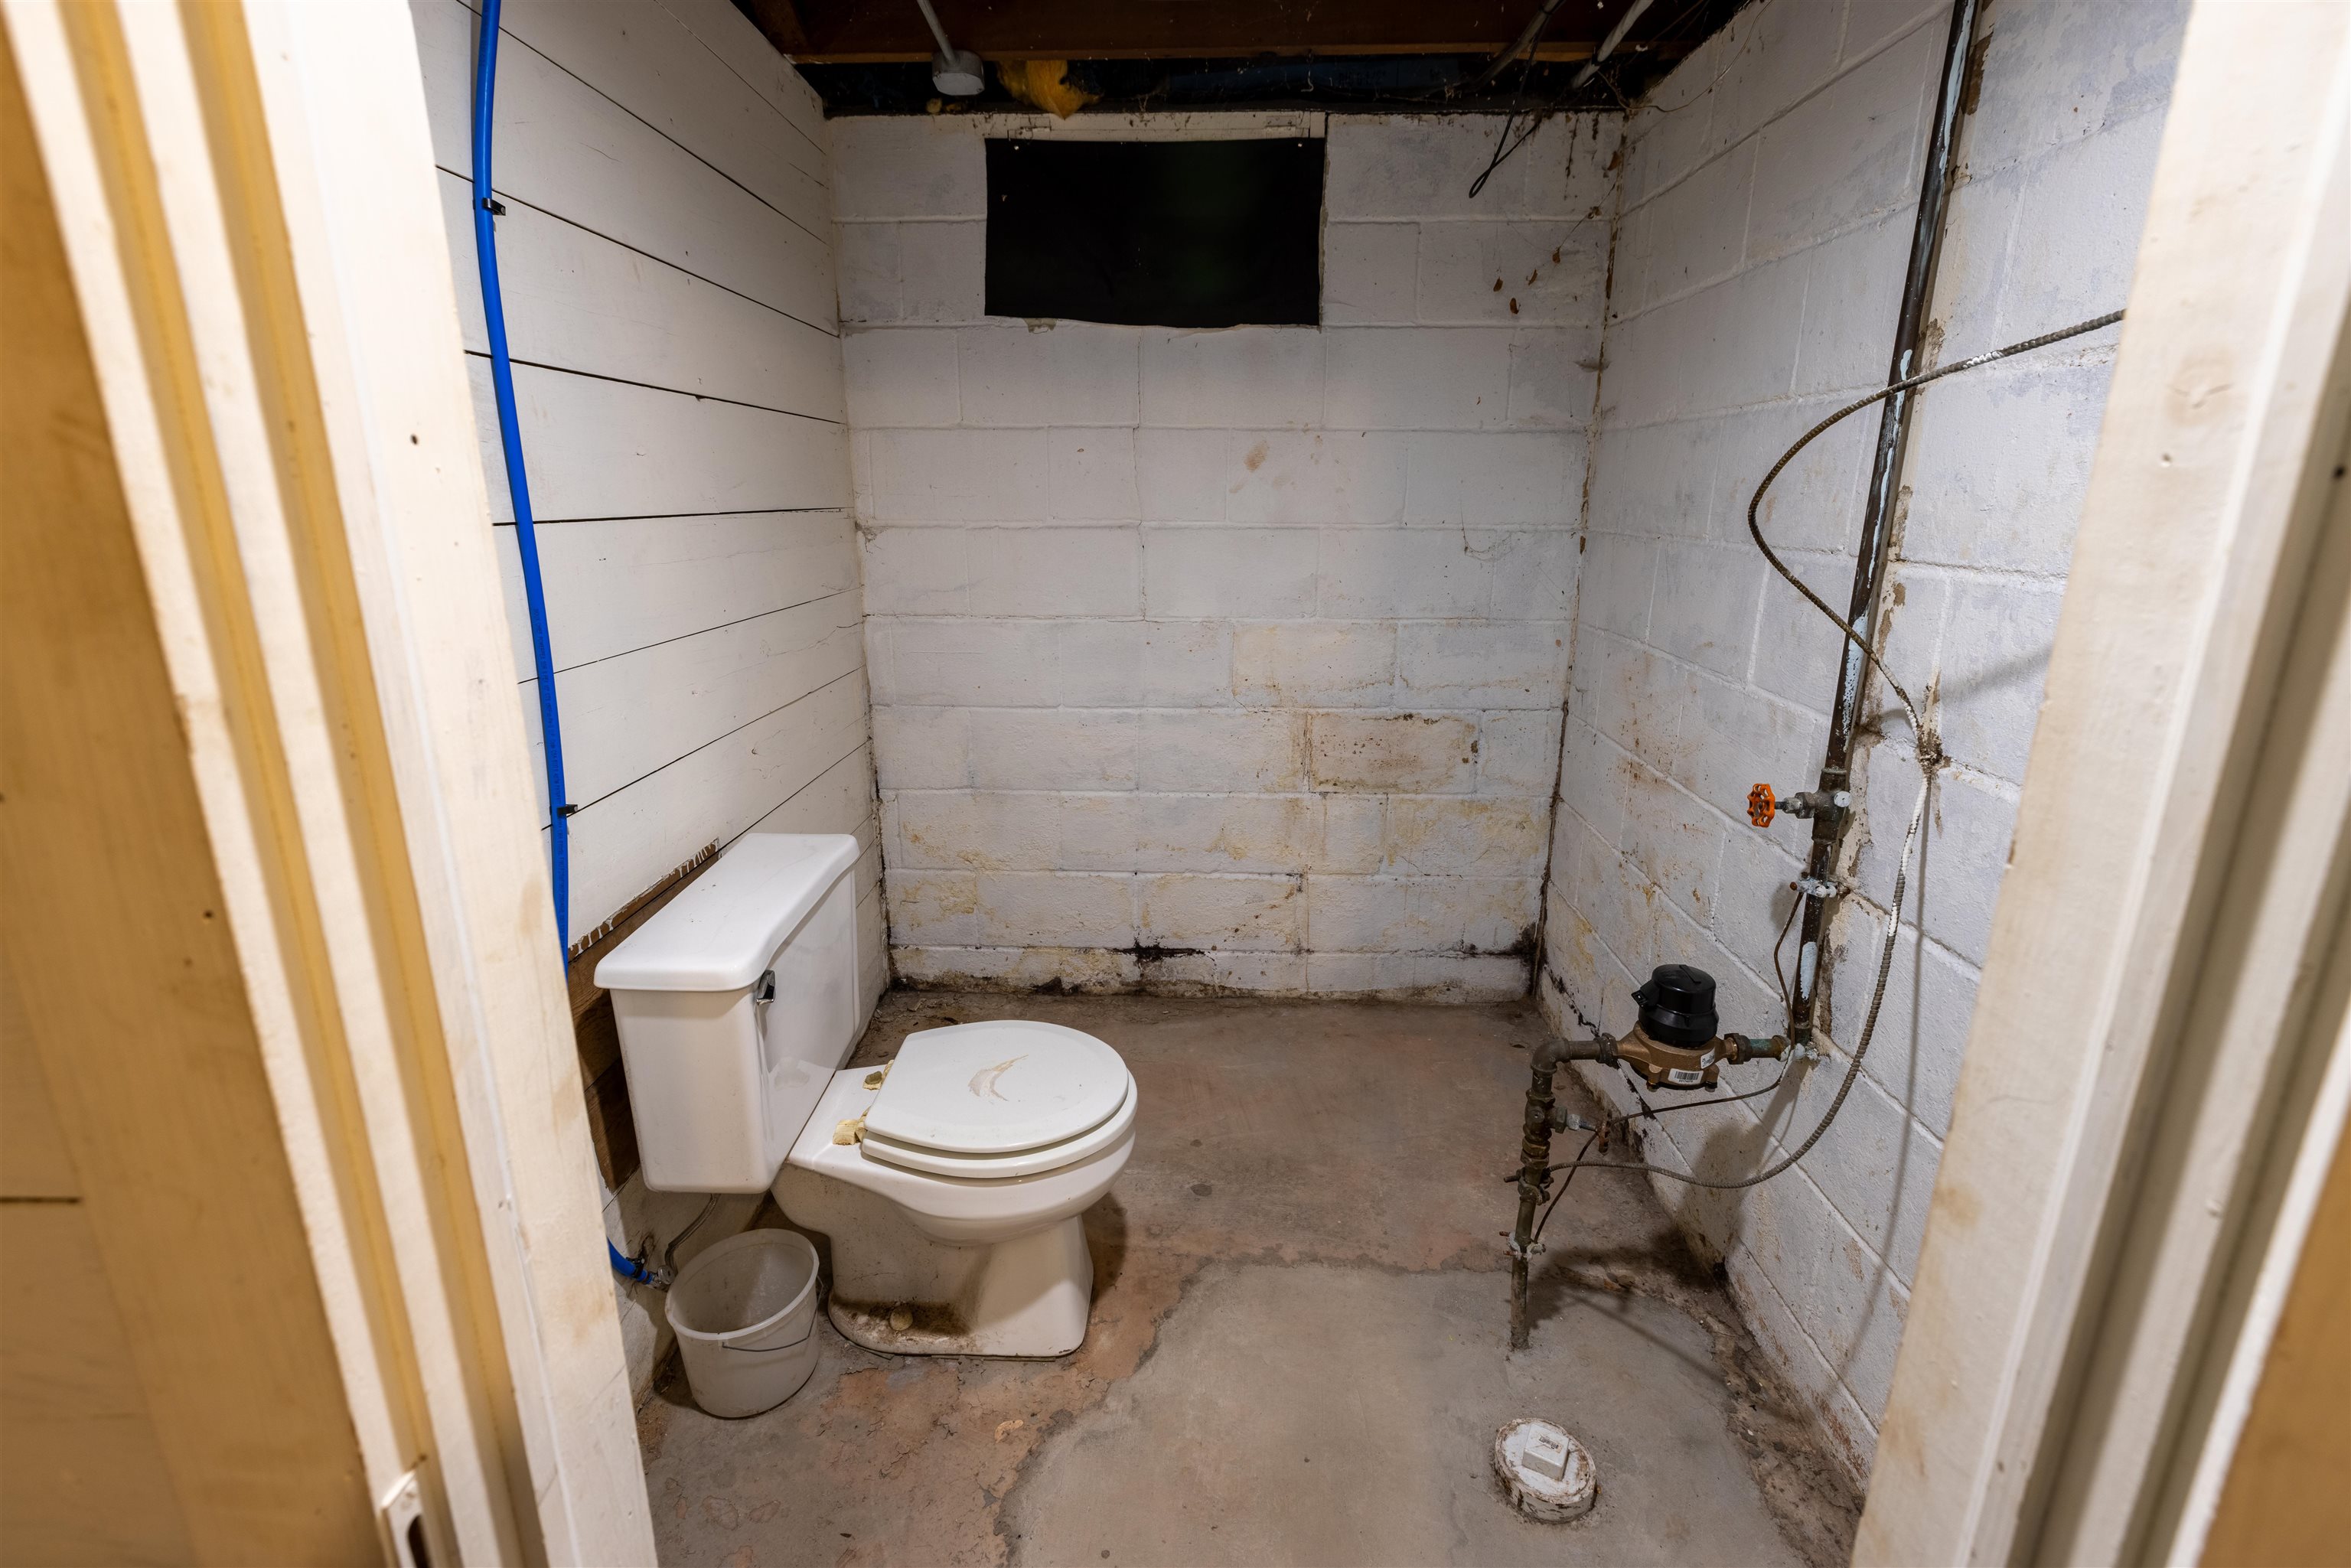
Unfinished basement bathroom with a toilet and exposed plumbing.
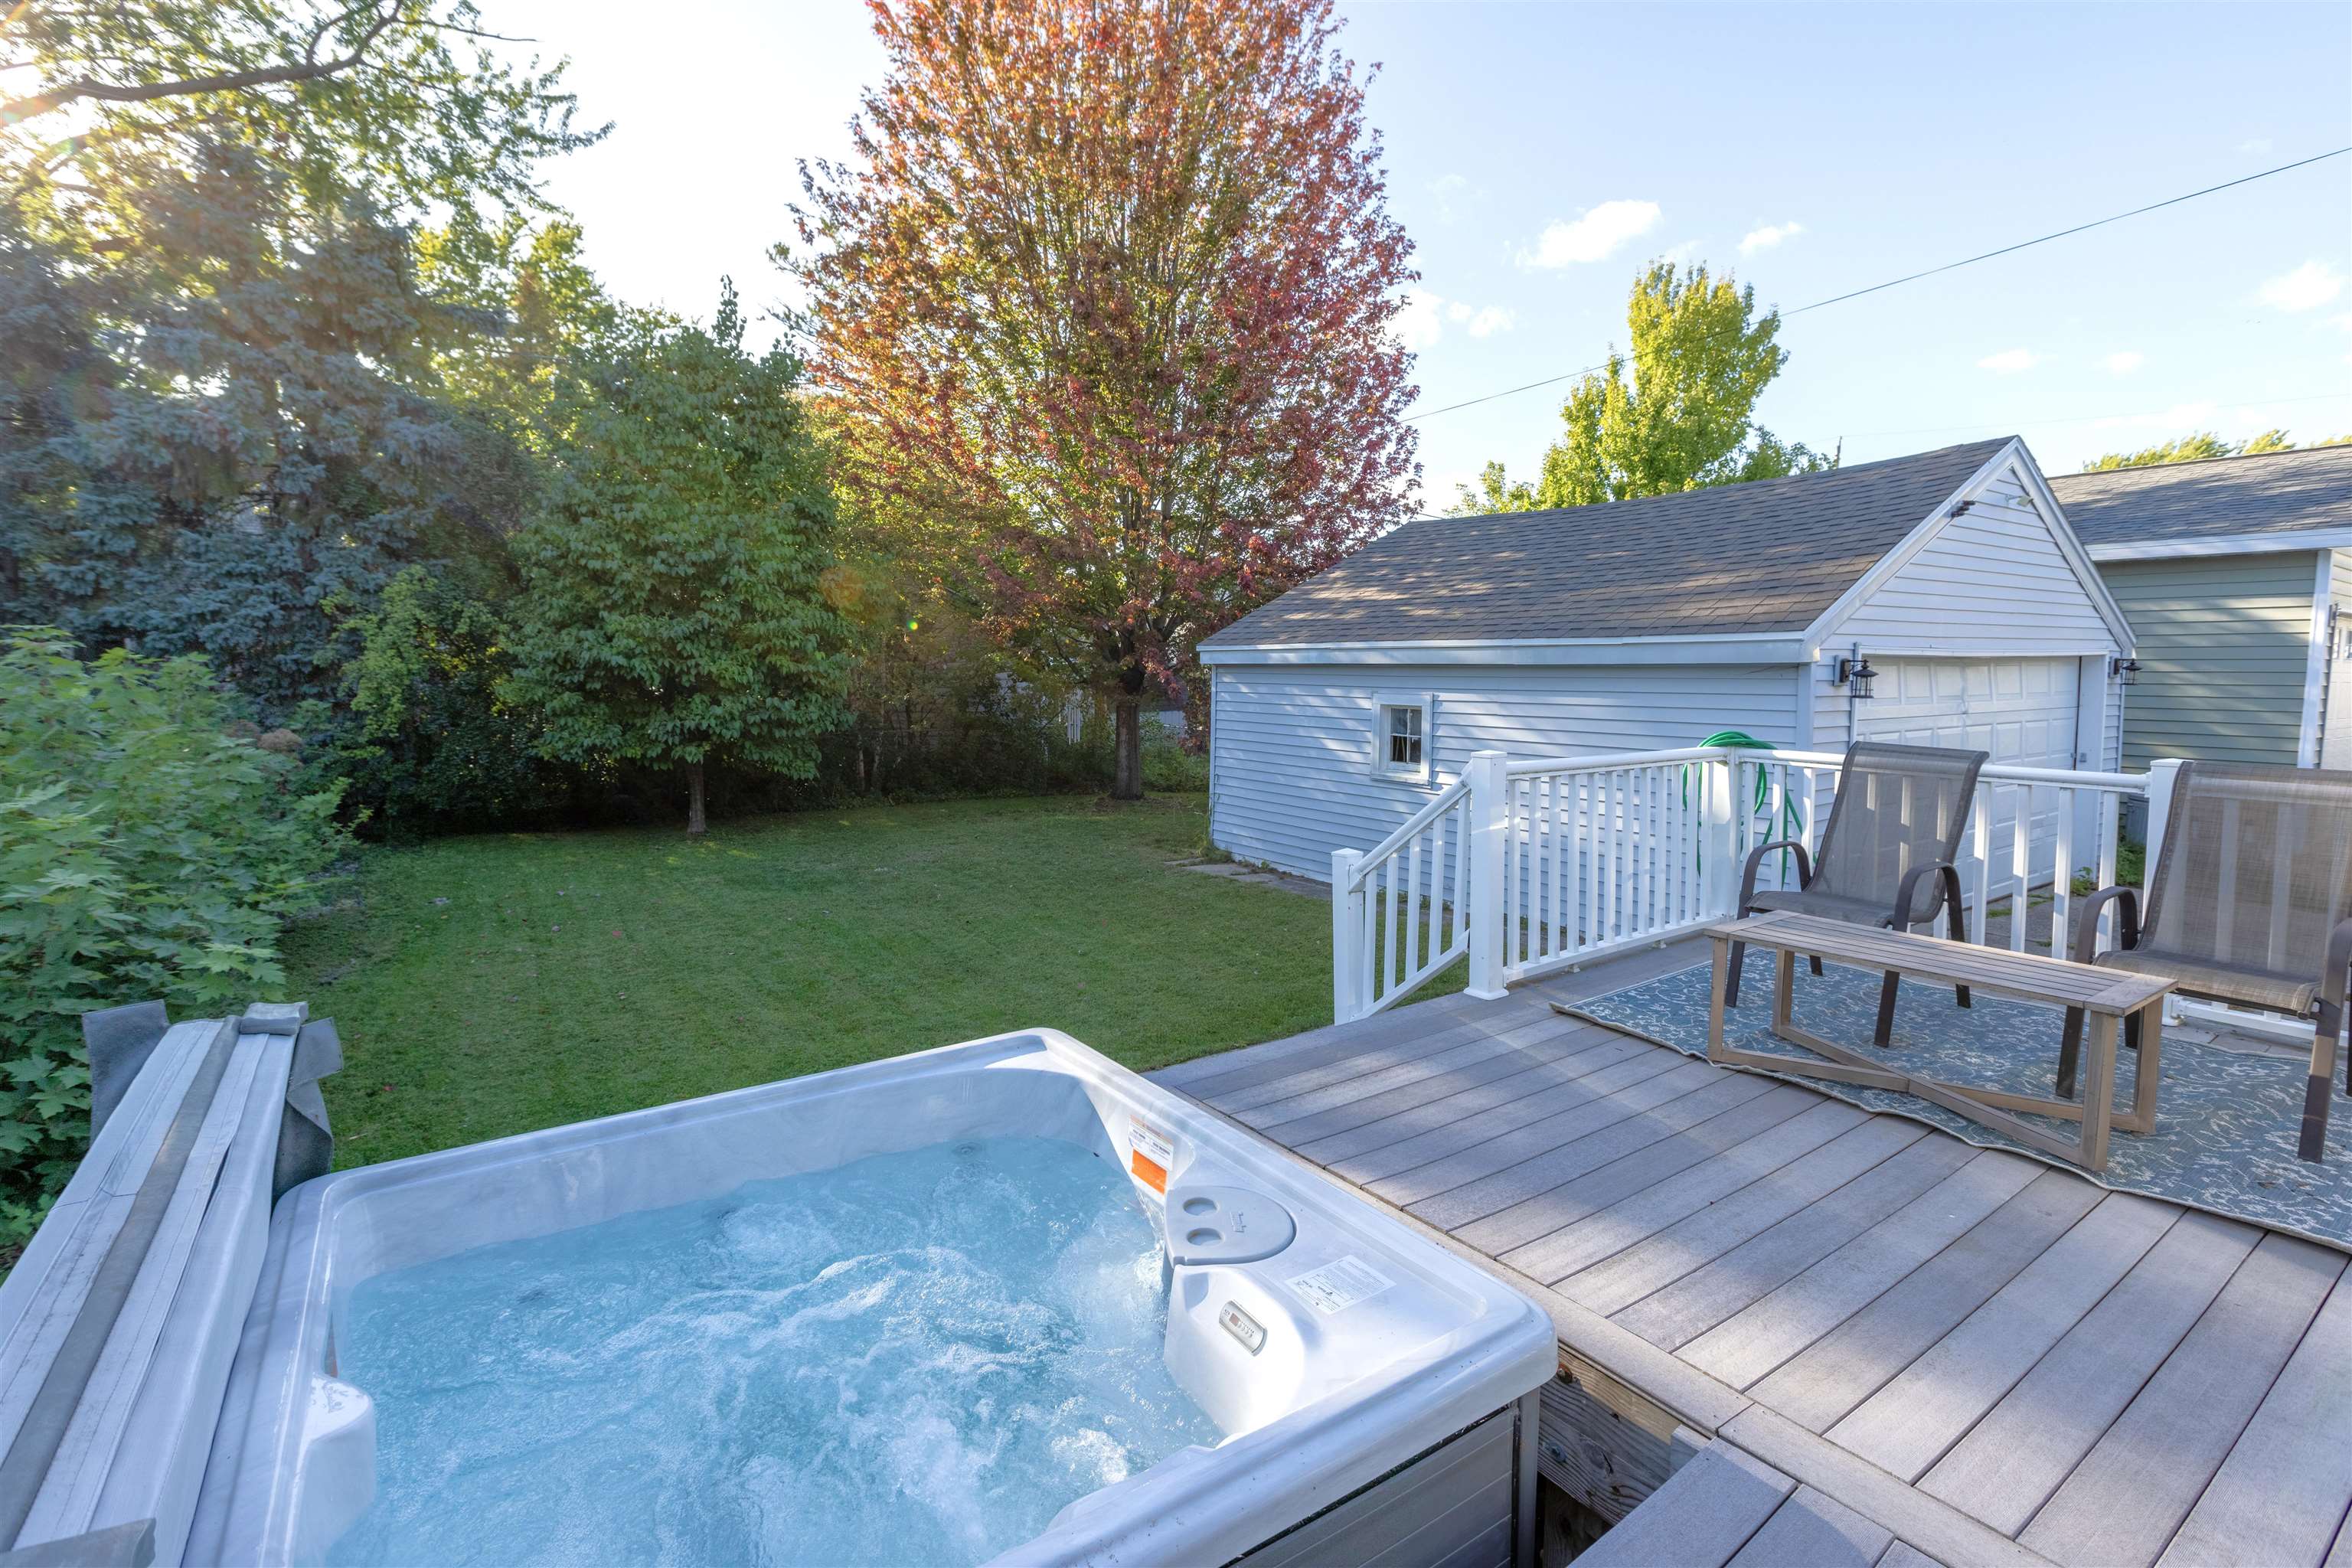
Backyard deck with a bubbling hot tub, patio seating, and mature trees.
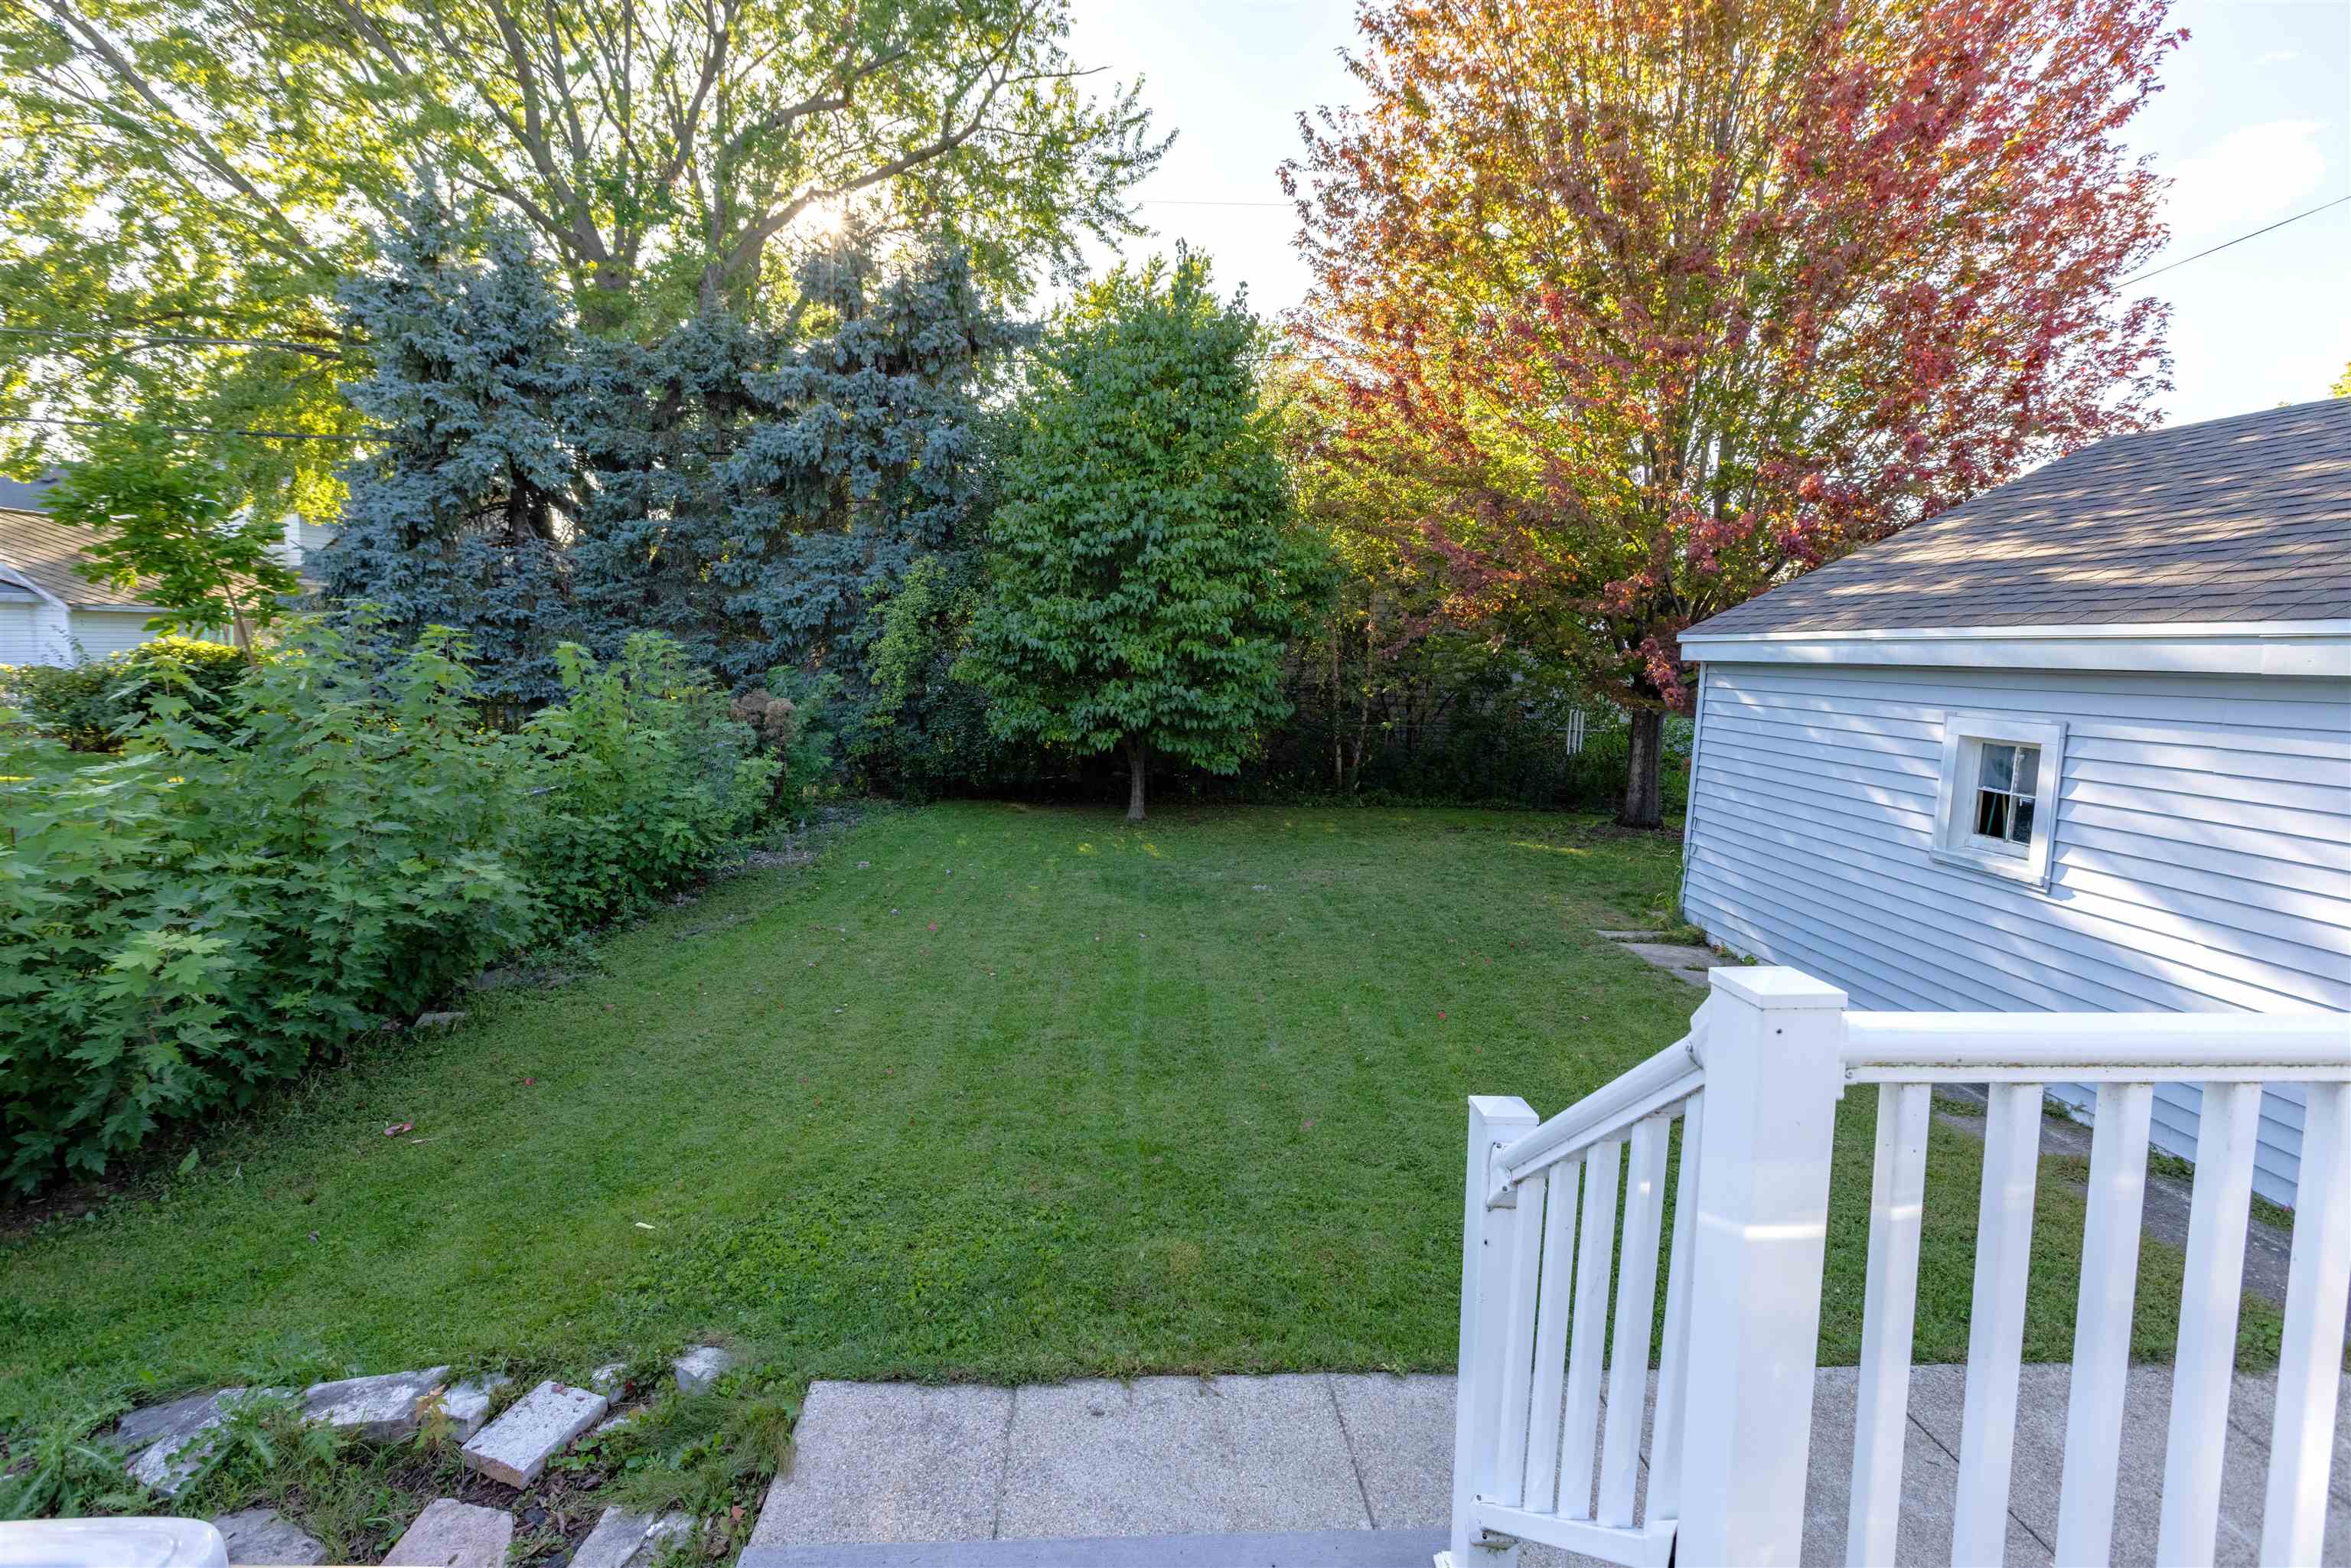
Backyard lawn bordered by mature trees, viewed past white patio railings beside a light-blue garage.
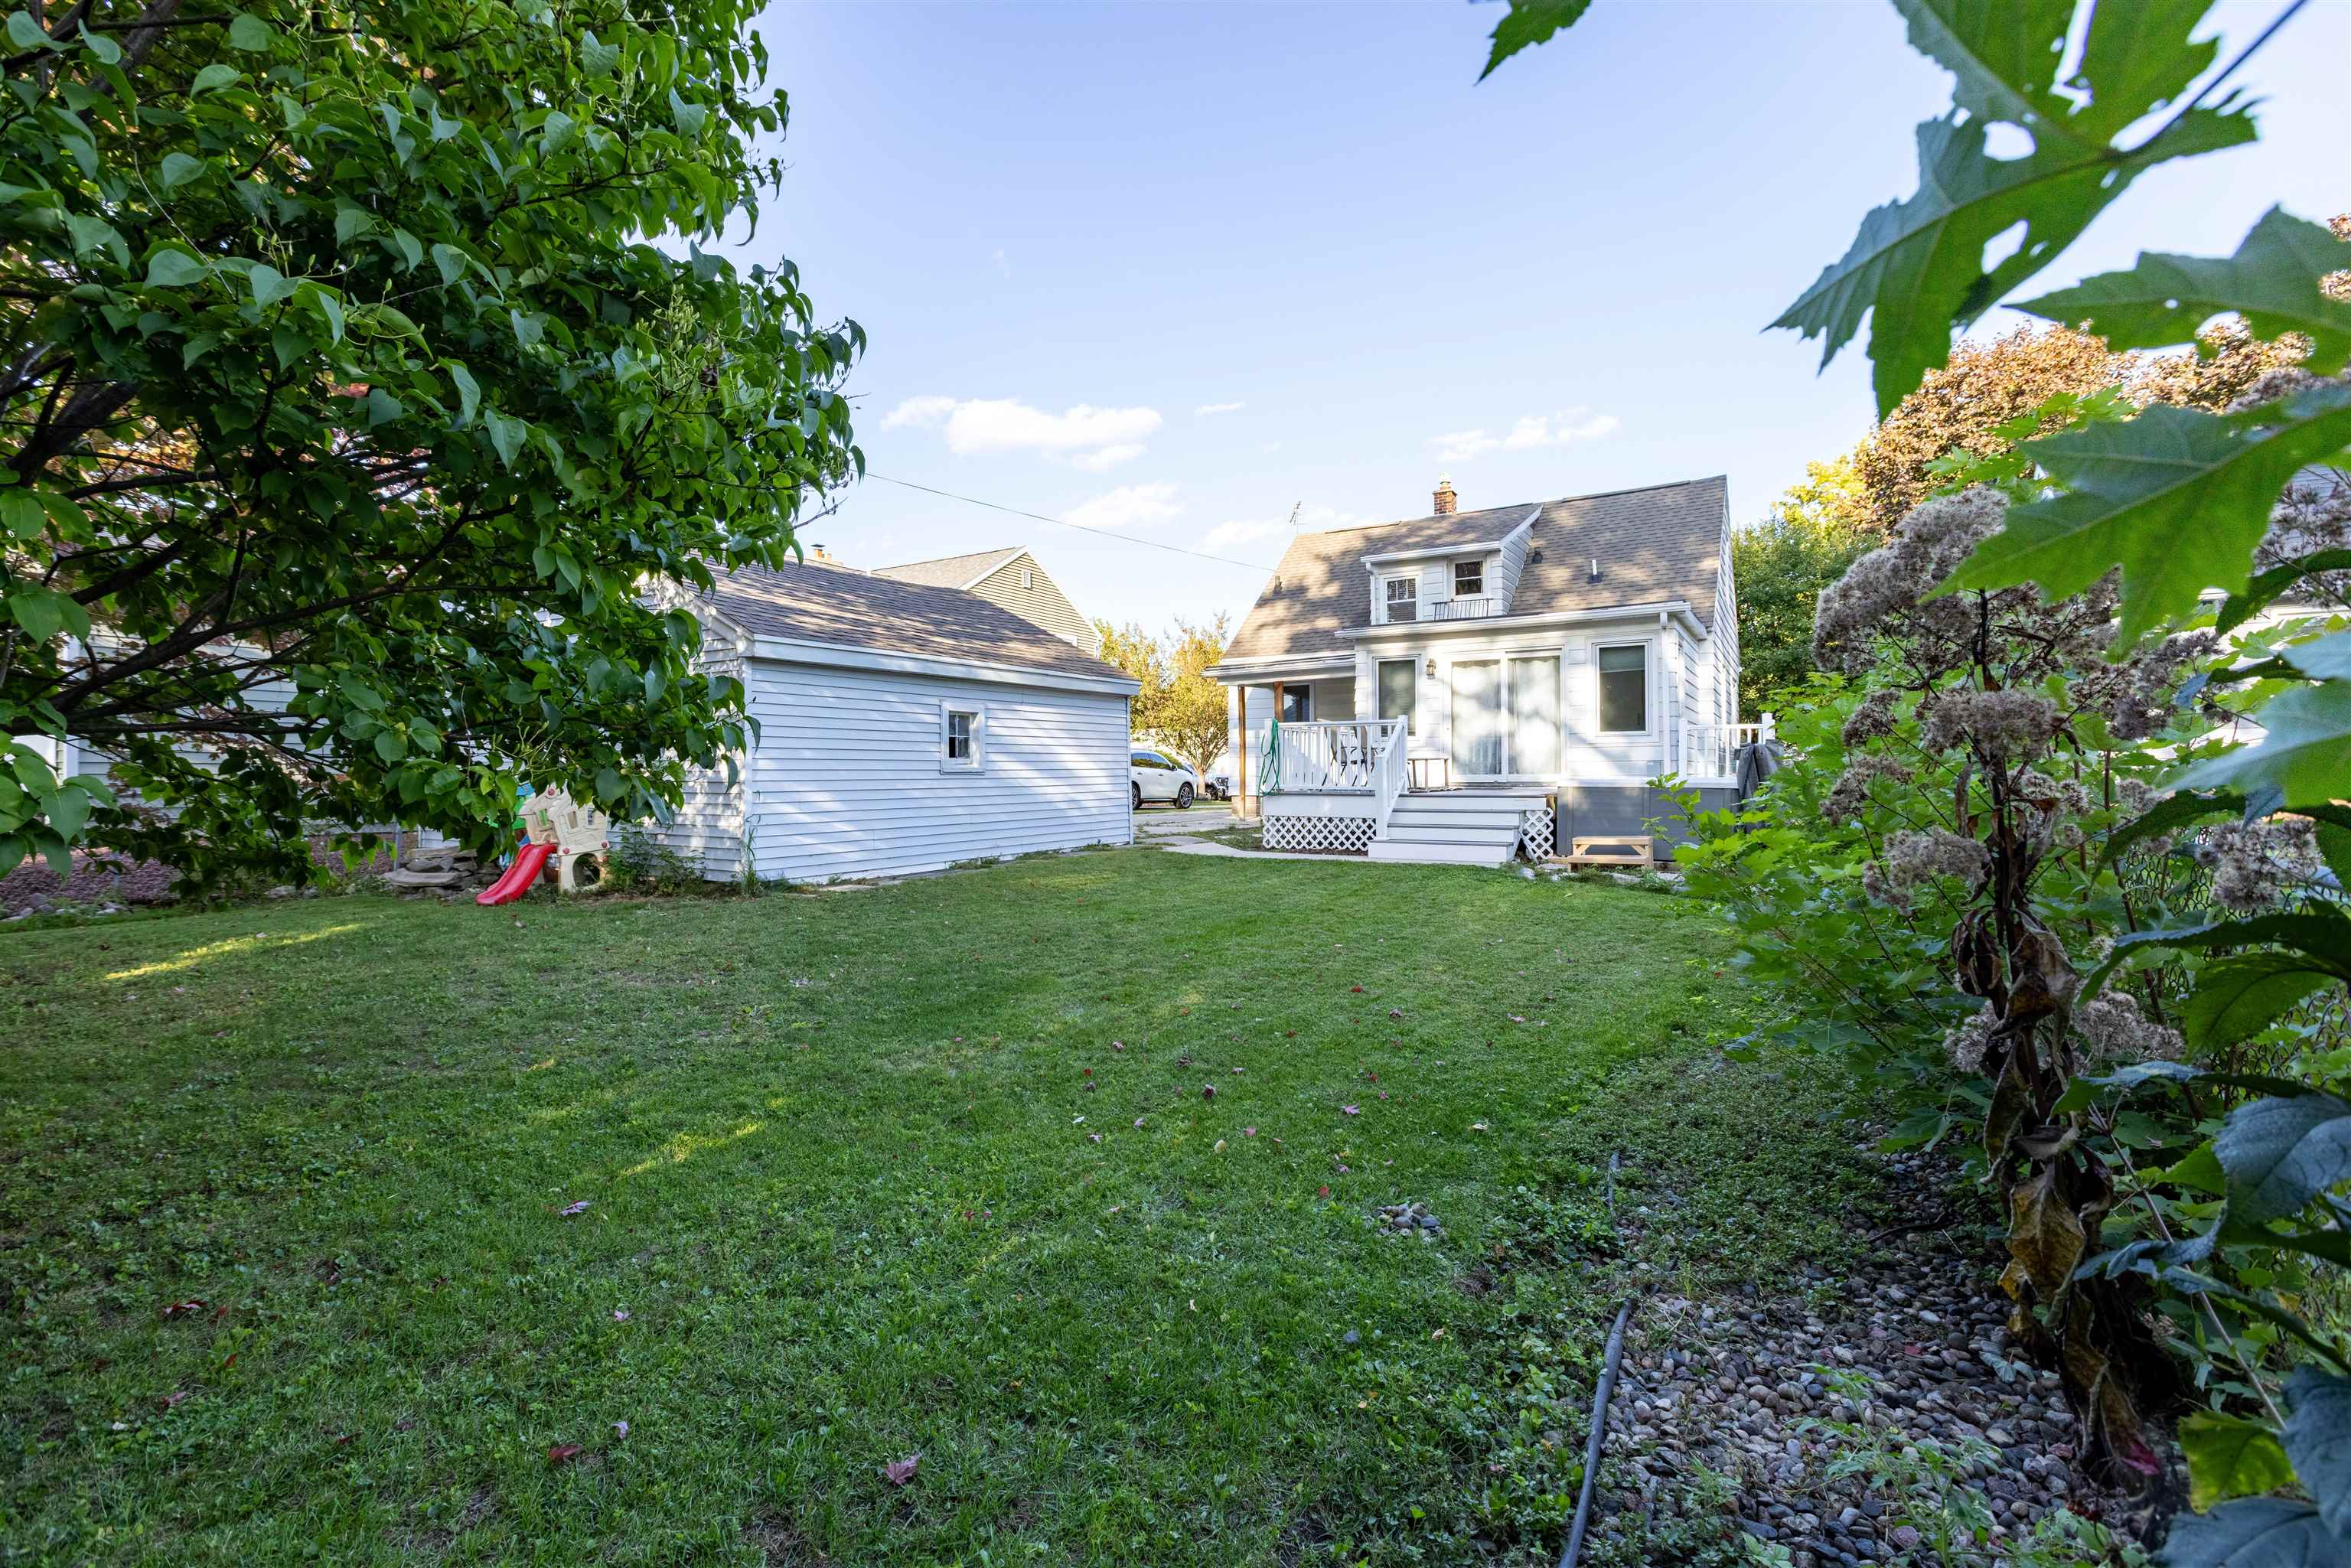
Rear of a light-colored house with a raised deck, detached garage, and tree-framed lawn.
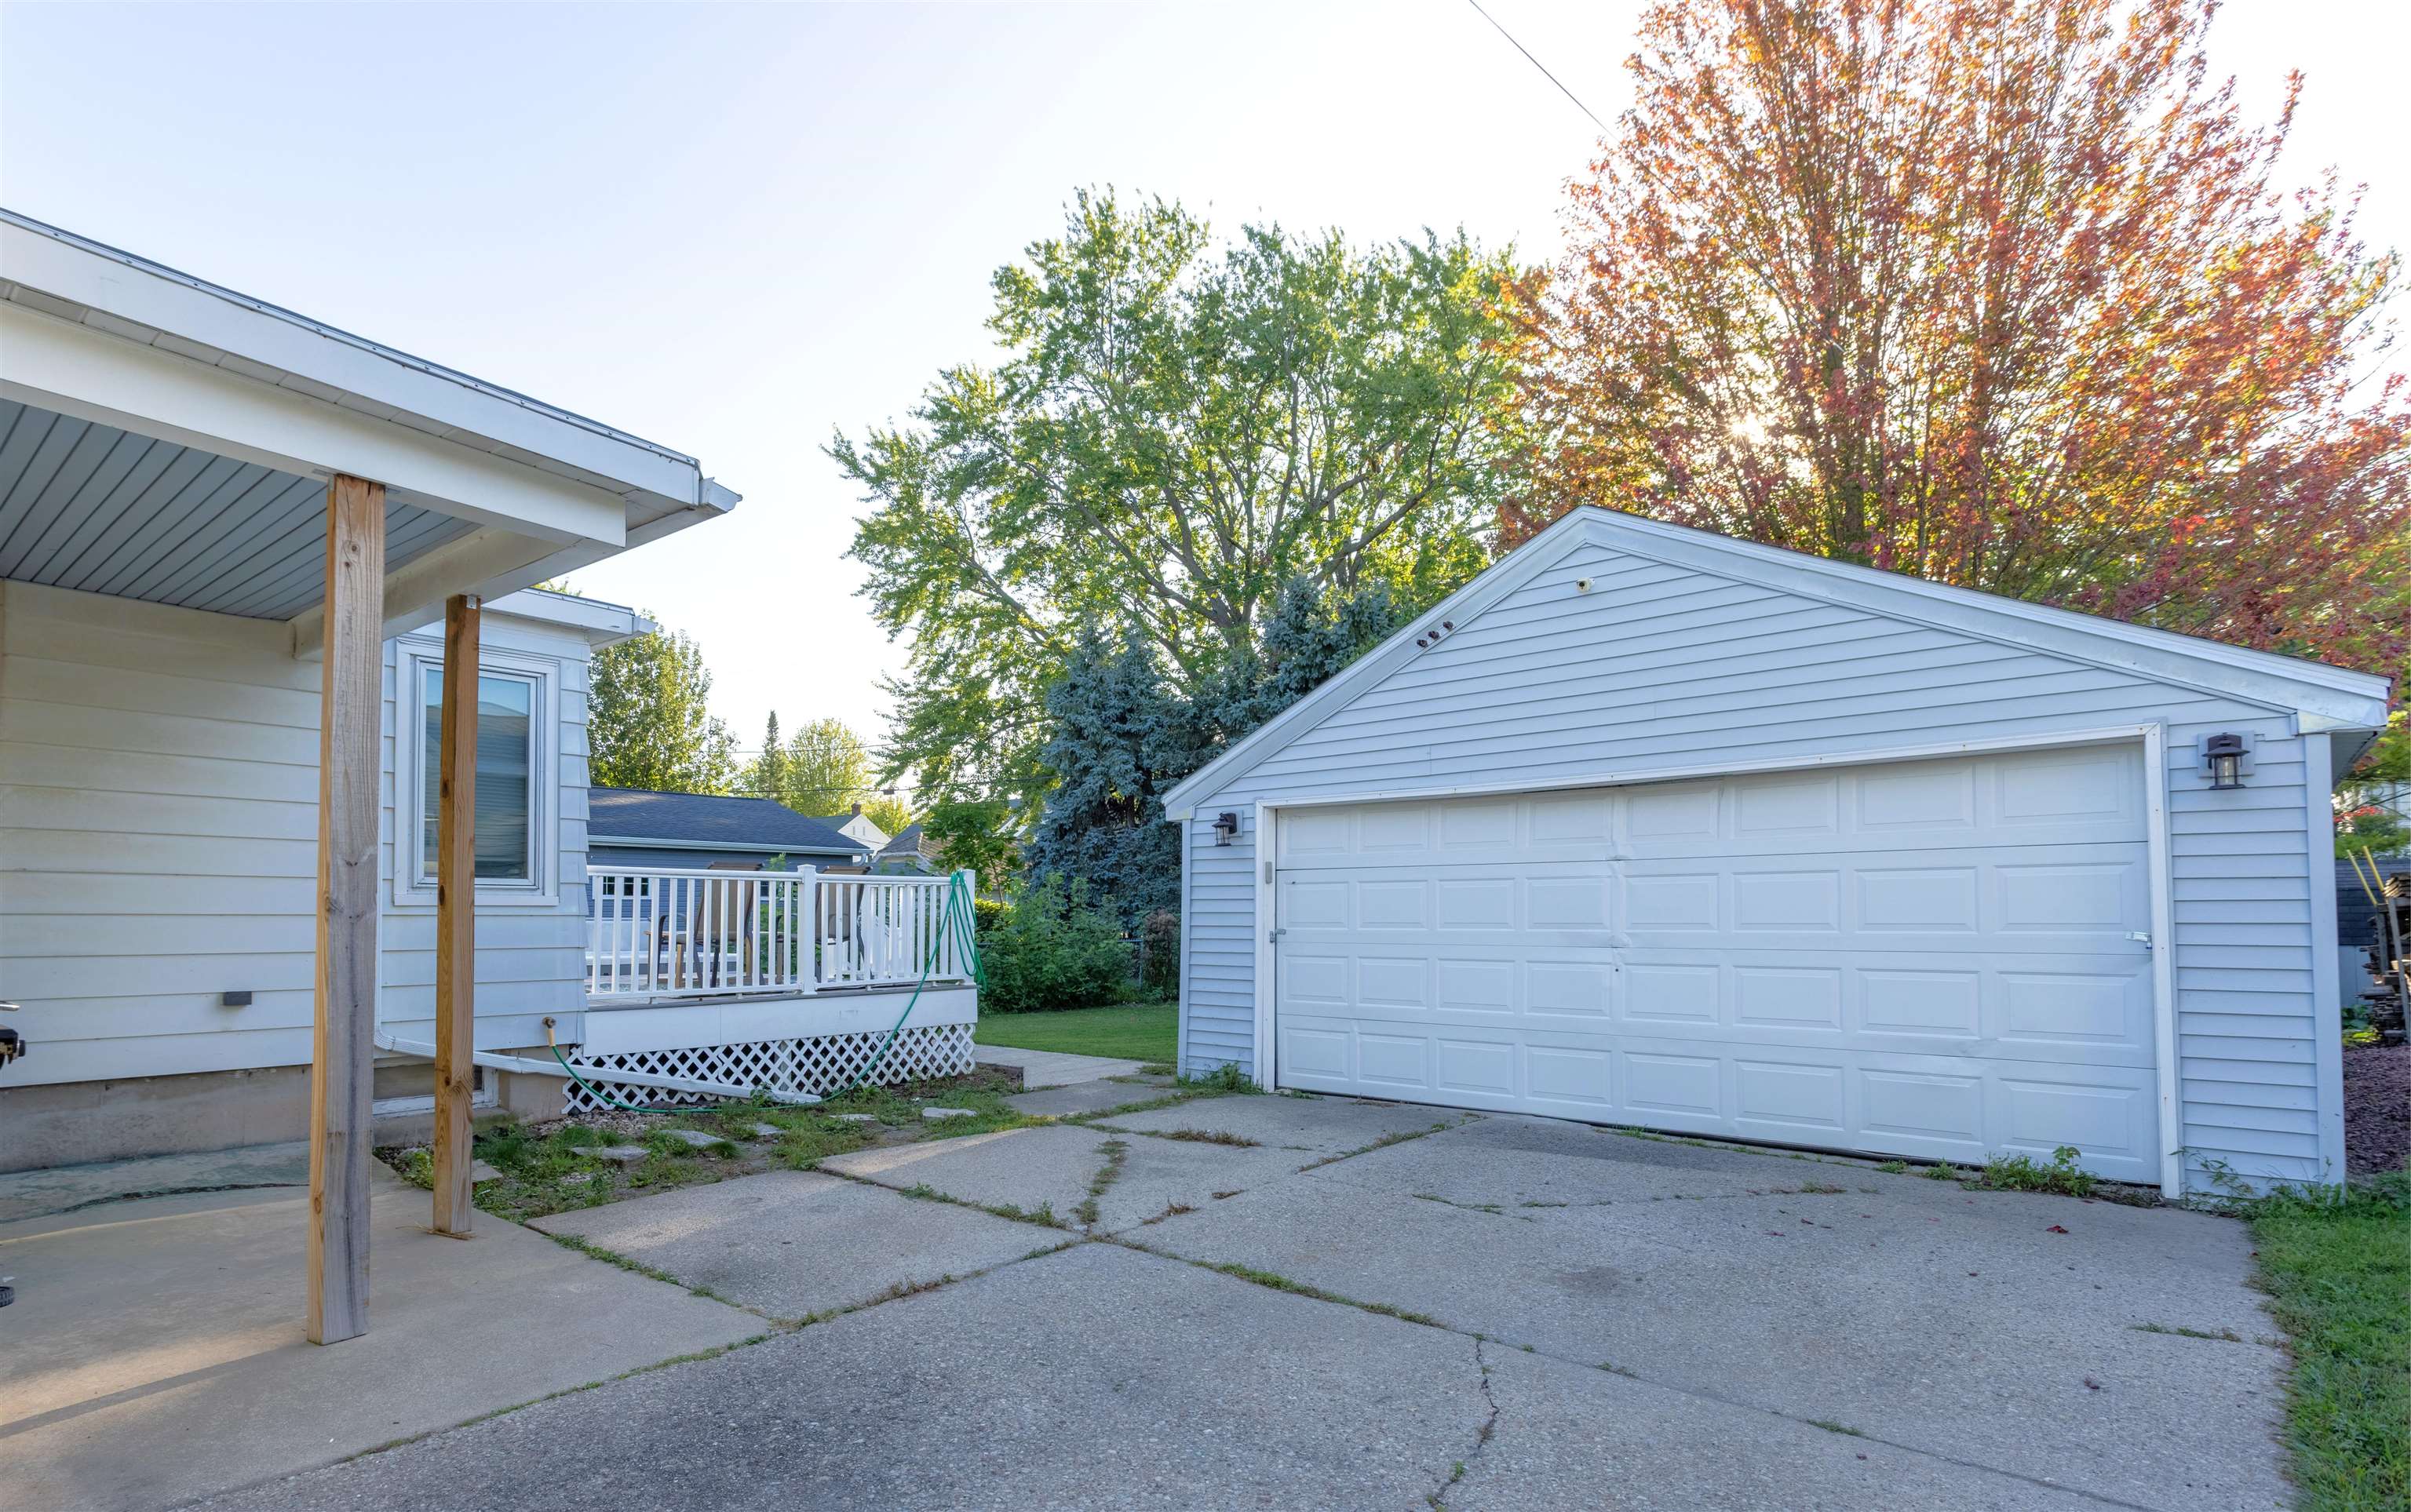
Detached white garage beside the house, with a raised deck and cracked concrete driveway.
Deck with a built-in hot tub, patio furniture, and a leafy backyard in evening sunlight.
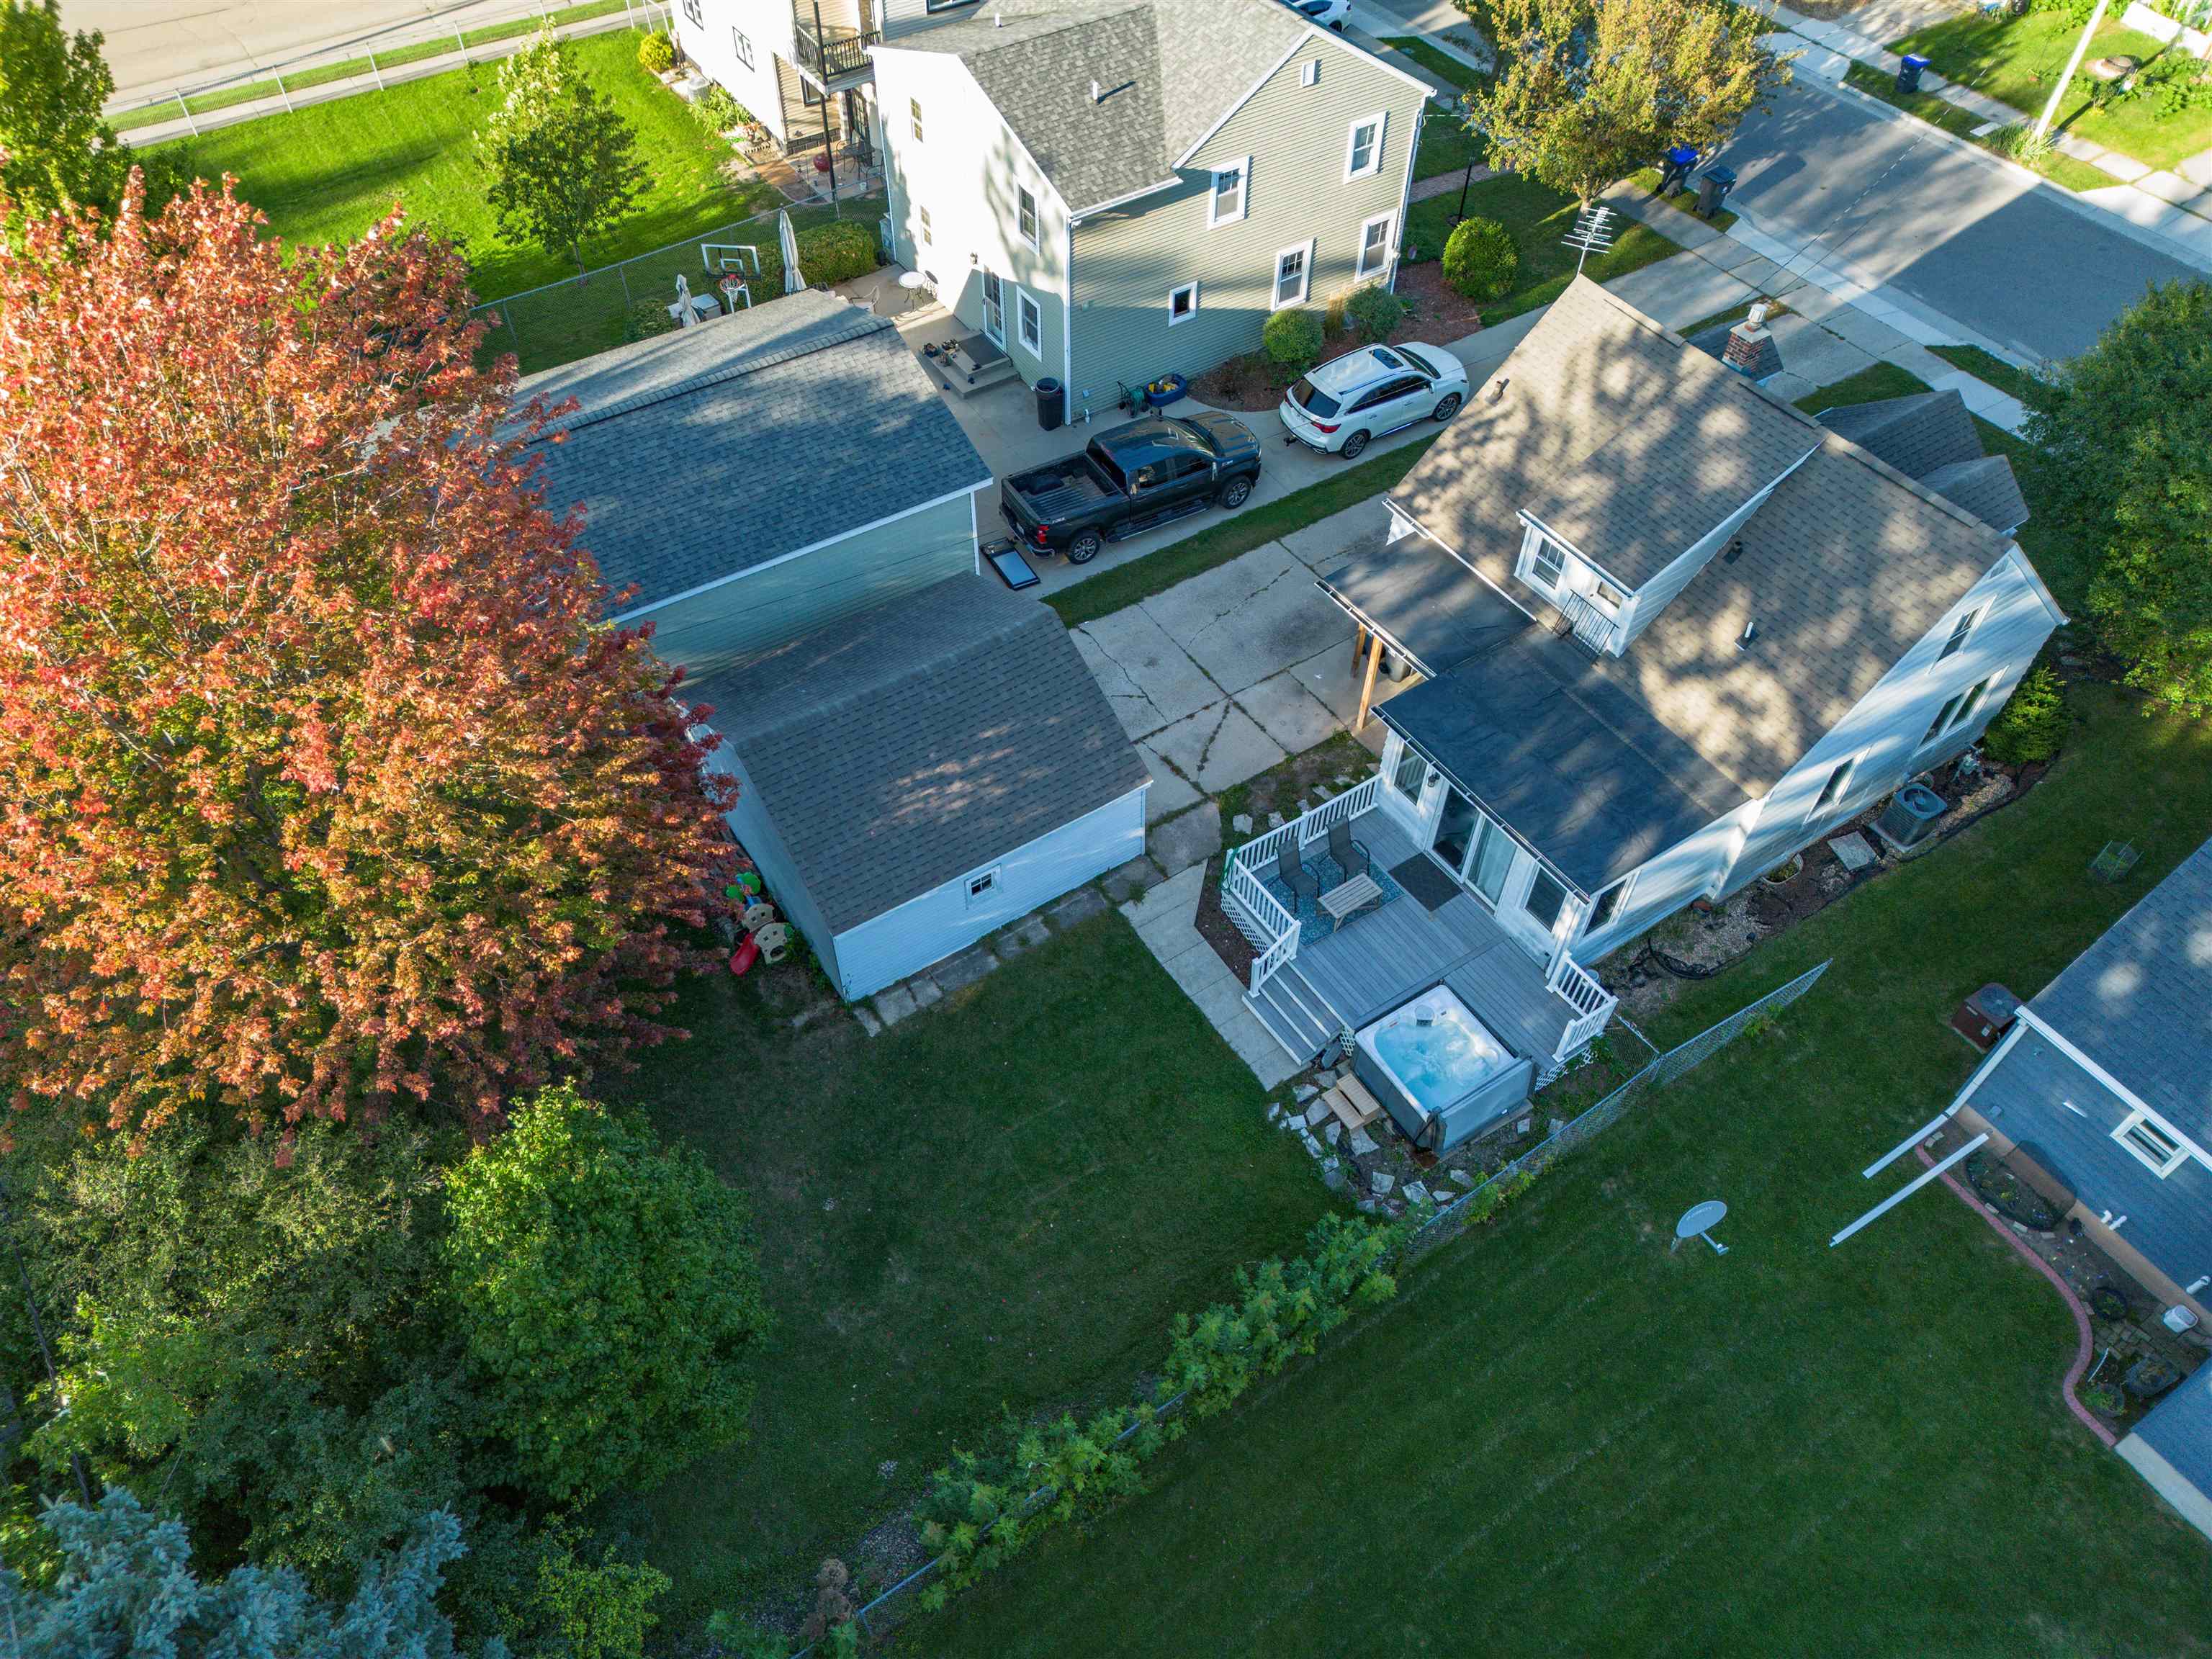
Aerial view of a two-story home with a rear deck, hot tub, detached garage, and fenced lawn.
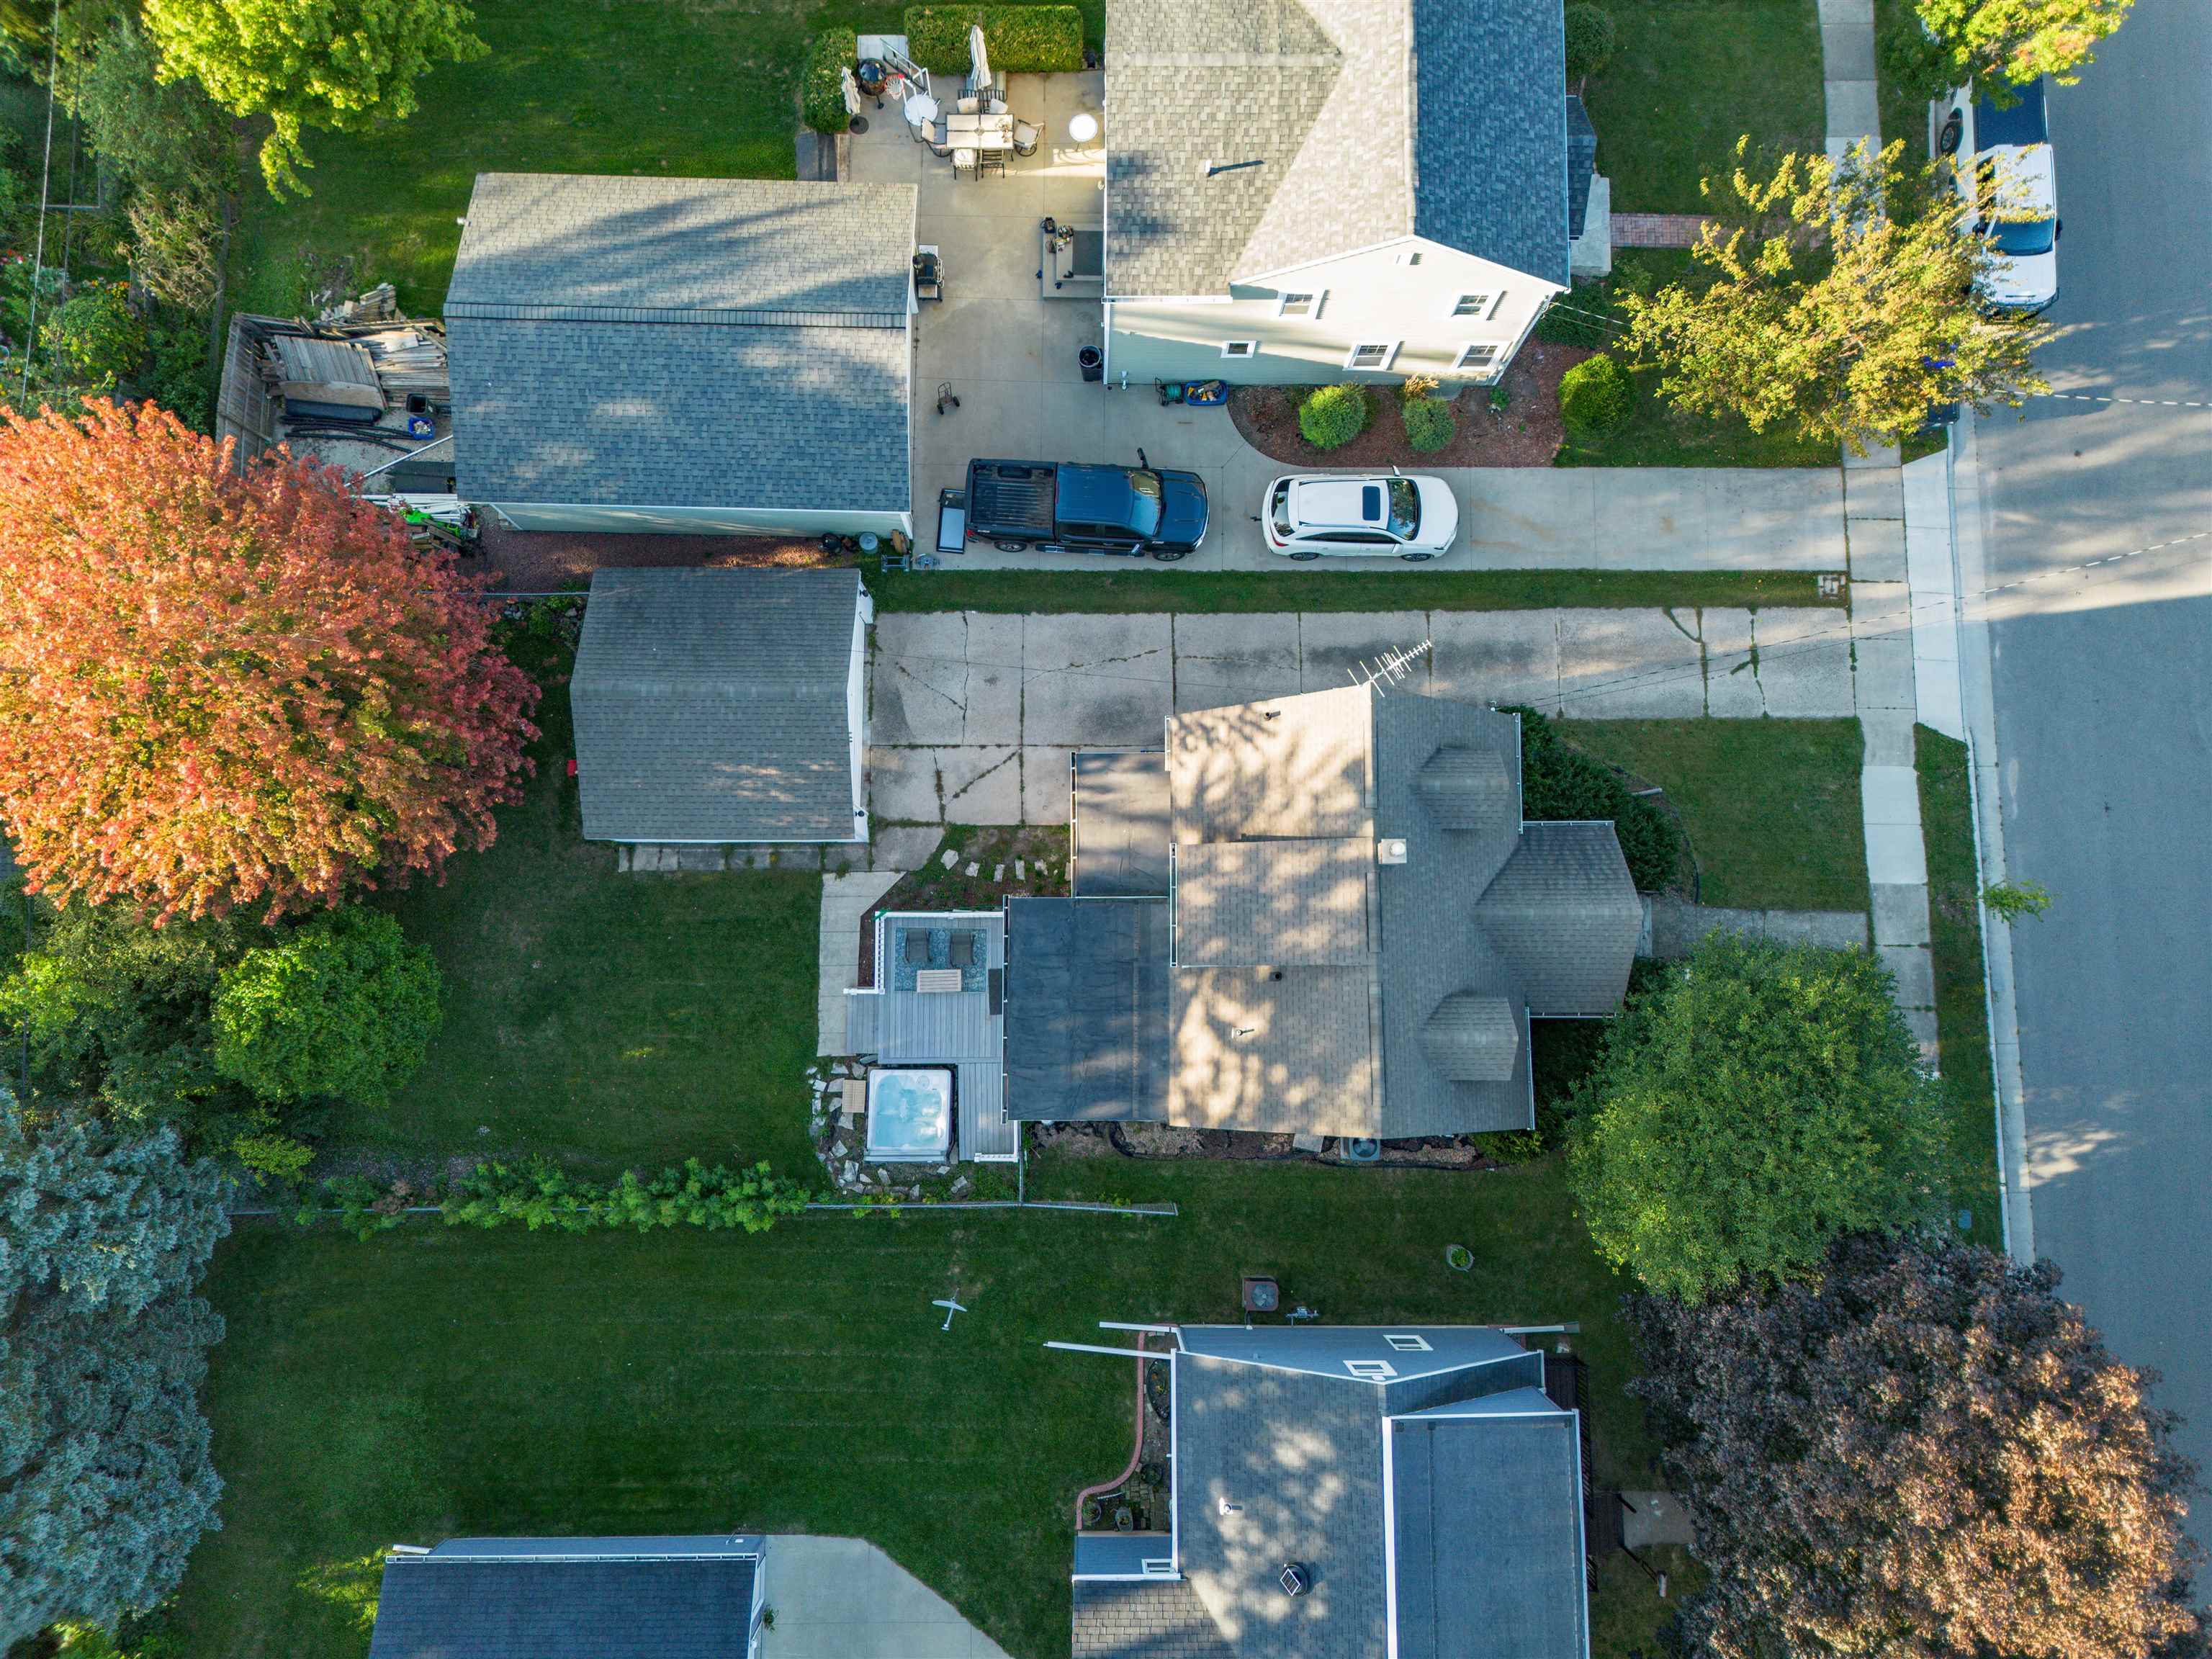
Aerial view of a home with a backyard pool, detached garage, and mature trees.
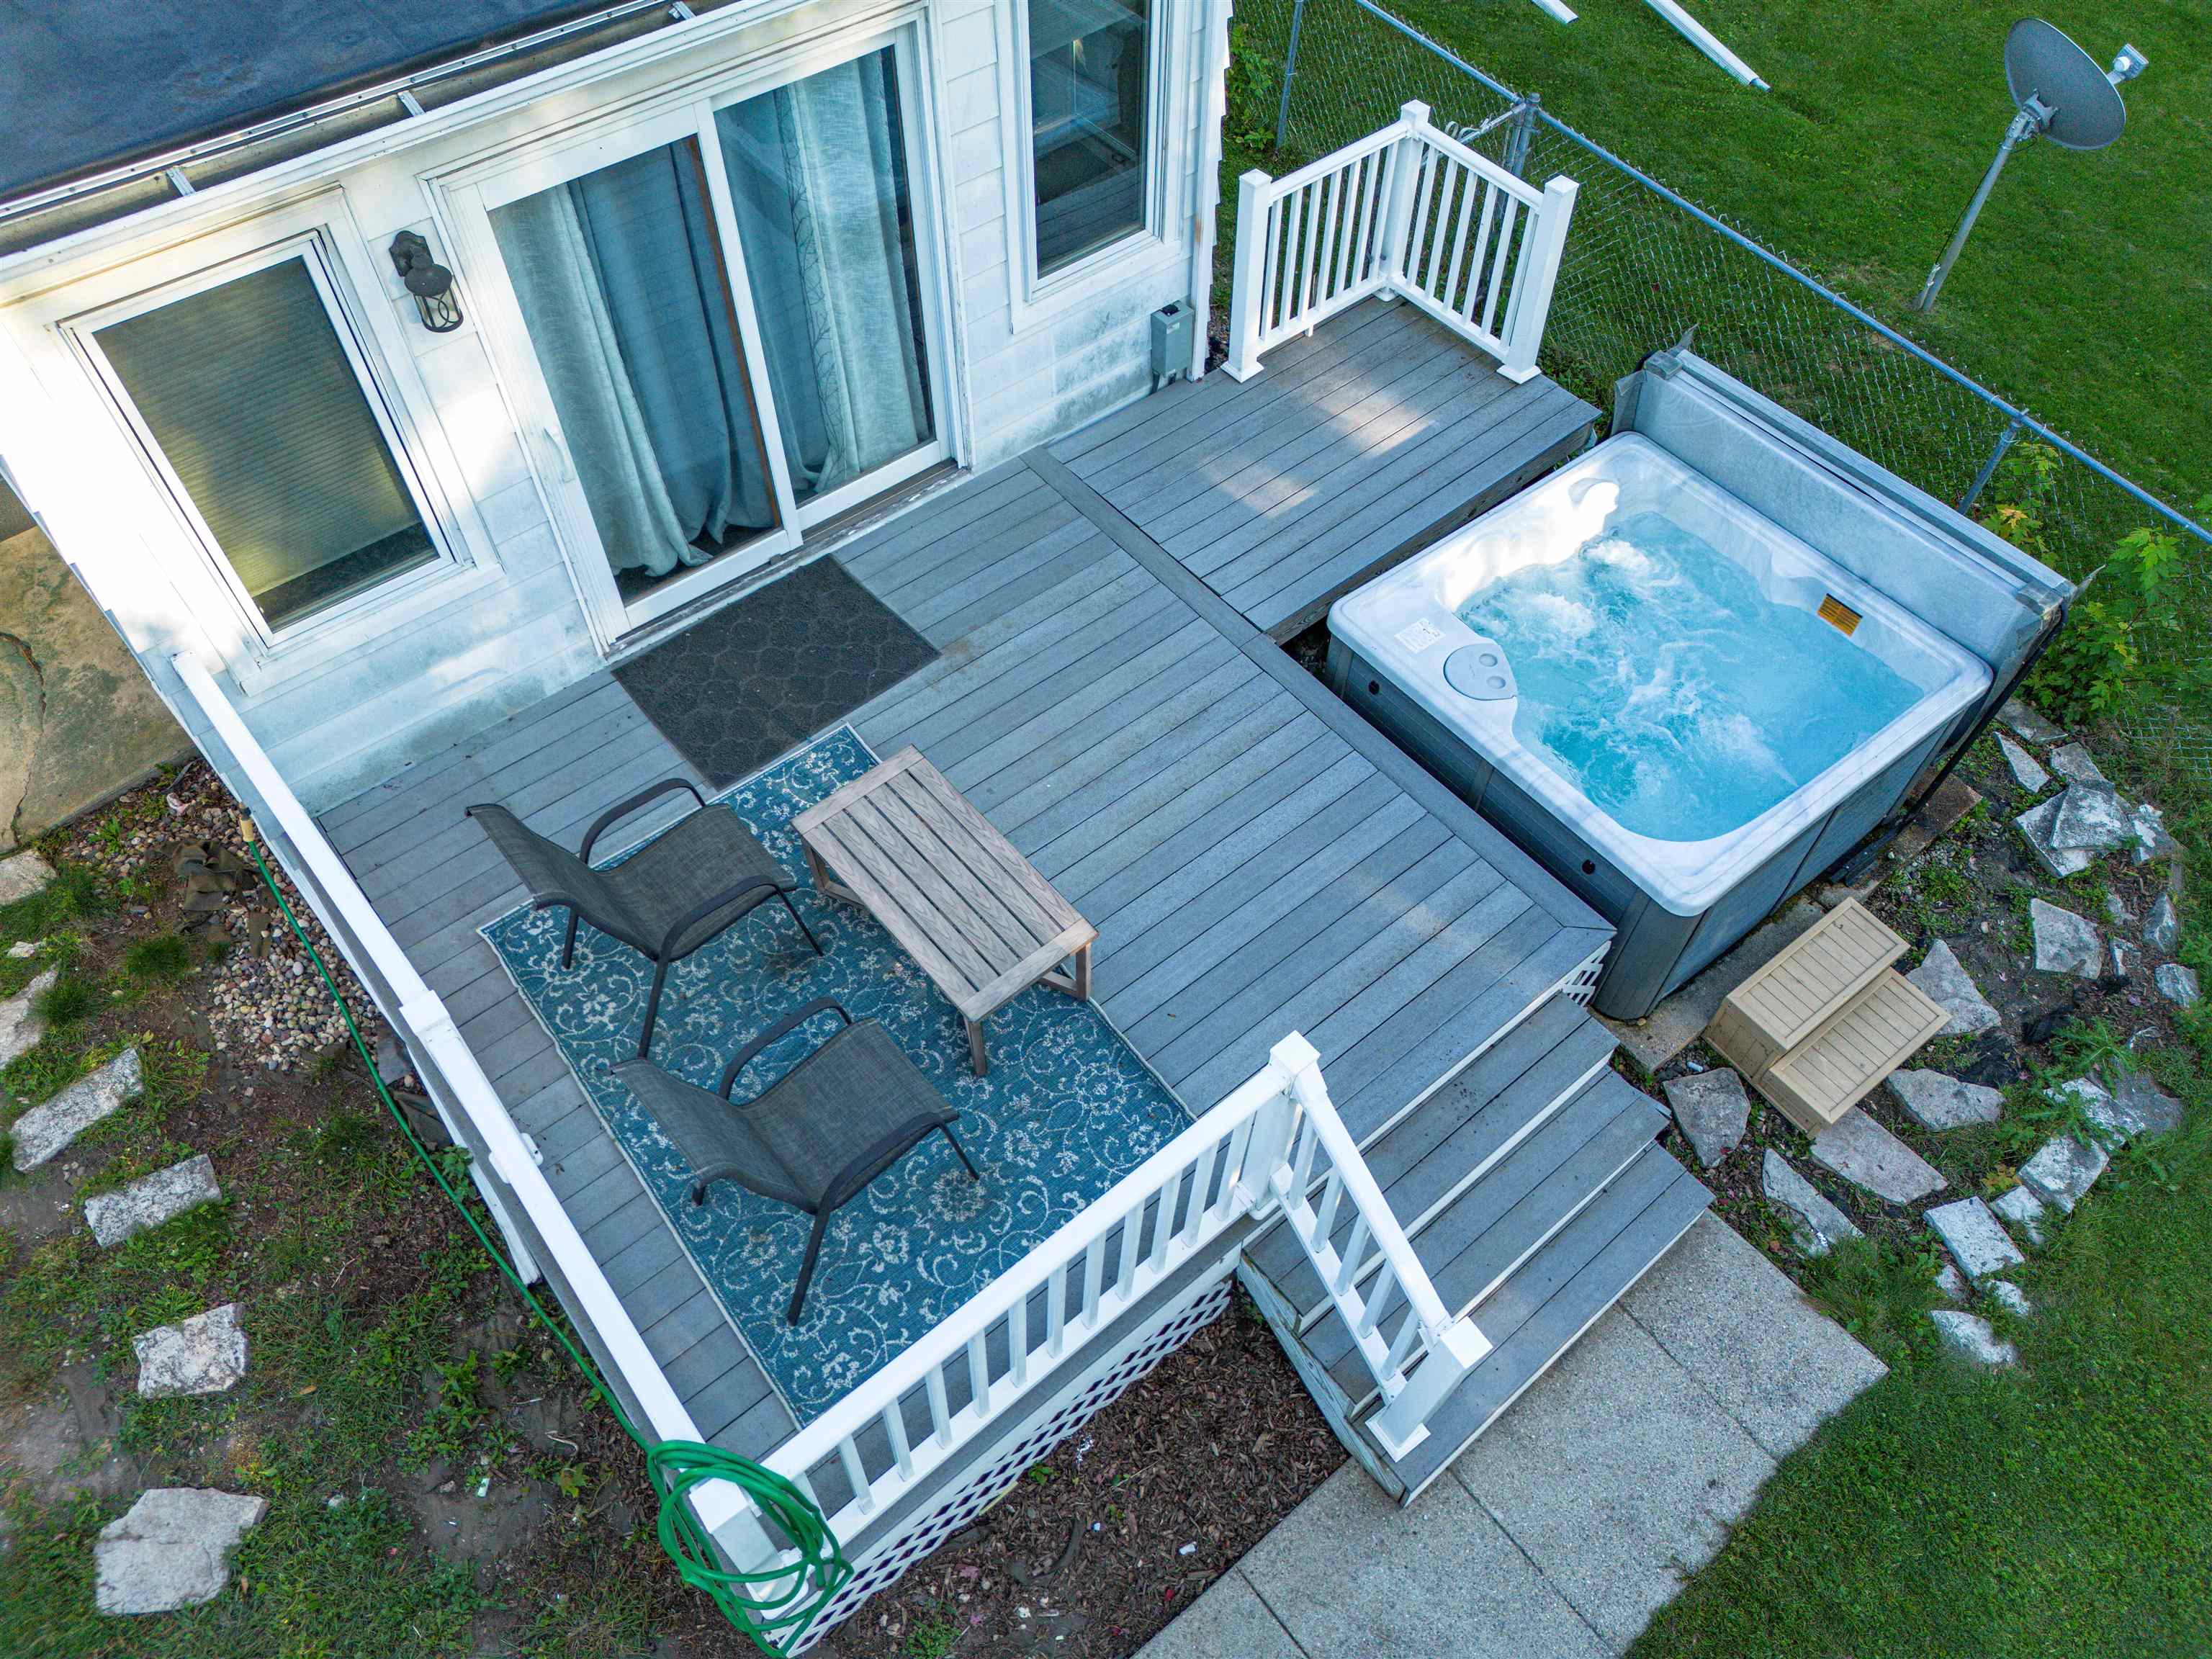
Backyard deck with a bubbling hot tub, two lounge chairs, and a small table.
SEE ALL PHOTOS
White gable-front house with a landscaped lawn, concrete walkway, and detached garage.
Deck with a hot tub, patio seating, and a view of the tree-lined backyard.
Living room with a brown sectional and geometric rug, open to a dining nook and breakfast bar.
Living room with a brown sectional, wall-mounted television, geometric rug, and dark wood floors.
Living room with a brown sectional sofa, two curtained windows, and a geometric rug on dark wood flooring.
Dining room with a dark wood table and breakfast-bar island opening to the kitchen.
Open-plan kitchen and dining area with a stone-top table, island, pendant lights, and adjoining living room.
Open-plan dining and living room with a stone-pattern table and brown sectional sofa.
Kitchen with gray cabinets, stainless appliances, a granite peninsula, and a mosaic tile backsplash.
Kitchen with gray cabinets, a black range, mosaic backsplash, and a counter opening to the dining area.
Kitchen with a stainless steel refrigerator beside an entryway with shoe racks.
Compact kitchen with gray cabinets, stainless-steel refrigerator, dark floors, and a window with blinds.
Kitchen with gray cabinets, mosaic tile backsplash, and a double-basin sink beneath the window.
Bathroom with a wood-look tiled tub surround, dark vanity, and gray tile floor.
Bathroom tub with stone-look tile surround and patterned shower curtain.
Bathroom with a dark wood vanity, white sink, toilet, and shell wall decor.
Entryway with gray tile, corner bay windows, and an open front door.
Entryway with a decorative glass front door, tiled floor, and an open view into the living room.
Upstairs hallway with a dark wood railing, colorful abstract art, and white doors.
Furnished children’s bedroom with a white bunk bed, sloped ceilings, and a pink rug.
Children’s bedroom with a white bunk bed, colorful bedding, beige carpet, and a small pink toy table.
Children’s playroom with a white teepee, toy kitchen, and colorful toys beneath a window.
Children’s playroom with toy-filled shelves, a play kitchen, pink Minnie Mouse table, and white shag rug.
Children's bedroom with a toy-filled white play tent, toy chest, and small rocking chair.
Furnished bedroom with a large bed, tufted headboard, geometric rug, and bright windows.
Bedroom with a large bed, dark wood dresser, and white sliding barn door beside an open closet.
Bedroom with a large blue-covered bed, tufted headboard, geometric rug, and sliding barn-style door.
Bathroom with a dark vanity, gray tile, and walk-in shower with a mosaic accent band.
Bathroom with a gray vanity, speckled countertop, large mirror, and doorway to a bedroom.
Bathroom with a tiled tub-shower, mosaic accent band, patterned curtain, and granite vanity countertop.
Unfinished basement bathroom with a toilet and exposed plumbing.
Backyard deck with a bubbling hot tub, patio seating, and mature trees.
Backyard lawn bordered by mature trees, viewed past white patio railings beside a light-blue garage.
Rear of a light-colored house with a raised deck, detached garage, and tree-framed lawn.
Detached white garage beside the house, with a raised deck and cracked concrete driveway.
Deck with a built-in hot tub, patio furniture, and a leafy backyard in evening sunlight.
Aerial view of a two-story home with a rear deck, hot tub, detached garage, and fenced lawn.
Aerial view of a home with a backyard pool, detached garage, and mature trees.
Backyard deck with a bubbling hot tub, two lounge chairs, and a small table.
Listed by with EXP Realty LLC Listing Contact:  
For Sale

605 CHESTNUT Street

605 CHESTNUT Street, NEENAH, WI 54956

$325,000
Classic Cape Cod curb appeal meets a fully updated interior at 605 Chestnut. This 3-bedroom, 2.5-bath home now offers a main-level primary bedroom suite, along with a formal dining room and stunning kitchen. Two additional bedrooms are upstairs, while the full basement, detached 2-car garage, deck hot tub and landscaped yard add practical space inside and out. Includes all appliances and newer hot tub!

3
beds

2
baths

1,536 Sq.Ft. LIVING AREA

6,708 Sq.Ft. lot

Lindsey Kate

Lindsey Kate

Features & Amenities

Interior

  • total bedrooms3
  • Total bathrooms2
  • full bathrooms2
  • Fireplace None
  • APPLIANCES Dishwasher, Dryer, Microwave, Range, Refrigerator, Washer

Area & Lot

  • Status For Sale
  • Living Area1,536 Sq.Ft.
  • Lot Area6,708 Sq.Ft.
  • MLS® ID50332675
  • TypeResidential
  • YEAR BUILT1937
  • NeighborhoodNeenah
  • Architecture StylesCape Cod
  • School DistrictNeenah

Exterior

  • Garage Space2.0
  • water SourcePublic
  • PoolHot Tub
  • parkingDetached
  • HEAT TYPEForced Air
  • AIR CONDITIONINGCentral Air
  • sewerPublic Sewer
  • SubstructureBlock
  • Disability Features1st Floor Bedroom, 1st Floor Full Bath, Not Applicable
  • other exterior FeaturesHot Tub

Financial

  • Sales Price$325,000
  • Real Estate Tax $4,374/yr
  • Zoning Residential
Deck with a hot tub, patio seating, and a view of the tree-lined backyard.

Schedule a Showing

I would love to show you our beautiful property. Please select your preferred date and time below, and I will be in touch shortly to confirm your appointment.

Schedule a Showing

I would love to show you our beautiful property. Please select your preferred date and time below, and I will be in touch shortly to confirm your appointment.

Thank you for your interest in 605 CHESTNUT Street, NEENAH, WI 54956. We are reviewing your request and will be in touch shortly!

Mortgage Calculator

Estimate your monthly mortgage payment, including the principal and interest, property taxes, and HOA. Adjust the values to generate a more accurate rate.

All estimates are provided for informational purposes only. Actual amounts may vary.
$0,000 Your Payment 20 15 65
$0,000 Your Payment

Neenah

Explore

Ready to Make a Move?

Reach out to Lindsey today, and let’s embark on this exciting journey together!

Follow Me on Instagram